
$89,999
About this home
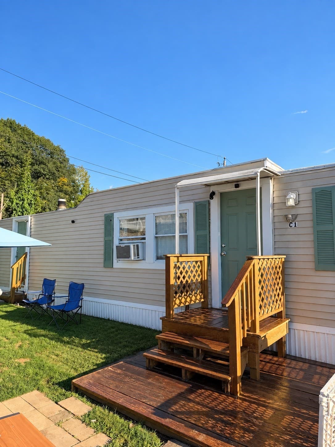
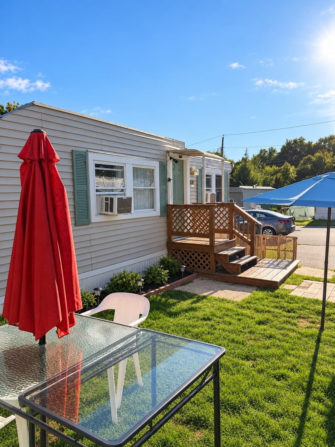
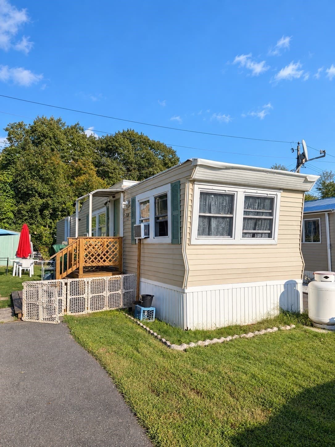
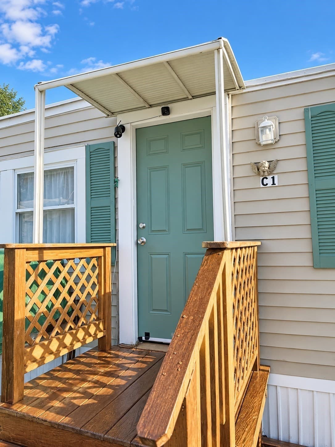
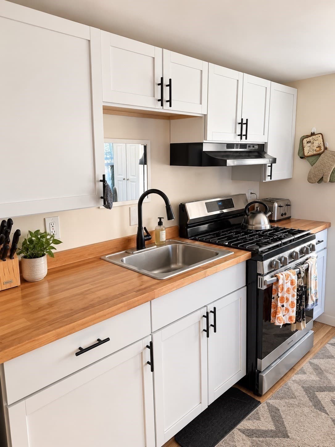
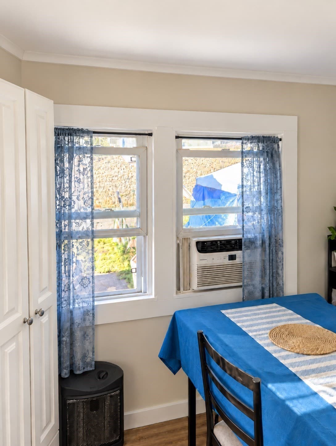
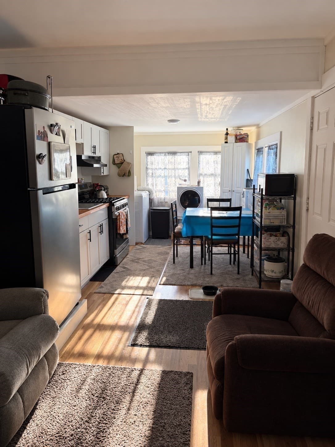
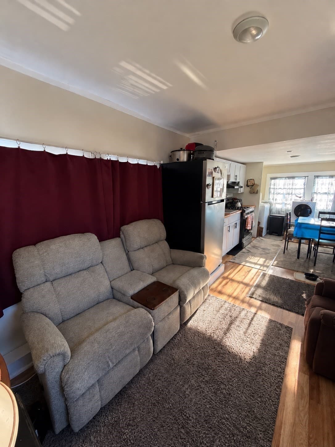
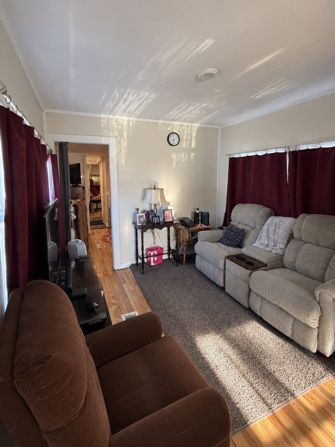
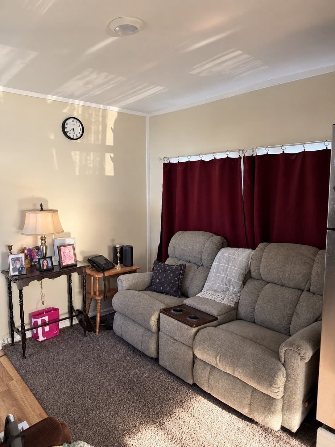
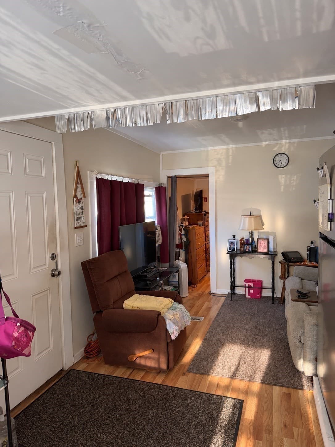
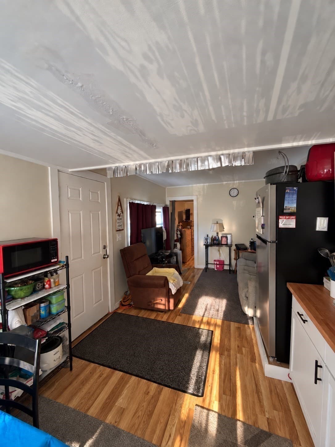
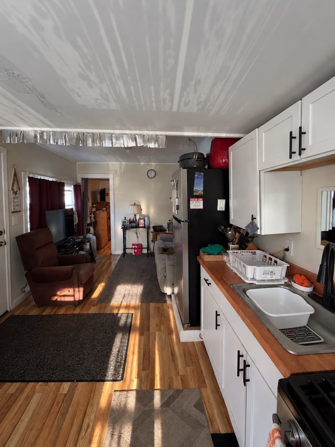
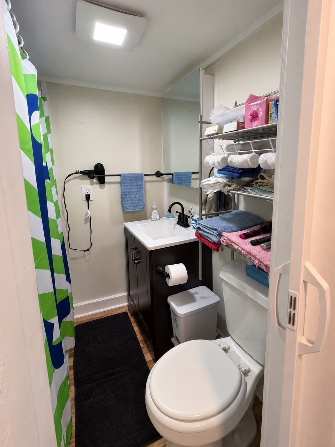
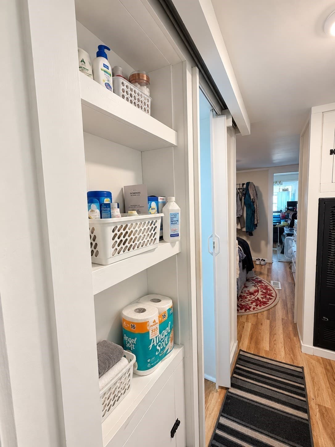
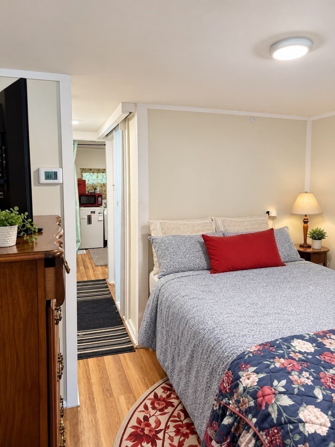
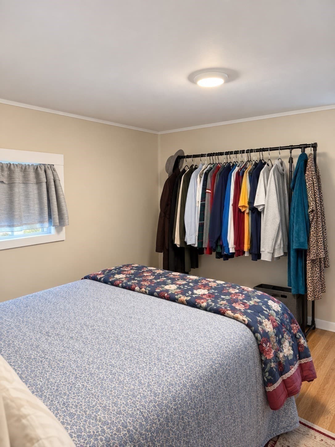
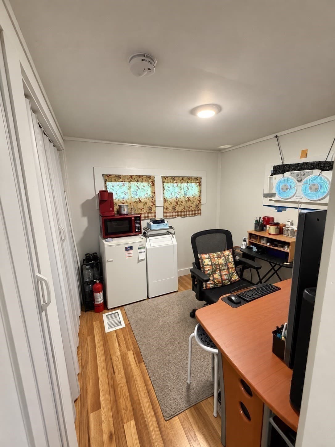
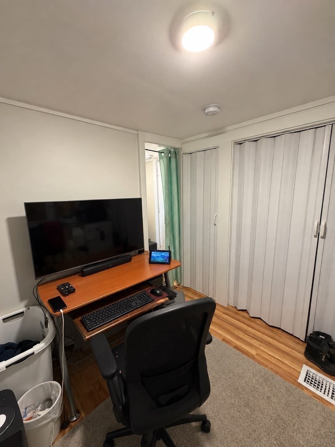
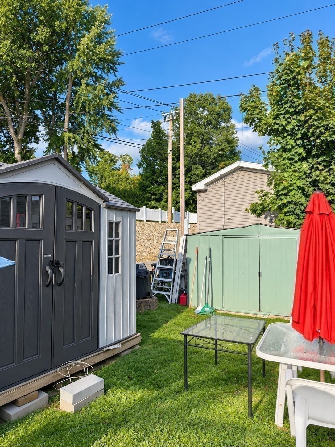
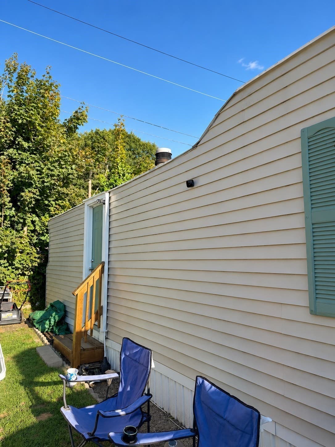
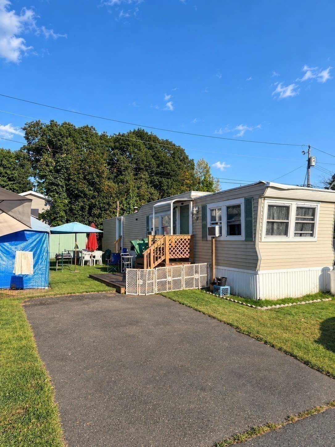
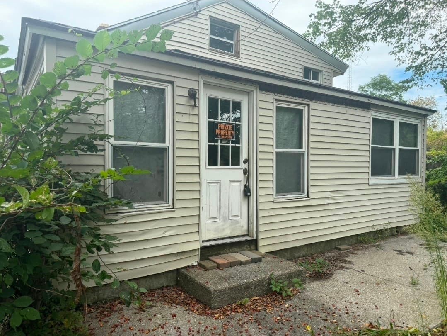
Situated on an end lot in Ludlow, this approximately 600 sq. ft. mobile home offers a comfortable layout with a variety of updates throughout. The home was extensively renovated in 2023, including laminate flooring, newer windows, refreshed trim, updated appliances, bathroom improvements, and mechanical updates, giving the interior a clean and refreshed feel.The kitchen is equipped with a smart range and newer refrigerator, while the laundry area includes a newer washer and compact dryer setup. The bathroom has also been updated with a newer sink and toilet, along with a secured shelving unit that will remain with the home. Additional improvements include updated water-heater piping and finish work throughout several areas of the property. The home is heated by oil and features a serviced furnace along with updated components. The flat roof is not original to the home, and the front exterior trim has been repainted for a more finished appearance. The current layout is configured as a one-bedroom with additional flexible space that could potentially be used as a second bedroom, depending on a buyer’s needs.Outside, the end lot location provides added separation and outdoor space. Two storage sheds are included with the property, offering plenty of room for tools, seasonal items, and additional storage. The existing exterior fence will also remain with the property.Monthly HOA/park fees are as low as approximately $386 and include water, sewer, trash removal, and road maintenance. With its updated interior, flexible layout, useful exterior storage, and included community services, this home offers a comfortable and practical living option in a convenient Ludlow location.
Property details
- MLS #
- 73579962
- Property type
- Mobile Home
- Subdivision
- N/A
- Status
- Active
- Days on market
- 5
- On market date
- September 19, 2026
- Stories
- N/A
- Total bathrooms
- 1
- Garage spaces
- N/A
- Parking spaces
- 1
- Lot size
- N/A
Location
Get directions →Nearby schools
Within 10 miles · public school directory data (NCES)
- Enrollment
- 314
- Student:teacher ratio
- 9.2:1
- District
- Ludlow
- Enrollment
- 533
- Student:teacher ratio
- 10.1:1
- District
- Ludlow
- Enrollment
- 827
- Student:teacher ratio
- 10.6:1
- District
- Ludlow
Walkability
Blended score for Ludlow's center: EPA's National Walkability Index (street network, transit, land-use mix) combined with nearby-amenity density. 60% EPA National Walkability Index + 40% nearby-amenity density (Google Places).
Mortgage calculator
Estimate only - actual rate and payment depend on your lender, credit, and loan program.
Adjust tax / insurance estimates
Similar homes you might like
Data source: Listing information provided by MLS Property Information Network via Trestle/CoreLogic. Last updated 2 days ago.
Information herein deemed reliable but not guaranteed; all measurements, school assignments, HOA fees, taxes, and feature lists are approximate and should be independently verified. Equal Housing Opportunity.