
$679,900
About this home
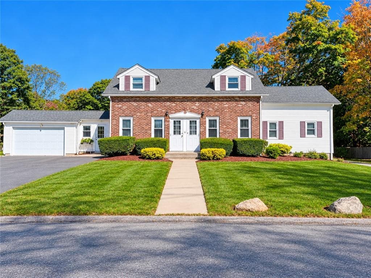
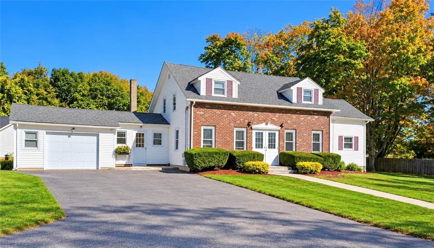
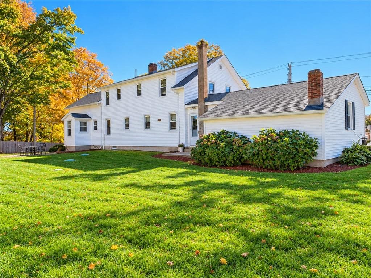
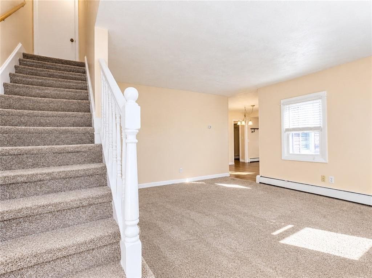
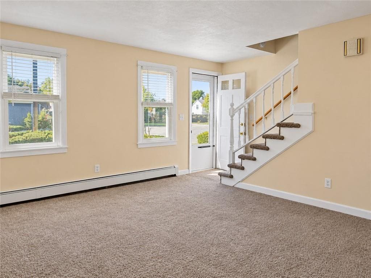
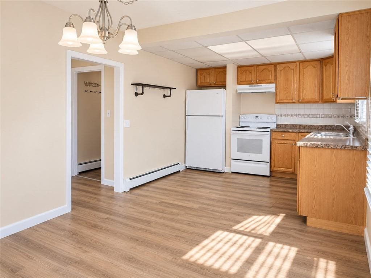
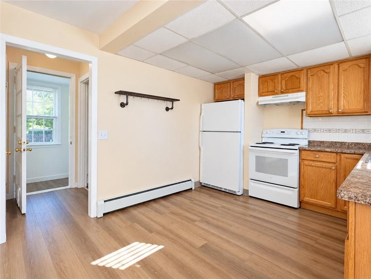
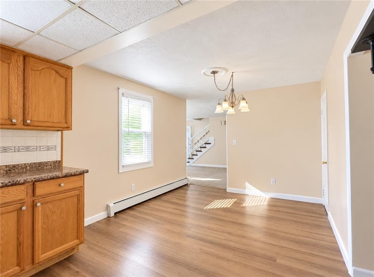
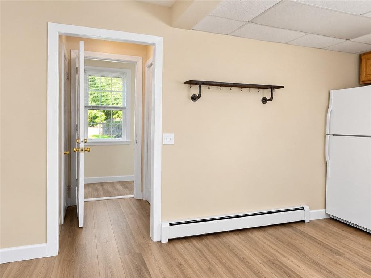
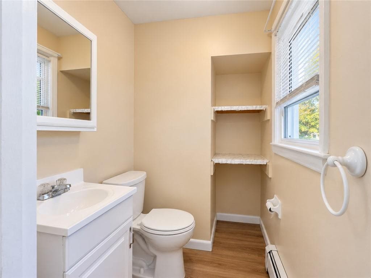
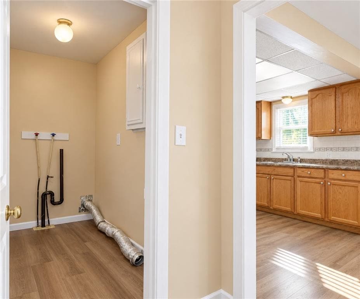
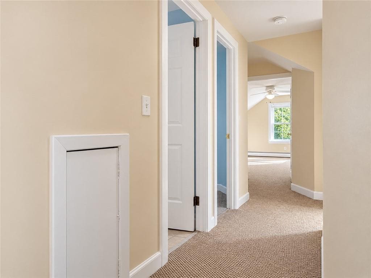
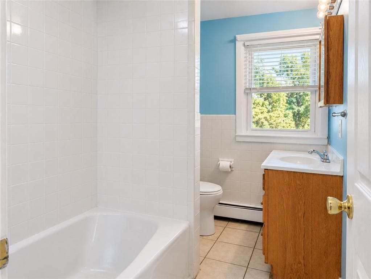
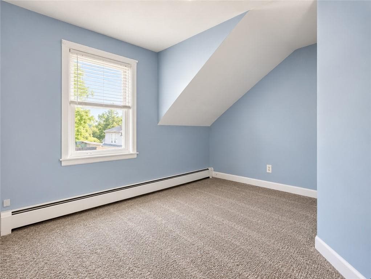
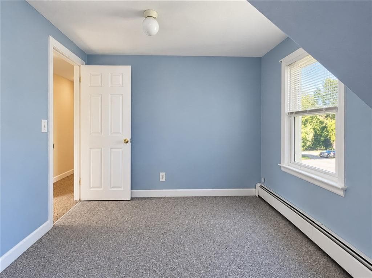
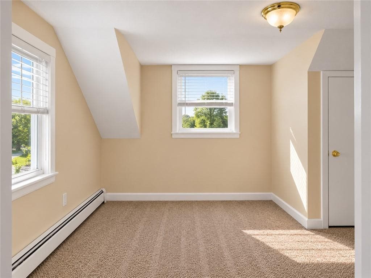
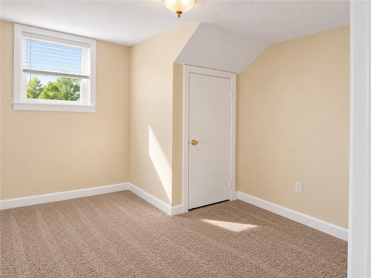
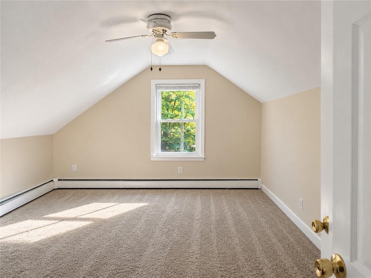
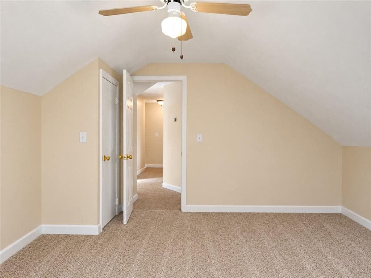
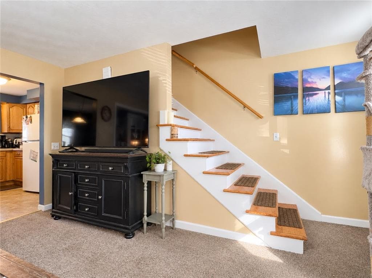
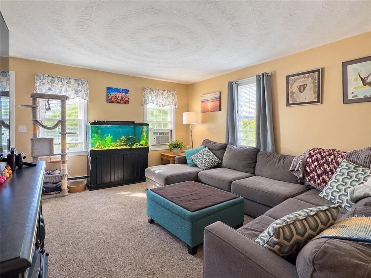
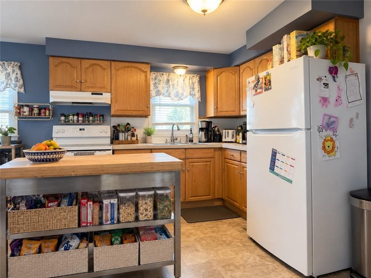
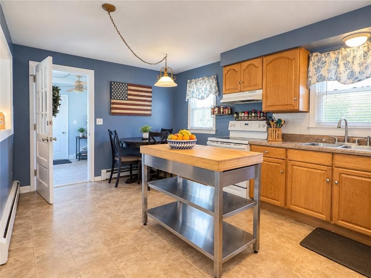
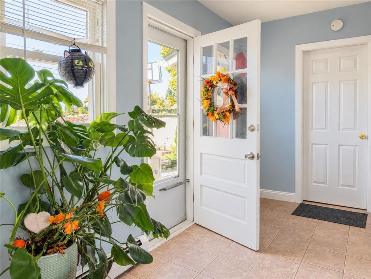
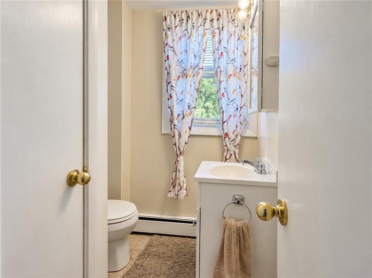
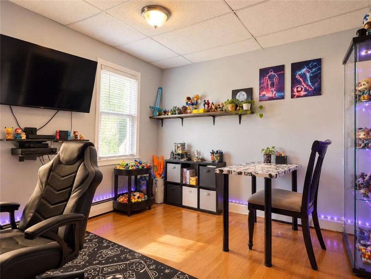
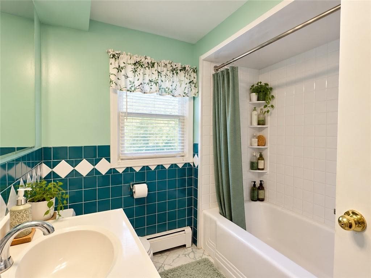
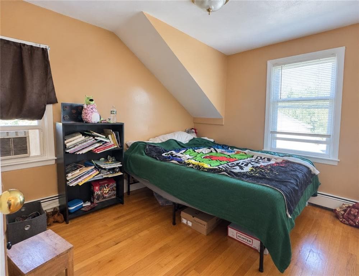
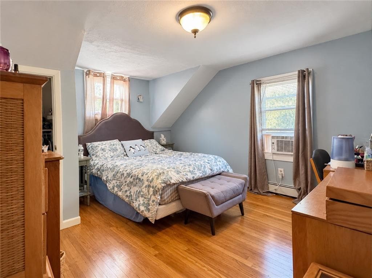
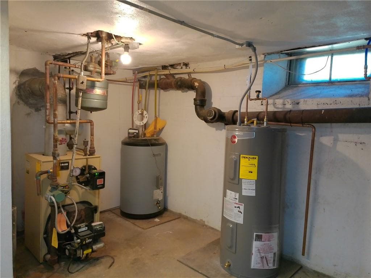
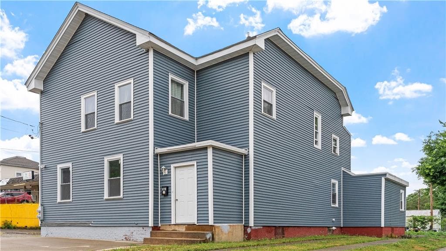
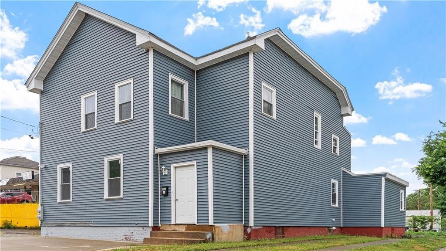
An exceptional and rarely available opportunity, this stately duplex offers a unique combination of character, privacy, and versatility. Whether you’re an owner-occupant looking to offset your mortgage or an investor seeking a valuable addition to your portfolio, this property is sure to impress. Each well-appointed unit features 3 generously sized bedrooms, 1.5 baths, and its own private basement, providing plenty of living and storage space. A newer septic system and roof offer added peace of mind, while dual driveways and thoughtfully positioned outdoor areas allow each residence to enjoy its own sense of independence. Surrounded by a peaceful setting, the property feels comfortably removed from the hustle and bustle while remaining exceptionally convenient to everyday amenities. Interstate 295 is less than five minutes away, and Providence is just a 12-minute drive, making commuting, dining, shopping, and entertainment easily accessible. The spacious layouts and desirable separation between units make this an excellent option for owner-occupancy, multigenerational living, or generating rental income. With its stately presence, thoughtful updates, and enviable location, opportunities like this are truly few and far between. Call today to schedule a tour!
Property details
- MLS #
- 1425280
- Property type
- Multi Family
- Subdivision
- Bishop Heights
- Status
- Active
- Days on market
- N/A
- On market date
- October 7, 2026
- Stories
- 2
- Total bathrooms
- 3
- Garage spaces
- 1
- Parking spaces
- 5
- Lot size
- 0.3121 acres
Location
Get directions →Nearby schools
Within 10 miles. School directory data from the National Center for Education Statistics (NCES), accessed via the Urban Institute Education Data API. Local Score is calculated by INNOVATE Real Estate; where a state rating is shown, it comes from that state's own official school report card (e.g. NC Dept. of Public Instruction, SC Report Card).
- Enrollment
- 462
- Student:teacher ratio
- 15.9:1
- District
- Cranston
- Enrollment
- 771
- Student:teacher ratio
- 13.8:1
- District
- Johnston
- Enrollment
- 748
- Student:teacher ratio
- 10.8:1
- District
- Johnston
Walkability
Blended score for Johnston's center, calculated by INNOVATE Real Estate from two sources: the EPA's National Walkability Index (street network, transit, land-use mix) and Google Places amenity data (what's actually reachable on foot from this point). 60% EPA National Walkability Index + 40% nearby-amenity density (Google Places).
Market position
How this listing compares to current activity in Johnston, from live MLS data.
Mortgage calculator
Estimate only - actual rate and payment depend on your lender, credit, and loan program.
Adjust tax / insurance estimates
Similar homes you might like
Data source: Listing information provided by Rhode Island Association of REALTORS via Trestle/CoreLogic. Last updated 1 days ago.
Information herein deemed reliable but not guaranteed; all measurements, school assignments, HOA fees, taxes, and feature lists are approximate and should be independently verified. Equal Housing Opportunity.