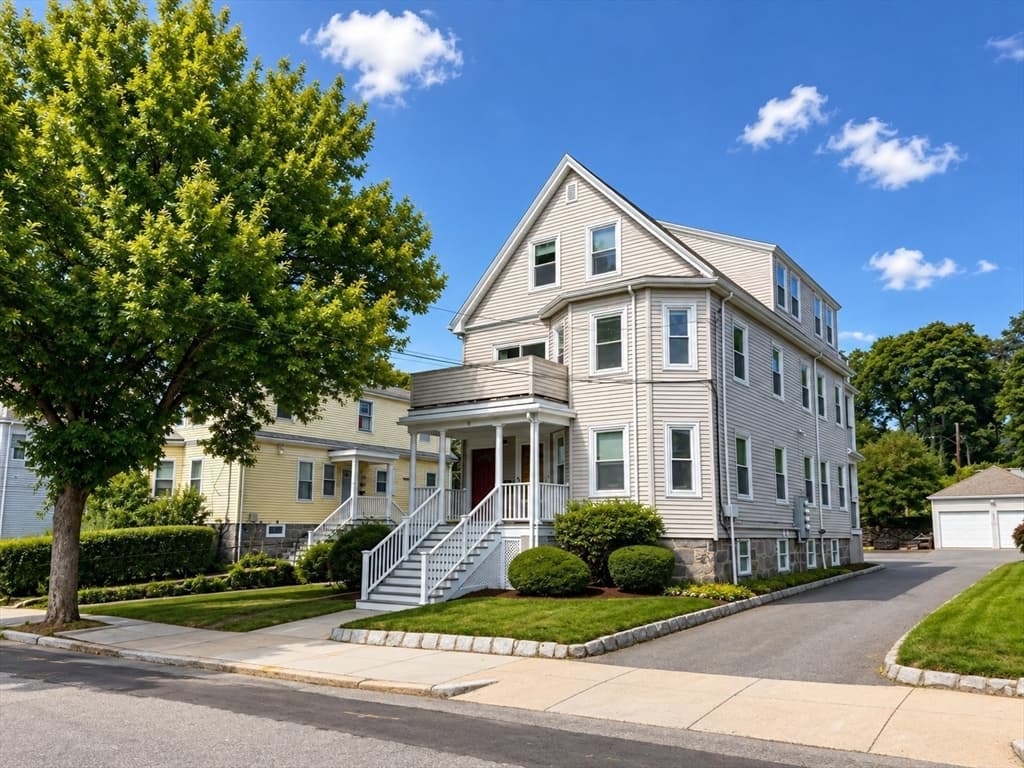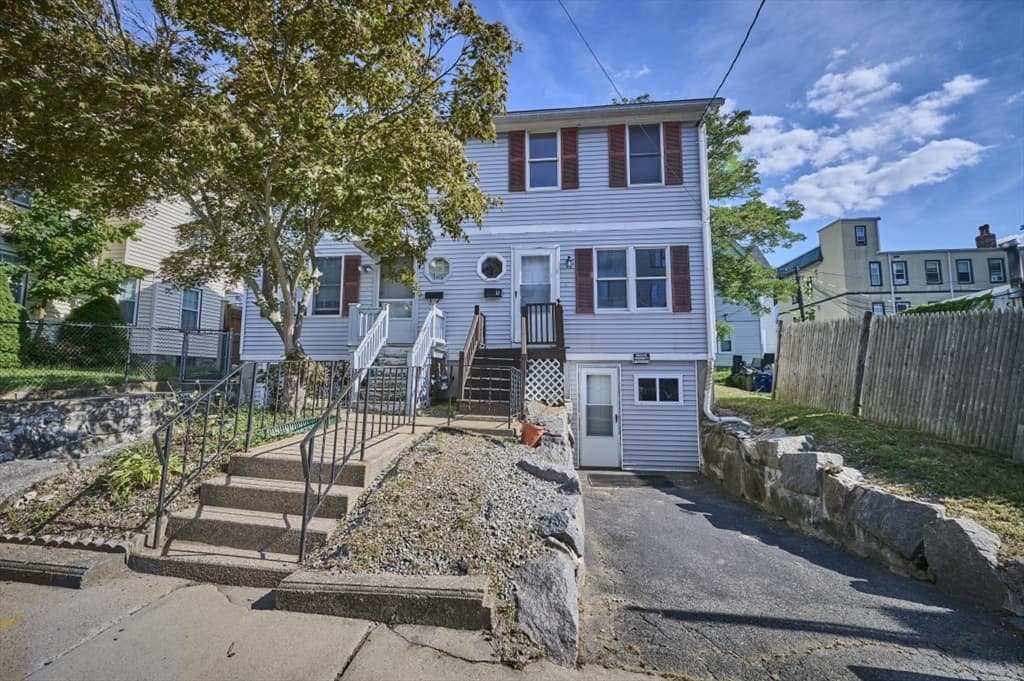
1662 Commonwealth Ave # 41, Boston MA 02135
1662 Commonwealth Ave # 41, Boston MA 02135 photo 2
1662 Commonwealth Ave # 41, Boston MA 02135 photo 3
1662 Commonwealth Ave # 41, Boston MA 02135 photo 4
1662 Commonwealth Ave # 41, Boston MA 02135 photo 5
1662 Commonwealth Ave # 41, Boston MA 02135 photo 6
1662 Commonwealth Ave # 41, Boston MA 02135 photo 7
1662 Commonwealth Ave # 41, Boston MA 02135 photo 8
1662 Commonwealth Ave # 41, Boston MA 02135 photo 9
1662 Commonwealth Ave # 41, Boston MA 02135 photo 10
1662 Commonwealth Ave # 41, Boston MA 02135 photo 11
1662 Commonwealth Ave # 41, Boston MA 02135 photo 12
1662 Commonwealth Ave # 41, Boston MA 02135 photo 13
1662 Commonwealth Ave # 41, Boston MA 02135 photo 14
1662 Commonwealth Ave # 41, Boston MA 02135 photo 15
1662 Commonwealth Ave # 41, Boston MA 02135 photo 16
1662 Commonwealth Ave # 41, Boston MA 02135 photo 17
1662 Commonwealth Ave # 41, Boston MA 02135 photo 18
18 photos

$540,000

1662 Commonwealth Ave # 41, Boston MA 02135
Boston, MA 02135
Listed by Zhiqiang Zhang
Bedrooms
2
Bathrooms
1
Living area
819 sqft
Year built
1925

About this home

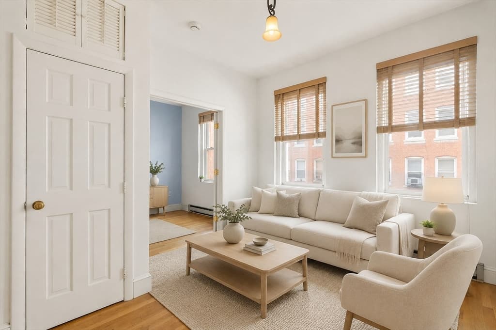
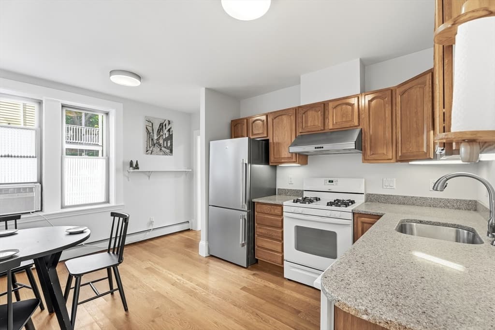
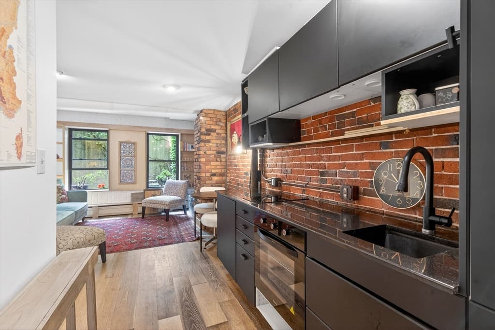
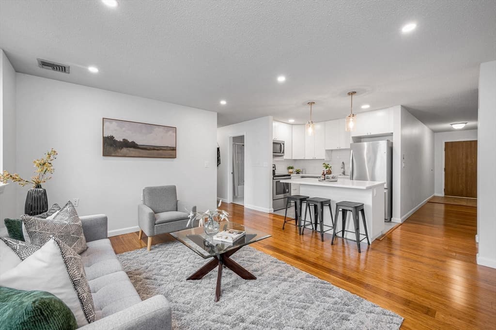
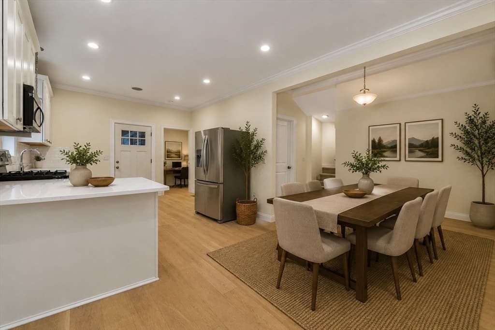
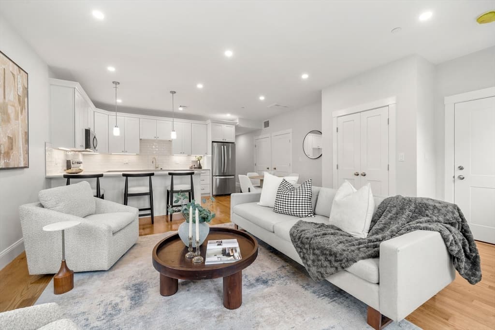
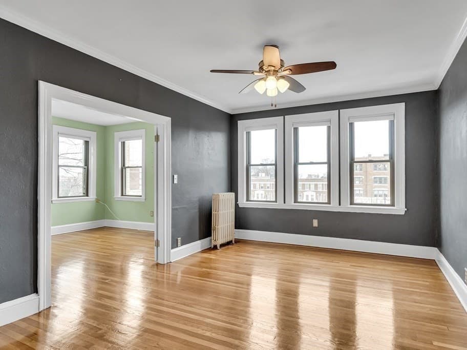
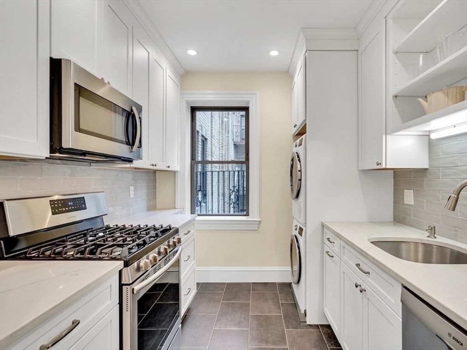
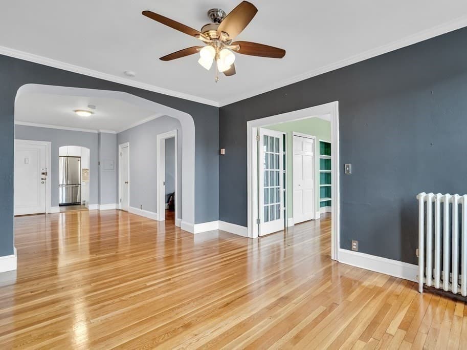
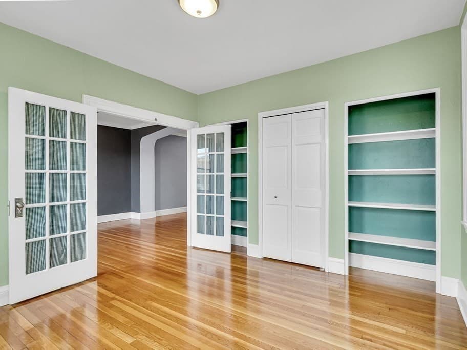
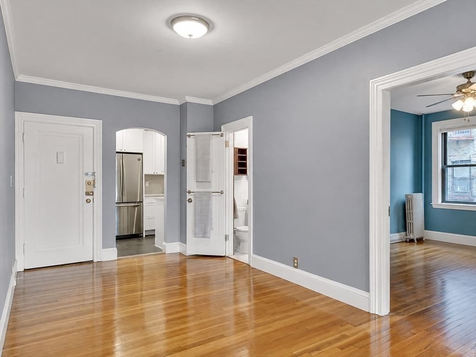
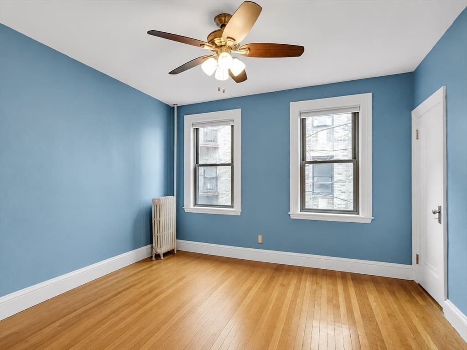
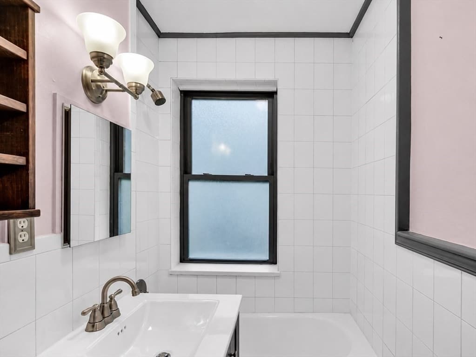
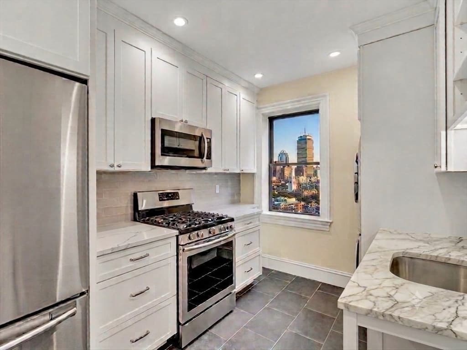
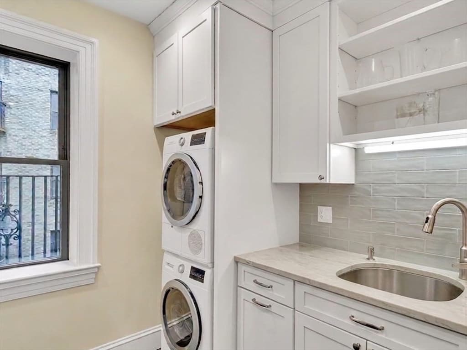
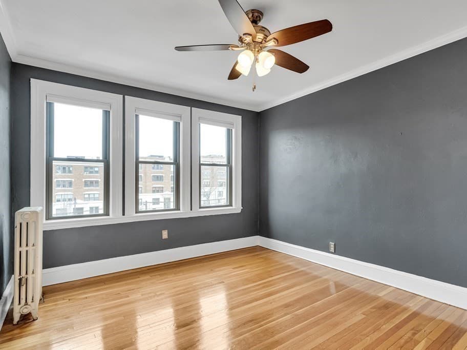
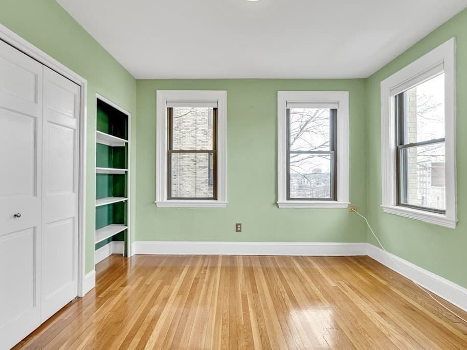
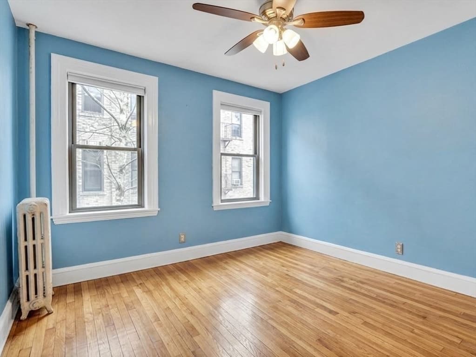
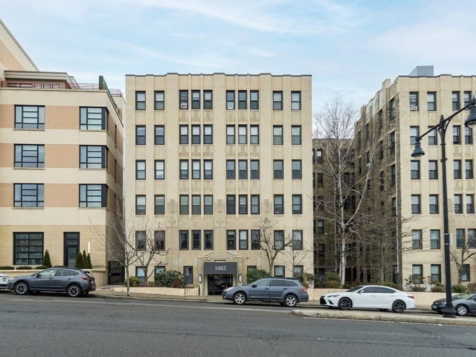
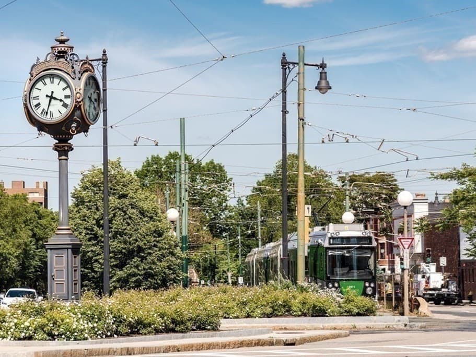
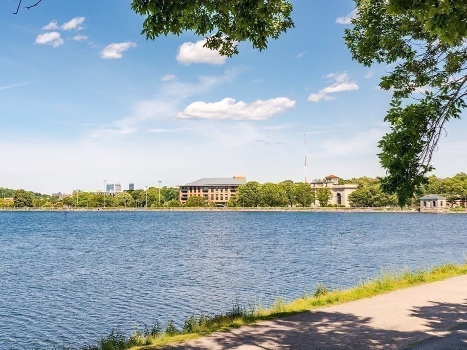
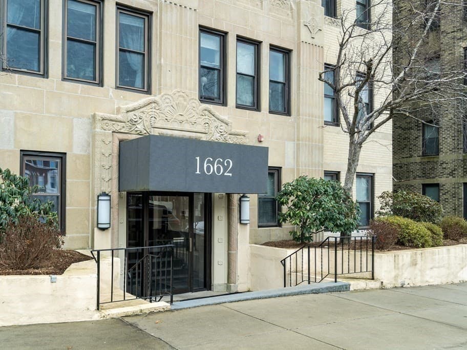
Rarely available two-bedroom condo in a classic Art Deco building in Brighton’s desirable Aberdeen District. This spacious unit features an open living/dining area, updated kitchen with white shaker cabinets, quartz countertops, vinyl tile flooring, gas range, plus an in-unit washer and dryer. The two bedrooms offer flexibility, with one easily serving as a guest room, home office, or study. High ceilings, hardwood floors, and abundant windows create a bright and inviting living space. Conveniently located near the Green Line B branch, with easy access to the C and D, and just minutes from the Chestnut Hill Reservoir, Whole Foods, Cleveland Circle, and Washington Square. Enjoy easy access to shopping, restaurants, major highways, universities, Longwood Medical Center, and downtown Boston.

Property details

MLS #
73561257
Property type
Condominium
Subdivision
N/A
Status
Active
Days on market
15
On market date
August 9, 2026
Stories
1
Garage spaces
N/A
Lot size
N/A
Loading map…

Nearby schools

Within 10 miles · public school directory data (NCES)

Elementary
Baldwin Early Learning Center
0.21 mi away · Grades -1-1
Nearest school -- attendance-zone data not available here
5.0
Local Score (student-teacher ratio only (preliminary -- will incorporate state test-score data once available)) -- not an official state rating
Enrollment
141
Student:teacher ratio
10.1:1
District
Boston
Middle
Bigelow Middle
2.05 mi away · Grades 6-8
Nearest school -- attendance-zone data not available here
5.0
Local Score (student-teacher ratio only (preliminary -- will incorporate state test-score data once available)) -- not an official state rating
Enrollment
465
Student:teacher ratio
9.5:1
District
Newton
High
Brighton High
0.5 mi away · Grades 9-12
Nearest school -- attendance-zone data not available here
5.0
Local Score (student-teacher ratio only (preliminary -- will incorporate state test-score data once available)) -- not an official state rating
Enrollment
360
Student:teacher ratio
7.7:1
District
Boston

Mortgage calculator

Estimate only - actual rate and payment depend on your lender, credit, and loan program.

$
%
%
Adjust tax / insurance estimates
% / yr
$
/mo
Est. monthly payment
$3,402/mo
$108,000 down
$432,000 loan
Principal & interest$2,802
Property tax (est.)$450
Home insurance (est.)$150

Similar homes you might like

Data source: Listing information provided by MLS Property Information Network via Trestle/CoreLogic. Last updated 3 days ago.

Information herein deemed reliable but not guaranteed; all measurements, school assignments, HOA fees, taxes, and feature lists are approximate and should be independently verified. Equal Housing Opportunity.