
$549,000
About this home
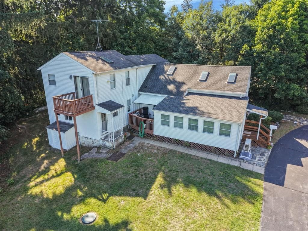
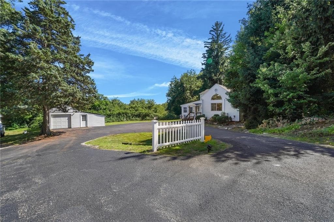
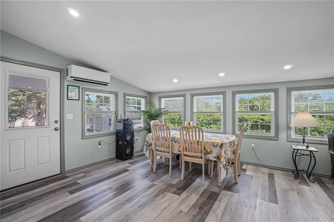
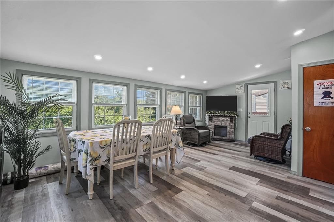
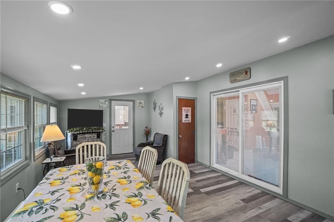
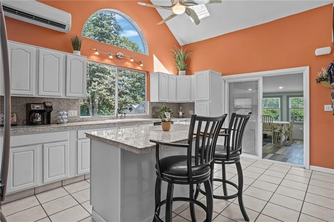
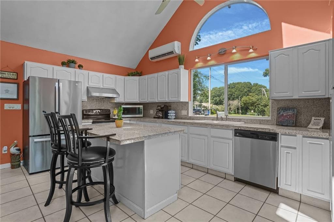
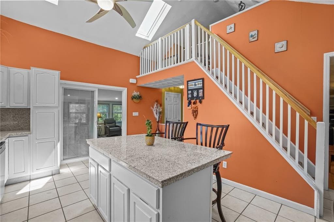
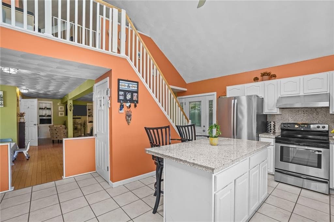
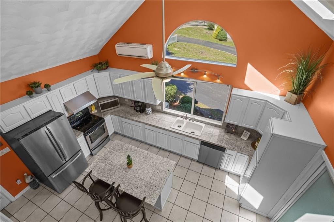
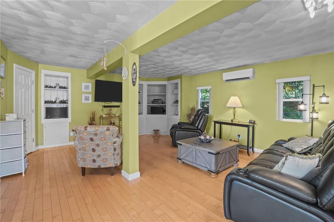
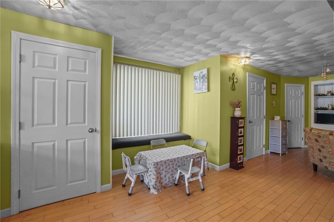
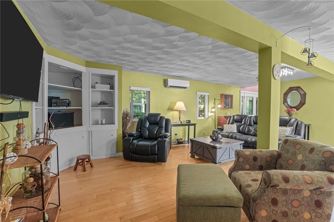
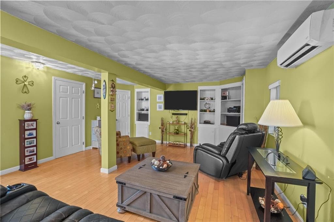
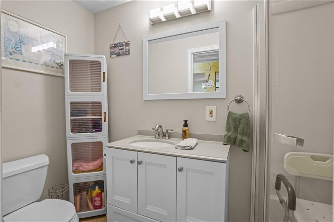
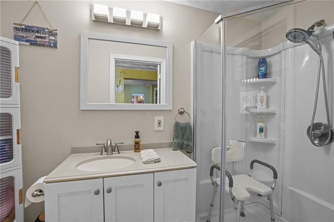
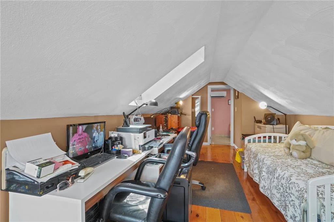
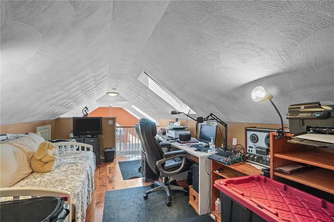
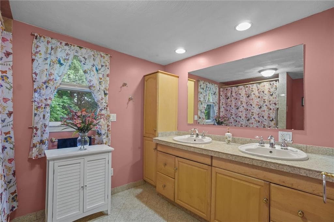
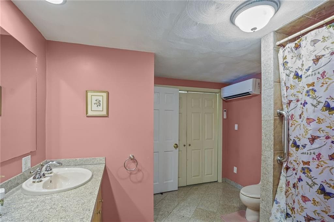
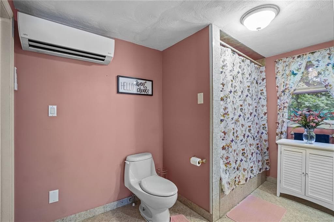
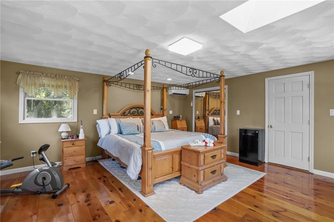
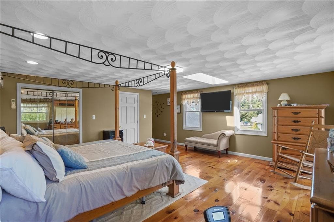
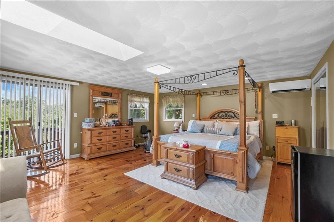
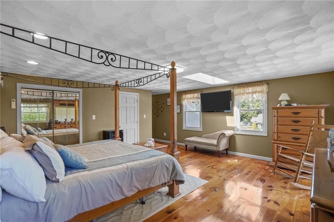
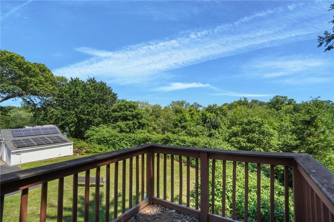
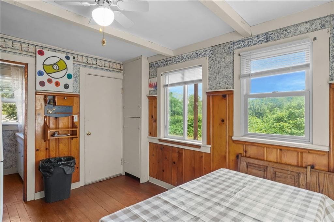
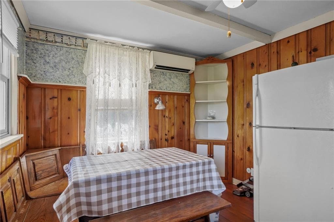
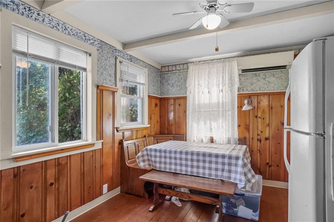
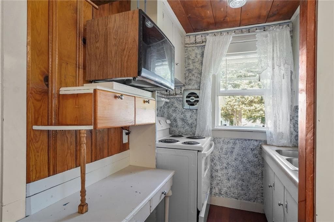
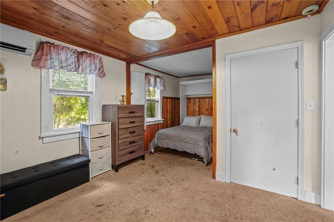
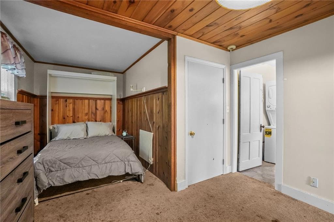
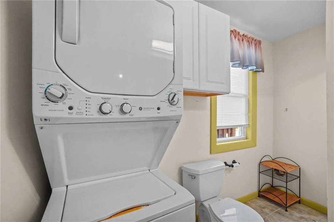
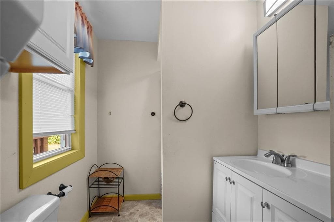
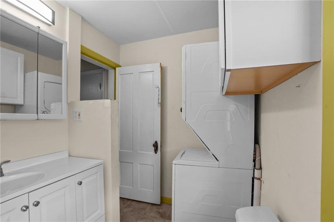
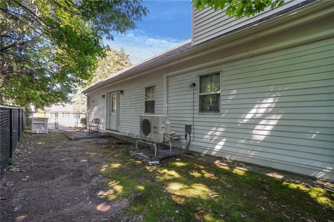
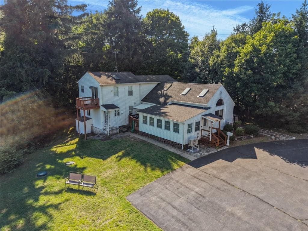
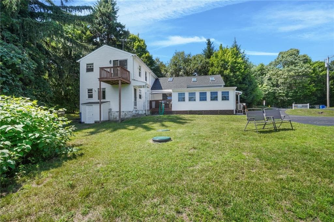
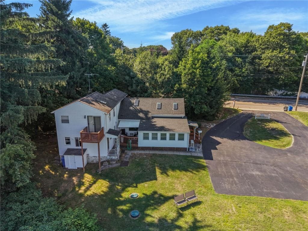
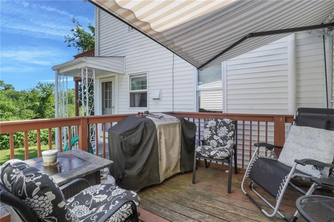
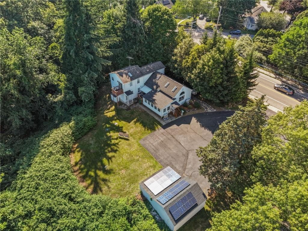
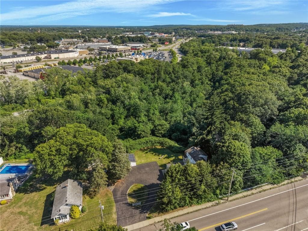
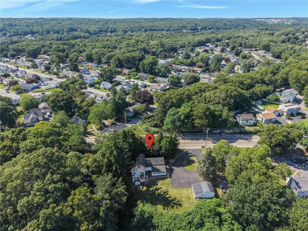
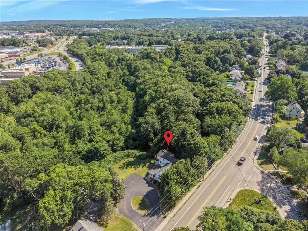
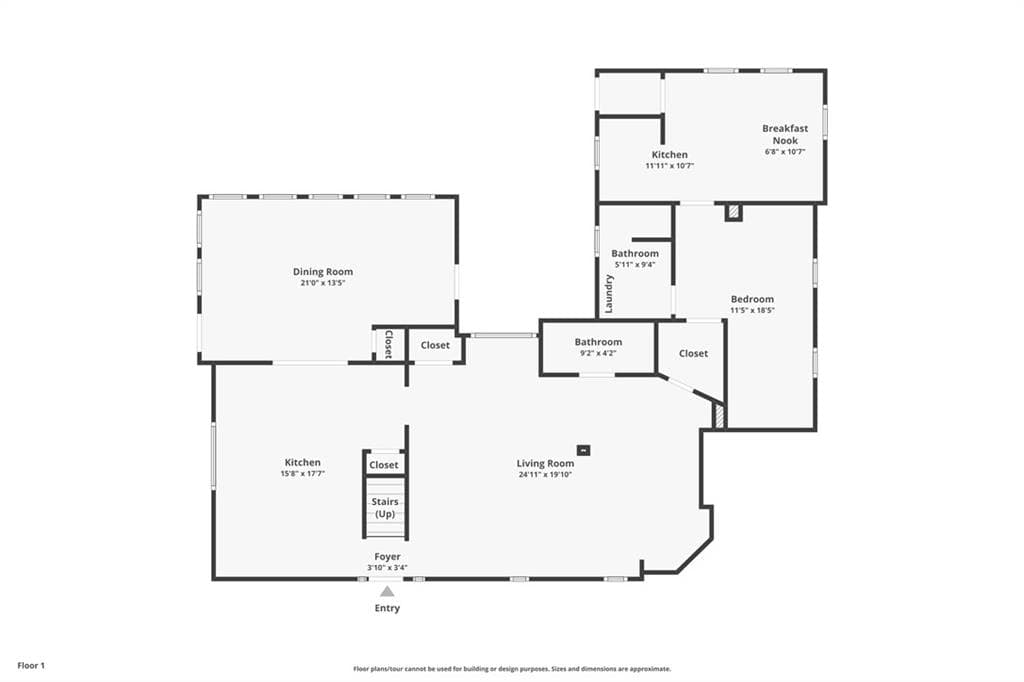
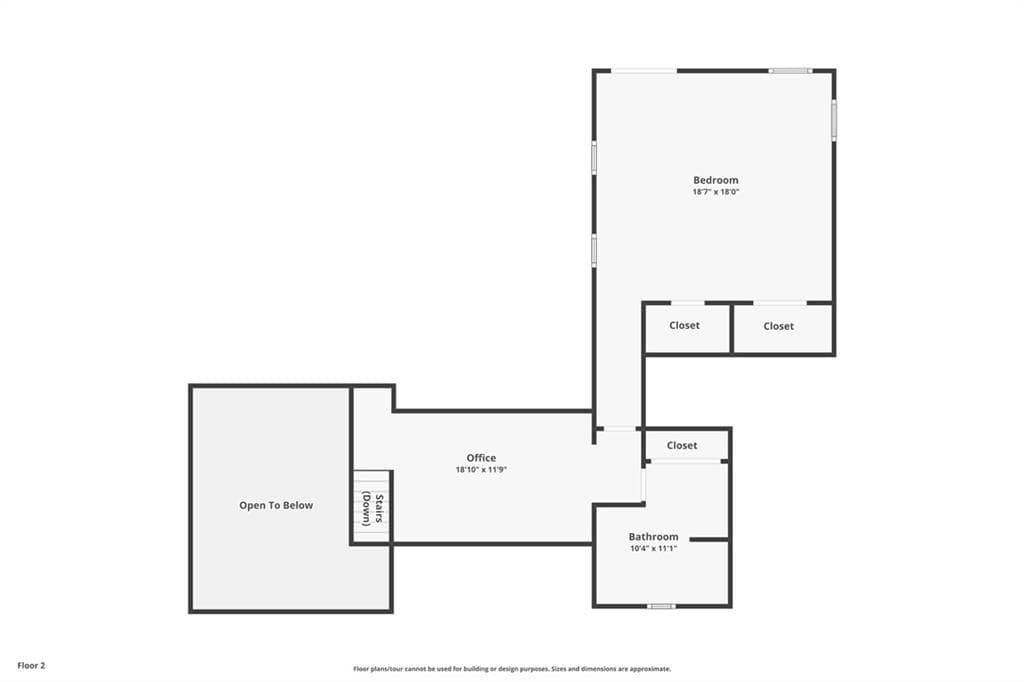
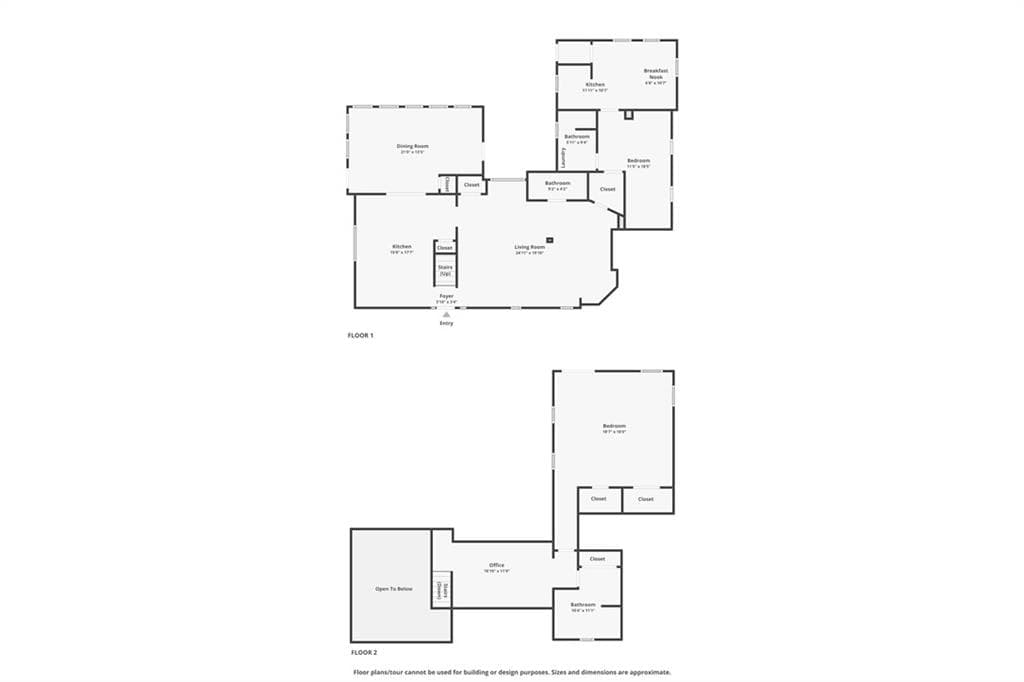
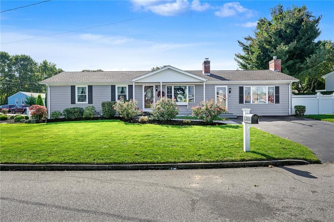
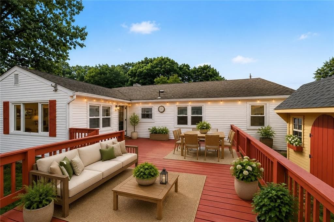
Welcome to 1304 New London Ave. 2.87 acres of privacy on the Cranston Warwick/WW line. This unique property includes a separate in-law, with opportunities for your family needs and more, has separate entrances, small kitchen, bathroom with stackable w/d, living area, and Murphy bed. The main home features an inviting kitchen with stainless-steel appliances, center island perfect for meal prep, unique marble tile countertops. sliding glass door connecting to a newer four-season multi-functional room with lots of natural light. Spacious living room with built-ins, hardwood flooring, full bathroom. Upstairs, a massive primary serves as a beautiful retreat, showcasing stunning knotty pine flooring, a walk-in closet, an additional closet, deck, and the convenience of the upper level is the laundry located right where you need it most, full bath, office/sitting area. 1 car detached, circular drive, shed for extra storage, a fenced in area alongside the home for your four-legged friends. The most expensive upgrades are already done for you: 2019 septic system, Eco-friendly solar panels for low energy bills, Transferable Solar contract. High-efficiency ductless mini-splits for zoned controlled heating & cooling. Bike path right side of property. Minutes from Garden City Center, Route 37, and I-295, you get the ultimate blend of acreage and suburban convenience. Bring your final finishing touches and unlock the potential of this rare Cranston multi-living home.
Property details
- MLS #
- 1417465
- Property type
- Single Family Residence
- Subdivision
- Oaklawn Cranston/Warwick Line
- Status
- Active
- Days on market
- 55
- On market date
- July 12, 2026
- Stories
- N/A
- Total bathrooms
- 3
- Garage spaces
- 1
- Parking spaces
- 7
- Lot size
- 2.87 acres
Location
Get directions →Nearby schools
Within 10 miles. School directory data from the National Center for Education Statistics (NCES), accessed via the Urban Institute Education Data API. Local Score is calculated by INNOVATE Real Estate; where a state rating is shown, it comes from that state's own official school report card.
- Enrollment
- 248
- Student:teacher ratio
- 15.5:1
- District
- Cranston
- Enrollment
- 355
- Student:teacher ratio
- 12.7:1
- District
- Cranston
- Enrollment
- 173
- Student:teacher ratio
- 11.5:1
- District
- Cranston
Walkability
Blended score for Cranston's center, calculated by INNOVATE Real Estate from two sources: the EPA's National Walkability Index (street network, transit, land-use mix) and Google Places amenity data (what's actually reachable on foot from this point). 60% EPA National Walkability Index + 40% nearby-amenity density (Google Places).
Market position
How this listing compares to current activity in Cranston, from live MLS data.
Mortgage calculator
Estimate only - actual rate and payment depend on your lender, credit, and loan program.
Adjust tax / insurance estimates
Similar homes you might like
Data source: Listing information provided by Rhode Island Association of REALTORS via Trestle/CoreLogic. Last updated 30 days ago.
Information herein deemed reliable but not guaranteed; all measurements, school assignments, HOA fees, taxes, and feature lists are approximate and should be independently verified. Equal Housing Opportunity.