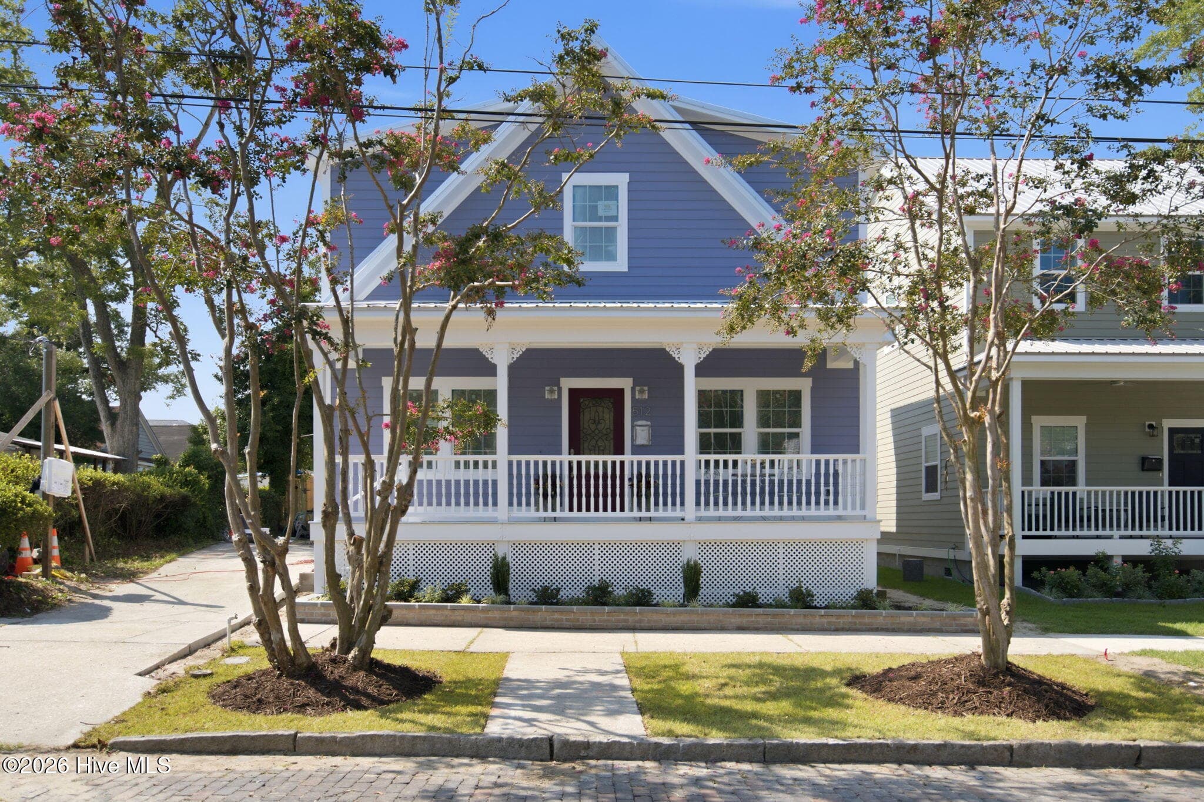
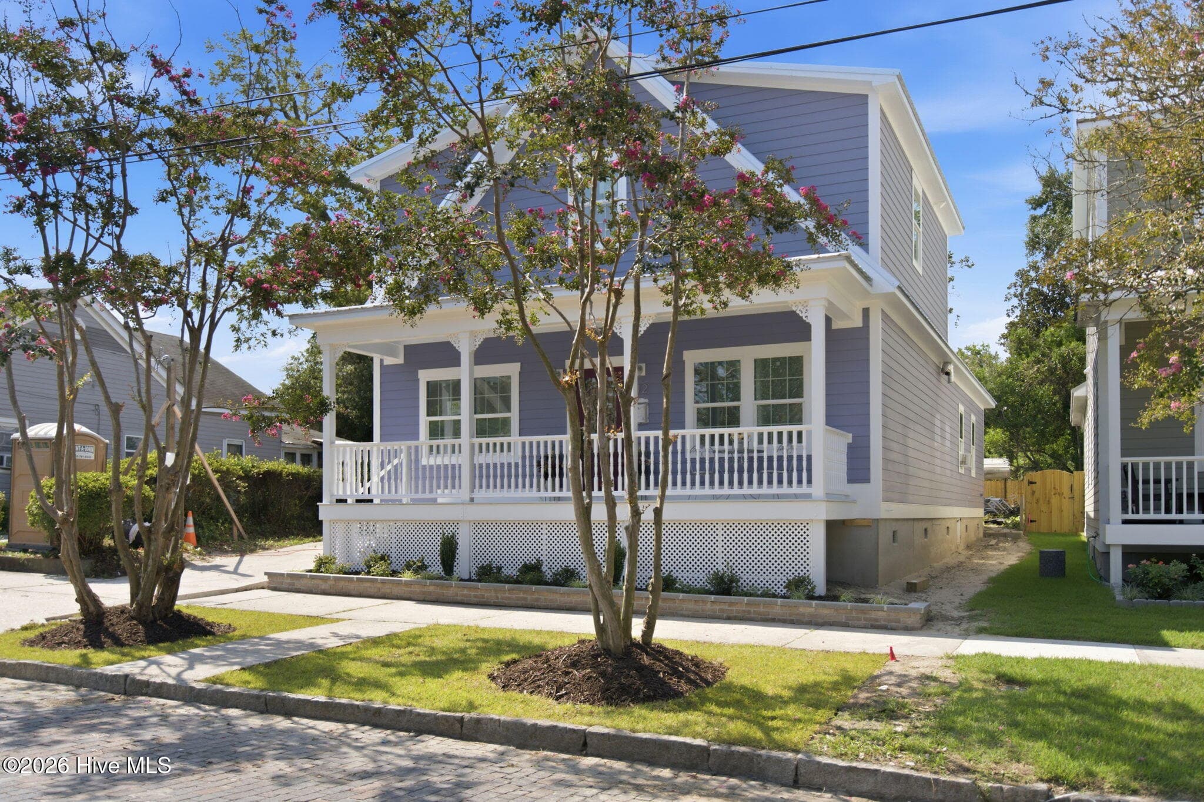
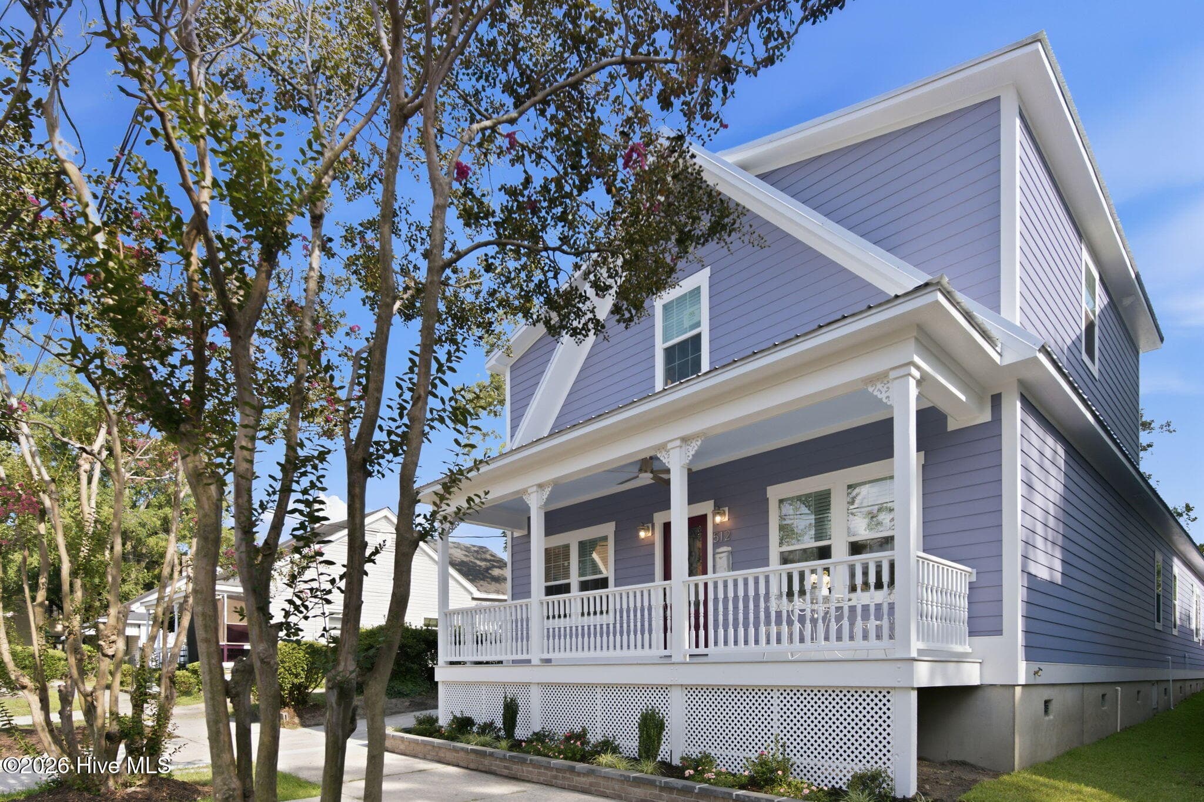
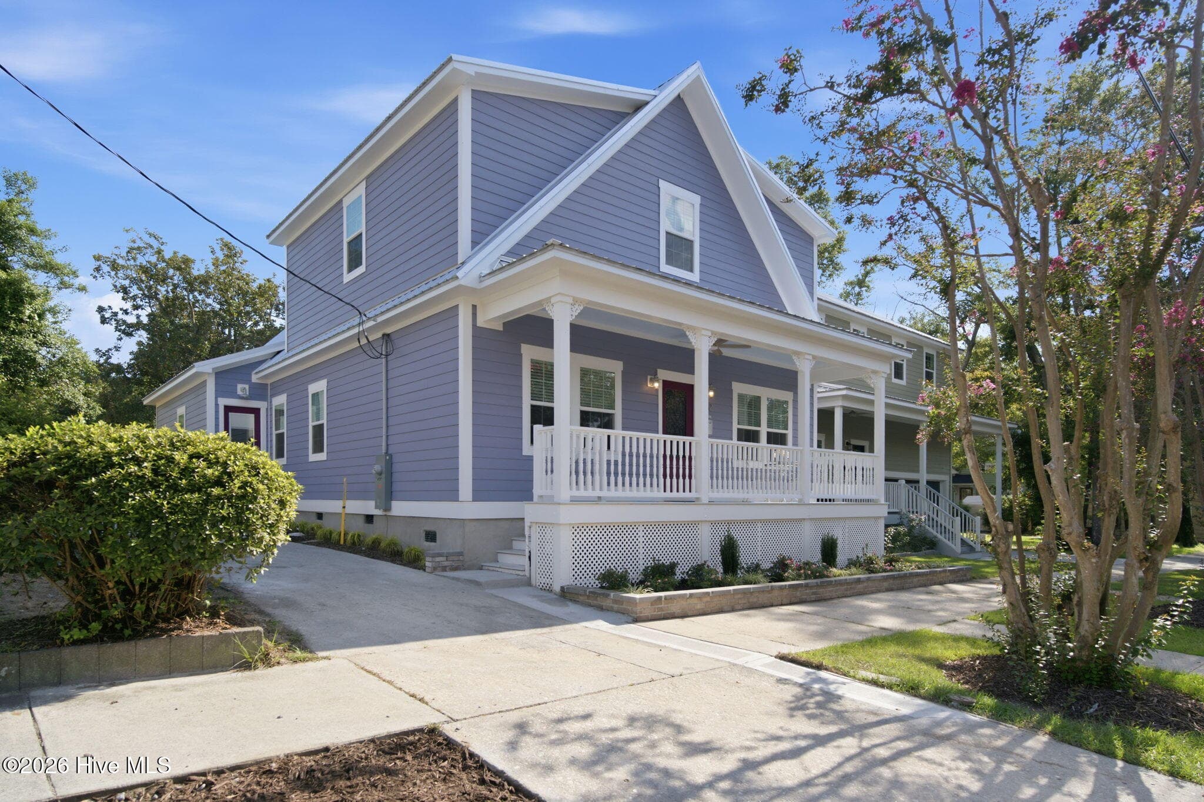
Single Family Residence at 512 Queen Street, Wilmington, NC 28401
Single Family Residence at 512 Queen Street, Wilmington, NC 28401, photo 2 of 95
Single Family Residence at 512 Queen Street, Wilmington, NC 28401, photo 3 of 95
Single Family Residence at 512 Queen Street, Wilmington, NC 28401, photo 4 of 95
Single Family Residence at 512 Queen Street, Wilmington, NC 28401, photo 5 of 95
Single Family Residence at 512 Queen Street, Wilmington, NC 28401, photo 6 of 95
Single Family Residence at 512 Queen Street, Wilmington, NC 28401, photo 7 of 95
Single Family Residence at 512 Queen Street, Wilmington, NC 28401, photo 8 of 95
Single Family Residence at 512 Queen Street, Wilmington, NC 28401, photo 9 of 95
Single Family Residence at 512 Queen Street, Wilmington, NC 28401, photo 10 of 95
Single Family Residence at 512 Queen Street, Wilmington, NC 28401, photo 11 of 95
Single Family Residence at 512 Queen Street, Wilmington, NC 28401, photo 12 of 95
Single Family Residence at 512 Queen Street, Wilmington, NC 28401, photo 13 of 95
Single Family Residence at 512 Queen Street, Wilmington, NC 28401, photo 14 of 95
Single Family Residence at 512 Queen Street, Wilmington, NC 28401, photo 15 of 95
Single Family Residence at 512 Queen Street, Wilmington, NC 28401, photo 16 of 95
Single Family Residence at 512 Queen Street, Wilmington, NC 28401, photo 17 of 95
Single Family Residence at 512 Queen Street, Wilmington, NC 28401, photo 18 of 95
Single Family Residence at 512 Queen Street, Wilmington, NC 28401, photo 19 of 95
Single Family Residence at 512 Queen Street, Wilmington, NC 28401, photo 20 of 95
Single Family Residence at 512 Queen Street, Wilmington, NC 28401, photo 21 of 95
Single Family Residence at 512 Queen Street, Wilmington, NC 28401, photo 22 of 95
Single Family Residence at 512 Queen Street, Wilmington, NC 28401, photo 23 of 95
Single Family Residence at 512 Queen Street, Wilmington, NC 28401, photo 24 of 95
Single Family Residence at 512 Queen Street, Wilmington, NC 28401, photo 25 of 95
Single Family Residence at 512 Queen Street, Wilmington, NC 28401, photo 26 of 95
Single Family Residence at 512 Queen Street, Wilmington, NC 28401, photo 27 of 95
Single Family Residence at 512 Queen Street, Wilmington, NC 28401, photo 28 of 95
Single Family Residence at 512 Queen Street, Wilmington, NC 28401, photo 29 of 95
Single Family Residence at 512 Queen Street, Wilmington, NC 28401, photo 30 of 95
Single Family Residence at 512 Queen Street, Wilmington, NC 28401, photo 31 of 95
Single Family Residence at 512 Queen Street, Wilmington, NC 28401, photo 32 of 95
Single Family Residence at 512 Queen Street, Wilmington, NC 28401, photo 33 of 95
Single Family Residence at 512 Queen Street, Wilmington, NC 28401, photo 34 of 95
Single Family Residence at 512 Queen Street, Wilmington, NC 28401, photo 35 of 95
Single Family Residence at 512 Queen Street, Wilmington, NC 28401, photo 36 of 95
Single Family Residence at 512 Queen Street, Wilmington, NC 28401, photo 37 of 95
Single Family Residence at 512 Queen Street, Wilmington, NC 28401, photo 38 of 95
Single Family Residence at 512 Queen Street, Wilmington, NC 28401, photo 39 of 95
Single Family Residence at 512 Queen Street, Wilmington, NC 28401, photo 40 of 95
Single Family Residence at 512 Queen Street, Wilmington, NC 28401, photo 41 of 95
Single Family Residence at 512 Queen Street, Wilmington, NC 28401, photo 42 of 95
Single Family Residence at 512 Queen Street, Wilmington, NC 28401, photo 43 of 95
Single Family Residence at 512 Queen Street, Wilmington, NC 28401, photo 44 of 95
Single Family Residence at 512 Queen Street, Wilmington, NC 28401, photo 45 of 95
Single Family Residence at 512 Queen Street, Wilmington, NC 28401, photo 46 of 95
Single Family Residence at 512 Queen Street, Wilmington, NC 28401, photo 47 of 95
Single Family Residence at 512 Queen Street, Wilmington, NC 28401, photo 48 of 95
Single Family Residence at 512 Queen Street, Wilmington, NC 28401, photo 49 of 95
Single Family Residence at 512 Queen Street, Wilmington, NC 28401, photo 50 of 95
Single Family Residence at 512 Queen Street, Wilmington, NC 28401, photo 51 of 95
Single Family Residence at 512 Queen Street, Wilmington, NC 28401, photo 52 of 95
Single Family Residence at 512 Queen Street, Wilmington, NC 28401, photo 53 of 95
Single Family Residence at 512 Queen Street, Wilmington, NC 28401, photo 54 of 95
Single Family Residence at 512 Queen Street, Wilmington, NC 28401, photo 55 of 95
Single Family Residence at 512 Queen Street, Wilmington, NC 28401, photo 56 of 95
Single Family Residence at 512 Queen Street, Wilmington, NC 28401, photo 57 of 95
Single Family Residence at 512 Queen Street, Wilmington, NC 28401, photo 58 of 95
Single Family Residence at 512 Queen Street, Wilmington, NC 28401, photo 59 of 95
Single Family Residence at 512 Queen Street, Wilmington, NC 28401, photo 60 of 95
Single Family Residence at 512 Queen Street, Wilmington, NC 28401, photo 61 of 95
Single Family Residence at 512 Queen Street, Wilmington, NC 28401, photo 62 of 95
Single Family Residence at 512 Queen Street, Wilmington, NC 28401, photo 63 of 95
Single Family Residence at 512 Queen Street, Wilmington, NC 28401, photo 64 of 95
Single Family Residence at 512 Queen Street, Wilmington, NC 28401, photo 65 of 95
Single Family Residence at 512 Queen Street, Wilmington, NC 28401, photo 66 of 95
Single Family Residence at 512 Queen Street, Wilmington, NC 28401, photo 67 of 95
Single Family Residence at 512 Queen Street, Wilmington, NC 28401, photo 68 of 95
Single Family Residence at 512 Queen Street, Wilmington, NC 28401, photo 69 of 95
Single Family Residence at 512 Queen Street, Wilmington, NC 28401, photo 70 of 95
Single Family Residence at 512 Queen Street, Wilmington, NC 28401, photo 71 of 95
Single Family Residence at 512 Queen Street, Wilmington, NC 28401, photo 72 of 95
Single Family Residence at 512 Queen Street, Wilmington, NC 28401, photo 73 of 95
Single Family Residence at 512 Queen Street, Wilmington, NC 28401, photo 74 of 95
Single Family Residence at 512 Queen Street, Wilmington, NC 28401, photo 75 of 95
Single Family Residence at 512 Queen Street, Wilmington, NC 28401, photo 76 of 95
Single Family Residence at 512 Queen Street, Wilmington, NC 28401, photo 77 of 95
Single Family Residence at 512 Queen Street, Wilmington, NC 28401, photo 78 of 95
Single Family Residence at 512 Queen Street, Wilmington, NC 28401, photo 79 of 95
Single Family Residence at 512 Queen Street, Wilmington, NC 28401, photo 80 of 95
Single Family Residence at 512 Queen Street, Wilmington, NC 28401, photo 81 of 95
Single Family Residence at 512 Queen Street, Wilmington, NC 28401, photo 82 of 95
Single Family Residence at 512 Queen Street, Wilmington, NC 28401, photo 83 of 95
Single Family Residence at 512 Queen Street, Wilmington, NC 28401, photo 84 of 95
Single Family Residence at 512 Queen Street, Wilmington, NC 28401, photo 85 of 95
Single Family Residence at 512 Queen Street, Wilmington, NC 28401, photo 86 of 95
Single Family Residence at 512 Queen Street, Wilmington, NC 28401, photo 87 of 95
Single Family Residence at 512 Queen Street, Wilmington, NC 28401, photo 88 of 95
Single Family Residence at 512 Queen Street, Wilmington, NC 28401, photo 89 of 95
Single Family Residence at 512 Queen Street, Wilmington, NC 28401, photo 90 of 95
Single Family Residence at 512 Queen Street, Wilmington, NC 28401, photo 91 of 95
Single Family Residence at 512 Queen Street, Wilmington, NC 28401, photo 92 of 95
Single Family Residence at 512 Queen Street, Wilmington, NC 28401, photo 93 of 95
Single Family Residence at 512 Queen Street, Wilmington, NC 28401, photo 94 of 95
Single Family Residence at 512 Queen Street, Wilmington, NC 28401, photo 95 of 95
95 photos

$749,000

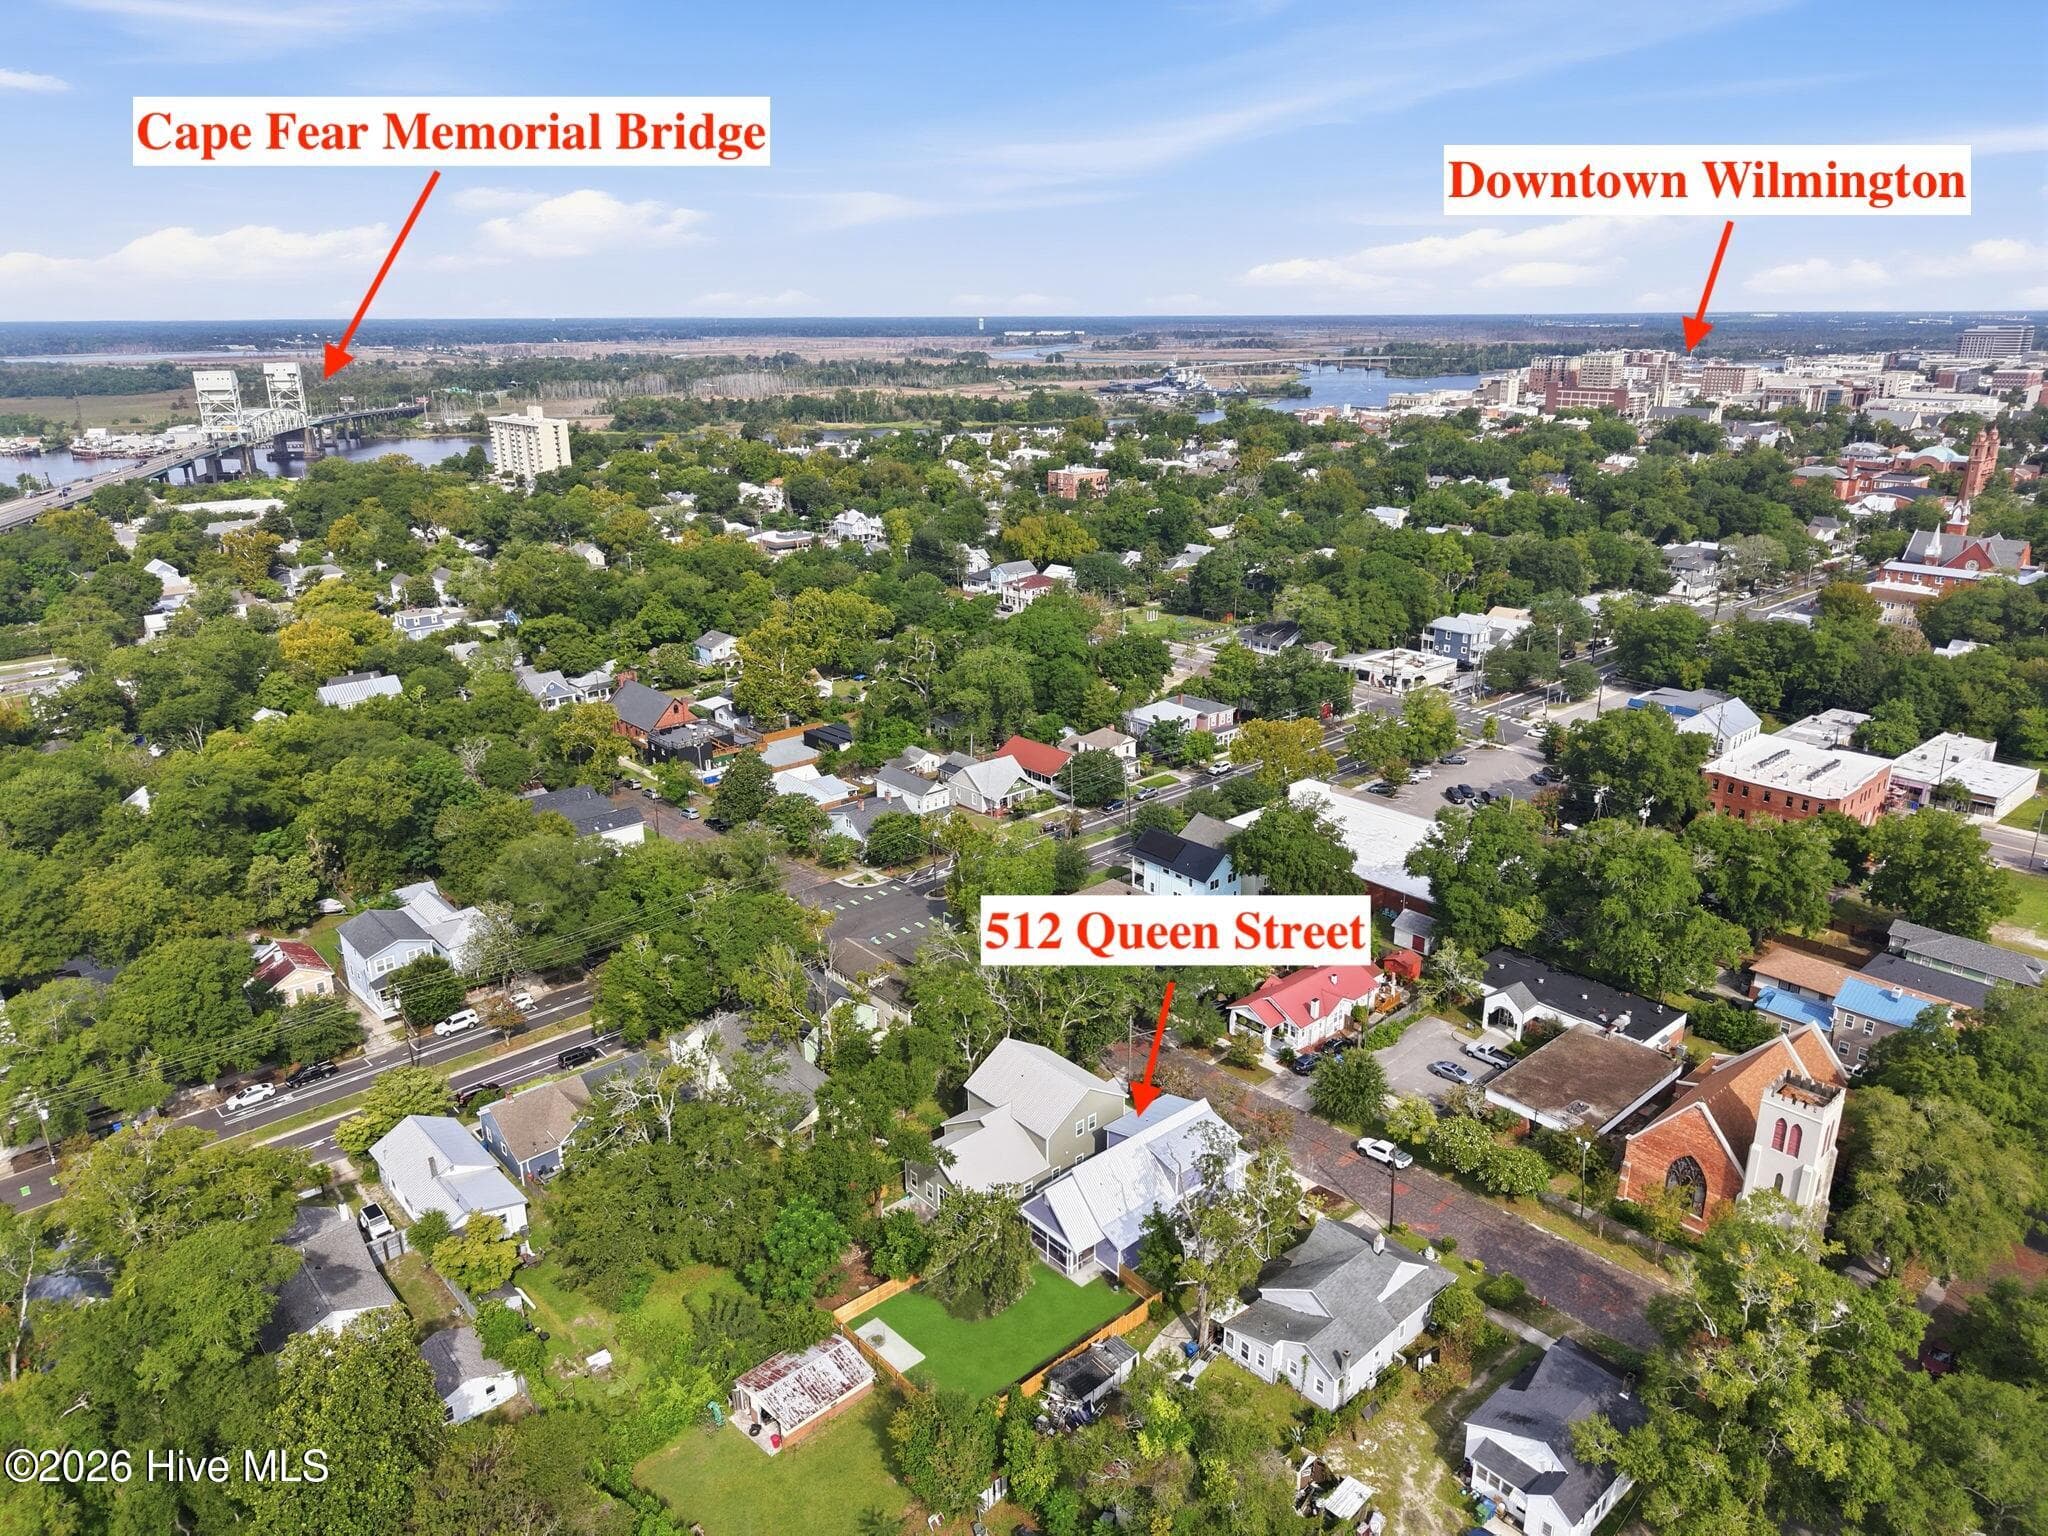
512 Queen Street, Wilmington, NC 28401
Wilmington, NC 28401
Listed by Jeff Lesley · Century 21 Vanguard
Bedrooms
3
Bathrooms
2.5
Living area
2,283 sqft
Year built
1923

About this home

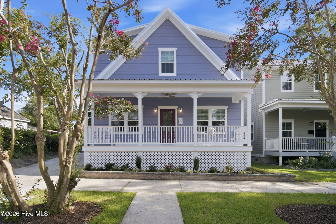
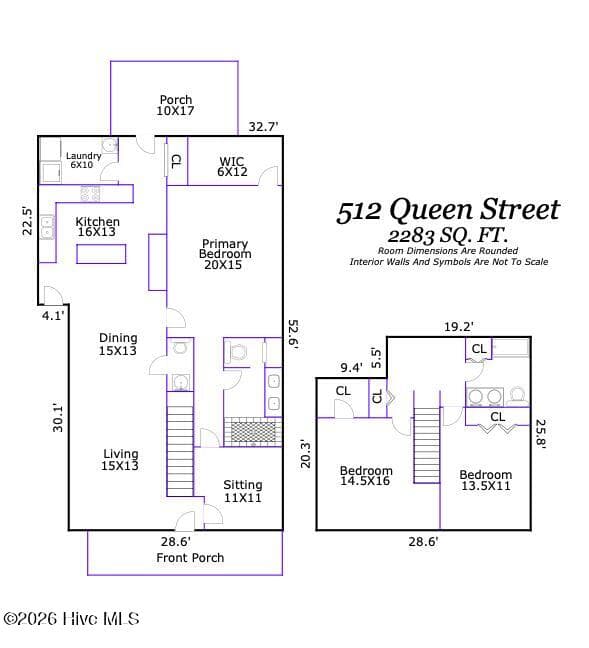
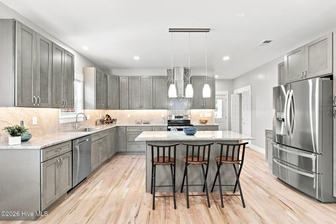
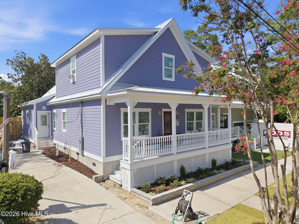
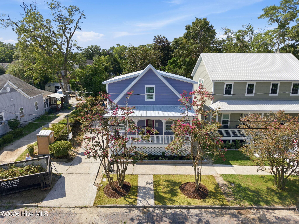
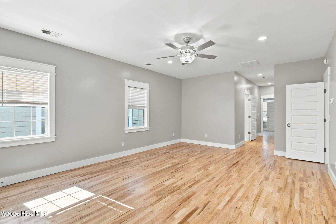
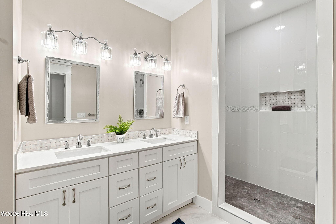
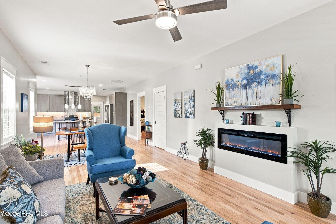
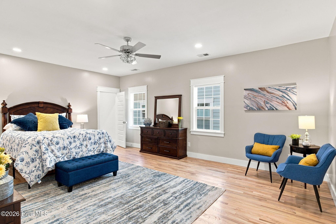
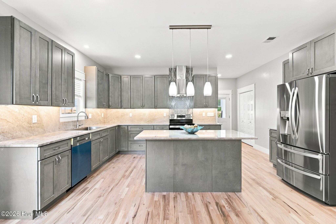
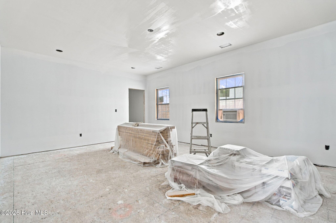
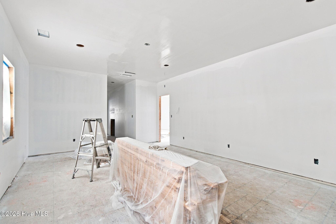
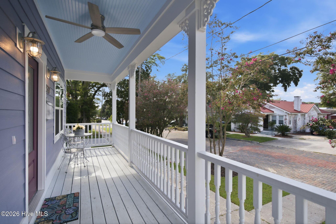
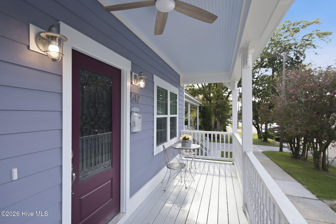
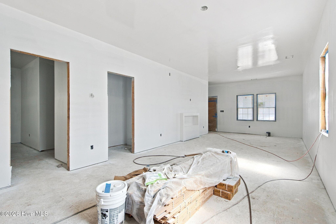
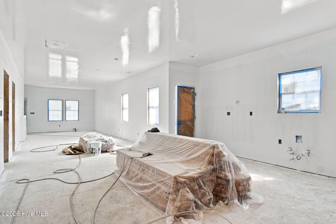
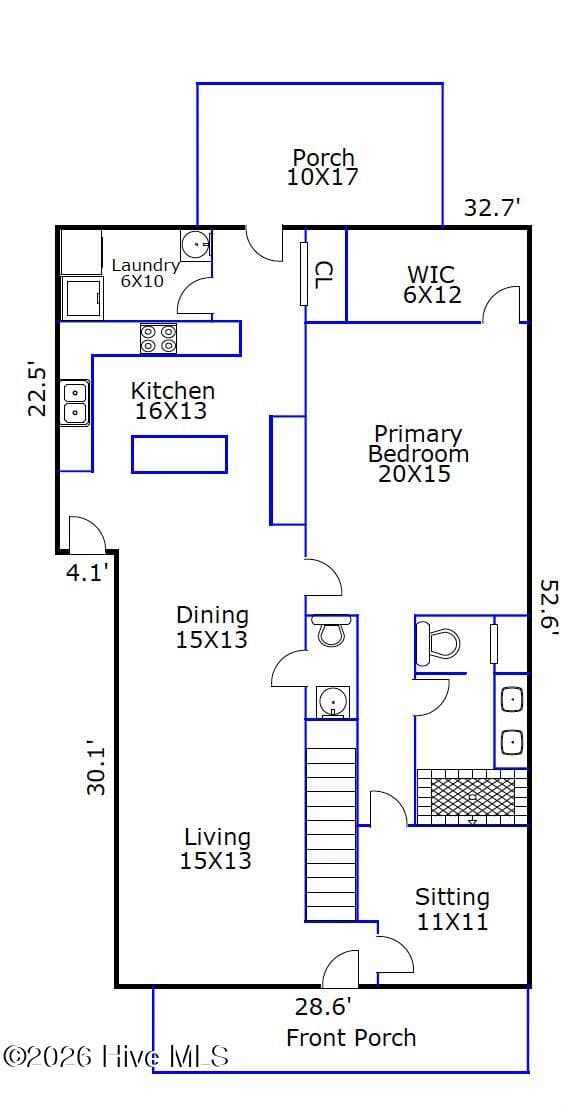
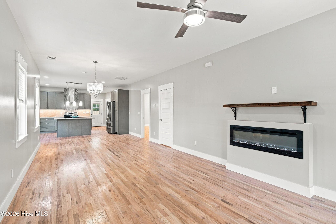
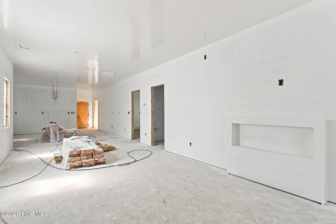
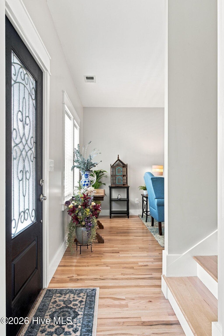
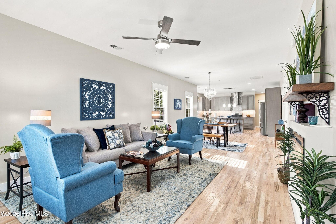
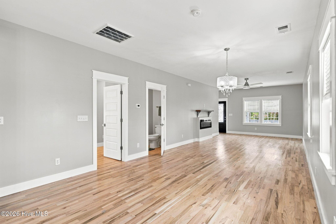
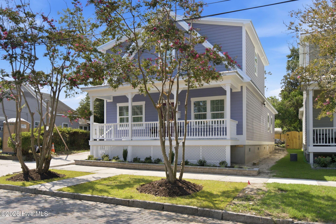
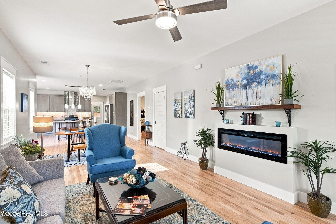
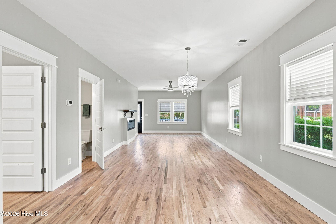
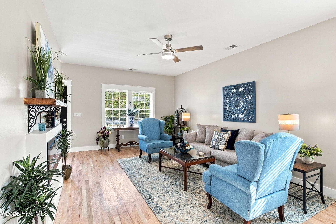
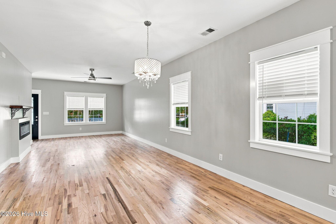
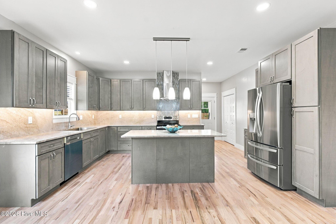
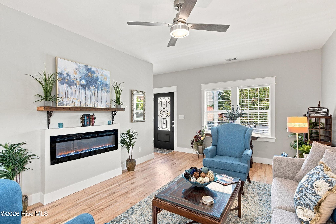
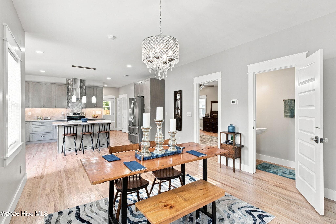
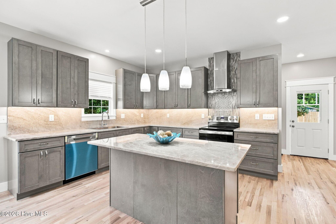
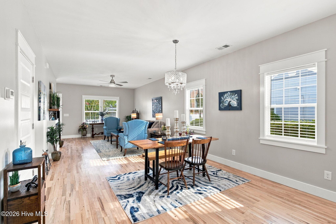
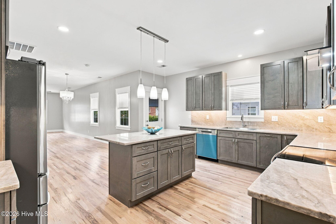
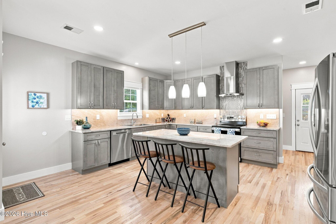
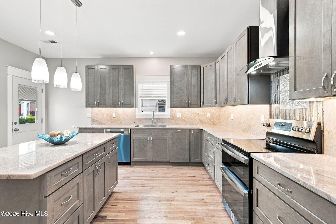
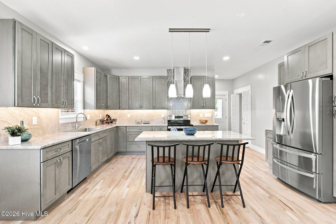
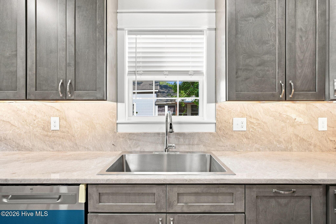
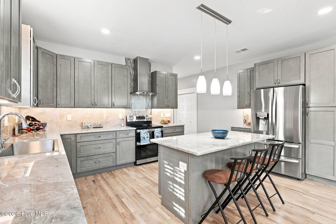
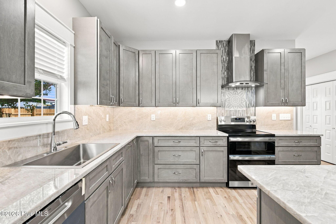
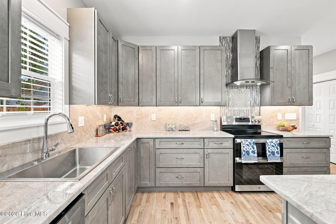
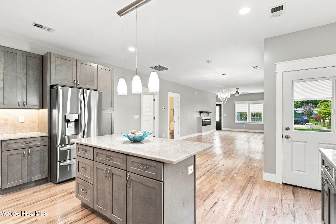
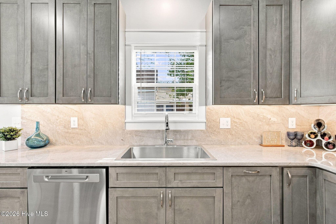
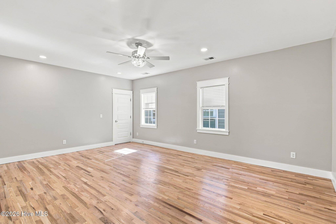
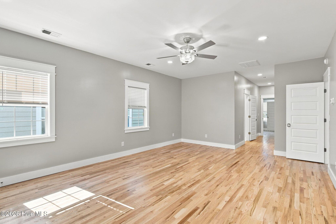
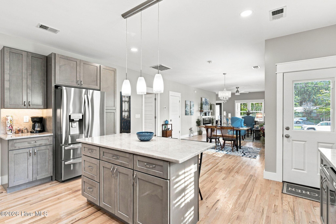
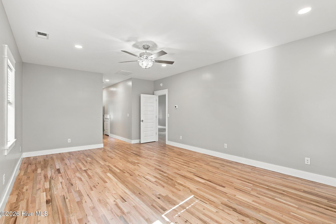
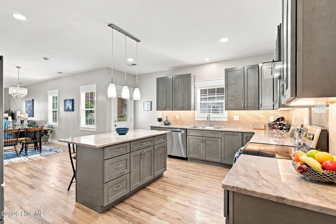
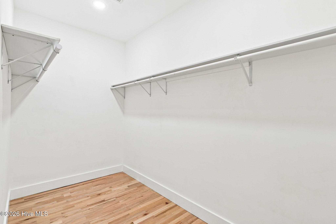
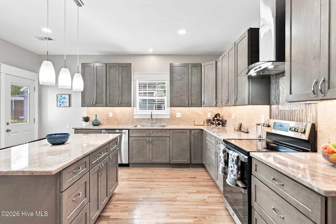
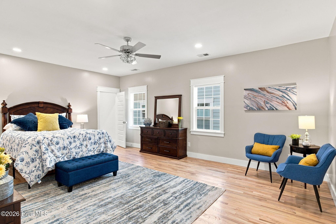
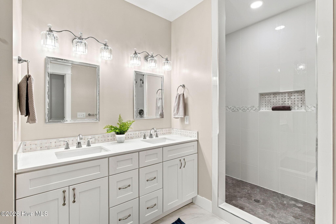
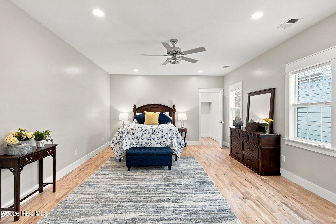
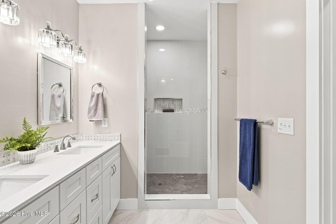
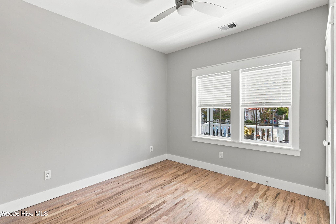
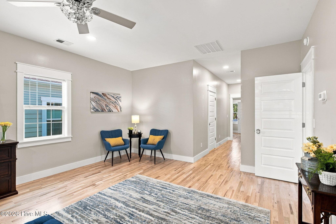
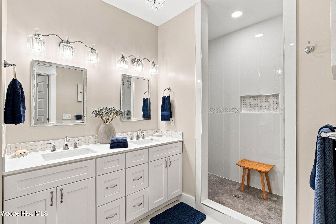
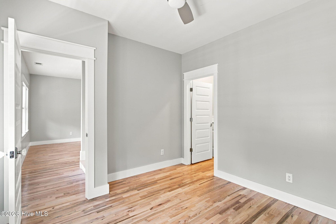
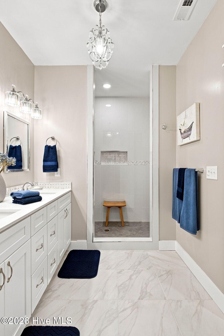
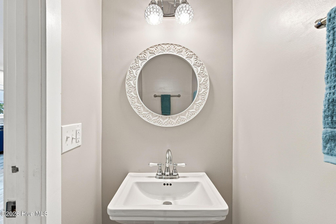
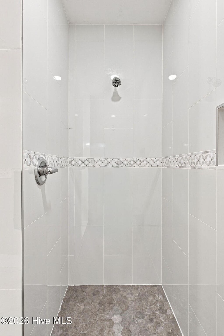
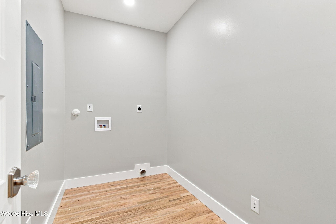
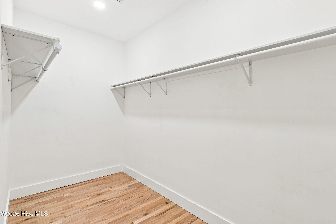
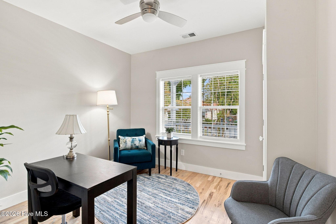
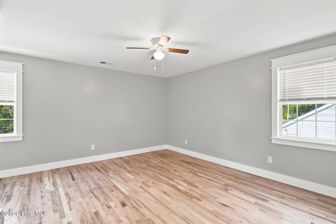
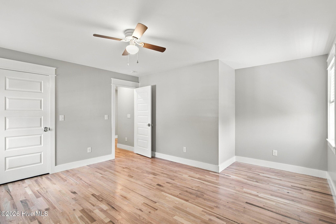
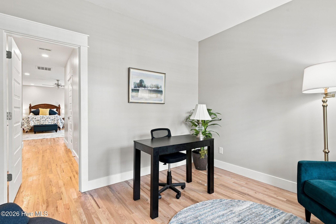
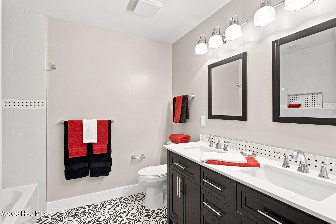
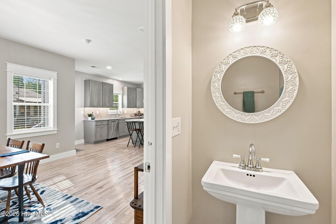
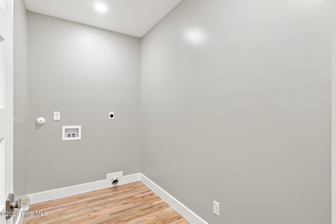
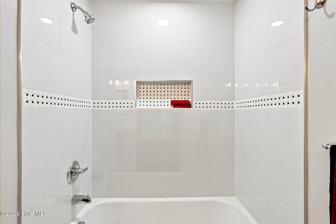
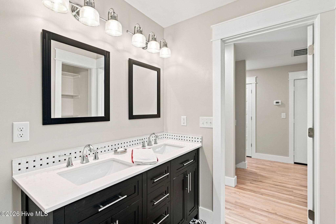
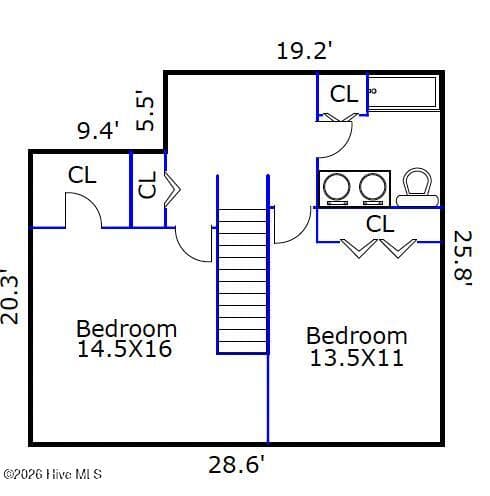
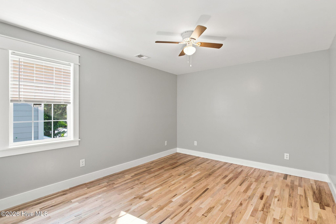
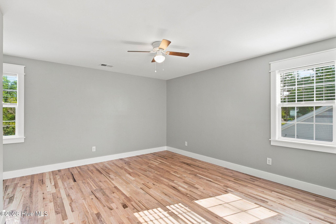
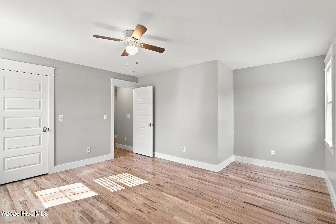
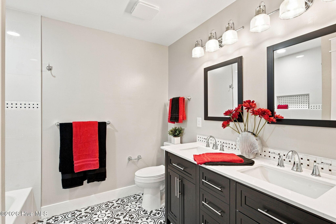
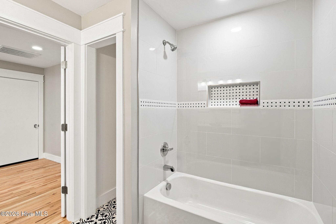
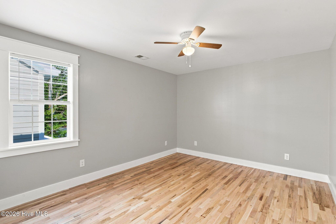
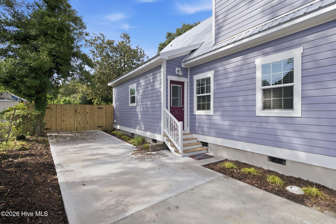
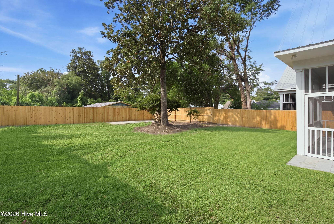
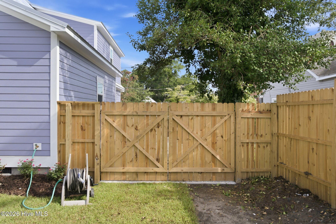
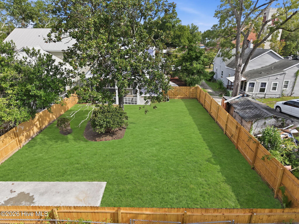
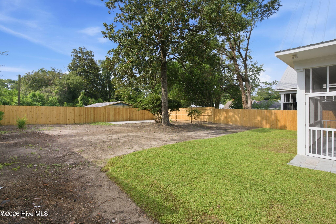
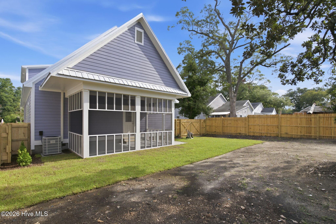
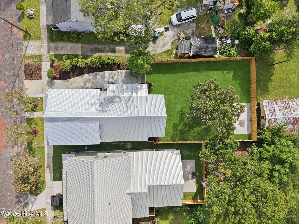
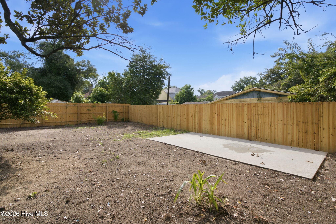
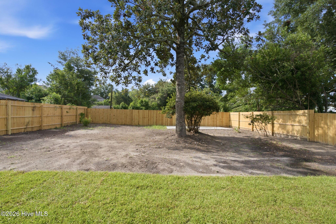
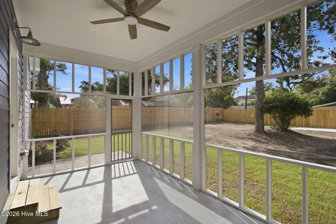
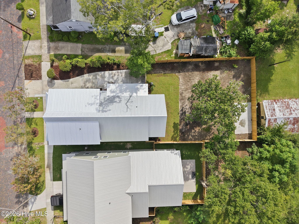
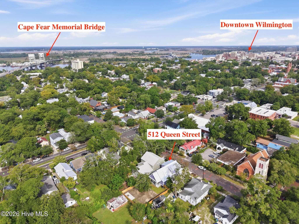
Built in 1923 and expertly restored by renowned historic restoration team Wild Old Women and One Guy, this exceptional 2,283 sq ft home sits on a deep 0.16-acre lot along a brick-lined street in downtown Wilmington. Offering 3 bedrooms, 2.5 bathrooms, a dedicated office, and off street parking, the home pairs historic character with high-quality modern updates. A covered front porch and leaded glass entry door welcome you into an open floor plan with 9-ft ceilings, a linear electric fireplace, and 2.5-inch red oak hardwood floors. Original-style glass doorknobs preserve the home's charm, while fully insulated exterior and interior walls provide added energy efficiency and sound reduction. The kitchen features Taj Mahal quartzite counters and full length quartzite backsplash, 42'' upper cabinets, double ovens, a large island, and an ornate glass mosaic tiled backsplash, creating a striking focal point above the range. The first-floor primary suite offers a spacious walk-in closet and an elegant en suite bath with tile floors, double vanities, and a fully tiled walk-in shower with a Carrara marble inlay. An adjoining sitting room is ideal as an office or nursery and can be easily enclosed with the addition of a closet to create a 4th bedroom. A half bath & laundry room with plumbing for a utility sink complete the main level. Upstairs offers a spacious landing, two guest bedrooms, a full bath with double vanities, & walk-in attic storage. The screened porch overlooks a fenced backyard with mature trees and shrubs, plus a paver grilling patio & separate concrete patio. Additional features include a metal roof and a private driveway for up to 3 vehicles. Located within Wilmington's National Register Historic District, yet just outside the locally regulated Historic District, the home offers historic charm without the added restrictions of local historic guidelines. Enjoy easy access to downtown's premier shopping and dining, the Riverwalk, & the Cargo District.

Highlights

Fireplace

Property details

MLS
Hive MLS
MLS #
100593068
Property type
Single Family Residence
Subdivision
Downtown
Status
Active
Days on market
78
On market date
August 10, 2026
Stories
N/A
Total bathrooms
2.5
Garage spaces
N/A
Parking spaces
3
Lot size
0.08 acres
Loading map…

Nearby schools

Within 10 miles. School directory data from the National Center for Education Statistics (NCES), accessed via the Urban Institute Education Data API. Local Score is calculated by INNOVATE Real Estate; where a state rating is shown, it comes from that state's own official school report card.

Elementary
A H Snipes Academy of Arts/Des
1.5 mi away · Grades 0-5
Zoned school (attendance boundary, 2015-16 data)
2.9
Local Score (state rating (2025) blended 70/30 with student-teacher ratio) -- not an official state rating
State rating: D (2025)
Enrollment
391
Student:teacher ratio
10.6:1
District
New Hanover County Schools
Middle
Williston Middle
0.42 mi away · Grades 6-8
Zoned school (attendance boundary, 2015-16 data)
1.9
Local Score (state rating (2025) blended 70/30 with student-teacher ratio) -- not an official state rating
State rating: F (2025)
Enrollment
698
Student:teacher ratio
12.7:1
District
New Hanover County Schools
High
Isaac M Bear Early College High School
3.48 mi away · Grades 9-12
Zoned school (attendance boundary, 2015-16 data)
3.8
Local Score (state rating (2025) blended 70/30 with student-teacher ratio) -- not an official state rating
State rating: A (2025)
Enrollment
230
Student:teacher ratio
23.0:1
District
New Hanover County Schools

Walkability

Blended score for Wilmington's center, calculated by INNOVATE Real Estate from two sources: the EPA's National Walkability Index (street network, transit, land-use mix) and Google Places amenity data (what's actually reachable on foot from this point). EPA National Walkability Index only -- nearby-amenity data not cached yet for this area.

87
Highly walkable
out of 100
EPA National Walkability Index
17.3 / 20 -- Most walkable

Mortgage calculator

Estimate only - actual rate and payment depend on your lender, credit, and loan program.

$
%
%
Adjust tax / insurance estimates
% / yr
$
/mo
Est. monthly payment
$4,661/mo
$149,800 down
$599,200 loan
Principal & interest$3,886
Property tax (est.)$624
Home insurance (est.)$150

Similar homes you might like

Data source: Listing information provided by Hive MLS via Trestle/CoreLogic. Last updated 4 days ago.

Information herein deemed reliable but not guaranteed; all measurements, school assignments, HOA fees, taxes, and feature lists are approximate and should be independently verified. Equal Housing Opportunity.