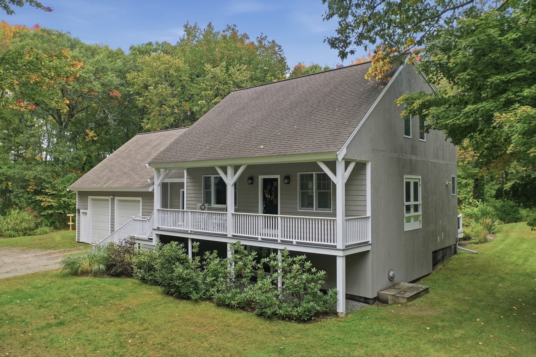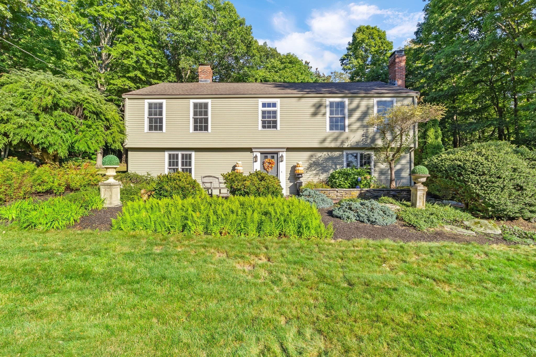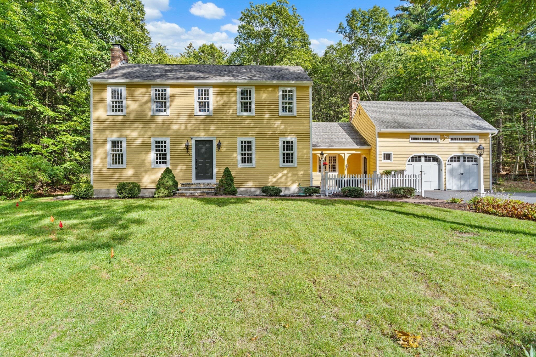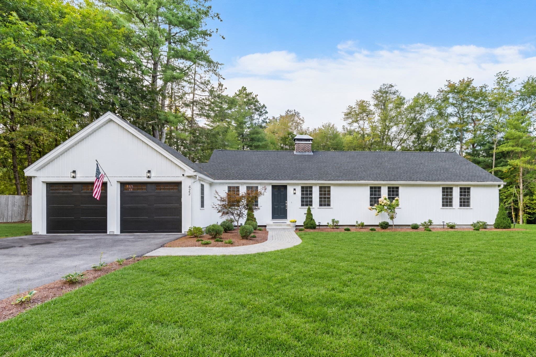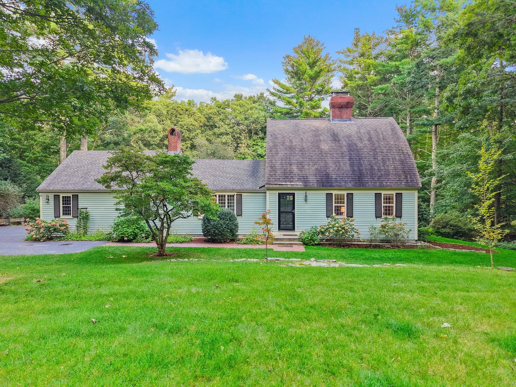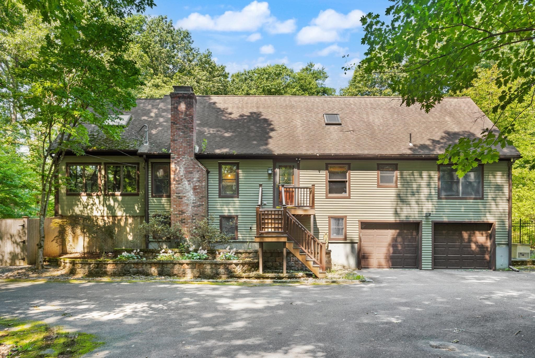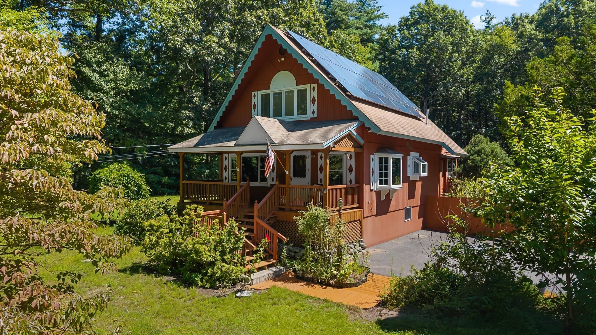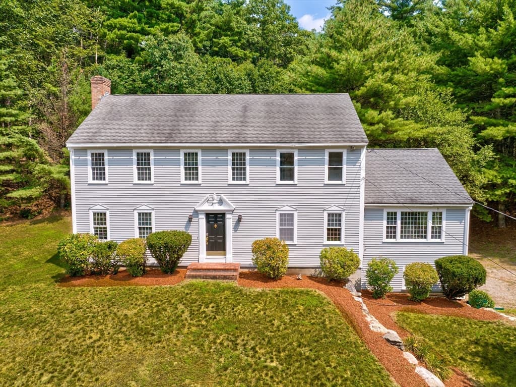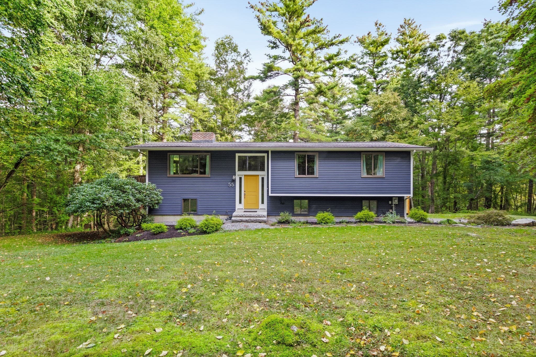
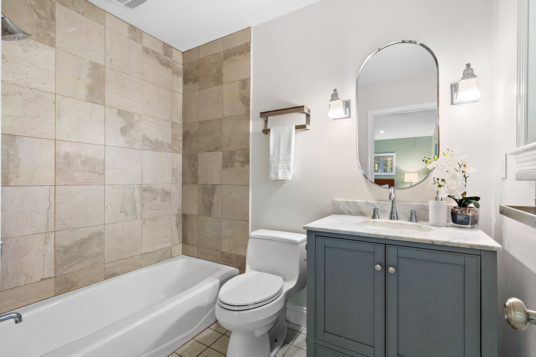
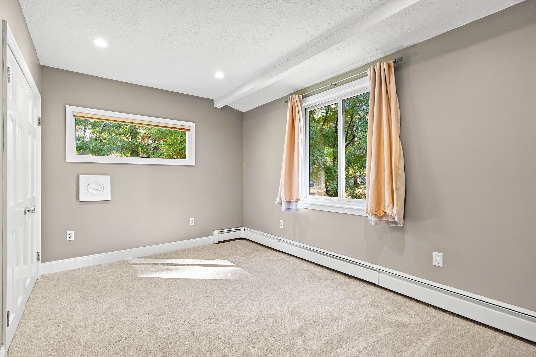
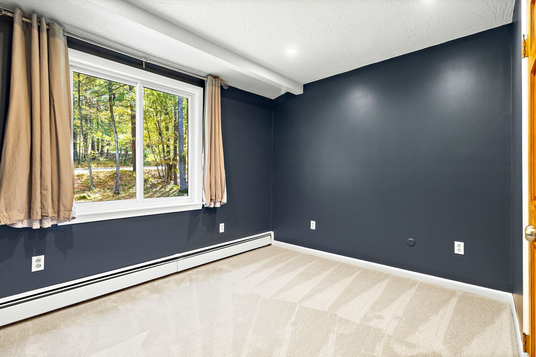
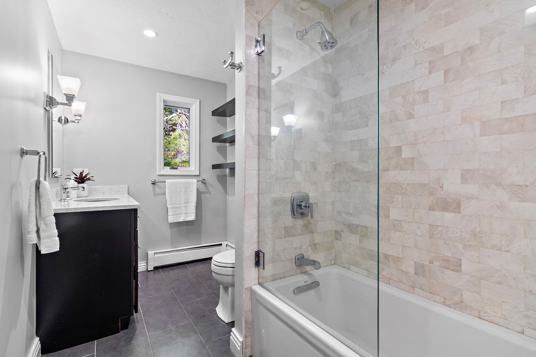
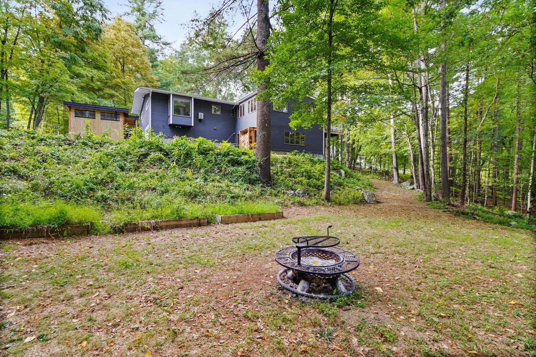
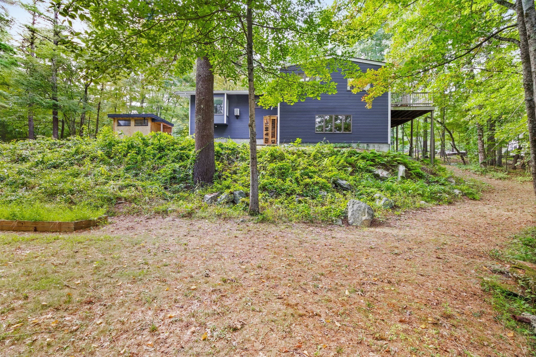
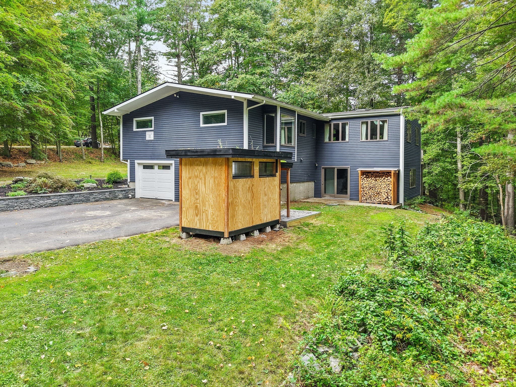
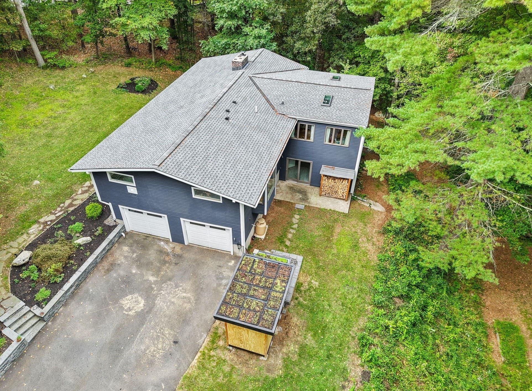
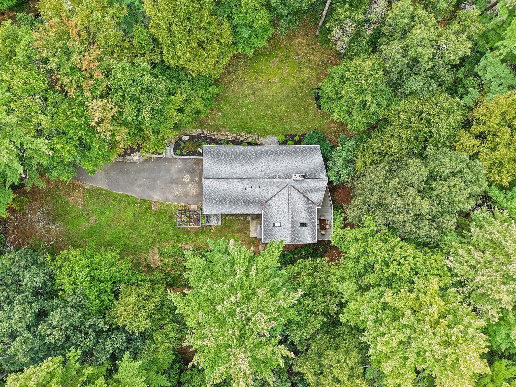

Single Family Residence at 55 Coventry Wood Road, Bolton MA 01740, Bolton
Single Family Residence at 55 Coventry Wood Road, Bolton MA 01740, Bolton, photo 2 of 30
Single Family Residence at 55 Coventry Wood Road, Bolton MA 01740, Bolton, photo 3 of 30
Single Family Residence at 55 Coventry Wood Road, Bolton MA 01740, Bolton, photo 4 of 30
Single Family Residence at 55 Coventry Wood Road, Bolton MA 01740, Bolton, photo 5 of 30
Single Family Residence at 55 Coventry Wood Road, Bolton MA 01740, Bolton, photo 6 of 30
Single Family Residence at 55 Coventry Wood Road, Bolton MA 01740, Bolton, photo 7 of 30
Single Family Residence at 55 Coventry Wood Road, Bolton MA 01740, Bolton, photo 8 of 30
Single Family Residence at 55 Coventry Wood Road, Bolton MA 01740, Bolton, photo 9 of 30
Single Family Residence at 55 Coventry Wood Road, Bolton MA 01740, Bolton, photo 10 of 30
Single Family Residence at 55 Coventry Wood Road, Bolton MA 01740, Bolton, photo 11 of 30
Single Family Residence at 55 Coventry Wood Road, Bolton MA 01740, Bolton, photo 12 of 30
Single Family Residence at 55 Coventry Wood Road, Bolton MA 01740, Bolton, photo 13 of 30
Single Family Residence at 55 Coventry Wood Road, Bolton MA 01740, Bolton, photo 14 of 30
Single Family Residence at 55 Coventry Wood Road, Bolton MA 01740, Bolton, photo 15 of 30
Single Family Residence at 55 Coventry Wood Road, Bolton MA 01740, Bolton, photo 16 of 30
Single Family Residence at 55 Coventry Wood Road, Bolton MA 01740, Bolton, photo 17 of 30
Single Family Residence at 55 Coventry Wood Road, Bolton MA 01740, Bolton, photo 18 of 30
Single Family Residence at 55 Coventry Wood Road, Bolton MA 01740, Bolton, photo 19 of 30
Single Family Residence at 55 Coventry Wood Road, Bolton MA 01740, Bolton, photo 20 of 30
Single Family Residence at 55 Coventry Wood Road, Bolton MA 01740, Bolton, photo 21 of 30
Single Family Residence at 55 Coventry Wood Road, Bolton MA 01740, Bolton, photo 22 of 30
Single Family Residence at 55 Coventry Wood Road, Bolton MA 01740, Bolton, photo 23 of 30
Single Family Residence at 55 Coventry Wood Road, Bolton MA 01740, Bolton, photo 24 of 30
Single Family Residence at 55 Coventry Wood Road, Bolton MA 01740, Bolton, photo 25 of 30
Single Family Residence at 55 Coventry Wood Road, Bolton MA 01740, Bolton, photo 26 of 30
Single Family Residence at 55 Coventry Wood Road, Bolton MA 01740, Bolton, photo 27 of 30
Single Family Residence at 55 Coventry Wood Road, Bolton MA 01740, Bolton, photo 28 of 30
Single Family Residence at 55 Coventry Wood Road, Bolton MA 01740, Bolton, photo 29 of 30
Single Family Residence at 55 Coventry Wood Road, Bolton MA 01740, Bolton, photo 30 of 30
30 photos

$775,000

55 Coventry Wood Road, Bolton MA 01740
Bolton, MA 01740
Listed by Amy Balewicz Homes
Bedrooms
3
Bathrooms
2.5
Living area
2,806 sqft
Year built
1976

About this home

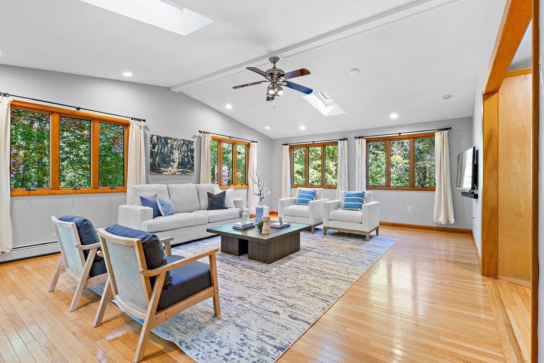
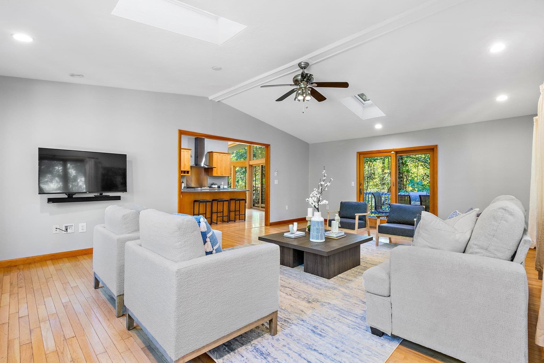
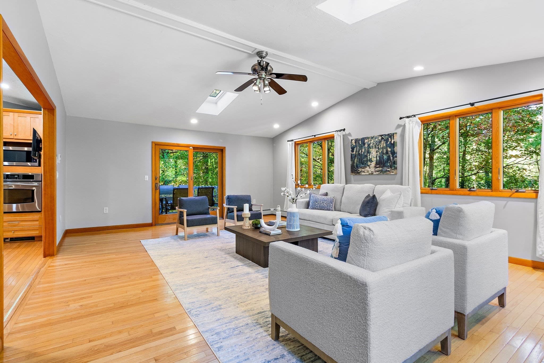
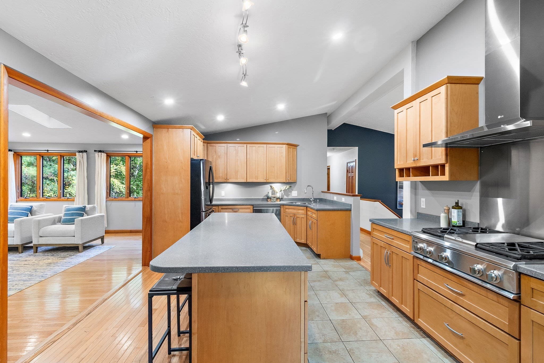
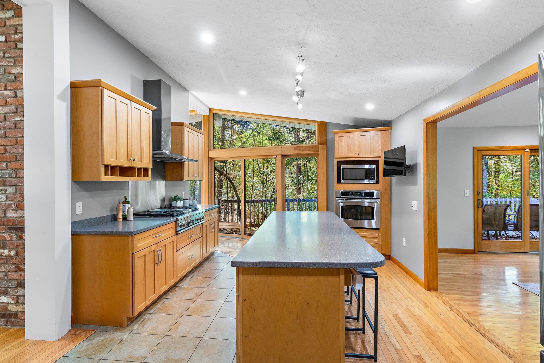
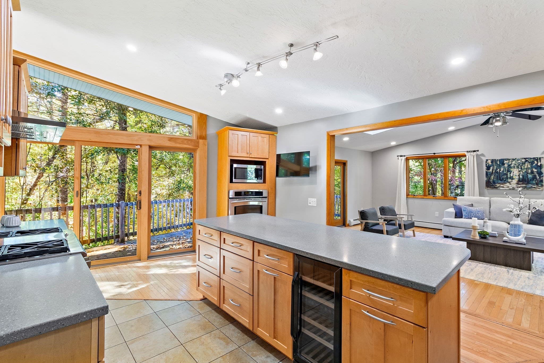
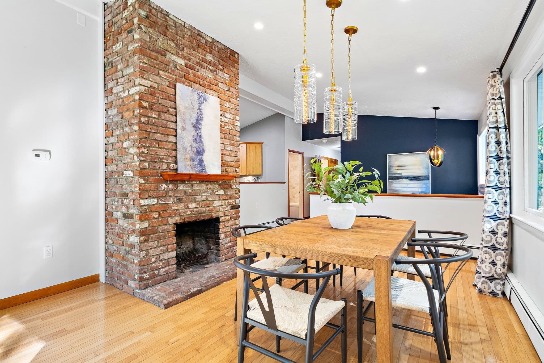
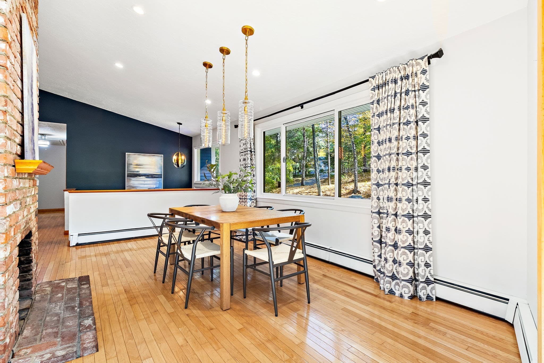
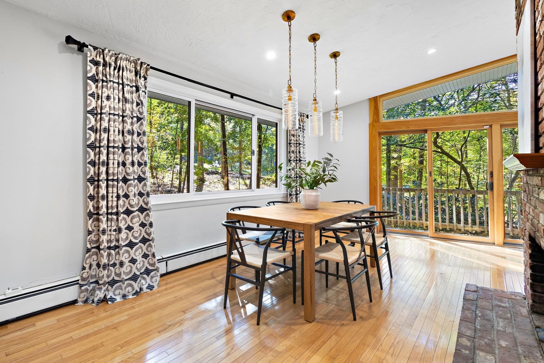
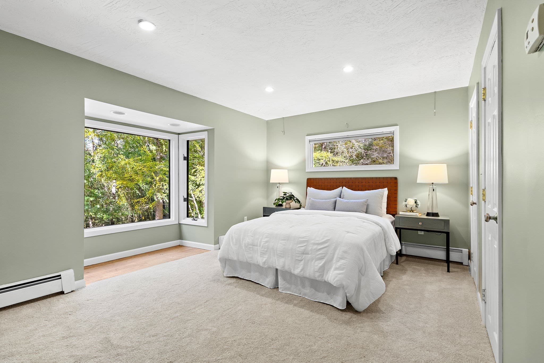
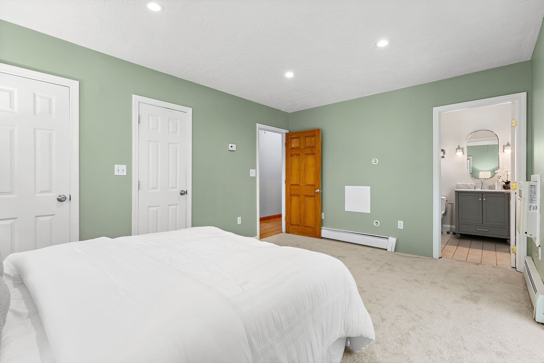
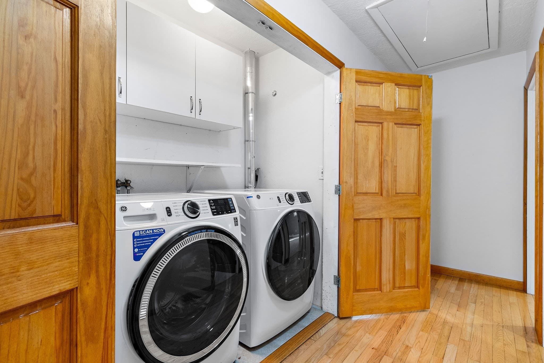
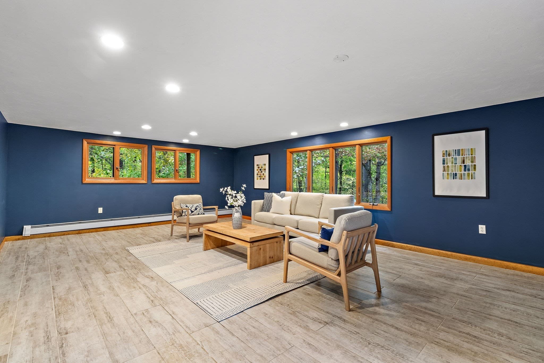
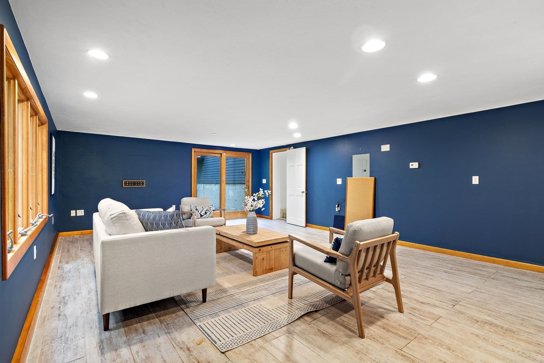
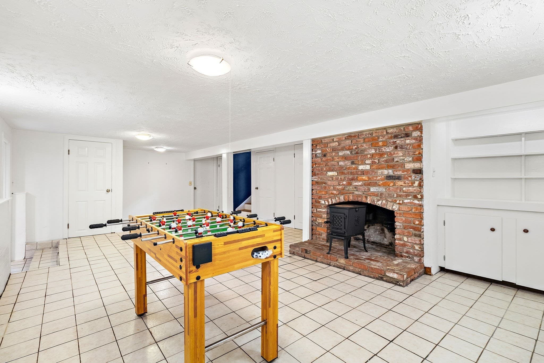
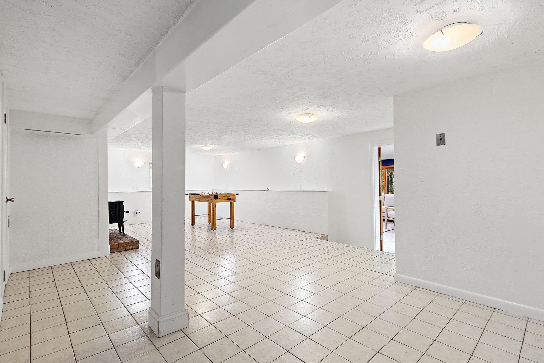
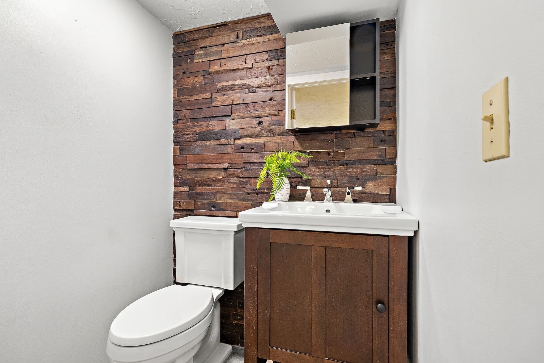
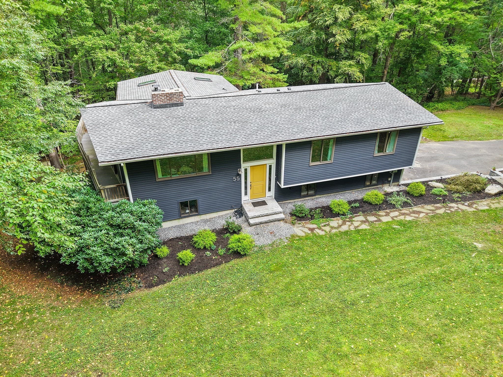
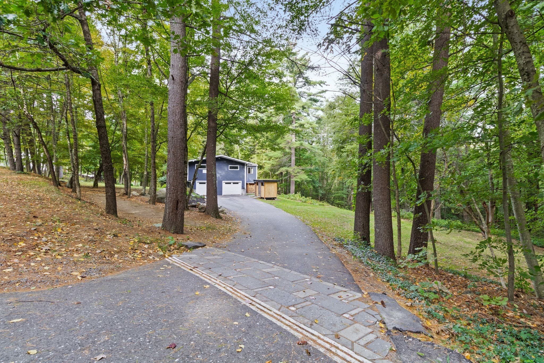
This captivating Contemporary in a desirable East Bolton neighborhood is a truly distinctive retreat, thoughtfully designed to embrace its natural surroundings while offering an inviting blend of vintage character and modern updates. Dramatic vaulted ceilings and expansive windows fill the open-concept interiors with natural light bringing the beauty of the surrounding woodlands indoors. The cabinet-rich chef’s kitchen features a center island, stainless steel appliances, and gas cooking, flows effortlessly into an expansive family room - an ideal setting for everyday living and gathering. The intimate dining room, warmed by a cozy fireplace, sets the stage for memorable dinner parties. An expansive composite deck overlooking tranquil woodlands extends the living experience outdoors creating a peaceful, private backdrop for enjoying the seasonal babbling brook and changing colors of the seasons. Relax & unwind in the luxurious primary bedroom suite w/generous dual closets & updated full bath. The finished walk-out lower level w/updated 1/2 bath offers exceptional versatility for a home gym, play room, home office, or in home business. Ideally situated near commuting routes, conservation trails, farm stands, and local dining, this special property offers something increasingly rare: distinctive contemporary architecture paired with a deep connection to nature.

Highlights

Fireplace

Property details

MLS
MLS Property Information Network
MLS #
73588218
Property type
Single Family Residence
Subdivision
N/A
Status
Active
Days on market
5
On market date
October 8, 2026
Stories
N/A
Total bathrooms
2.5
Garage spaces
2
Parking spaces
6
Lot size
2.9 acres
Loading map…

Nearby schools

Within 10 miles. School directory data from the National Center for Education Statistics (NCES), accessed via the Urban Institute Education Data API. Local Score is calculated by INNOVATE Real Estate; where a state rating is shown, it comes from that state's own official school report card.

Elementary
Florence Sawyer School
2.24 mi away · Grades -1-8
Nearest school -- attendance-zone data not available here
5.0
Local Score (student-teacher ratio only (preliminary -- will incorporate state test-score data once available)) -- not an official state rating
Enrollment
727
Student:teacher ratio
11.9:1
District
Nashoba
Middle
David J. Quinn Middle School
3.13 mi away · Grades 5-7
Nearest school -- attendance-zone data not available here
5.0
Local Score (student-teacher ratio only (preliminary -- will incorporate state test-score data once available)) -- not an official state rating
Enrollment
547
Student:teacher ratio
10.5:1
District
Hudson
High
Nashoba Regional
3.14 mi away · Grades 9-12
Nearest school -- attendance-zone data not available here
4.0
Local Score (student-teacher ratio only (preliminary -- will incorporate state test-score data once available)) -- not an official state rating
Enrollment
894
Student:teacher ratio
13.3:1
District
Nashoba

Walkability

Blended score for Bolton's center, calculated by INNOVATE Real Estate from two sources: the EPA's National Walkability Index (street network, transit, land-use mix) and Google Places amenity data (what's actually reachable on foot from this point). EPA National Walkability Index only -- nearby-amenity data not cached yet for this area.

28
Car-dependent
out of 100
EPA National Walkability Index
5.5 / 20 -- Least walkable

Mortgage calculator

Estimate only - actual rate and payment depend on your lender, credit, and loan program.

$
%
%
Adjust tax / insurance estimates
% / yr
$
/mo
Est. monthly payment
$4,817/mo
$155,000 down
$620,000 loan
Principal & interest$4,021
Property tax (est.)$646
Home insurance (est.)$150

Similar homes you might like

Data source: Listing information provided by MLS Property Information Network via Trestle/CoreLogic. Last updated 2 days ago.

Information herein deemed reliable but not guaranteed; all measurements, school assignments, HOA fees, taxes, and feature lists are approximate and should be independently verified. Equal Housing Opportunity.