
$295,000
About this home
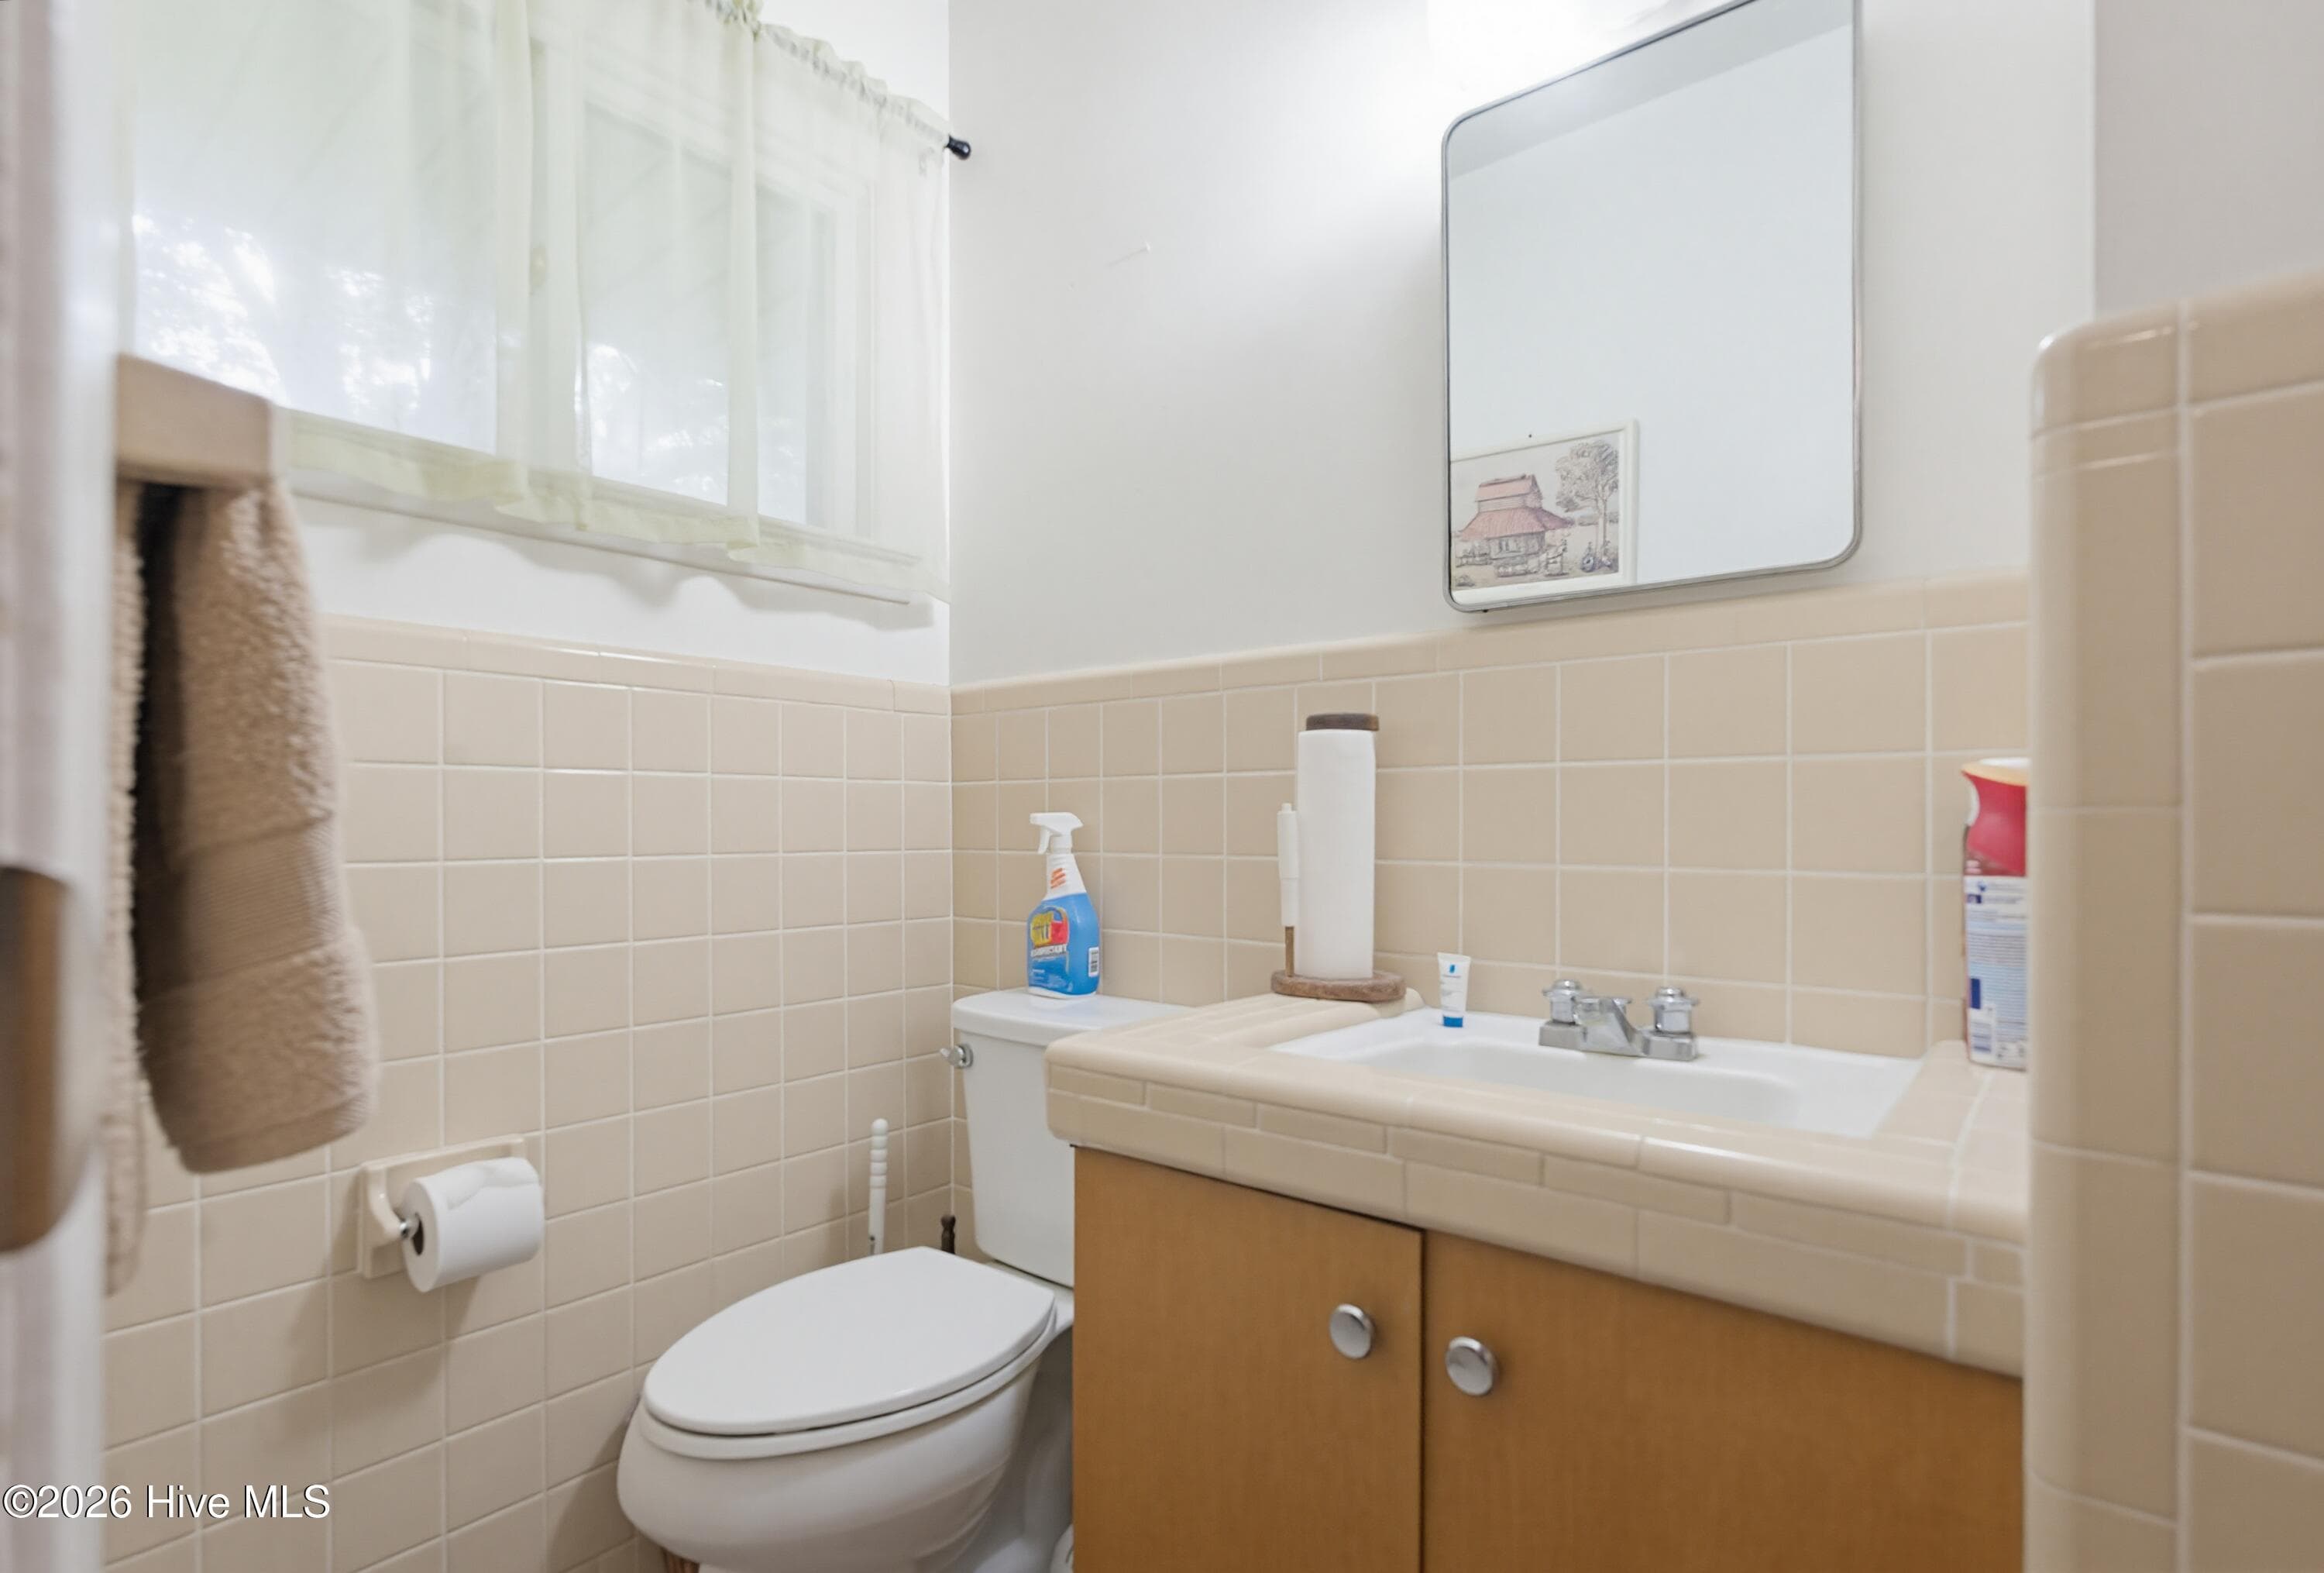
Timeless Brick Home with Carolina Room, Attached Garage & Fenced Backyard Step into the charm and craftsmanship of this classic 1950s brick home with an attached garage located in McKenzie Woods. Offering over 2,000 square feet of living space, this 3-bedroom, 2.5-bath residence blends timeless character with functional everyday living. The welcoming covered front porch showcases beautiful architectural woodwork and sets the tone for the character found throughout the home. Inside, you'll find hardwood flooring, a foyer entrance, spacious living areas, recessed lighting, and large windows that fill the home with natural light. A brick fireplace serves as a focal point, creating a warm and inviting gathering space. The floor plan offers multiple living areas, including a formal dining space, additional sitting room, and a bright Carolina room filled with windows overlooking the backyard. Built-in shelving and workspace add both charm and functionality. The kitchen is conveniently located near a spacious mudroom and laundry area, which connects directly to the attached garage. A nearby half bath provides added convenience for guests and everyday use. The primary suite offers exceptional storage with multiple closets, while the bathrooms feature classic tilework that reflects the home's mid-century character. Throughout the home, you'll find thoughtful details, solid construction, and a layout designed for comfortable living. Outside, enjoy a fenced backyard shaded by mature trees, a storage shed, and a patio area perfect for relaxing, entertaining, or enjoying the outdoors. The attached garage, covered porch, and established setting further enhance the appeal of this well-maintained property. If you've been searching for a home with character, space, and timeless craftsmanship, this McKenzie Woods property deserves a closer look.
Highlights
Property details
- MLS
- Hive MLS
- MLS #
- 100577798
- Property type
- Single Family Residence
- Subdivision
- McKenzie Woods
- Status
- Active
- Days on market
- 140
- On market date
- May 30, 2026
- Stories
- N/A
- Total bathrooms
- 2.5
- Garage spaces
- 2
- Parking spaces
- 2
- Lot size
- 0.61 acres
Location
Get directions →Nearby schools
Within 10 miles. School directory data from the National Center for Education Statistics (NCES), accessed via the Urban Institute Education Data API. Local Score is calculated by INNOVATE Real Estate; where a state rating is shown, it comes from that state's own official school report card.
- Enrollment
- 436
- Student:teacher ratio
- 12.1:1
- District
- Whiteville City Schools
- Enrollment
- 467
- Student:teacher ratio
- 12.6:1
- District
- Whiteville City Schools
- Enrollment
- 666
- Student:teacher ratio
- 14.8:1
- District
- Whiteville City Schools
Walkability
Blended score for Whiteville's center, calculated by INNOVATE Real Estate from two sources: the EPA's National Walkability Index (street network, transit, land-use mix) and Google Places amenity data (what's actually reachable on foot from this point). 60% EPA National Walkability Index + 40% nearby-amenity density (Google Places).
Mortgage calculator
Estimate only - actual rate and payment depend on your lender, credit, and loan program.
Adjust tax / insurance estimates
Similar homes you might like




Data source: Listing information provided by Hive MLS via Trestle/CoreLogic. Last updated August 19, 2026.
Information herein deemed reliable but not guaranteed; all measurements, school assignments, HOA fees, taxes, and feature lists are approximate and should be independently verified. Equal Housing Opportunity.