
$675,000
About this home
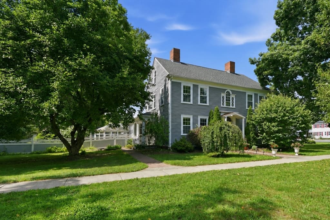
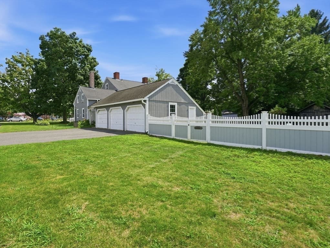
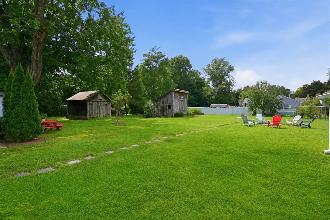
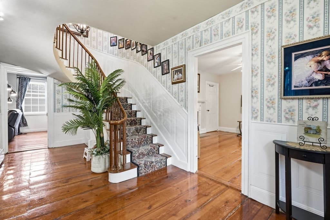
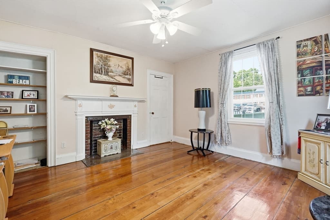
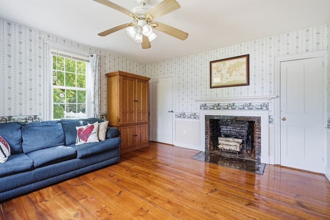
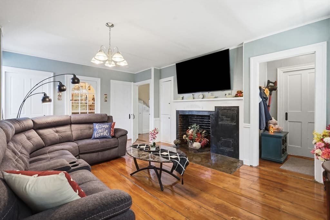
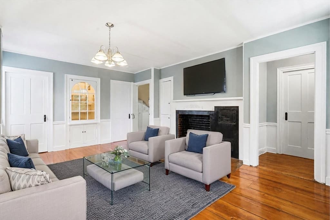
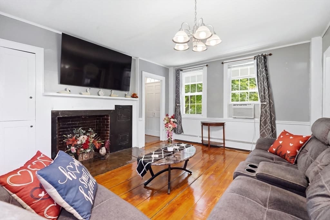
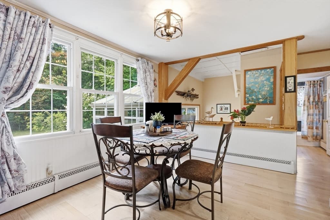
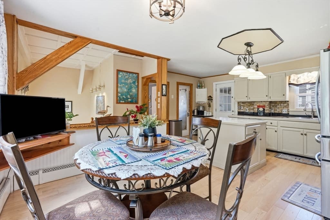
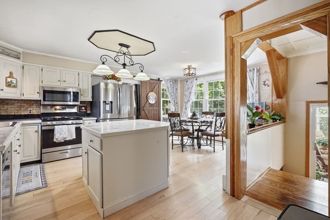
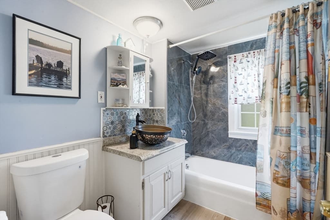
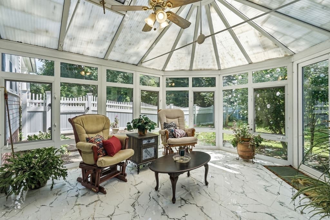
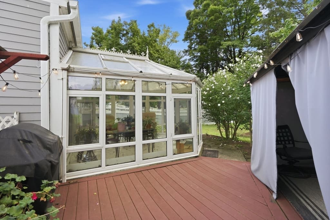
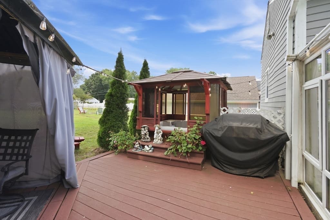
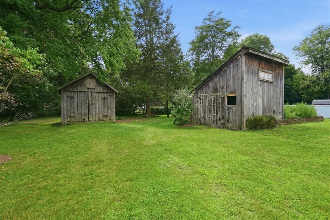
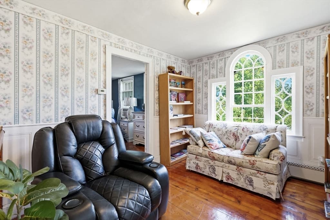
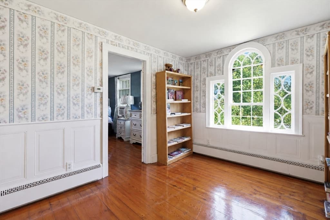
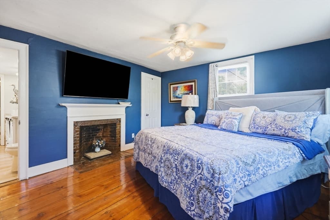
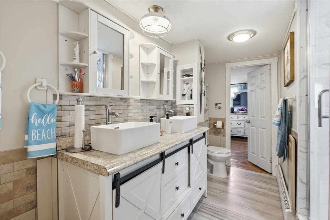
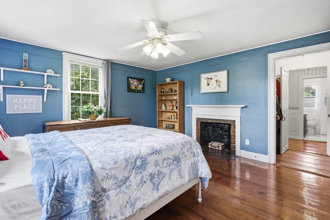
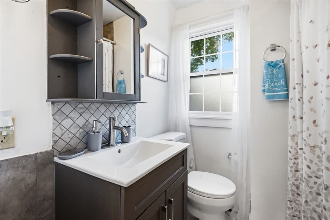
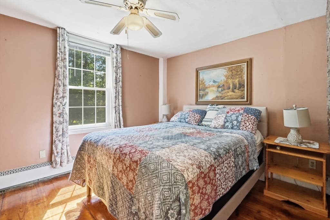
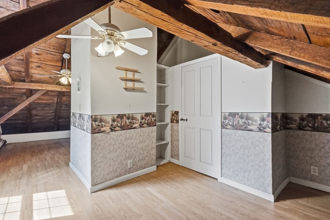
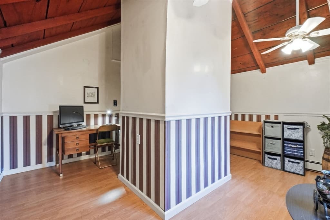
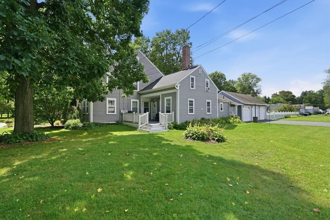
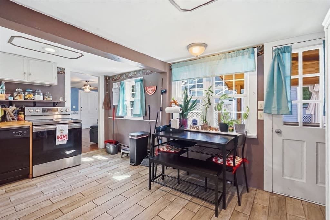
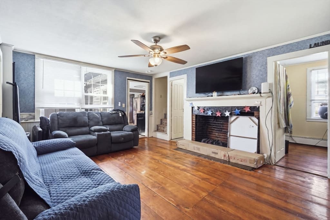
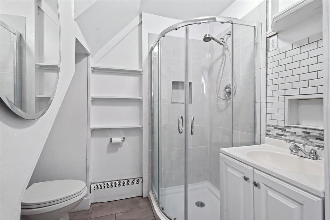
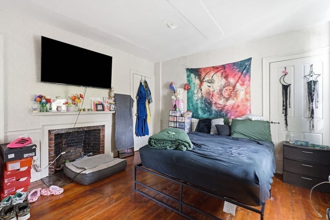
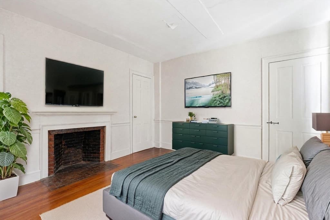
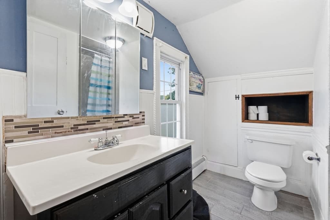
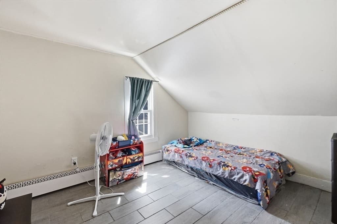
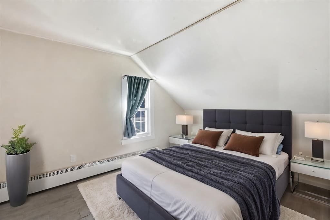
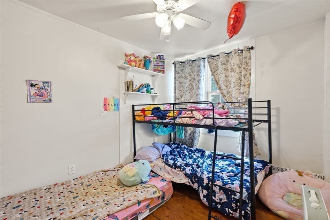
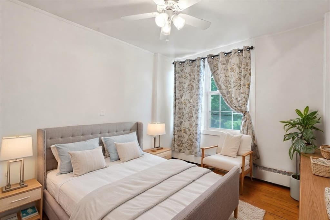
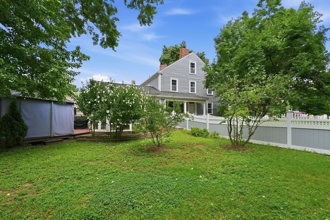
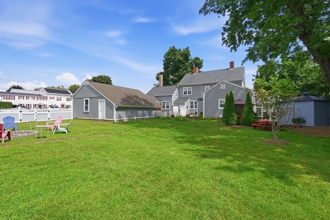
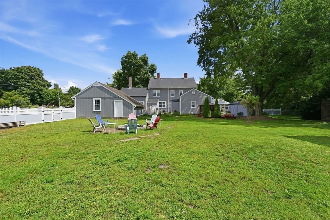
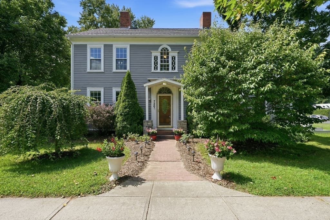
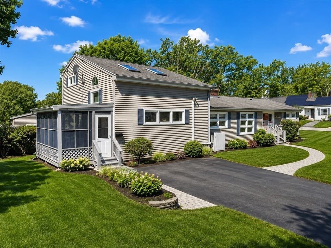
FABULOUS LOCATION - situated on a DOUBLE LOT (Potential building lot), this UNIQUE property blends timeless character with fantastic upgrades, conveniently located near local amenities while offering an exceptional opportunity for multigenerational living, owner occupancy with PHENOMENIAL rental income generating $28,800.00 Annually, or make more and rent out the rest of the home as an investment. Rich in historic charm, the main home at 726 Main St. welcomes you with stunning wide plank pine floors, a grand winding staircase, and classic architectural details that create a warm and inviting atmosphere. Upon entering, you’ll find a flexible room ideal as a formal dining room, home office, or additional bedroom. Across the hall is a spacious first-floor bedroom complete with a walk-in closet. The expansive living room centers around a beautiful fireplace and offers ample space for entertaining, along with the potential for a built-in china cabinet. The remodeled kitchen refreshed perspective, featuring stainless steel appliances, white oak hardwood floors, a large walk-in pantry, center island, and a remodeled full bath. Just beyond the kitchen is a dedicated laundry area leading into a bright conservatory overlooking the picturesque backyard with mature fruit-bearing trees. Upstairs, you’ll discover three generously sized bedrooms, each featuring beautiful wide plank pine flooring and abundant closet space. The primary suite offers dual closets and direct access to the remodeled bathroom, where you’ll find a custom tiled shower and additional storage. The finished third floor provides excellent flexibility for a home office, playroom, hobby space, guest area, or storage. Adding even more value is the separate residence at 724 Main St., an approximately 1,200-square-foot rental offering 3 bedrooms, 2 full bathrooms, laundry hookups, and its own private living space. Whether you’re looking to offset your mortgage with rental income, accommodate extended family, or expand your investment portfolio, this rare property offers the perfect blend of historic charm, flexibility, and income-producing potential. Seller states upgrades to include: 2- circuit breaker boards, replacement windows throughout, conservatory addition (2010), gas heat switchover (2012), roof on main house (2021), roof on side second unit (tenant) (2025), concrete kneewall- bsmt (2025), chimney repointed (tenant side) (2025). Get in FAST!!!
Highlights
Property details
- MLS
- MLS Property Information Network
- MLS #
- 73559968
- Property type
- 2 Family - 2 Units Side by Side
- Subdivision
- N/A
- Status
- Active
- Days on market
- 63
- On market date
- August 19, 2026
- Stories
- 5
- Total bathrooms
- 5
- Garage spaces
- 3
- Parking spaces
- 9
- Lot size
- 0.82 acres
Location
Get directions →Nearby schools
Within 10 miles. School directory data from the National Center for Education Statistics (NCES), accessed via the Urban Institute Education Data API. Local Score is calculated by INNOVATE Real Estate; where a state rating is shown, it comes from that state's own official school report card.
- Enrollment
- 297
- Student:teacher ratio
- 16.5:1
- District
- Agawam
- Enrollment
- 521
- Student:teacher ratio
- 11.1:1
- District
- Agawam
- Enrollment
- 1,017
- Student:teacher ratio
- 10.5:1
- District
- Agawam
Walkability
Blended score for Agawam's center, calculated by INNOVATE Real Estate from two sources: the EPA's National Walkability Index (street network, transit, land-use mix) and Google Places amenity data (what's actually reachable on foot from this point). 60% EPA National Walkability Index + 40% nearby-amenity density (Google Places).
Market position
How this listing compares to current activity in Agawam, from live MLS data.
Mortgage calculator
Estimate only - actual rate and payment depend on your lender, credit, and loan program.
Adjust tax / insurance estimates
Similar homes you might like
Data source: Listing information provided by MLS Property Information Network via Trestle/CoreLogic. Last updated 3 days ago.
Information herein deemed reliable but not guaranteed; all measurements, school assignments, HOA fees, taxes, and feature lists are approximate and should be independently verified. Equal Housing Opportunity.