
$699,000
About this home
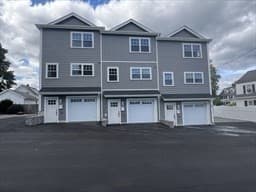
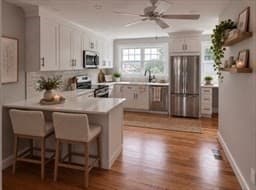
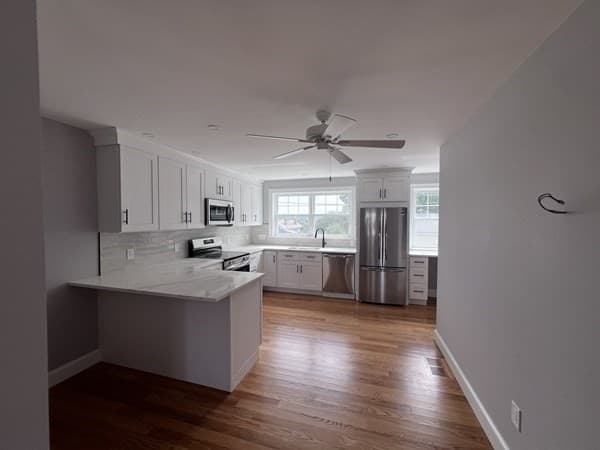
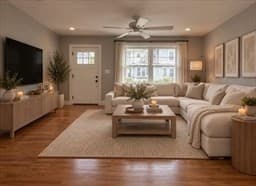
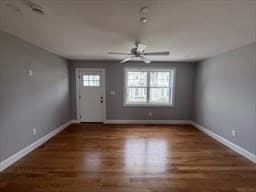
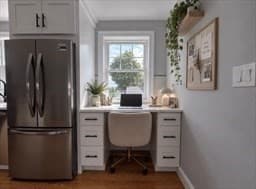
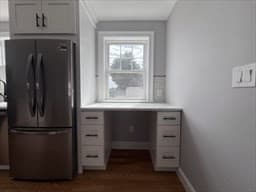
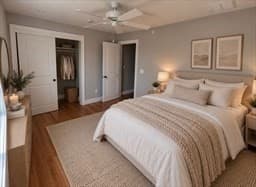
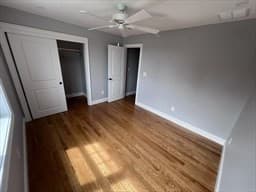
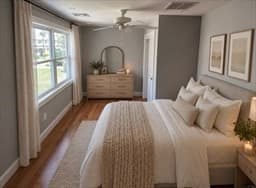
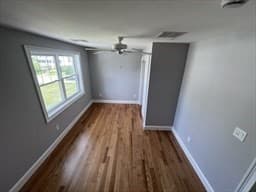
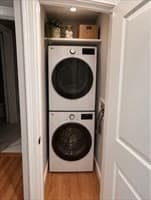
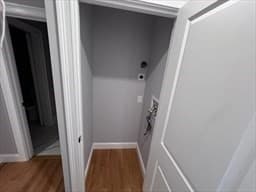
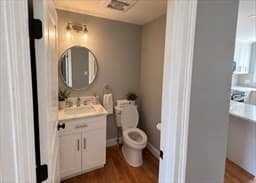
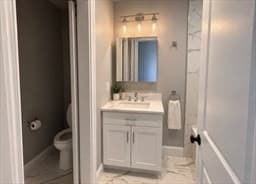
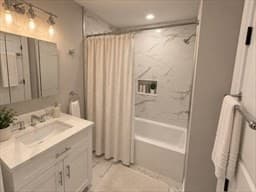
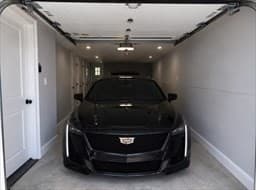
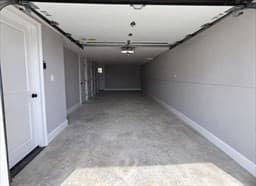
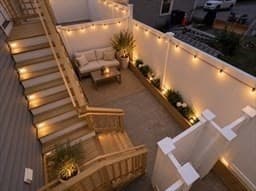
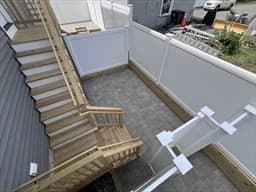
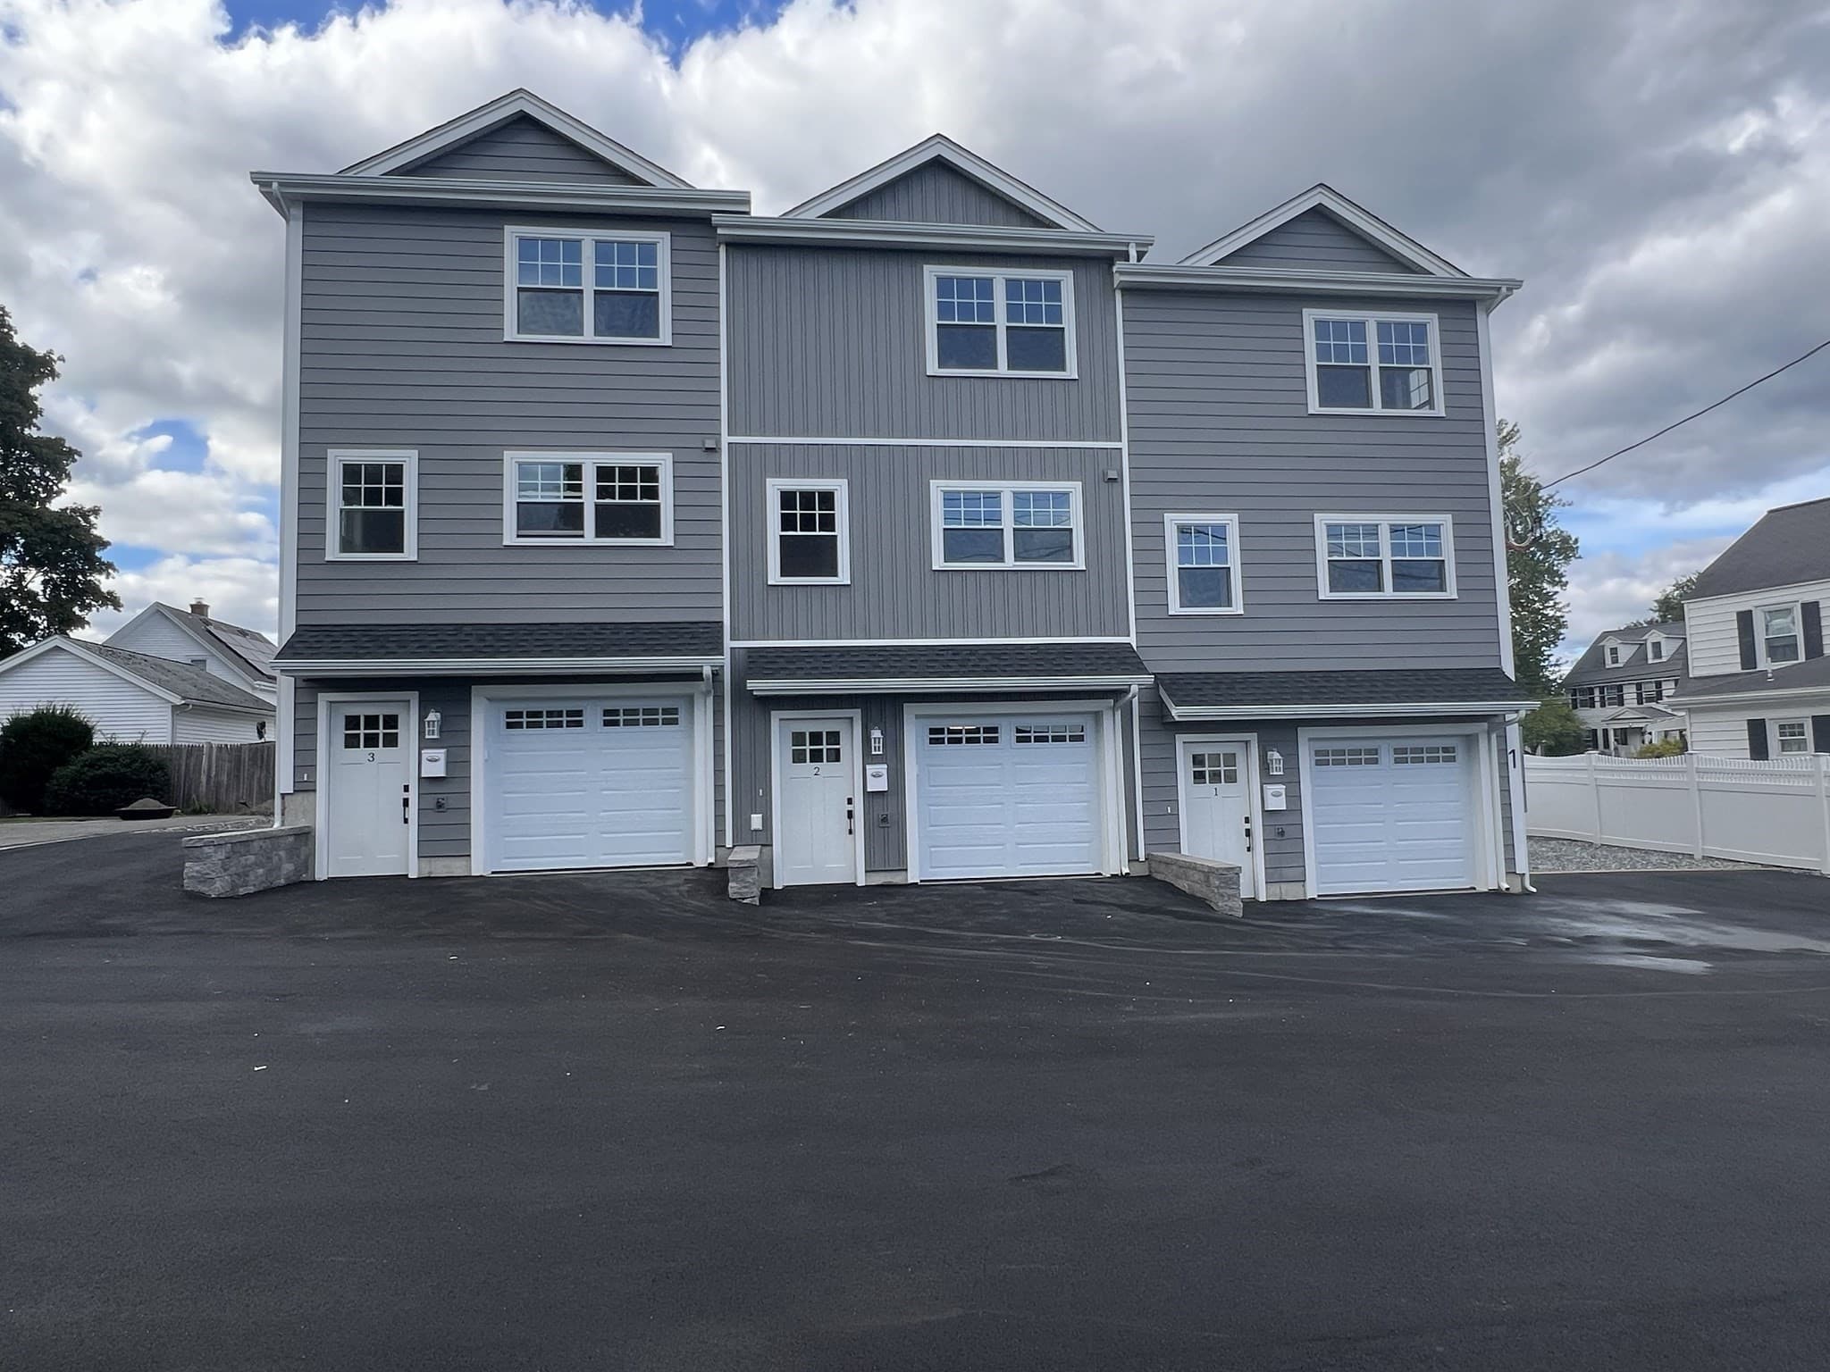
This unit is also listed with the other two units as a multi-family - 73592654. Commuter’s Dream: Three Brand-New Luxury Townhouses in Woburn *** Welcome to Woburn’s newest boutique residential community. These three brand-new townhouses (sold as one three family building or individual townhouses) present a rare opportunity to own stunning new construction in the Greater Boston area. Architecturally designed to maximize every inch of their 900 square feet, each residence features 2 spacious bedrooms and 1.5 beautifully appointed bathrooms. Perfectly suited for professionals, first-time buyers, or investors, these homes offer the ultimate in modern, low-maintenance living.- Premier Property Features *** - 900 Sq. Ft. of Living Space: Sun-drenched, open-concept layout that optimizes space and natural light *** - Premium Finishes: Gleaming hardwood floors and modern recessed lights throughout *** - Chef’s Kitchen Peninsula: Expansive prep space and seating overlooking the living area *** .- Brand New Appliances: Fully equipped with brand-new stainless steel appliances *** .- Smart Work-From-Home Space: Custom built-in desk area perfect for remote work or studying *** .- Dedicated Laundry Room: Convenient in-unit laundry space—no shared facilities *** .- Private Outdoor Oasis: Each unit boasts its own private patio, perfect for morning coffee or evening grilling *** - Premium Parking: Massive 1-to-2 car tandem garage plus additional off-street parking spaces. *** The Location Benefits *** - Unmatched Commuting: Minutes to I-95 and I-93, making your drive into Boston seamless *** .- Transit Access: Close proximity to the Anderson/Woburn Regional Transportation Center (MBTA Commuter Rail & Logan Express) *** .- Local Lifestyle: Enjoy vibrant dining, shopping, and entertainment at nearby Woburn Village and Horn Pond. *** With new construction in high demand across Woburn, these units will move fast. Secure your townhouse today.*** Property has a sprinkler room accessible by all units with access in the back. ***. Some pictures are AI generated to show possible layout.
Property details
- MLS
- MLS Property Information Network
- MLS #
- 73592637
- Property type
- Condominium
- Subdivision
- N/A
- Status
- Active
- Days on market
- 1
- On market date
- October 19, 2026
- Stories
- 3
- Total bathrooms
- 1.5
- Garage spaces
- 1
- Parking spaces
- 3
- Lot size
- 0.1 acres
Location
Get directions →Nearby schools
Within 10 miles. School directory data from the National Center for Education Statistics (NCES), accessed via the Urban Institute Education Data API. Local Score is calculated by INNOVATE Real Estate; where a state rating is shown, it comes from that state's own official school report card.
- Enrollment
- 266
- Student:teacher ratio
- 9.5:1
- District
- Woburn
- Enrollment
- 477
- Student:teacher ratio
- 11.4:1
- District
- Woburn
- Enrollment
- 1,225
- Student:teacher ratio
- 11.3:1
- District
- Woburn
Walkability
Blended score for Woburn's center, calculated by INNOVATE Real Estate from two sources: the EPA's National Walkability Index (street network, transit, land-use mix) and Google Places amenity data (what's actually reachable on foot from this point). 60% EPA National Walkability Index + 40% nearby-amenity density (Google Places).
Market position
How this listing compares to current activity in Woburn, from live MLS data.
Mortgage calculator
Estimate only - actual rate and payment depend on your lender, credit, and loan program.
Adjust tax / insurance estimates
Similar homes you might like
Data source: Listing information provided by MLS Property Information Network via Trestle/CoreLogic. Last updated 1 days ago.
Information herein deemed reliable but not guaranteed; all measurements, school assignments, HOA fees, taxes, and feature lists are approximate and should be independently verified. Equal Housing Opportunity.