$429,900
About this home
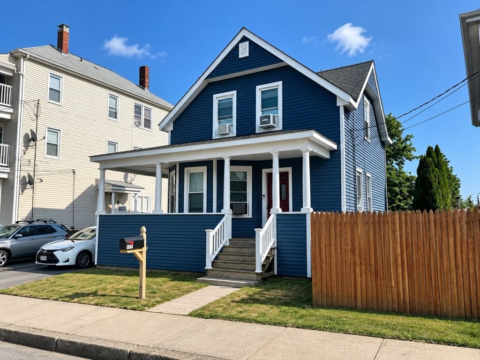
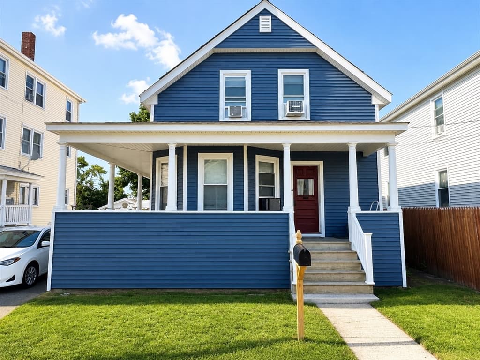
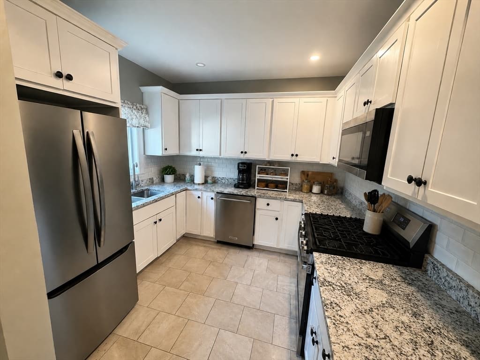
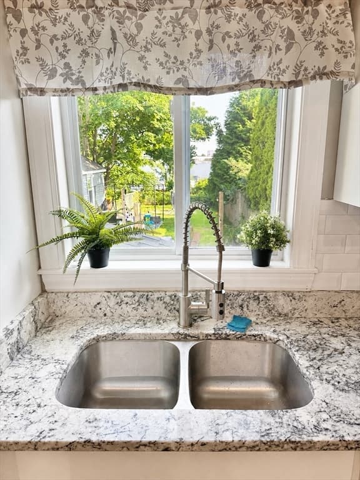
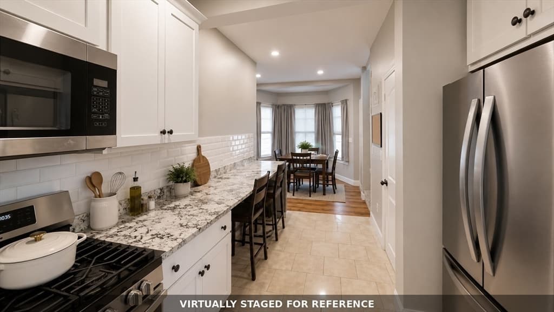
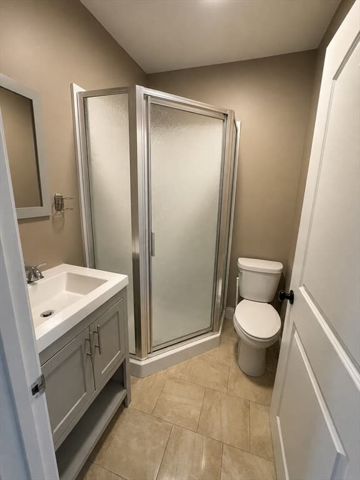
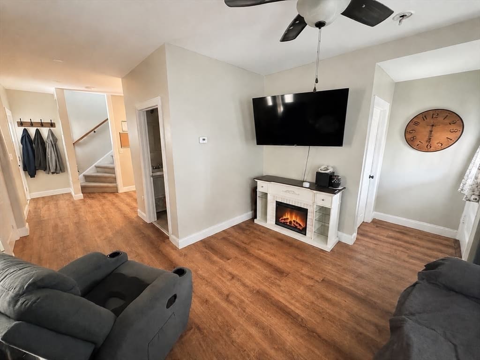
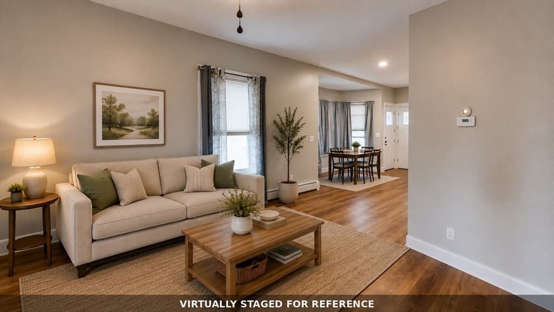
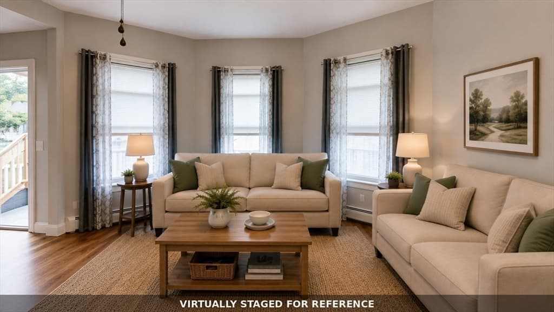
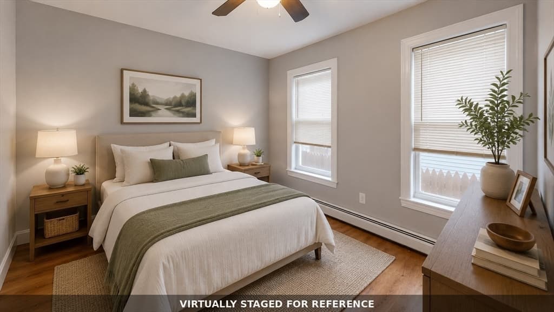
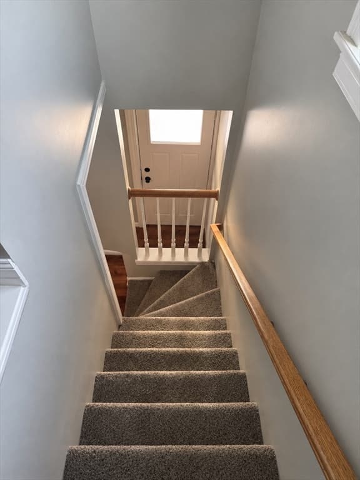
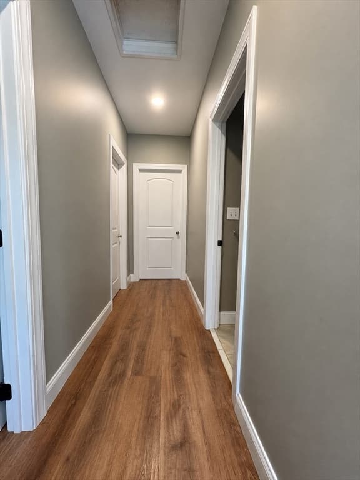
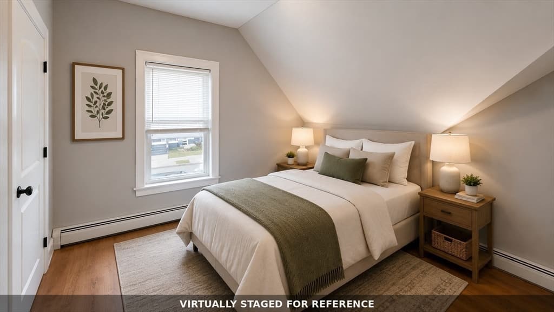
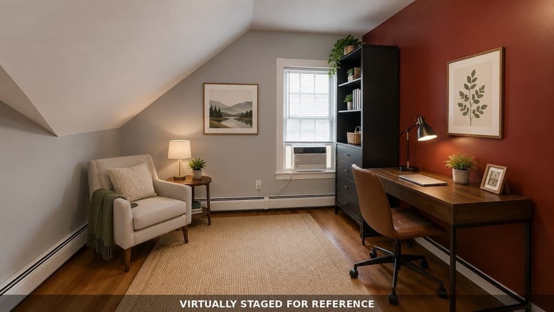
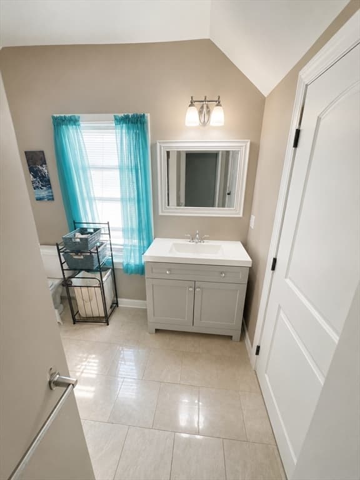
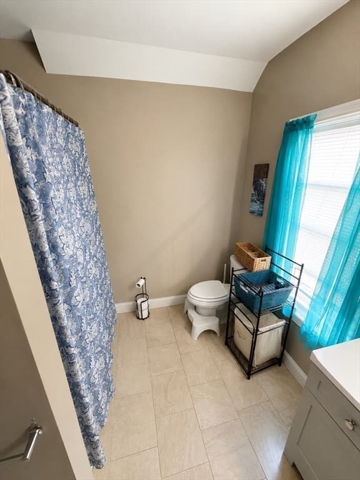
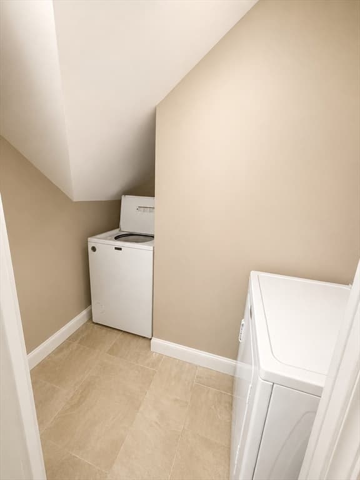
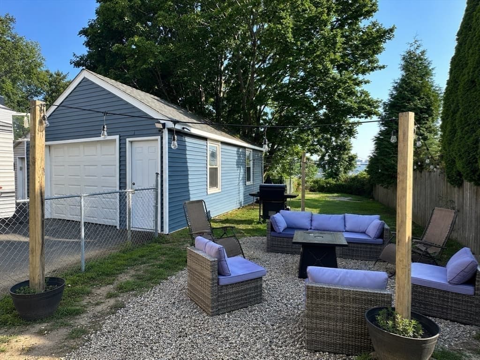
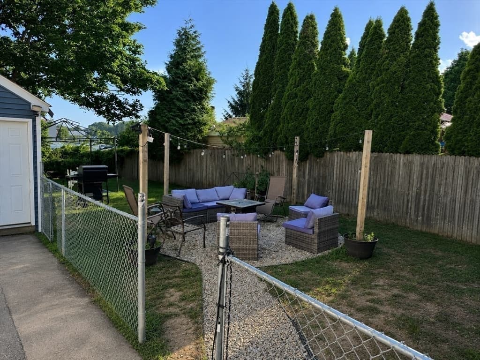
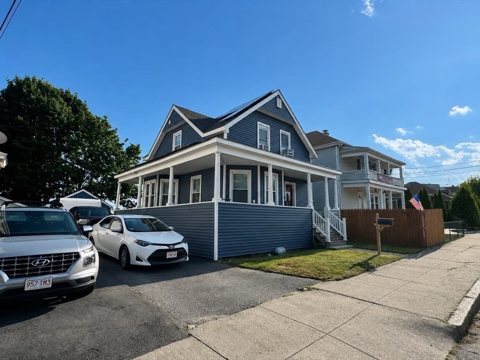
Stunning blue Victorian in Fall River's desirable Maplewood area, fully renovated in 2022 with solar panels added the same year for exceptional energy savings. This 4-bedroom, 2-bath home offers 1,272 sq ft of updated living space featuring an updated kitchen with granite counters and stainless steel appliances. The comprehensive 2022 renovation included a new roof, siding, windows, plumbing, electrical, flooring, and a high-efficiency gas heating system with hot water baseboard heat and a tankless water heater. Enjoy classic Victorian character with a welcoming covered front porch, set on a level 0.09-acre lot with a spacious 2-car detached garage and paved driveway offering 3 off-street parking spaces. Close to Southcoast Marketplace, Tiverton Casino, and a convenient location off Stafford Rd. Move-in ready with modern systems and solar savings built in.
Property details
- MLS #
- 73546071
- Property type
- Single Family Residence
- Subdivision
- N/A
- Status
- Active
- Days on market
- 47
- On market date
- July 7, 2026
- Stories
- N/A
- Garage spaces
- 2
- Lot size
- 0.1 acres
Location
Get directions →Nearby schools
Within 10 miles · public school directory data (NCES)
- Enrollment
- 607
- Student:teacher ratio
- 15.2:1
- District
- Fall River
- Enrollment
- 707
- Student:teacher ratio
- 13.9:1
- District
- Fall River
- Enrollment
- 566
- Student:teacher ratio
- 13.2:1
- District
- Argosy Collegiate Charter School (District)
Mortgage calculator
Estimate only - actual rate and payment depend on your lender, credit, and loan program.
Adjust tax / insurance estimates
Similar homes you might like
Data source: Listing information provided by MLS Property Information Network via Trestle/CoreLogic. Last updated 10 days ago.
Information herein deemed reliable but not guaranteed; all measurements, school assignments, HOA fees, taxes, and feature lists are approximate and should be independently verified. Equal Housing Opportunity.