
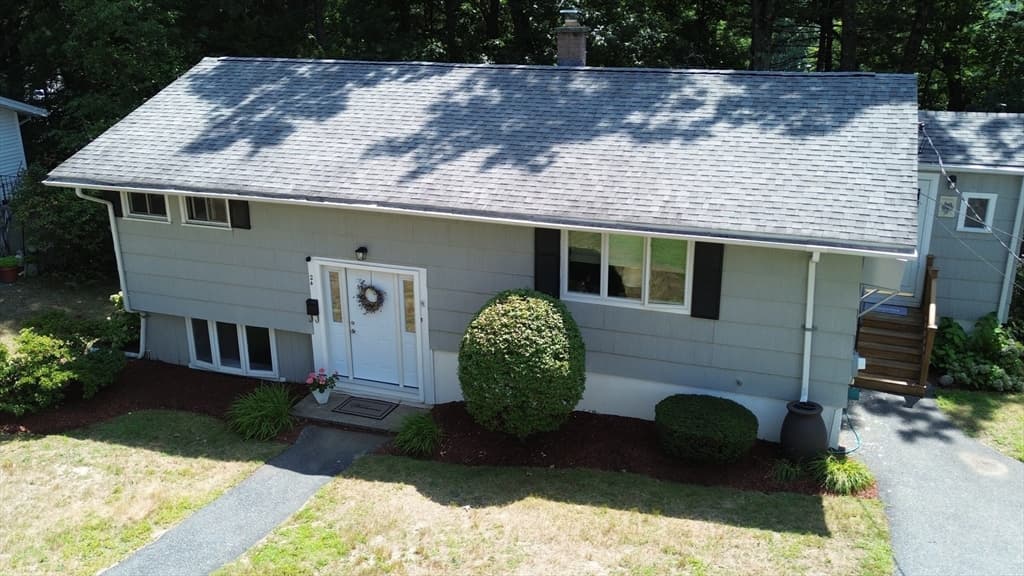
$564,900
About this home
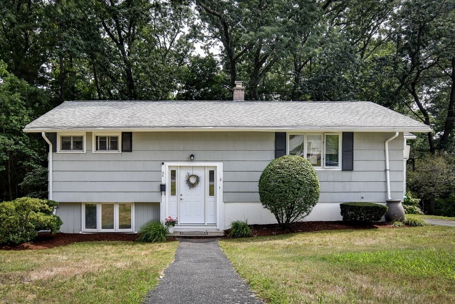
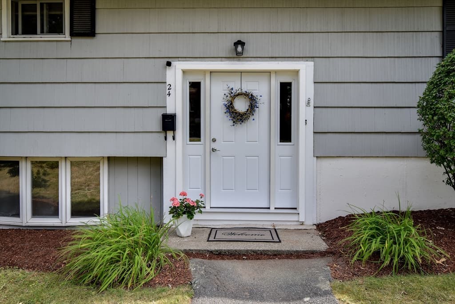
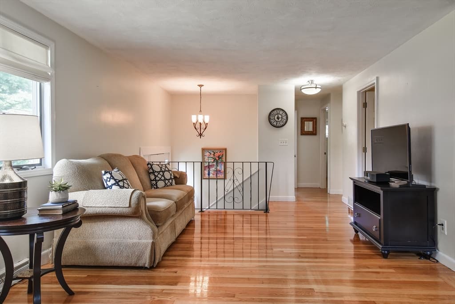
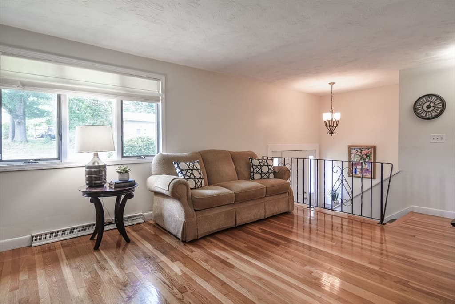
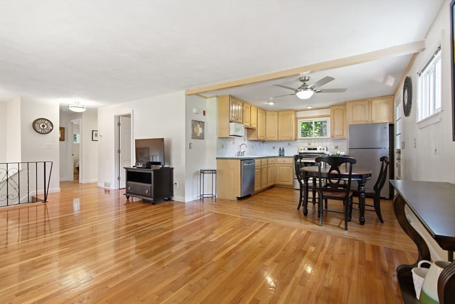
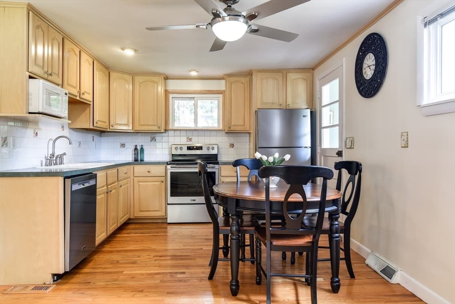
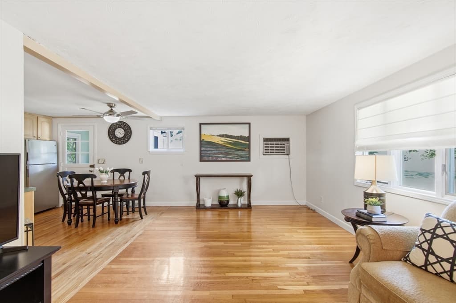
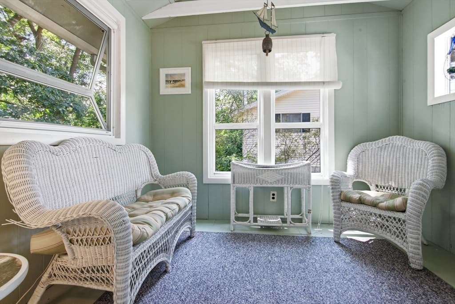
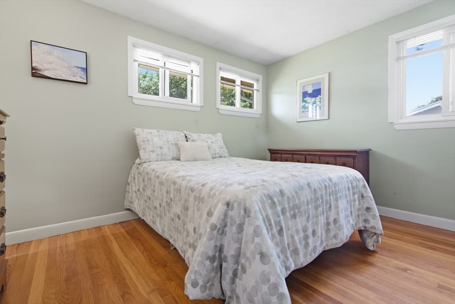
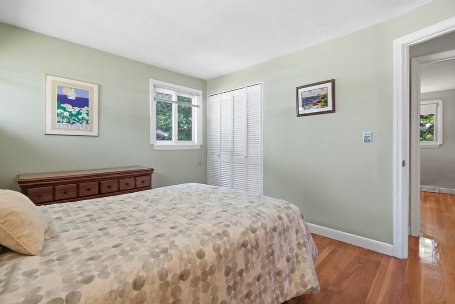
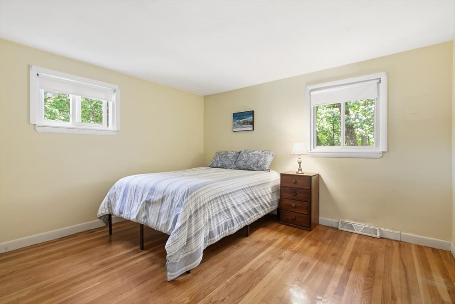
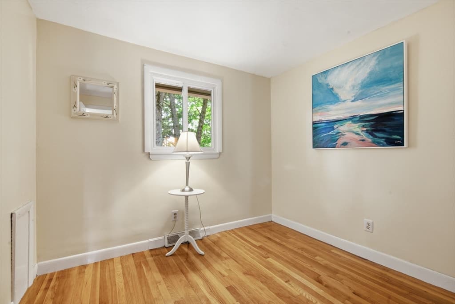
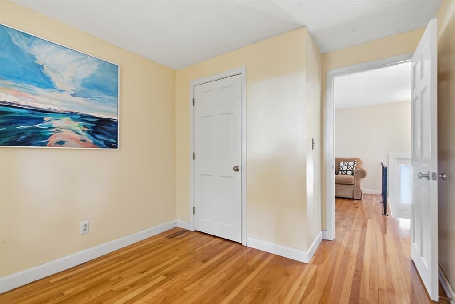
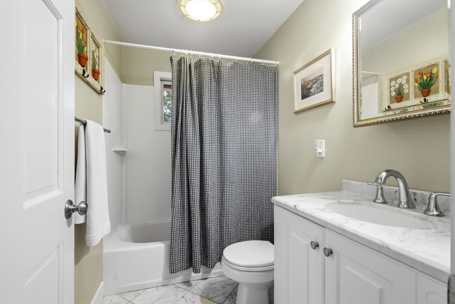
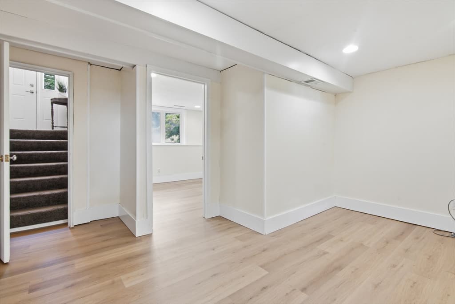
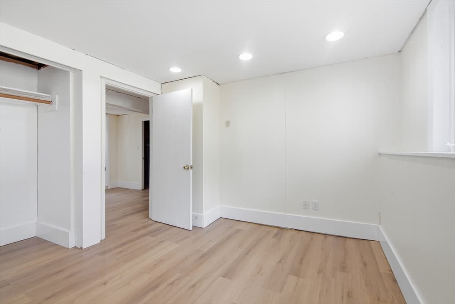
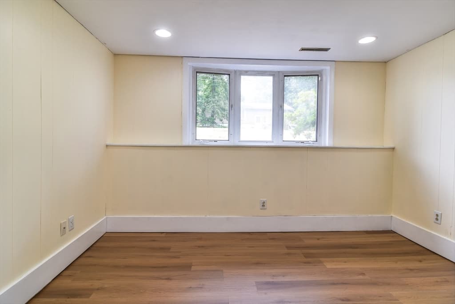
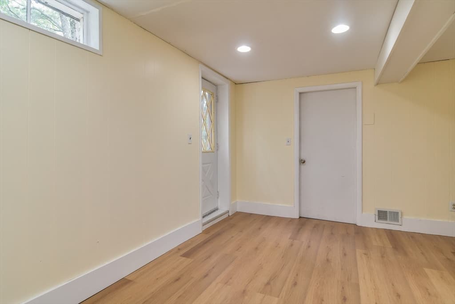
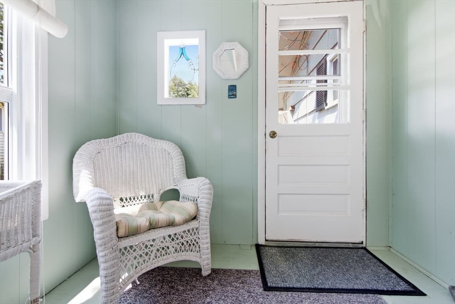
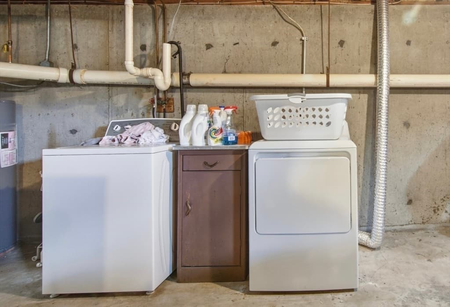
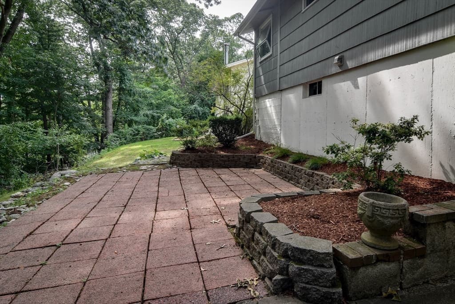
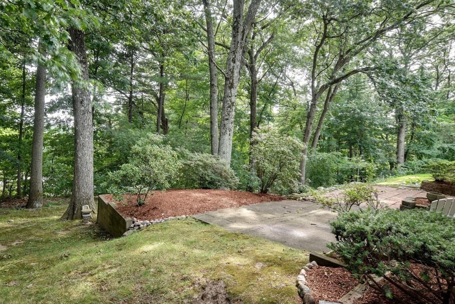
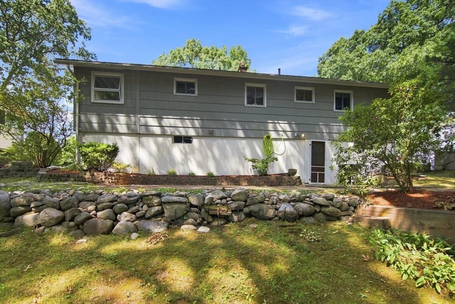
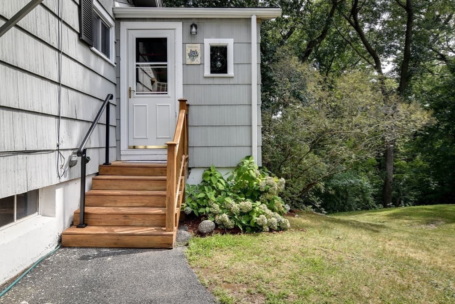
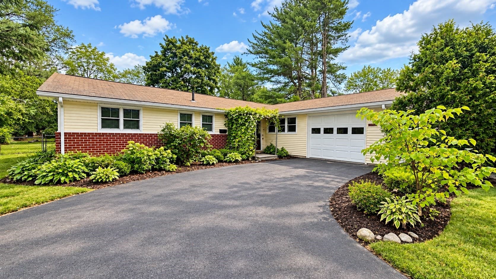
Welcome to this beloved North Framingham home, proudly maintained and thoughtfully updated over decades of ownership. Set near the top of a quiet dead-end street on a near quarter-acre lot. This quaint, classic split-entry offers a comfortable and versatile layout with hardwood floors throughout the main level. The bright, open living and dining spaces flow into a warm kitchen featuring maple cabinetry, recessed lighting and convenient access to a charming enclosed porch. The porch is the perfect spot to relax and enjoy morning coffee and backyard views. Three bright, nicely sized bedrooms with hardwood floors and ample natural light, along with a full bath, complete the main level. Downstairs, the partially finished walk-out lower level adds valuable bonus space with a family room, (or 4th bedroom option) and an additional bonus room, leading to the patio. Both LL rooms offer recessed lighting, updated floors and enjoy ample storage in the laundry area, with opportunity to add a second bath near laundry. Outside, enjoy a patio, wooded surroundings and a manageable yard with plenty of room to make it your own. Recent upgrades: oil tank, hot water heater, interior paint, LL flooring, annual HVAC servicing, roof is approx 20 years old. This home reflects true pride of ownership. Conveniently located near Route 9, MA pike, Framingham public schools, and very easy access to shopping, dining, everyday conveniences and all that Framingham has to offer. A wonderful opportunity to make a long-loved home your own!
Property details
- MLS #
- 73564545
- Property type
- Single Family Residence
- Subdivision
- N/A
- Status
- Active
- Days on market
- 52
- On market date
- August 17, 2026
- Stories
- N/A
- Total bathrooms
- 1
- Garage spaces
- N/A
- Parking spaces
- 2
- Lot size
- 0.21 acres
Location
Get directions →Nearby schools
Within 10 miles. School directory data from the National Center for Education Statistics (NCES), accessed via the Urban Institute Education Data API. Local Score is calculated by INNOVATE Real Estate; where a state rating is shown, it comes from that state's own official school report card (e.g. NC Dept. of Public Instruction, SC Report Card).
- Enrollment
- 360
- Student:teacher ratio
- 12.4:1
- District
- Framingham
- Enrollment
- 388
- Student:teacher ratio
- 10.8:1
- District
- Christa McAuliffe Charter Public (District)
- Enrollment
- 2,422
- Student:teacher ratio
- 13.8:1
- District
- Framingham
Walkability
Blended score for Framingham's center, calculated by INNOVATE Real Estate from two sources: the EPA's National Walkability Index (street network, transit, land-use mix) and Google Places amenity data (what's actually reachable on foot from this point). 60% EPA National Walkability Index + 40% nearby-amenity density (Google Places).
Market position
How this listing compares to current activity in Framingham, from live MLS data.
Mortgage calculator
Estimate only - actual rate and payment depend on your lender, credit, and loan program.
Adjust tax / insurance estimates
Similar homes you might like
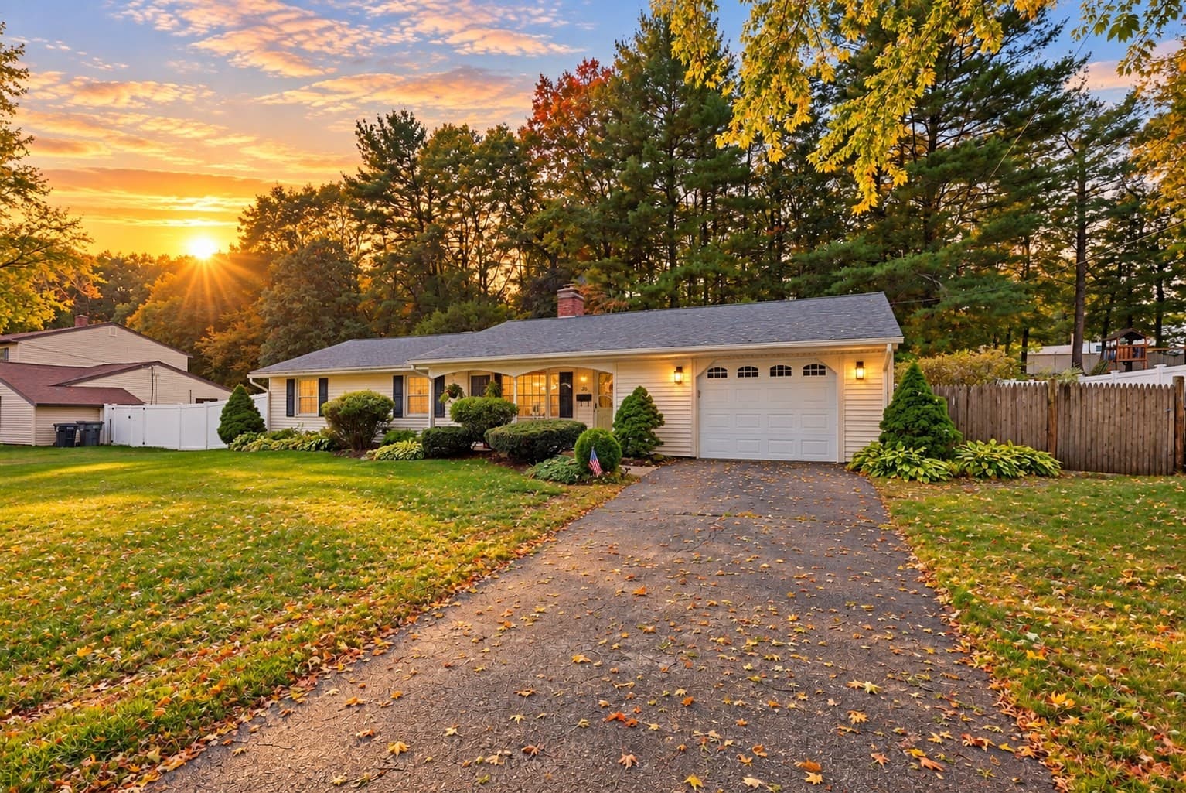
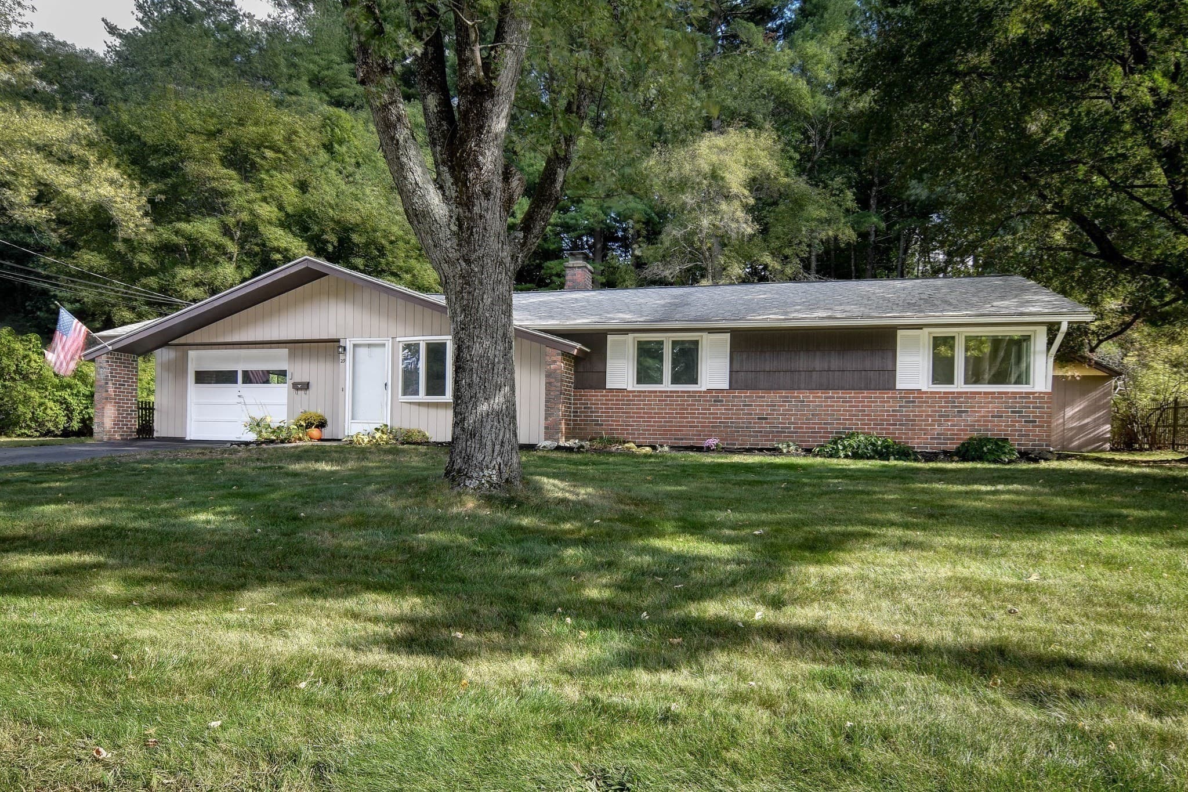
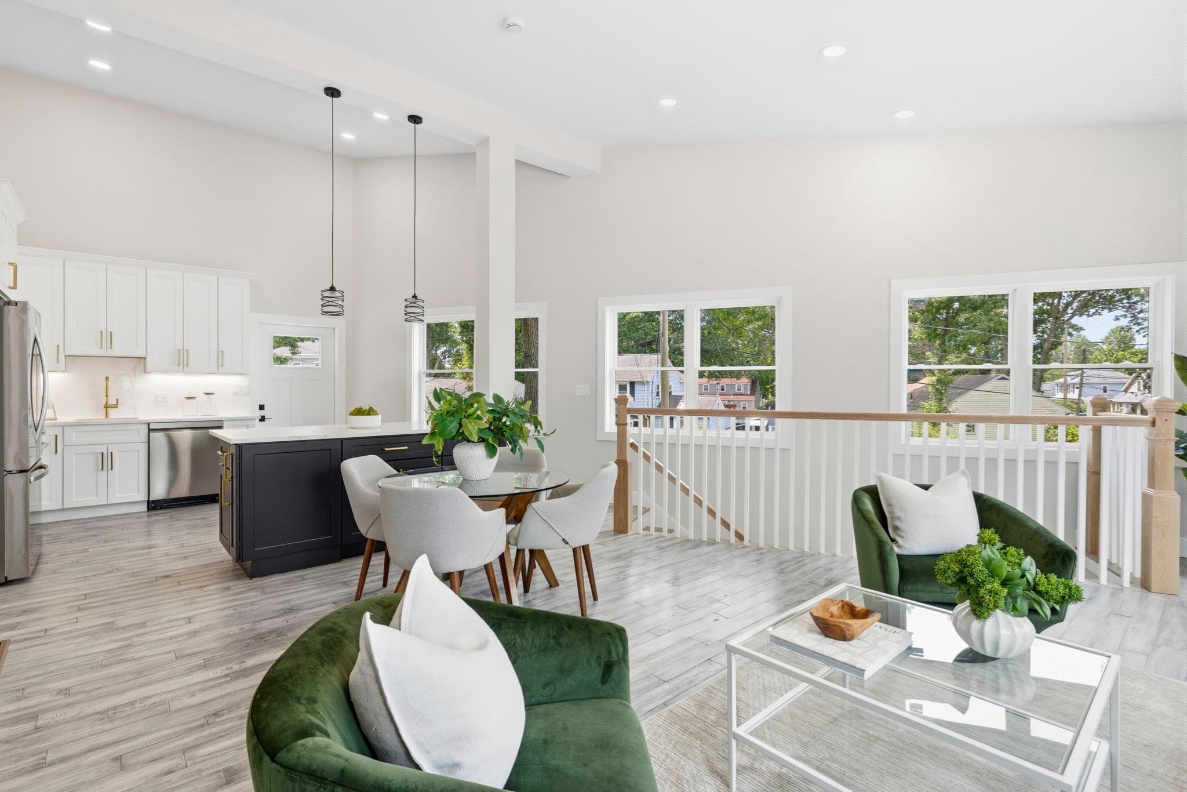
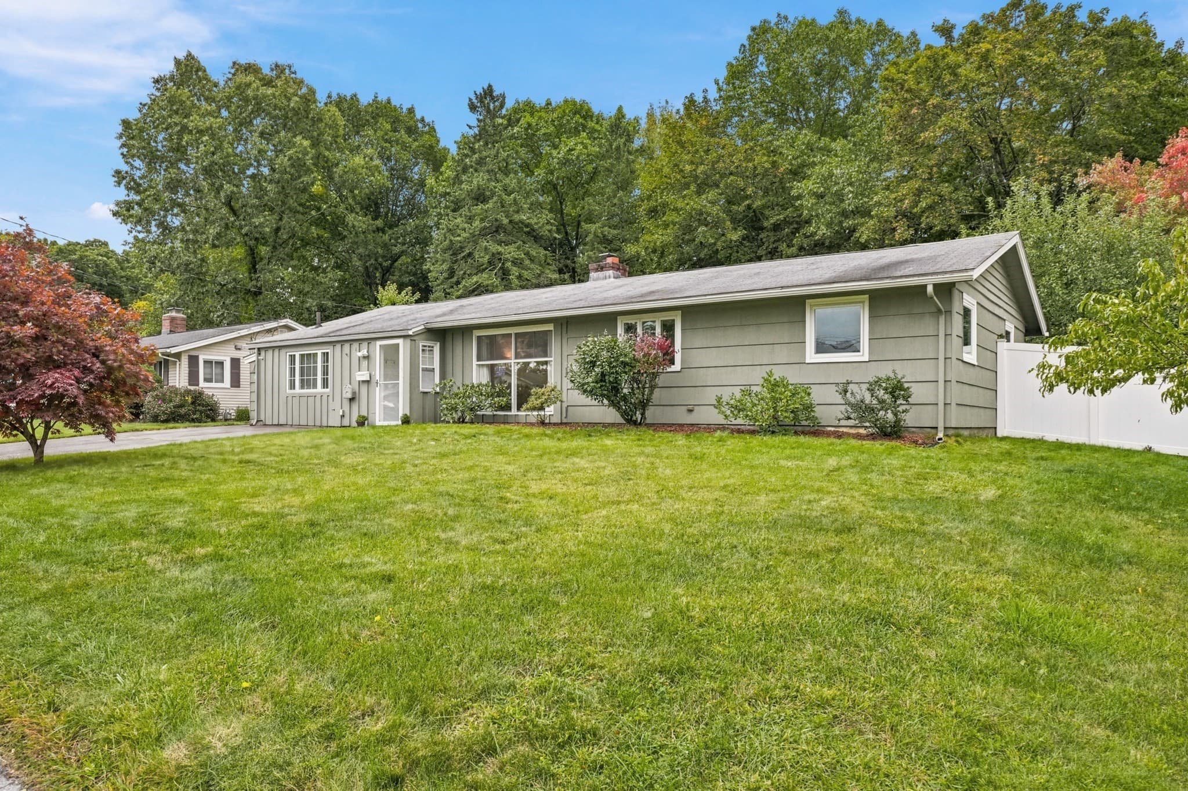
Data source: Listing information provided by MLS Property Information Network via Trestle/CoreLogic. Last updated 11 days ago.
Information herein deemed reliable but not guaranteed; all measurements, school assignments, HOA fees, taxes, and feature lists are approximate and should be independently verified. Equal Housing Opportunity.