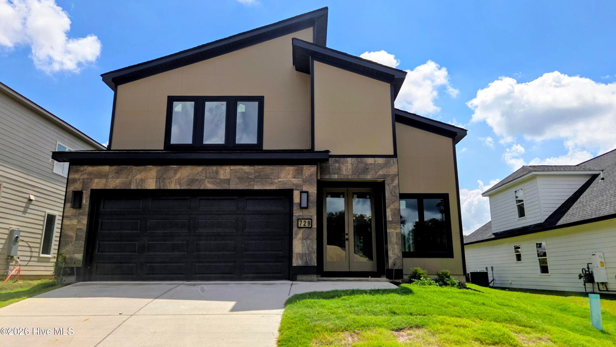
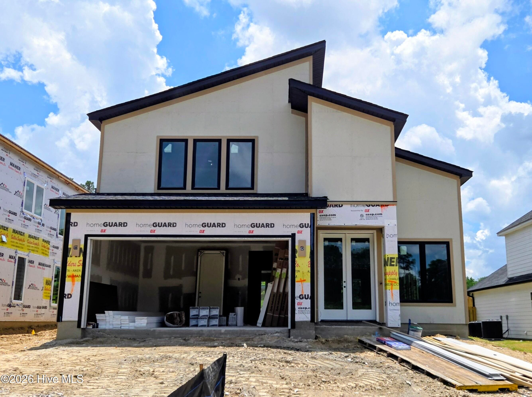
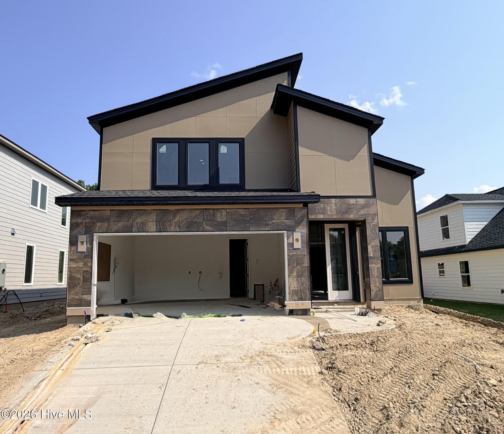
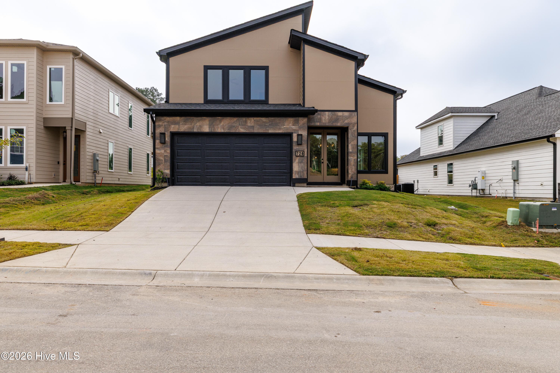
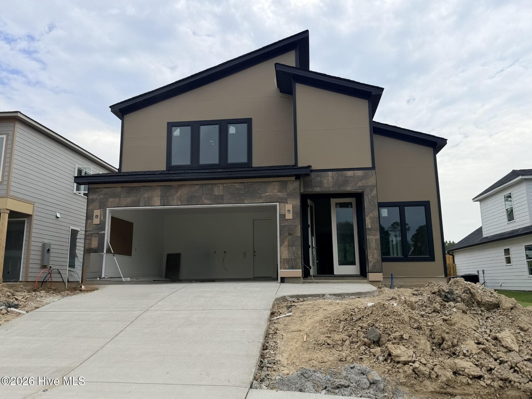
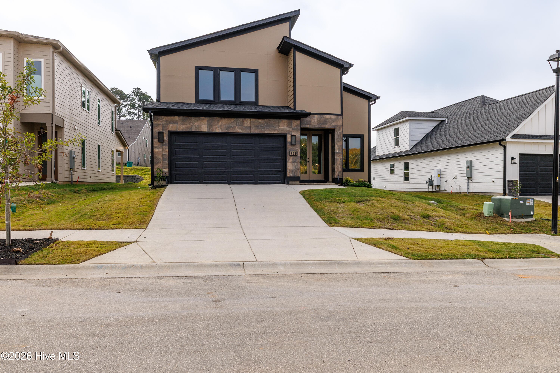
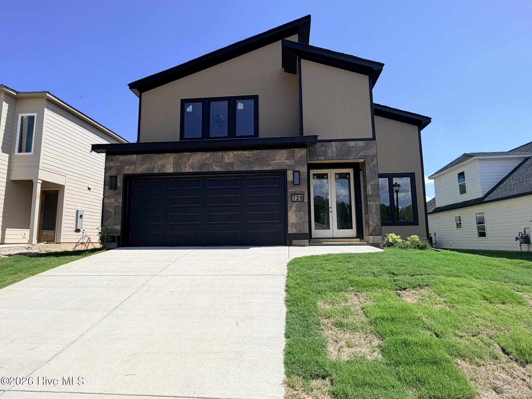
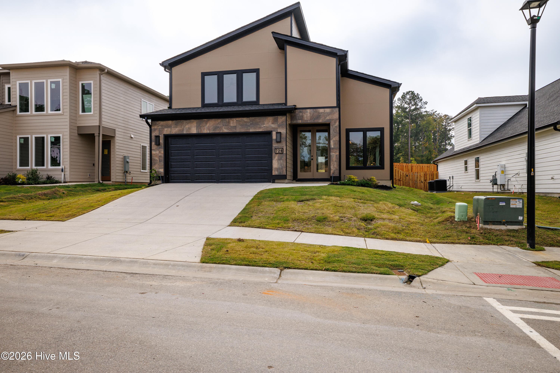
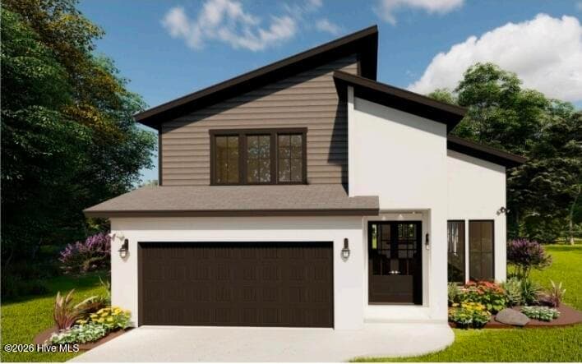
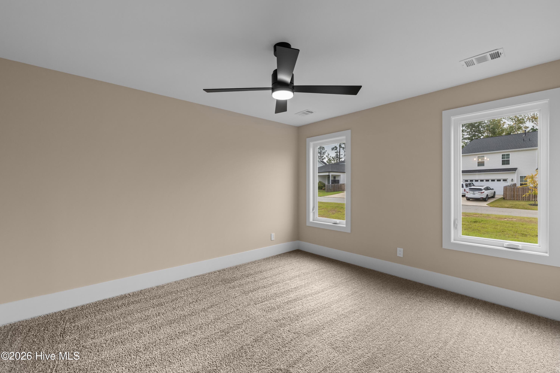
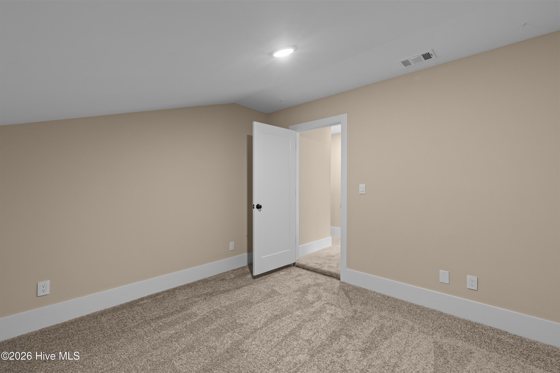
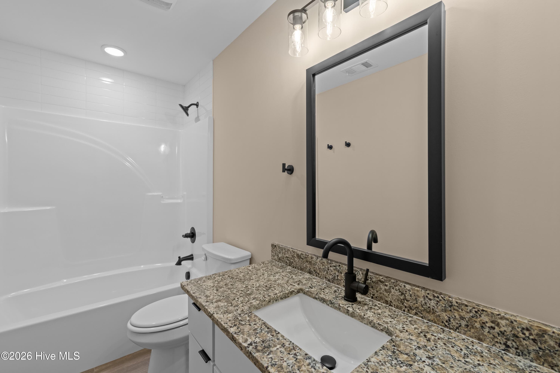
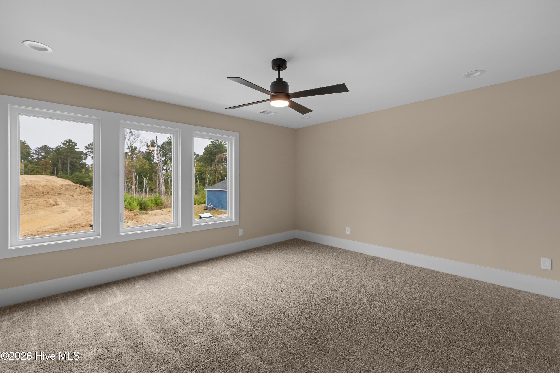
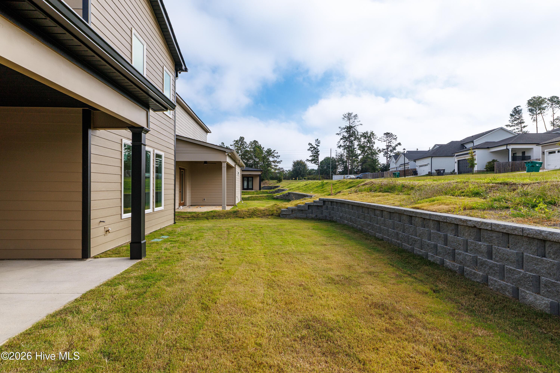
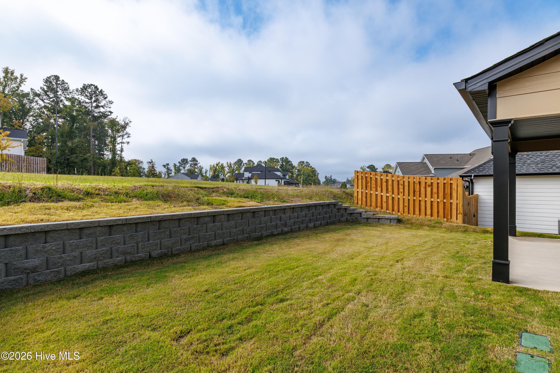
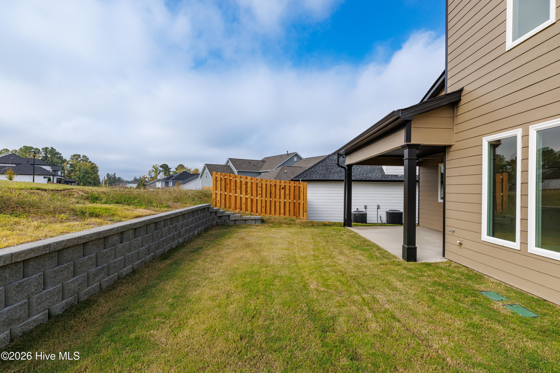
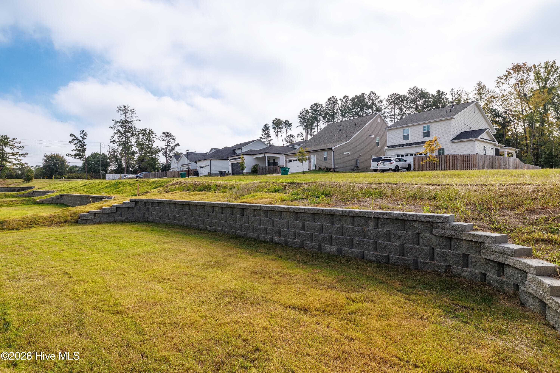
Single Family Residence at 729 Ronaldsay Road, Grovetown, GA 30813
Single Family Residence at 729 Ronaldsay Road, Grovetown, GA 30813, photo 2 of 74
Single Family Residence at 729 Ronaldsay Road, Grovetown, GA 30813, photo 3 of 74
Single Family Residence at 729 Ronaldsay Road, Grovetown, GA 30813, photo 4 of 74
Single Family Residence at 729 Ronaldsay Road, Grovetown, GA 30813, photo 5 of 74
Single Family Residence at 729 Ronaldsay Road, Grovetown, GA 30813, photo 6 of 74
Single Family Residence at 729 Ronaldsay Road, Grovetown, GA 30813, photo 7 of 74
Single Family Residence at 729 Ronaldsay Road, Grovetown, GA 30813, photo 8 of 74
Single Family Residence at 729 Ronaldsay Road, Grovetown, GA 30813, photo 9 of 74
Single Family Residence at 729 Ronaldsay Road, Grovetown, GA 30813, photo 10 of 74
Single Family Residence at 729 Ronaldsay Road, Grovetown, GA 30813, photo 11 of 74
Single Family Residence at 729 Ronaldsay Road, Grovetown, GA 30813, photo 12 of 74
Single Family Residence at 729 Ronaldsay Road, Grovetown, GA 30813, photo 13 of 74
Single Family Residence at 729 Ronaldsay Road, Grovetown, GA 30813, photo 14 of 74
Single Family Residence at 729 Ronaldsay Road, Grovetown, GA 30813, photo 15 of 74
Single Family Residence at 729 Ronaldsay Road, Grovetown, GA 30813, photo 16 of 74
Single Family Residence at 729 Ronaldsay Road, Grovetown, GA 30813, photo 17 of 74
Single Family Residence at 729 Ronaldsay Road, Grovetown, GA 30813, photo 18 of 74
Single Family Residence at 729 Ronaldsay Road, Grovetown, GA 30813, photo 19 of 74
Single Family Residence at 729 Ronaldsay Road, Grovetown, GA 30813, photo 20 of 74
Single Family Residence at 729 Ronaldsay Road, Grovetown, GA 30813, photo 21 of 74
Single Family Residence at 729 Ronaldsay Road, Grovetown, GA 30813, photo 22 of 74
Single Family Residence at 729 Ronaldsay Road, Grovetown, GA 30813, photo 23 of 74
Single Family Residence at 729 Ronaldsay Road, Grovetown, GA 30813, photo 24 of 74
Single Family Residence at 729 Ronaldsay Road, Grovetown, GA 30813, photo 25 of 74
Single Family Residence at 729 Ronaldsay Road, Grovetown, GA 30813, photo 26 of 74
Single Family Residence at 729 Ronaldsay Road, Grovetown, GA 30813, photo 27 of 74
Single Family Residence at 729 Ronaldsay Road, Grovetown, GA 30813, photo 28 of 74
Single Family Residence at 729 Ronaldsay Road, Grovetown, GA 30813, photo 29 of 74
Single Family Residence at 729 Ronaldsay Road, Grovetown, GA 30813, photo 30 of 74
Single Family Residence at 729 Ronaldsay Road, Grovetown, GA 30813, photo 31 of 74
Single Family Residence at 729 Ronaldsay Road, Grovetown, GA 30813, photo 32 of 74
Single Family Residence at 729 Ronaldsay Road, Grovetown, GA 30813, photo 33 of 74
Single Family Residence at 729 Ronaldsay Road, Grovetown, GA 30813, photo 34 of 74
Single Family Residence at 729 Ronaldsay Road, Grovetown, GA 30813, photo 35 of 74
Single Family Residence at 729 Ronaldsay Road, Grovetown, GA 30813, photo 36 of 74
Single Family Residence at 729 Ronaldsay Road, Grovetown, GA 30813, photo 37 of 74
Single Family Residence at 729 Ronaldsay Road, Grovetown, GA 30813, photo 38 of 74
Single Family Residence at 729 Ronaldsay Road, Grovetown, GA 30813, photo 39 of 74
Single Family Residence at 729 Ronaldsay Road, Grovetown, GA 30813, photo 40 of 74
Single Family Residence at 729 Ronaldsay Road, Grovetown, GA 30813, photo 41 of 74
Single Family Residence at 729 Ronaldsay Road, Grovetown, GA 30813, photo 42 of 74
Single Family Residence at 729 Ronaldsay Road, Grovetown, GA 30813, photo 43 of 74
Single Family Residence at 729 Ronaldsay Road, Grovetown, GA 30813, photo 44 of 74
Single Family Residence at 729 Ronaldsay Road, Grovetown, GA 30813, photo 45 of 74
Single Family Residence at 729 Ronaldsay Road, Grovetown, GA 30813, photo 46 of 74
Single Family Residence at 729 Ronaldsay Road, Grovetown, GA 30813, photo 47 of 74
Single Family Residence at 729 Ronaldsay Road, Grovetown, GA 30813, photo 48 of 74
Single Family Residence at 729 Ronaldsay Road, Grovetown, GA 30813, photo 49 of 74
Single Family Residence at 729 Ronaldsay Road, Grovetown, GA 30813, photo 50 of 74
Single Family Residence at 729 Ronaldsay Road, Grovetown, GA 30813, photo 51 of 74
Single Family Residence at 729 Ronaldsay Road, Grovetown, GA 30813, photo 52 of 74
Single Family Residence at 729 Ronaldsay Road, Grovetown, GA 30813, photo 53 of 74
Single Family Residence at 729 Ronaldsay Road, Grovetown, GA 30813, photo 54 of 74
Single Family Residence at 729 Ronaldsay Road, Grovetown, GA 30813, photo 55 of 74
Single Family Residence at 729 Ronaldsay Road, Grovetown, GA 30813, photo 56 of 74
Single Family Residence at 729 Ronaldsay Road, Grovetown, GA 30813, photo 57 of 74
Single Family Residence at 729 Ronaldsay Road, Grovetown, GA 30813, photo 58 of 74
Single Family Residence at 729 Ronaldsay Road, Grovetown, GA 30813, photo 59 of 74
Single Family Residence at 729 Ronaldsay Road, Grovetown, GA 30813, photo 60 of 74
Single Family Residence at 729 Ronaldsay Road, Grovetown, GA 30813, photo 61 of 74
Single Family Residence at 729 Ronaldsay Road, Grovetown, GA 30813, photo 62 of 74
Single Family Residence at 729 Ronaldsay Road, Grovetown, GA 30813, photo 63 of 74
Single Family Residence at 729 Ronaldsay Road, Grovetown, GA 30813, photo 64 of 74
Single Family Residence at 729 Ronaldsay Road, Grovetown, GA 30813, photo 65 of 74
Single Family Residence at 729 Ronaldsay Road, Grovetown, GA 30813, photo 66 of 74
Single Family Residence at 729 Ronaldsay Road, Grovetown, GA 30813, photo 67 of 74
Single Family Residence at 729 Ronaldsay Road, Grovetown, GA 30813, photo 68 of 74
Single Family Residence at 729 Ronaldsay Road, Grovetown, GA 30813, photo 69 of 74
Single Family Residence at 729 Ronaldsay Road, Grovetown, GA 30813, photo 70 of 74
Single Family Residence at 729 Ronaldsay Road, Grovetown, GA 30813, photo 71 of 74
Single Family Residence at 729 Ronaldsay Road, Grovetown, GA 30813, photo 72 of 74
Single Family Residence at 729 Ronaldsay Road, Grovetown, GA 30813, photo 73 of 74
Single Family Residence at 729 Ronaldsay Road, Grovetown, GA 30813, photo 74 of 74
74 photos

$449,900

729 Ronaldsay Road, Grovetown, GA 30813
Grovetown, GA 30813
Listed by Tracy Beard · Berkshire Hathaway HomeServices Beazley Realtors
Bedrooms
4
Bathrooms
3.5
Living area
2,466 sqft
Year built
2026

About this home

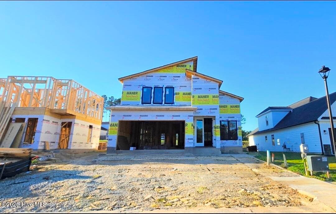
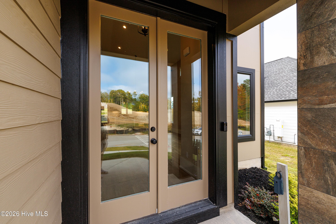
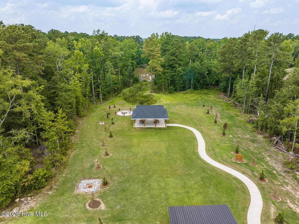
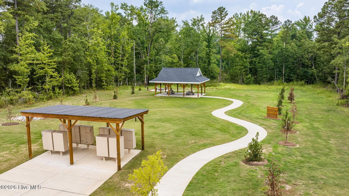
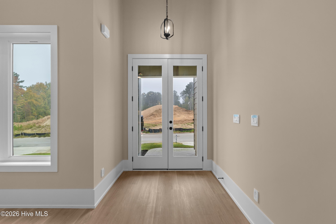
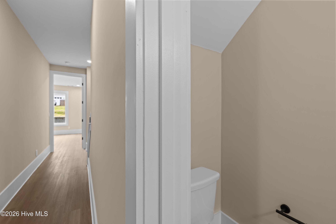
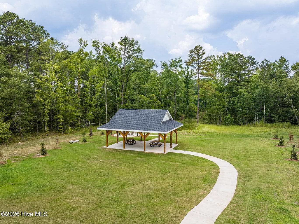
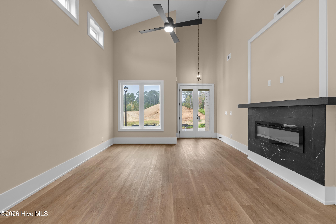
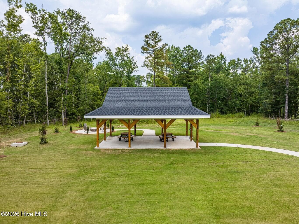
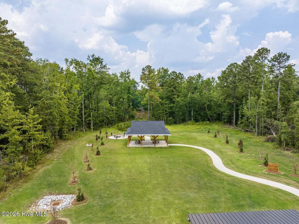
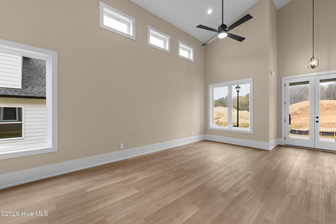
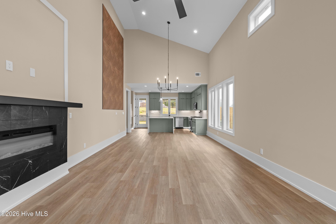
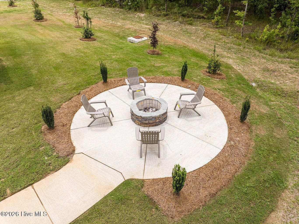
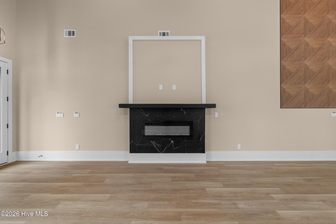
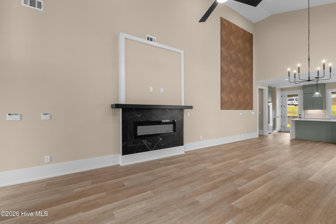
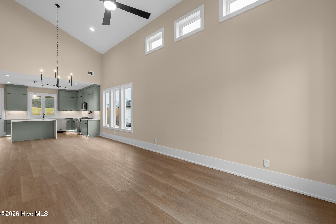
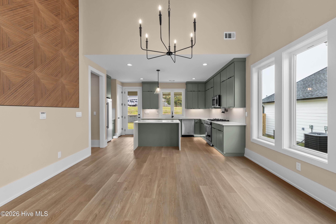
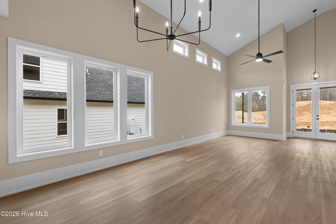
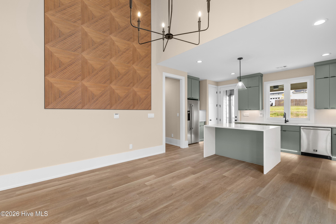
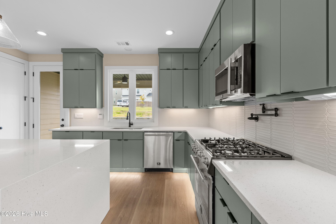
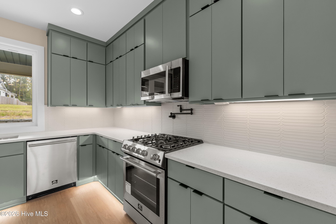
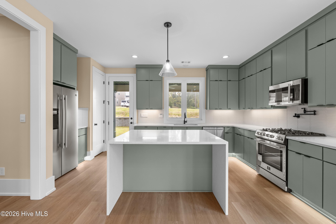
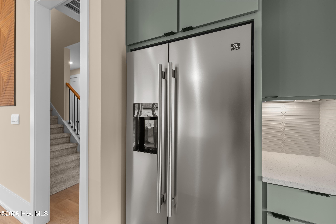
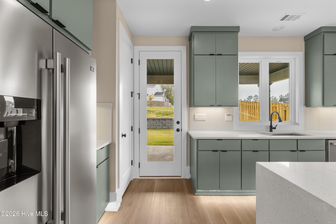
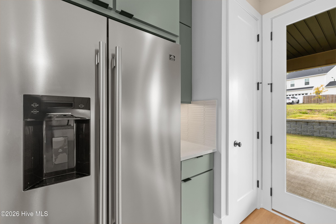
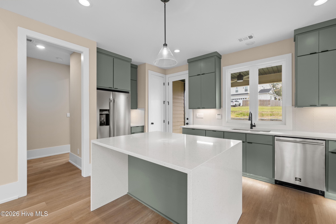
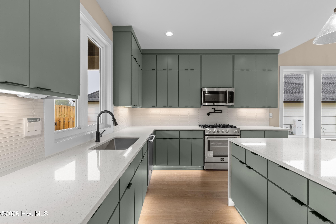
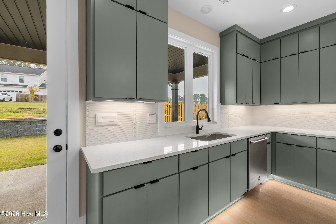
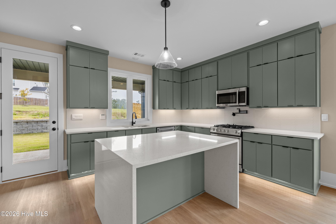
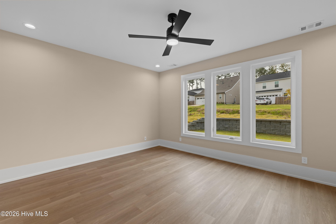
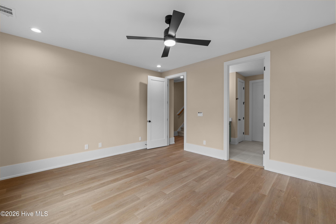
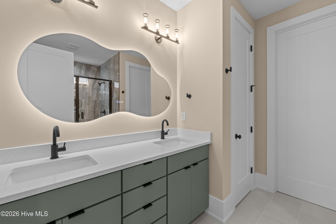
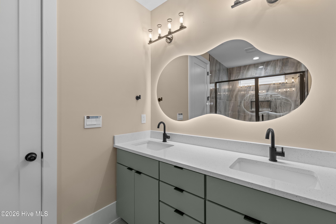
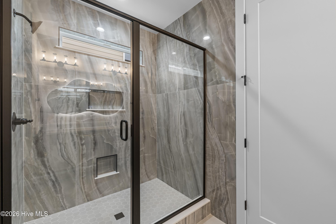
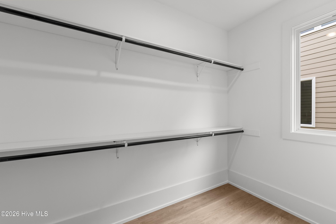
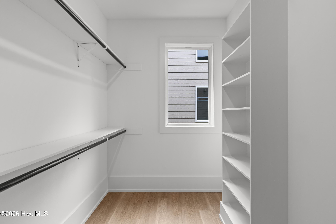
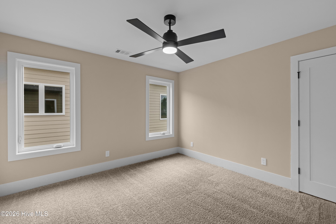
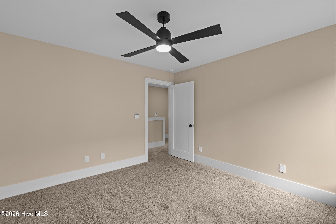
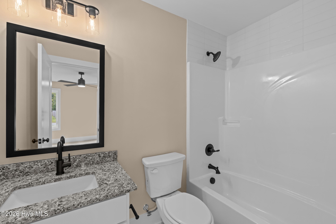
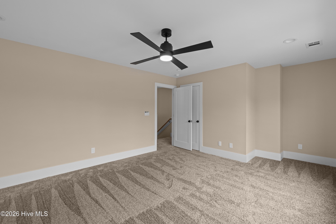
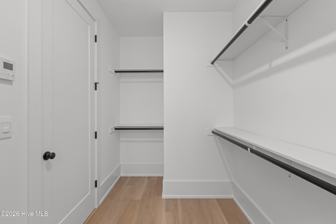
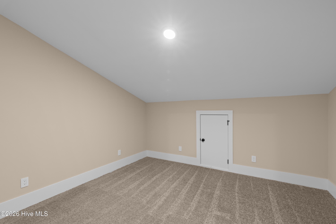
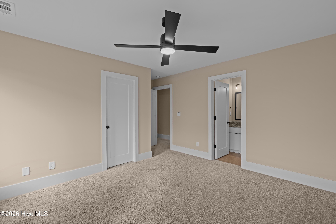
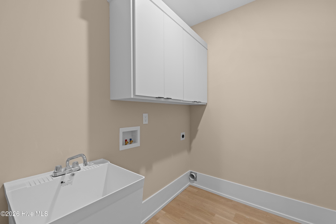
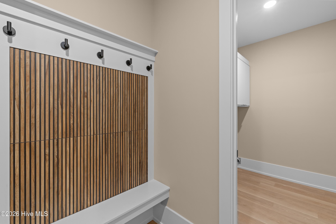
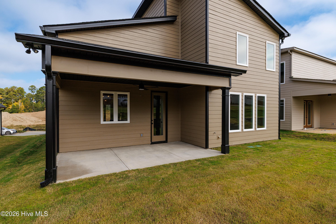
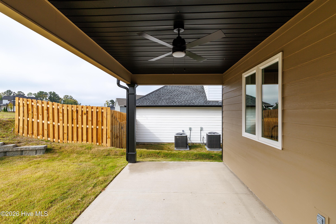
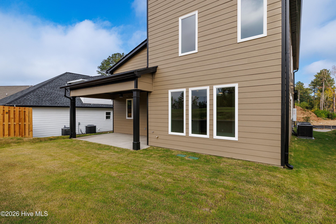
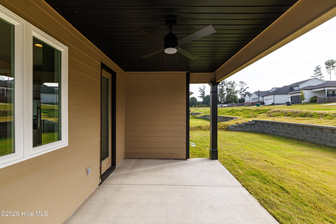
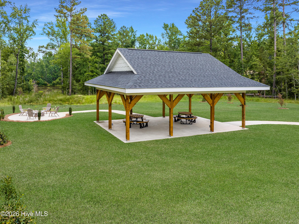
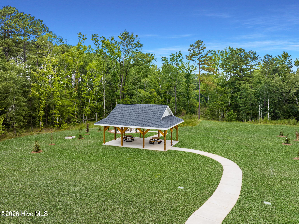
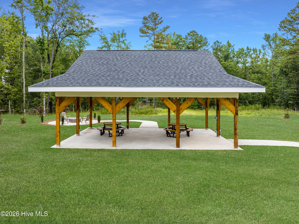
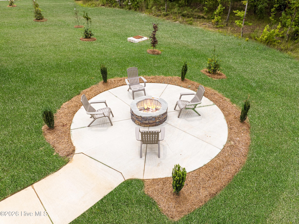
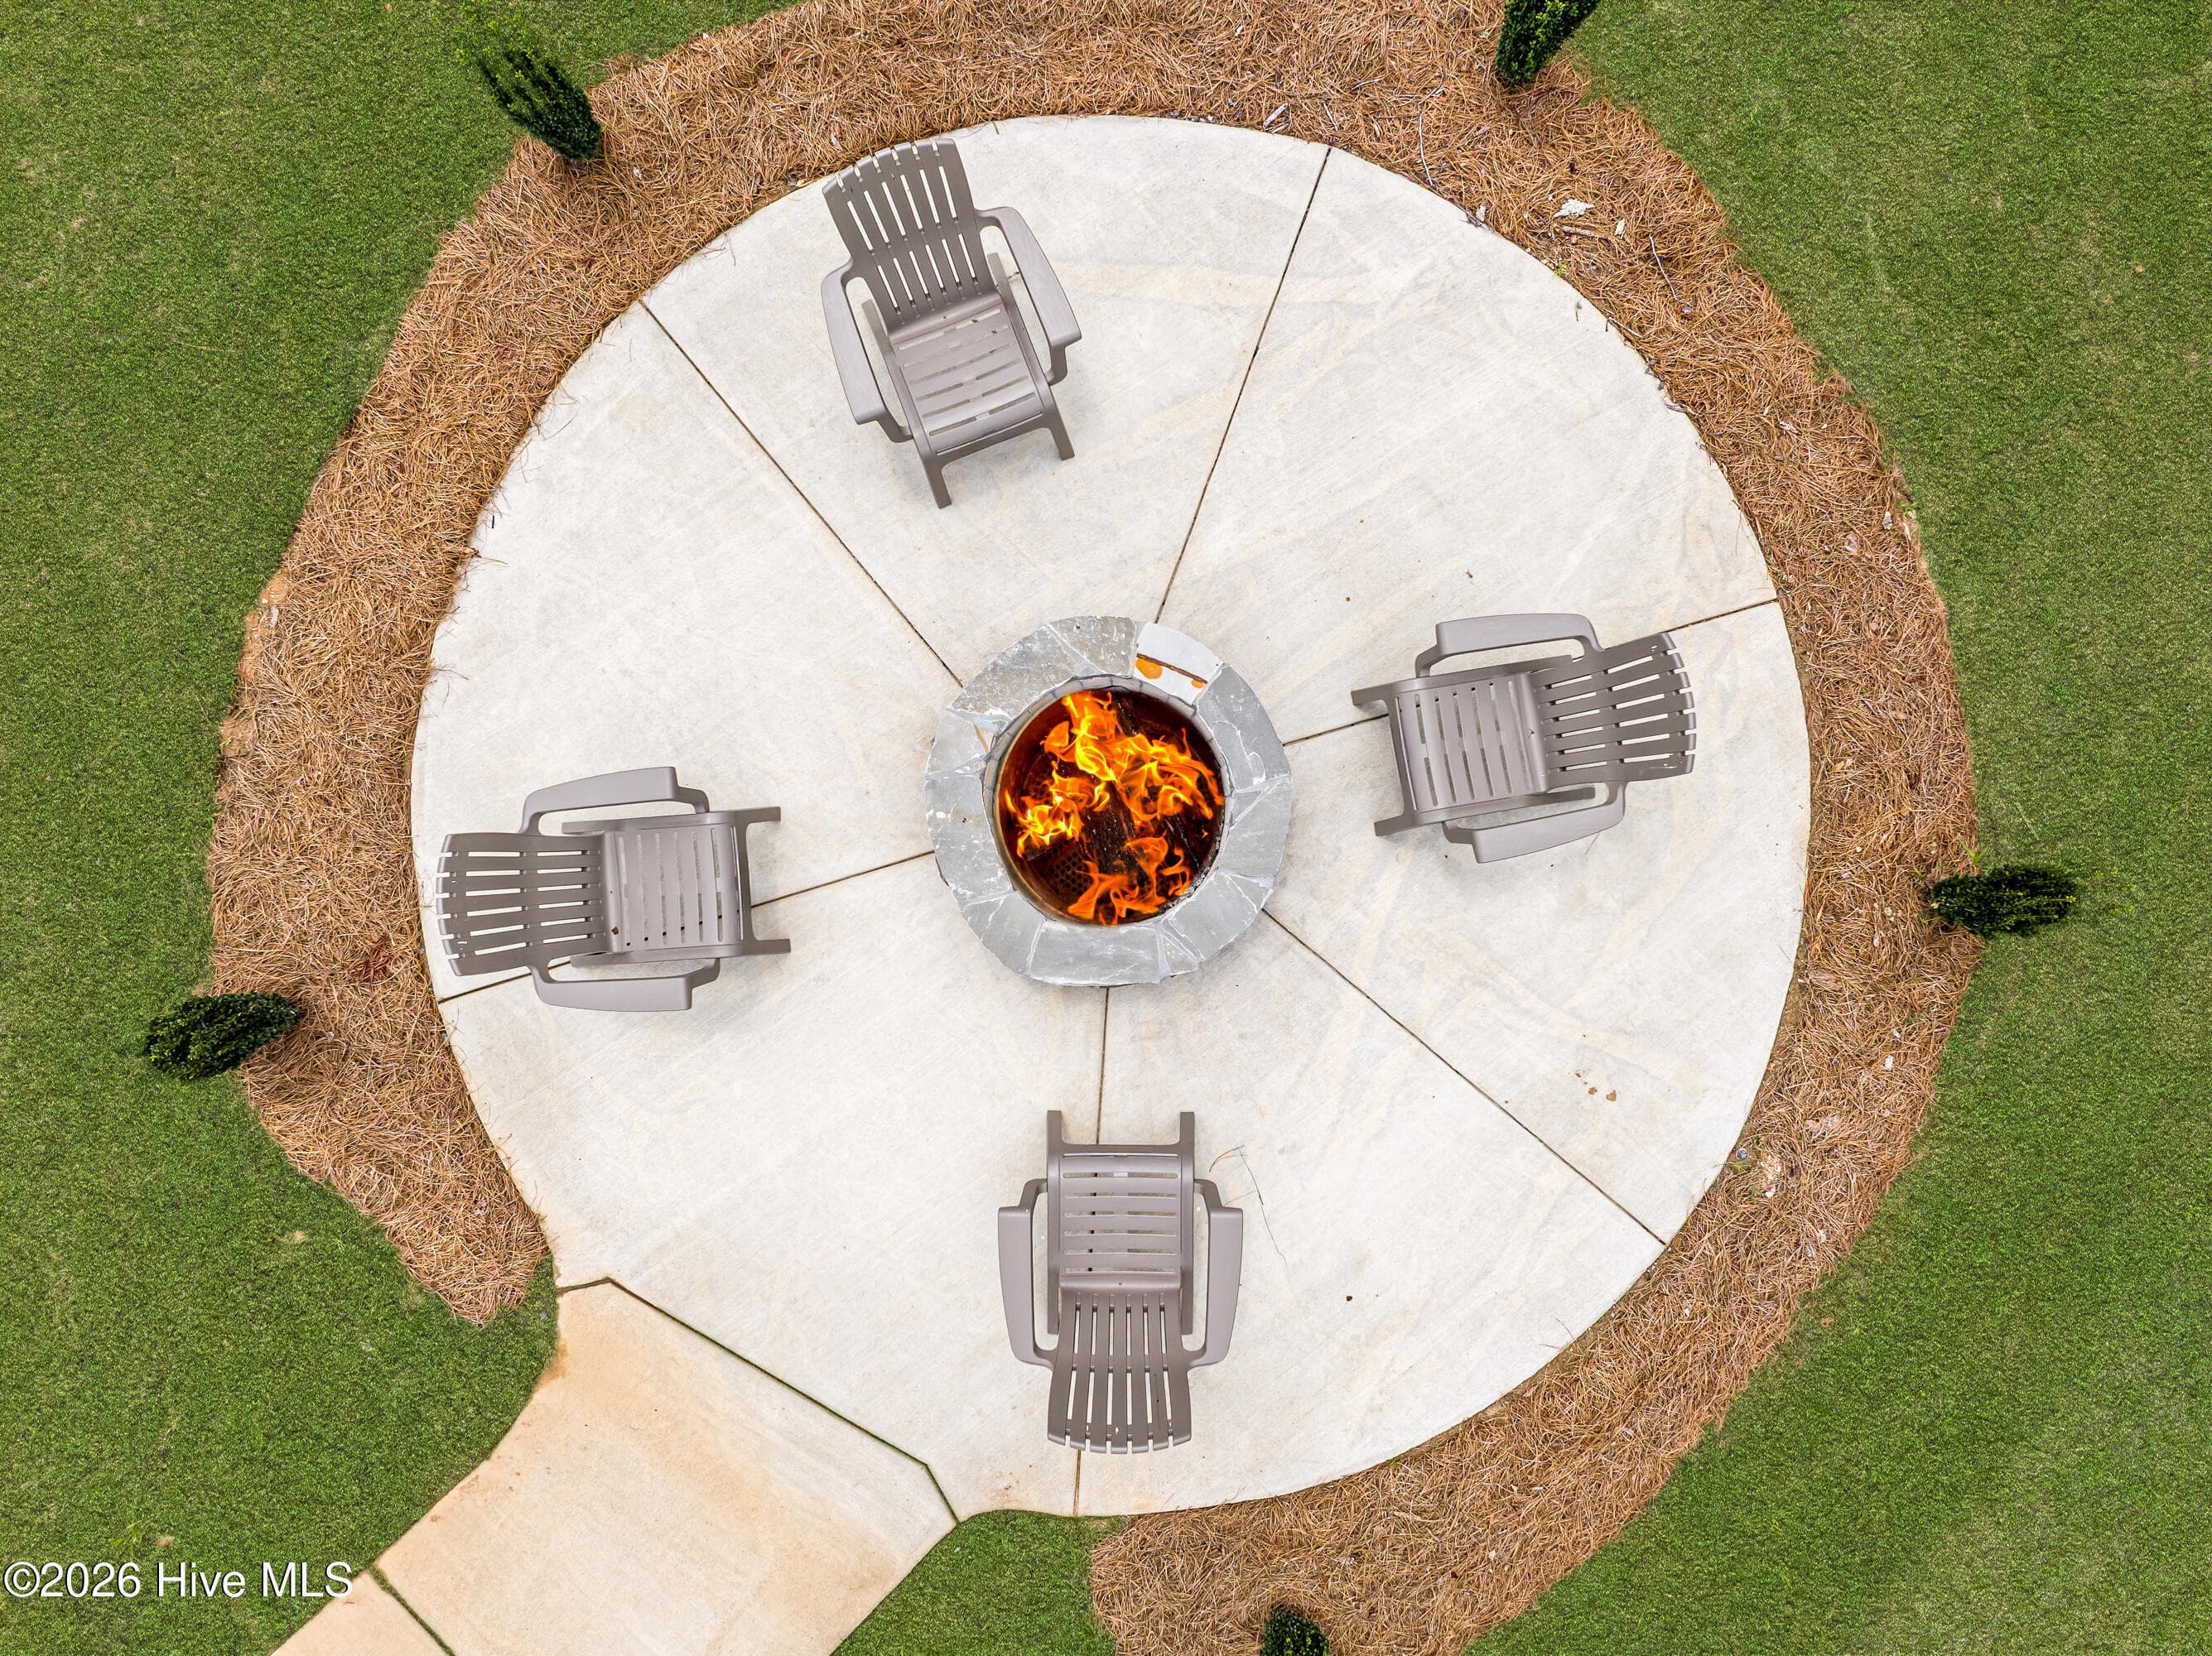
Seller to include privacy fence and refrigerator, plus a 7000 dollar builder incentive to be used towards closing costs and upgrades.Seller to include privacy fence and refrigerator, plus a 7000 dollar builder incentive to be used towards closing costs and upgrades.Builder is contributing 3% of loan amount towards interest rate buy down of buyer's choice, with preferred lender. See site agents for details. Welcome to The Deegan Plan by Crawford Construction, a thoughtfully designed modern home featuring an impressive collection of upgraded finishes and smart-home technology throughout. The striking great room showcases a soaring 19ft tall vaulted ceiling and a dramatic 10-foot fireplace surround, creating a stunning focal point for the open-concept living space. The main level flows seamlessly from the living area into the dining space and designer kitchen, highlighted by a quartz waterfall island, custom cabinetry, with under-cabinet lighting, pot filler, modern fixtures, and premium Forno appliances. A convenient mudroom, laundry area, and powder room are also located on the main floor. The primary suite is situated on the main level and includes a spacious walk-in shower, private water closet, LED Backlit Vanity Mirrors and large walk-in closet with custom wood shelving. Durable 20-mil waterproof luxury flooring extends throughout the main living areas & primary bedroom, complemented by ceramic tile in the bathrooms and carpet on the upper level. Custom wood shelving adds both style and functionality throughout the home. Upstairs, you'll find three additional generously sized bedrooms, each with its own walk-in closet and ceiling fan. One bedroom features a private en-suite bath, while another full bathroom offers convenient access from both the hallway and an adjoining bedroom. Modern living is enhanced with smart-home features including a smart thermostat, Smart Doorbell, Deako brand light switches, with some dimmers, smart and motion-sensor switches too. The upper-level media room is equipped with Bluetooth speakers as well for added entertainment options. Outdoor spaces include both covered and uncovered rear porch and patio areas, along with a pre-installed gas line for a future outdoor kitchen. The garage is equipped with an electric vehicle charging outlet and pegboard organization system. Additional features include an irrigation system and numerous upgraded finishes throughout. Located in the desirable Misty Meadows community, residents enjoy a unique setting where nearly half of the neighborhood is dedicated to green space. Community amenities include paved sidewalks, unpaved nature trails through green spaces, ponds, a pavilion, and a firepit gathering area. Conveniently situated in Columbia County with easy access to Euchee Creek Trailhead, Patriots Park, shopping, dining, medical facilities, and Fort Gordon. 625-MM-4412-00

Highlights

FireplaceNew construction

Property details

MLS
Hive MLS
MLS #
100578320
Property type
Single Family Residence
Subdivision
Misty Meadows
Status
Active
Days on market
142
On market date
June 1, 2026
Stories
N/A
Total bathrooms
3.5
Garage spaces
2
Parking spaces
2
Lot size
0.12 acres
Loading map…

Nearby schools

Within 10 miles. School directory data from the National Center for Education Statistics (NCES), accessed via the Urban Institute Education Data API. Local Score is calculated by INNOVATE Real Estate; where a state rating is shown, it comes from that state's own official school report card.

Elementary
Baker Place Elementary
0.7 mi away · Grades -1-5
Nearest school -- attendance-zone data not available here
3.0
Local Score (student-teacher ratio only (preliminary -- will incorporate state test-score data once available)) -- not an official state rating
Enrollment
1,037
Student:teacher ratio
17.0:1
District
Columbia County
Middle
Columbia Middle School
0.85 mi away · Grades 6-8
Nearest school -- attendance-zone data not available here
3.0
Local Score (student-teacher ratio only (preliminary -- will incorporate state test-score data once available)) -- not an official state rating
Enrollment
1,013
Student:teacher ratio
15.3:1
District
Columbia County
High
Grovetown High School
0.51 mi away · Grades 9-12
Nearest school -- attendance-zone data not available here
2.0
Local Score (student-teacher ratio only (preliminary -- will incorporate state test-score data once available)) -- not an official state rating
Enrollment
2,129
Student:teacher ratio
18.2:1
District
Columbia County

Walkability

Blended score for Grovetown's center, calculated by INNOVATE Real Estate from two sources: the EPA's National Walkability Index (street network, transit, land-use mix) and Google Places amenity data (what's actually reachable on foot from this point). EPA National Walkability Index only -- nearby-amenity data not cached yet for this area.

36
Car-dependent
out of 100
EPA National Walkability Index
7.2 / 20 -- Below average walkable

Mortgage calculator

Estimate only - actual rate and payment depend on your lender, credit, and loan program.

$
%
%
Adjust tax / insurance estimates
% / yr
$
/mo
Est. monthly payment
$2,859/mo
$89,980 down
$359,920 loan
Principal & interest$2,334
Property tax (est.)$375
Home insurance (est.)$150

Similar homes you might like

Data source: Listing information provided by Hive MLS via Trestle/CoreLogic. Last updated 15 hr ago.

Information herein deemed reliable but not guaranteed; all measurements, school assignments, HOA fees, taxes, and feature lists are approximate and should be independently verified. Equal Housing Opportunity.