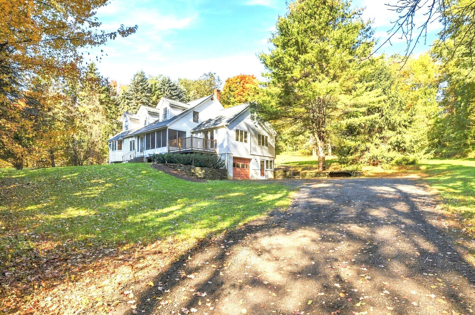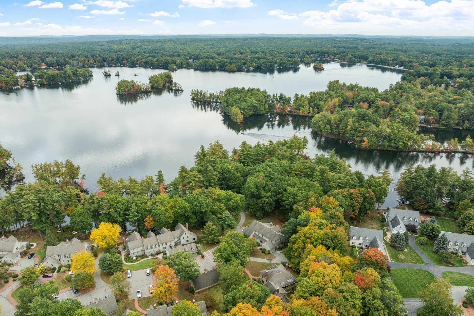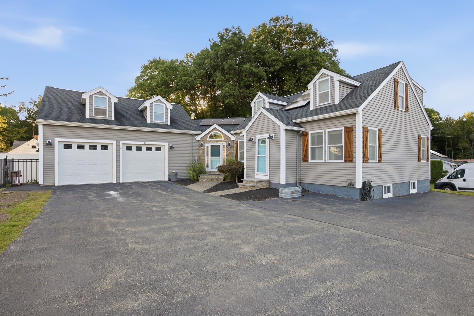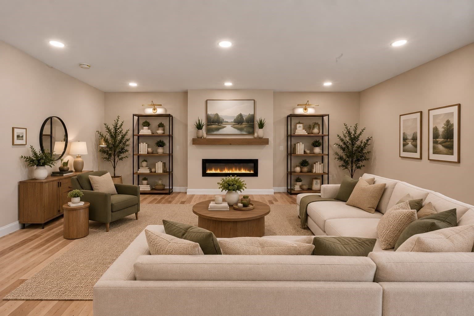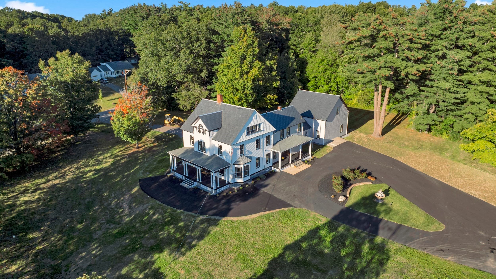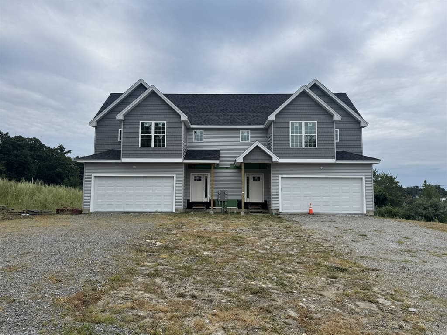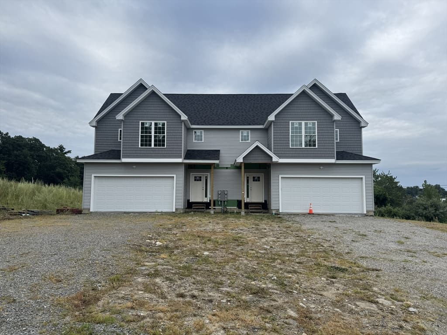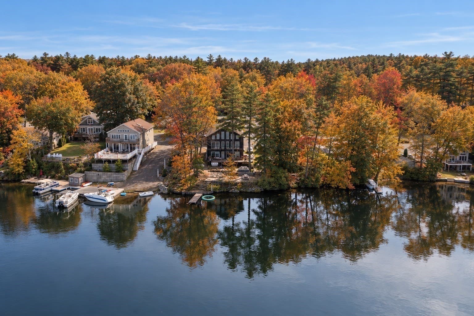
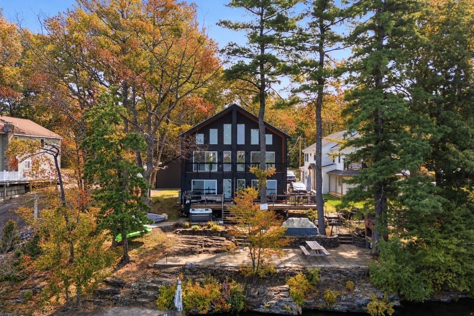
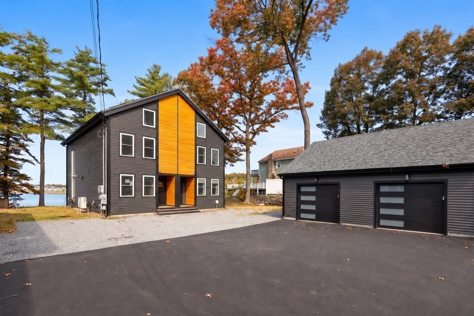
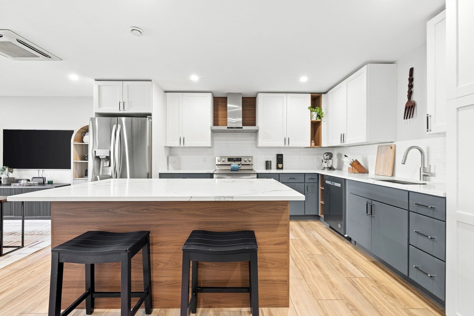
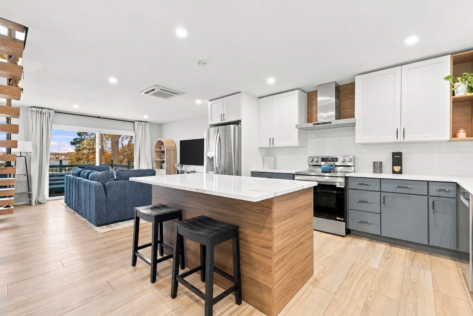
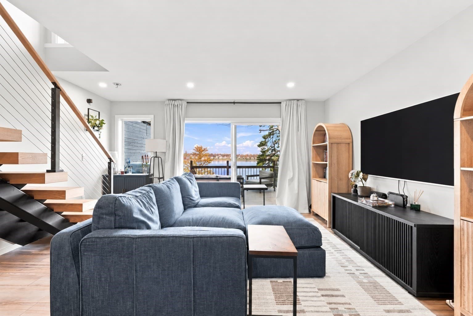
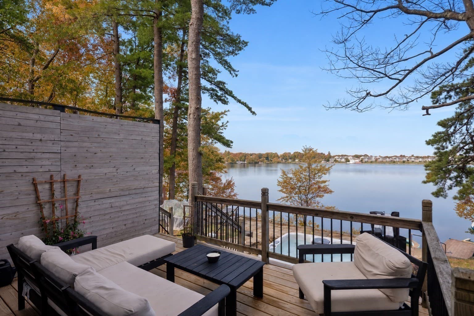
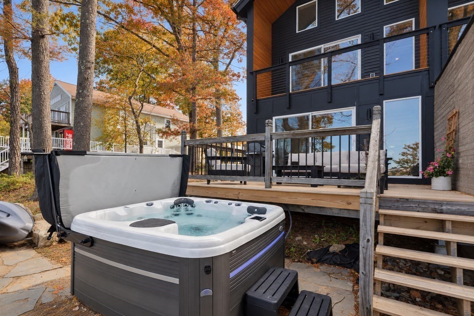
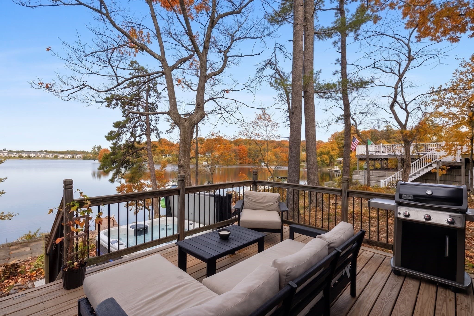
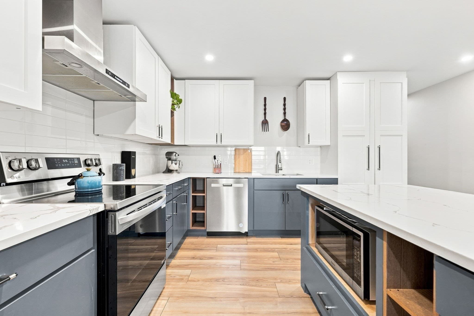
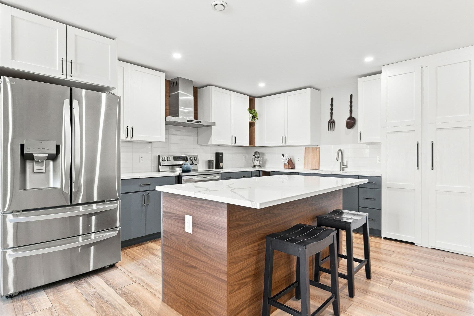
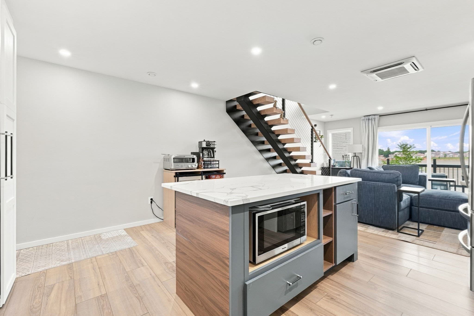
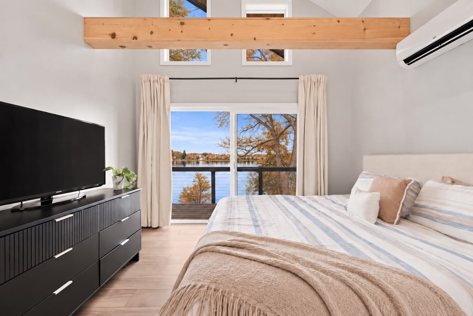
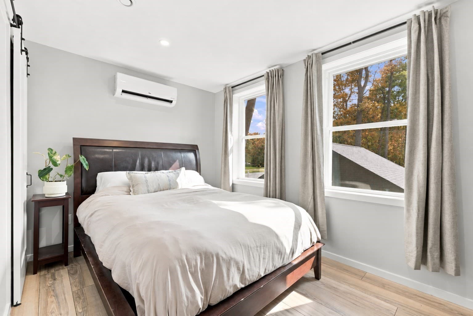
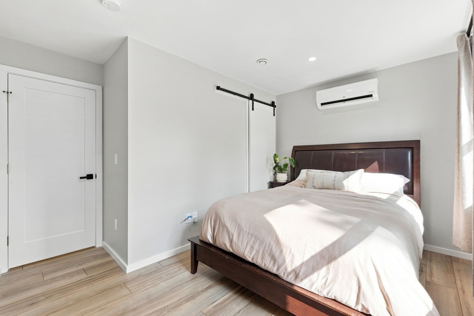
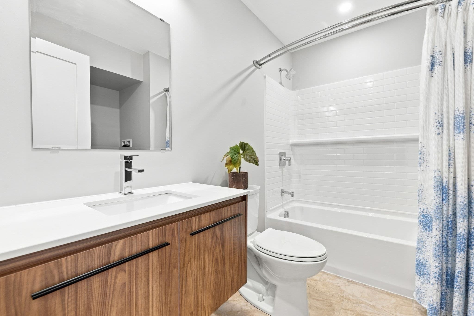
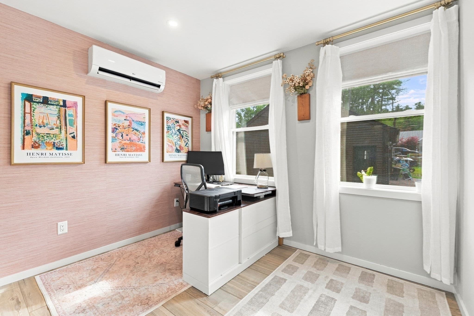
Single Family Residence at 66 Laurel Lane, Lunenburg MA 01462, Lunenburg
Single Family Residence at 66 Laurel Lane, Lunenburg MA 01462, Lunenburg, photo 2 of 31
Single Family Residence at 66 Laurel Lane, Lunenburg MA 01462, Lunenburg, photo 3 of 31
Single Family Residence at 66 Laurel Lane, Lunenburg MA 01462, Lunenburg, photo 4 of 31
Single Family Residence at 66 Laurel Lane, Lunenburg MA 01462, Lunenburg, photo 5 of 31
Single Family Residence at 66 Laurel Lane, Lunenburg MA 01462, Lunenburg, photo 6 of 31
Single Family Residence at 66 Laurel Lane, Lunenburg MA 01462, Lunenburg, photo 7 of 31
Single Family Residence at 66 Laurel Lane, Lunenburg MA 01462, Lunenburg, photo 8 of 31
Single Family Residence at 66 Laurel Lane, Lunenburg MA 01462, Lunenburg, photo 9 of 31
Single Family Residence at 66 Laurel Lane, Lunenburg MA 01462, Lunenburg, photo 10 of 31
Single Family Residence at 66 Laurel Lane, Lunenburg MA 01462, Lunenburg, photo 11 of 31
Single Family Residence at 66 Laurel Lane, Lunenburg MA 01462, Lunenburg, photo 12 of 31
Single Family Residence at 66 Laurel Lane, Lunenburg MA 01462, Lunenburg, photo 13 of 31
Single Family Residence at 66 Laurel Lane, Lunenburg MA 01462, Lunenburg, photo 14 of 31
Single Family Residence at 66 Laurel Lane, Lunenburg MA 01462, Lunenburg, photo 15 of 31
Single Family Residence at 66 Laurel Lane, Lunenburg MA 01462, Lunenburg, photo 16 of 31
Single Family Residence at 66 Laurel Lane, Lunenburg MA 01462, Lunenburg, photo 17 of 31
Single Family Residence at 66 Laurel Lane, Lunenburg MA 01462, Lunenburg, photo 18 of 31
Single Family Residence at 66 Laurel Lane, Lunenburg MA 01462, Lunenburg, photo 19 of 31
Single Family Residence at 66 Laurel Lane, Lunenburg MA 01462, Lunenburg, photo 20 of 31
Single Family Residence at 66 Laurel Lane, Lunenburg MA 01462, Lunenburg, photo 21 of 31
Single Family Residence at 66 Laurel Lane, Lunenburg MA 01462, Lunenburg, photo 22 of 31
Single Family Residence at 66 Laurel Lane, Lunenburg MA 01462, Lunenburg, photo 23 of 31
Single Family Residence at 66 Laurel Lane, Lunenburg MA 01462, Lunenburg, photo 24 of 31
Single Family Residence at 66 Laurel Lane, Lunenburg MA 01462, Lunenburg, photo 25 of 31
Single Family Residence at 66 Laurel Lane, Lunenburg MA 01462, Lunenburg, photo 26 of 31
Single Family Residence at 66 Laurel Lane, Lunenburg MA 01462, Lunenburg, photo 27 of 31
Single Family Residence at 66 Laurel Lane, Lunenburg MA 01462, Lunenburg, photo 28 of 31
Single Family Residence at 66 Laurel Lane, Lunenburg MA 01462, Lunenburg, photo 29 of 31
Single Family Residence at 66 Laurel Lane, Lunenburg MA 01462, Lunenburg, photo 30 of 31
Single Family Residence at 66 Laurel Lane, Lunenburg MA 01462, Lunenburg, photo 31 of 31
31 photos

$699,000

66 Laurel Lane, Lunenburg MA 01462
Lunenburg, MA 01462
Listed by Kelsi Gotauco
Bedrooms
3
Bathrooms
3
Living area
1,630 sqft
Year built
2024

About this home

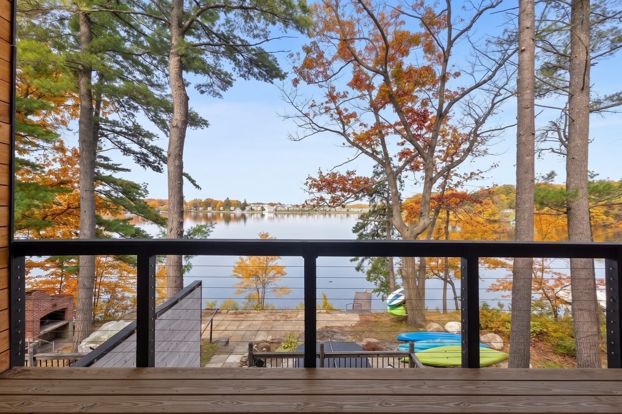
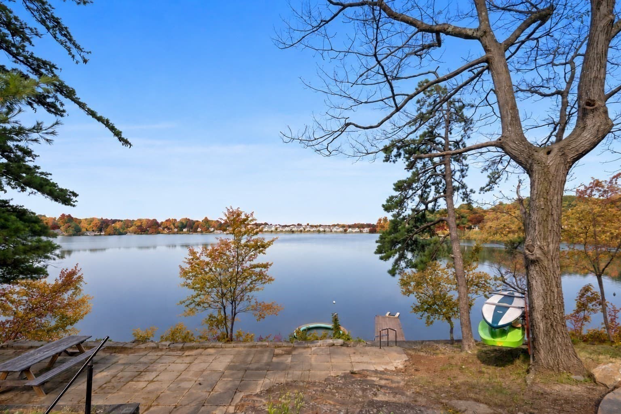
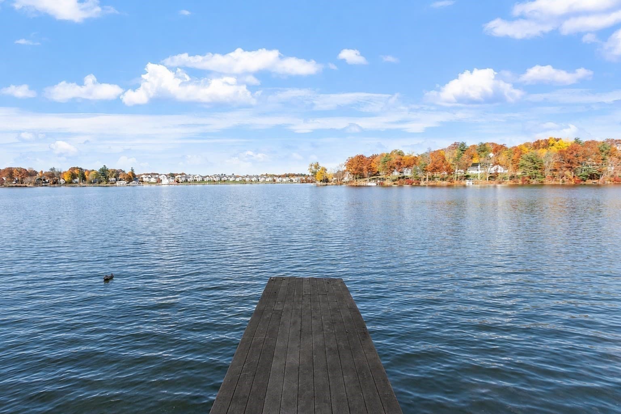
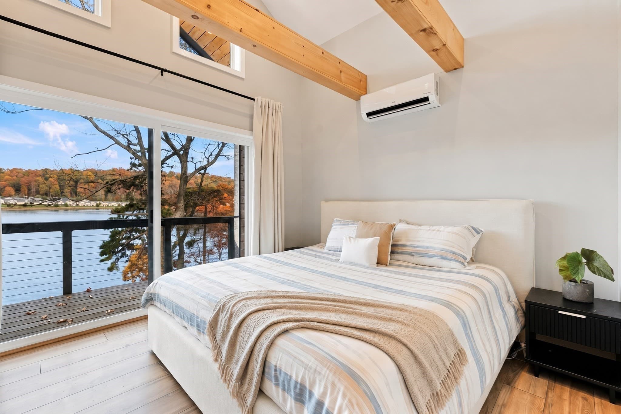
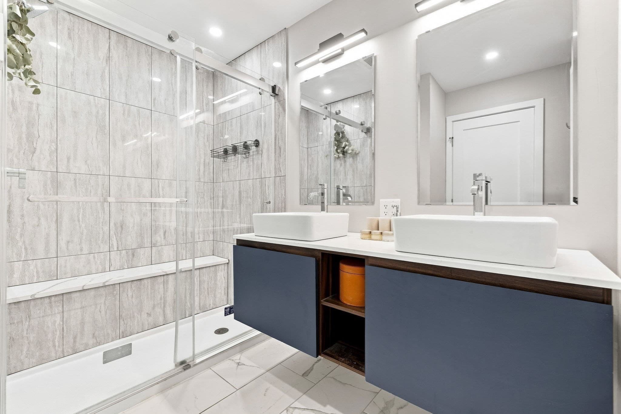
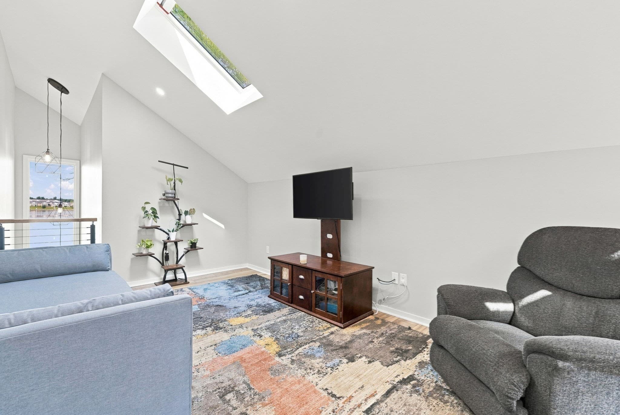
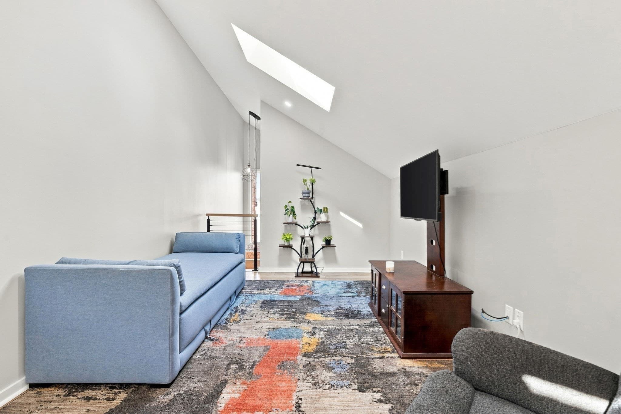
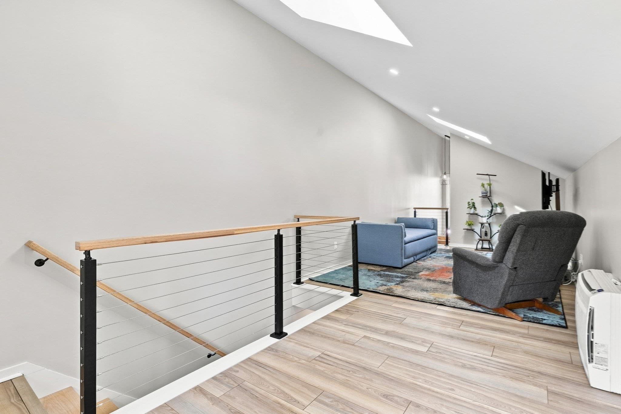
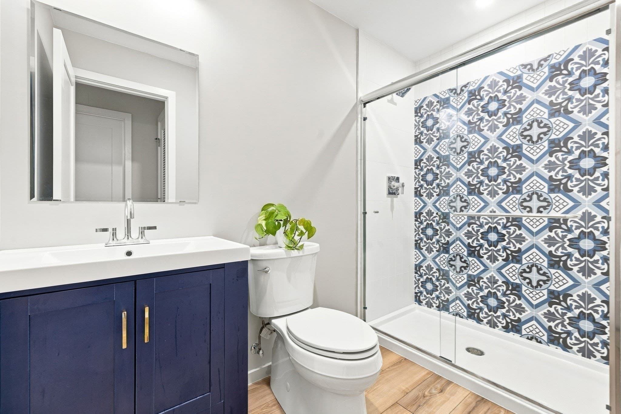
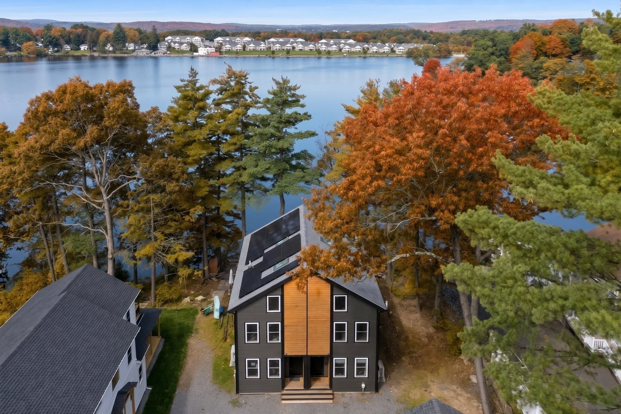
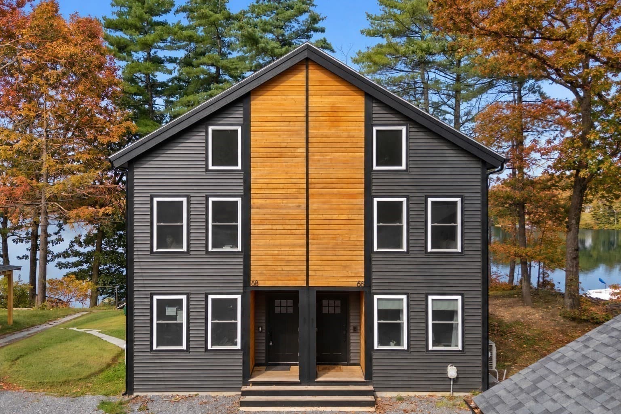
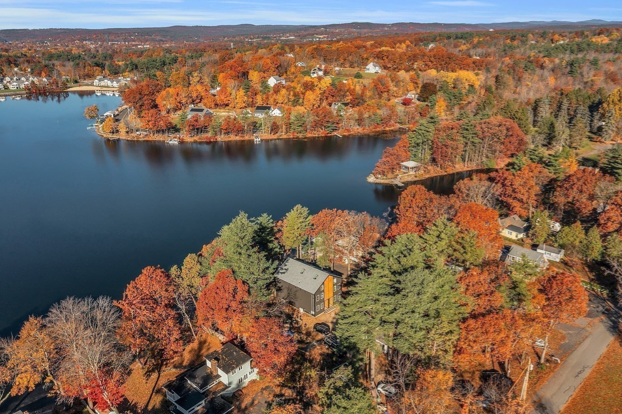
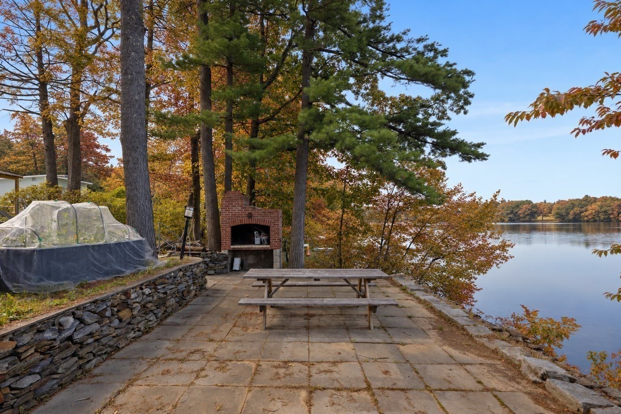
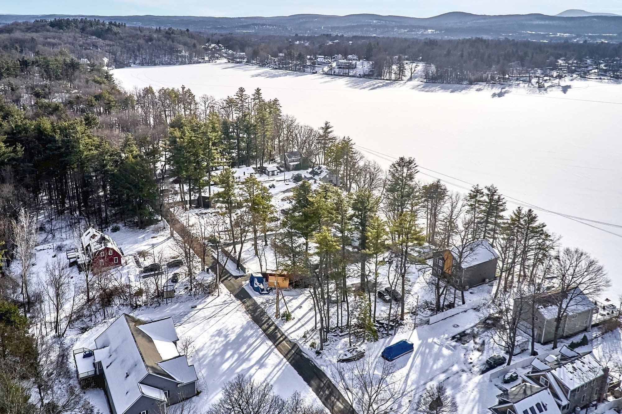
As the seasons change, your lifestyle does too—with something to look forward to all year-round at 66 Laurel Lane! Expansive windows capture views of Lake Whalom from every living level, bringing the beauty of changing seasons into the home. Fall brings peak New England foliage, nearby hiking trails and local orchards. Spend crisp autumn evenings beside the outdoor fireplace or in your private hot tub. Imagine summer days boating, kayaking, jet skiing, paddling or fishing, with direct private water access and a shared dock in your backyard. Winter offers local snowmobile trails and skiing at Wachusett Mountain, less than 25 minutes away. Spring welcomes fresh greenery and seasonal finds at local farmers markets. The primary suite features vaulted ceilings, a walk-in closet, an en-suite bath with heated floors and a private balcony overlooking Lake Whalom. A versatile top-floor bonus room provides space for guests, a home office or an additional living area. Recent owner upgrades include Hot tub (2025) Stone patio (2025) & Solar Panels (2025). Fully owned & paid-for solar adds meaningful value **generates utility credits during higher-production months**. Modern design, newer construction and no monthly HOA fee support a lower-overhead approach to waterfront ownership. Two-unit association; owners split master insurance, water & sewer 50/50. Also listed as a townhome under MLS #73565871

Highlights

WaterfrontViewFireplace

Property details

MLS
MLS Property Information Network
MLS #
73589999
Property type
Single Family Residence
Subdivision
N/A
Status
Active
Days on market
3
On market date
October 13, 2026
Stories
N/A
Total bathrooms
3
Garage spaces
1
Parking spaces
3
Lot size
0.43 acres
Loading map…

Nearby schools

Within 10 miles. School directory data from the National Center for Education Statistics (NCES), accessed via the Urban Institute Education Data API. Local Score is calculated by INNOVATE Real Estate; where a state rating is shown, it comes from that state's own official school report card.

Elementary
Johnny Appleseed
1.68 mi away · Grades 0-5
Nearest school -- attendance-zone data not available here
4.0
Local Score (student-teacher ratio only (preliminary -- will incorporate state test-score data once available)) -- not an official state rating
Enrollment
659
Student:teacher ratio
14.0:1
District
Leominster
Middle
Lunenburg Middle School
1.82 mi away · Grades 6-8
Nearest school -- attendance-zone data not available here
4.0
Local Score (student-teacher ratio only (preliminary -- will incorporate state test-score data once available)) -- not an official state rating
Enrollment
402
Student:teacher ratio
13.9:1
District
Lunenburg
High
Lunenburg High
1.82 mi away · Grades 9-12
Nearest school -- attendance-zone data not available here
4.0
Local Score (student-teacher ratio only (preliminary -- will incorporate state test-score data once available)) -- not an official state rating
Enrollment
450
Student:teacher ratio
13.6:1
District
Lunenburg

Walkability

Blended score for Lunenburg's center, calculated by INNOVATE Real Estate from two sources: the EPA's National Walkability Index (street network, transit, land-use mix) and Google Places amenity data (what's actually reachable on foot from this point). 60% EPA National Walkability Index + 40% nearby-amenity density (Google Places).

41
Somewhat walkable
out of 100
EPA National Walkability Index
7.0 / 20 -- Below average walkable
Google Places amenity density
50 / 100
Restaurants & cafes8
Grocery stores0
Parks4
Schools3
Transit stops0
Pharmacies0

Mortgage calculator

Estimate only - actual rate and payment depend on your lender, credit, and loan program.

$
%
%
Adjust tax / insurance estimates
% / yr
$
/mo
Est. monthly payment
$4,359/mo
$139,800 down
$559,200 loan
Principal & interest$3,627
Property tax (est.)$583
Home insurance (est.)$150

Similar homes you might like

Data source: Listing information provided by MLS Property Information Network via Trestle/CoreLogic. Last updated 3 days ago.

Information herein deemed reliable but not guaranteed; all measurements, school assignments, HOA fees, taxes, and feature lists are approximate and should be independently verified. Equal Housing Opportunity.