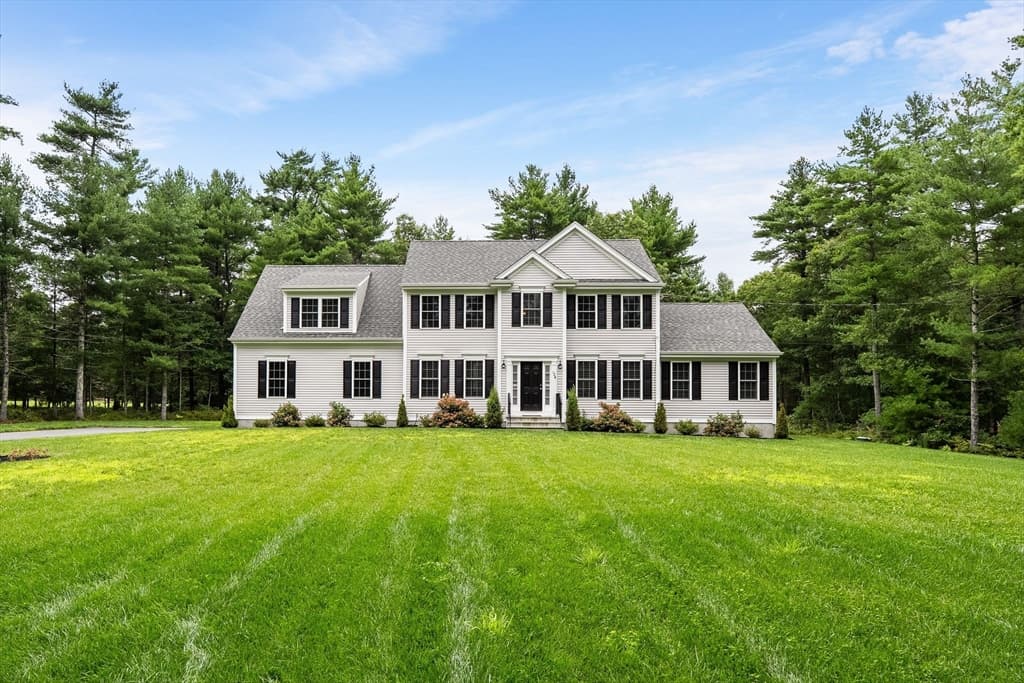
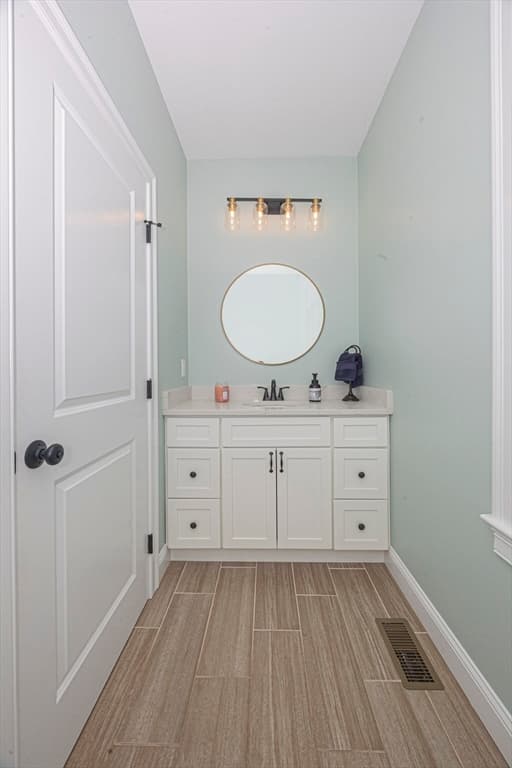
63 Whitetail Lane, Middleboro MA 02346
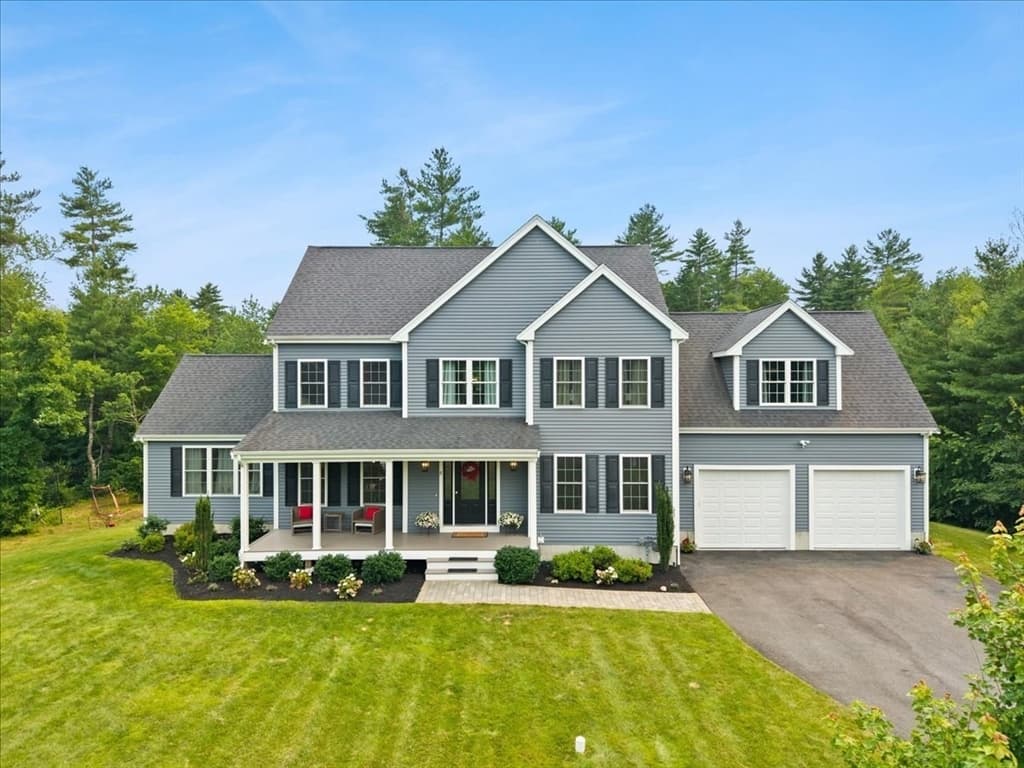
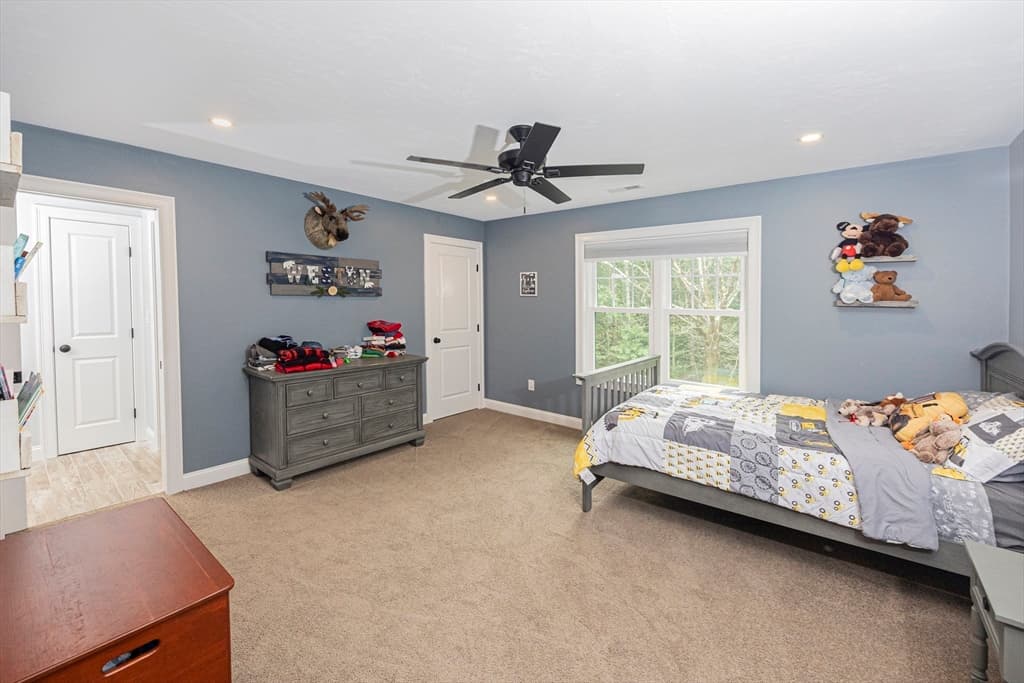
63 Whitetail Lane, Middleboro MA 02346 photo 2
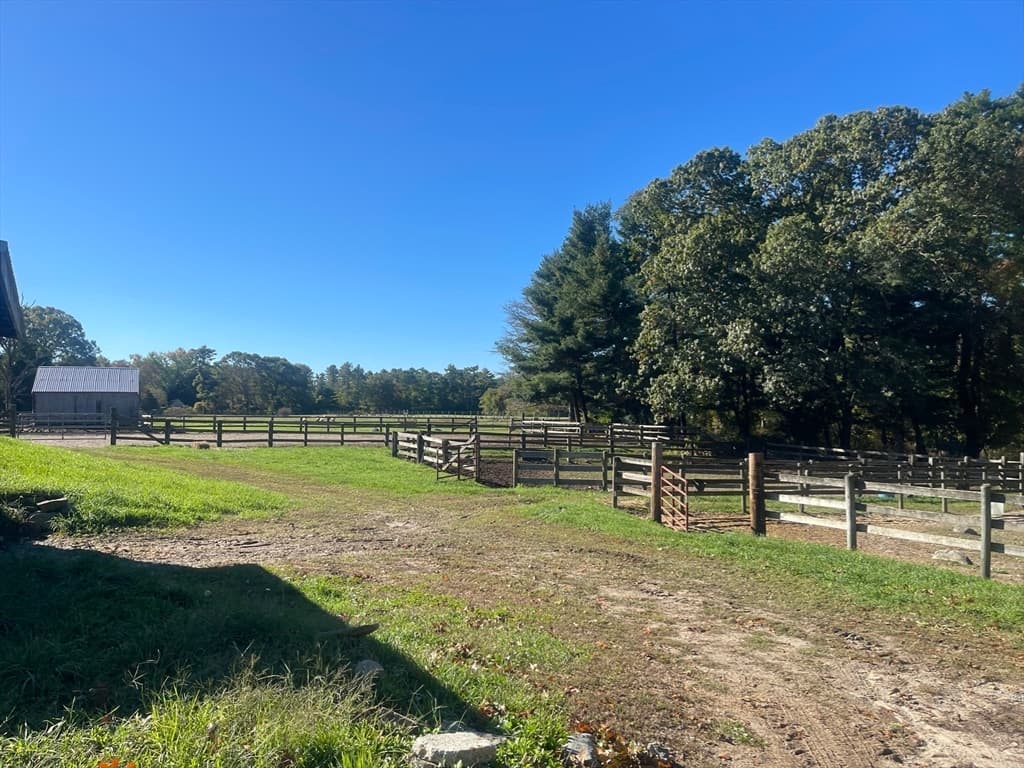
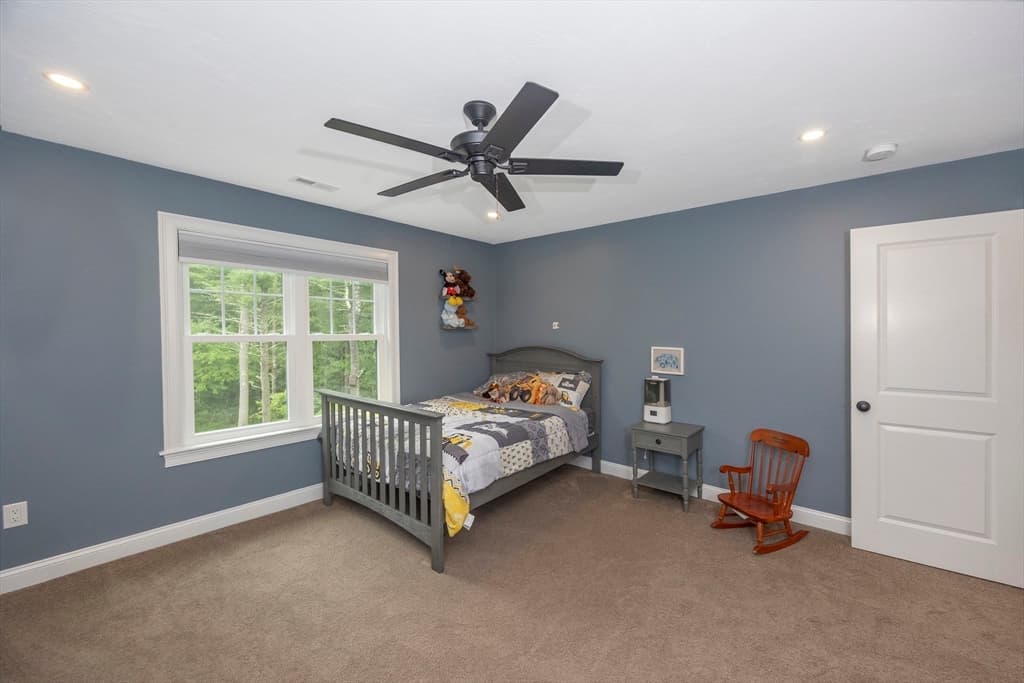
63 Whitetail Lane, Middleboro MA 02346 photo 3
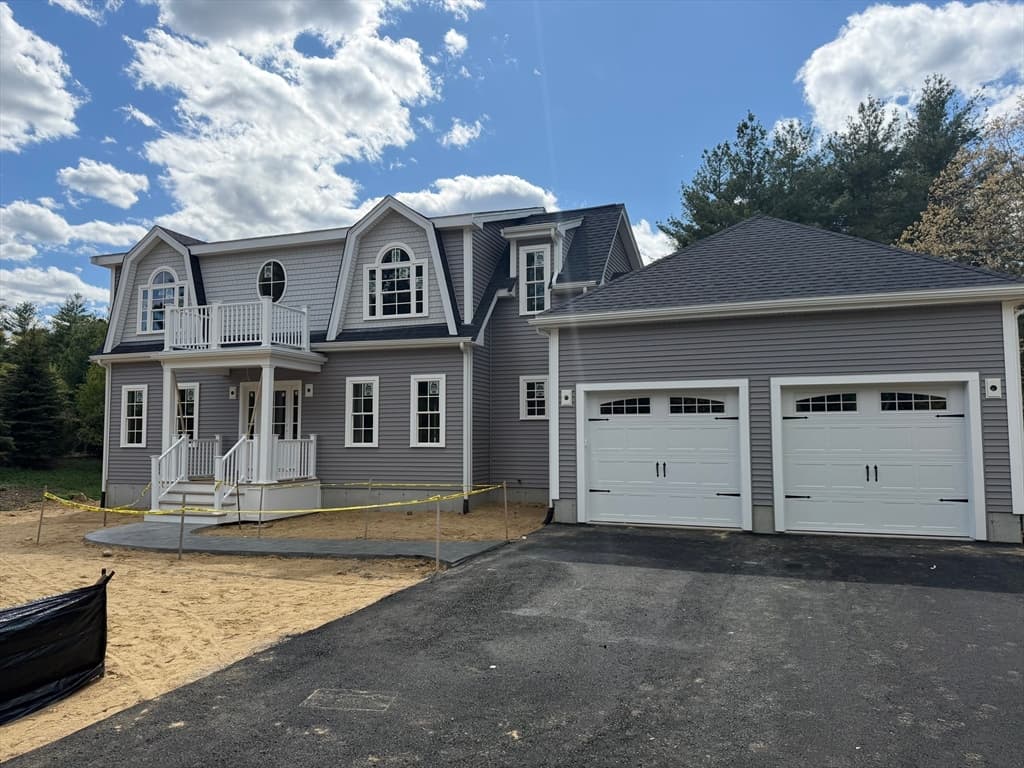
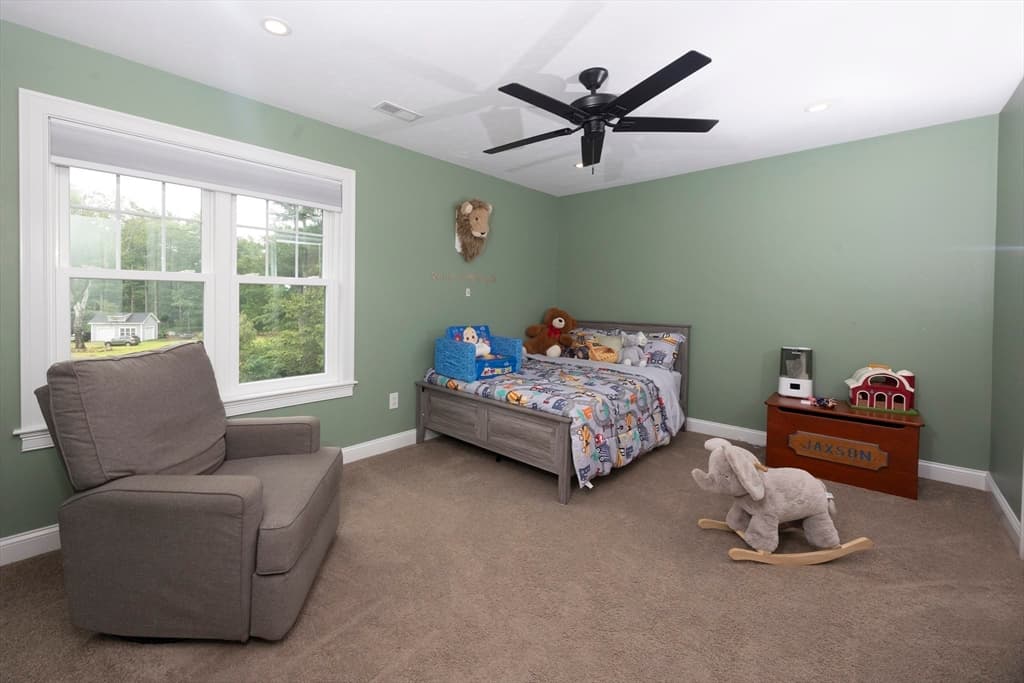
63 Whitetail Lane, Middleboro MA 02346 photo 4
63 Whitetail Lane, Middleboro MA 02346 photo 5
63 Whitetail Lane, Middleboro MA 02346 photo 6
63 Whitetail Lane, Middleboro MA 02346 photo 7
63 Whitetail Lane, Middleboro MA 02346 photo 8
63 Whitetail Lane, Middleboro MA 02346 photo 9
63 Whitetail Lane, Middleboro MA 02346 photo 10
63 Whitetail Lane, Middleboro MA 02346 photo 11
63 Whitetail Lane, Middleboro MA 02346 photo 12
63 Whitetail Lane, Middleboro MA 02346 photo 13
63 Whitetail Lane, Middleboro MA 02346 photo 14
63 Whitetail Lane, Middleboro MA 02346 photo 15
63 Whitetail Lane, Middleboro MA 02346 photo 16
63 Whitetail Lane, Middleboro MA 02346 photo 17
63 Whitetail Lane, Middleboro MA 02346 photo 18
63 Whitetail Lane, Middleboro MA 02346 photo 19
63 Whitetail Lane, Middleboro MA 02346 photo 20
63 Whitetail Lane, Middleboro MA 02346 photo 21
63 Whitetail Lane, Middleboro MA 02346 photo 22
63 Whitetail Lane, Middleboro MA 02346 photo 23
63 Whitetail Lane, Middleboro MA 02346 photo 24
63 Whitetail Lane, Middleboro MA 02346 photo 25
63 Whitetail Lane, Middleboro MA 02346 photo 26
63 Whitetail Lane, Middleboro MA 02346 photo 27
63 Whitetail Lane, Middleboro MA 02346 photo 28
63 Whitetail Lane, Middleboro MA 02346 photo 29
63 Whitetail Lane, Middleboro MA 02346 photo 30
63 Whitetail Lane, Middleboro MA 02346 photo 31
63 Whitetail Lane, Middleboro MA 02346 photo 32
63 Whitetail Lane, Middleboro MA 02346 photo 33
63 Whitetail Lane, Middleboro MA 02346 photo 34
63 Whitetail Lane, Middleboro MA 02346 photo 35
63 Whitetail Lane, Middleboro MA 02346 photo 36
36 photos

$1,195,000

63 Whitetail Lane, Middleboro MA 02346
Middleboro, MA 02346
Listed by Cesidia Brousseau
Bedrooms
4
Bathrooms
3.1
Living area
3,072 sqft
Year built
2023

About this home

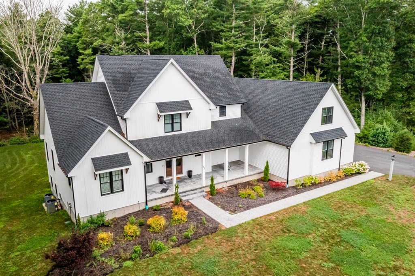
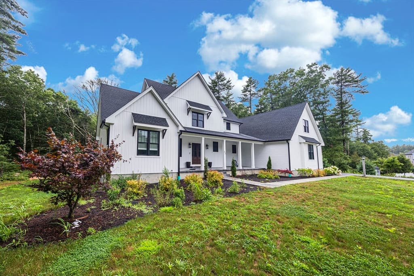
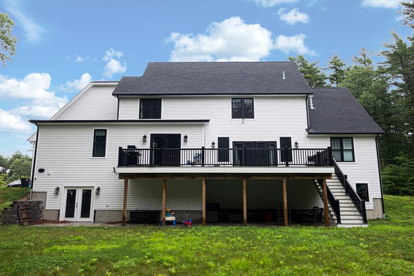
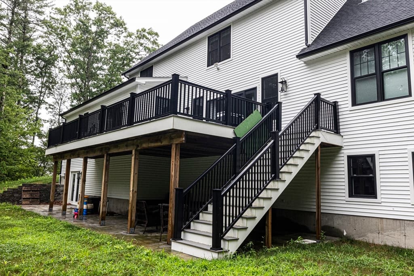
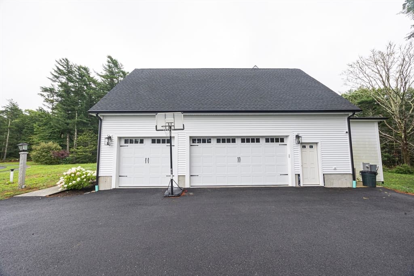
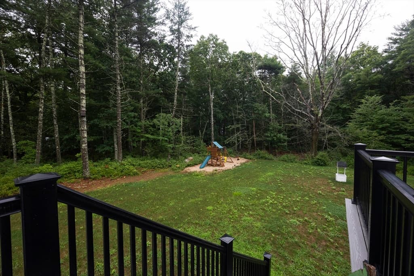
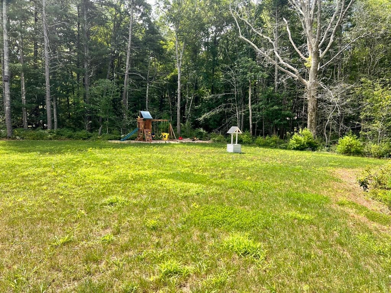
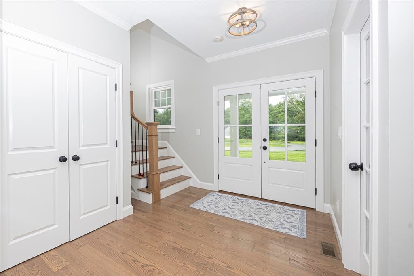
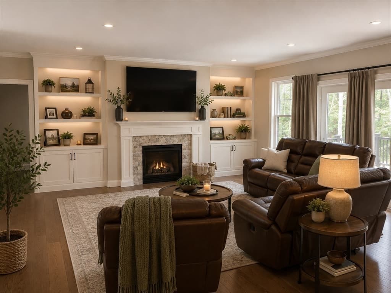
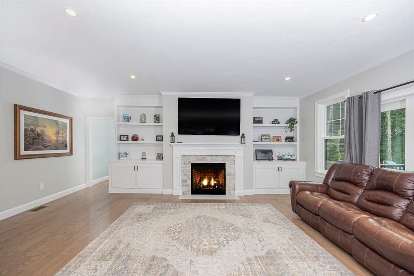
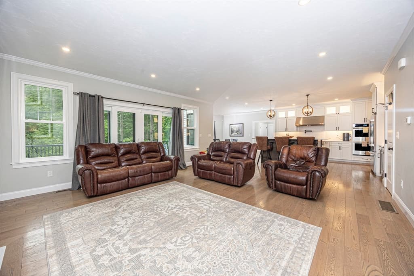
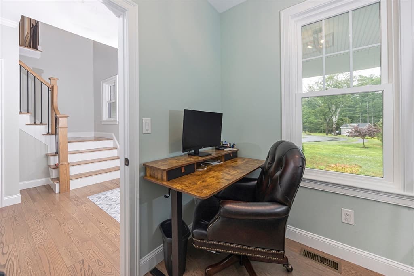
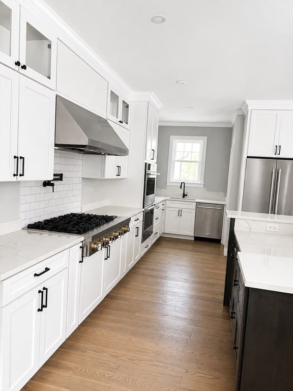
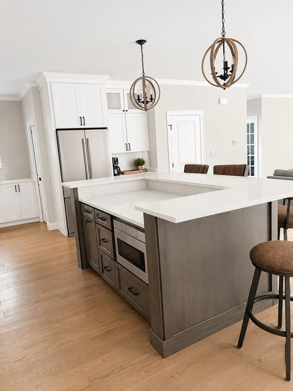
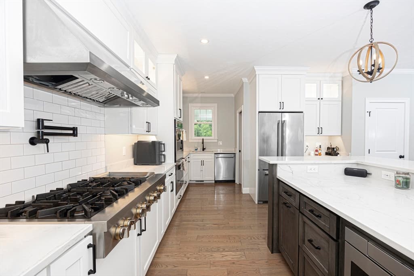
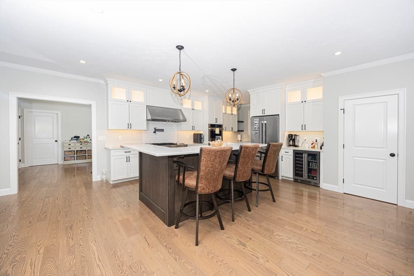
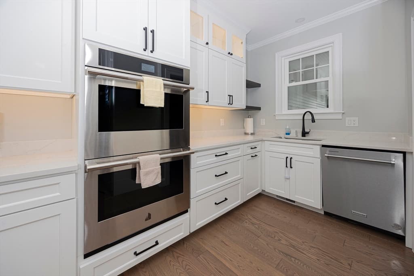
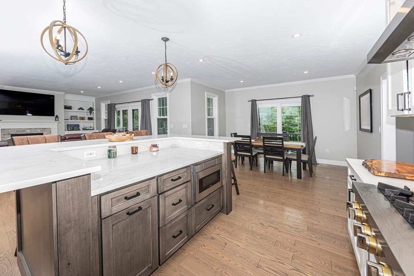
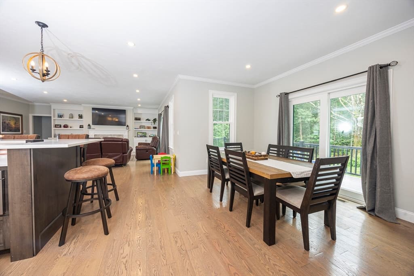
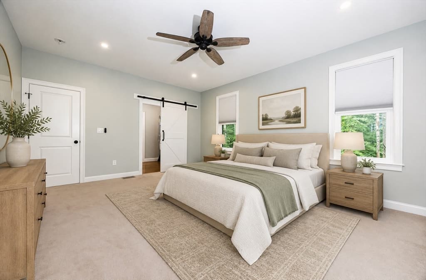
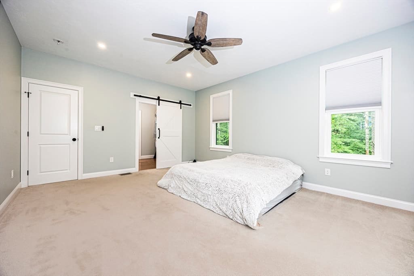
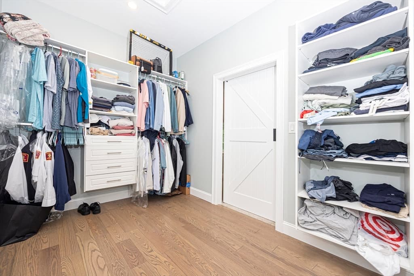
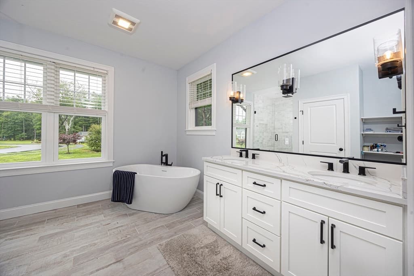
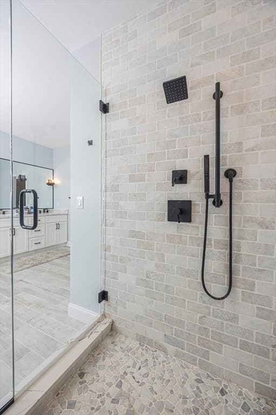
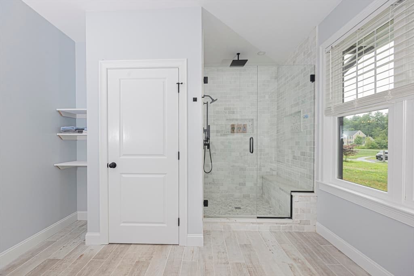
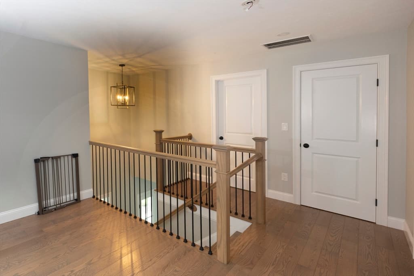
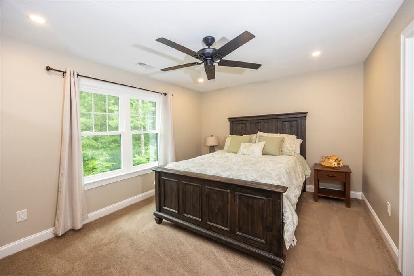
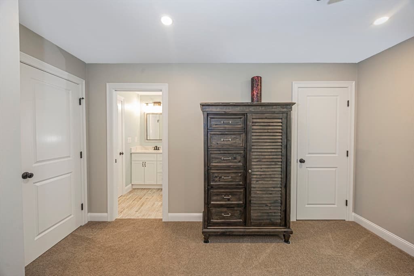
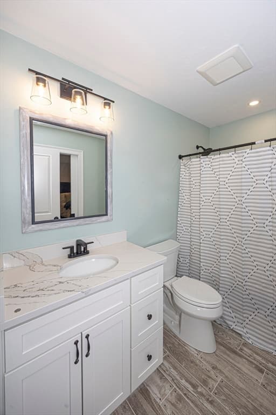
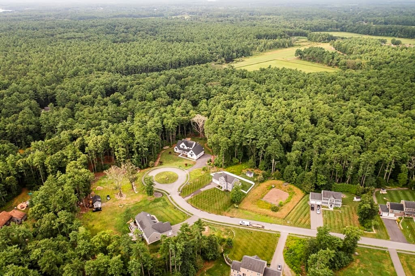
Custom Built Three Year Young Colonial ~ Thoughtfully designed with over 3,000 sq. ft. of living space that gives a feeling of home instantly as you step inside! Boasting sun-drenched living with an open floor plan perfect for entertaining family & friends. Spacious living room with gas fireplace and added built-ins flows beautifully into the heart of the home, the kitchen. Gather around the 9’ center island while the chef of the home prepares a favorite meal. Jenn-Air appliances, quartz counters, and double wall ovens are just a few of the features that make meal times and special occasions a breeze. First-floor primary suite w/walk-in closet, tiled shower, heated floor, and a soaking tub to relax and unwind. Step outside to the expansive deck and take in the natural landscape, with ample room for outdoor entertaining, gardening, and recreation. The second level offers an additional 3 bedrooms and 2 full baths. An extensive list of bonuses includes a 3-car garage, Kohler generator, well water filtration system, 2 heating systems, one for each floor, office/den, first-floor laundry room, plus a walk-up attic and a full walk-out lower level, providing abundant storage and endless possibilities for future expansion. Schedule your private tour to see all this home has to offer.

Highlights

Fireplace

Property details

MLS #
73560669
Property type
Single Family Residence
Subdivision
N/A
Status
Active
Days on market
13
On market date
August 7, 2026
Stories
N/A
Garage spaces
3
Lot size
1.84 acres
Loading map…

Nearby schools

Within 10 miles · public school directory data (NCES)

Elementary
Memorial Early Childhood Center
1.92 mi away · Grades -1-0
Nearest school -- attendance-zone data not available here
4.0
Local Score (student-teacher ratio only (preliminary -- will incorporate state test-score data once available)) -- not an official state rating
Enrollment
278
Student:teacher ratio
14.6:1
District
Middleborough
Middle
John T. Nichols Middle
1.39 mi away · Grades 6-8
Nearest school -- attendance-zone data not available here
4.0
Local Score (student-teacher ratio only (preliminary -- will incorporate state test-score data once available)) -- not an official state rating
Enrollment
699
Student:teacher ratio
12.7:1
District
Middleborough
High
Middleborough High
2.02 mi away · Grades 9-12
Nearest school -- attendance-zone data not available here
4.0
Local Score (student-teacher ratio only (preliminary -- will incorporate state test-score data once available)) -- not an official state rating
Enrollment
884
Student:teacher ratio
14.3:1
District
Middleborough

Mortgage calculator

Estimate only - actual rate and payment depend on your lender, credit, and loan program.

$
%
%
Adjust tax / insurance estimates
% / yr
$
/mo
Est. monthly payment
$7,346/mo
$239,000 down
$956,000 loan
Principal & interest$6,201
Property tax (est.)$996
Home insurance (est.)$150

Similar homes you might like

Data source: Listing information provided by MLS Property Information Network via Trestle/CoreLogic. Last updated 10 days ago.

Information herein deemed reliable but not guaranteed; all measurements, school assignments, HOA fees, taxes, and feature lists are approximate and should be independently verified. Equal Housing Opportunity.