


$450,000
About this home
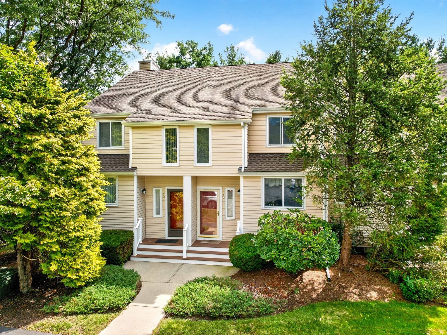
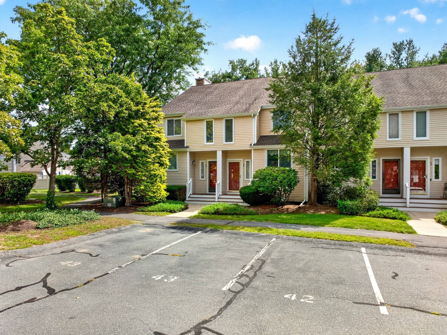
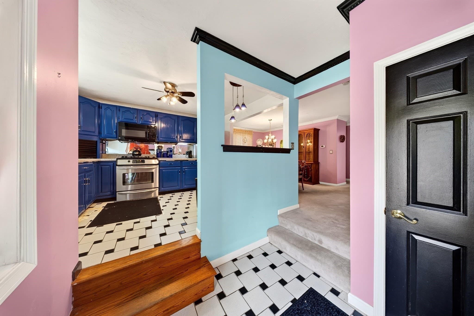
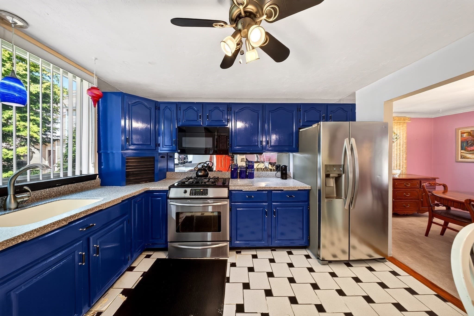
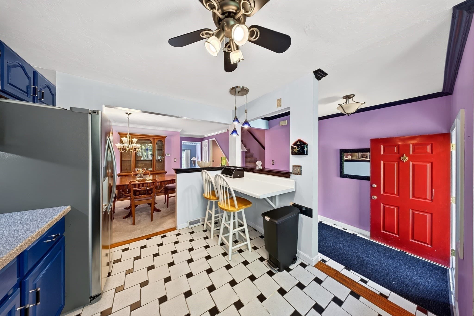
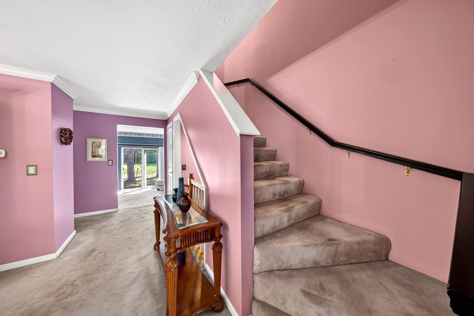
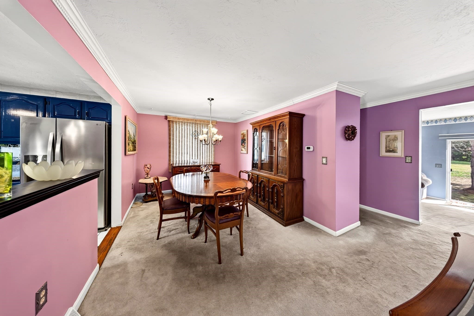
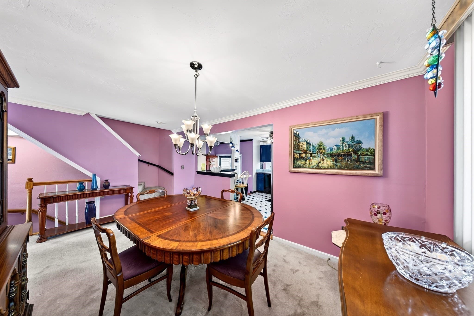
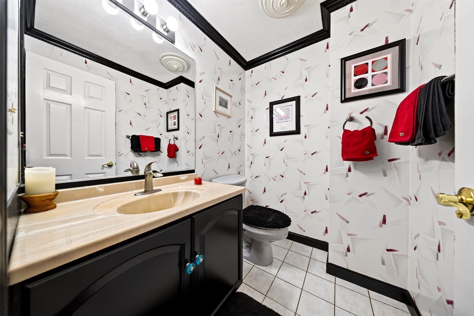
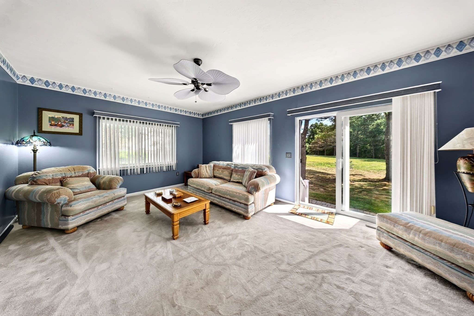
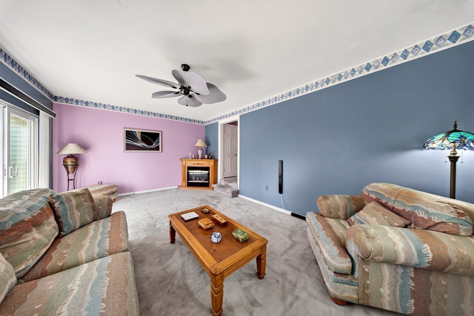
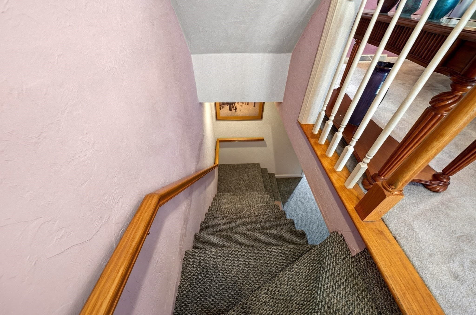
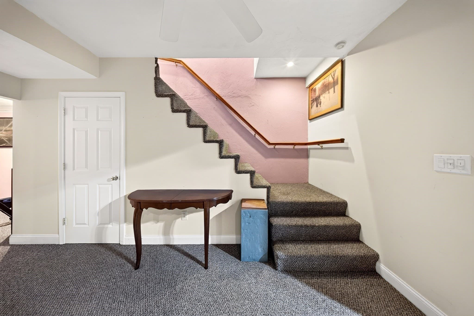
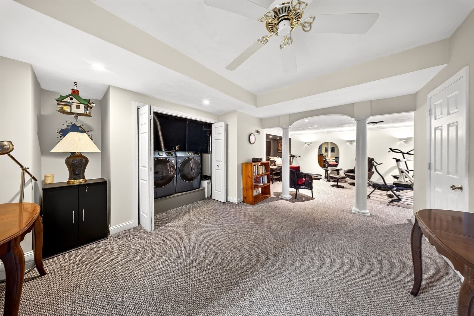
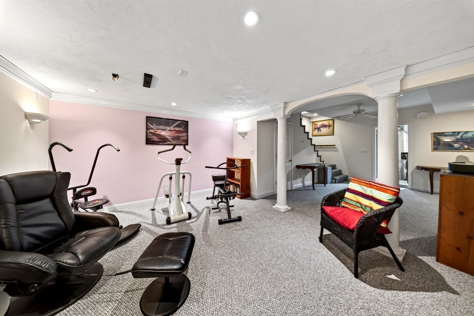
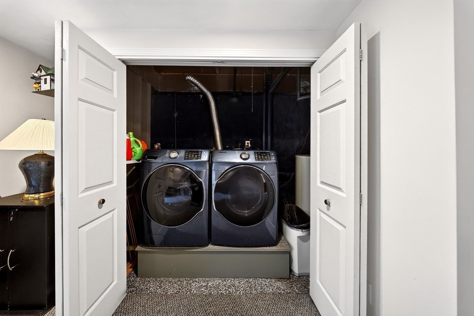
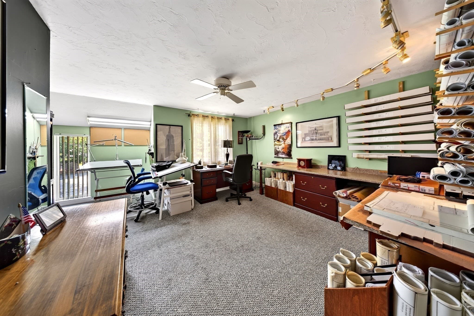
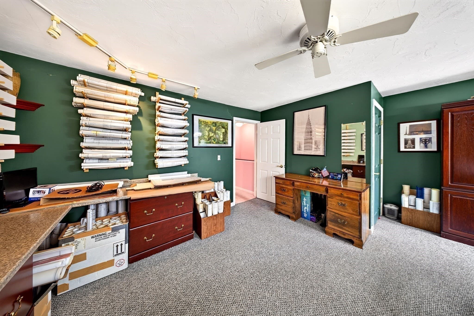
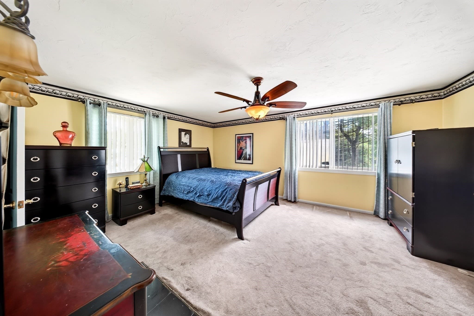
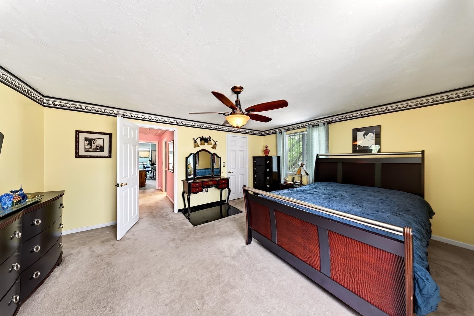
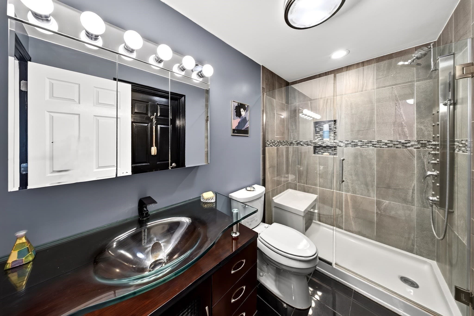
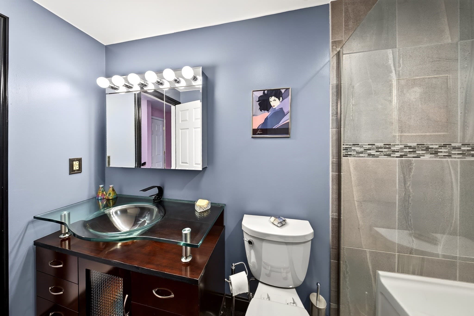
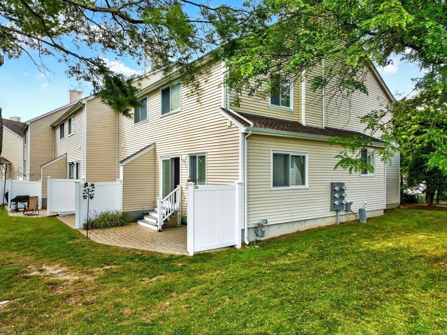
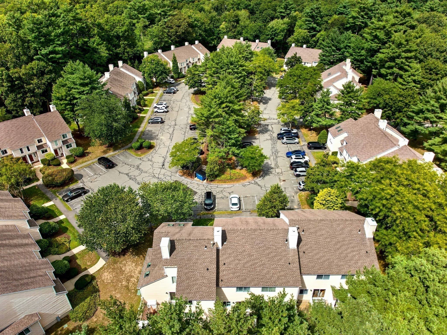
Welcome home to Gaslight Village, one of North Easton’s most desirable condominium communities! This well-maintained 2-bedroom, 1.5-bathroom end-unit townhouse offers extra privacy, expanded natural light, and three levels of living space. Step inside to a thoughtful main-level floor plan featuring a formal dining room and a spacious, functional kitchen with abundant cabinet storage. The oversized living room serves as an ideal gathering spot, highlighted by sliding glass doors that open directly onto your private back patio—perfect for morning coffee, evening relaxation, or entertaining outdoors. A convenient main-floor half-bath completes the primary entertaining space. Upstairs, you will find two generously sized bedrooms, the primary suite featuring a spacious walk-in closet and direct, private access to the updated full bathroom. The fully finished basement adds significant value and flexible living options, making it ideal for a home office, playroom, workout gym, or guest space, while still leaving room for a dedicated workshop section to keep all your tools organized alongside a designated laundry area. Enjoy low-maintenance condo living during the summer months with premier community amenities, including a in-ground swimming pool and well-maintained tennis courts. This affordable townhouse is in an unbeatable North Easton location, situated just minutes from top-rated dining, local shopping centers, recreational parks, major commuter routes, and all essential everyday conveniences. Come see it at open house Saturday October 10th, 11 am to 1pm.
Property details
- MLS #
- 73588465
- Property type
- Condominium
- Subdivision
- N/A
- Status
- Active
- Days on market
- 4
- On market date
- October 8, 2026
- Stories
- 3
- Total bathrooms
- 1.5
- Garage spaces
- N/A
- Parking spaces
- 2
- Lot size
- 1 sqft
Location
Get directions →Nearby schools
Within 10 miles. School directory data from the National Center for Education Statistics (NCES), accessed via the Urban Institute Education Data API. Local Score is calculated by INNOVATE Real Estate; where a state rating is shown, it comes from that state's own official school report card.
- Enrollment
- 215
- Student:teacher ratio
- 11.9:1
- District
- Easton
- Enrollment
- 834
- Student:teacher ratio
- 13.0:1
- District
- Easton
- Enrollment
- 1,113
- Student:teacher ratio
- 13.1:1
- District
- Easton
Walkability
Blended score for Easton's center, calculated by INNOVATE Real Estate from two sources: the EPA's National Walkability Index (street network, transit, land-use mix) and Google Places amenity data (what's actually reachable on foot from this point). 60% EPA National Walkability Index + 40% nearby-amenity density (Google Places).
Mortgage calculator
Estimate only - actual rate and payment depend on your lender, credit, and loan program.
Adjust tax / insurance estimates
Similar homes you might like
Data source: Listing information provided by MLS Property Information Network via Trestle/CoreLogic. Last updated 16 hr ago.
Information herein deemed reliable but not guaranteed; all measurements, school assignments, HOA fees, taxes, and feature lists are approximate and should be independently verified. Equal Housing Opportunity.