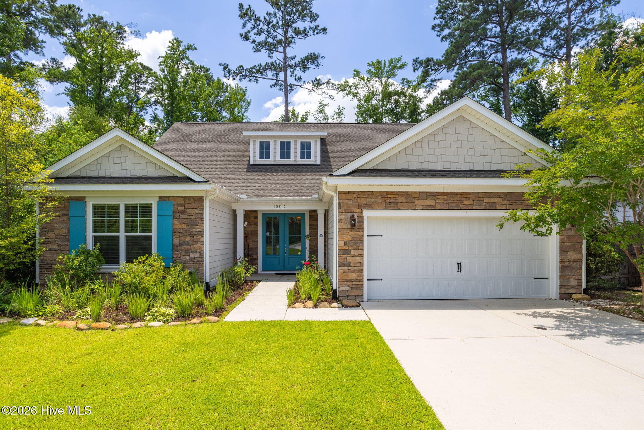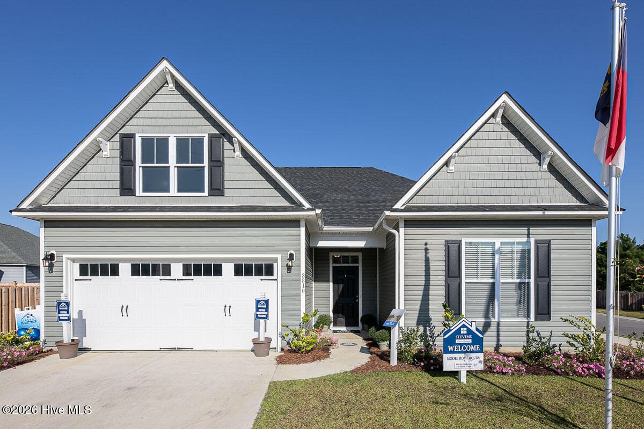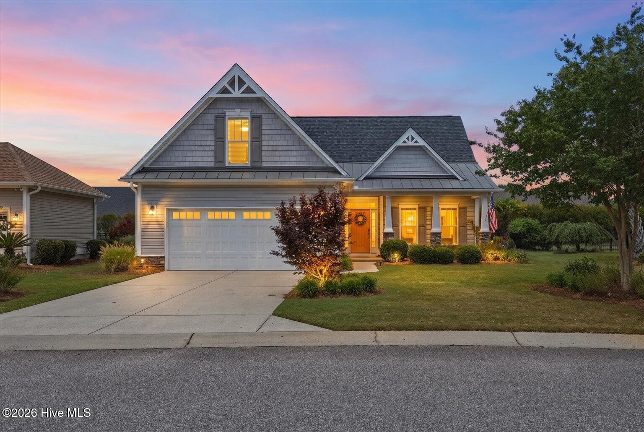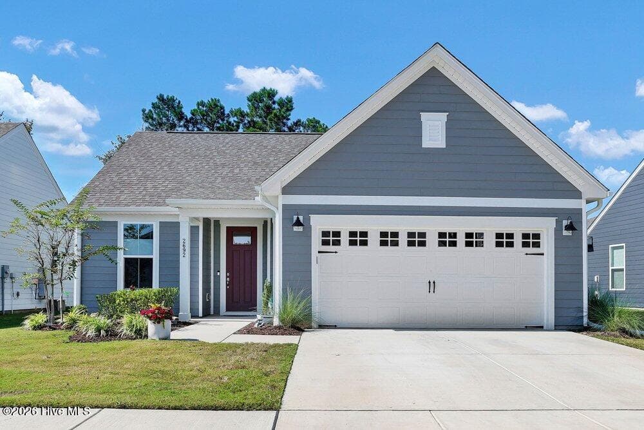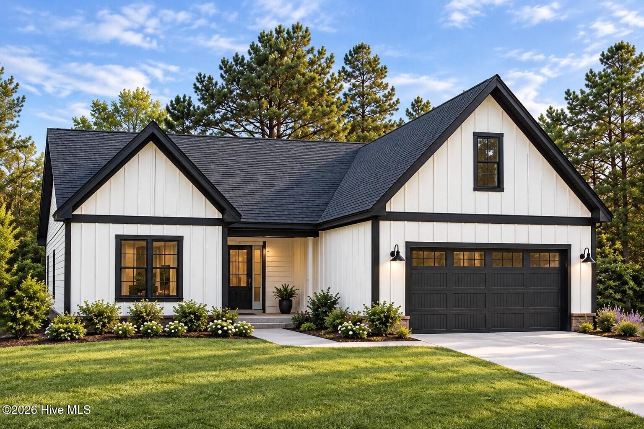
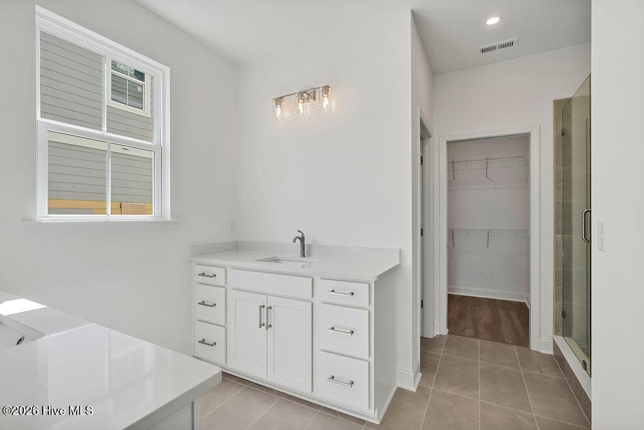
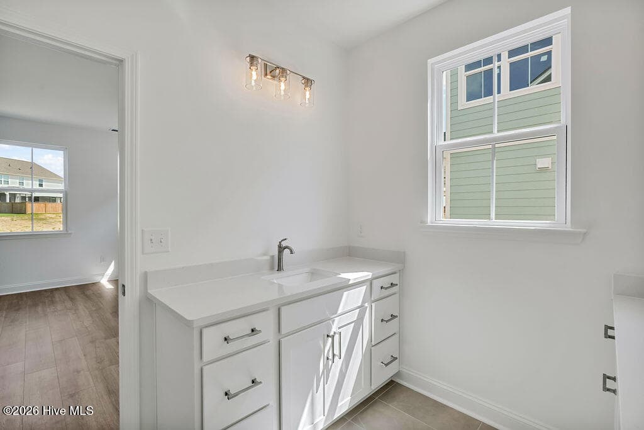
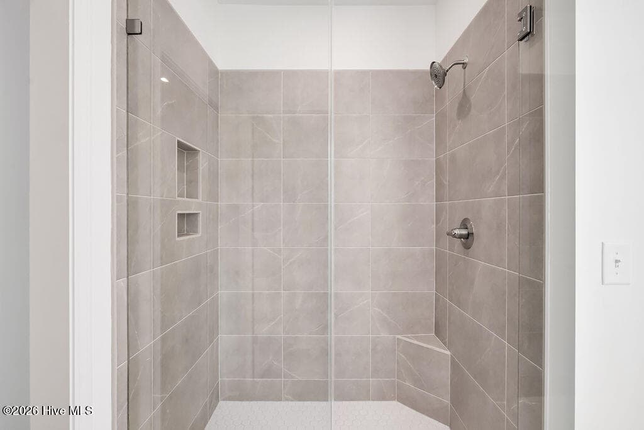
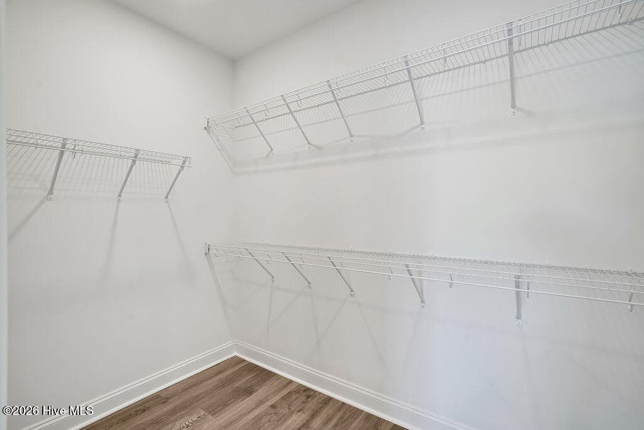
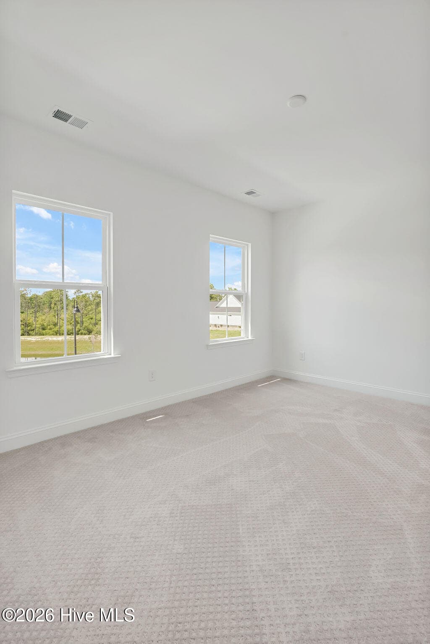
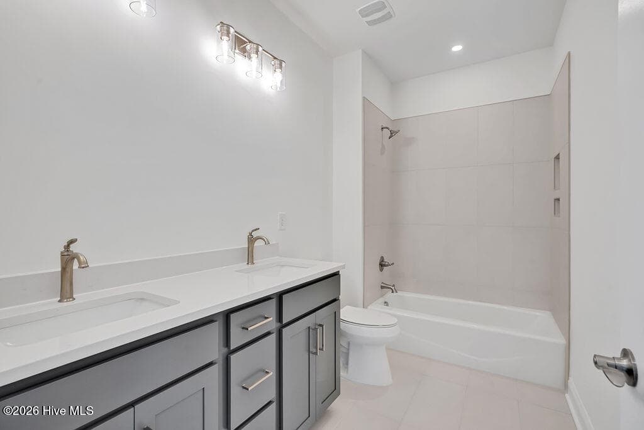
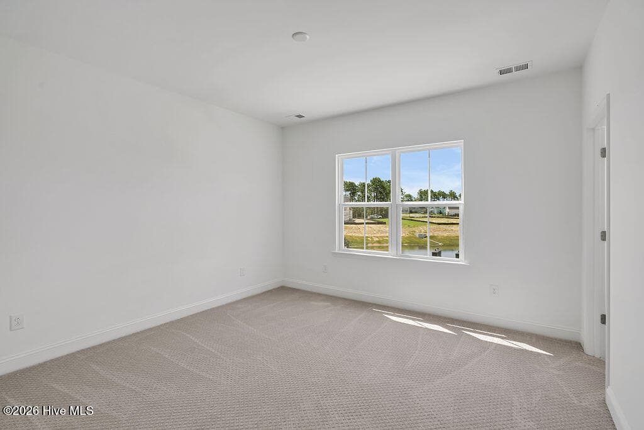
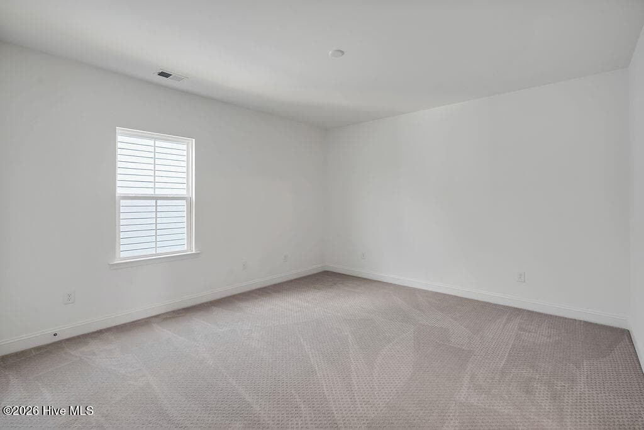
Single Family Residence at 2204 Sandbrook Loop, Leland, NC 28451
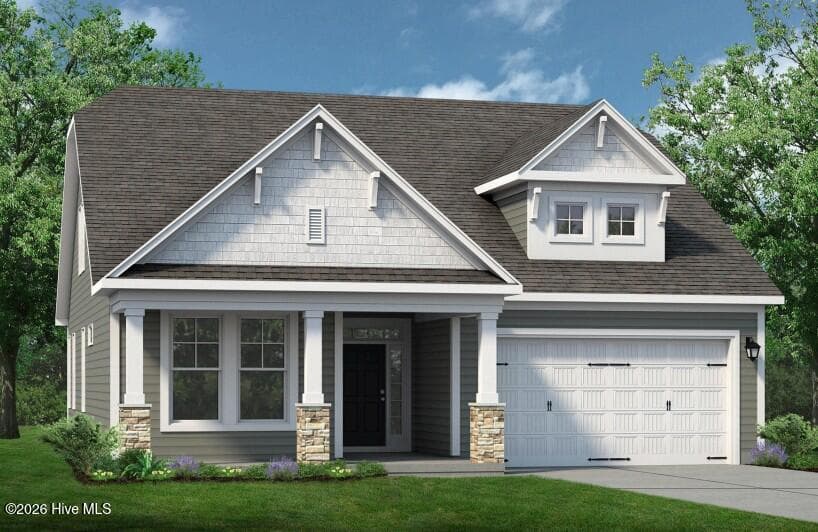
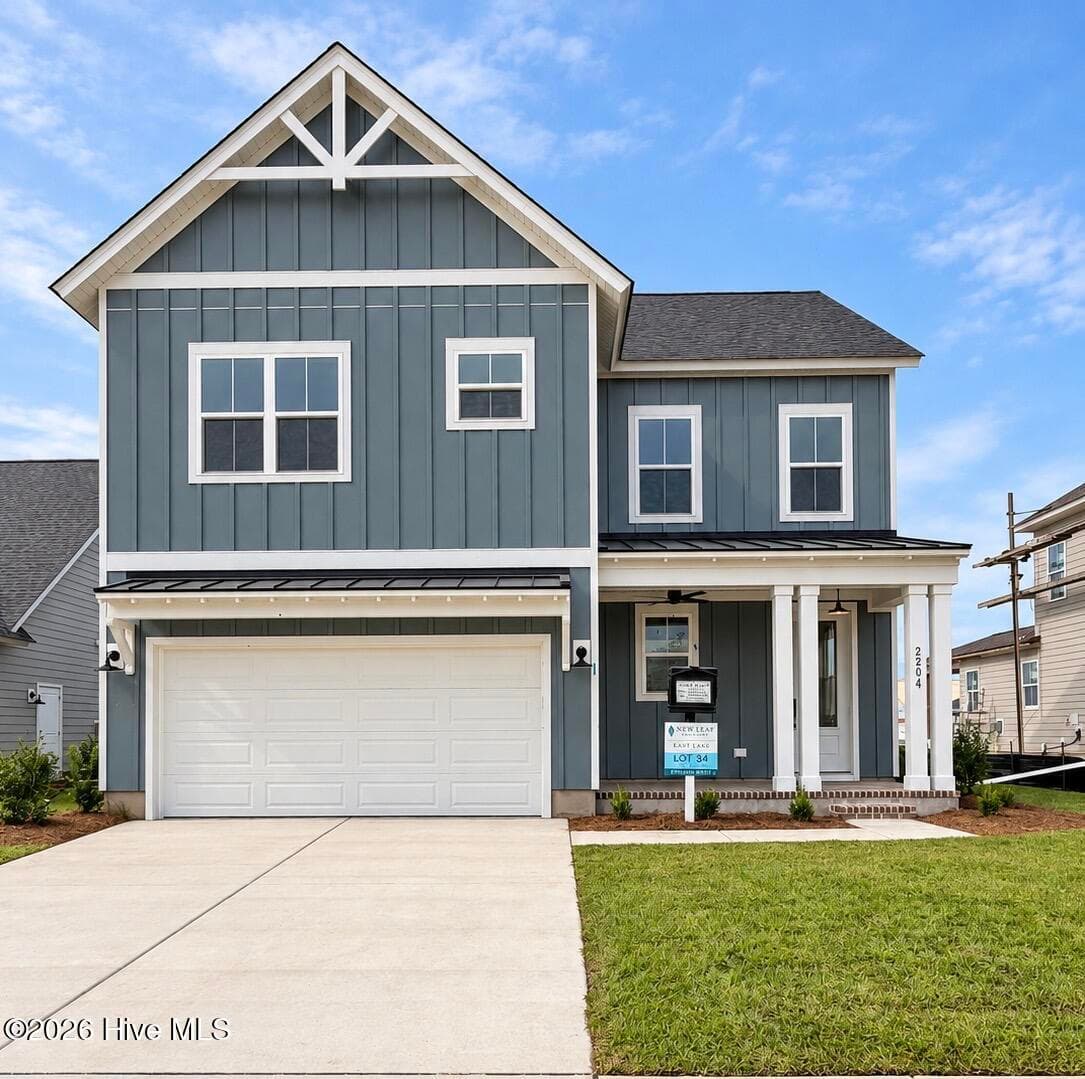
Single Family Residence at 2204 Sandbrook Loop, Leland, NC 28451, photo 2 of 42
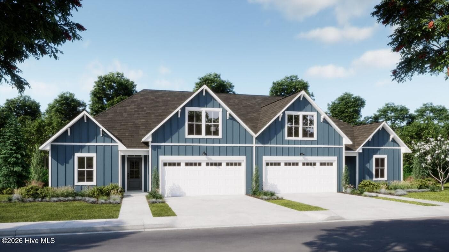
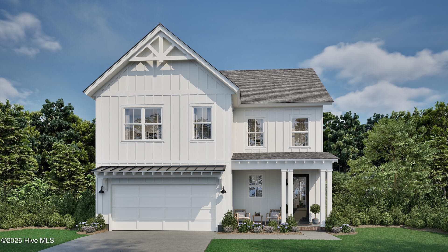
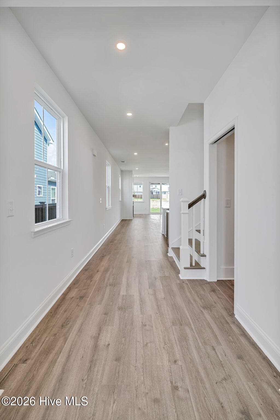
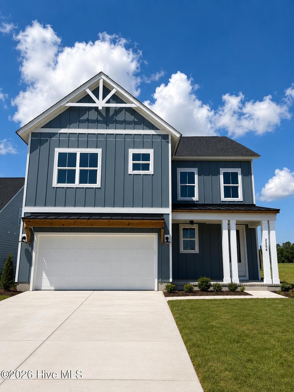
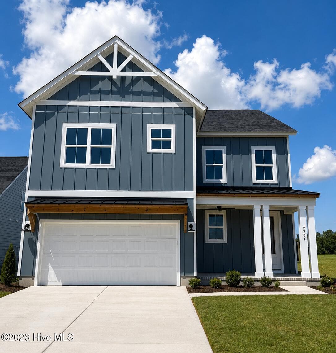
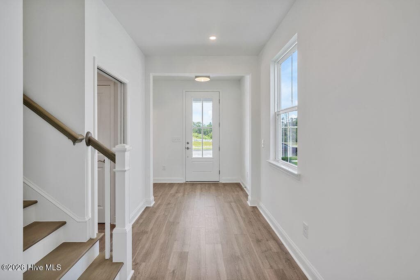
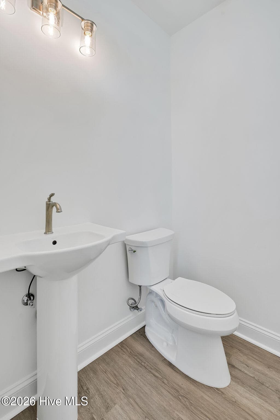
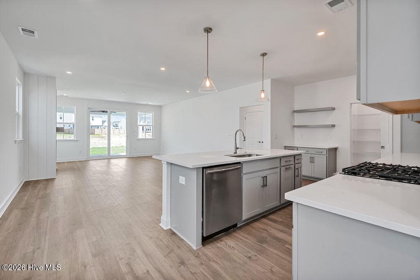
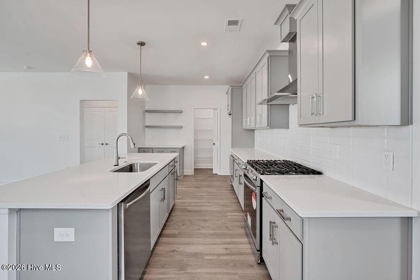
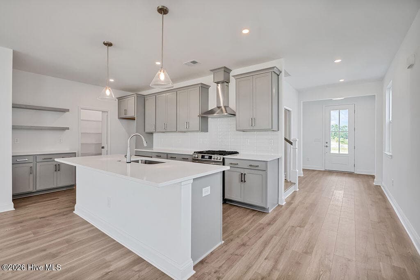
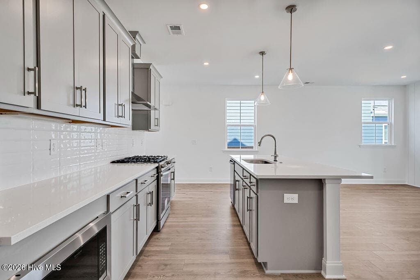
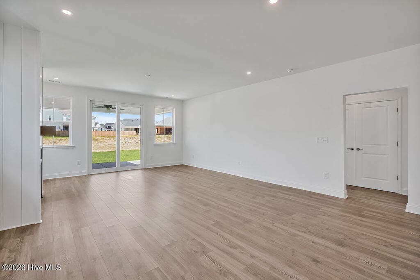
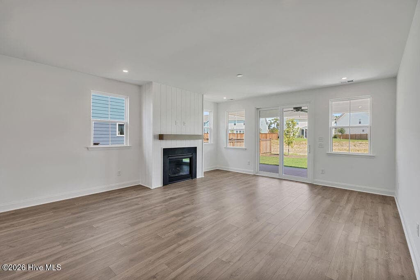
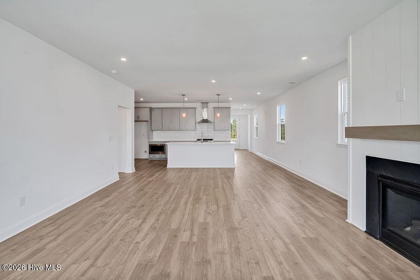
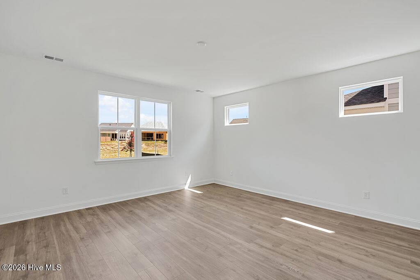
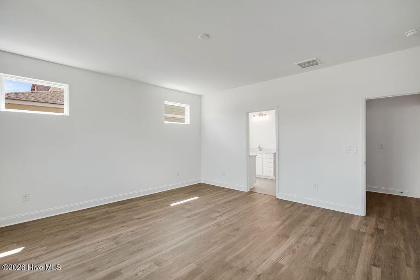
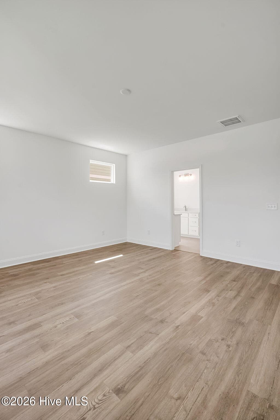
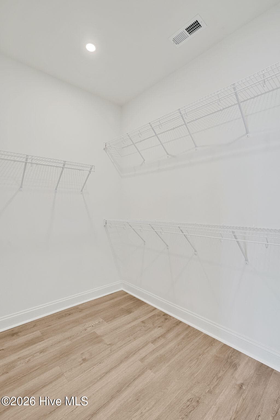
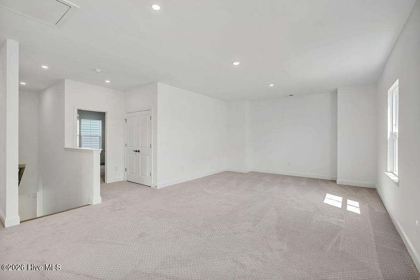
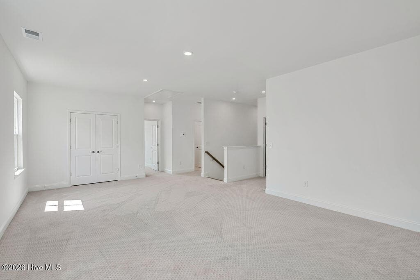
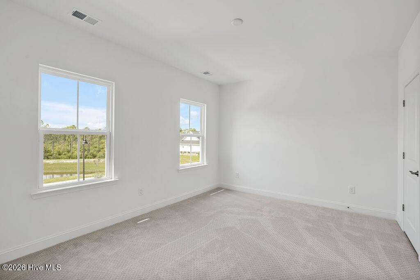
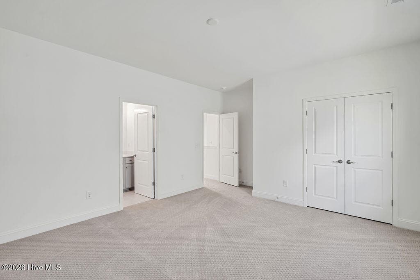
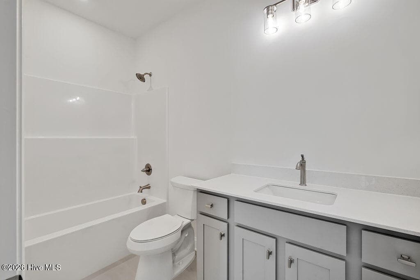
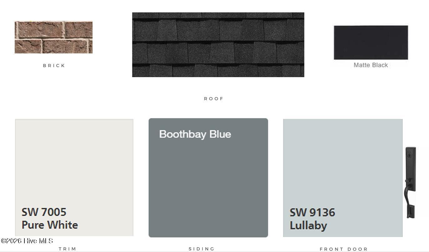
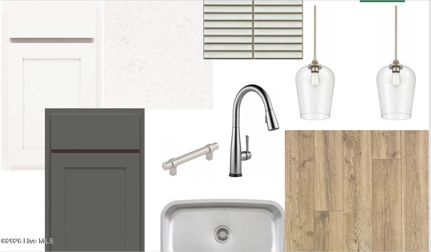
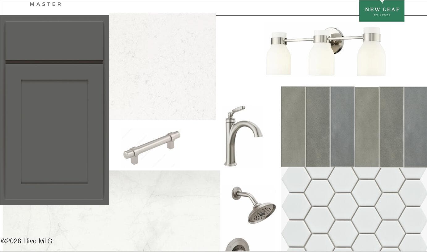
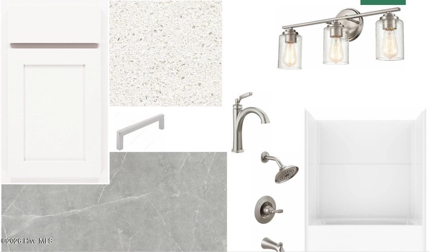
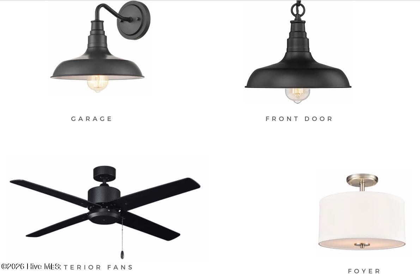
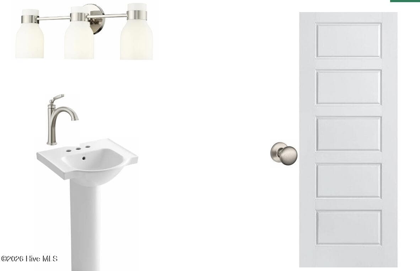
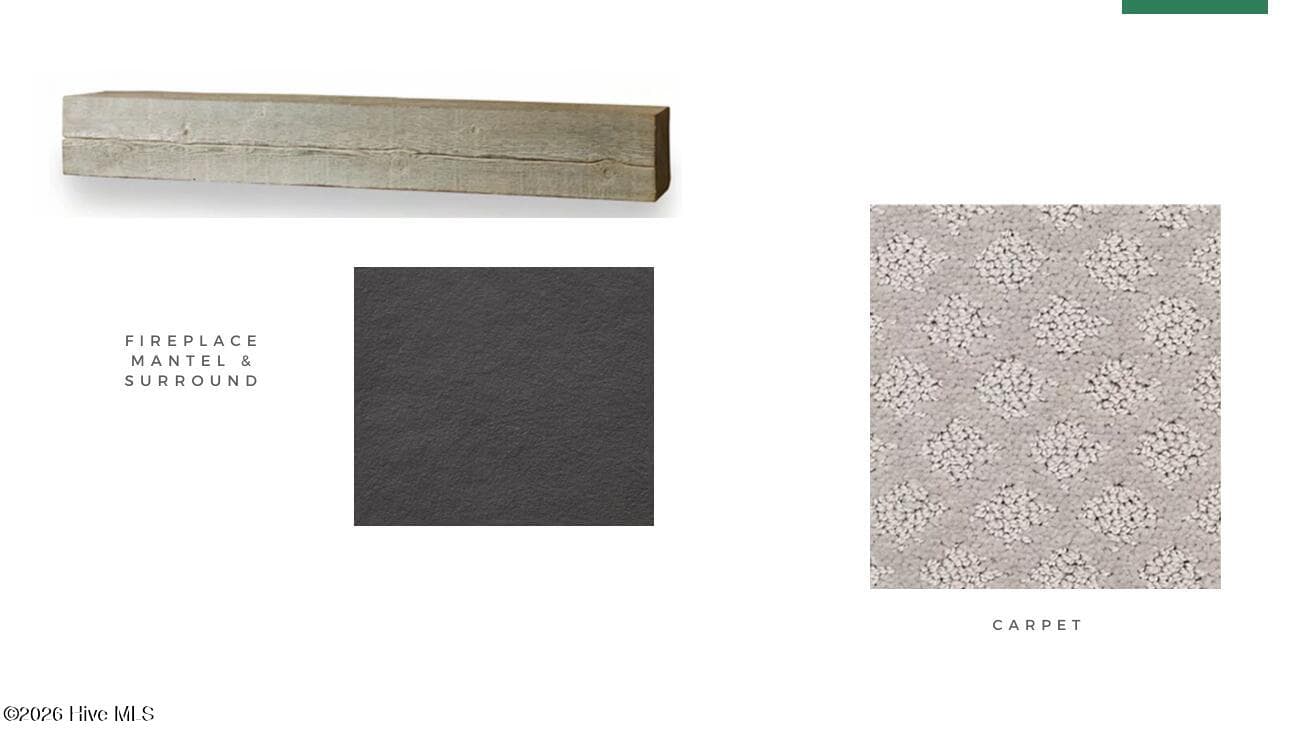
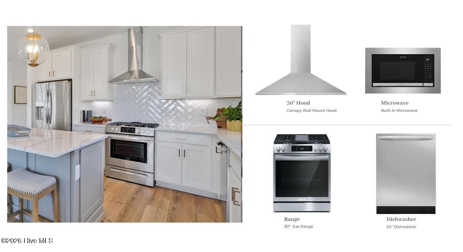
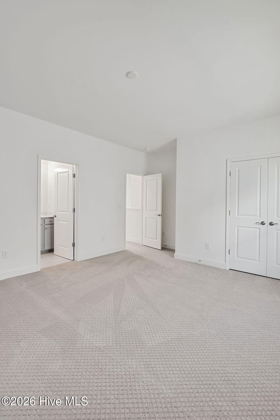
Photos are NOT of actual home - Features, Colors and Options May Be Different From Those Shown - 2204 Sandbrook Loop, Leland, NC 28451
Estimation 11/25/2026 - 2204 Sandbrook Loop, Leland, NC 28451
Estimation completion 11/25/2026 - 2204 Sandbrook Loop, Leland, NC 28451
Photos are NOT of actual home - Features, Colors and Options May Be Different From Those Shown - 2204 Sandbrook Loop, Leland, NC 28451
Single Family Residence at 2204 Sandbrook Loop, Leland, NC 28451, photo 32 of 42
Single Family Residence at 2204 Sandbrook Loop, Leland, NC 28451, photo 33 of 42
Single Family Residence at 2204 Sandbrook Loop, Leland, NC 28451, photo 34 of 42
Single Family Residence at 2204 Sandbrook Loop, Leland, NC 28451, photo 35 of 42
Single Family Residence at 2204 Sandbrook Loop, Leland, NC 28451, photo 36 of 42
Single Family Residence at 2204 Sandbrook Loop, Leland, NC 28451, photo 37 of 42
Single Family Residence at 2204 Sandbrook Loop, Leland, NC 28451, photo 38 of 42
Single Family Residence at 2204 Sandbrook Loop, Leland, NC 28451, photo 39 of 42
Single Family Residence at 2204 Sandbrook Loop, Leland, NC 28451, photo 40 of 42
Single Family Residence at 2204 Sandbrook Loop, Leland, NC 28451, photo 41 of 42
Single Family Residence at 2204 Sandbrook Loop, Leland, NC 28451, photo 42 of 42
42 photos

$499,900

2204 Sandbrook Loop, Leland, NC 28451
Leland, NC 28451
Listed by Hope Haarer · Fonville Morisey & Barefoot
Bedrooms
4
Bathrooms
3.5
Living area
2,733 sqft
Year built
2026

About this home

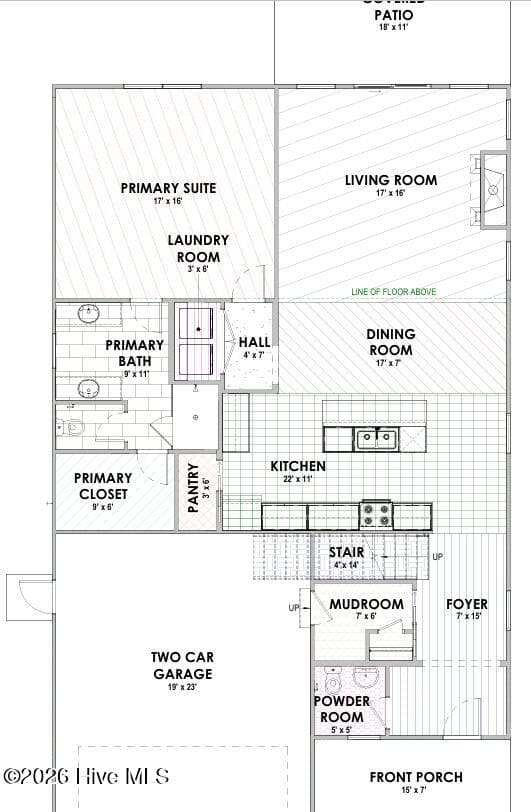
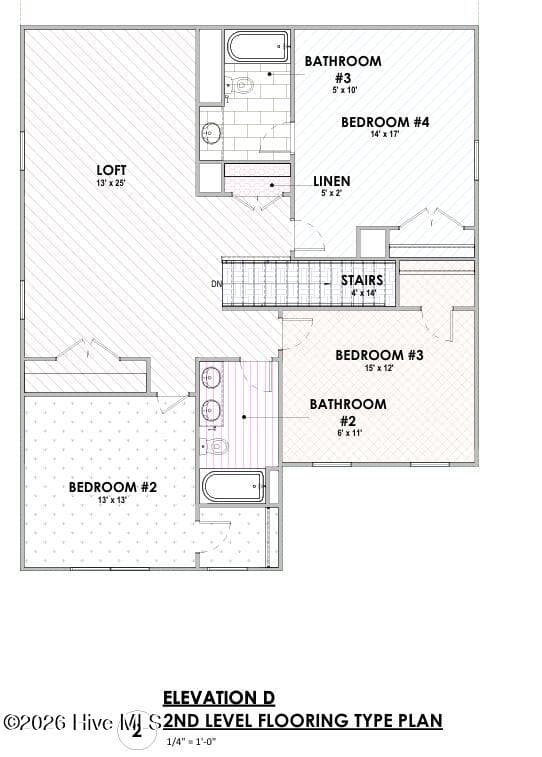
Estimated Completion: November 2026. The Azalea, built by New Leaf Builders has 4BD, 3.5BA and a spacious loft area, an open floor plan, and an oversized covered porch overlooking the backyard. The home features 9' first floor ceilings, 9' second floor ceilings, gas tankless hot water heater, 14 SEER HVAC, cement fiber siding, full irrigation and 6' shadow box fencing in the rear yard. Interior features include a Frigidaire appliance package with gas range and vent hood, gorgeous LVP floors throughout the main living area and Primary bedroom, Quartz kitchen counters, 42'' upper cabinets, fully tiled walk-in shower in the primary bathroom, high-end tile, designer curated lighting package, and more. This beautiful Azalea floorplan offers the perfect blend of modern design and functional living spaces. The home is bathed in natural light, with a spacious living room that provides an inviting atmosphere for both relaxation and entertainment. The custom kitchen features a walk-in pantry, perfect for organizing all your culinary essentials, and a convenient mudroom adds extra practicality. The luxurious primary bedroom is located on the first floor for easy accessibility and privacy. Upstairs, you'll find a huge loft area, ideal for a playroom, home office, or additional living space, alongside three generously sized bedrooms. One of these bedrooms features an en-suite bathroom, perfect for guests or family members who desire added privacy. A sliding glass door opens up to a covered porch that overlooks the backyard, providing the perfect spot for outdoor dining or enjoying a quiet evening. [East Lake] [The Azalea]

Highlights

FireplaceNew construction

Property details

MLS
Hive MLS
MLS #
100577878
Property type
Single Family Residence
Subdivision
East Lake
Status
Active
Days on market
143
On market date
May 30, 2026
Stories
N/A
Total bathrooms
3.5
Garage spaces
2
Parking spaces
2
Lot size
0.17 acres
Loading map…

Nearby schools

Within 10 miles. School directory data from the National Center for Education Statistics (NCES), accessed via the Urban Institute Education Data API. Local Score is calculated by INNOVATE Real Estate; where a state rating is shown, it comes from that state's own official school report card.

Elementary
Town Creek Elementary
7.85 mi away · Grades -1-5
Zoned school (attendance boundary, 2015-16 data)
4.0
Local Score (state rating (2025) blended 70/30 with student-teacher ratio) -- not an official state rating
State rating: B (2025)
Enrollment
760
Student:teacher ratio
14.9:1
District
Brunswick County Schools
Middle
Leland Middle
4.27 mi away · Grades 6-8
Zoned school (attendance boundary, 2015-16 data)
2.3
Local Score (state rating (2025) blended 70/30 with student-teacher ratio) -- not an official state rating
State rating: D (2025)
Enrollment
787
Student:teacher ratio
16.4:1
District
Brunswick County Schools
High
Brunswick County Early College
16.35 mi away · Grades 9-13
Zoned school (attendance boundary, 2015-16 data)
3.8
Local Score (state rating (2025) blended 70/30 with student-teacher ratio) -- not an official state rating
State rating: A (2025)
Enrollment
365
Student:teacher ratio
33.2:1
District
Brunswick County Schools

Walkability

Blended score for Leland's center, calculated by INNOVATE Real Estate from two sources: the EPA's National Walkability Index (street network, transit, land-use mix) and Google Places amenity data (what's actually reachable on foot from this point). 60% EPA National Walkability Index + 40% nearby-amenity density (Google Places).

11
Very car-dependent
out of 100
EPA National Walkability Index
3.7 / 20 -- Least walkable
Google Places amenity density
0 / 100
Restaurants & cafes0
Grocery stores0
Parks0
Schools0
Transit stops0
Pharmacies0

Mortgage calculator

Estimate only - actual rate and payment depend on your lender, credit, and loan program.

$
%
%
Adjust tax / insurance estimates
% / yr
$
/mo
Est. monthly payment
$3,160/mo
$99,980 down
$399,920 loan
Principal & interest$2,594
Property tax (est.)$417
Home insurance (est.)$150

Similar homes you might like

Data source: Listing information provided by Hive MLS via Trestle/CoreLogic. Last updated 2 days ago.

Information herein deemed reliable but not guaranteed; all measurements, school assignments, HOA fees, taxes, and feature lists are approximate and should be independently verified. Equal Housing Opportunity.