$199,900
About this home
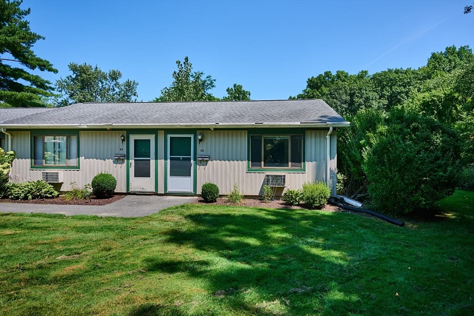
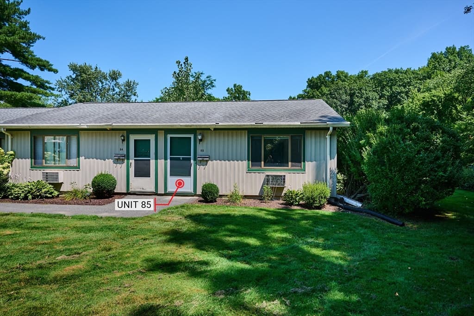
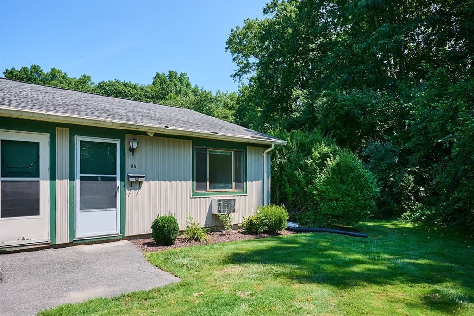
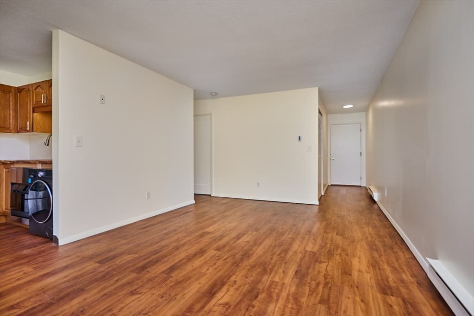
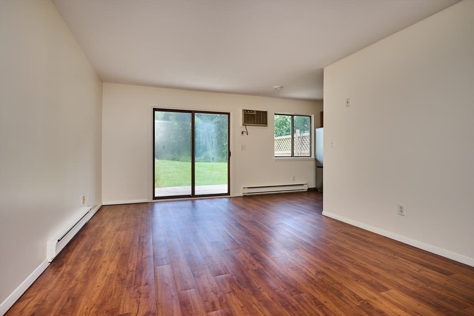
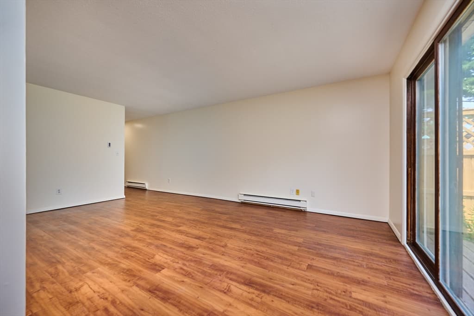
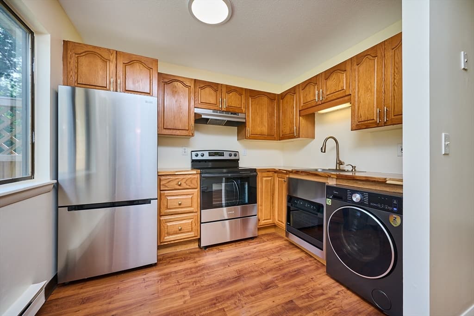
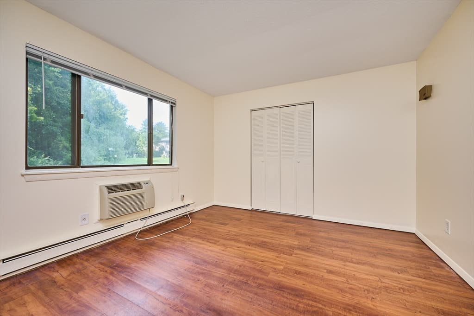
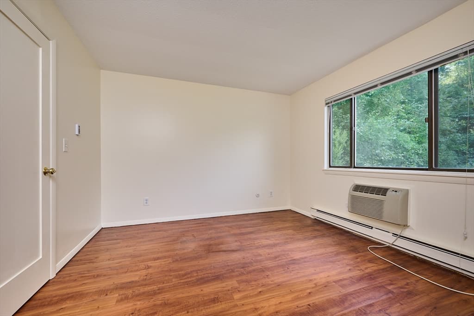
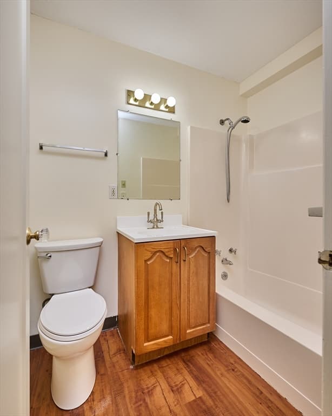
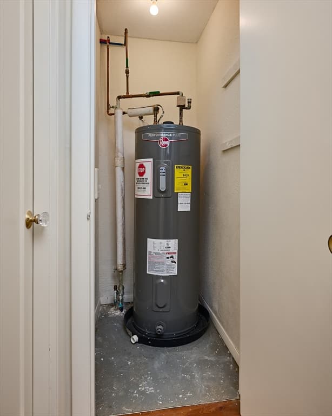
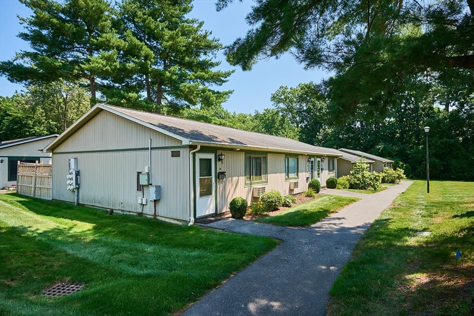
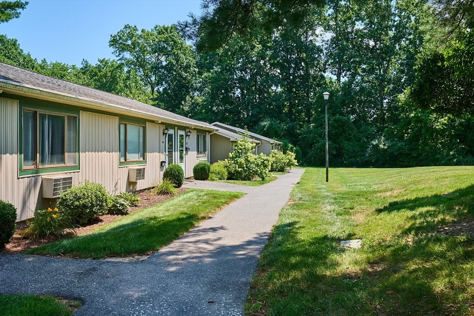
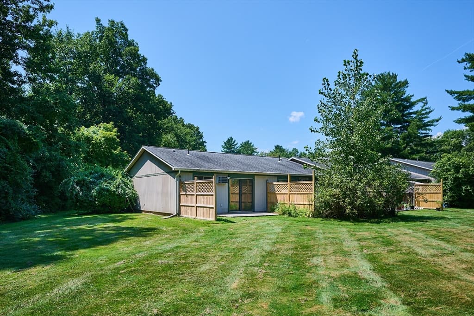
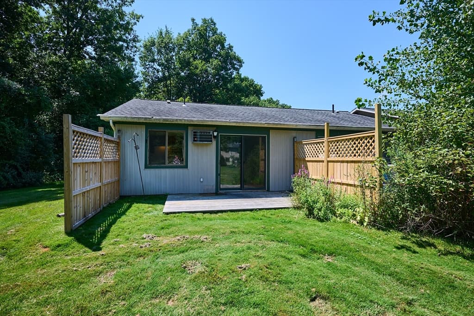
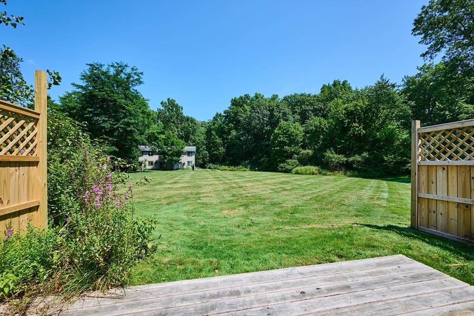
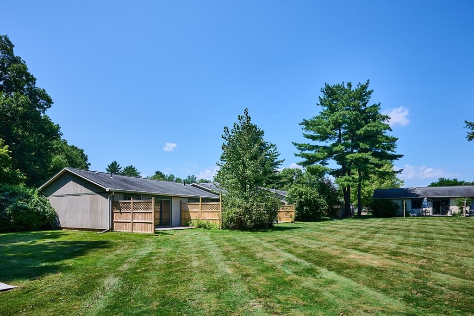
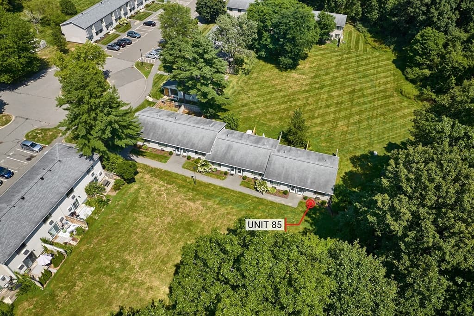
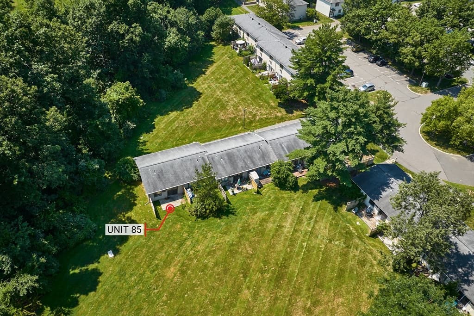
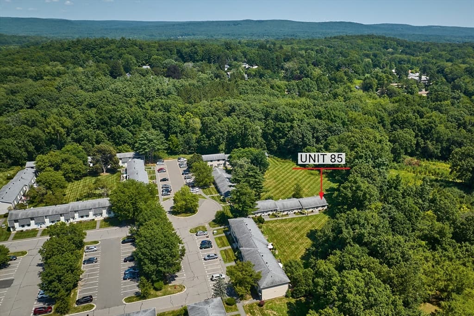
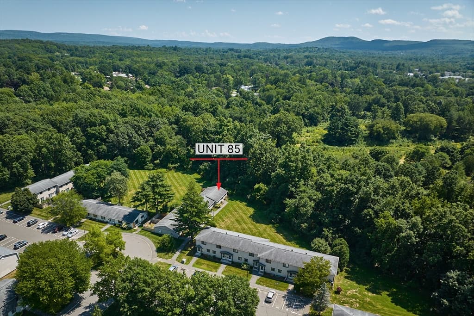
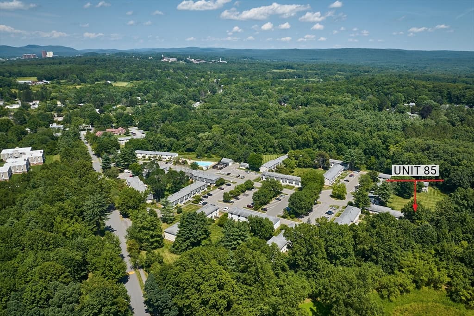
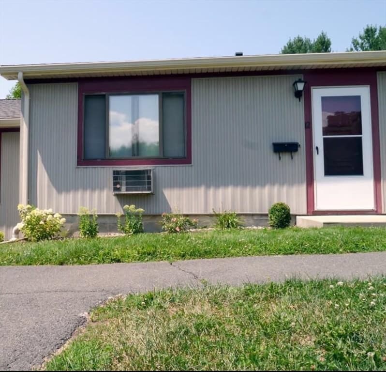
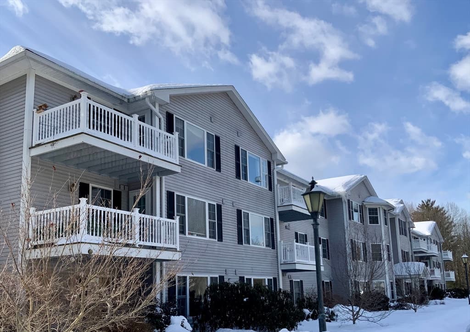
This Renovated One Bedroom Condo at The Brook is move-in ready and in a superb location! Sited in a most private setting at the back, this end unit opens onto green space, common land adjacent to the Fort River Conservation area. Yet in no time, you can commute with the PVTA bus to the Town Center, Amherst College and UMASS. Enter into the freshly painted unit with an open floor plan comprising the LR and kitchen with dining area. The upgraded kitchen will impress you! Oak cabinetry is complemented by a butcher block countertop, and brand-new stainless-steel appliances, including range, refrigerator, dishwasher, (+WASHER/DRYER) invite you to show off your culinary skills. Open the slider to your private deck & sup there, as you wish. Vinyl plank flooring unifies the living space as it extends into the hall, bedroom, and bath. An upgraded full bath and a closet with a newer hot water heater complete the floor plan. Oh yes! Two wall A/C units cool you down in the dog days of summer, along with an in-ground swimming pool at the Complex. Convenient shopping is close by at the Atkins Country Market and the Hadley mall stores. Why rent, when you can own such a superb, affordable home?
Property details
- MLS #
- 73561781
- Property type
- Condominium
- Subdivision
- N/A
- Status
- Active
- Days on market
- 10
- On market date
- August 11, 2026
- Stories
- 1
- Garage spaces
- N/A
- Lot size
- 0.12 acres
Location
Get directions →Nearby schools
Within 10 miles · public school directory data (NCES)
- Enrollment
- 358
- Student:teacher ratio
- 9.2:1
- District
- Amherst
- Enrollment
- 412
- Student:teacher ratio
- 10.0:1
- District
- Amherst-Pelham
- Enrollment
- 858
- Student:teacher ratio
- 12.3:1
- District
- Amherst-Pelham
Mortgage calculator
Estimate only - actual rate and payment depend on your lender, credit, and loan program.
Adjust tax / insurance estimates
Similar homes you might like
Data source: Listing information provided by MLS Property Information Network via Trestle/CoreLogic. Last updated 3 days ago.
Information herein deemed reliable but not guaranteed; all measurements, school assignments, HOA fees, taxes, and feature lists are approximate and should be independently verified. Equal Housing Opportunity.