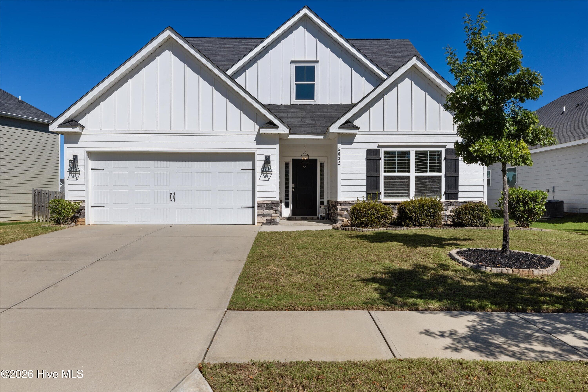
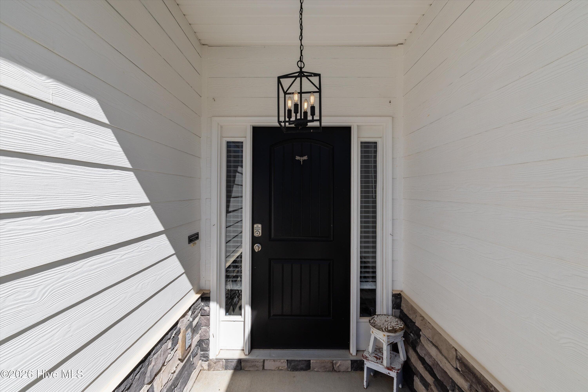
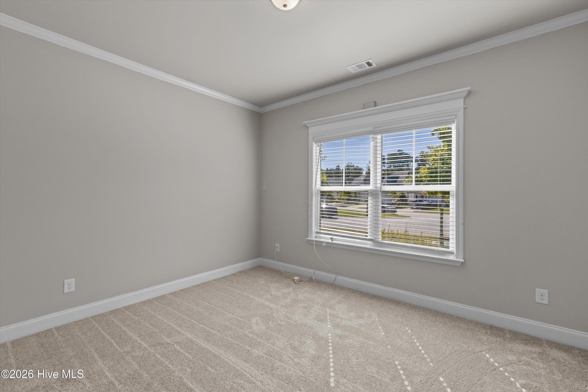
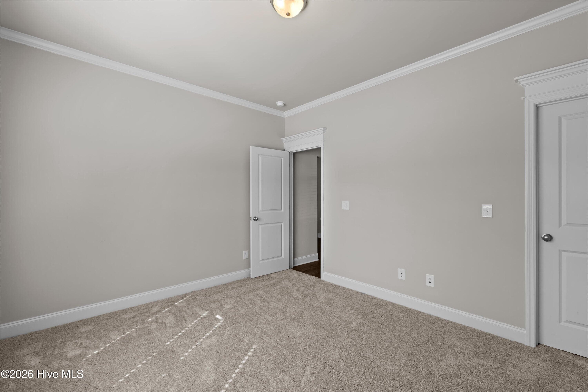
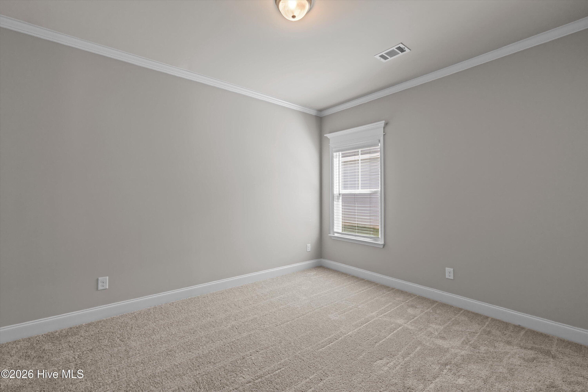
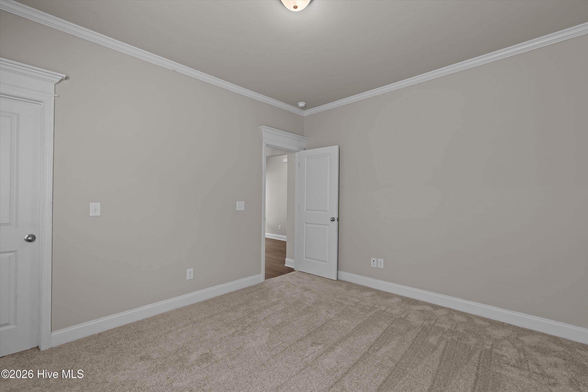
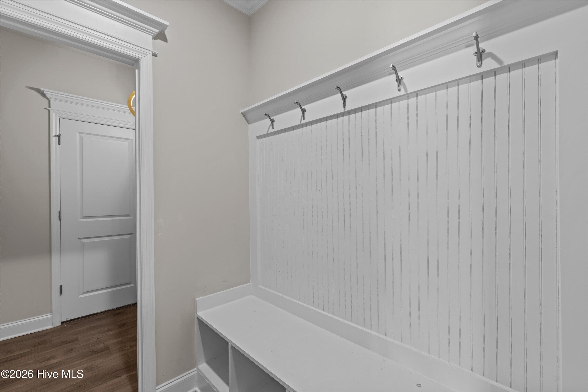
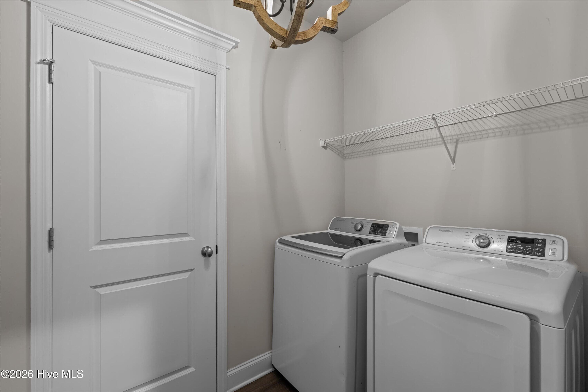
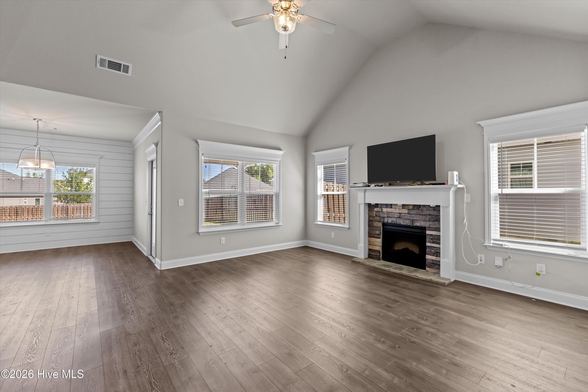
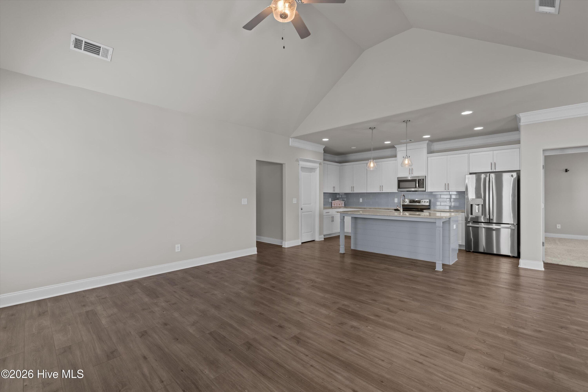
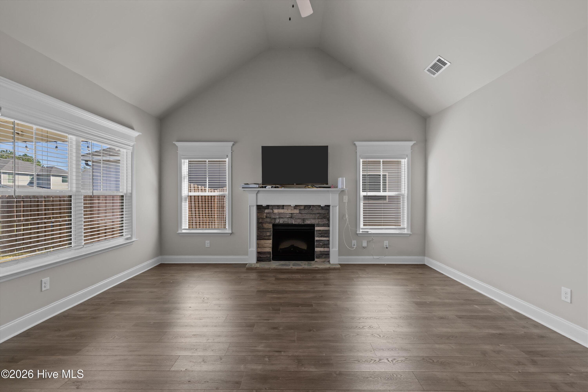
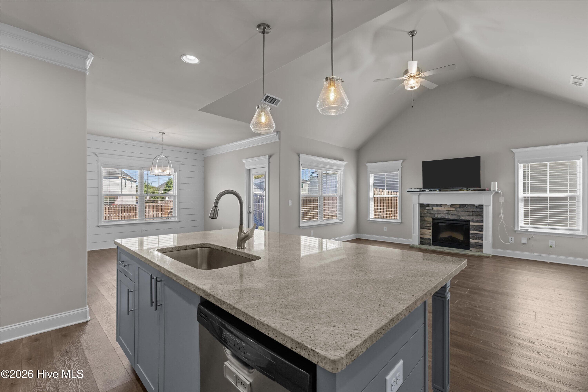
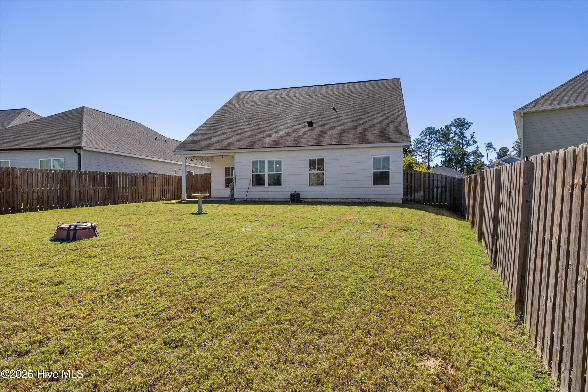
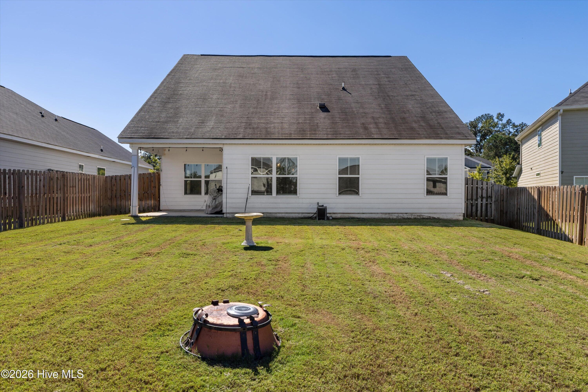
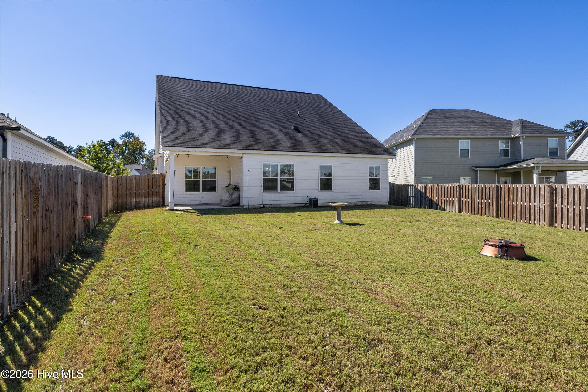
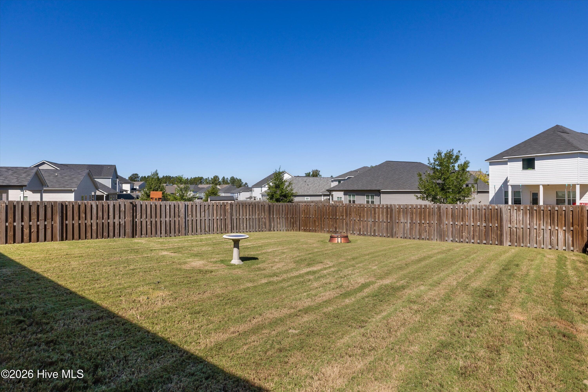
Single Family Residence at 5032 Huntley Trail, Harlem, GA 30814
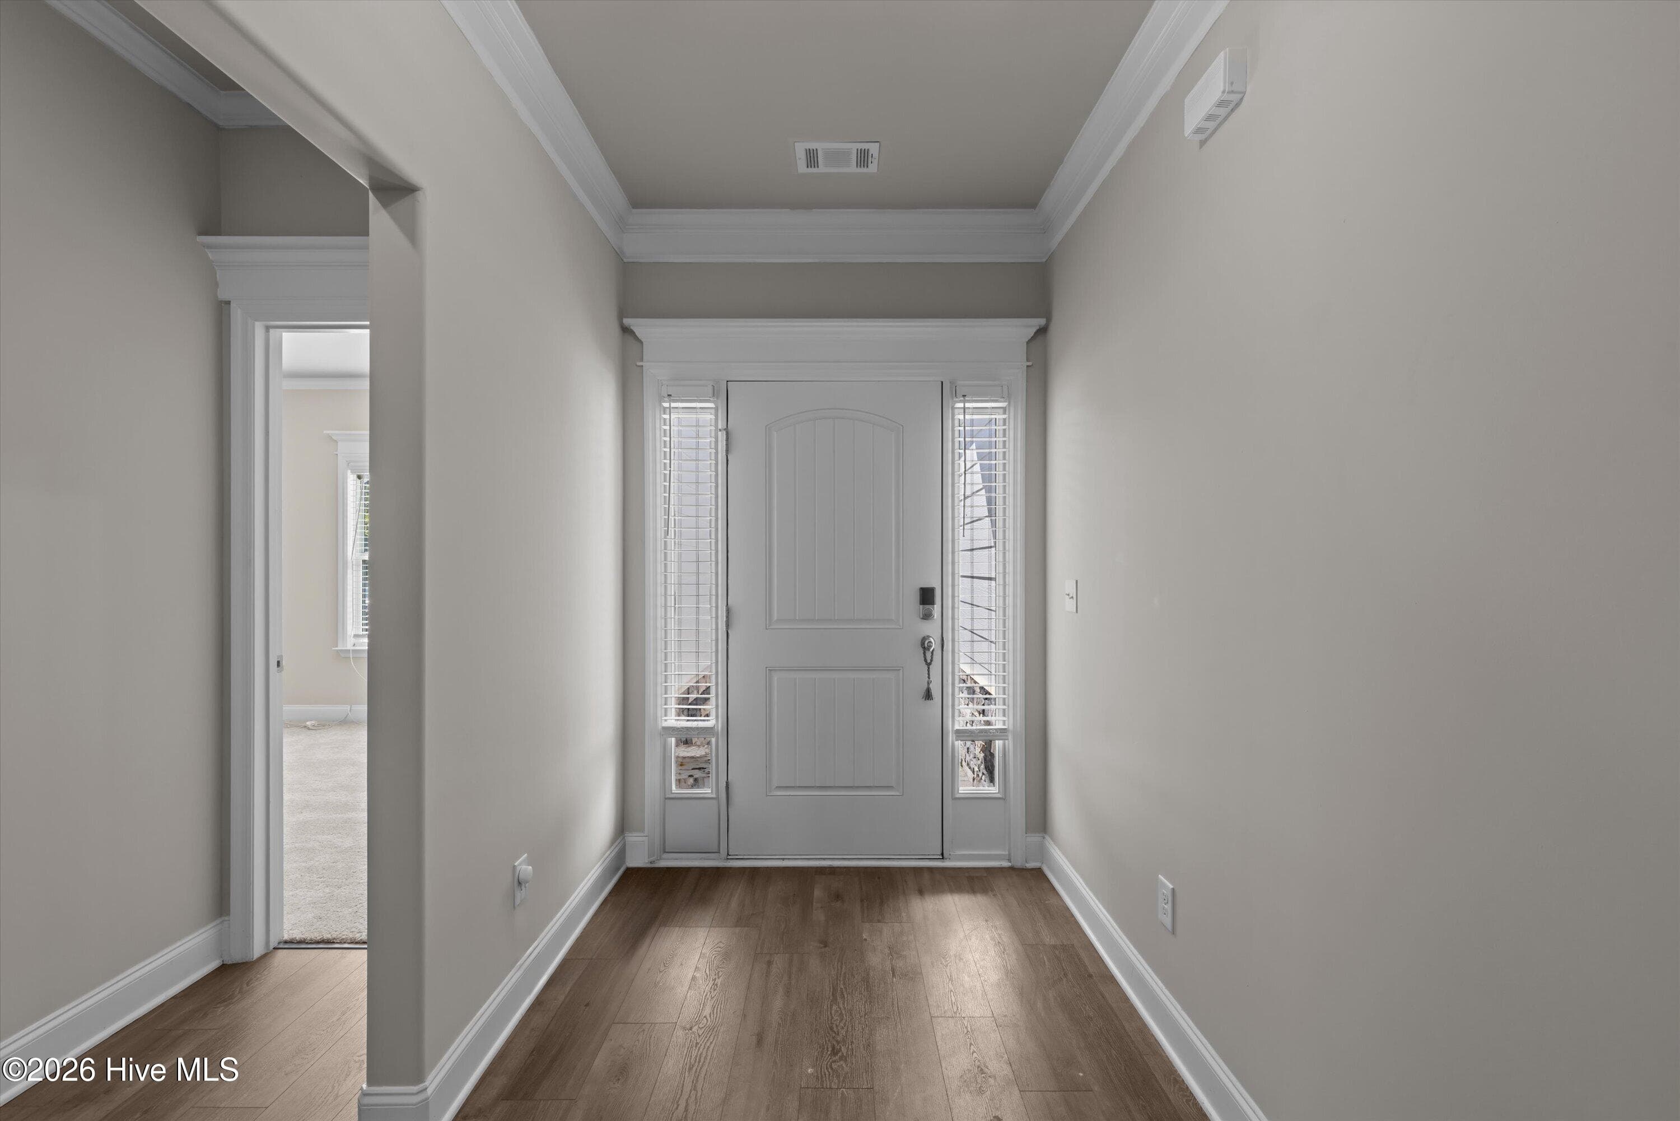
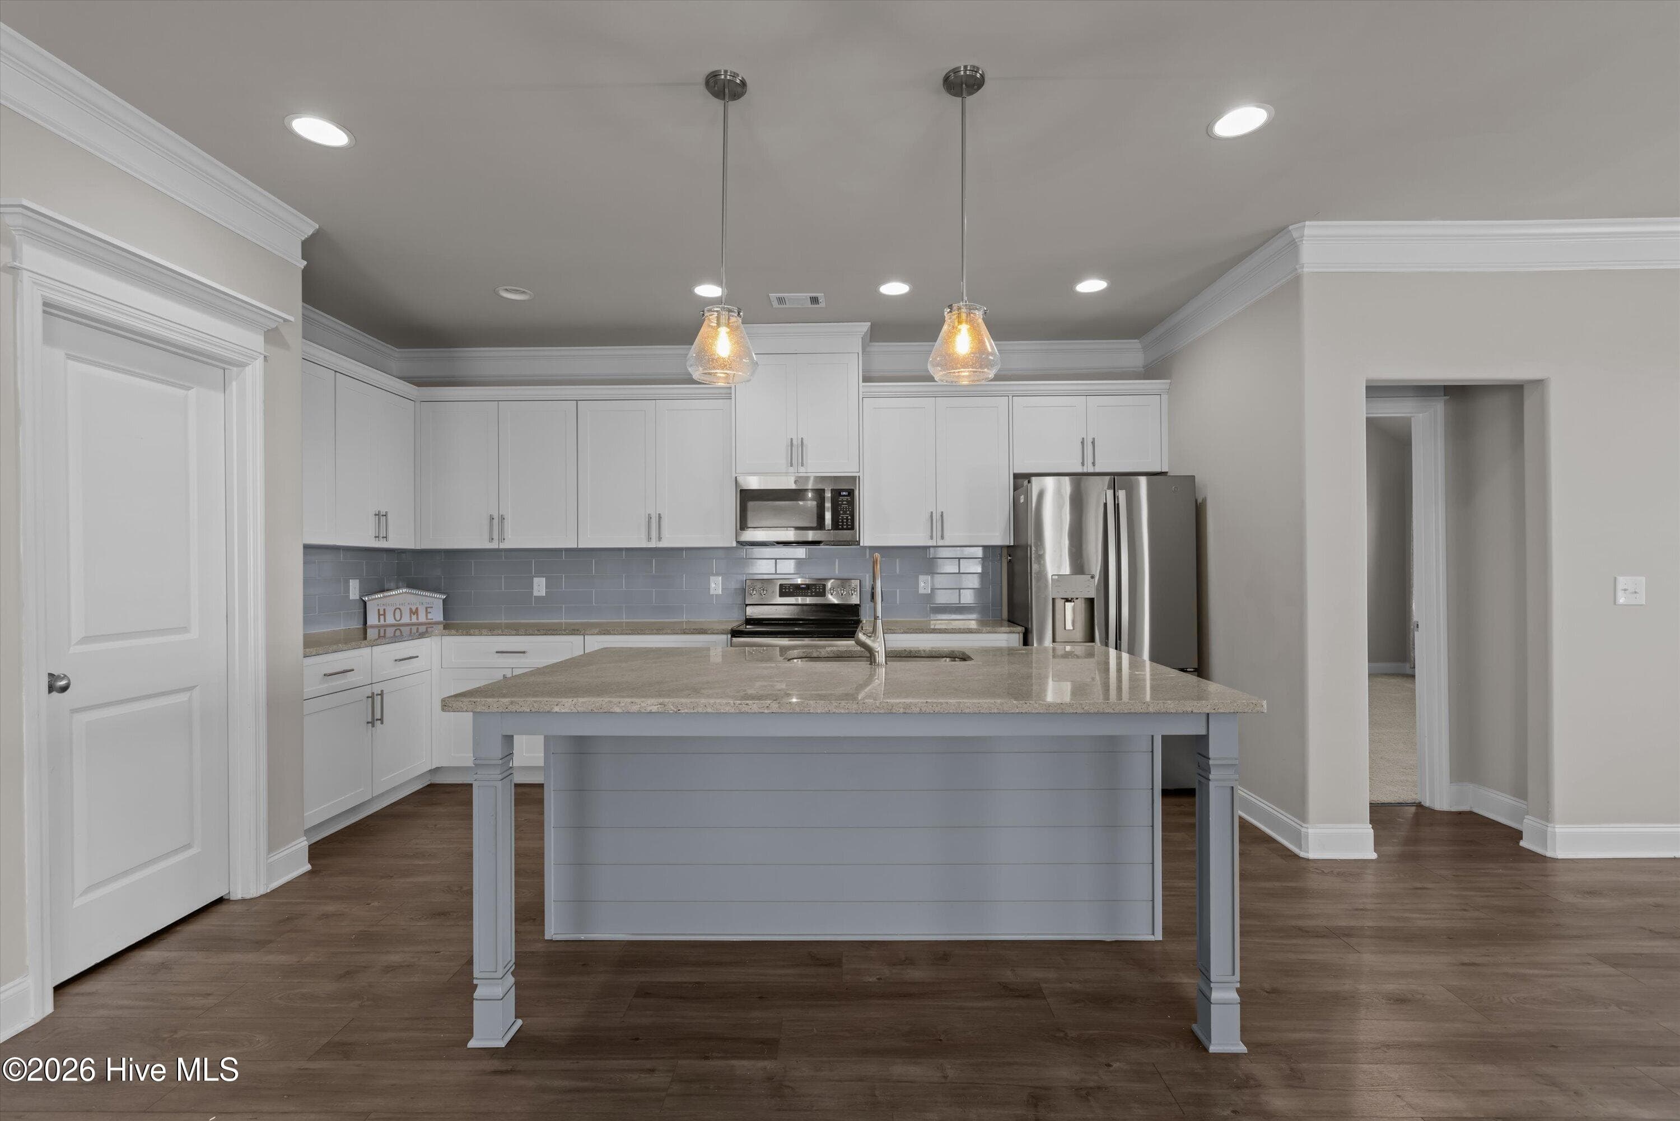
Single Family Residence at 5032 Huntley Trail, Harlem, GA 30814, photo 2 of 41
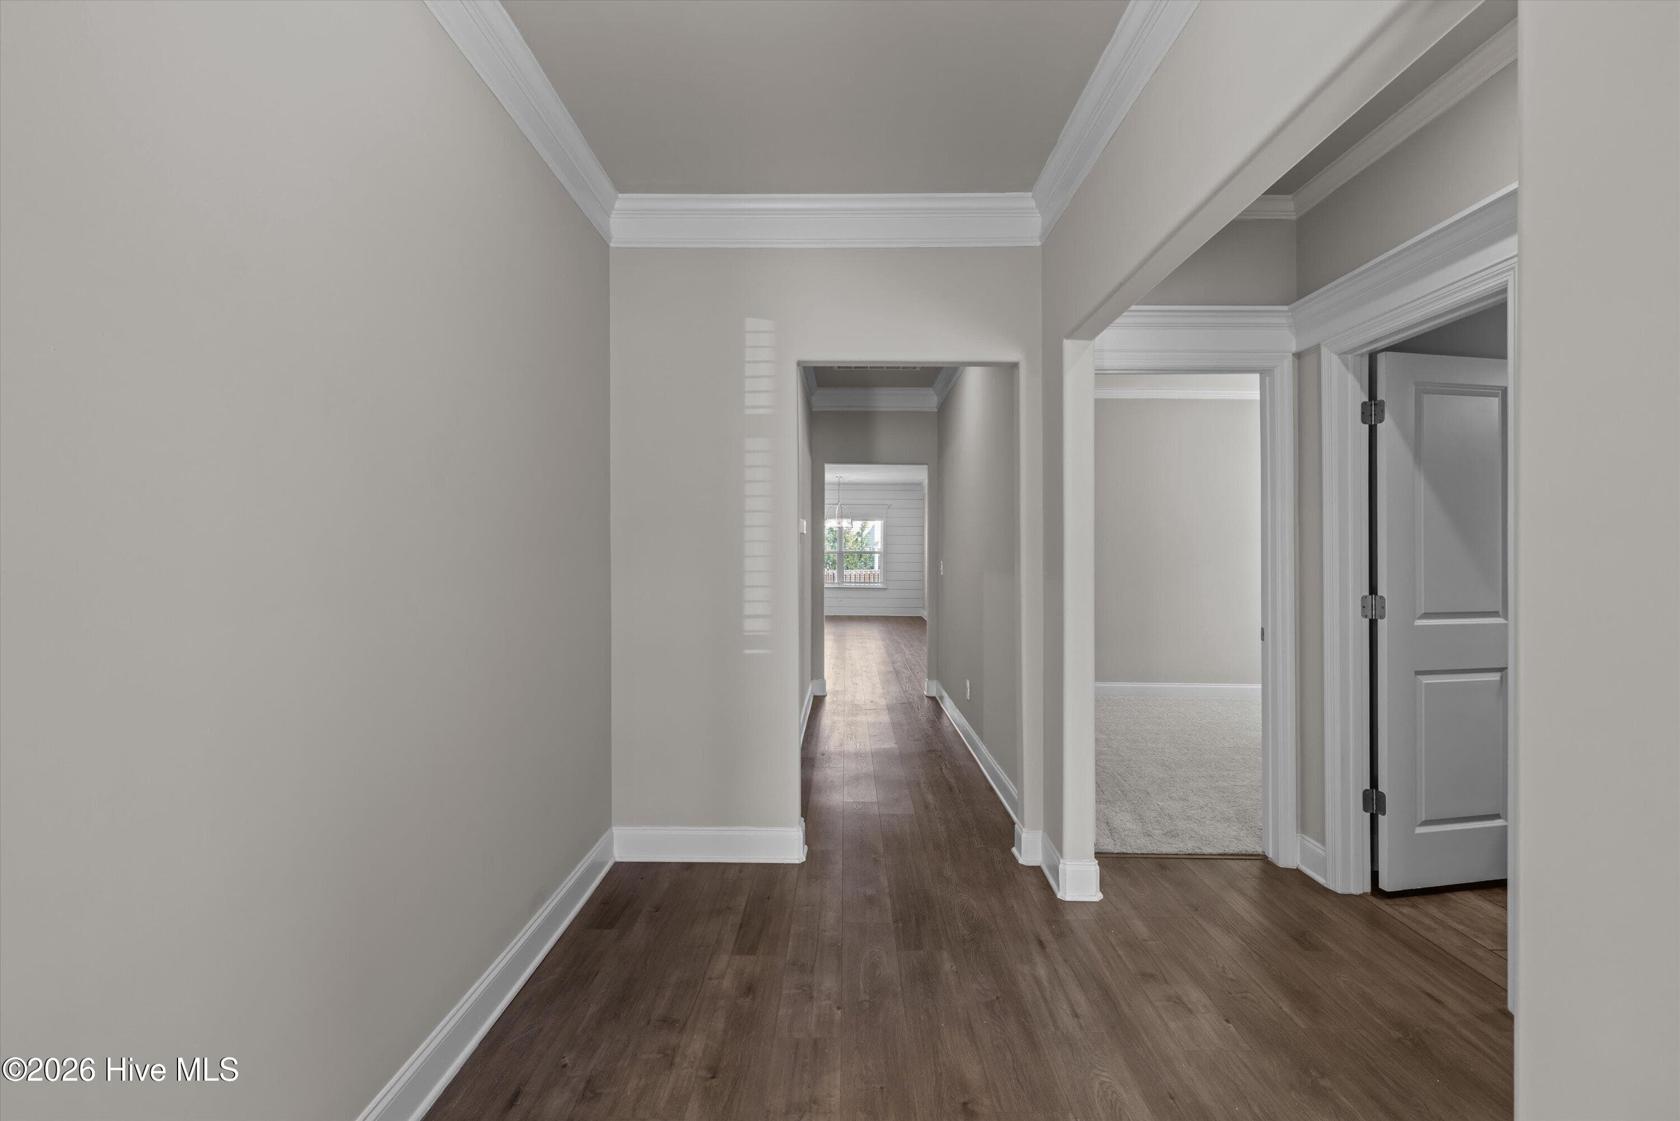
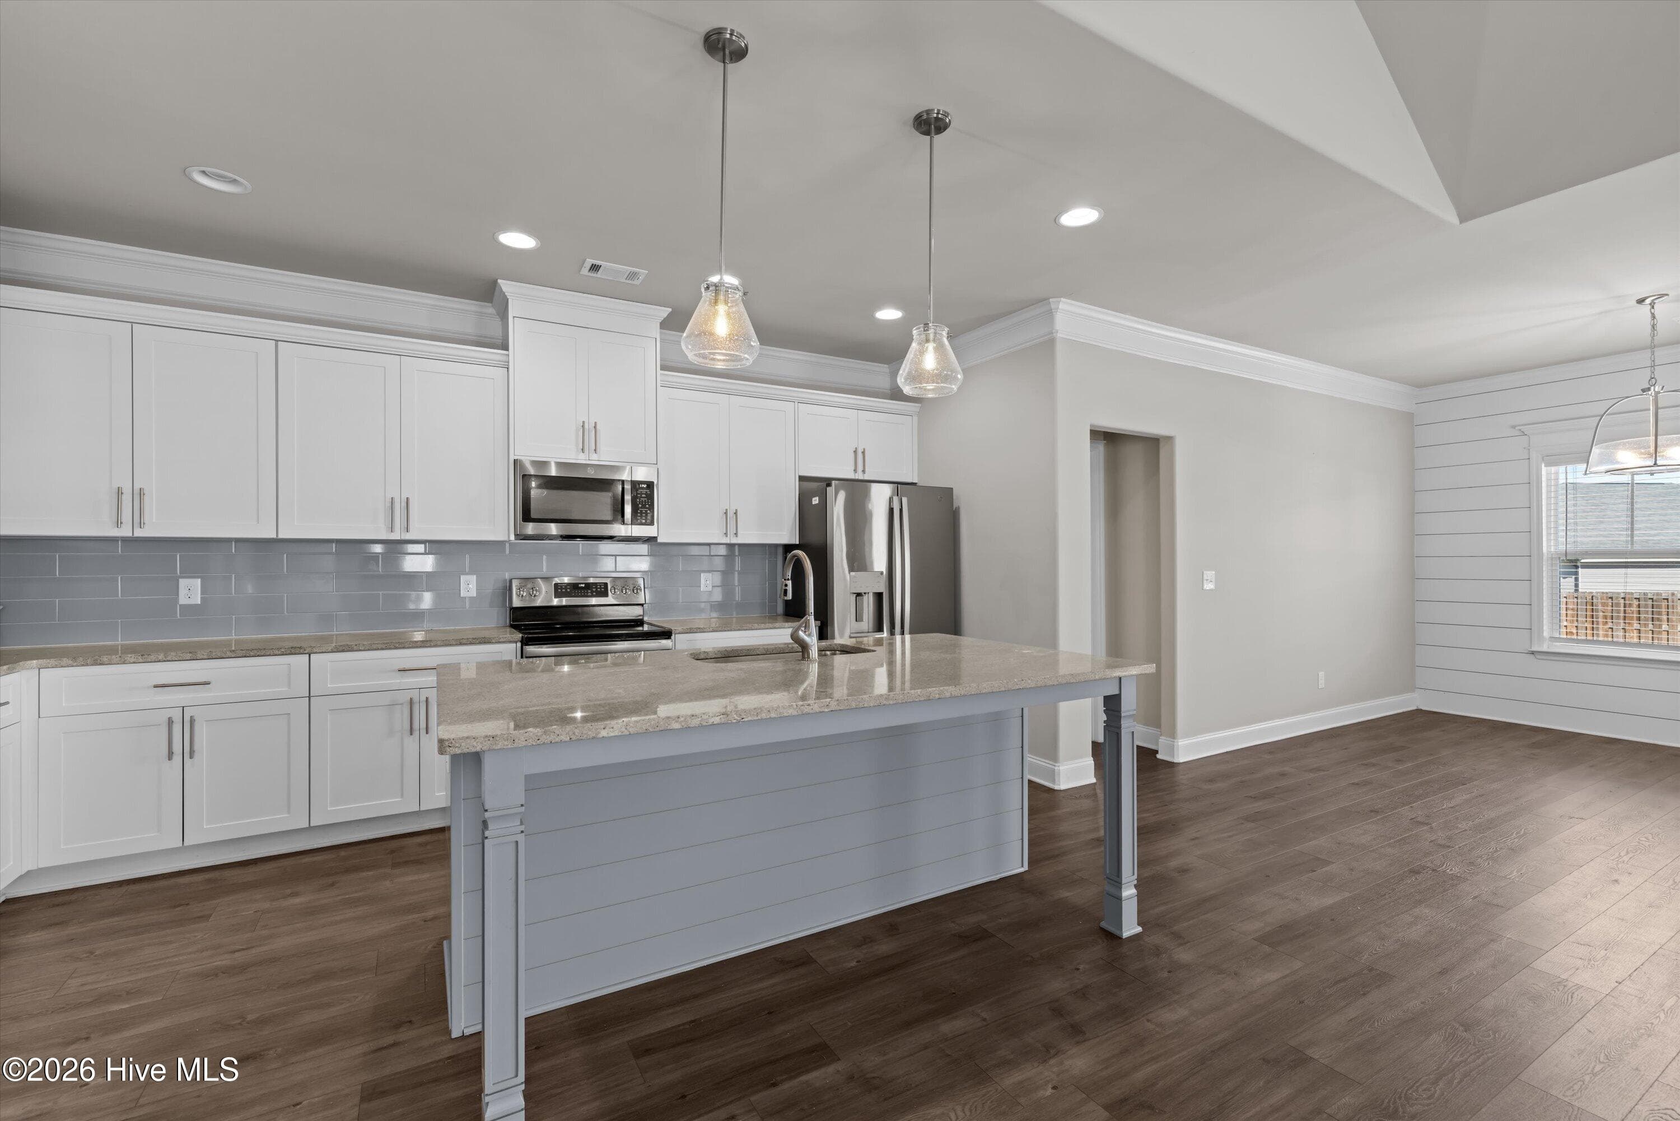
Single Family Residence at 5032 Huntley Trail, Harlem, GA 30814, photo 3 of 41
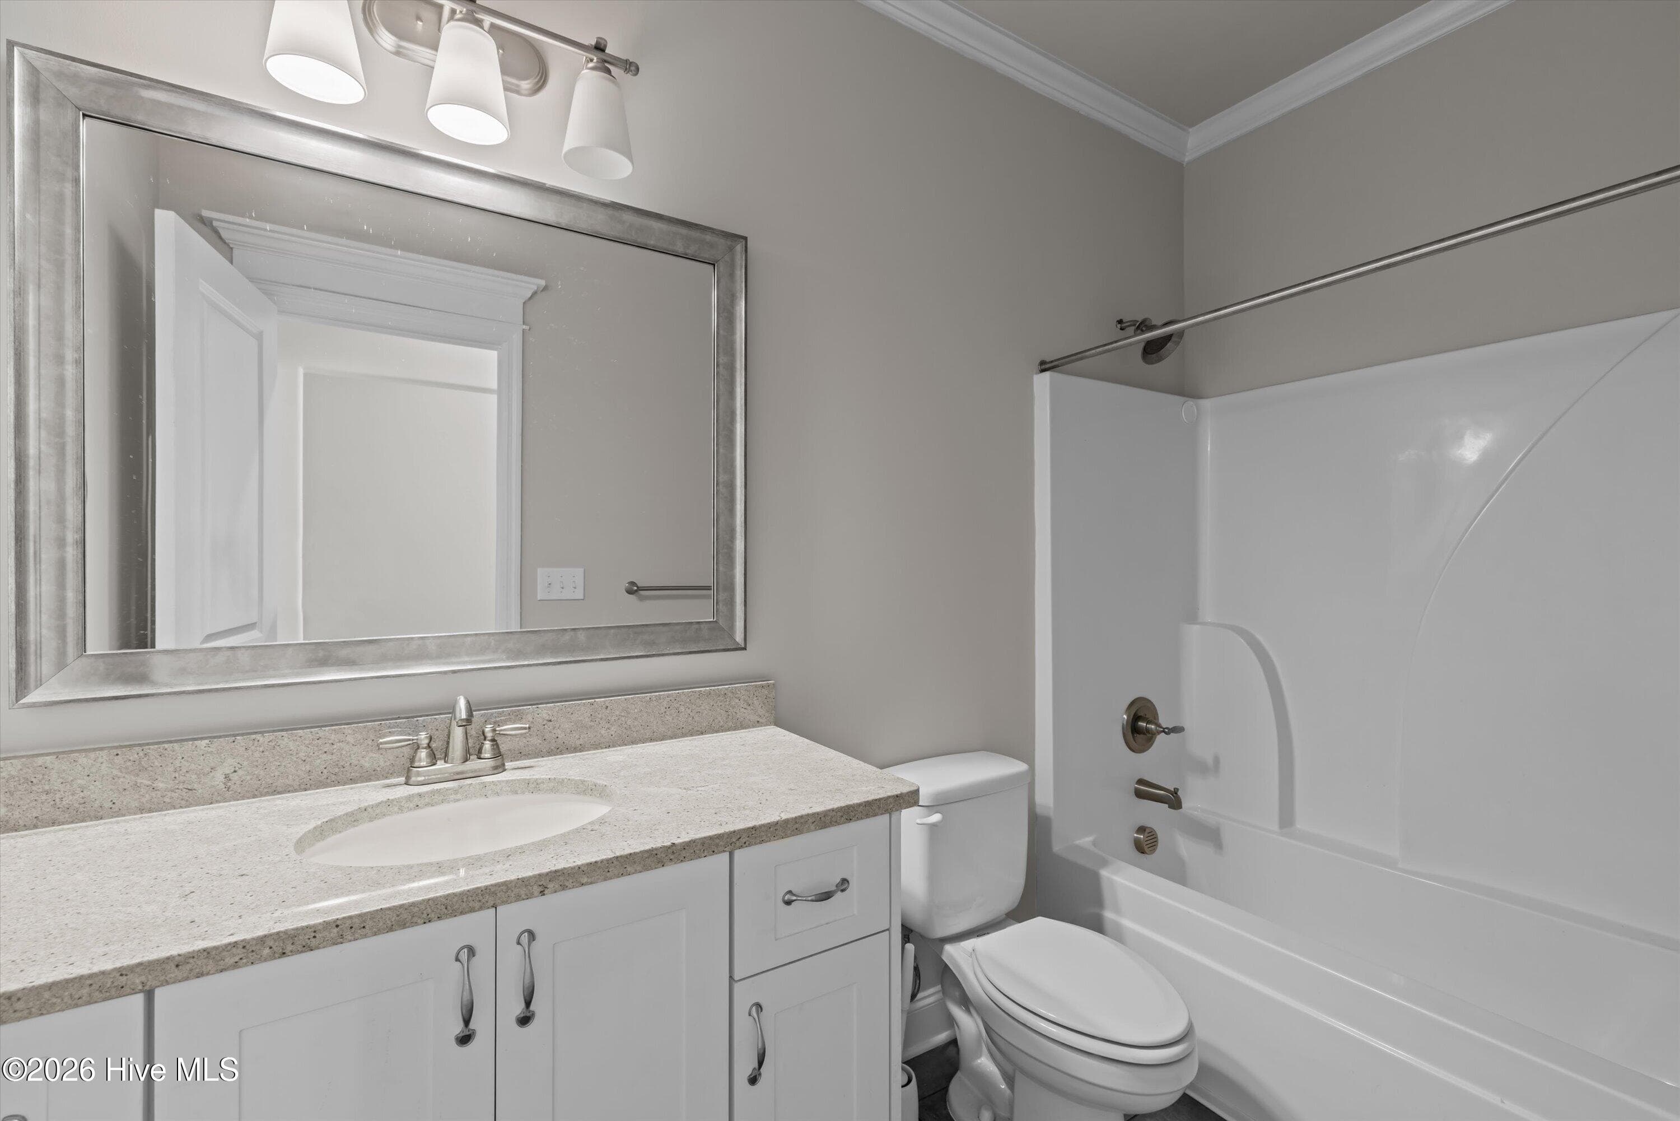
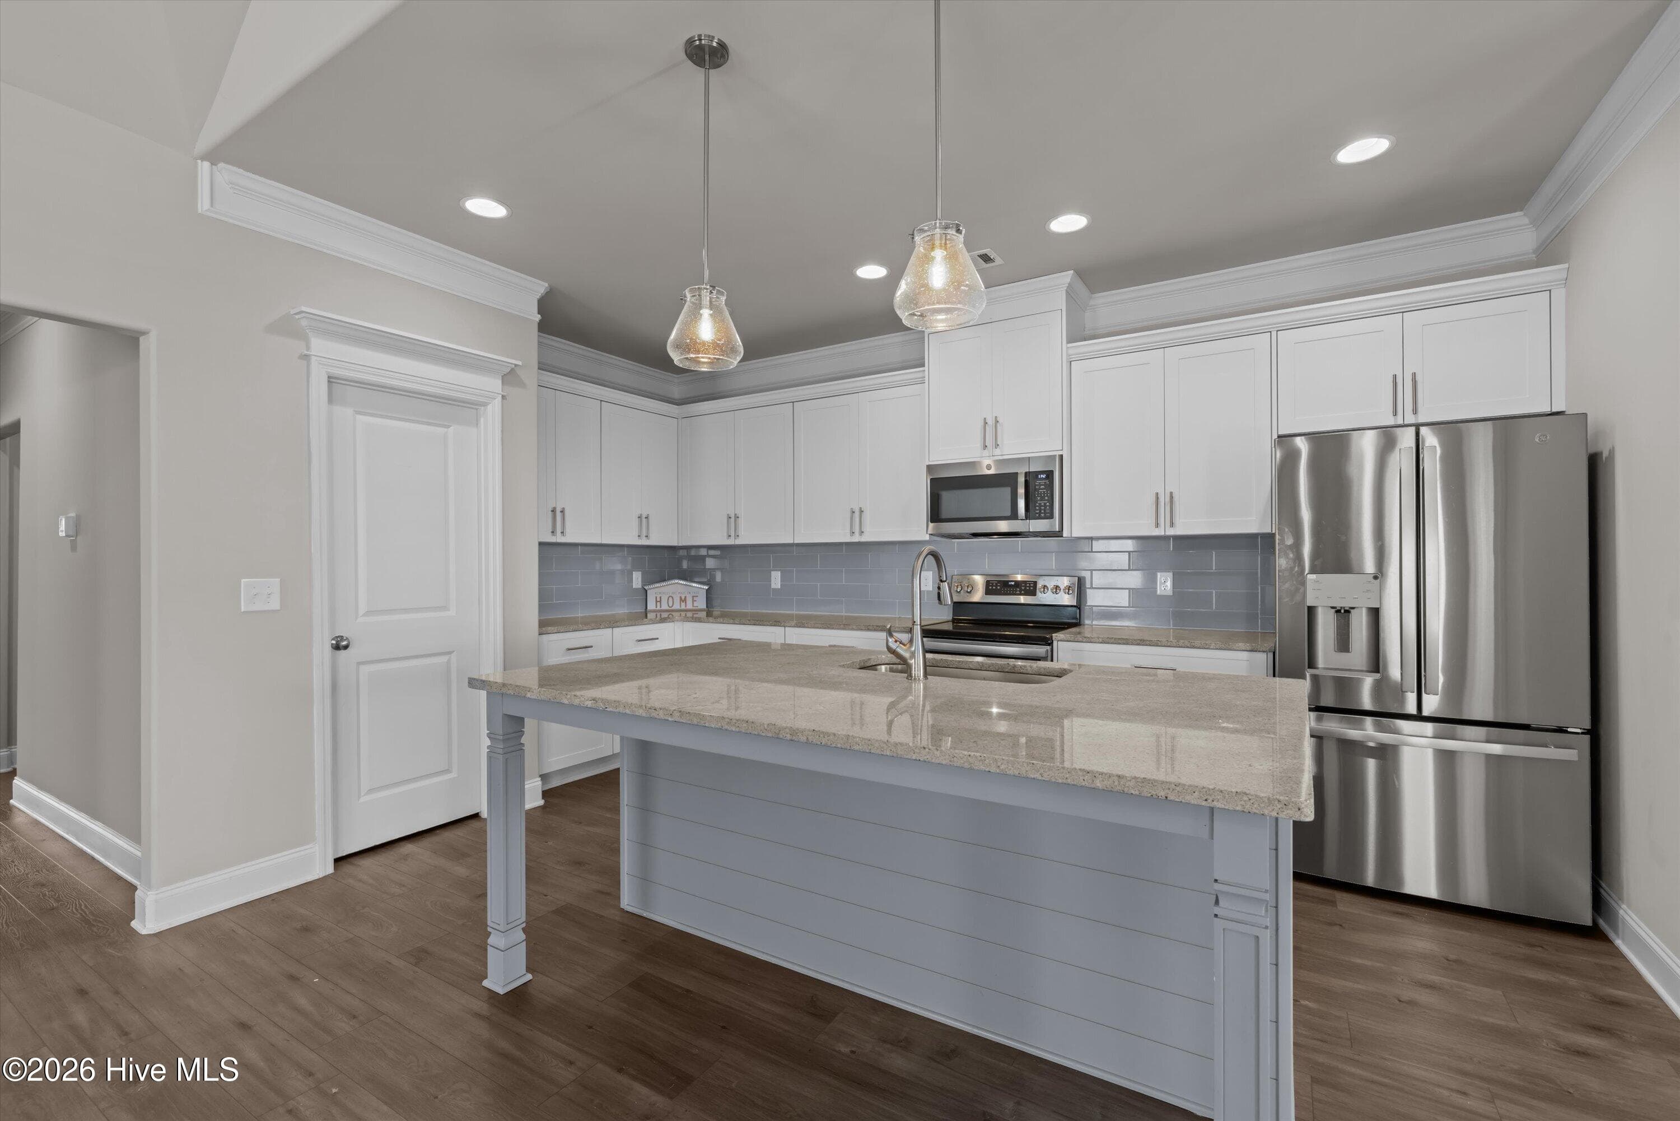
Single Family Residence at 5032 Huntley Trail, Harlem, GA 30814, photo 4 of 41
Single Family Residence at 5032 Huntley Trail, Harlem, GA 30814, photo 5 of 41
Single Family Residence at 5032 Huntley Trail, Harlem, GA 30814, photo 6 of 41
Single Family Residence at 5032 Huntley Trail, Harlem, GA 30814, photo 7 of 41
Single Family Residence at 5032 Huntley Trail, Harlem, GA 30814, photo 8 of 41
Single Family Residence at 5032 Huntley Trail, Harlem, GA 30814, photo 9 of 41
Single Family Residence at 5032 Huntley Trail, Harlem, GA 30814, photo 10 of 41
Single Family Residence at 5032 Huntley Trail, Harlem, GA 30814, photo 11 of 41
Single Family Residence at 5032 Huntley Trail, Harlem, GA 30814, photo 12 of 41
Single Family Residence at 5032 Huntley Trail, Harlem, GA 30814, photo 13 of 41
Single Family Residence at 5032 Huntley Trail, Harlem, GA 30814, photo 14 of 41
Single Family Residence at 5032 Huntley Trail, Harlem, GA 30814, photo 15 of 41
Single Family Residence at 5032 Huntley Trail, Harlem, GA 30814, photo 16 of 41
Single Family Residence at 5032 Huntley Trail, Harlem, GA 30814, photo 17 of 41
Single Family Residence at 5032 Huntley Trail, Harlem, GA 30814, photo 18 of 41
Single Family Residence at 5032 Huntley Trail, Harlem, GA 30814, photo 19 of 41
Single Family Residence at 5032 Huntley Trail, Harlem, GA 30814, photo 20 of 41
Single Family Residence at 5032 Huntley Trail, Harlem, GA 30814, photo 21 of 41
Single Family Residence at 5032 Huntley Trail, Harlem, GA 30814, photo 22 of 41
Single Family Residence at 5032 Huntley Trail, Harlem, GA 30814, photo 23 of 41
Single Family Residence at 5032 Huntley Trail, Harlem, GA 30814, photo 24 of 41
Single Family Residence at 5032 Huntley Trail, Harlem, GA 30814, photo 25 of 41
Single Family Residence at 5032 Huntley Trail, Harlem, GA 30814, photo 26 of 41
Single Family Residence at 5032 Huntley Trail, Harlem, GA 30814, photo 27 of 41
Single Family Residence at 5032 Huntley Trail, Harlem, GA 30814, photo 28 of 41
Single Family Residence at 5032 Huntley Trail, Harlem, GA 30814, photo 29 of 41
Single Family Residence at 5032 Huntley Trail, Harlem, GA 30814, photo 30 of 41
Single Family Residence at 5032 Huntley Trail, Harlem, GA 30814, photo 31 of 41
Single Family Residence at 5032 Huntley Trail, Harlem, GA 30814, photo 32 of 41
Single Family Residence at 5032 Huntley Trail, Harlem, GA 30814, photo 33 of 41
Single Family Residence at 5032 Huntley Trail, Harlem, GA 30814, photo 34 of 41
Single Family Residence at 5032 Huntley Trail, Harlem, GA 30814, photo 35 of 41
Single Family Residence at 5032 Huntley Trail, Harlem, GA 30814, photo 36 of 41
Single Family Residence at 5032 Huntley Trail, Harlem, GA 30814, photo 37 of 41
Single Family Residence at 5032 Huntley Trail, Harlem, GA 30814, photo 38 of 41
Single Family Residence at 5032 Huntley Trail, Harlem, GA 30814, photo 39 of 41
Single Family Residence at 5032 Huntley Trail, Harlem, GA 30814, photo 40 of 41
Single Family Residence at 5032 Huntley Trail, Harlem, GA 30814, photo 41 of 41
41 photos

$325,000

5032 Huntley Trail, Harlem, GA 30814
Harlem, GA 30814
Listed by Jaime Putnam · Meybohm Real Estate - Evans
Bedrooms
3
Bathrooms
2
Living area
1,907 sqft
Year built
2020

About this home

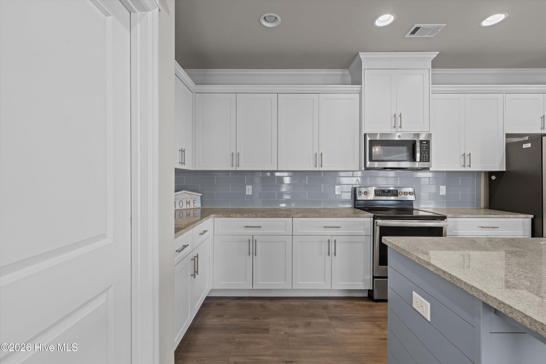
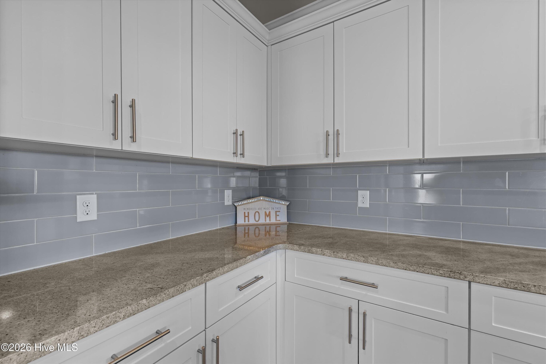
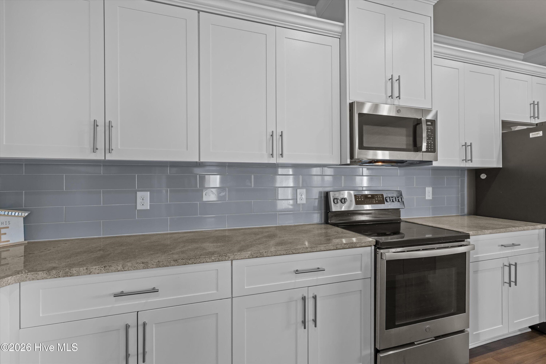
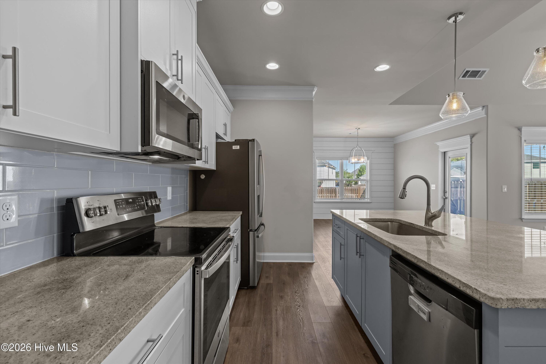
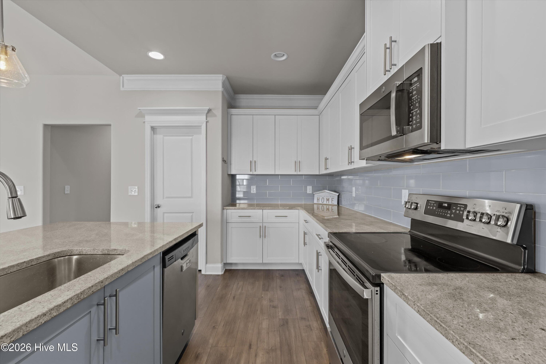
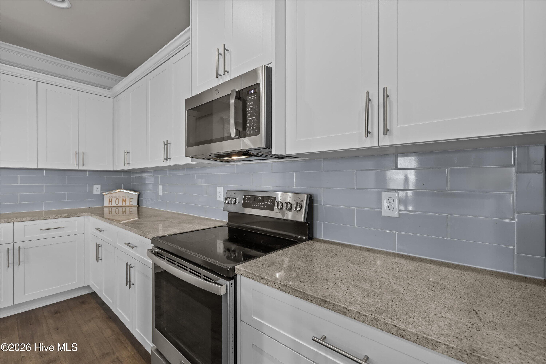
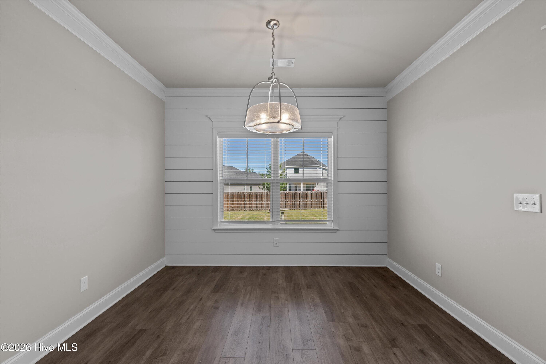
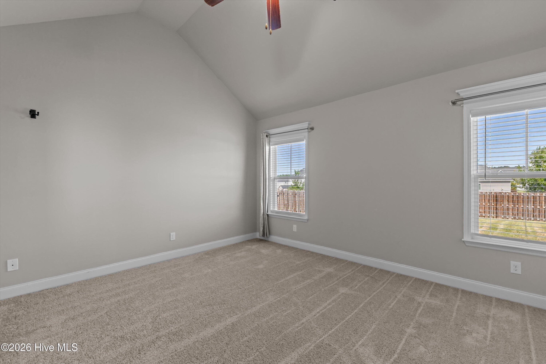
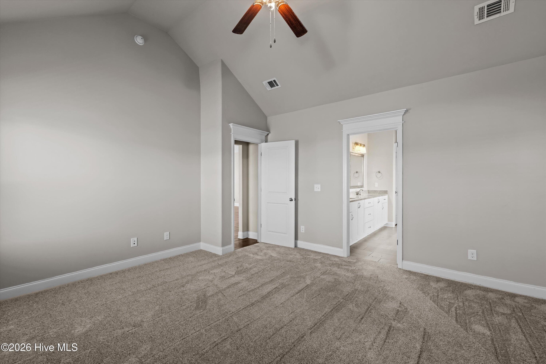
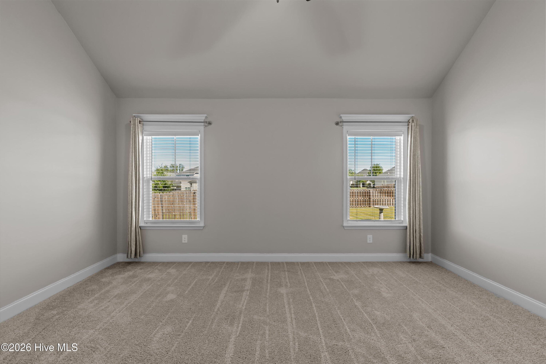
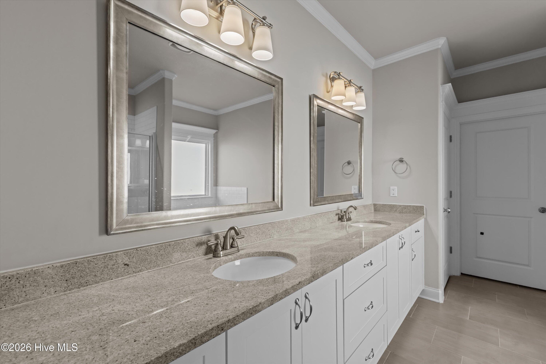
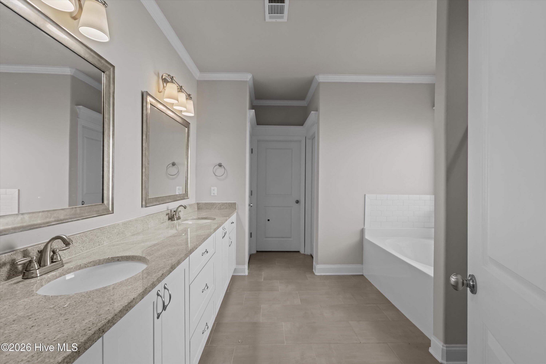
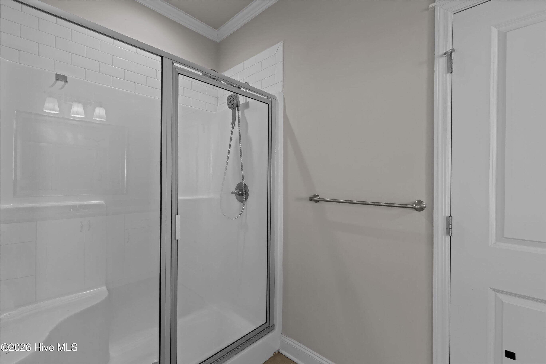
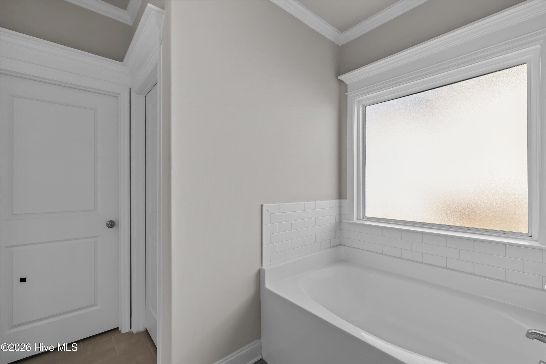
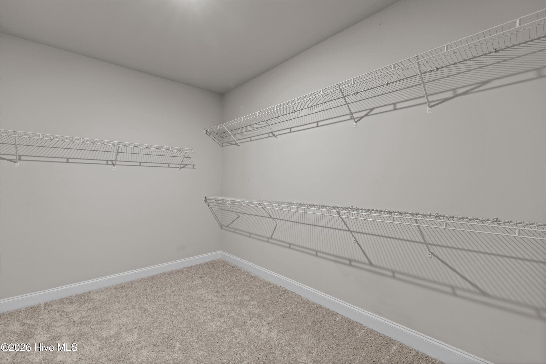
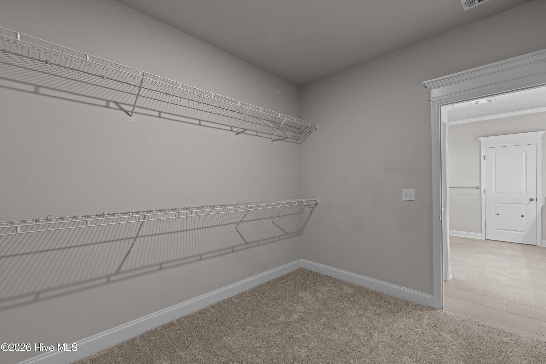
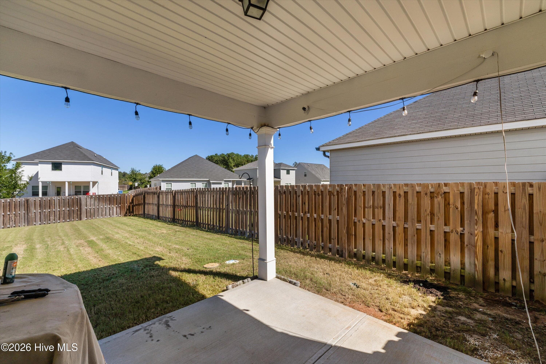
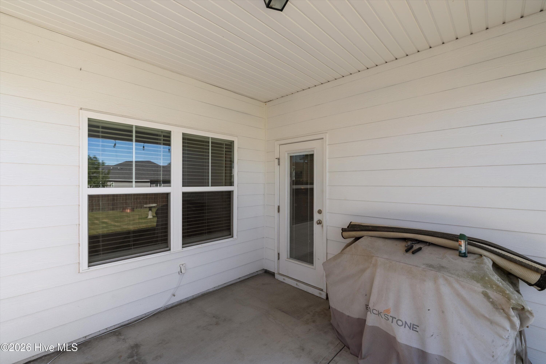
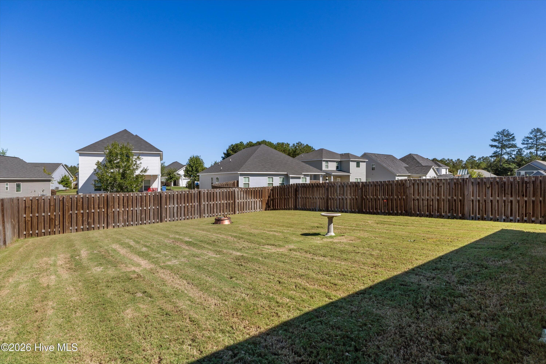
Welcome to 5032 Huntley Trail in Greenpoint, where thoughtful design, inviting spaces, and recent updates come together in a home that's as functional as it is beautiful! This well-maintained, 3-bedroom, 2-bath ranch-style home features brand-new carpet, fresh interior paint, and durable luxury vinyl plank (LVP) flooring throughout the common areas, giving it a crisp, updated feel from the moment you walk through the door. Inside, the spacious great room makes an immediate impression with its vaulted ceiling, beautiful stone fireplace, and abundance of natural light. The open-concept design creates an easy flow between the living, kitchen, and dining areas, making the space equally suited for quiet evenings at home or gathering with friends and family. The kitchen features beautiful cabinetry, generous counter space, a contrasting center island, and a fantastic walk-in pantry that offers the kind of storage you'll truly appreciate. Thoughtful details and neutral finishes throughout give the home a warm, welcoming feel. The owner's suite offers a comfortable retreat with a vaulted ceiling, plenty of natural light, and a spacious private bath featuring double vanities, a soaking tub, separate shower, and an oversized walk-in closet. Two additional bedrooms provide flexibility for family, guests, or a home office, while a second full bathroom and dedicated laundry room add everyday convenience. Just off the main living area, the covered back porch extends your living space outdoors and overlooks a fully fenced backyard. Whether you're enjoying your morning coffee, grilling on the weekends, or simply relaxing at the end of the day, this outdoor space is ready to be enjoyed. With its single-level living, open floor plan, standout kitchen storage, fresh updates, and inviting outdoor spaces, 5032 Huntley Trail offers a wonderful combination of comfort, style, and practicality in the Greenpoint community, which offers premium amenities including a private playground, covered pavilion, side walks, green space and swimming pool. Close to I20, Fort Gordon, Medical District.

Highlights

Fireplace

Property details

MLS
Hive MLS
MLS #
100610894
Property type
Single Family Residence
Subdivision
Greenpoint
Status
Active
Days on market
1
On market date
October 16, 2026
Stories
N/A
Total bathrooms
2
Garage spaces
2
Parking spaces
2
Lot size
0.21 acres
Loading map…

Nearby schools

Within 10 miles. School directory data from the National Center for Education Statistics (NCES), accessed via the Urban Institute Education Data API. Local Score is calculated by INNOVATE Real Estate; where a state rating is shown, it comes from that state's own official school report card.

Elementary
Euchee Creek Elementary School
3.06 mi away · Grades -1-5
Nearest school -- attendance-zone data not available here
4.0
Local Score (student-teacher ratio only (preliminary -- will incorporate state test-score data once available)) -- not an official state rating
Enrollment
602
Student:teacher ratio
13.4:1
District
Columbia County
Middle
Harlem Middle School
0.2 mi away · Grades 6-8
Nearest school -- attendance-zone data not available here
3.0
Local Score (student-teacher ratio only (preliminary -- will incorporate state test-score data once available)) -- not an official state rating
Enrollment
944
Student:teacher ratio
16.3:1
District
Columbia County
High
Harlem High School
1.41 mi away · Grades 9-12
Nearest school -- attendance-zone data not available here
3.0
Local Score (student-teacher ratio only (preliminary -- will incorporate state test-score data once available)) -- not an official state rating
Enrollment
1,169
Student:teacher ratio
17.7:1
District
Columbia County

Walkability

Blended score for Harlem's center, calculated by INNOVATE Real Estate from two sources: the EPA's National Walkability Index (street network, transit, land-use mix) and Google Places amenity data (what's actually reachable on foot from this point). EPA National Walkability Index only -- nearby-amenity data not cached yet for this area.

19
Very car-dependent
out of 100
EPA National Walkability Index
3.8 / 20 -- Least walkable

Mortgage calculator

Estimate only - actual rate and payment depend on your lender, credit, and loan program.

$
%
%
Adjust tax / insurance estimates
% / yr
$
/mo
Est. monthly payment
$2,107/mo
$65,000 down
$260,000 loan
Principal & interest$1,686
Property tax (est.)$271
Home insurance (est.)$150

Similar homes you might like

Data source: Listing information provided by Hive MLS via Trestle/CoreLogic. Last updated 4 days ago.

Information herein deemed reliable but not guaranteed; all measurements, school assignments, HOA fees, taxes, and feature lists are approximate and should be independently verified. Equal Housing Opportunity.