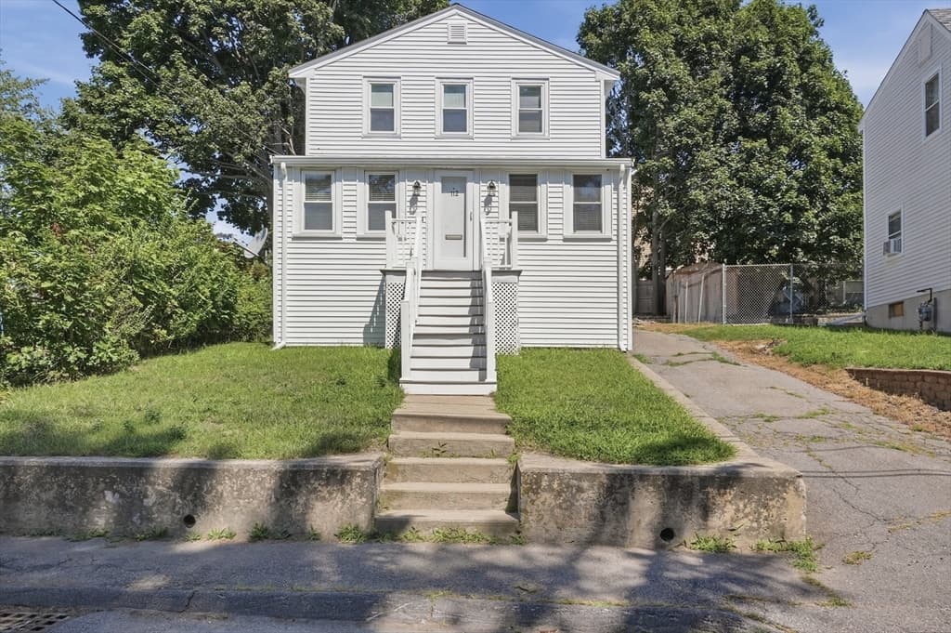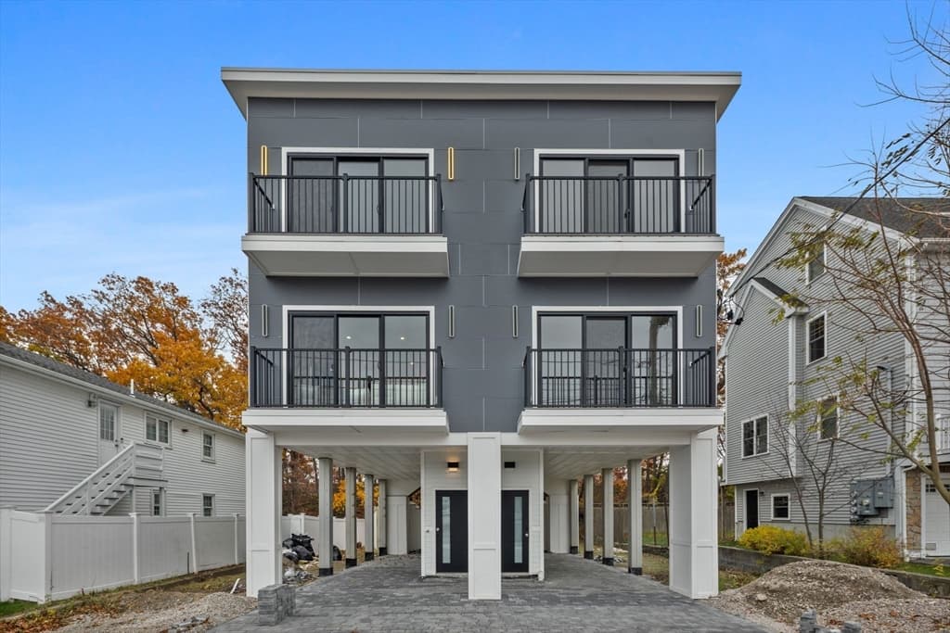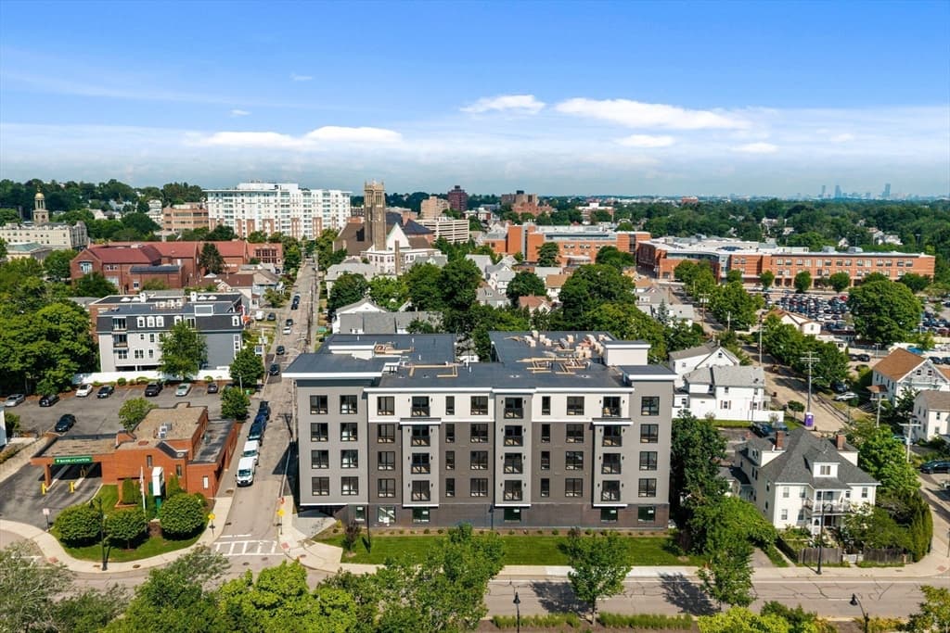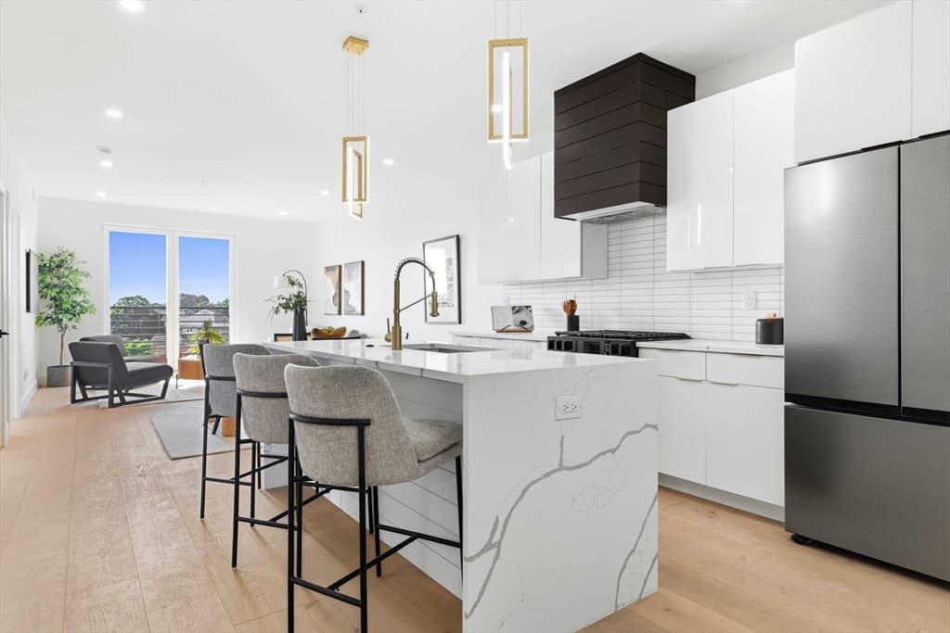
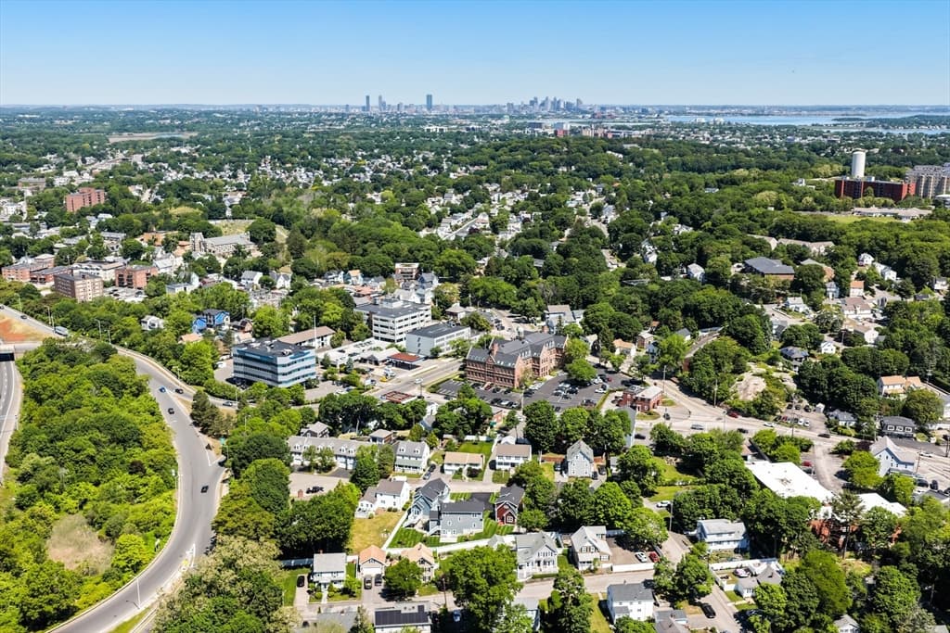
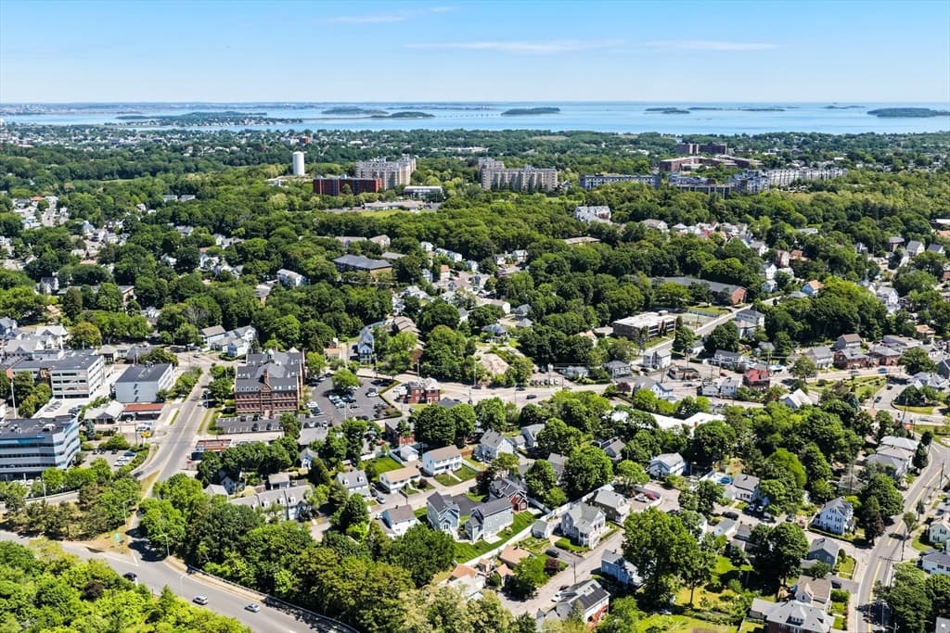
40 Lyons Street # 40, Quincy MA 02169
40 Lyons Street # 40, Quincy MA 02169 photo 2
40 Lyons Street # 40, Quincy MA 02169 photo 3
40 Lyons Street # 40, Quincy MA 02169 photo 4
40 Lyons Street # 40, Quincy MA 02169 photo 5
40 Lyons Street # 40, Quincy MA 02169 photo 6
40 Lyons Street # 40, Quincy MA 02169 photo 7
40 Lyons Street # 40, Quincy MA 02169 photo 8
40 Lyons Street # 40, Quincy MA 02169 photo 9
40 Lyons Street # 40, Quincy MA 02169 photo 10
40 Lyons Street # 40, Quincy MA 02169 photo 11
40 Lyons Street # 40, Quincy MA 02169 photo 12
40 Lyons Street # 40, Quincy MA 02169 photo 13
40 Lyons Street # 40, Quincy MA 02169 photo 14
40 Lyons Street # 40, Quincy MA 02169 photo 15
40 Lyons Street # 40, Quincy MA 02169 photo 16
40 Lyons Street # 40, Quincy MA 02169 photo 17
40 Lyons Street # 40, Quincy MA 02169 photo 18
40 Lyons Street # 40, Quincy MA 02169 photo 19
40 Lyons Street # 40, Quincy MA 02169 photo 20
40 Lyons Street # 40, Quincy MA 02169 photo 21
40 Lyons Street # 40, Quincy MA 02169 photo 22
40 Lyons Street # 40, Quincy MA 02169 photo 23
40 Lyons Street # 40, Quincy MA 02169 photo 24
40 Lyons Street # 40, Quincy MA 02169 photo 25
40 Lyons Street # 40, Quincy MA 02169 photo 26
40 Lyons Street # 40, Quincy MA 02169 photo 27
40 Lyons Street # 40, Quincy MA 02169 photo 28
40 Lyons Street # 40, Quincy MA 02169 photo 29
40 Lyons Street # 40, Quincy MA 02169 photo 30
40 Lyons Street # 40, Quincy MA 02169 photo 31
40 Lyons Street # 40, Quincy MA 02169 photo 32
40 Lyons Street # 40, Quincy MA 02169 photo 33
40 Lyons Street # 40, Quincy MA 02169 photo 34
34 photos

$899,900

40 Lyons Street # 40, Quincy MA 02169
Quincy, MA 02169
Listed by Erin Feeney
Bedrooms
3
Bathrooms
2.1
Living area
1,590 sqft
Year built
2026

About this home

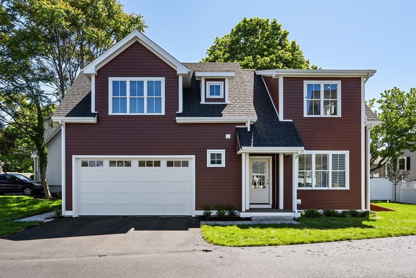
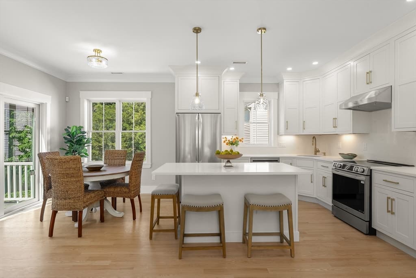
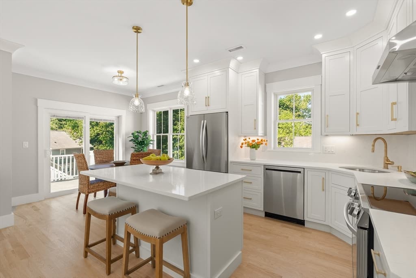
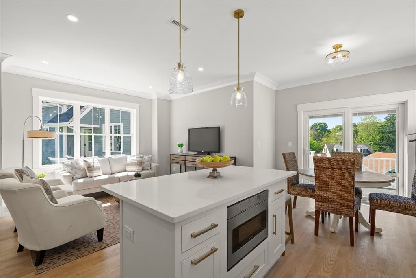
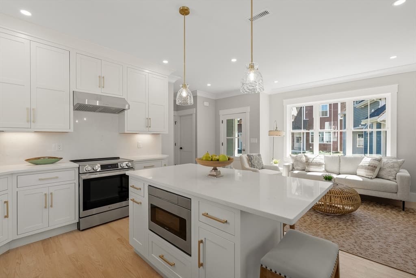
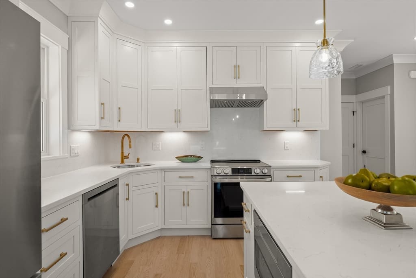
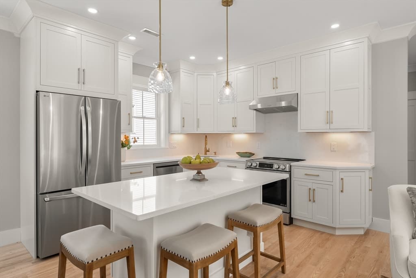
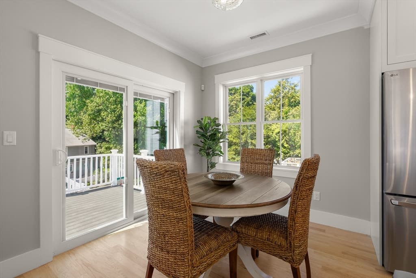
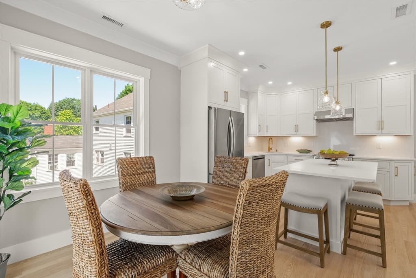
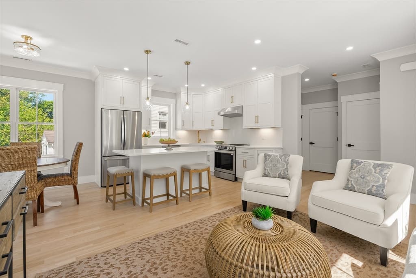
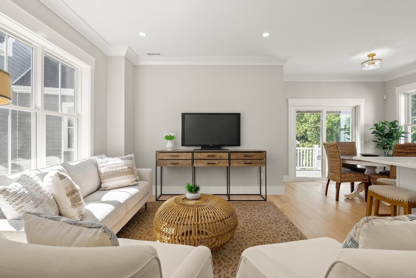
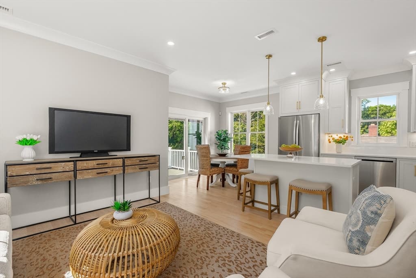
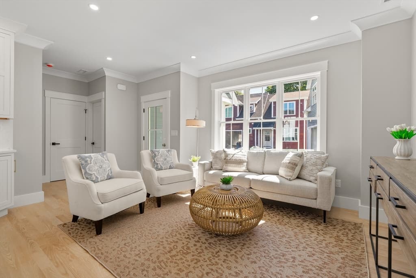
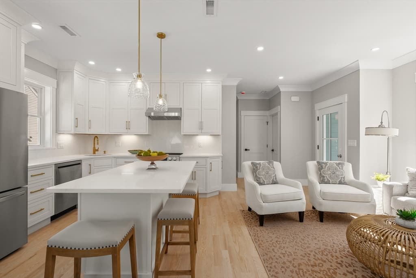
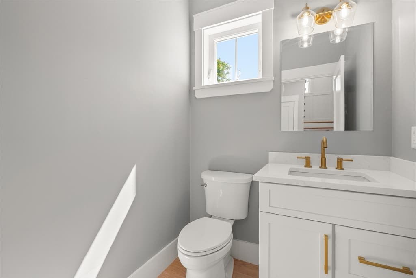
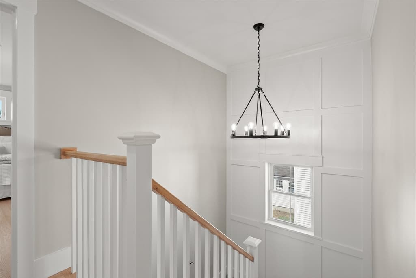
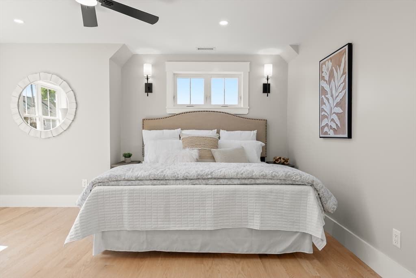
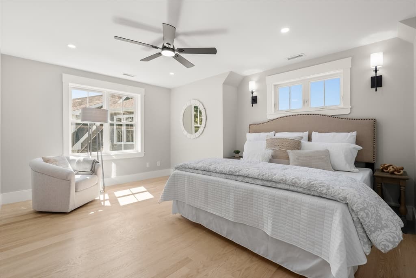
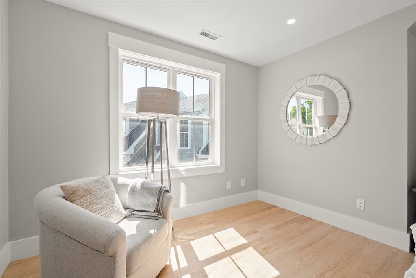
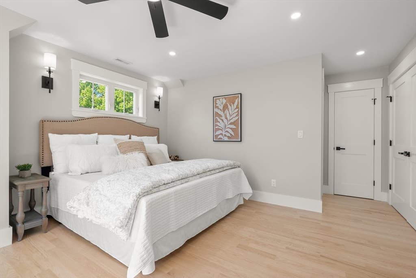
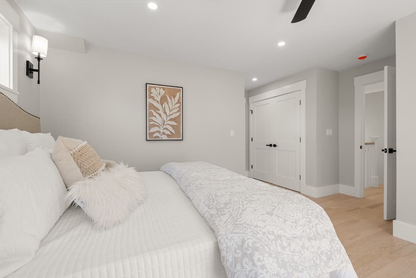
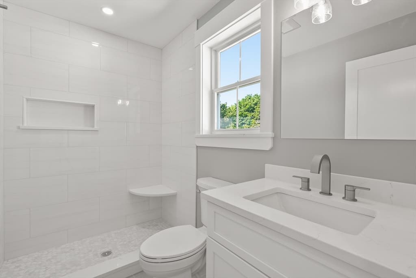
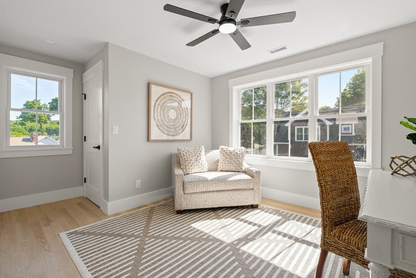
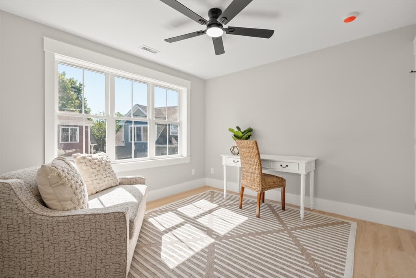
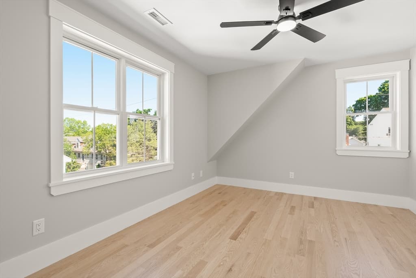
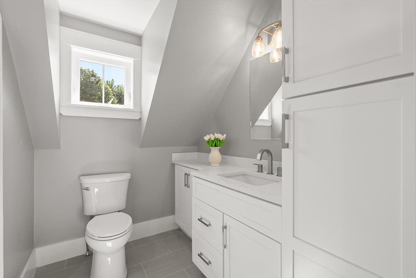
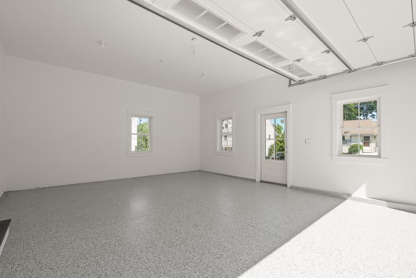
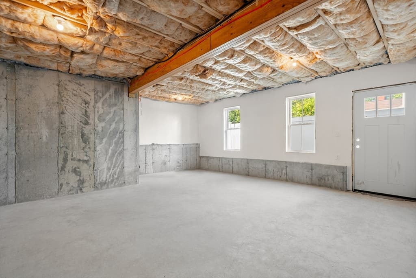
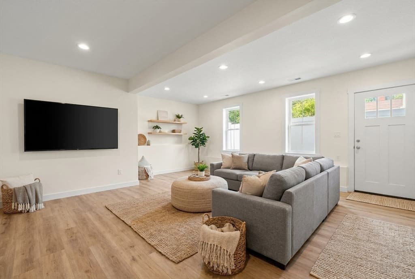
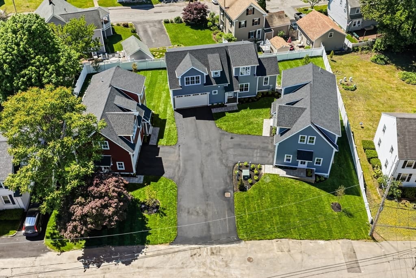
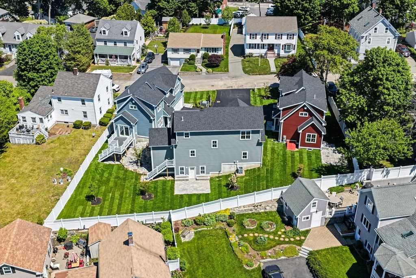
The most distinctive condo offering in Quincy right now isn't in a building—it's one of three freestanding homes. #40 delivers 3 beds, 2.5 baths, a 2-car garage, and private outdoor space in a package that simply doesn't exist elsewhere in this market. Local builders approached every element with intention: inset cabinetry, quartz counters and backsplash, white oak floors, epoxy garage floors. The kind of craft typically reserved for custom single-family homes. The bones are just as considered. Harvey windows, Hardiplank siding, high-efficiency Bosch heat pump HVAC & heat pump hot water—infrastructure built to perform for decades, not just impress at first showing. What sets this unit apart is the full basement: with genuine potential for finished living space when you're ready. A generous patio off the dining room opens to exclusive yard space, professionally landscaped with sod, gardens, and flowering trees. This is new construction done right.

Property details

MLS #
73535411
Property type
Single Family Residence
Subdivision
N/A
Status
Active
Days on market
73
On market date
June 12, 2026
Stories
N/A
Garage spaces
2
Lot size
N/A
Loading map…

Nearby schools

Within 10 miles · public school directory data (NCES)

Elementary
Lincoln-Hancock Community School
0.66 mi away · Grades 0-4
Nearest school -- attendance-zone data not available here
4.0
Local Score (student-teacher ratio only (preliminary -- will incorporate state test-score data once available)) -- not an official state rating
Enrollment
525
Student:teacher ratio
12.2:1
District
Quincy
Middle
South West Middle School
0.45 mi away · Grades 5-8
Nearest school -- attendance-zone data not available here
4.0
Local Score (student-teacher ratio only (preliminary -- will incorporate state test-score data once available)) -- not an official state rating
Enrollment
436
Student:teacher ratio
13.6:1
District
Quincy
High
Quincy High
1.46 mi away · Grades 9-12
Nearest school -- attendance-zone data not available here
4.0
Local Score (student-teacher ratio only (preliminary -- will incorporate state test-score data once available)) -- not an official state rating
Enrollment
1,465
Student:teacher ratio
12.2:1
District
Quincy

Mortgage calculator

Estimate only - actual rate and payment depend on your lender, credit, and loan program.

$
%
%
Adjust tax / insurance estimates
% / yr
$
/mo
Est. monthly payment
$5,569/mo
$179,980 down
$719,920 loan
Principal & interest$4,669
Property tax (est.)$750
Home insurance (est.)$150

Similar homes you might like

Data source: Listing information provided by MLS Property Information Network via Trestle/CoreLogic. Last updated June 30, 2026.

Information herein deemed reliable but not guaranteed; all measurements, school assignments, HOA fees, taxes, and feature lists are approximate and should be independently verified. Equal Housing Opportunity.