
$364,900
About this home
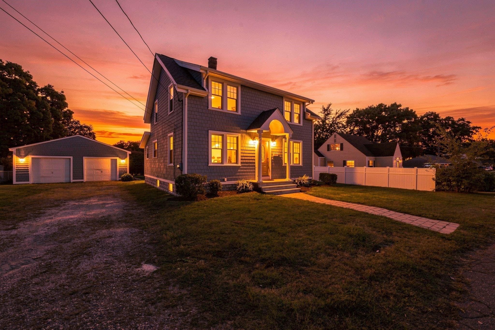
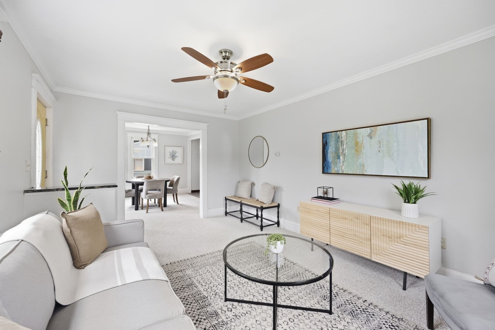
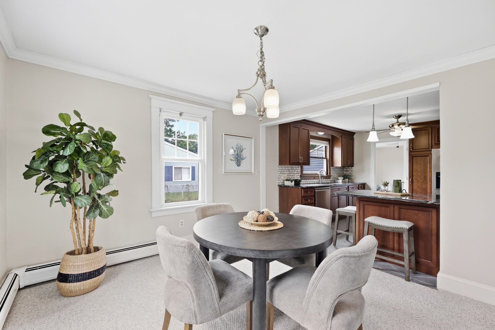
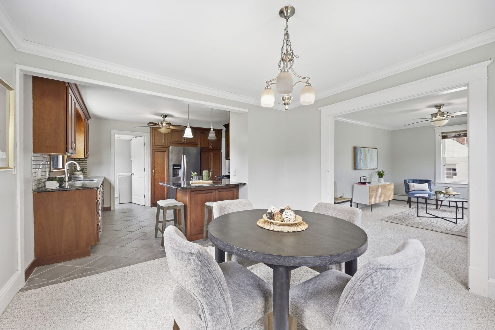
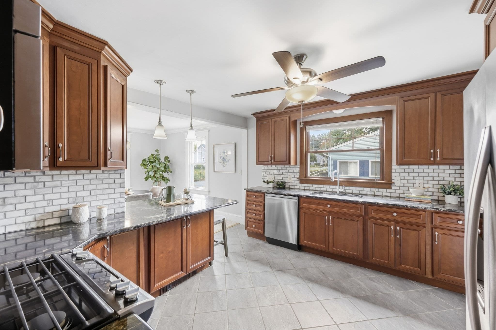
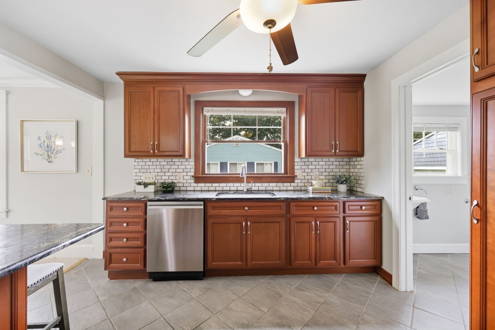
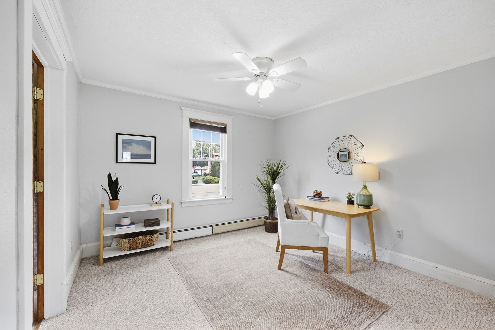
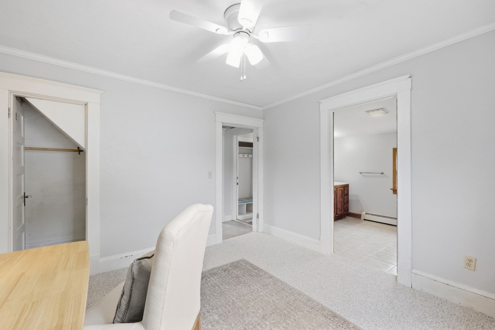
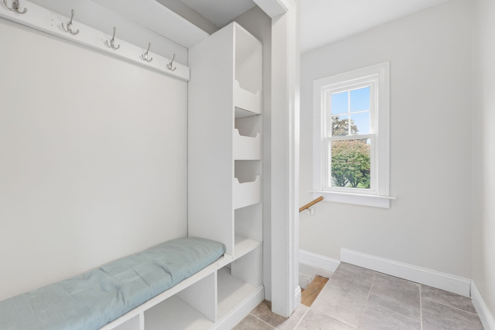
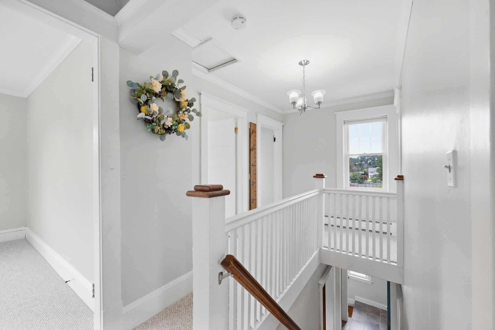
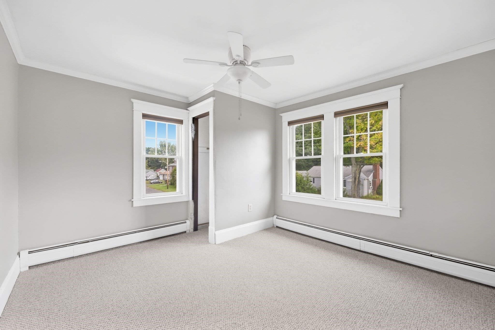
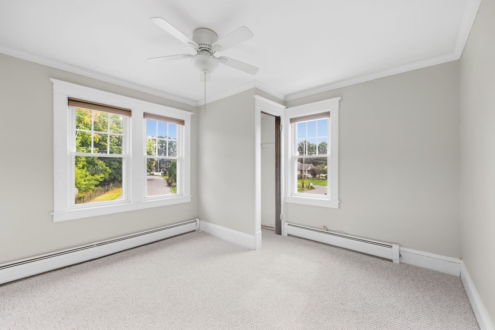
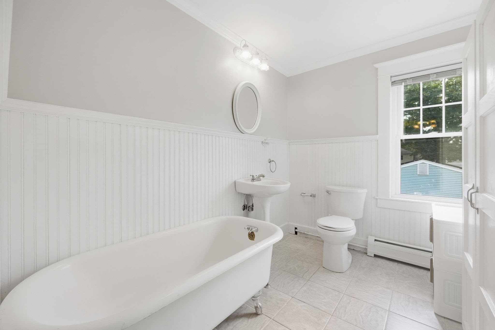
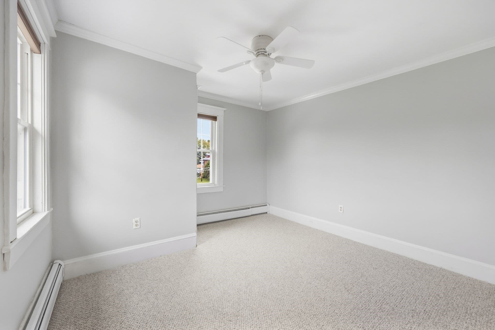
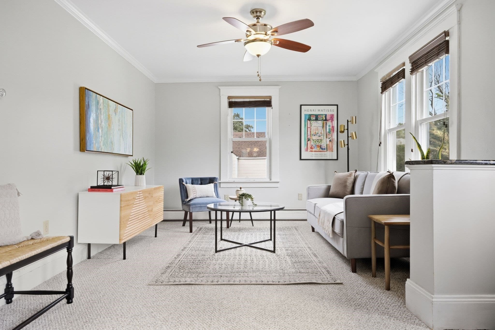
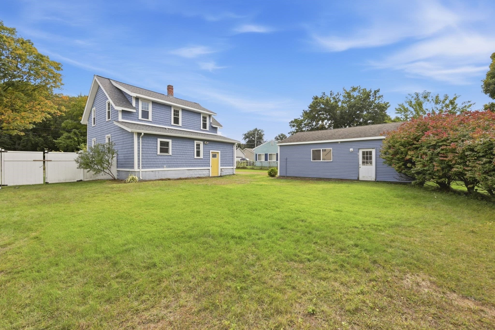
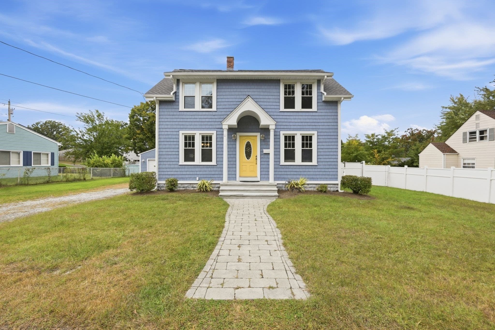
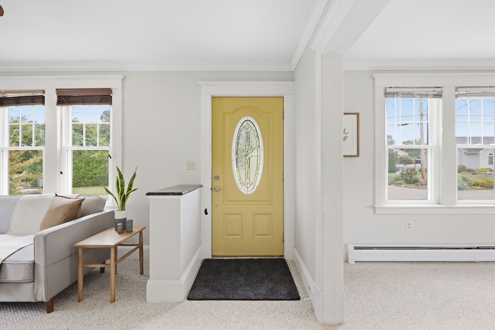
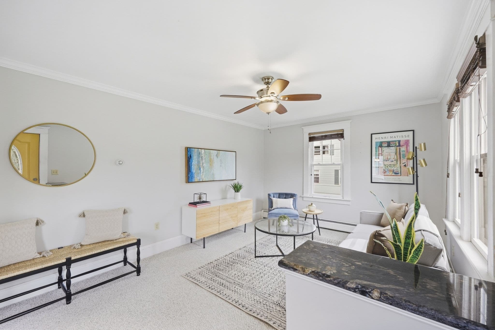
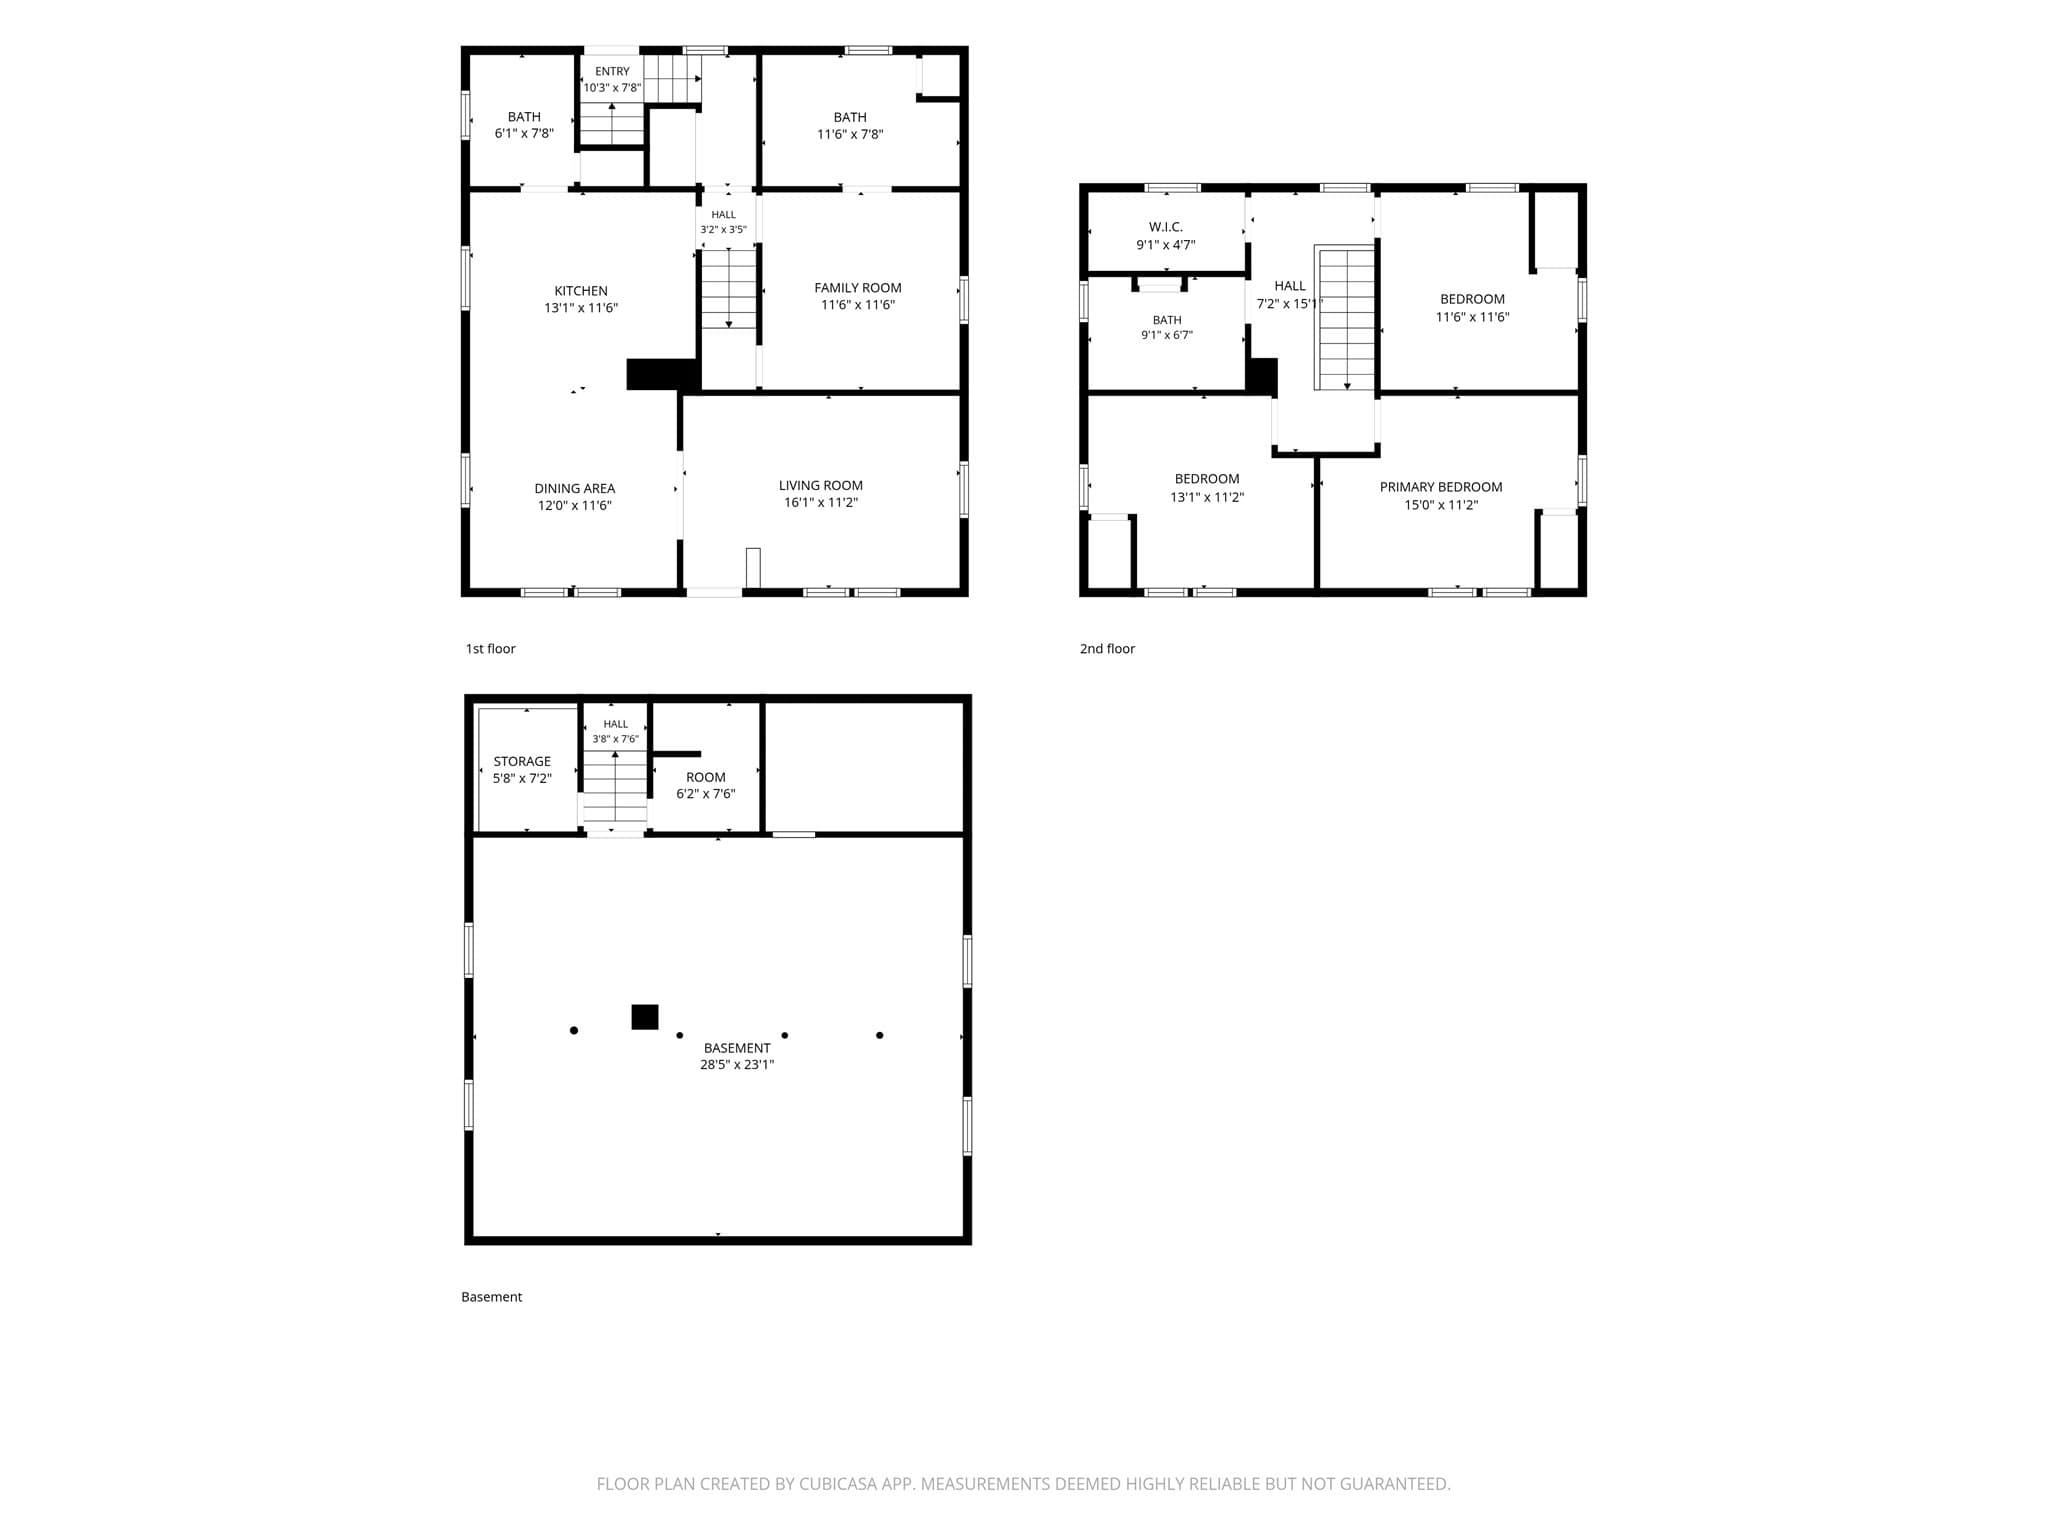
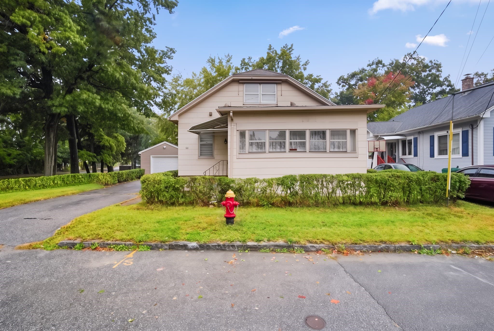
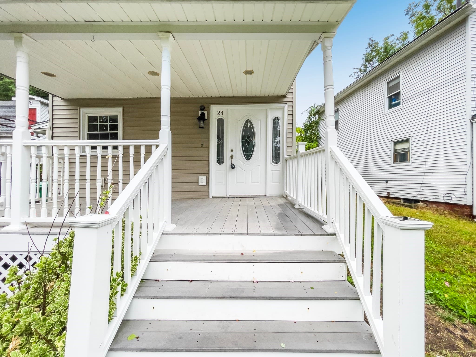
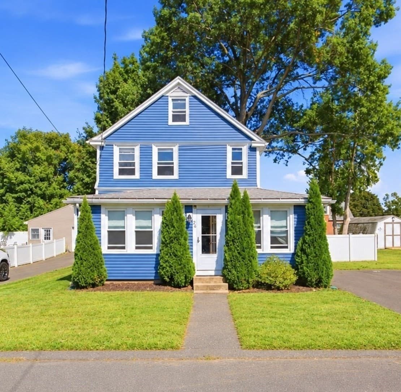
Welcome home to this beautifully updated 2,064 sq. ft. Colonial, seamlessly blending classic architectural charm with modern, high-value upgrades. From the moment you arrive, you will appreciate the incredible peace of mind that comes with a BRAND NEW roof (installed September 2026), featuring a 25-year warranty completely transferrable to the new owner.Stepping inside, the entire home shines with a fresh, neutral paint palette and brand-new, plush carpets throughout, offering a completely move-in-ready canvas. The thoughtful and highly desirable layout features a rare first-floor primary bedroom complete with a private en-suite bathroom, providing an ideal retreat or single-level living capability.Designed for busy daily life, the main floor also includes a dedicated mudroom to keep coats and shoes organized, alongside a separate first-floor laundry room for ultimate convenience. Upstairs, you will find three additional spacious bedrooms and a full bath anchored by a classic, timeless clawfoot tub—perfect for relaxing after a long day.The exterior features are just as impressive as the interior. The property boasts an oversized, fully detached two-car garage, offering extensive room for vehicles, a workshop, or seasonal storage. All of this is situated on an expansive, large backyard that provides plenty of space for outdoor entertaining, gardening, or play.Do not miss the chance to own this turnkey property that pairs historic colonial appeal with massive capital updates already taken care of for you!
Property details
- MLS #
- 73586243
- Property type
- Single Family Residence
- Subdivision
- N/A
- Status
- Active
- Days on market
- 1
- On market date
- October 3, 2026
- Stories
- N/A
- Total bathrooms
- 2.5
- Garage spaces
- 2
- Parking spaces
- 6
- Lot size
- 0.2 acres
Location
Get directions →Nearby schools
Within 10 miles. School directory data from the National Center for Education Statistics (NCES), accessed via the Urban Institute Education Data API. Local Score is calculated by INNOVATE Real Estate; where a state rating is shown, it comes from that state's own official school report card (e.g. NC Dept. of Public Instruction, SC Report Card).
- Enrollment
- 444
- Student:teacher ratio
- 13.5:1
- District
- Chicopee
- Enrollment
- 753
- Student:teacher ratio
- 13.7:1
- District
- Chicopee
- Enrollment
- 243
- Student:teacher ratio
- 11.6:1
- District
- Paulo Freire Social Justice Charter School (District)
Walkability
Blended score for Chicopee's center, calculated by INNOVATE Real Estate from two sources: the EPA's National Walkability Index (street network, transit, land-use mix) and Google Places amenity data (what's actually reachable on foot from this point). 60% EPA National Walkability Index + 40% nearby-amenity density (Google Places).
Mortgage calculator
Estimate only - actual rate and payment depend on your lender, credit, and loan program.
Adjust tax / insurance estimates
Similar homes you might like
Data source: Listing information provided by MLS Property Information Network via Trestle/CoreLogic. Last updated 15 hr ago.
Information herein deemed reliable but not guaranteed; all measurements, school assignments, HOA fees, taxes, and feature lists are approximate and should be independently verified. Equal Housing Opportunity.