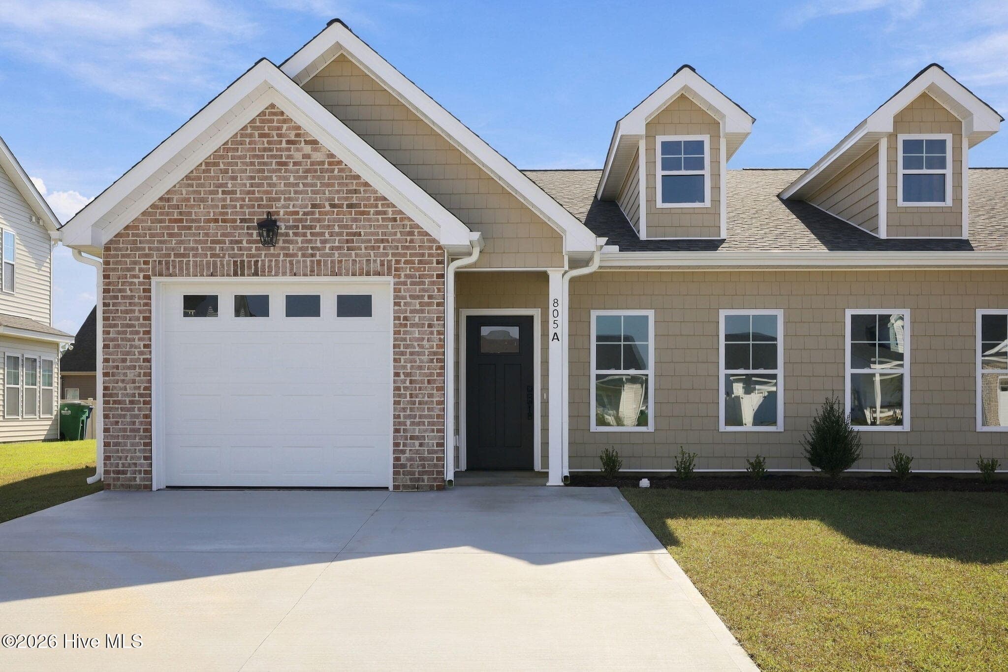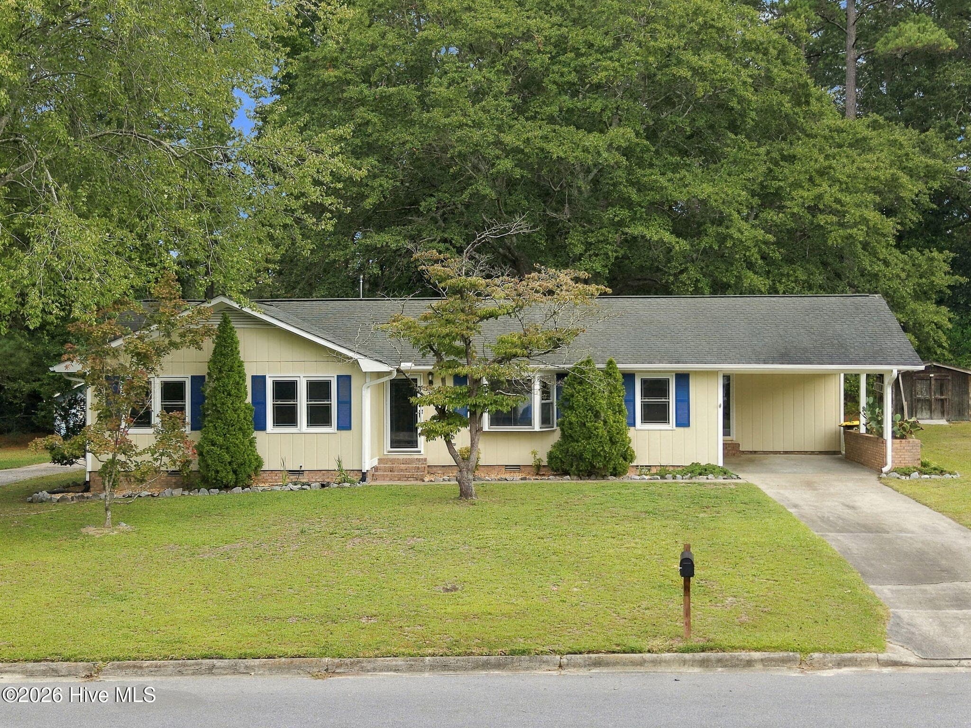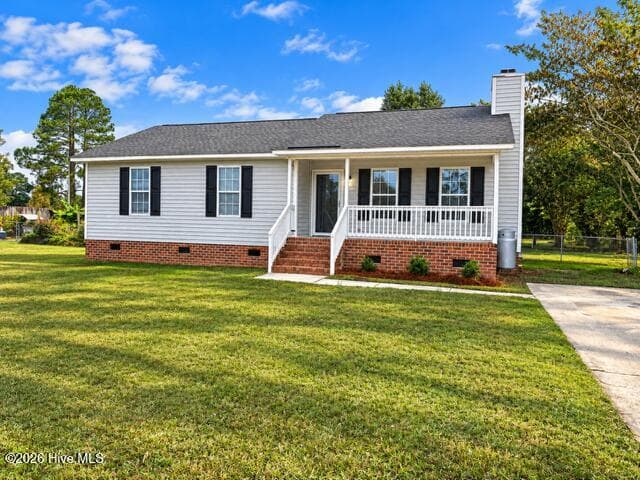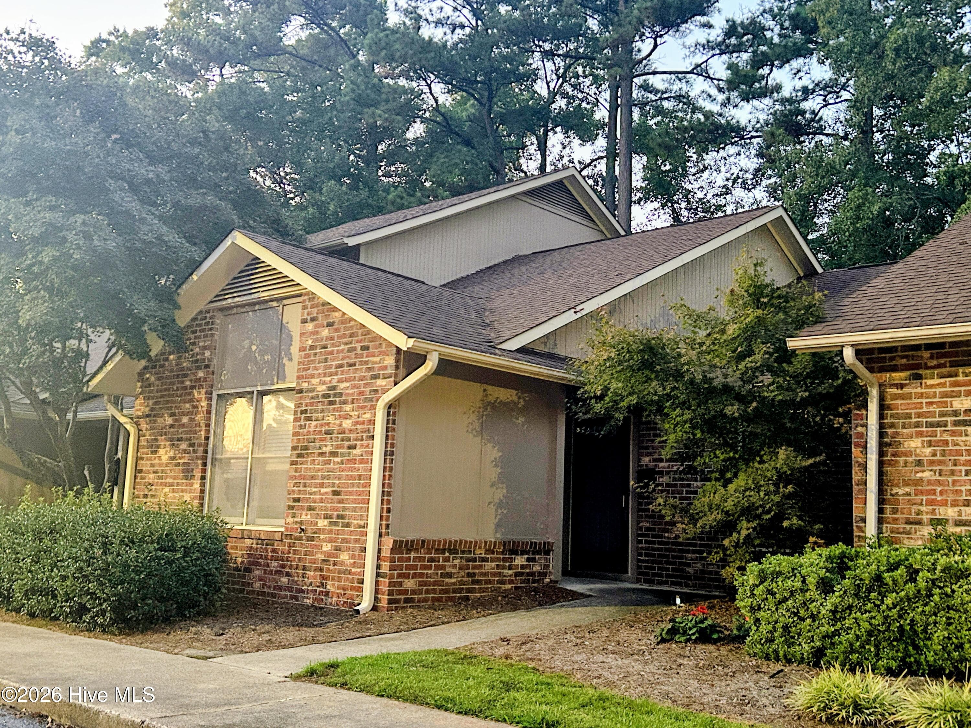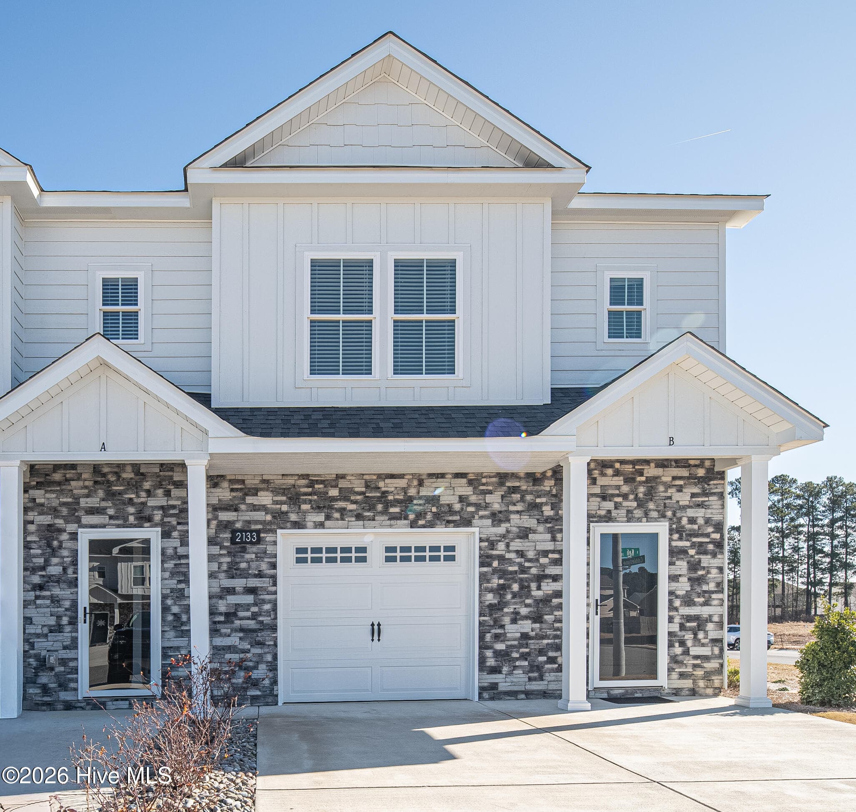
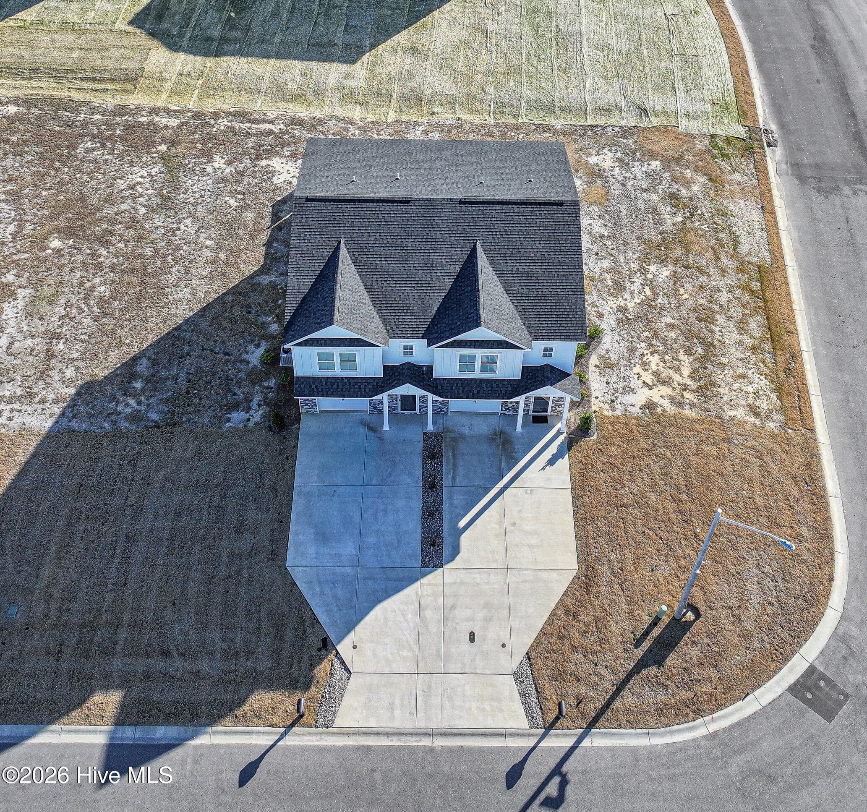
Townhouse at 2212 S Kali Lane A, Greenville, NC 27834
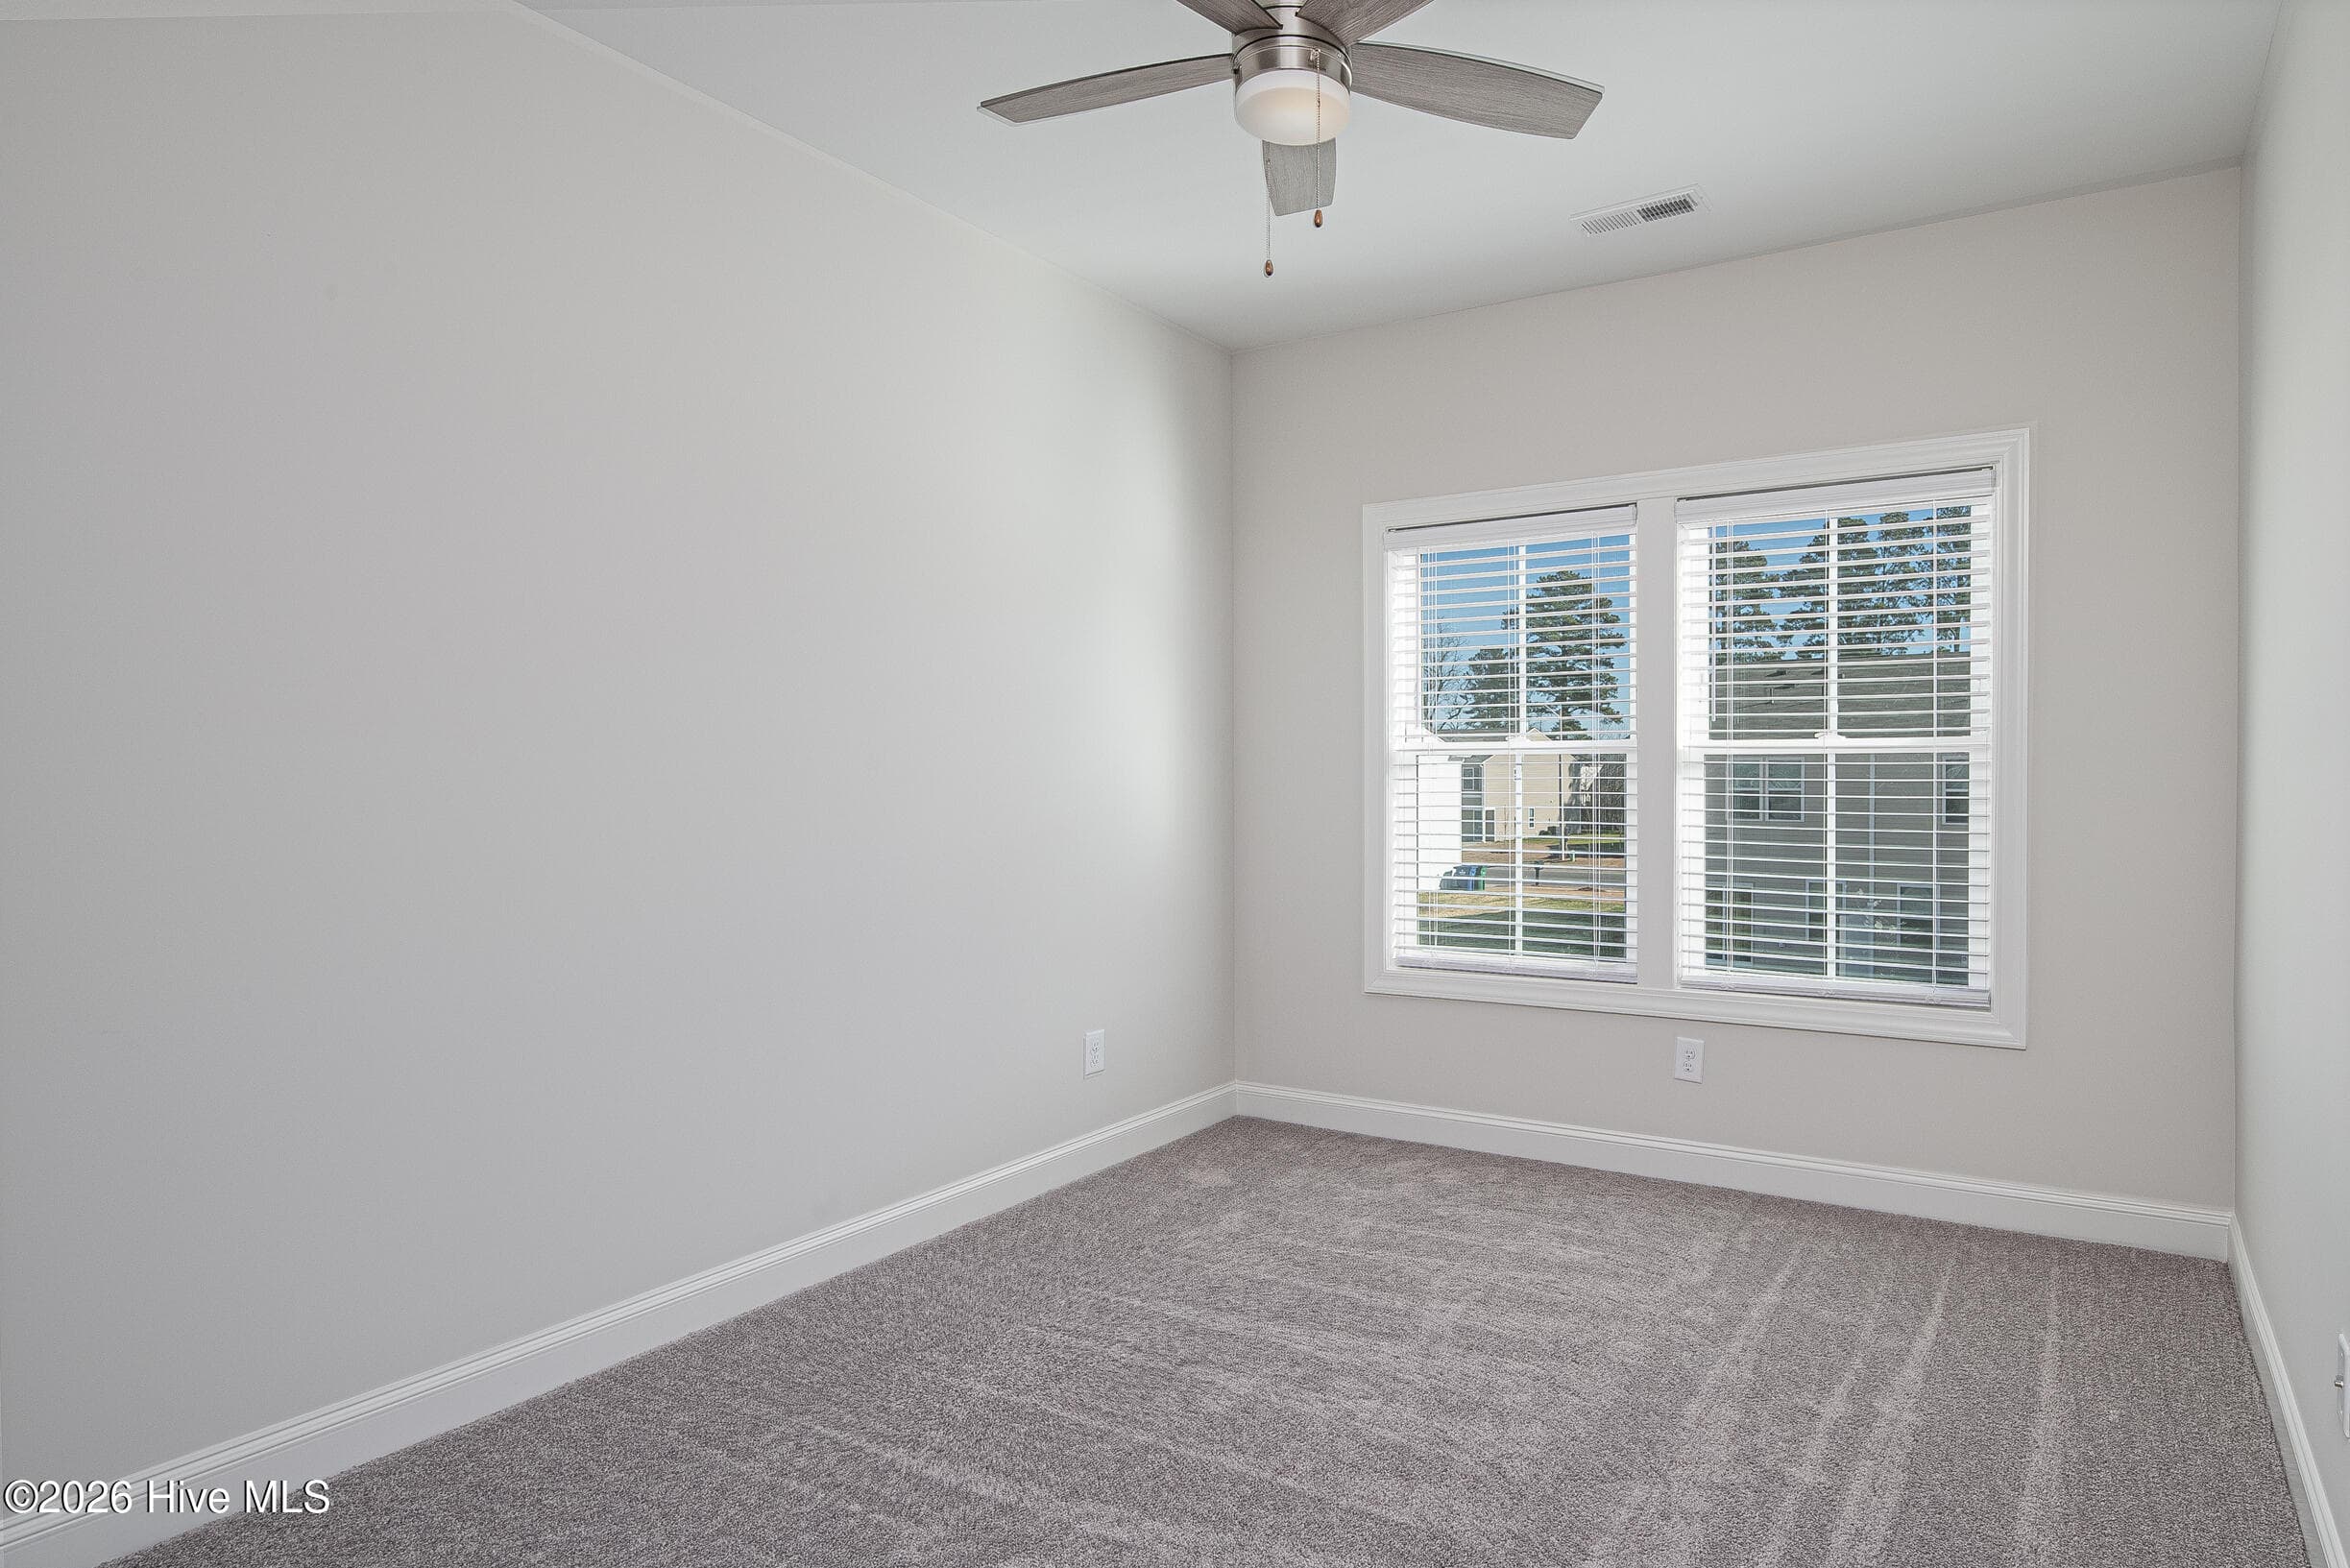
Townhouse at 2212 S Kali Lane A, Greenville, NC 27834, photo 2 of 30
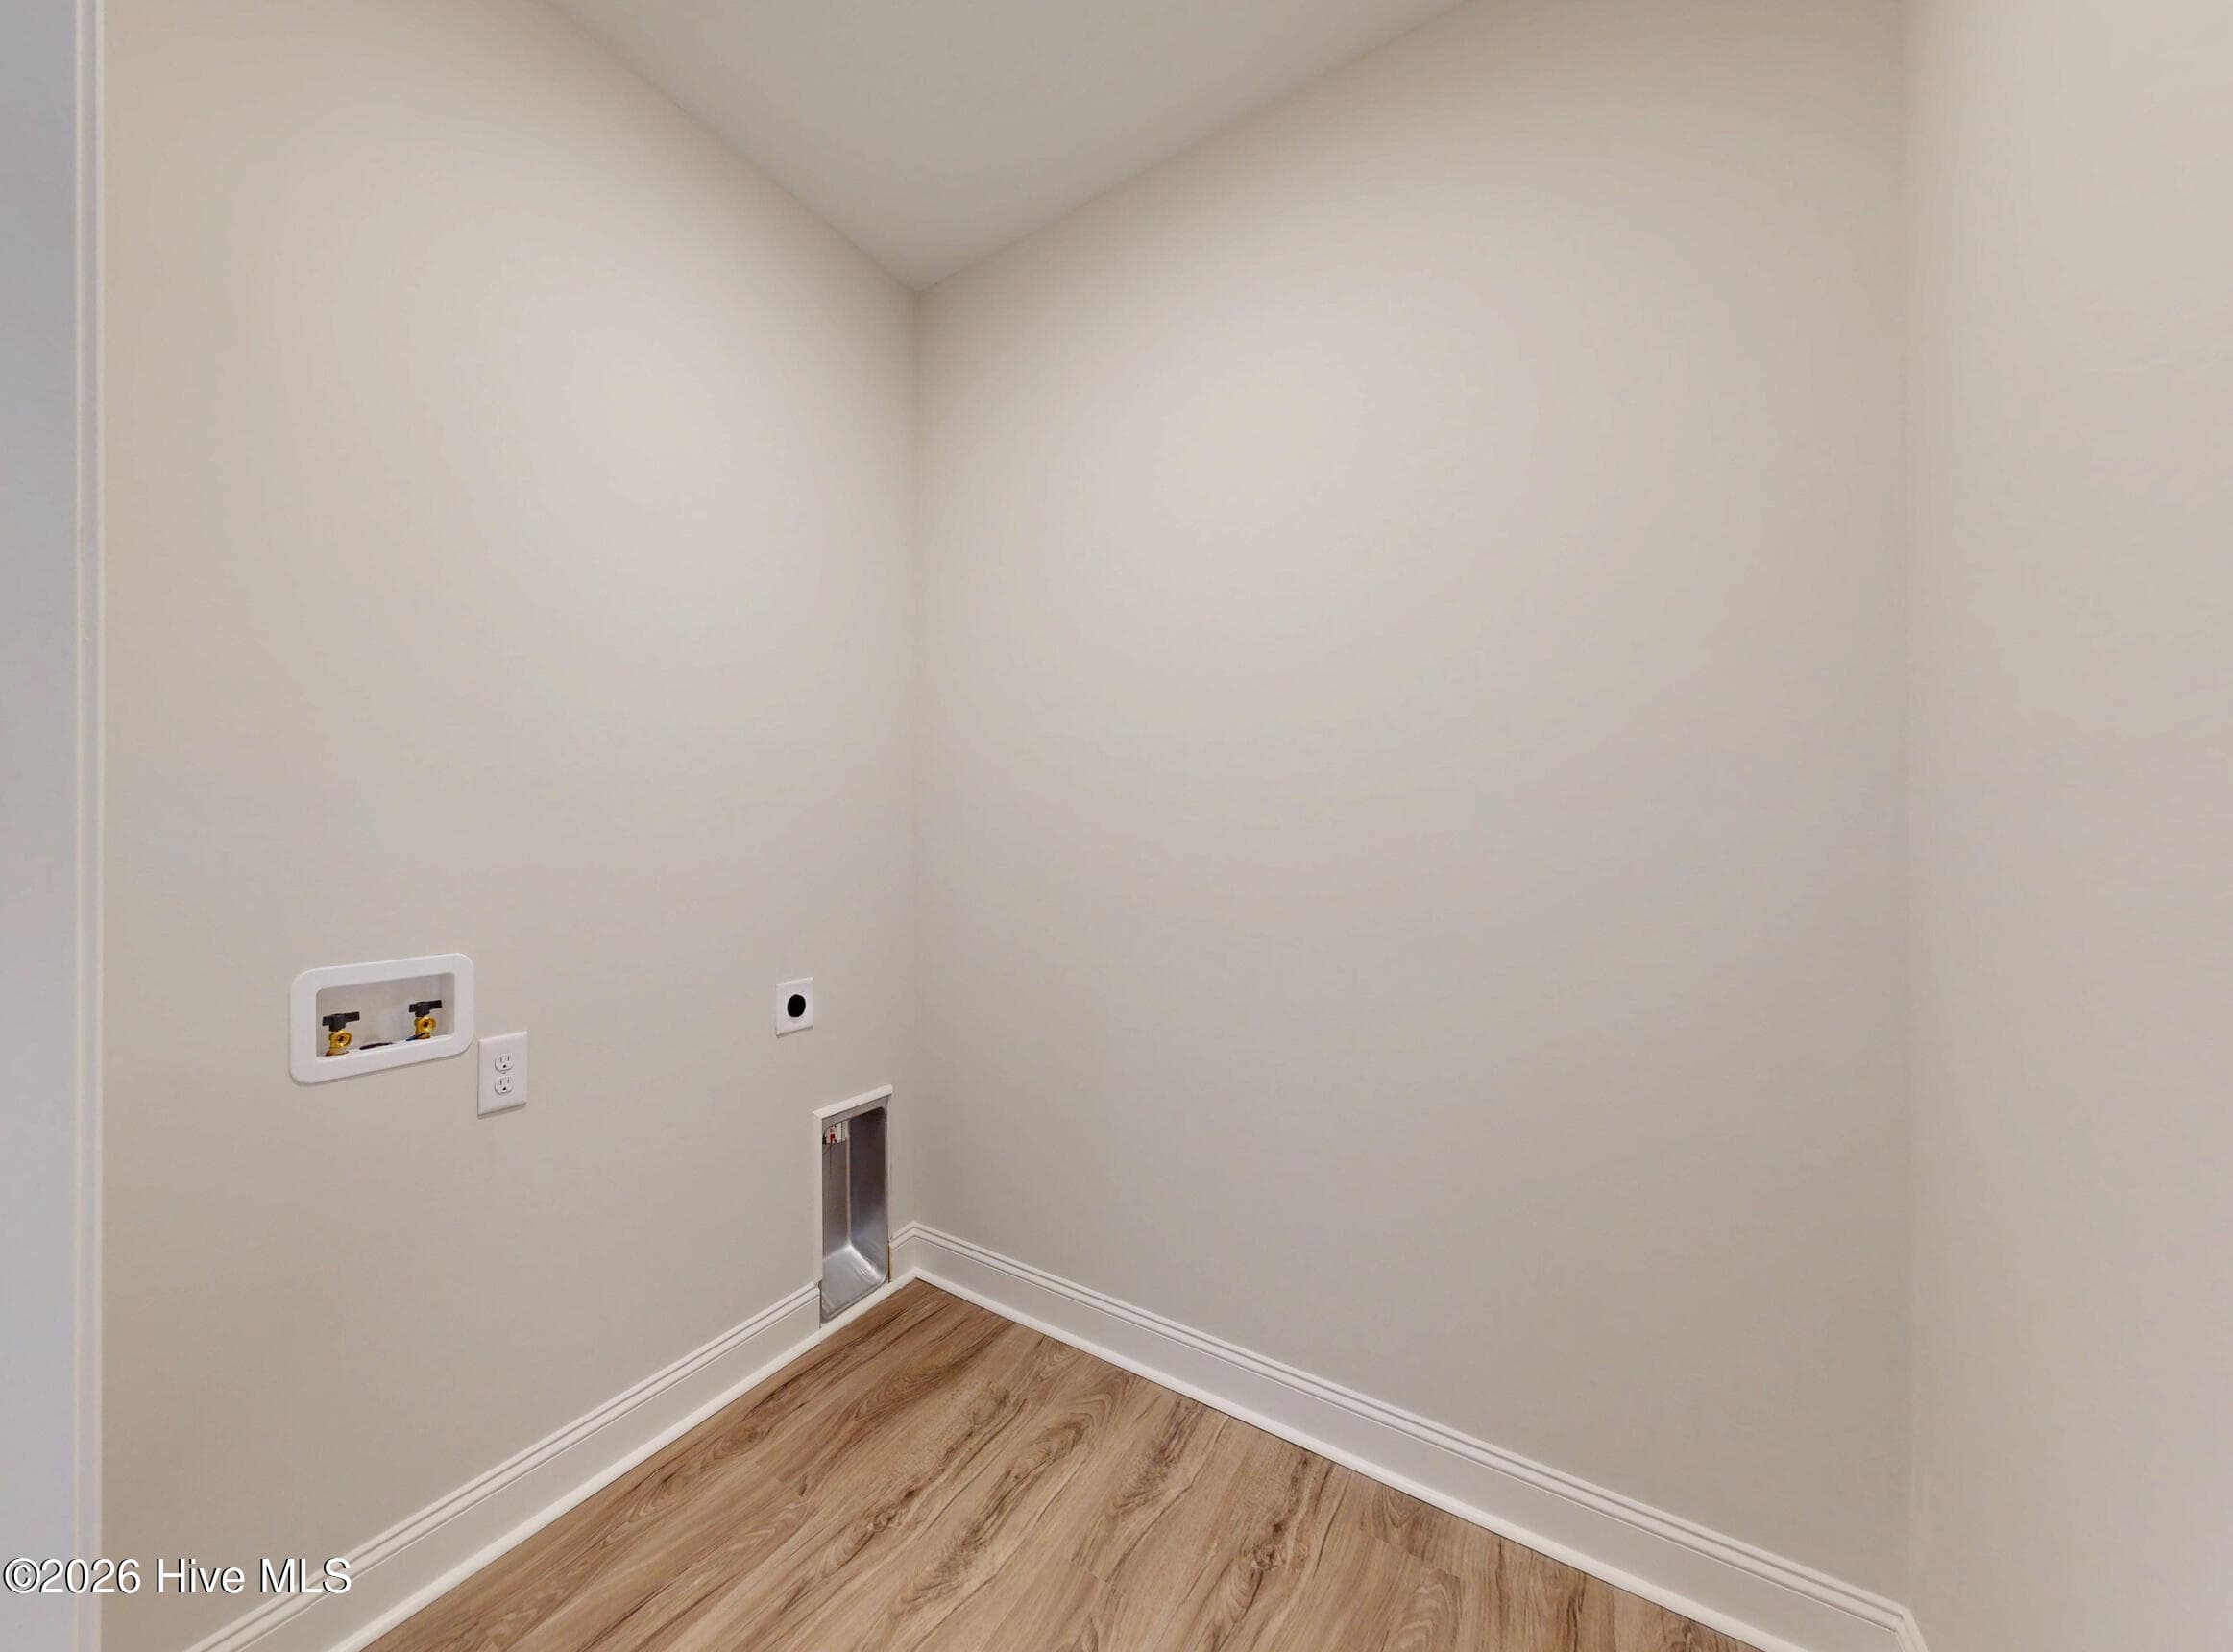
Townhouse at 2212 S Kali Lane A, Greenville, NC 27834, photo 3 of 30
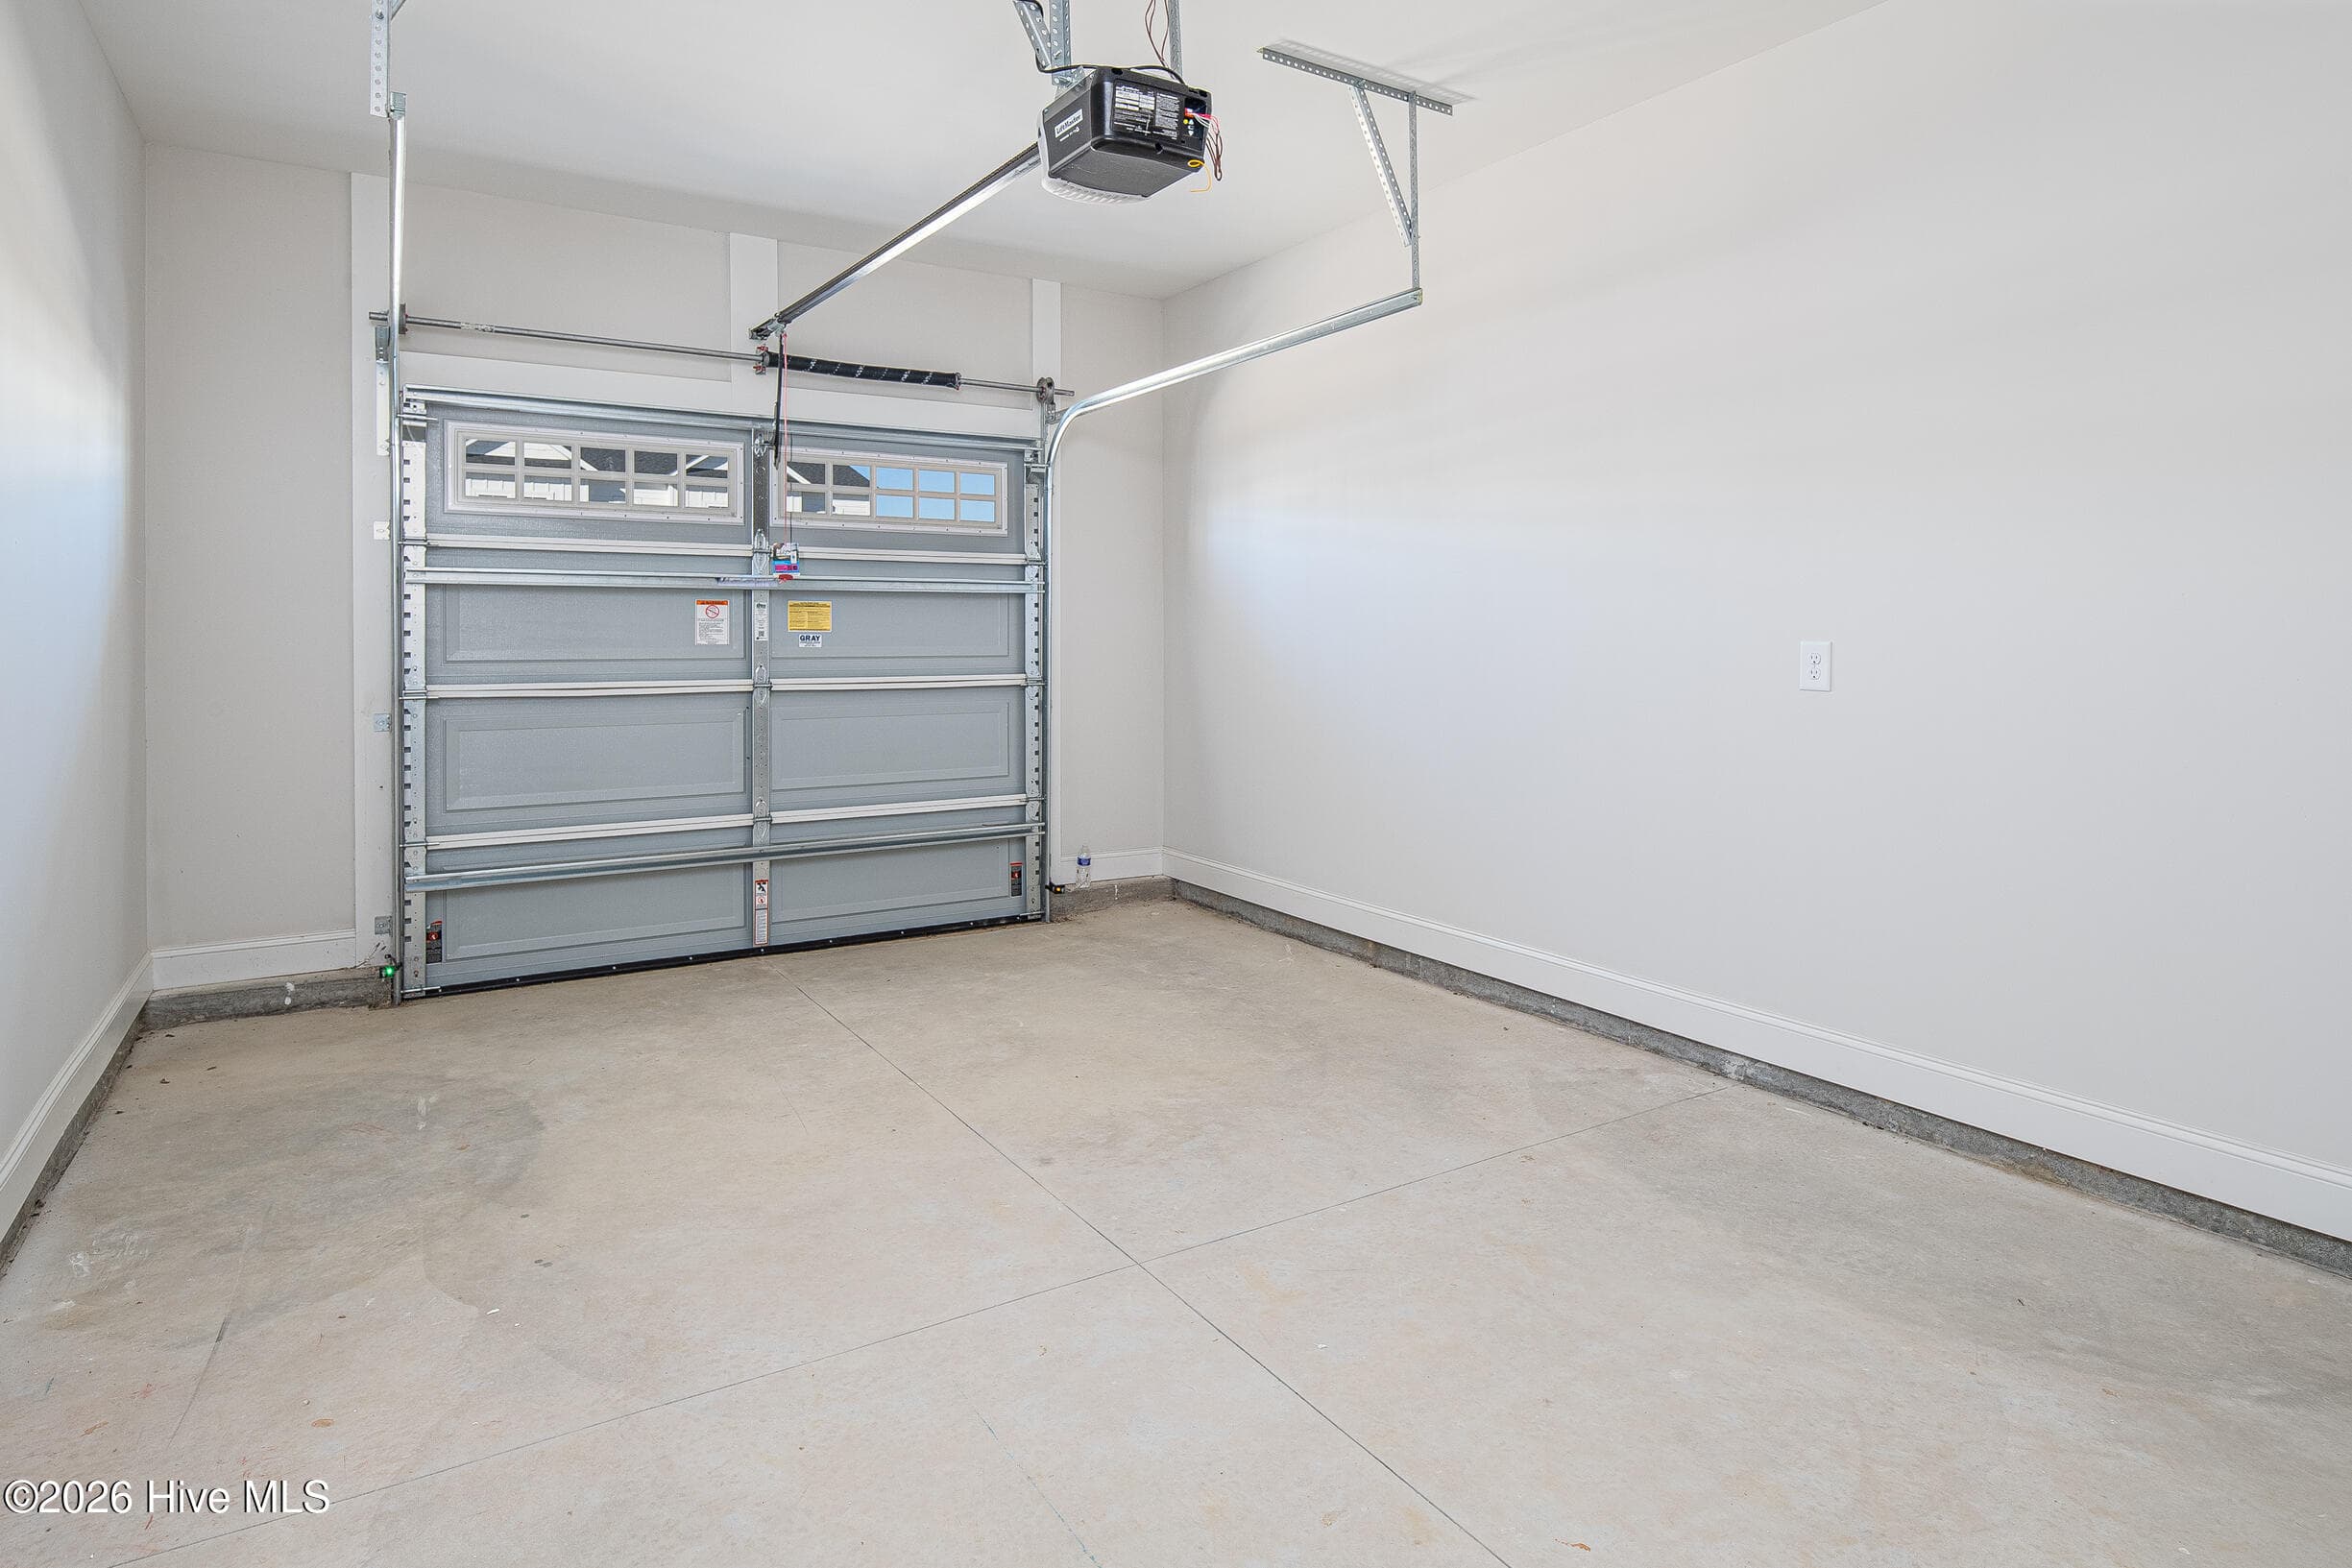
Townhouse at 2212 S Kali Lane A, Greenville, NC 27834, photo 4 of 30
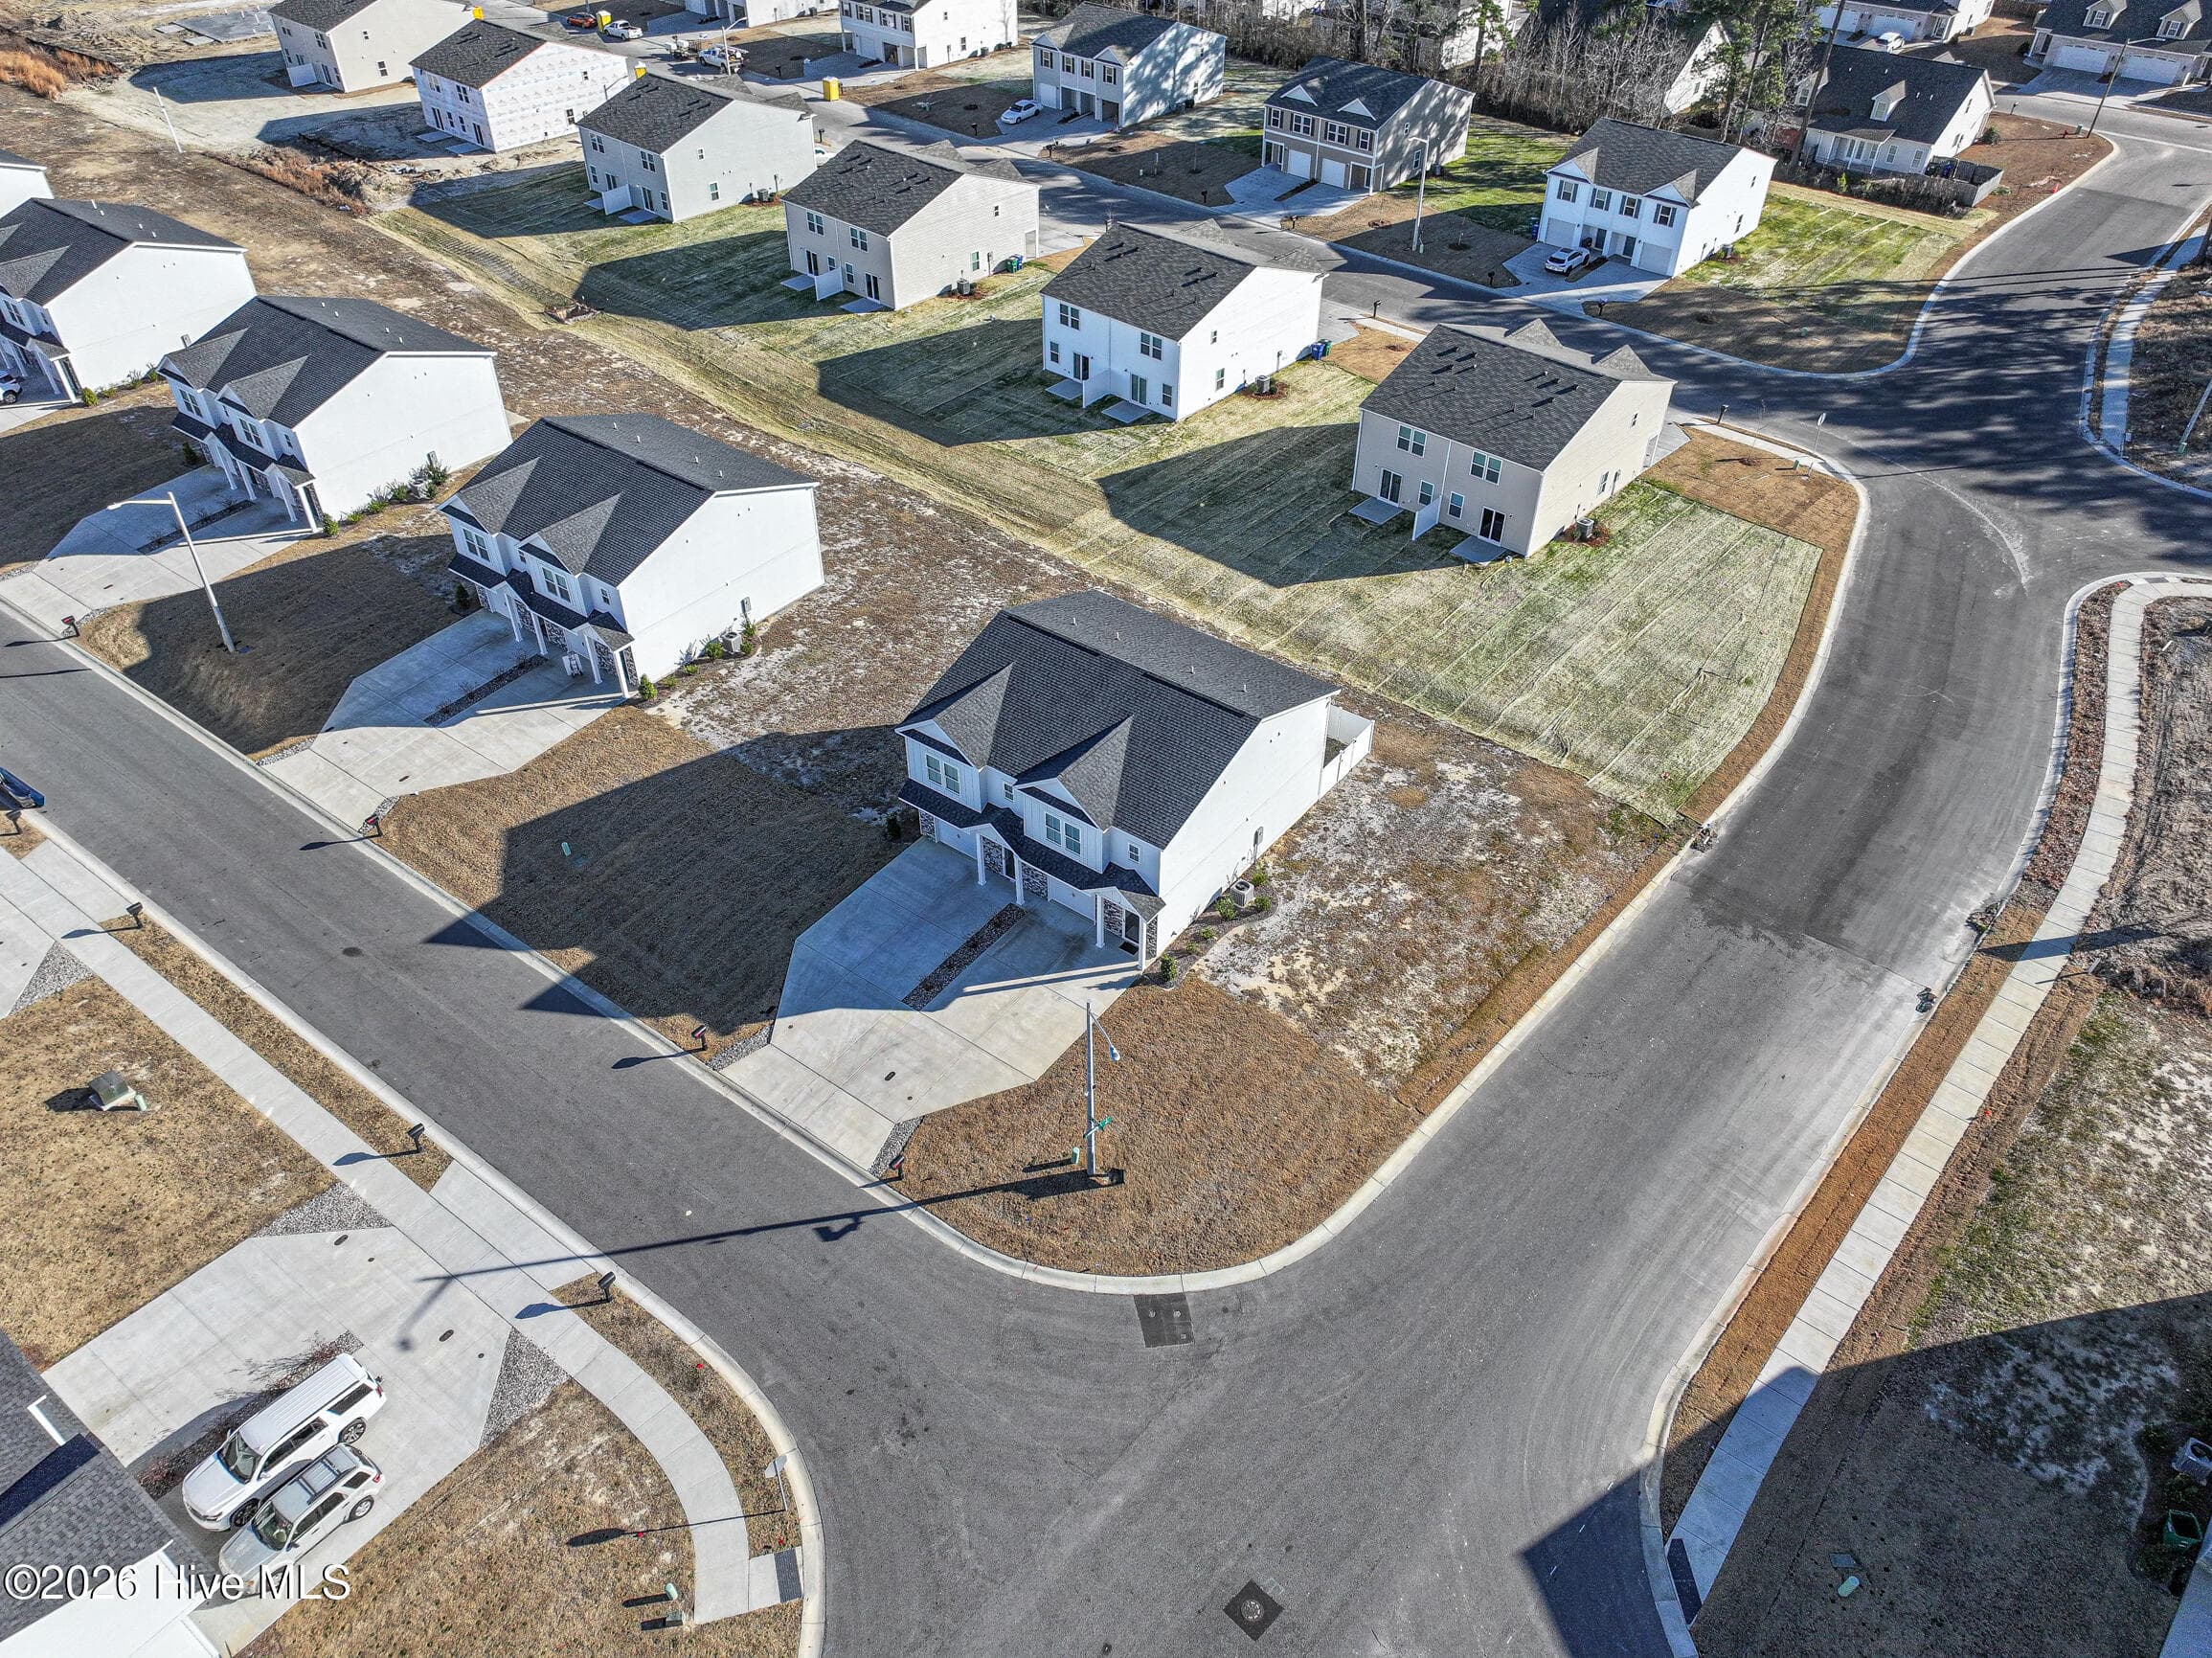
Townhouse at 2212 S Kali Lane A, Greenville, NC 27834, photo 5 of 30
Townhouse at 2212 S Kali Lane A, Greenville, NC 27834, photo 6 of 30
Townhouse at 2212 S Kali Lane A, Greenville, NC 27834, photo 7 of 30
Townhouse at 2212 S Kali Lane A, Greenville, NC 27834, photo 8 of 30
Townhouse at 2212 S Kali Lane A, Greenville, NC 27834, photo 9 of 30
Townhouse at 2212 S Kali Lane A, Greenville, NC 27834, photo 10 of 30
Townhouse at 2212 S Kali Lane A, Greenville, NC 27834, photo 11 of 30
Townhouse at 2212 S Kali Lane A, Greenville, NC 27834, photo 12 of 30
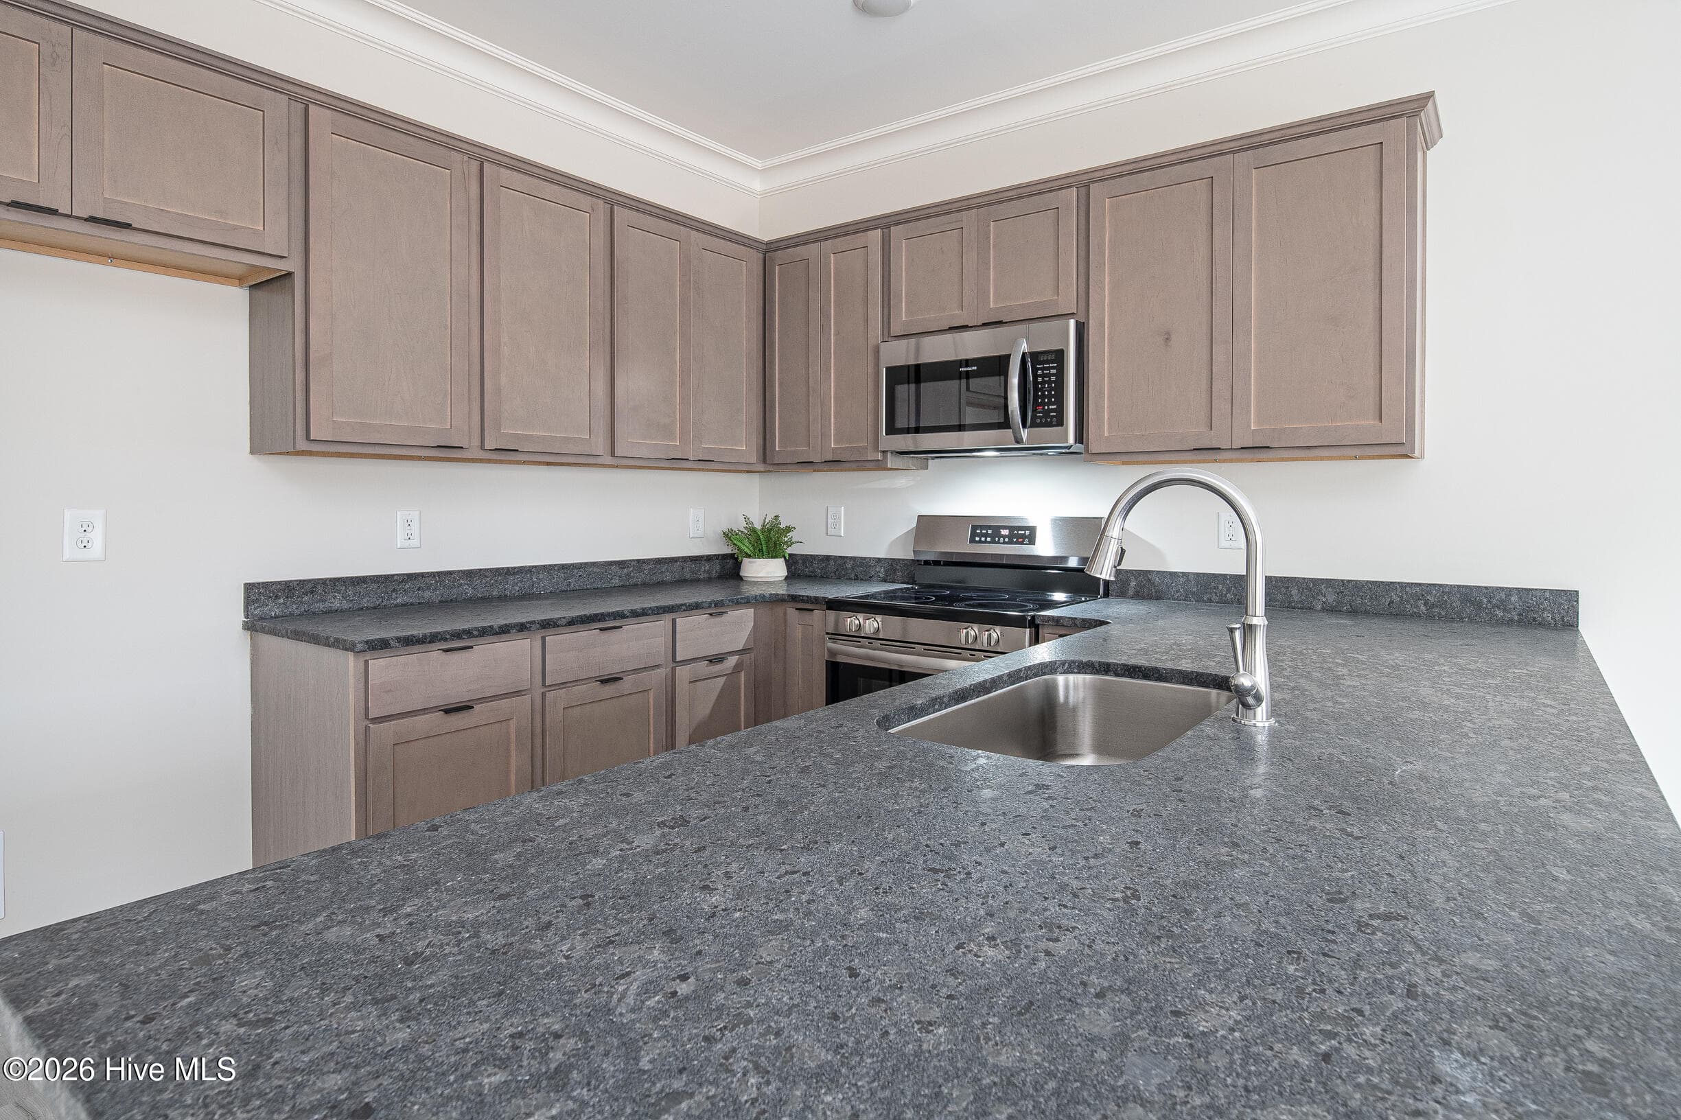
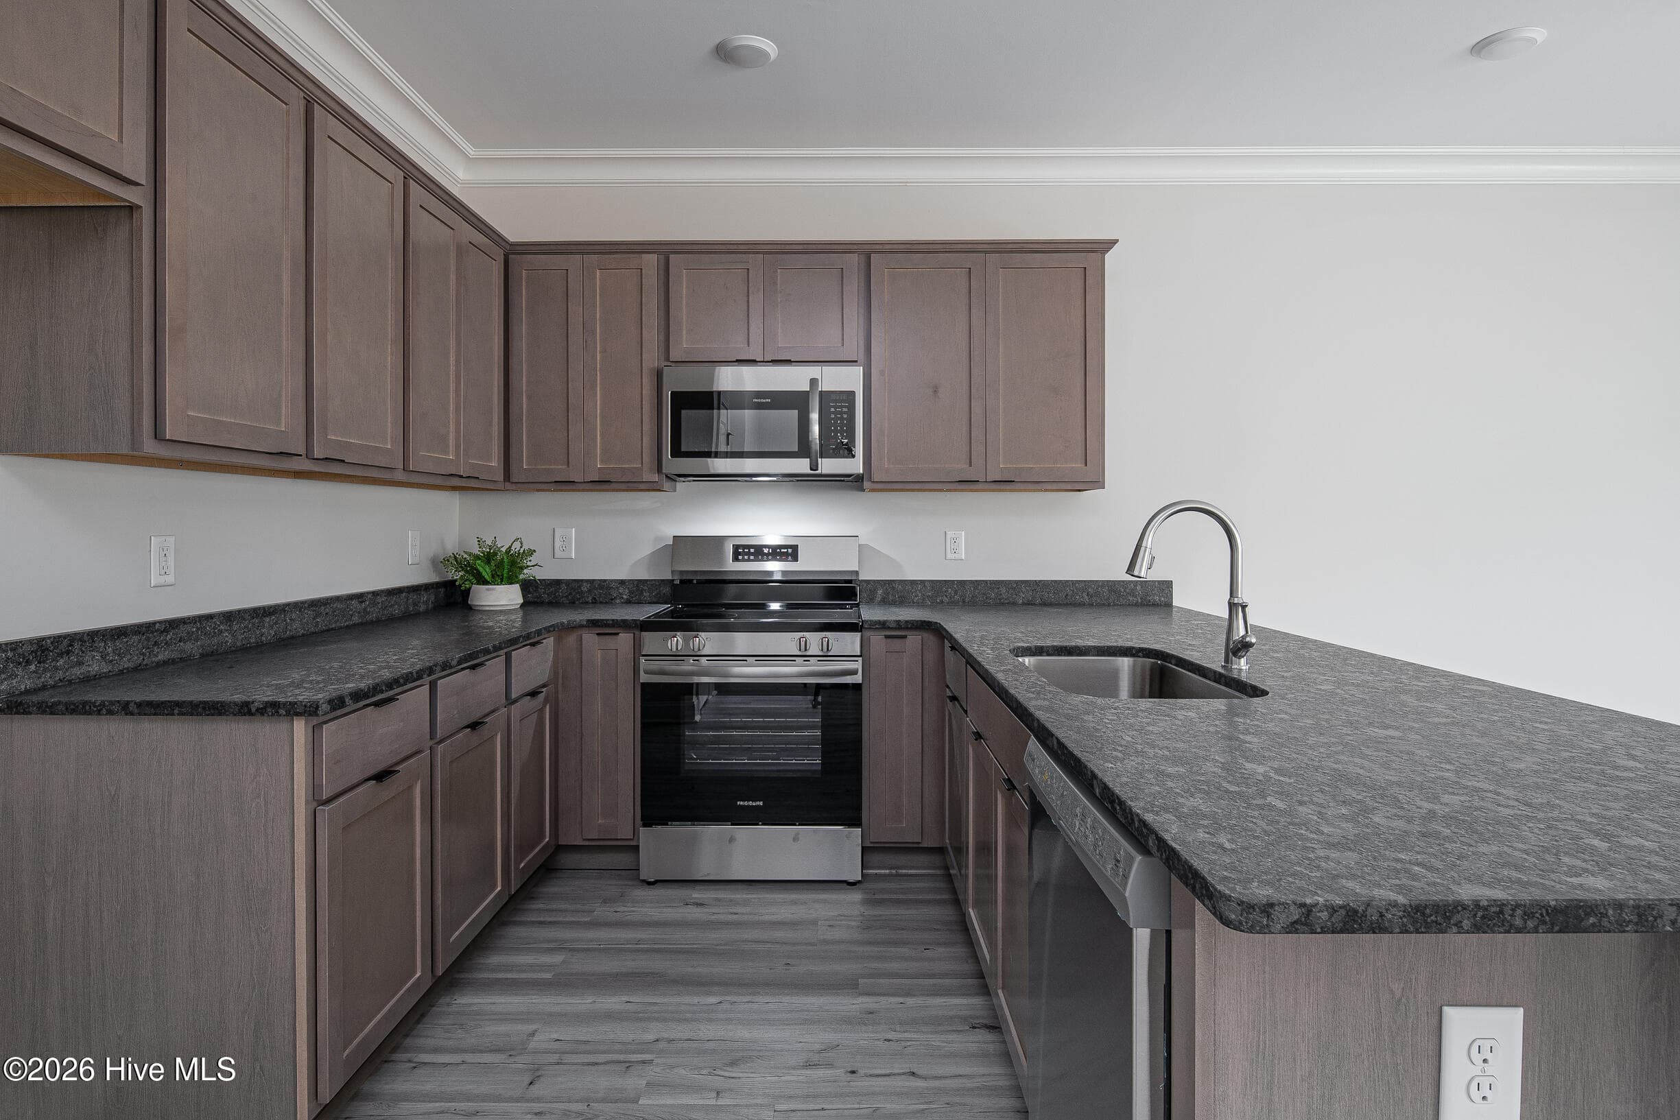
A side cabinets and leathered granite - 2212 S Kali Lane A, Greenville, NC 27834
Townhouse at 2212 S Kali Lane A, Greenville, NC 27834, photo 15 of 30
Townhouse at 2212 S Kali Lane A, Greenville, NC 27834, photo 16 of 30
Townhouse at 2212 S Kali Lane A, Greenville, NC 27834, photo 17 of 30
Townhouse at 2212 S Kali Lane A, Greenville, NC 27834, photo 18 of 30
Townhouse at 2212 S Kali Lane A, Greenville, NC 27834, photo 19 of 30
Townhouse at 2212 S Kali Lane A, Greenville, NC 27834, photo 20 of 30
Townhouse at 2212 S Kali Lane A, Greenville, NC 27834, photo 21 of 30
Townhouse at 2212 S Kali Lane A, Greenville, NC 27834, photo 22 of 30
Townhouse at 2212 S Kali Lane A, Greenville, NC 27834, photo 23 of 30
Townhouse at 2212 S Kali Lane A, Greenville, NC 27834, photo 24 of 30
Townhouse at 2212 S Kali Lane A, Greenville, NC 27834, photo 25 of 30
Townhouse at 2212 S Kali Lane A, Greenville, NC 27834, photo 26 of 30
Townhouse at 2212 S Kali Lane A, Greenville, NC 27834, photo 27 of 30
Townhouse at 2212 S Kali Lane A, Greenville, NC 27834, photo 28 of 30
Townhouse at 2212 S Kali Lane A, Greenville, NC 27834, photo 29 of 30
Townhouse at 2212 S Kali Lane A, Greenville, NC 27834, photo 30 of 30
30 photos

$235,000

2212 S Kali Lane A, Greenville, NC 27834
Greenville, NC 27834
Listed by Amanda Garris · Aldridge & Southerland
Bedrooms
3
Bathrooms
2.5
Living area
1,537 sqft
Year built
2024

About this home

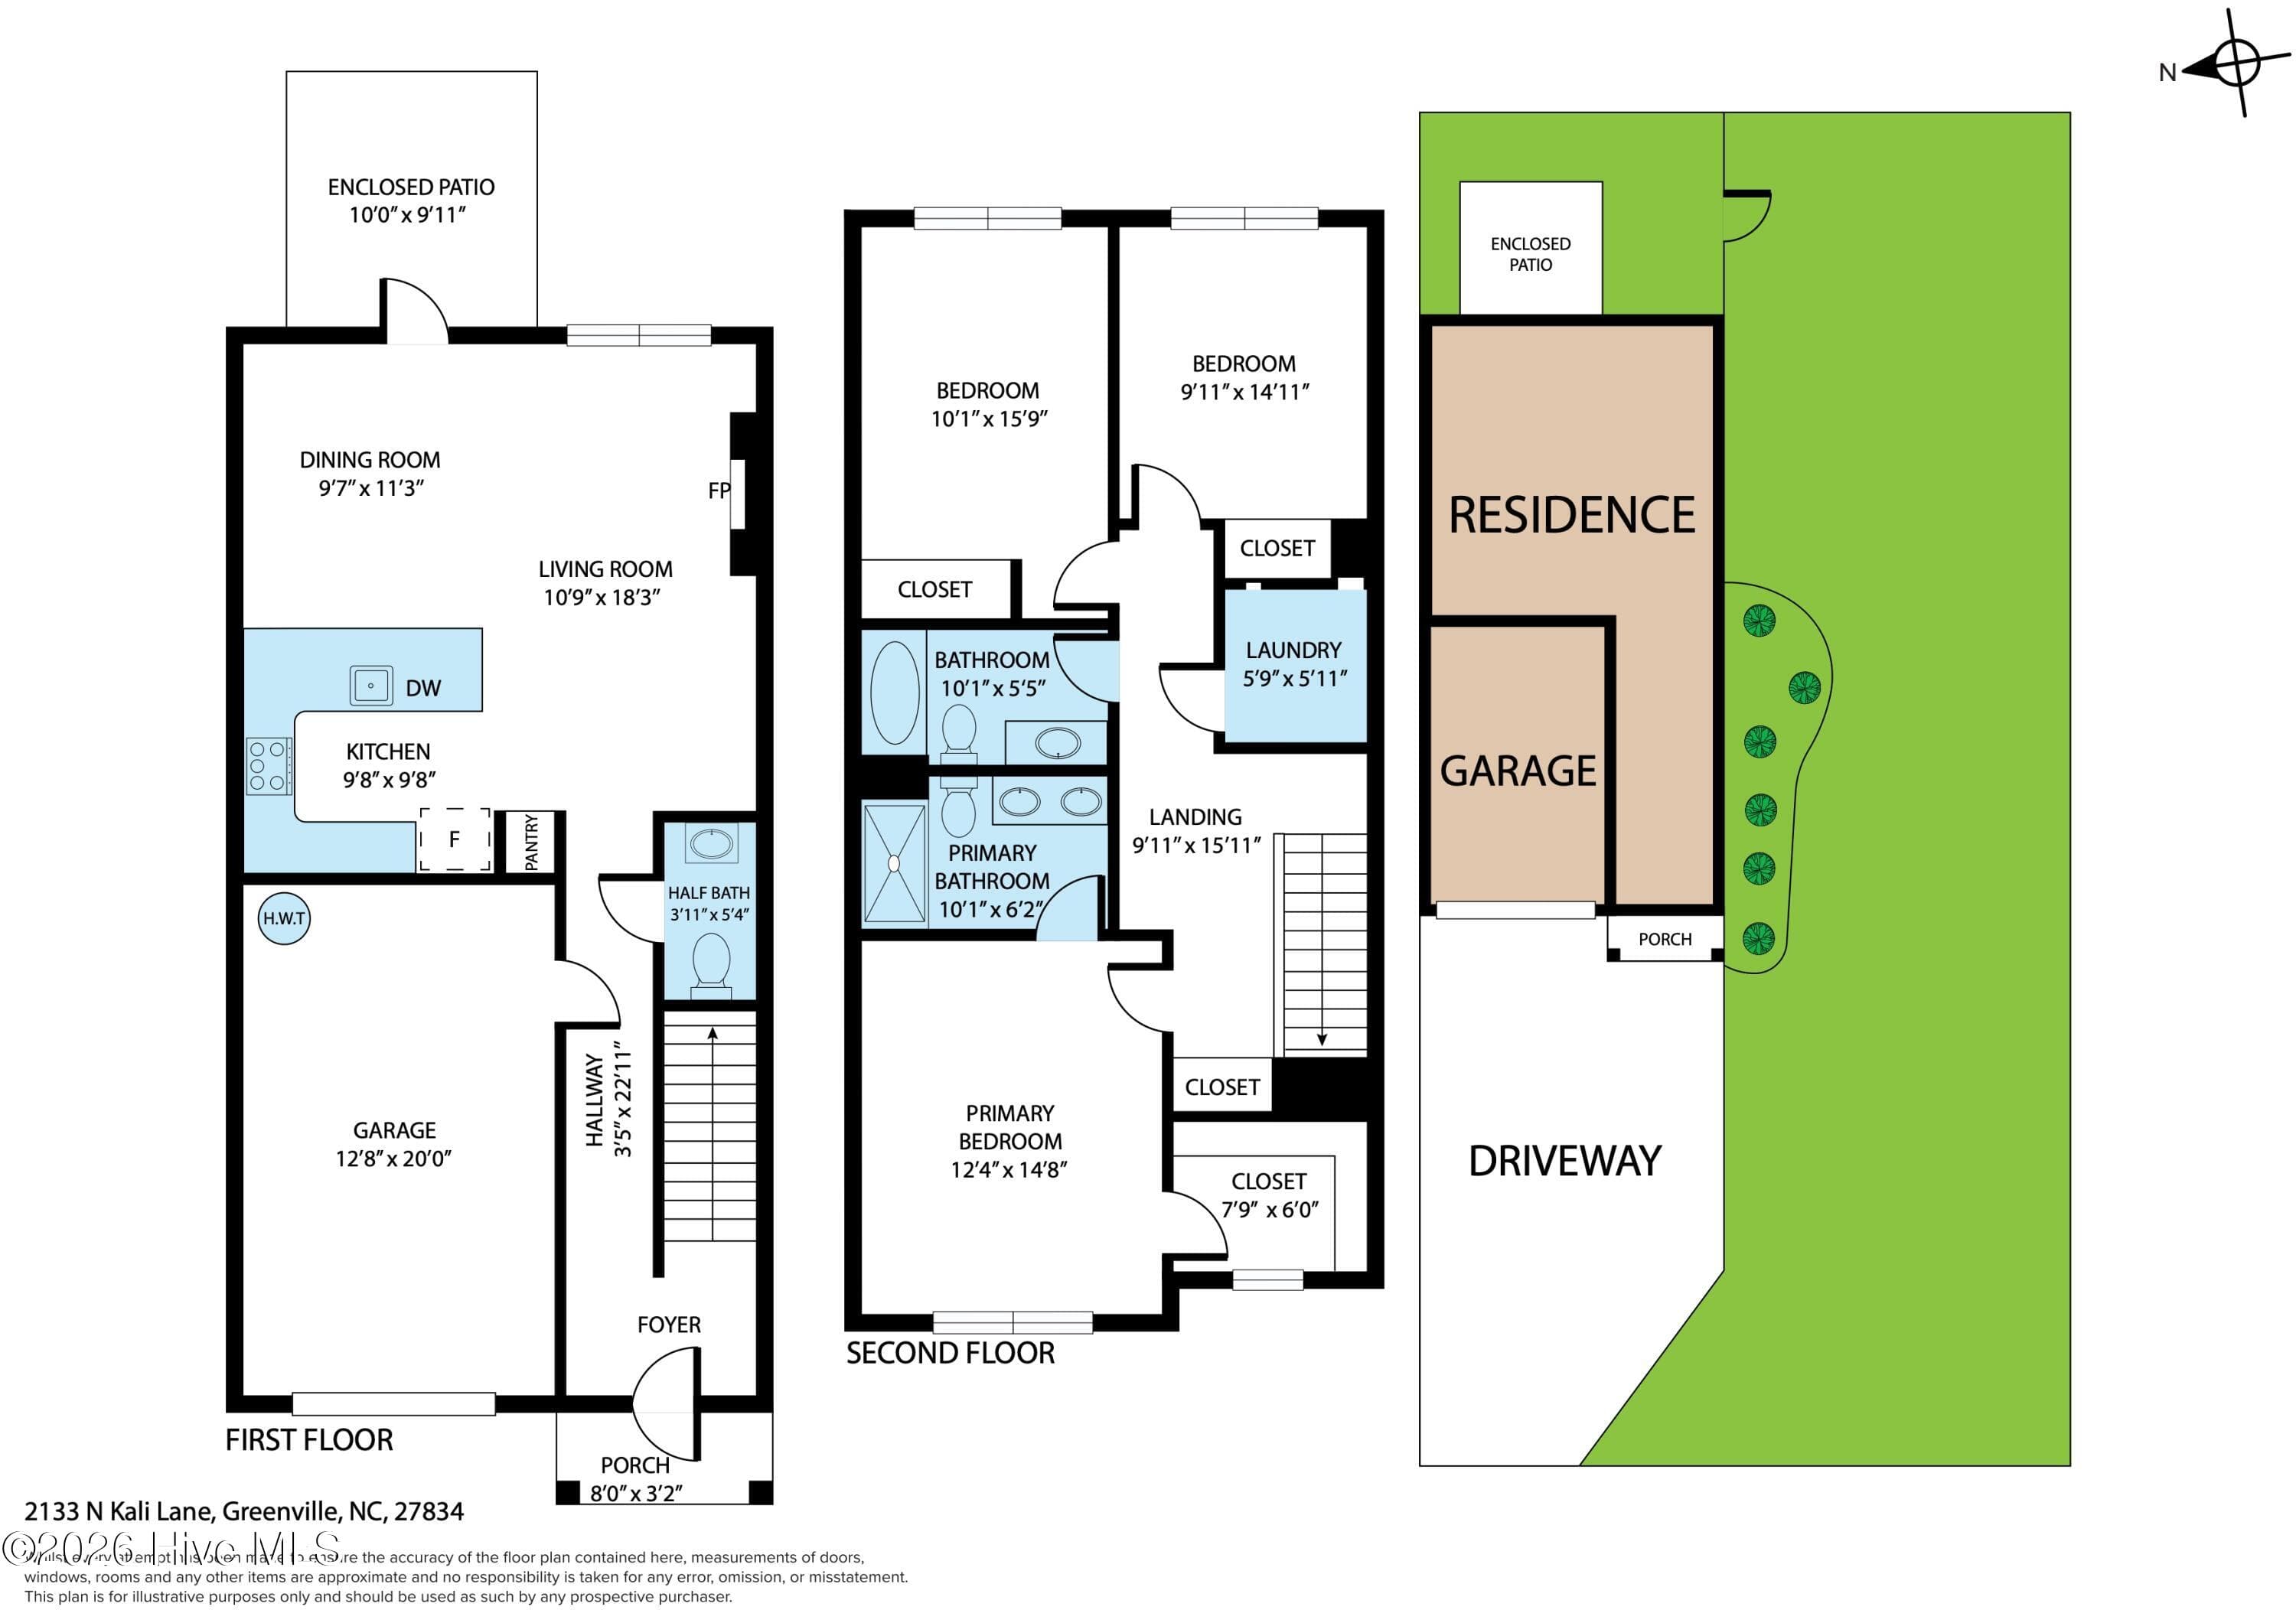
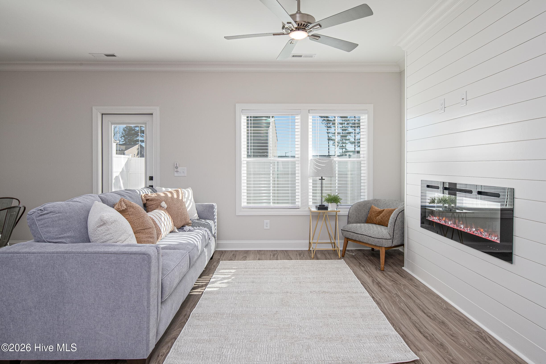
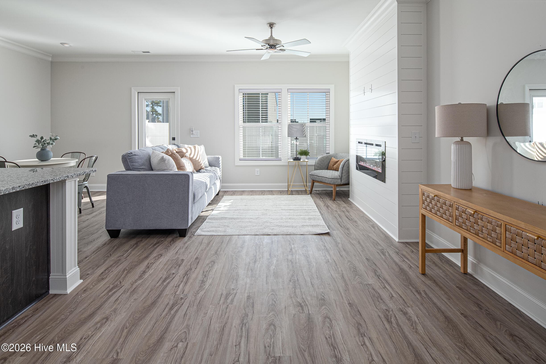
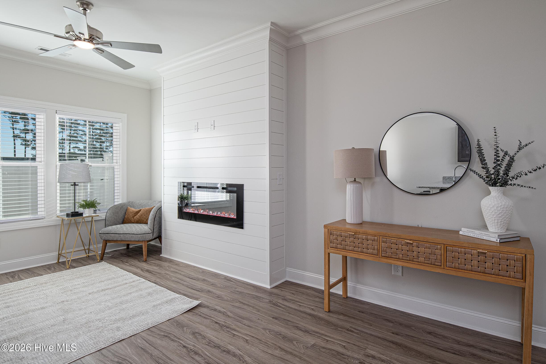
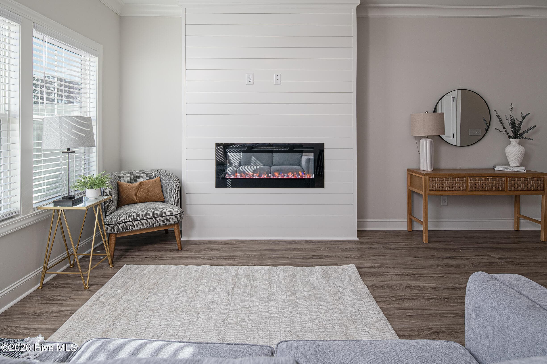
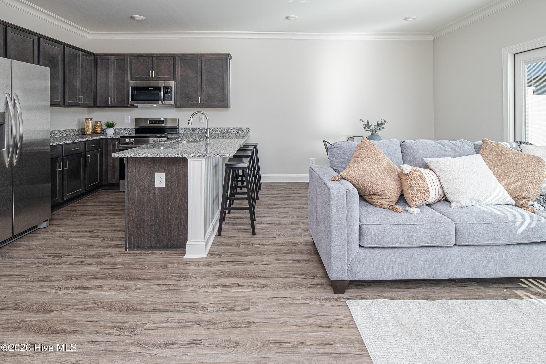
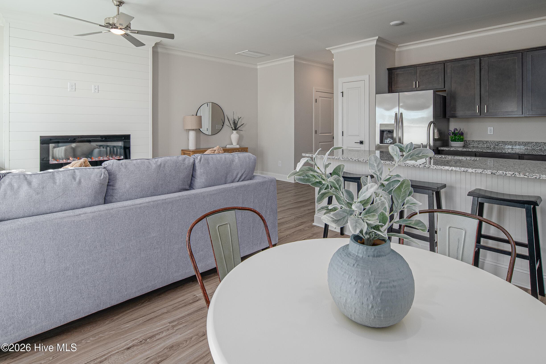
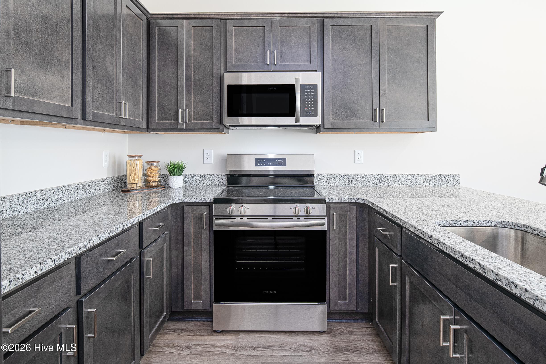
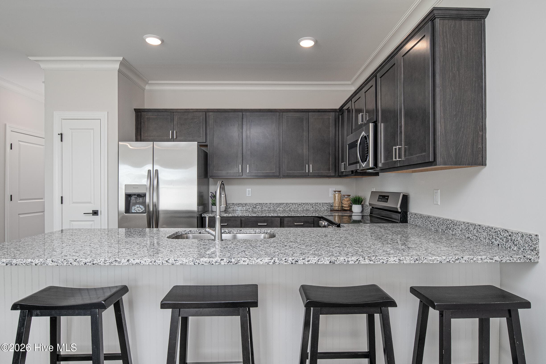
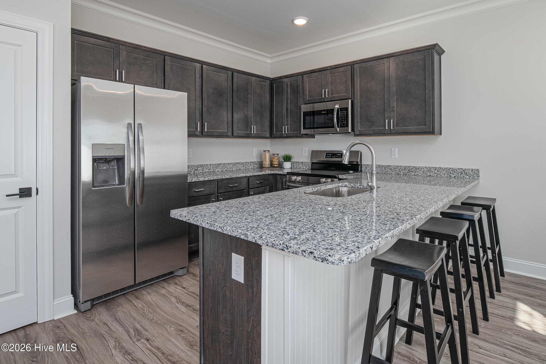
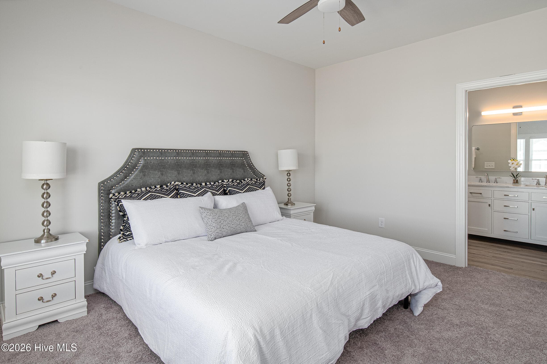
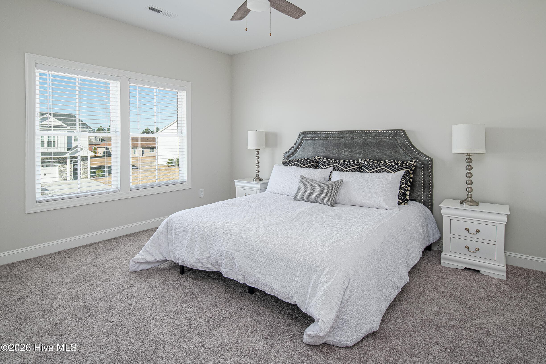
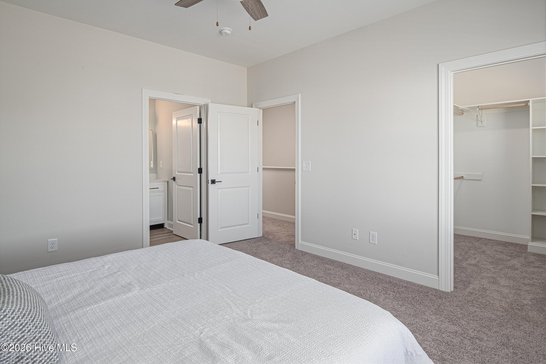
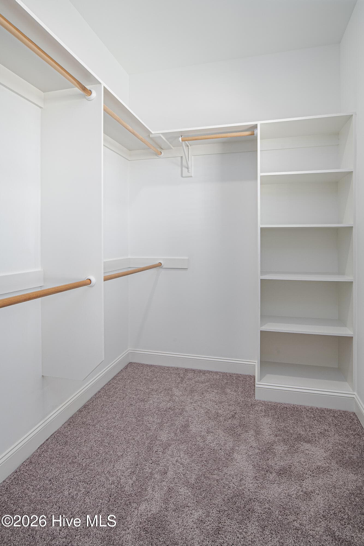
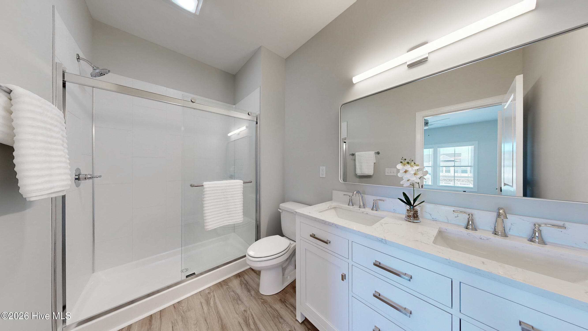
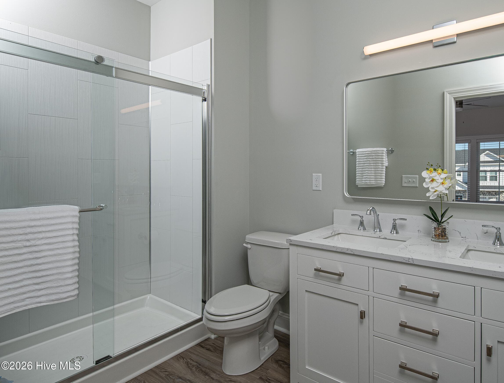
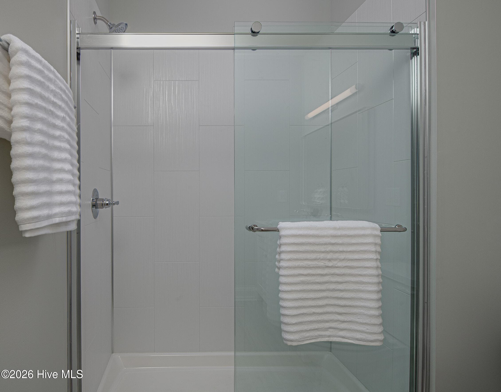
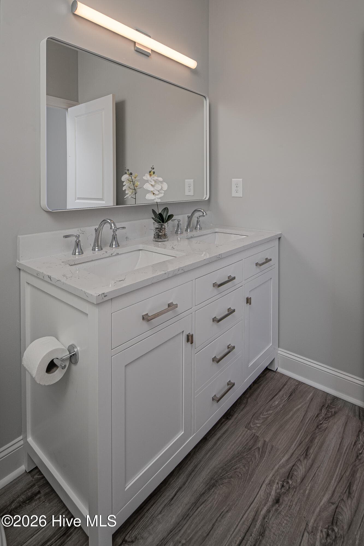
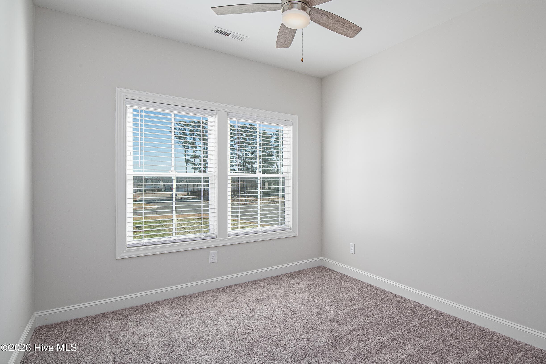
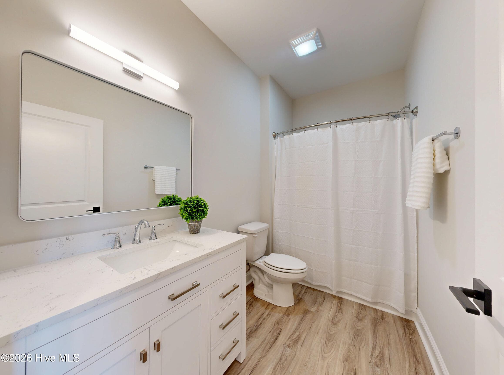
Calling Investors!! This townhome is currently being rented for $1850/month. Welcome to this beautifully crafted townhome by trusted local premier builder Bella Homes, ideally located near ECU Health and the medical district. Designed with quality and comfort in mind, this 3-bedroom, 2.5-bath home offers a bright, open floor plan and an attached one-car garage, perfect for modern living. The stylish kitchen features granite countertops, stainless steel appliances, and includes a refrigerator or an allowance, your choice. The living room is highlighted by an ultra-sleek wall-mounted electric fireplace, creating a contemporary and inviting space. Upstairs, the primary suite offers a private retreat with a walk-in shower featuring a glass door, while additional bedrooms provide ample space and storage. Thoughtful upgrades throughout include 2-inch window blinds, custom wood shelving in the pantry and bedroom closets, and a full LED lighting package. Exterior and construction features include durable LP SmartSide siding and 30-year architectural shingles ensuring long-term value and low maintenance. Individual mailboxes also add convenience. (Pictures are of similar home with same floor plan and interior features; virtual tour is of model home; virtual tour is of model home).

Highlights

Fireplace

Property details

MLS
Hive MLS
MLS #
100549157
Property type
Townhouse
Subdivision
Cottages at Cobblestone
Status
Active
Days on market
211
On market date
June 1, 2026
Stories
N/A
Total bathrooms
2.5
Garage spaces
1
Parking spaces
1
Lot size
0.13 acres
Loading map…

Nearby schools

Within 10 miles. School directory data from the National Center for Education Statistics (NCES), accessed via the Urban Institute Education Data API. Local Score is calculated by INNOVATE Real Estate; where a state rating is shown, it comes from that state's own official school report card.

Elementary
Lakeforest Elementary
0.79 mi away · Grades -1-5
Zoned school (attendance boundary, 2015-16 data)
3.3
Local Score (state rating (2025) blended 70/30 with student-teacher ratio) -- not an official state rating
State rating: C (2025)
Enrollment
787
Student:teacher ratio
14.6:1
District
Pitt County Schools
Middle
Farmville Middle
8.13 mi away · Grades 6-8
Zoned school (attendance boundary, 2015-16 data)
2.3
Local Score (state rating (2025) blended 70/30 with student-teacher ratio) -- not an official state rating
State rating: D (2025)
Enrollment
692
Student:teacher ratio
16.1:1
District
Pitt County Schools
High
Farmville Central High
7.92 mi away · Grades 9-12
Zoned school (attendance boundary, 2015-16 data)
3.0
Local Score (state rating (2025) blended 70/30 with student-teacher ratio) -- not an official state rating
State rating: C (2025)
Enrollment
793
Student:teacher ratio
17.2:1
District
Pitt County Schools

Walkability

Blended score for Greenville's center, calculated by INNOVATE Real Estate from two sources: the EPA's National Walkability Index (street network, transit, land-use mix) and Google Places amenity data (what's actually reachable on foot from this point). 60% EPA National Walkability Index + 40% nearby-amenity density (Google Places).

44
Somewhat walkable
out of 100
EPA National Walkability Index
6.5 / 20 -- Below average walkable
Google Places amenity density
60 / 100
Restaurants & cafes12
Grocery stores0
Parks0
Schools2
Transit stops16
Pharmacies3

Mortgage calculator

Estimate only - actual rate and payment depend on your lender, credit, and loan program.

$
%
%
Adjust tax / insurance estimates
% / yr
$
/mo
Est. monthly payment
$1,565/mo
$47,000 down
$188,000 loan
Principal & interest$1,219
Property tax (est.)$196
Home insurance (est.)$150

Similar homes you might like

Data source: Listing information provided by Hive MLS via Trestle/CoreLogic. Last updated August 19, 2026.

Information herein deemed reliable but not guaranteed; all measurements, school assignments, HOA fees, taxes, and feature lists are approximate and should be independently verified. Equal Housing Opportunity.