
$3,600,000
About this home
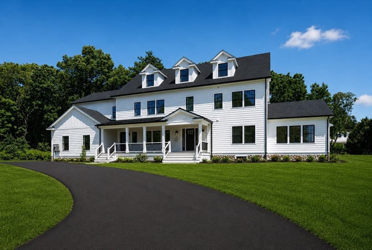
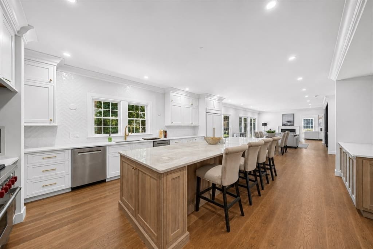
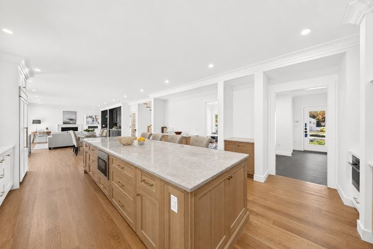
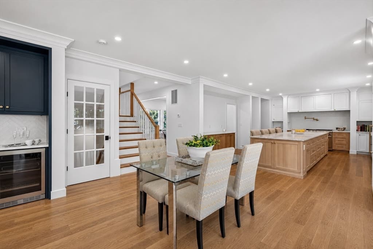
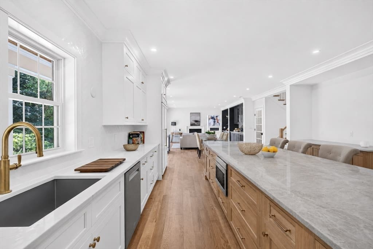
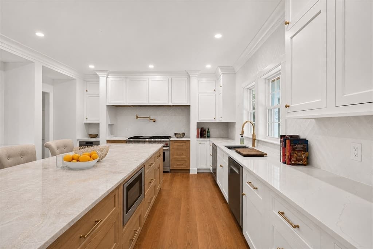
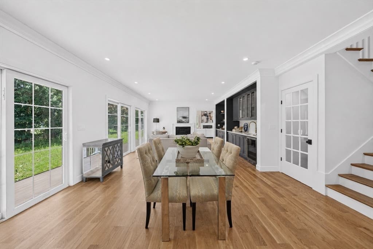
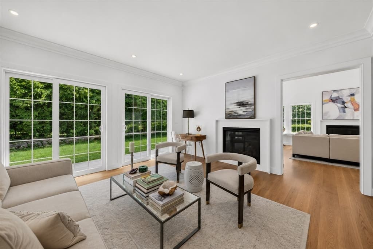
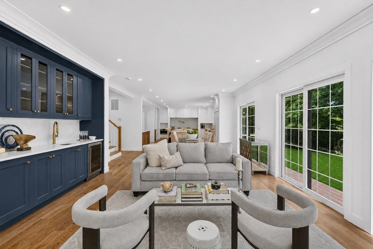
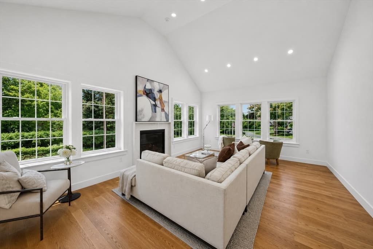
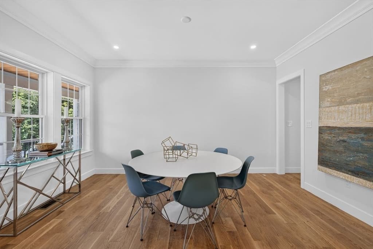
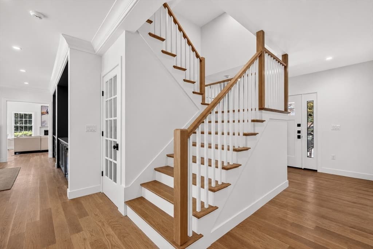
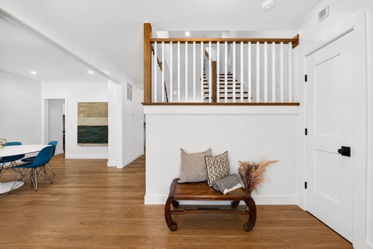
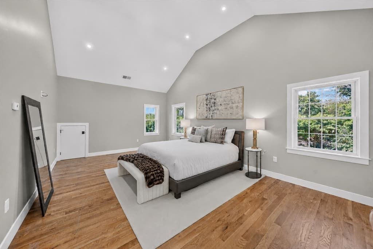
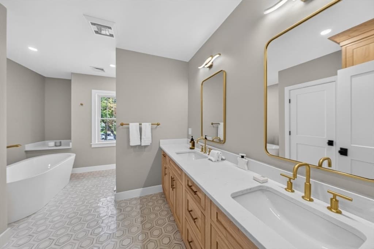
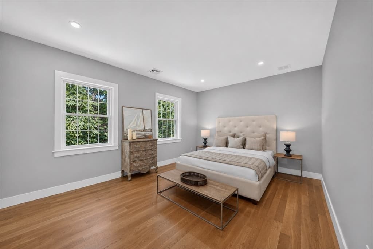
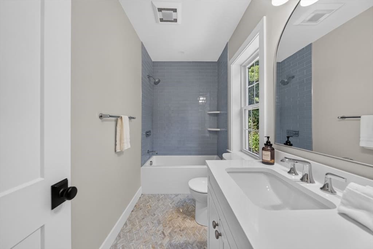
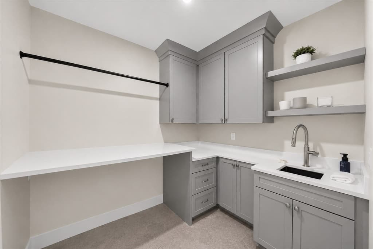
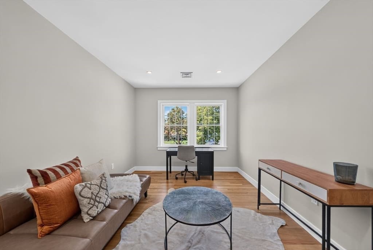
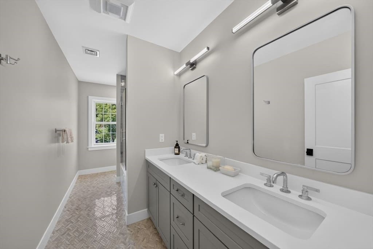
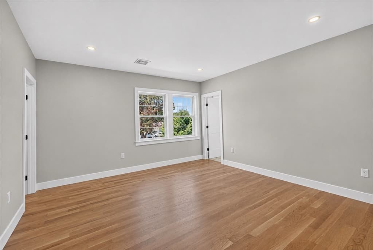
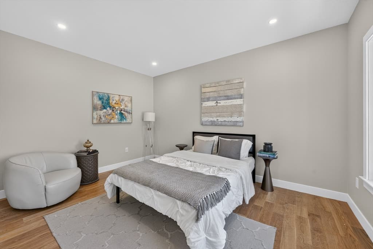
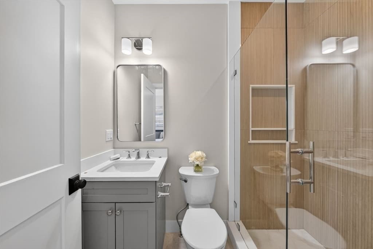
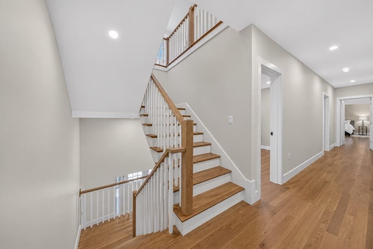
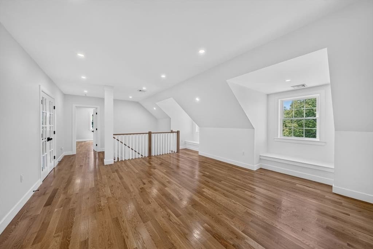
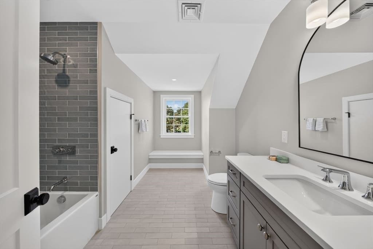
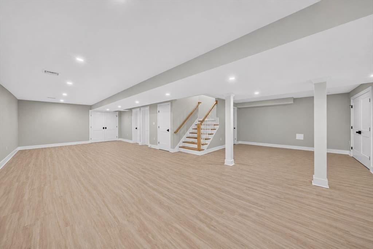
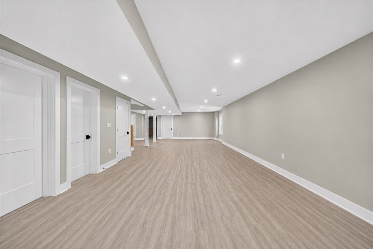
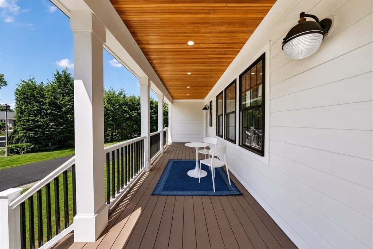
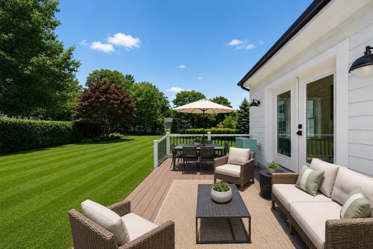
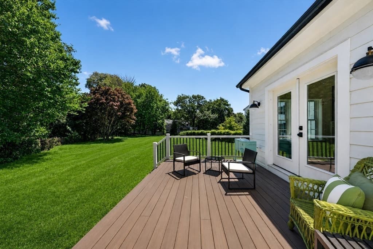
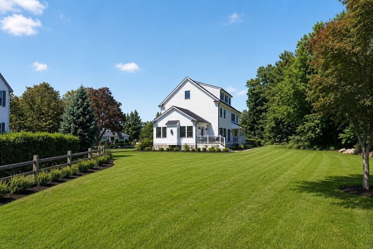
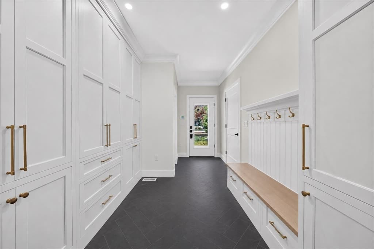
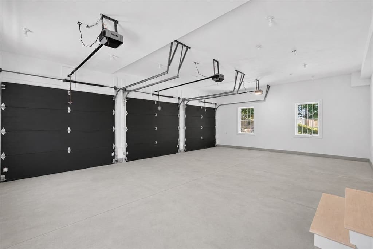
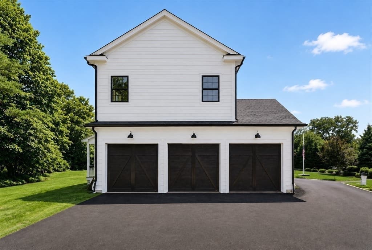
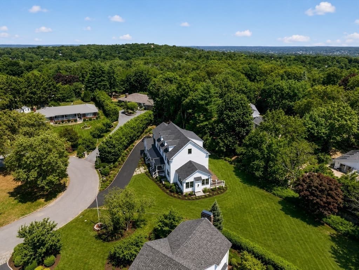
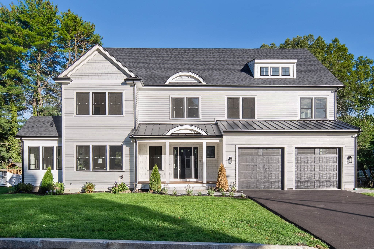
Spectacular ground-up NEW construction set on an expansive, level lot of 24,688 square foot lot at the end of a quiet Winchester cul-de-sac. Newly completed and ready for immediate occupancy, this exceptional residence offers more than 7,000 square feet of beautifully finished living space, combining impressive scale, refined design, privacy and convenience just moments from Winchester Country Club. Designed with entertaining in mind, the residence features seven spacious bedrooms and 7.5 designer baths, providing beautifully appointed private retreats for family and guests. At the heart of the home is a chef’s kitchen, thoughtfully designed with custom cabinetry, generous preparation and gathering spaces, and an impressive suite of appliances including a 48" Wolf gas stove, Sub-Zero fridge, double ovens, 2 Bosch dishwashers. steam oven, built in microwave and wine fridge. The kitchen flows seamlessly into expansive, light-filled lamily, living and dining spaces, creating an inviting setting for large gatherings, celebrations, and relaxed everyday living. The flexible floor plan is perfectly suited to today’s lifestyle, with dedicated spaces for a professional home office, private fitness studio, and expansive recreation area. Set on more than half an acre of private grounds, the property also features a three-car garage, and excellent potential for a future pool and exceptional outdoor entertaining spaces. A rare opportunity to own a substantial, newly built home in an ideal Winchester setting, conveniently located near the town center, dining, schools, recreational amenities, hiking trails, Winchester Country Club and Wright Locke Farm.
Highlights
Property details
- MLS
- MLS Property Information Network
- MLS #
- 73556474
- Property type
- Single Family Residence
- Subdivision
- West side, on a cul de sac
- Status
- Active
- Days on market
- 86
- On market date
- July 29, 2026
- Stories
- N/A
- Total bathrooms
- 7.5
- Garage spaces
- 3
- Parking spaces
- 10
- Lot size
- 0.57 acres
Location
Get directions →Nearby schools
Within 10 miles. School directory data from the National Center for Education Statistics (NCES), accessed via the Urban Institute Education Data API. Local Score is calculated by INNOVATE Real Estate; where a state rating is shown, it comes from that state's own official school report card.
- Enrollment
- 453
- Student:teacher ratio
- 13.3:1
- District
- Arlington
- Enrollment
- 906
- Student:teacher ratio
- 11.3:1
- District
- Arlington
- Enrollment
- 1,483
- Student:teacher ratio
- 13.0:1
- District
- Arlington
Walkability
Blended score for Winchester's center, calculated by INNOVATE Real Estate from two sources: the EPA's National Walkability Index (street network, transit, land-use mix) and Google Places amenity data (what's actually reachable on foot from this point). 60% EPA National Walkability Index + 40% nearby-amenity density (Google Places).
Market position
How this listing compares to current activity in Winchester, from live MLS data.
Mortgage calculator
Estimate only - actual rate and payment depend on your lender, credit, and loan program.
Adjust tax / insurance estimates
Similar homes you might like
Data source: Listing information provided by MLS Property Information Network via Trestle/CoreLogic. Last updated September 20, 2026.
Information herein deemed reliable but not guaranteed; all measurements, school assignments, HOA fees, taxes, and feature lists are approximate and should be independently verified. Equal Housing Opportunity.