$1,521,000
About this home
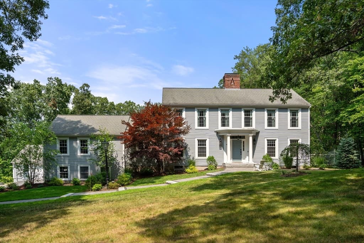
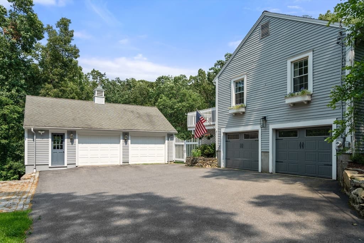
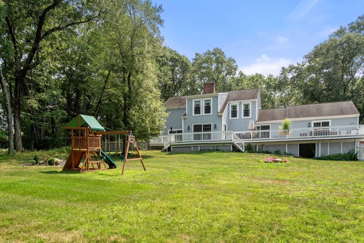
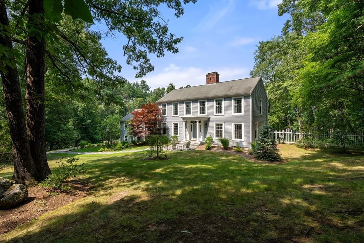
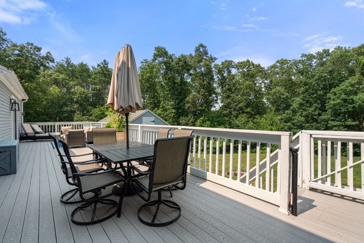
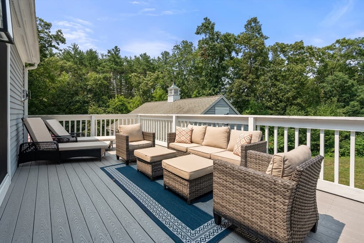
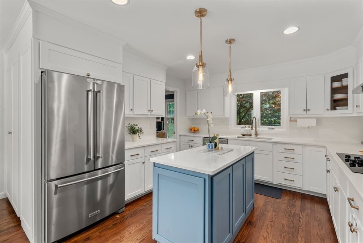
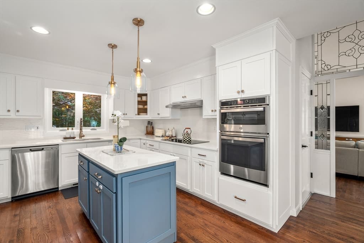
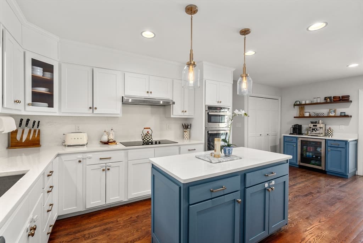
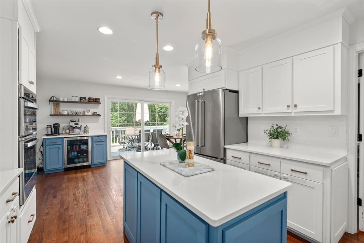
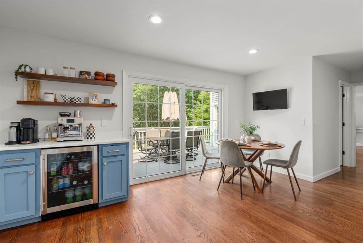
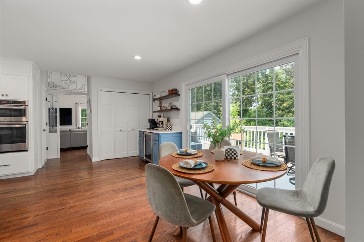
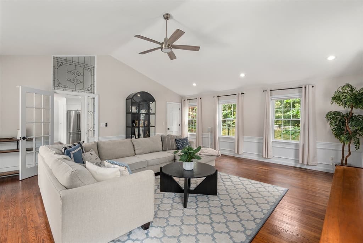
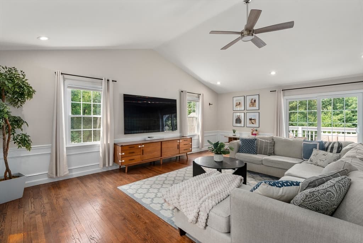
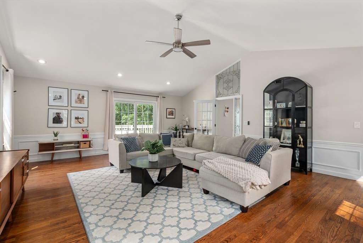
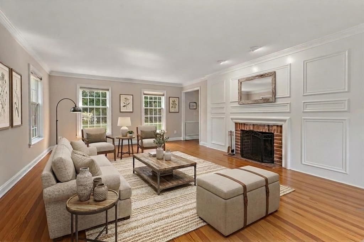
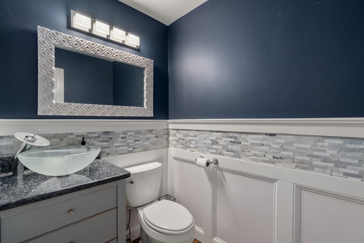
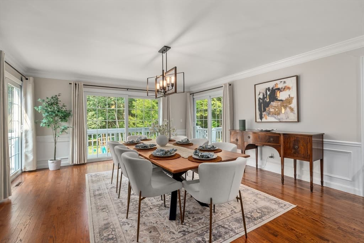
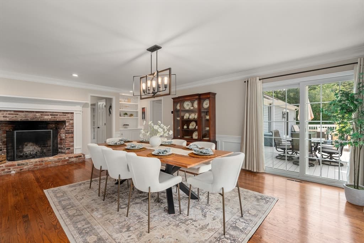
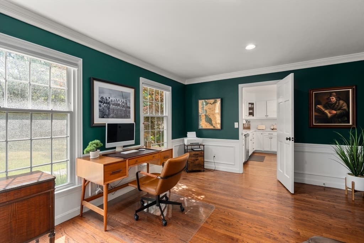
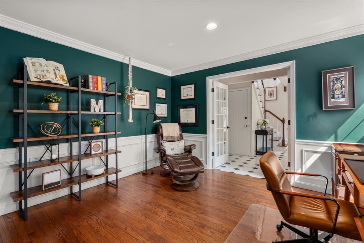
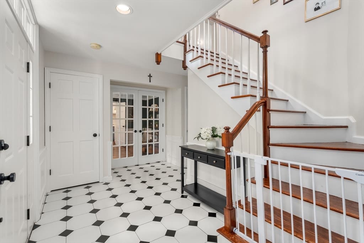
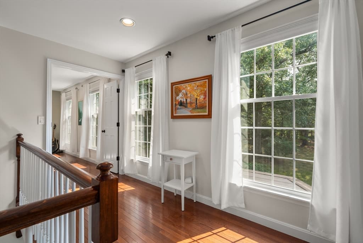
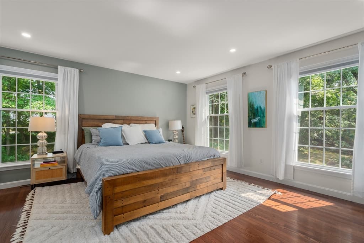
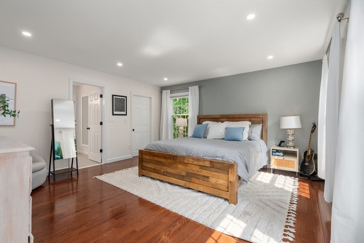
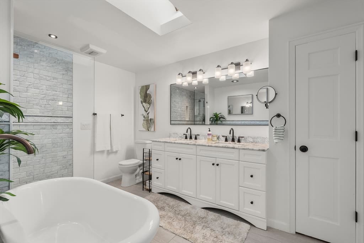
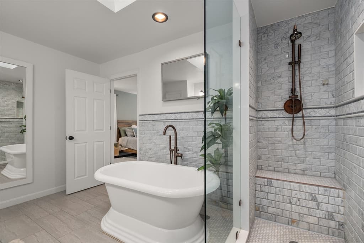
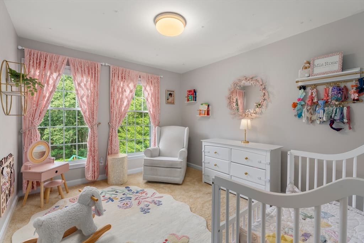
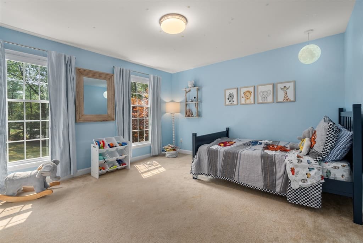
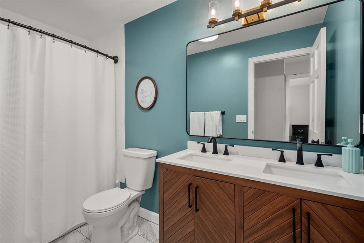
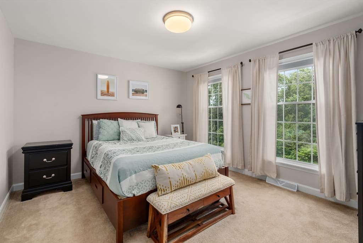
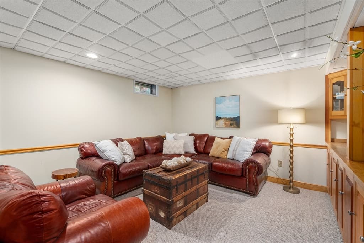
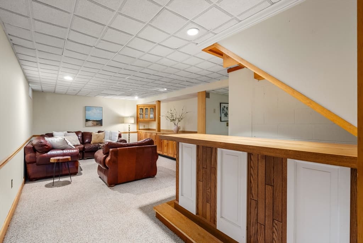
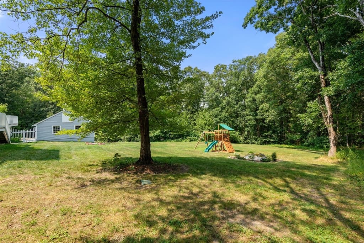
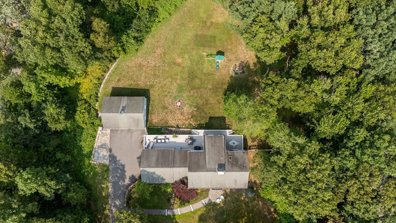
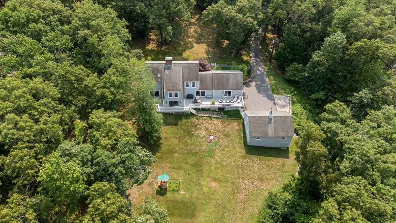
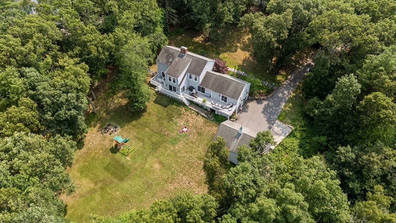
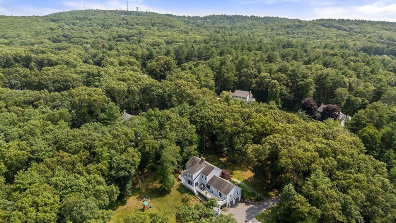
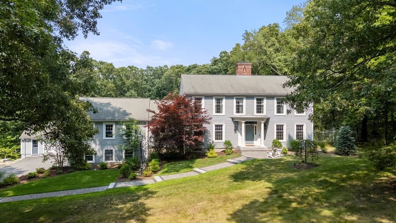
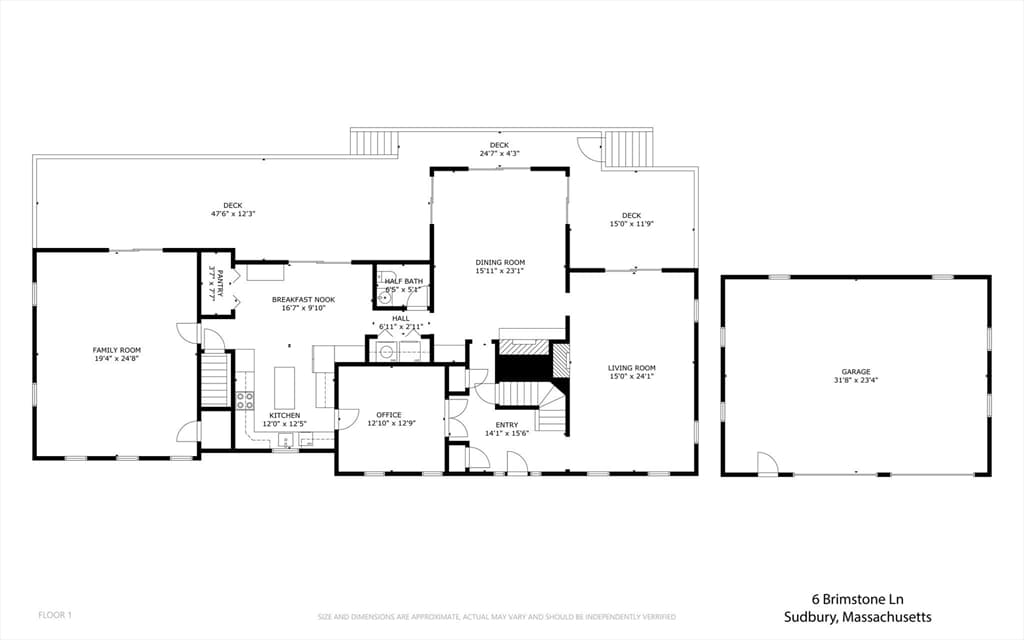
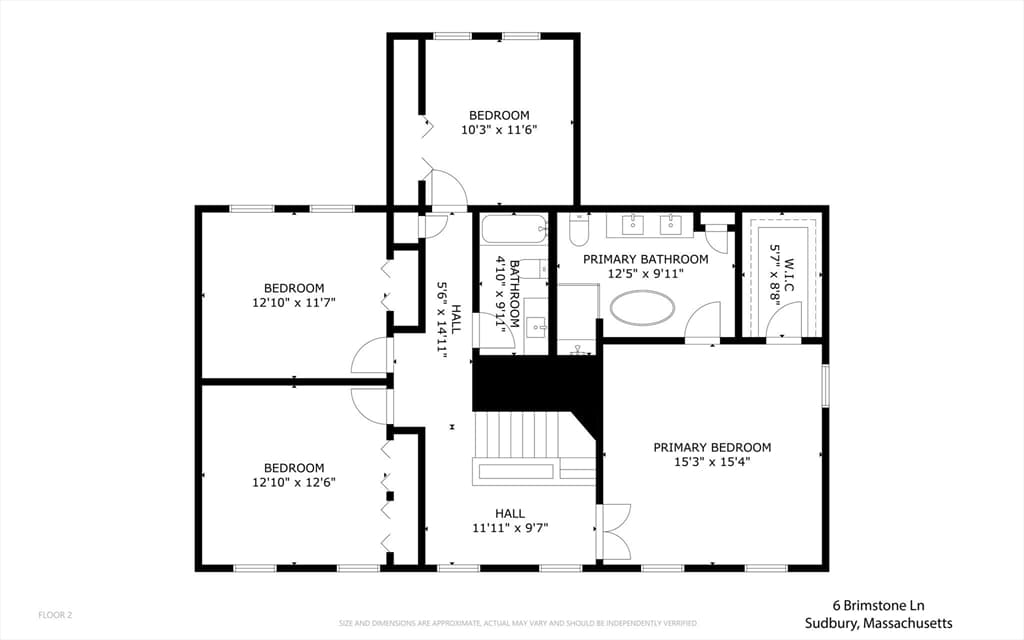
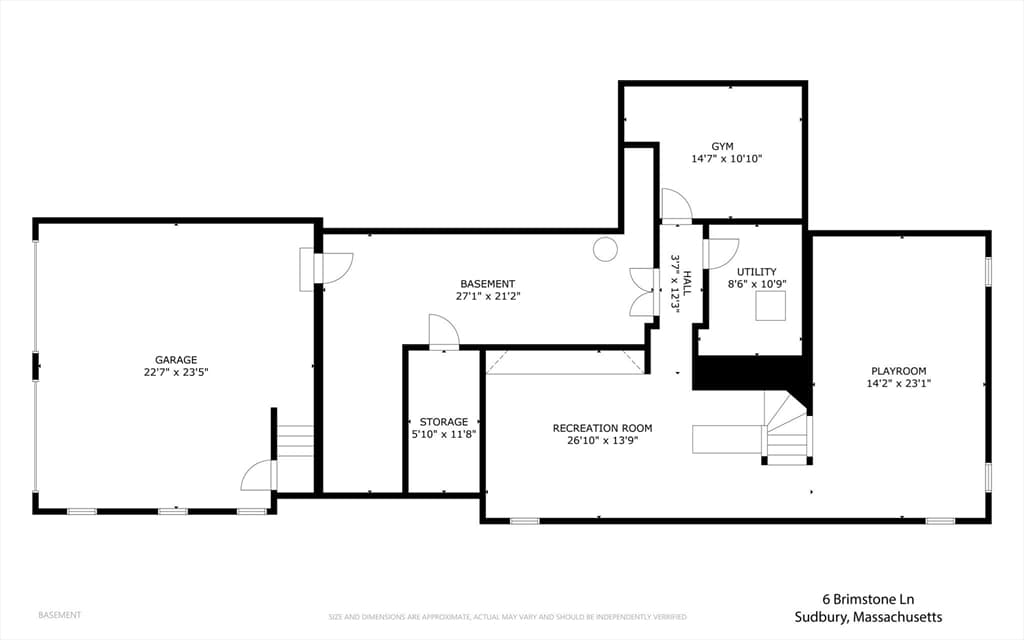
Updated colonial set on an incredible 2.5-acre lot with a true "field of dreams" backyard and exceptional indoor-outdoor living. Thoughtfully improved throughout, this beautiful home combines timeless character with today's most sought-after updates. At the heart of the home is a stunning renovated chef's kitchen featuring s/s appliances, a center island, coffee station, refinished hardwood floors, and sliders leading directly to one of the property's standout features: an expansive deck that spans the entire length of the rear of the house. Whether you're enjoying your morning coffee, hosting summer barbecues, or gathering with friends under the stars, this remarkable outdoor space offers endless opportunities for entertaining and relaxation while overlooking the sprawling backyard. The kitchen opens to an impressive 25' x 19' family room with a soaring cathedral ceiling, creating an inviting space for everyday living and memorable celebrations. A banquet-sized dining room, complete with a Rumford fireplace and additional sliders to the deck, is perfect for holiday gatherings and dinner parties. The main level also features a welcoming living room and a private home office ideal for today's flexible lifestyle. Upstairs, the spacious primary suite offers a walk-in closet and a beautifully renovated spa-inspired bath designed for comfort and luxury. Three additional bedrooms and a full hall bath provide plenty of space for family and guests. The finished lower level adds valuable flexibility with a bonus room and dedicated exercise area, making it easy to work, play, and stay active from home. Car enthusiasts, hobbyists, and collectors will appreciate the rare combination of an attached two-car garage plus a detached two-car garage with loft space, offering abundant storage, workshop potential, a gym or room for special projects.The spectacular backyard is the crown jewel of this property. With 2.5 acres of open space, there is ample room for recreation, gardening, sports, pets, future outdoor amenities, and large-scale entertaining. This private outdoor retreat is increasingly difficult to find and truly sets this home apart. Recent improvements include refinished hardwood flooring, interior painting, updated HVAC, conversion from oil heat to an efficient heat pump system, hot water tank replacement, and numerous additional upgrades. Conveniently located just minutes from shopping, restaurants, and everyday amenities.
Highlights
Property details
- MLS #
- 73558601
- Property type
- Single Family Residence
- Subdivision
- N/A
- Status
- Active
- Days on market
- 17
- On market date
- August 3, 2026
- Stories
- N/A
- Garage spaces
- 4
- Lot size
- 2.51 acres
Location
Get directions →Nearby schools
Within 10 miles · public school directory data (NCES)
- Enrollment
- 525
- Student:teacher ratio
- 13.8:1
- District
- Framingham
- Enrollment
- 868
- Student:teacher ratio
- 11.3:1
- District
- Sudbury
- Enrollment
- 2,422
- Student:teacher ratio
- 13.8:1
- District
- Framingham
Mortgage calculator
Estimate only - actual rate and payment depend on your lender, credit, and loan program.
Adjust tax / insurance estimates
Similar homes you might like
Data source: Listing information provided by MLS Property Information Network via Trestle/CoreLogic. Last updated 13 days ago.
Information herein deemed reliable but not guaranteed; all measurements, school assignments, HOA fees, taxes, and feature lists are approximate and should be independently verified. Equal Housing Opportunity.