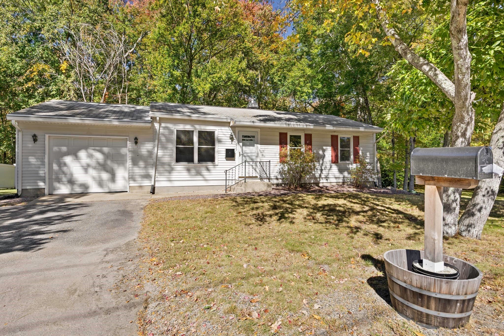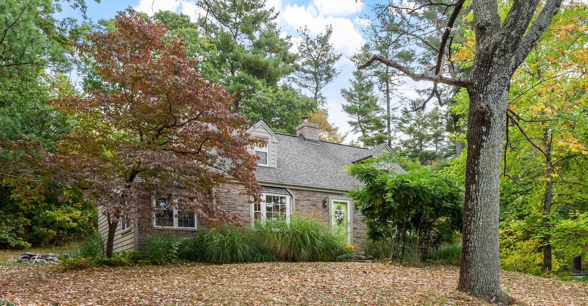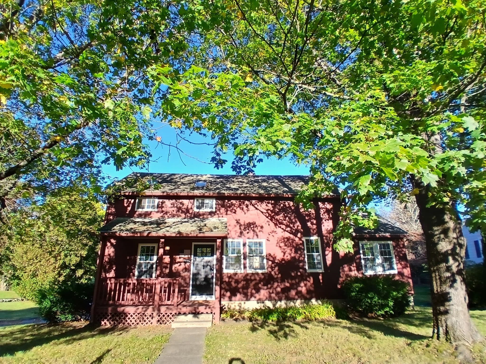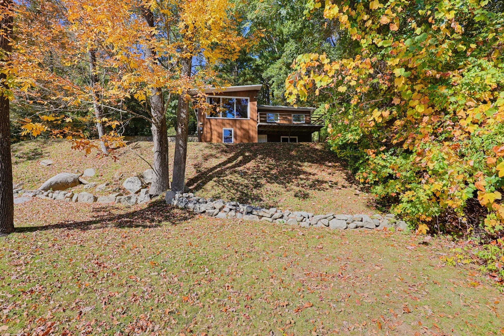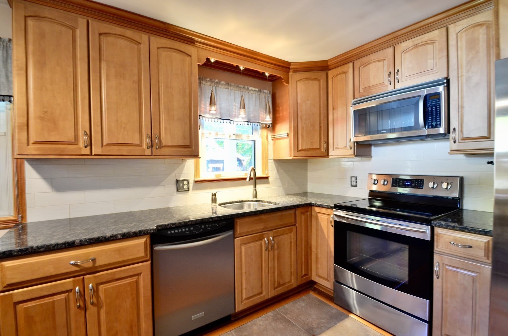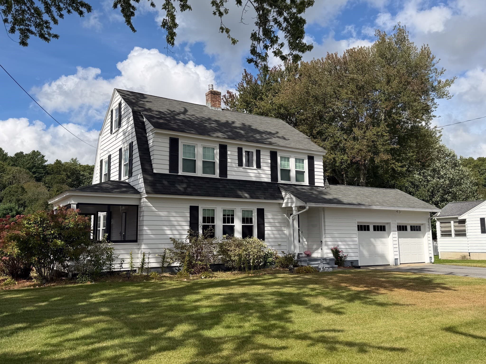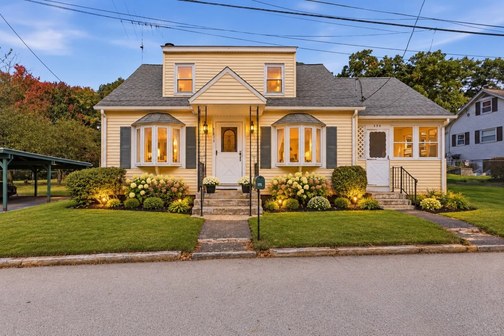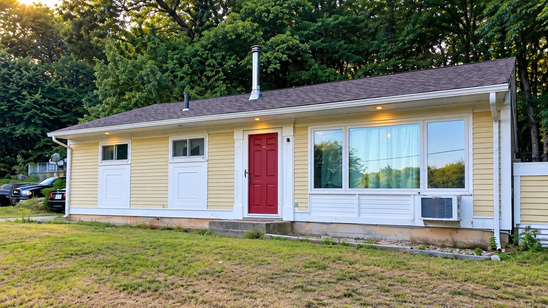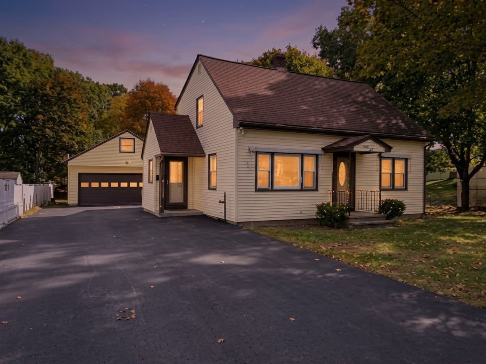
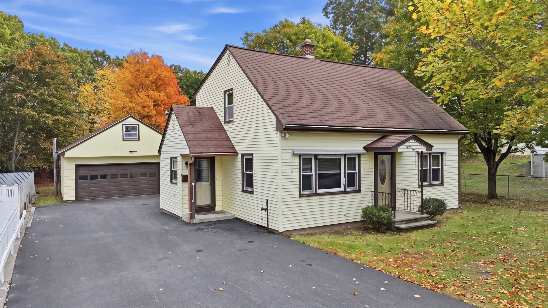
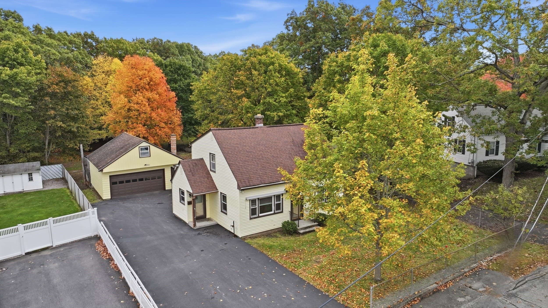
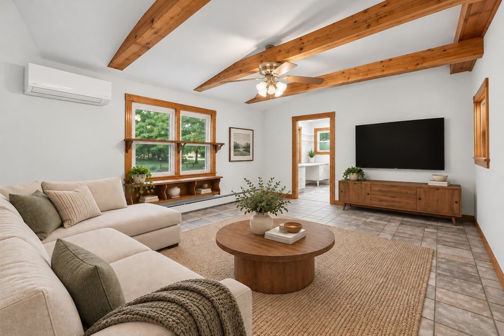
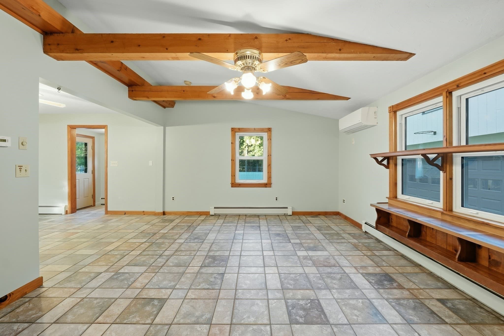
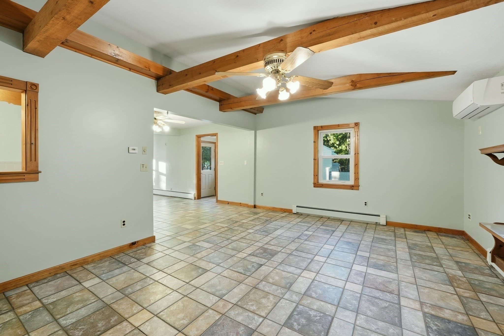
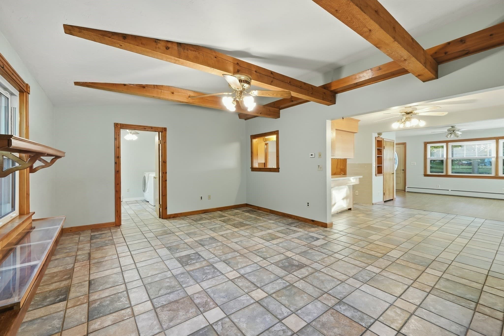
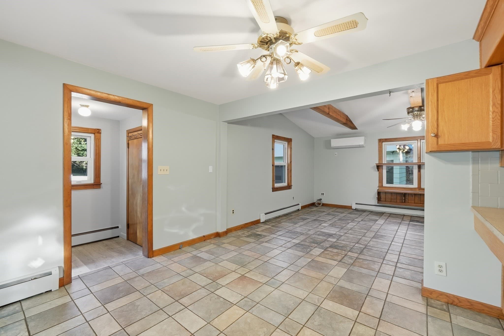
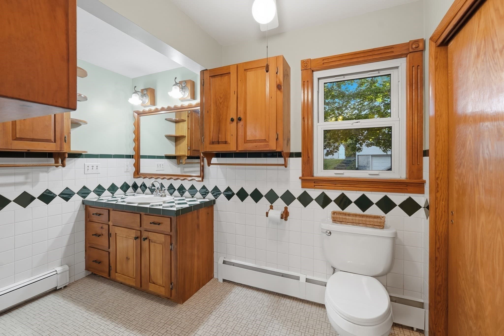
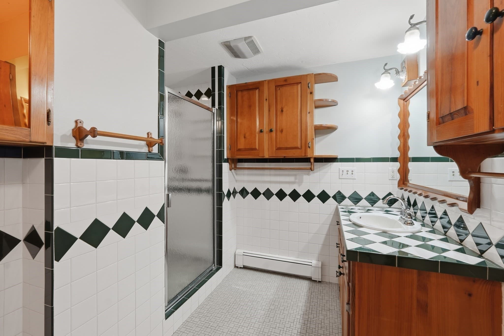
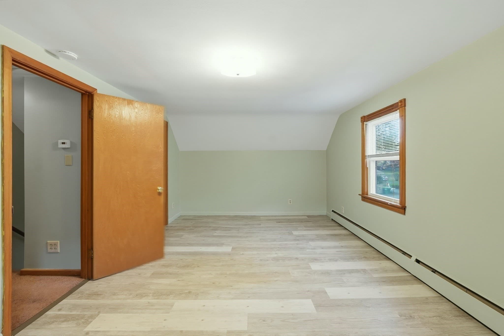
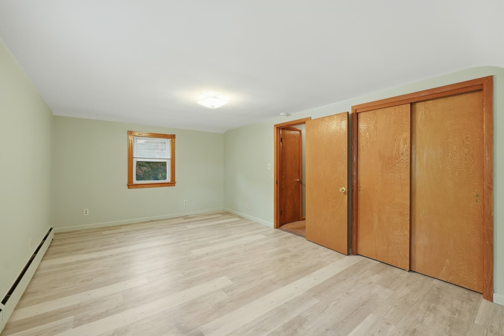
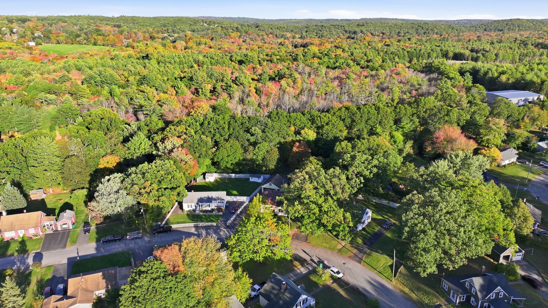
Single Family Residence at 38 Plummer Park, Northbridge MA 01588
Single Family Residence at 38 Plummer Park, Northbridge MA 01588, photo 2 of 41
Single Family Residence at 38 Plummer Park, Northbridge MA 01588, photo 3 of 41
Single Family Residence at 38 Plummer Park, Northbridge MA 01588, photo 4 of 41
Single Family Residence at 38 Plummer Park, Northbridge MA 01588, photo 5 of 41
Single Family Residence at 38 Plummer Park, Northbridge MA 01588, photo 6 of 41
Single Family Residence at 38 Plummer Park, Northbridge MA 01588, photo 7 of 41
Single Family Residence at 38 Plummer Park, Northbridge MA 01588, photo 8 of 41
Single Family Residence at 38 Plummer Park, Northbridge MA 01588, photo 9 of 41
Single Family Residence at 38 Plummer Park, Northbridge MA 01588, photo 10 of 41
Single Family Residence at 38 Plummer Park, Northbridge MA 01588, photo 11 of 41
Single Family Residence at 38 Plummer Park, Northbridge MA 01588, photo 12 of 41
Single Family Residence at 38 Plummer Park, Northbridge MA 01588, photo 13 of 41
Single Family Residence at 38 Plummer Park, Northbridge MA 01588, photo 14 of 41
Single Family Residence at 38 Plummer Park, Northbridge MA 01588, photo 15 of 41
Single Family Residence at 38 Plummer Park, Northbridge MA 01588, photo 16 of 41
Single Family Residence at 38 Plummer Park, Northbridge MA 01588, photo 17 of 41
Single Family Residence at 38 Plummer Park, Northbridge MA 01588, photo 18 of 41
Single Family Residence at 38 Plummer Park, Northbridge MA 01588, photo 19 of 41
Single Family Residence at 38 Plummer Park, Northbridge MA 01588, photo 20 of 41
Single Family Residence at 38 Plummer Park, Northbridge MA 01588, photo 21 of 41
Single Family Residence at 38 Plummer Park, Northbridge MA 01588, photo 22 of 41
Single Family Residence at 38 Plummer Park, Northbridge MA 01588, photo 23 of 41
Single Family Residence at 38 Plummer Park, Northbridge MA 01588, photo 24 of 41
Single Family Residence at 38 Plummer Park, Northbridge MA 01588, photo 25 of 41
Single Family Residence at 38 Plummer Park, Northbridge MA 01588, photo 26 of 41
Single Family Residence at 38 Plummer Park, Northbridge MA 01588, photo 27 of 41
Single Family Residence at 38 Plummer Park, Northbridge MA 01588, photo 28 of 41
Single Family Residence at 38 Plummer Park, Northbridge MA 01588, photo 29 of 41
Single Family Residence at 38 Plummer Park, Northbridge MA 01588, photo 30 of 41
Single Family Residence at 38 Plummer Park, Northbridge MA 01588, photo 31 of 41
Single Family Residence at 38 Plummer Park, Northbridge MA 01588, photo 32 of 41
Single Family Residence at 38 Plummer Park, Northbridge MA 01588, photo 33 of 41
Single Family Residence at 38 Plummer Park, Northbridge MA 01588, photo 34 of 41
Single Family Residence at 38 Plummer Park, Northbridge MA 01588, photo 35 of 41
Single Family Residence at 38 Plummer Park, Northbridge MA 01588, photo 36 of 41
Single Family Residence at 38 Plummer Park, Northbridge MA 01588, photo 37 of 41
Single Family Residence at 38 Plummer Park, Northbridge MA 01588, photo 38 of 41
Single Family Residence at 38 Plummer Park, Northbridge MA 01588, photo 39 of 41
Single Family Residence at 38 Plummer Park, Northbridge MA 01588, photo 40 of 41
Single Family Residence at 38 Plummer Park, Northbridge MA 01588, photo 41 of 41
41 photos

$474,900

38 Plummer Park, Northbridge MA 01588
Northbridge, MA 01588
Listed by Matthew Ryan
Bedrooms
3
Bathrooms
2
Living area
1,716 sqft
Year built
1968

About this home

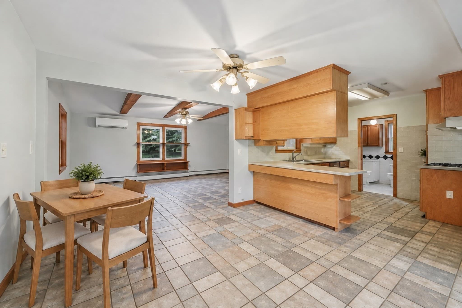
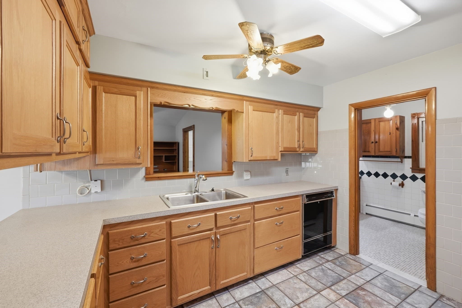
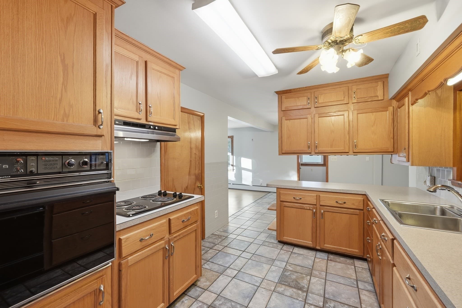
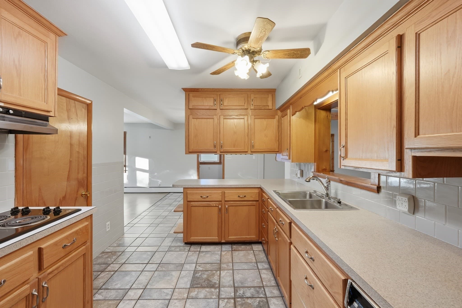
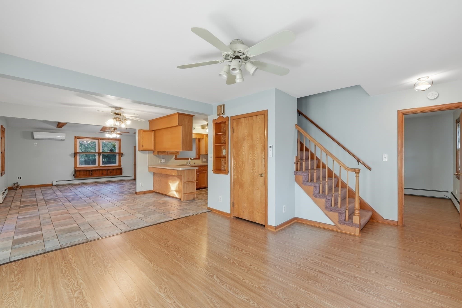
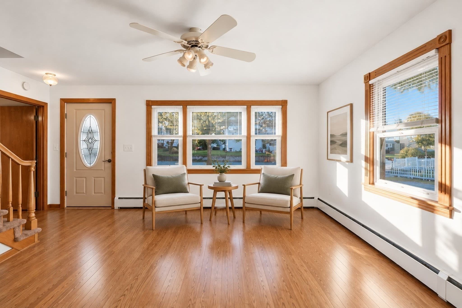
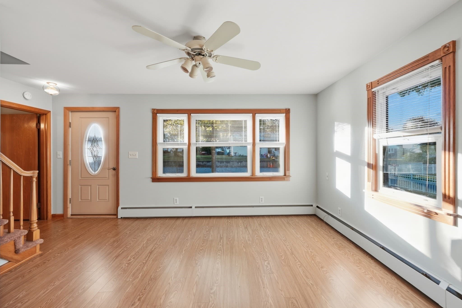
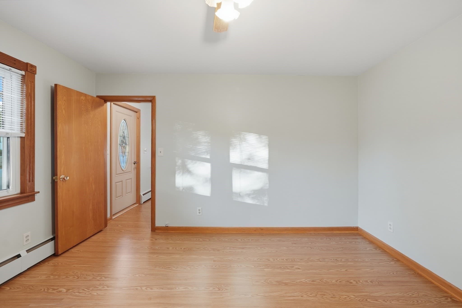
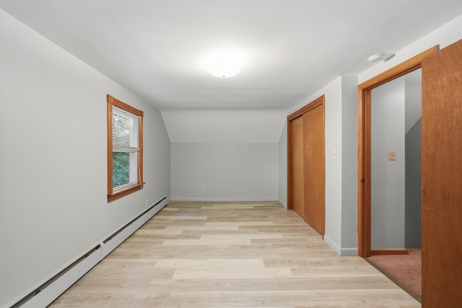
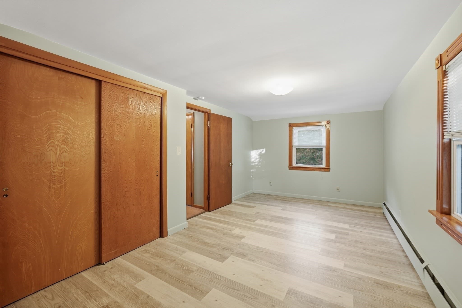
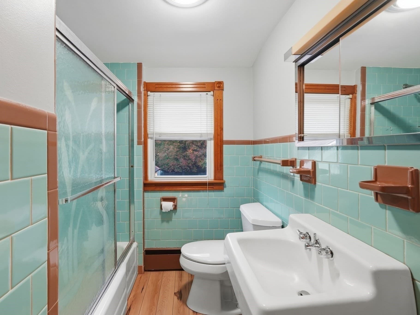
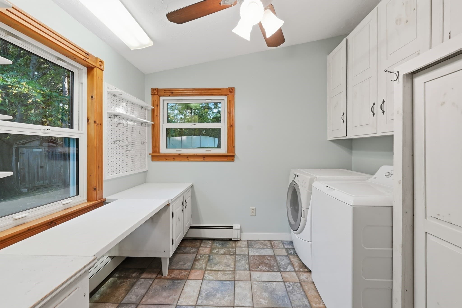
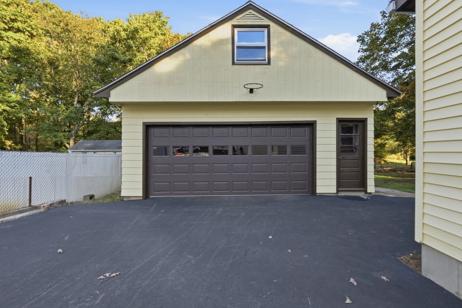
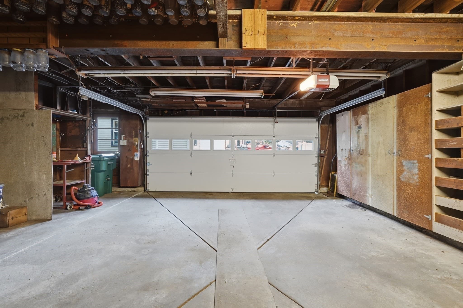
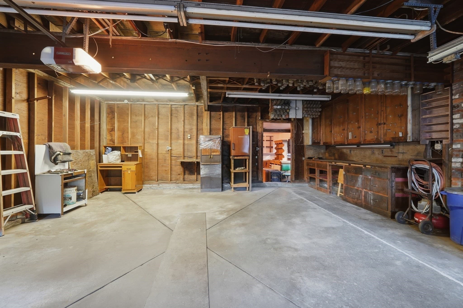
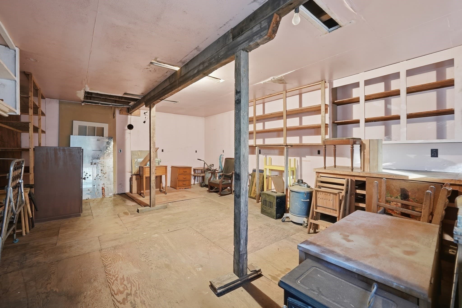
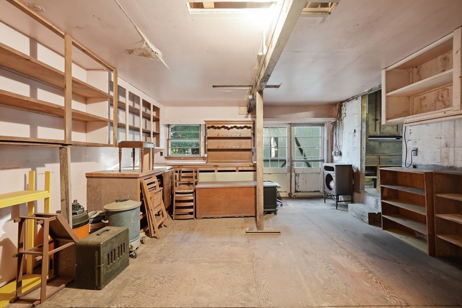
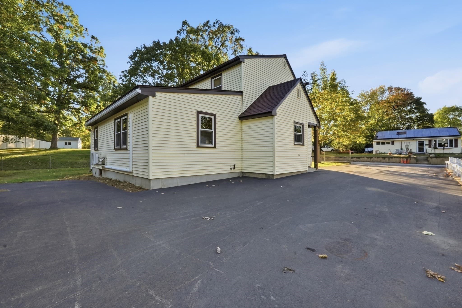
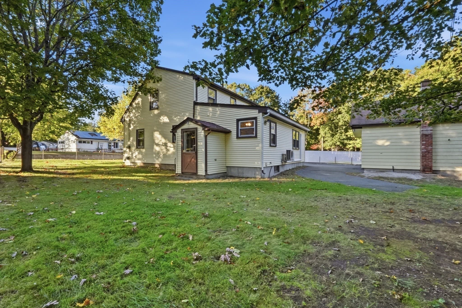
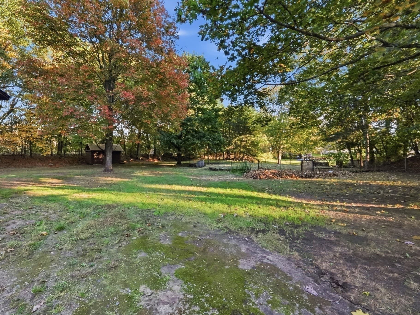
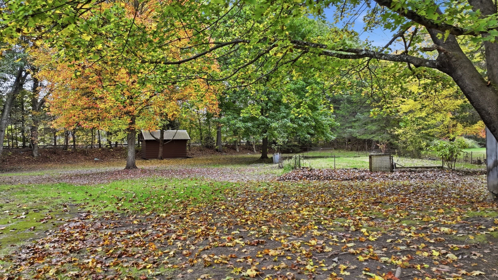
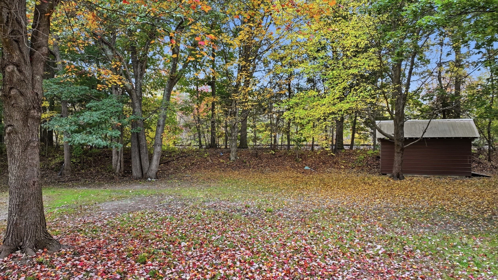
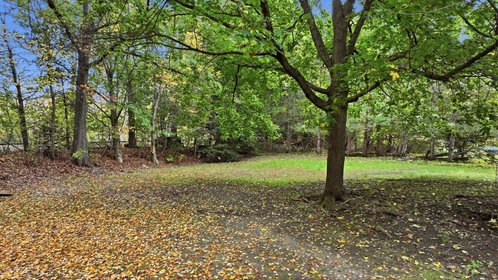
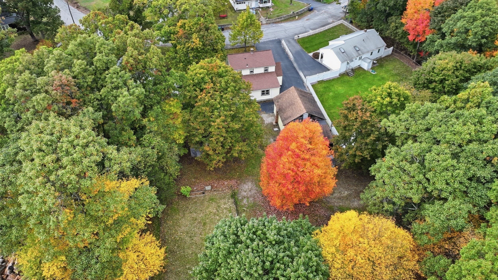
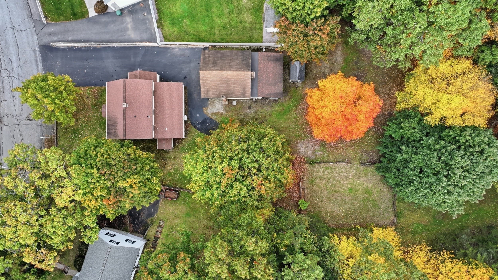
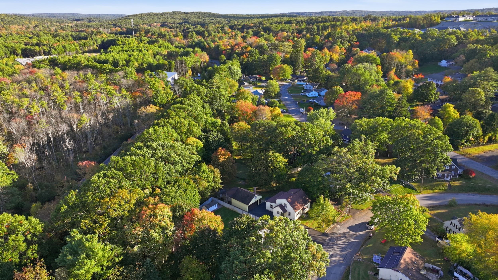
Welcome to 38 Plummer Park! Tucked into a quiet Northbridge neighborhood, this well-maintained 3-bedroom, 2-full-bath Cape offers 1,716 sq ft of living space with an open first-floor layout that feels even larger than expected. The spacious kitchen, dining, and living areas flow together, creating an inviting setting for everyday living, hosting holiday gatherings, or entertaining friends. Even better, with a bedroom, full bathroom, and laundry all conveniently located on the main level, the home offers the flexibility of single-level living without sacrificing space. Upstairs, two generously sized bedrooms and a second full bathroom provide plenty of additional room for guests, hobbies, or whatever your needs may be. There's plenty of room to spread out without feeling disconnected! Step outside to an expansive backyard with room for outdoor activities, summer cookouts, and relaxing. For those with a green thumb, the established garden offers approximately 1,700 sq ft of growing space with mature loam, ready for everything from casual gardening to your next homesteading adventure. And then there's the garage! This oversized 2-car garage is a standout feature, equipped with a compressor, heavy-duty steel I-beams, massive attic storage, and a large bonus room off the rear offering even more possibilities for a workshop, home gym, hobby space, or storage. Recent improvements include upstairs bedroom flooring (2024), living room flooring (2020), replacement windows (2020), stovetop (2022), first-floor mini-split heating and cooling, and a newer driveway. Roof replacements include the main house (2012) and addition (2016). The location is another major advantage, offering the quiet atmosphere of an established neighborhood while keeping everyday conveniences close by. Local shops and shopping are less than a quarter mile away, with a neighborhood park and walking trails just steps from your door and convenient access to major commuter routes. With years of thoughtful care behind it, plenty of space inside and out, and features you don't find every day, 38 Plummer Park is ready for its next chapter! Book your private showing today or come see us at the open house this Saturday and Sunday!

Property details

MLS
MLS Property Information Network
MLS #
73590867
Property type
Single Family Residence
Subdivision
N/A
Status
Active
Days on market
7
On market date
October 14, 2026
Stories
N/A
Total bathrooms
2
Garage spaces
2
Parking spaces
8
Lot size
0.66 acres
Loading map…

Nearby schools

Within 10 miles. School directory data from the National Center for Education Statistics (NCES), accessed via the Urban Institute Education Data API. Local Score is calculated by INNOVATE Real Estate; where a state rating is shown, it comes from that state's own official school report card.

Elementary
W Edward Balmer
2.02 mi away · Grades -1-5
Nearest school -- attendance-zone data not available here
4.0
Local Score (student-teacher ratio only (preliminary -- will incorporate state test-score data once available)) -- not an official state rating
Enrollment
952
Student:teacher ratio
12.1:1
District
Northbridge
Middle
Northbridge Middle
1.29 mi away · Grades 6-8
Nearest school -- attendance-zone data not available here
4.0
Local Score (student-teacher ratio only (preliminary -- will incorporate state test-score data once available)) -- not an official state rating
Enrollment
510
Student:teacher ratio
12.1:1
District
Northbridge
High
Northbridge High
1.34 mi away · Grades 9-12
Nearest school -- attendance-zone data not available here
5.0
Local Score (student-teacher ratio only (preliminary -- will incorporate state test-score data once available)) -- not an official state rating
Enrollment
513
Student:teacher ratio
10.9:1
District
Northbridge

Walkability

Blended score for Northbridge's center, calculated by INNOVATE Real Estate from two sources: the EPA's National Walkability Index (street network, transit, land-use mix) and Google Places amenity data (what's actually reachable on foot from this point). 60% EPA National Walkability Index + 40% nearby-amenity density (Google Places).

31
Car-dependent
out of 100
EPA National Walkability Index
7.0 / 20 -- Below average walkable
Google Places amenity density
26 / 100
Restaurants & cafes3
Grocery stores0
Parks2
Schools0
Transit stops1
Pharmacies1

Market position

How this listing compares to current activity in Northbridge, from live MLS data.

On the market 7 days -- 78 fewer days than Northbridge's current average of 85 days.
For reference, the median list price across 101 active listings in Northbridge right now is $499,900.

Mortgage calculator

Estimate only - actual rate and payment depend on your lender, credit, and loan program.

$
%
%
Adjust tax / insurance estimates
% / yr
$
/mo
Est. monthly payment
$3,010/mo
$94,980 down
$379,920 loan
Principal & interest$2,464
Property tax (est.)$396
Home insurance (est.)$150

Similar homes you might like

Data source: Listing information provided by MLS Property Information Network via Trestle/CoreLogic. Last updated 4 days ago.

Information herein deemed reliable but not guaranteed; all measurements, school assignments, HOA fees, taxes, and feature lists are approximate and should be independently verified. Equal Housing Opportunity.