
$420,000
About this home
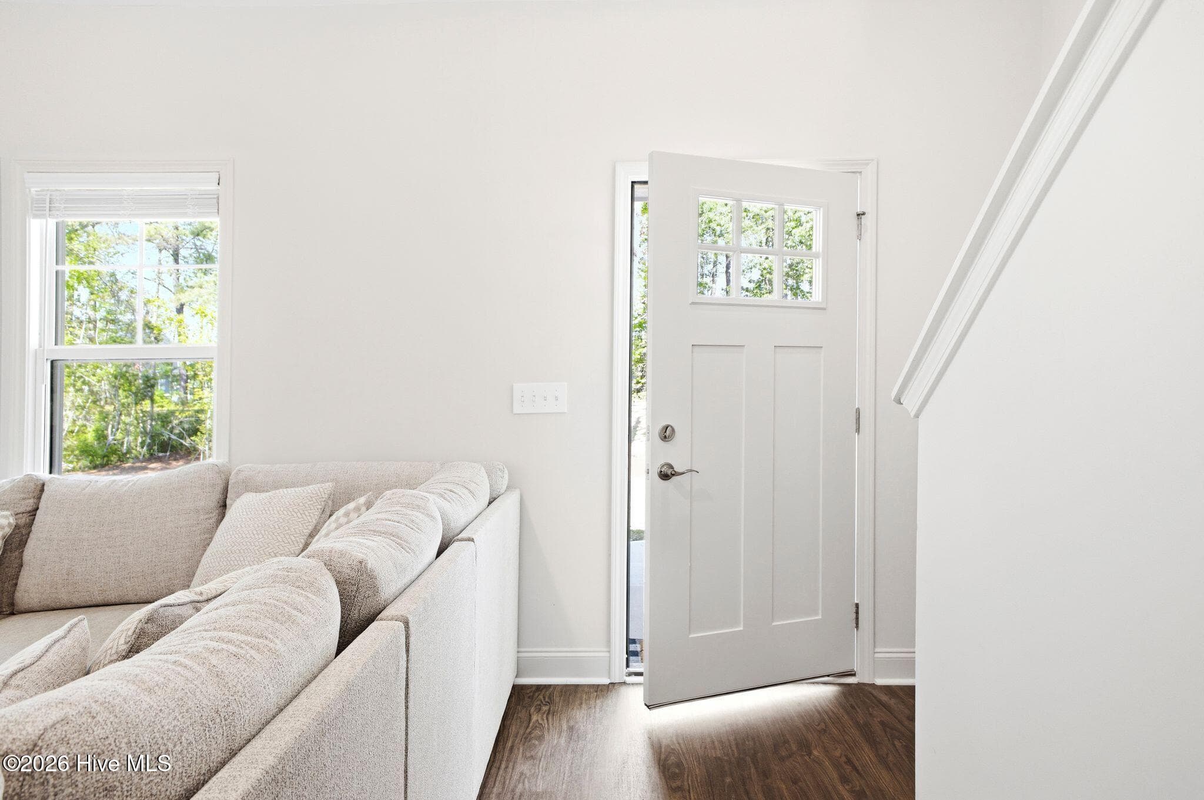
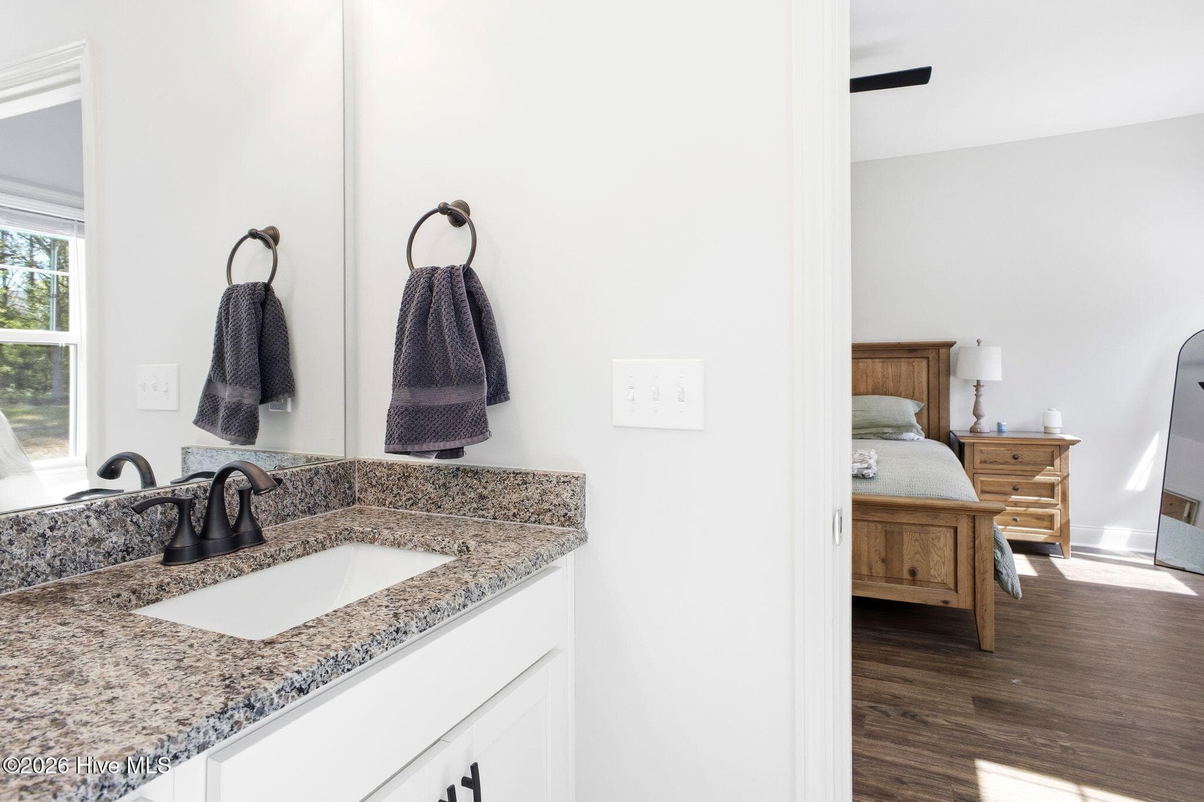
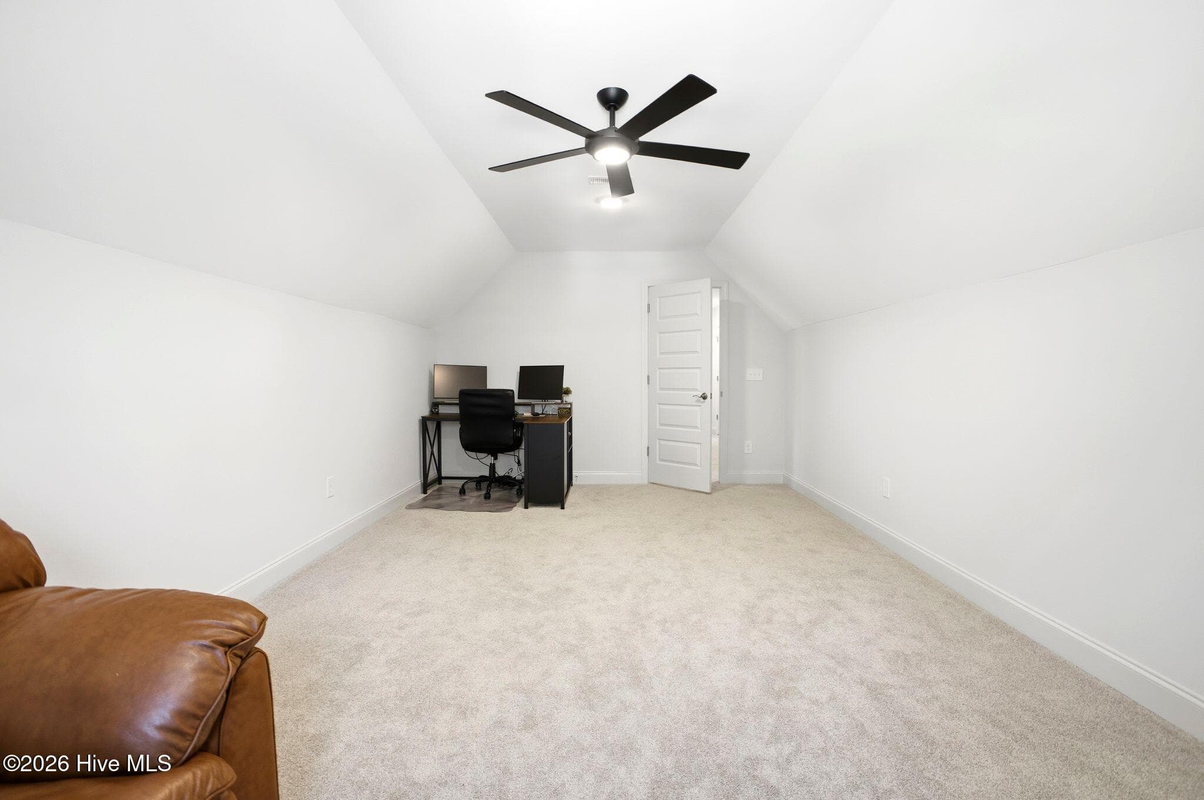
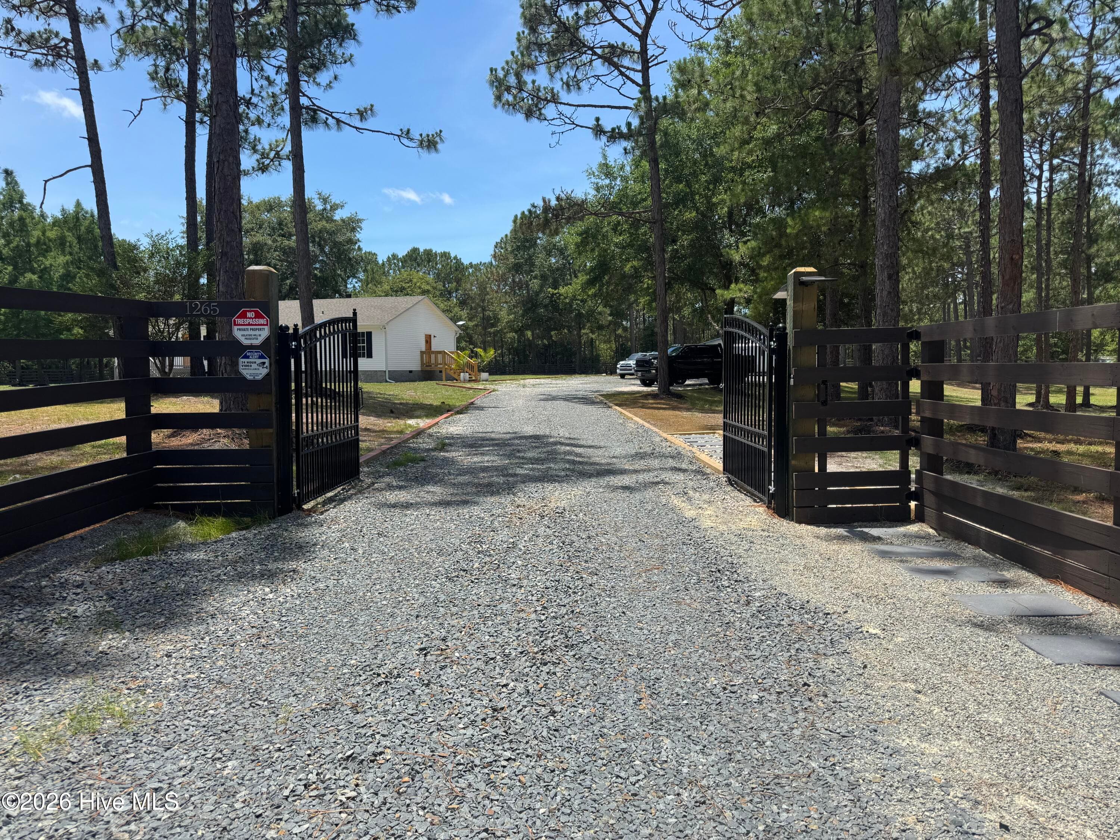
Welcome to a beautifully crafted semi-custom home where thoughtful design, elevated finishes, and natural privacy come together seamlessly. Set on a generous 0.59-acre lot and located just 11 minutes from the beach, this 2026 build by Superior Homes of Sandhills showcases the builder's signature craftsmanship, further enhanced by the homeowners' meticulous selection of interior finishes. Backed by a wooded landscape, the property offers a peaceful sense of seclusion. The owners extended the back patio to create an inviting outdoor entertainment area perfect for gatherings, grilling, or unwinding in the quiet surroundings. The extended paved driveway provides ample space for multiple vehicles, a boat, or an RV. Inside, the home feels bright, open, and refined. Large windows fill the space with natural light, and the owners added blinds throughout for convenience and privacy. A custom fireplace with a hand-crafted mantel serves as a beautiful focal point. The spacious layout includes two separate lounging areas, offering flexibility for entertainment or multi-use living. The sought-after Nashville floor plan features a fully finished bonus room that can easily function as a 5th bedroom. The primary suite is located on the main level, with LVP flooring flowing seamlessly through the main living areas. The kitchen stands out with its large island, custom backsplash, and generous pantry space. A brand-new, hardly-used double-door refrigerator with seamless freezer drawer access will convey. (Washer and dryer do not convey.) This home delivers modern comfort with all the benefits of new construction, without the wait. It is truly move-in ready, complete with a transferable builder warranty for added peace of mind.
Highlights
Property details
- MLS
- Hive MLS
- MLS #
- 100568135
- Property type
- Single Family Residence
- Subdivision
- Not In Subdivision
- Status
- Active
- Days on market
- 178
- On market date
- August 13, 2026
- Stories
- N/A
- Total bathrooms
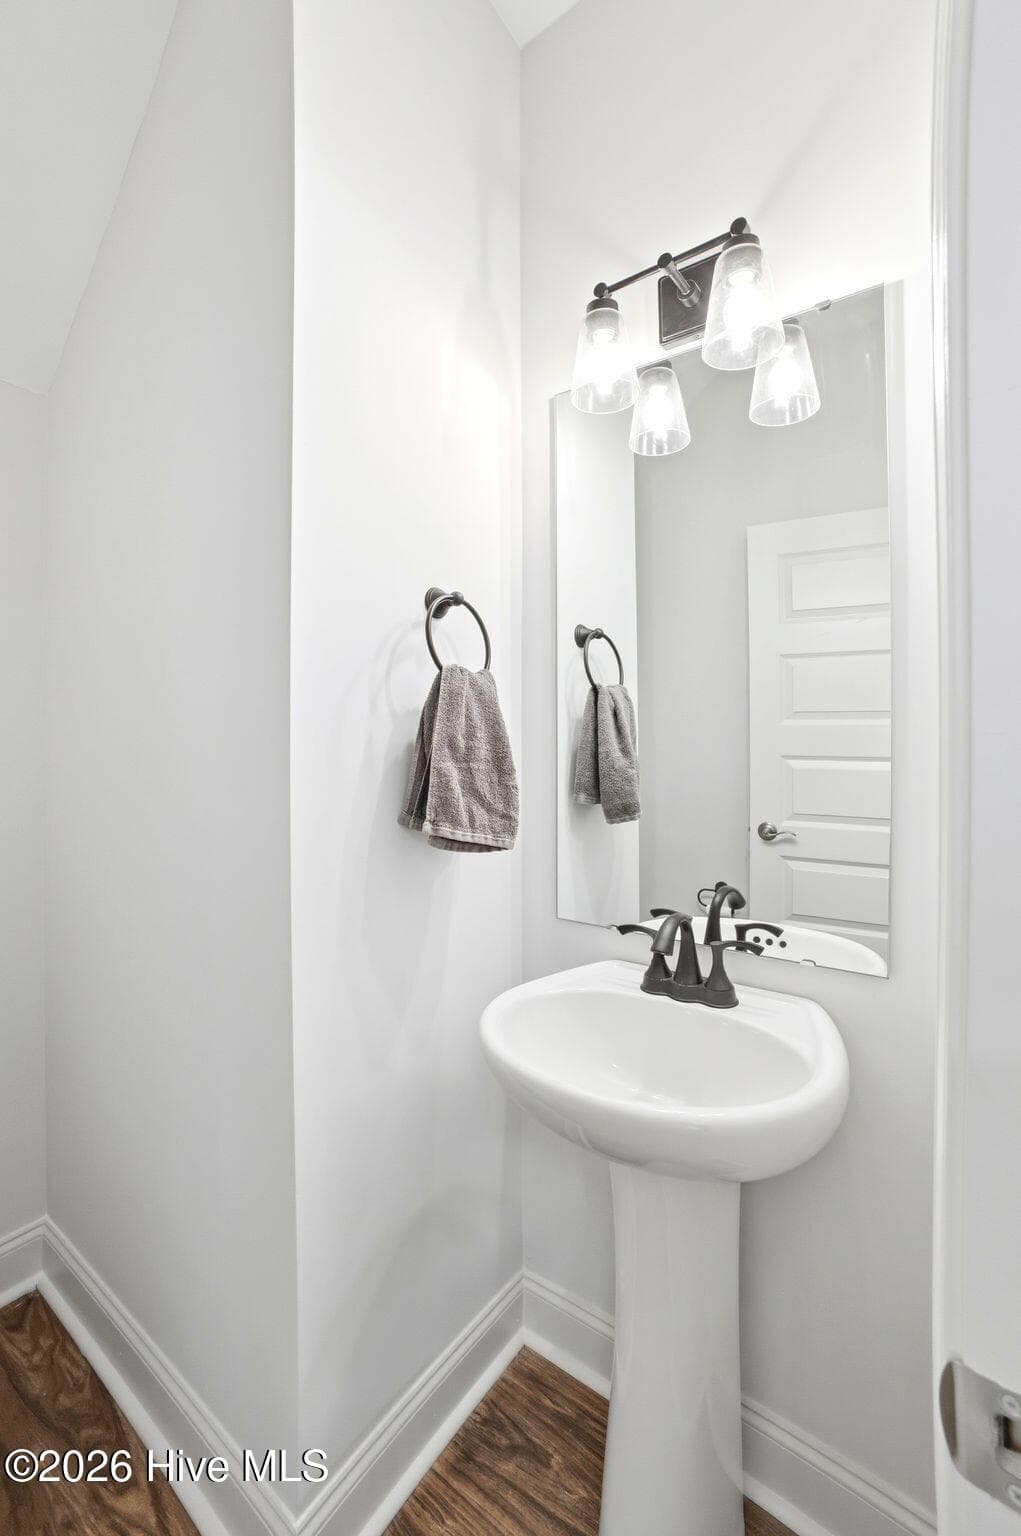
- 2.5
- Garage spaces
- 2
- Parking spaces
- 2
- Lot size
- 0.59 acres
Location
Get directions →Nearby schools
Within 10 miles. School directory data from the National Center for Education Statistics (NCES), accessed via the Urban Institute Education Data API. Local Score is calculated by INNOVATE Real Estate; where a state rating is shown, it comes from that state's own official school report card.
- Enrollment
- 499
- Student:teacher ratio
- 15.1:1
- District
- Brunswick County Schools
- Enrollment
- 459
- Student:teacher ratio
- 14.3:1
- District
- Brunswick County Schools
- Enrollment
- 365
- Student:teacher ratio
- 33.2:1
- District
- Brunswick County Schools
Walkability
Blended score for Bolivia's center, calculated by INNOVATE Real Estate from two sources: the EPA's National Walkability Index (street network, transit, land-use mix) and Google Places amenity data (what's actually reachable on foot from this point). 60% EPA National Walkability Index + 40% nearby-amenity density (Google Places).
Mortgage calculator
Estimate only - actual rate and payment depend on your lender, credit, and loan program.
Adjust tax / insurance estimates
Similar homes you might like



Data source: Listing information provided by Hive MLS via Trestle/CoreLogic. Last updated 13 days ago.
Information herein deemed reliable but not guaranteed; all measurements, school assignments, HOA fees, taxes, and feature lists are approximate and should be independently verified. Equal Housing Opportunity.