
$1,125,000
About this home
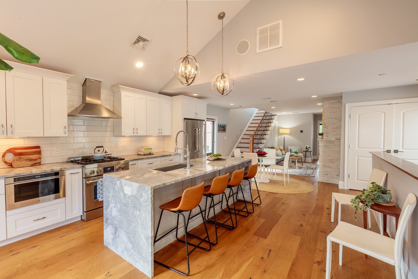
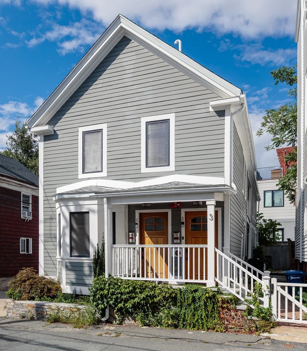
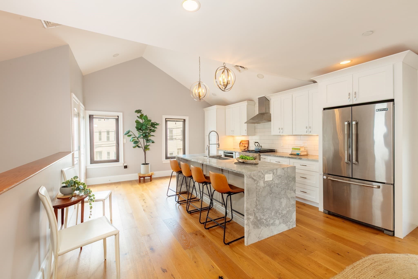
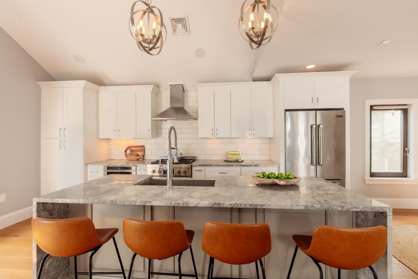
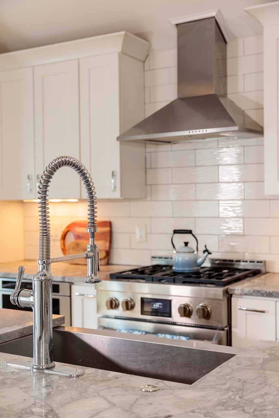
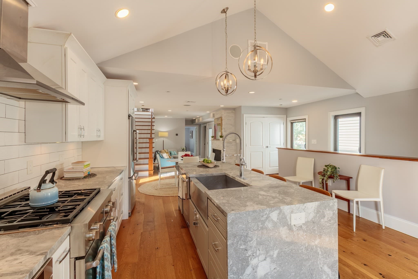
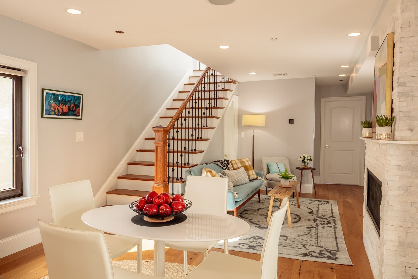
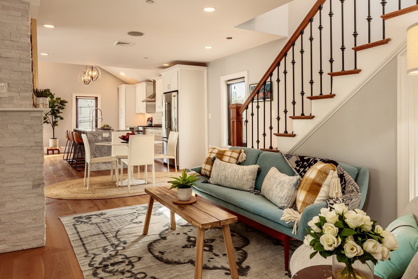
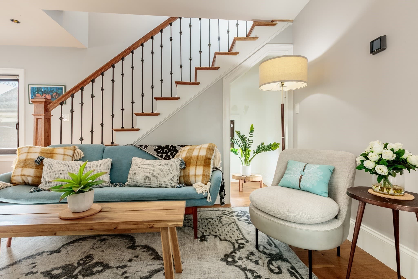
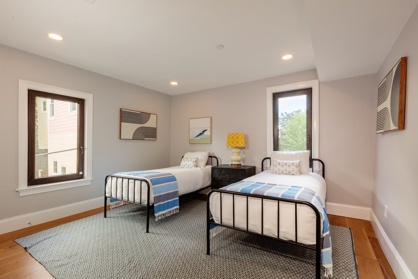
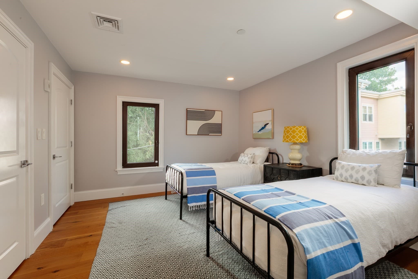
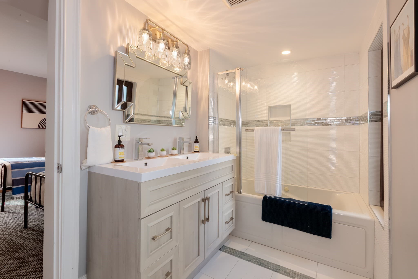
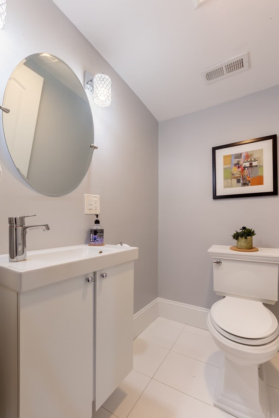
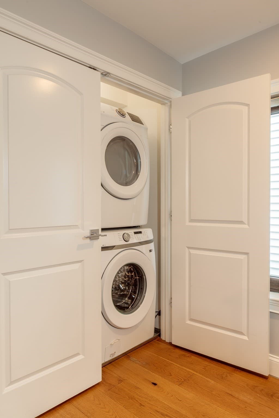
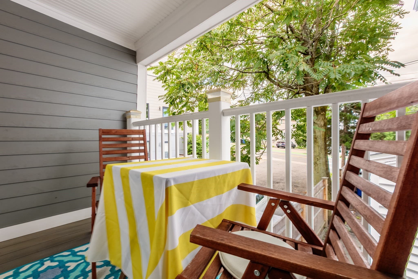
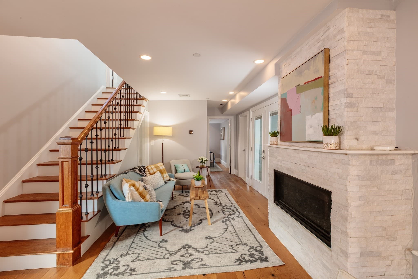
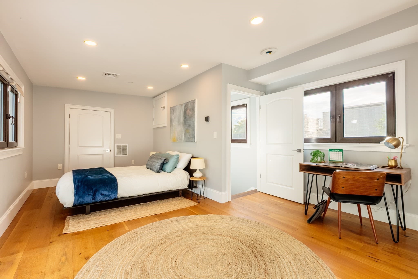
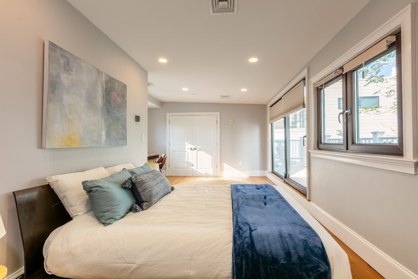
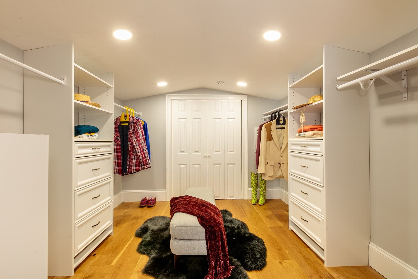
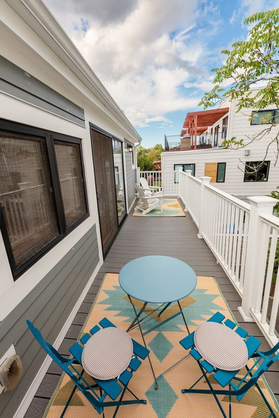
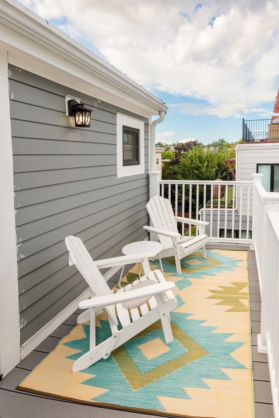
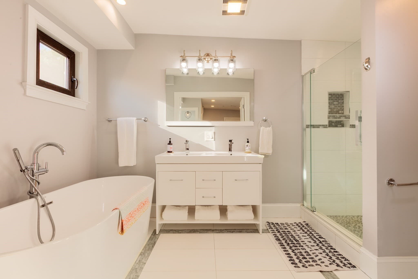
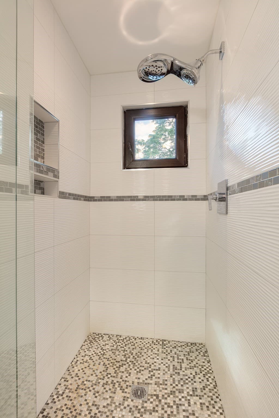
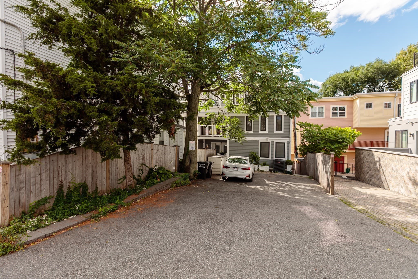
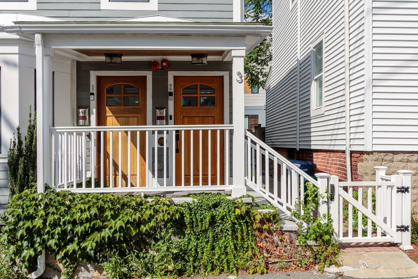
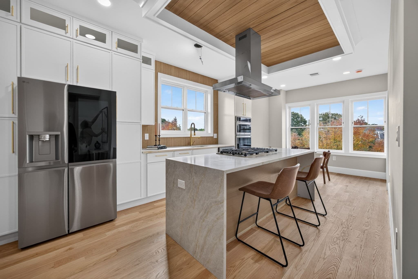
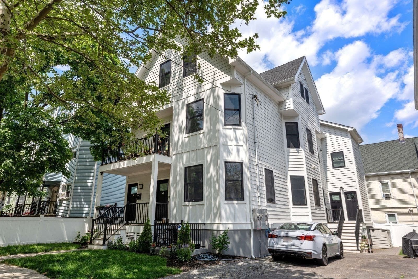
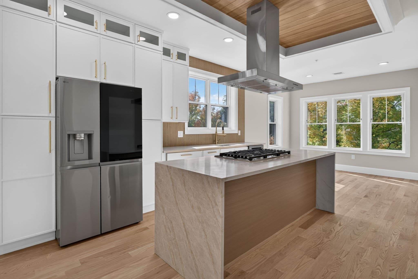
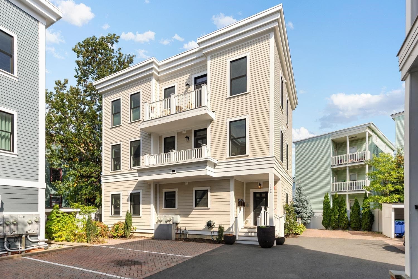
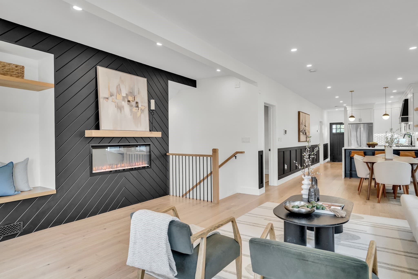
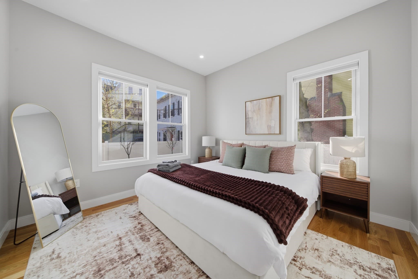
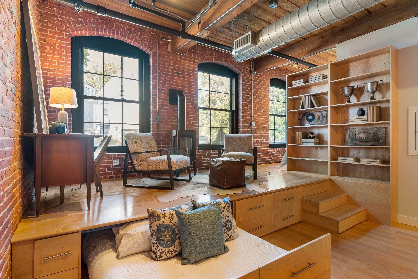
Tucked away on a secluded but centrally located side street, this condo features central air, 2 bedrooms, 2.5 baths, 2 decks, and 2 parking spaces on 2 levels. From the private front porch entrance, stairs lead to a bright, open-plan kitchen/dining/living area with wide plank wood floors. The spacious kitchen is perfect for cooking and entertaining. It has a cathedral ceiling; mottled quartzite creamy grey counters and large center island with sink, dishwasher, and storage; main wall with textured glossy bistro tile backsplash, off-white cabinets, gas stove with vent hood, drawer microwave, and refrigerator; pantry storage; dual pendant chandeliers; and 2 picture windows. The dining area is neatly tucked between the kitchen and living area, featuring a gas fireplace in a stone surround and glass doors to a private covered porch for dining and relaxing. There is a built-in stereo system with Bluetooth capabilities and dual speakers in the living room and kitchen. At the rear of the building is a large bedroom with double closets, large windows, and an en-suite bathroom with double sinks and tiled tub/shower with glass enclosure. Laundry and a half bath also on this level. The entire top level is a luxurious primary suite, with a large bedroom area, an enormous walk-in closet, and a spa bathroom with separate soaking tub, tiled shower, and double sinks. Glass doors open to a private deck. The driveway is located on Dane St; Unit 2 has one side of it, fitting 2 cars. A short path leads from the driveway to the front door on Village St. Walk to Union, Inman, and Harvard Sqs. from this convenient location. Nearby favorites include the Wine and Cheese Cask, Dali restaurant, Cafe Saint-Germain, Savenor's Butcher Shop, and Broadsheet Coffee Roasters. Transit options include both Red and Green Line subways, several bus lines, and a bike path.
Highlights
Property details
- MLS #
- 73575087
- Property type
- Stock Cooperative
- Subdivision
- N/A
- Status
- Active
- Days on market
- 28
- On market date
- September 10, 2026
- Stories
- 3
- Total bathrooms
- 2.5
- Garage spaces
- N/A
- Parking spaces
- 2
- Lot size
- N/A
Location
Get directions →Nearby schools
Within 10 miles. School directory data from the National Center for Education Statistics (NCES), accessed via the Urban Institute Education Data API. Local Score is calculated by INNOVATE Real Estate; where a state rating is shown, it comes from that state's own official school report card (e.g. NC Dept. of Public Instruction, SC Report Card).
- Enrollment
- 544
- Student:teacher ratio
- 12.4:1
- District
- Somerville
- Enrollment
- 279
- Student:teacher ratio
- 7.5:1
- District
- Cambridge
- Enrollment
- 1,867
- Student:teacher ratio
- 8.6:1
- District
- Cambridge
Walkability
Blended score for Somerville's center, calculated by INNOVATE Real Estate from two sources: the EPA's National Walkability Index (street network, transit, land-use mix) and Google Places amenity data (what's actually reachable on foot from this point). 60% EPA National Walkability Index + 40% nearby-amenity density (Google Places).
Market position
How this listing compares to current activity in Somerville, from live MLS data.
Mortgage calculator
Estimate only - actual rate and payment depend on your lender, credit, and loan program.
Adjust tax / insurance estimates
Similar homes you might like
Data source: Listing information provided by MLS Property Information Network via Trestle/CoreLogic. Last updated 11 days ago.
Information herein deemed reliable but not guaranteed; all measurements, school assignments, HOA fees, taxes, and feature lists are approximate and should be independently verified. Equal Housing Opportunity.