
$5,200,000
About this home
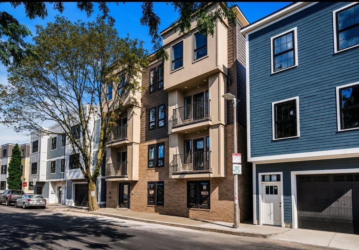
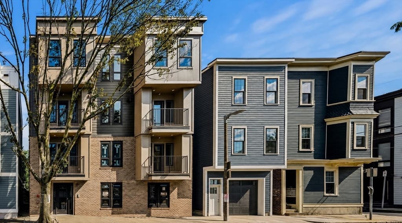
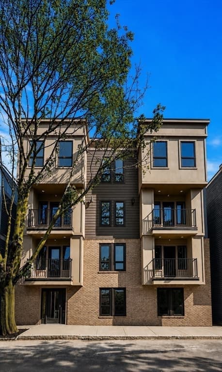
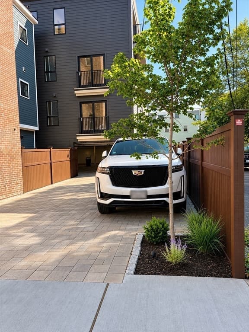
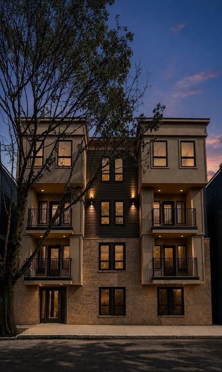
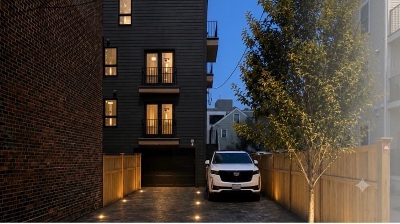
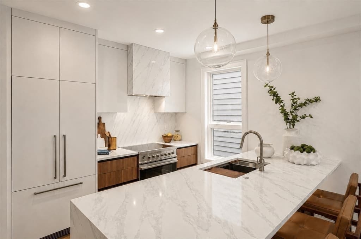
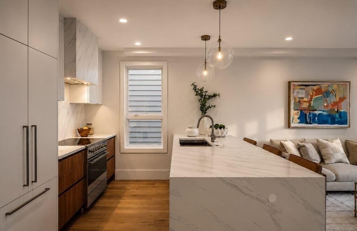
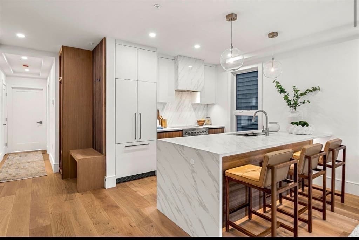
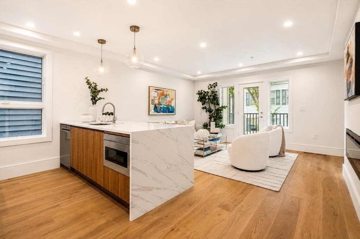
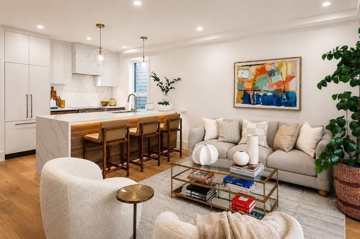
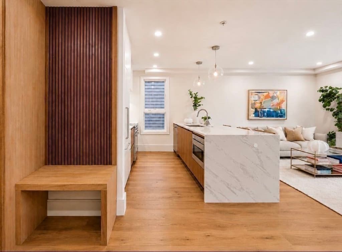
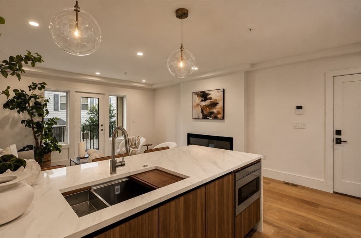
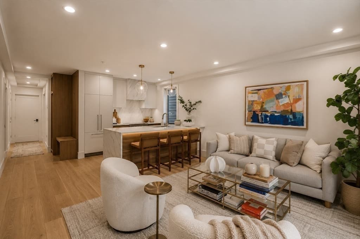
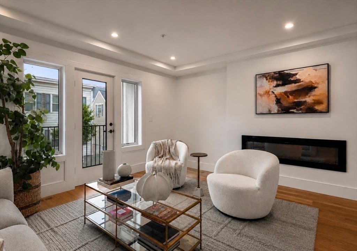
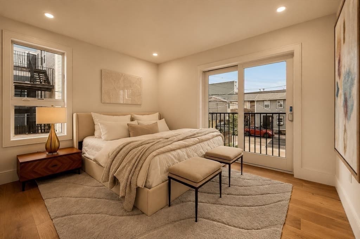
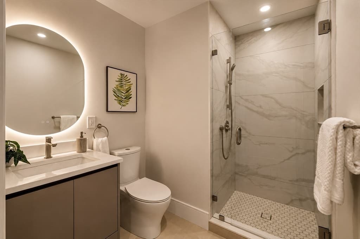
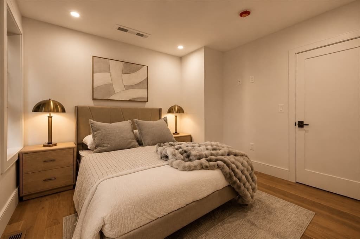
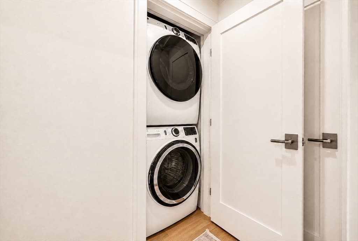
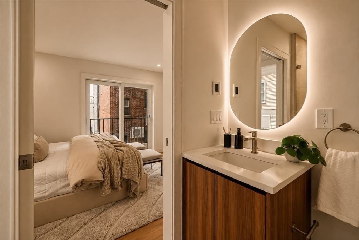
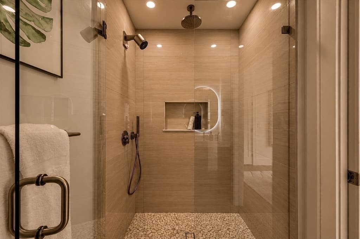
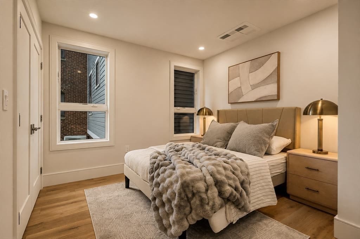
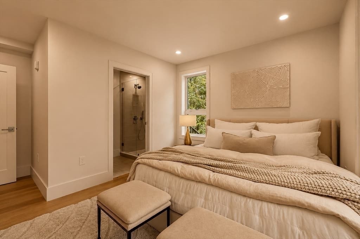
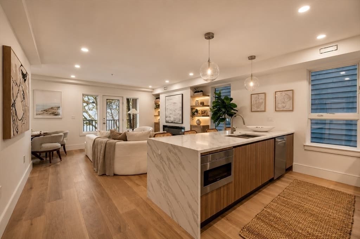
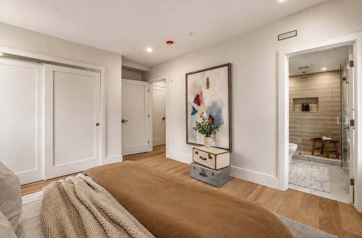
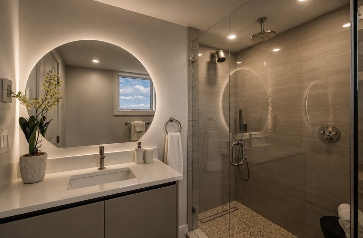
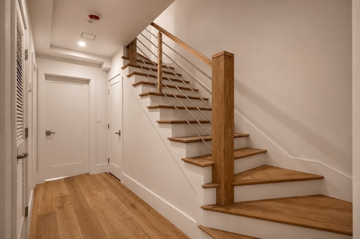
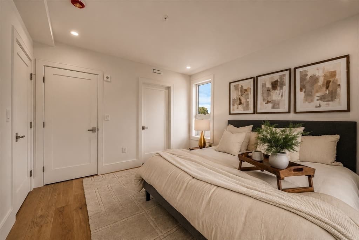
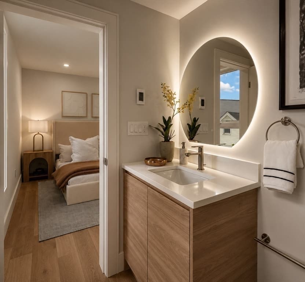
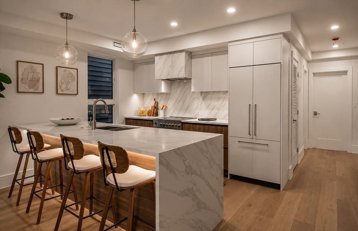
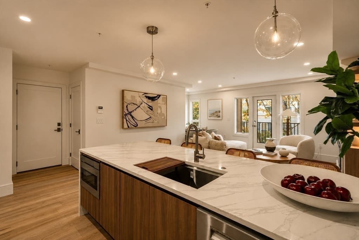
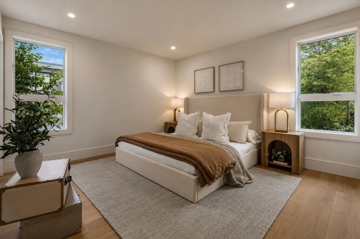
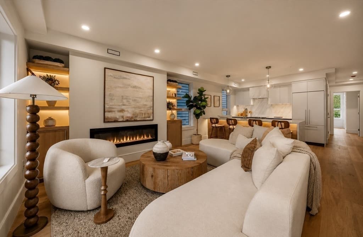
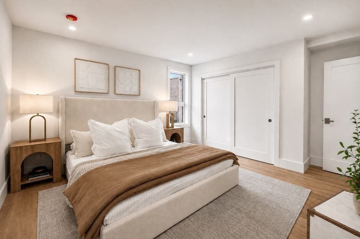
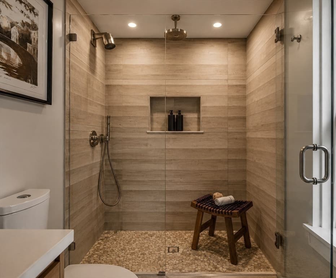
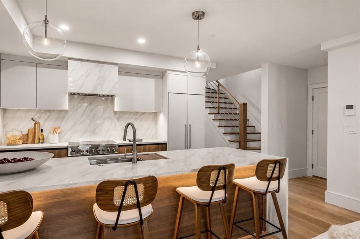
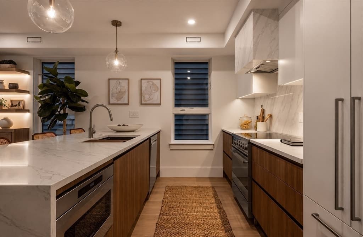
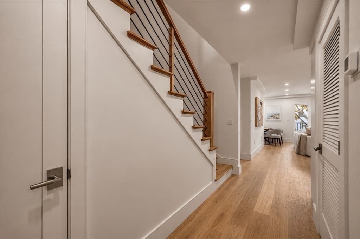
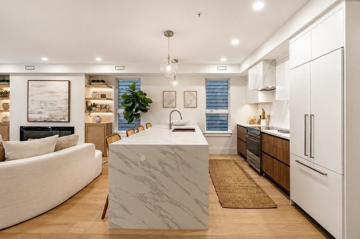
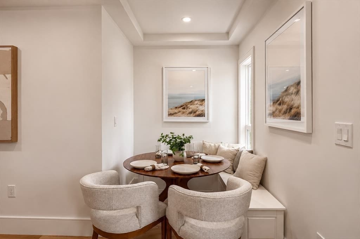
**RARE 2026 GROUND-UP NEW CONSTRUCTION 4-UNIT ASSET IN SOUTH BOSTON.** 185 E Street presents a unique opportunity to acquire a fully completed, turnkey luxury multifamily building in South Boston’s quieter Cityside neighborhood. Designed from the ground up with a warm, modern aesthetic and an emphasis on functionality, craftsmanship and long-term livability, the property offers four thoughtfully designed residences, 8 parking spaces across a heated garage and paver driveway, private outdoor spaces and all-electric building systems.The residence mix offers meaningful variety for future lease-up: Units 1 and 2 are approximately 850 SF, 2-bedroom, 2-bath homes, while Units 3 and 4 are substantial upper duplex residences offering approximately 1,800+ SF, 4 bedrooms and 3.5 bathrooms across two levels. The upper residences also include deeded roof rights with spectacular views toward the Boston skyline.Interiors were designed around a calming, understated material palette with custom Italian kitchens, full-height stone backsplashes, custom wrapped hoods, 7-inch wide-plank white oak flooring, Grohe plumbing fixtures, radiant heated primary bathroom floors, custom closet systems and extensive white oak millwork. Integrated balconies off the living rooms provide private outdoor space, while select residences feature Juliet balconies, oversized terraces, electric fireplaces and custom built-in cabinetry. In-unit laundry is provided throughout, and Units 1 and 2 offer wheelchair accessibility.For an investor seeking a turnkey lease-up opportunity, long-term Boston hold, portfolio addition or potential 1031 exchange acquisition, 185 E Street offers the unusual combination of brand-new construction, luxury finishes, parking and multiple unit types without the execution risk and timeline of a ground-up development.Located at E Street and W. 9th, the property enjoys a residential setting just minutes on foot to Tatte, PKL and Castle Island Brewing and under a 10-minute walk to the Broadway Red Line, with convenient access to the Seaport, downtown Boston and major transportation routes. A rare opportunity to acquire an entire newly constructed boutique building in one of Boston’s most established residential neighborhoods.
Highlights
Property details
- MLS #
- 73564858
- Property type
- 4 Family
- Subdivision
- N/A
- Status
- Active
- Days on market
- 51
- On market date
- August 18, 2026
- Stories
- 6
- Total bathrooms
- 11
- Garage spaces
- 6
- Parking spaces
- 8
- Lot size
- 0.08 acres
Location
Get directions →Nearby schools
Within 10 miles. School directory data from the National Center for Education Statistics (NCES), accessed via the Urban Institute Education Data API. Local Score is calculated by INNOVATE Real Estate; where a state rating is shown, it comes from that state's own official school report card (e.g. NC Dept. of Public Instruction, SC Report Card).
- Enrollment
- 173
- Student:teacher ratio
- 9.6:1
- District
- Boston
- Enrollment
- 317
- Student:teacher ratio
- 10.2:1
- District
- UP Academy Charter School of Boston (District)
- Enrollment
- 98
- Student:teacher ratio
- 7.5:1
- District
- Boston
Walkability
Blended score for Boston's center, calculated by INNOVATE Real Estate from two sources: the EPA's National Walkability Index (street network, transit, land-use mix) and Google Places amenity data (what's actually reachable on foot from this point). 60% EPA National Walkability Index + 40% nearby-amenity density (Google Places).
Market position
How this listing compares to current activity in Boston, from live MLS data.
Mortgage calculator
Estimate only - actual rate and payment depend on your lender, credit, and loan program.
Adjust tax / insurance estimates
Similar homes you might like
Data source: Listing information provided by MLS Property Information Network via Trestle/CoreLogic. Last updated August 22, 2026.
Information herein deemed reliable but not guaranteed; all measurements, school assignments, HOA fees, taxes, and feature lists are approximate and should be independently verified. Equal Housing Opportunity.