
$309,000
About this home
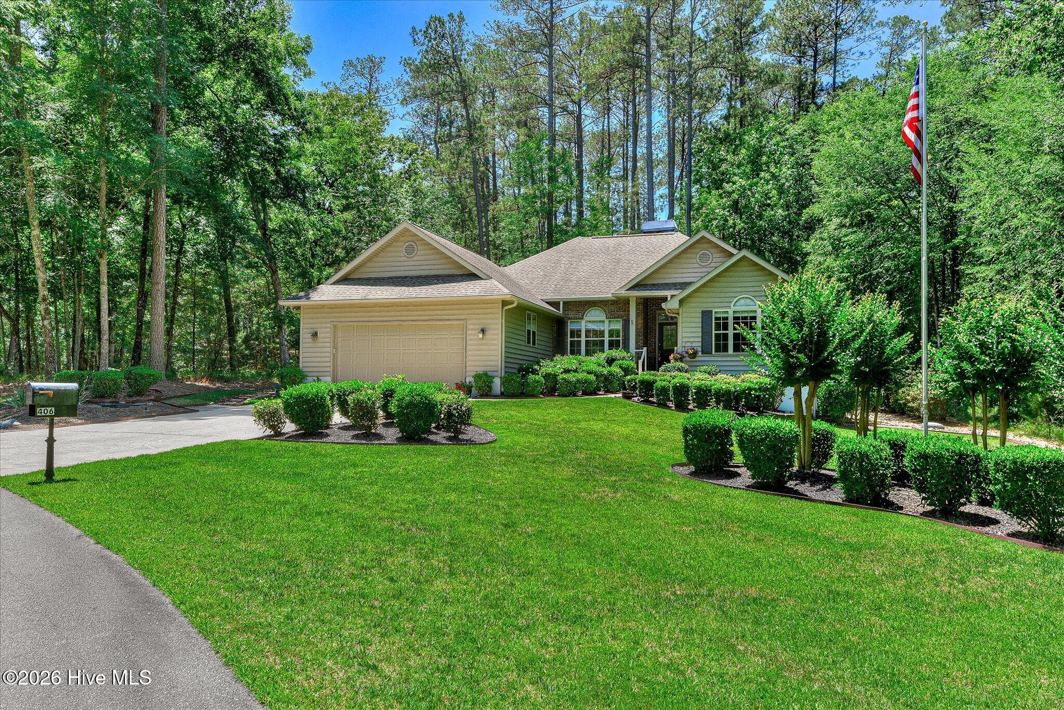
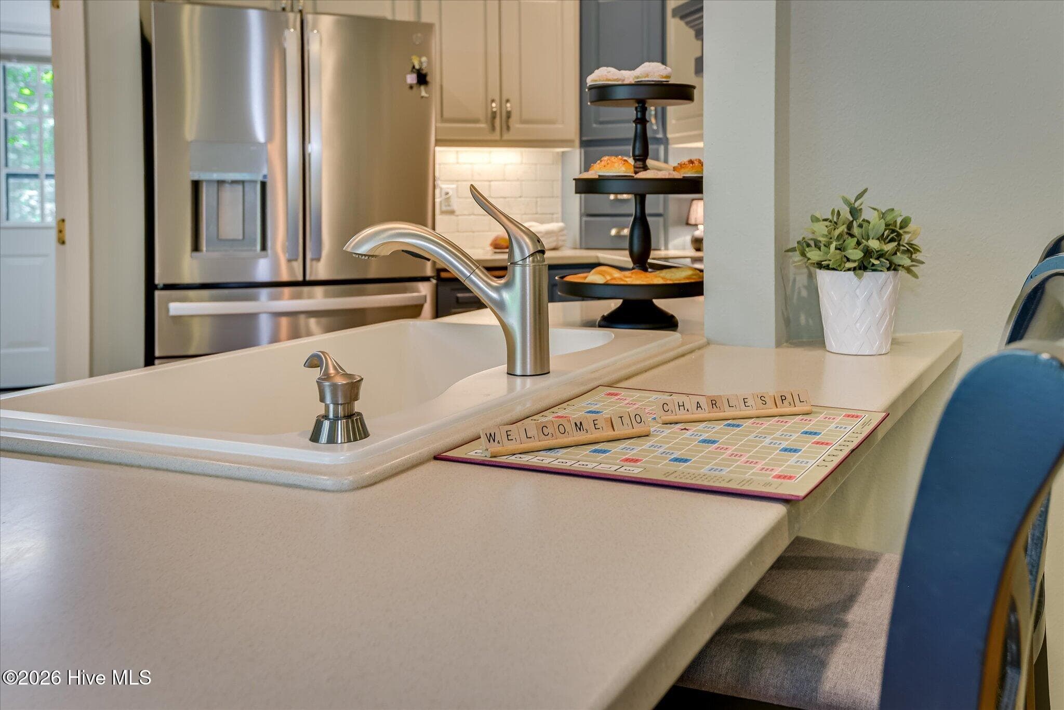
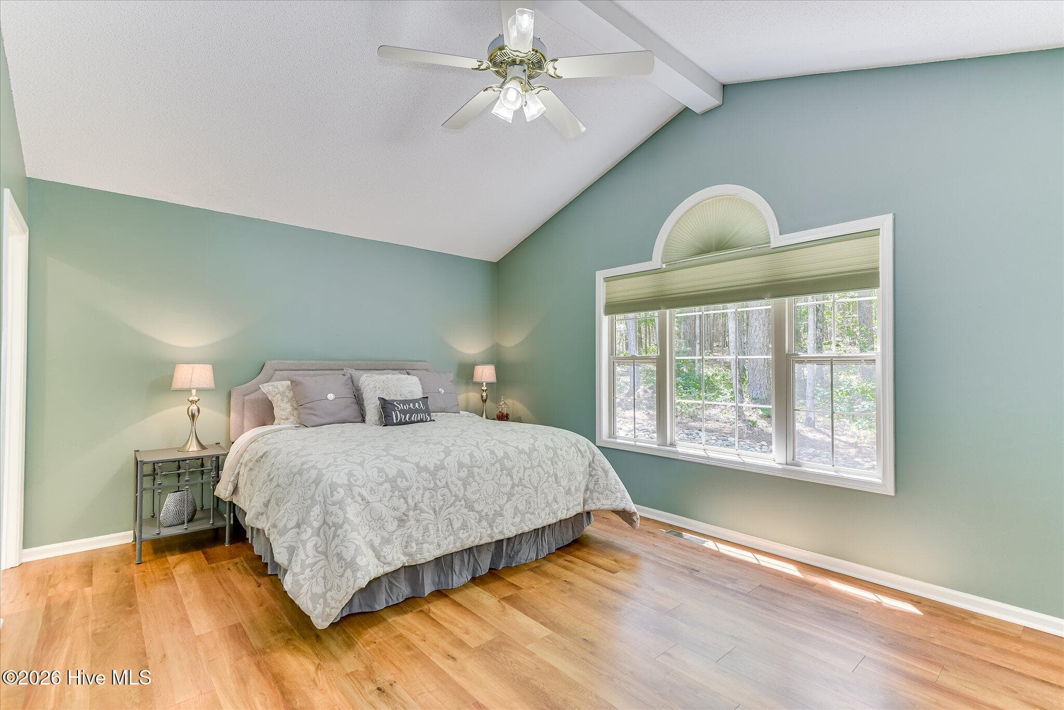
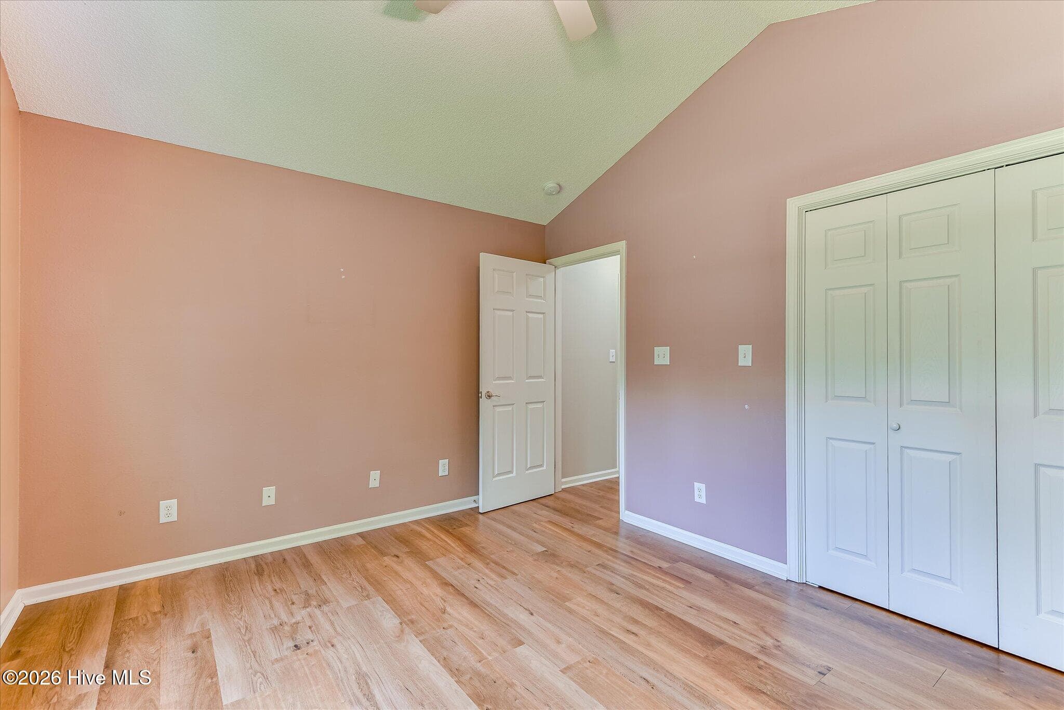
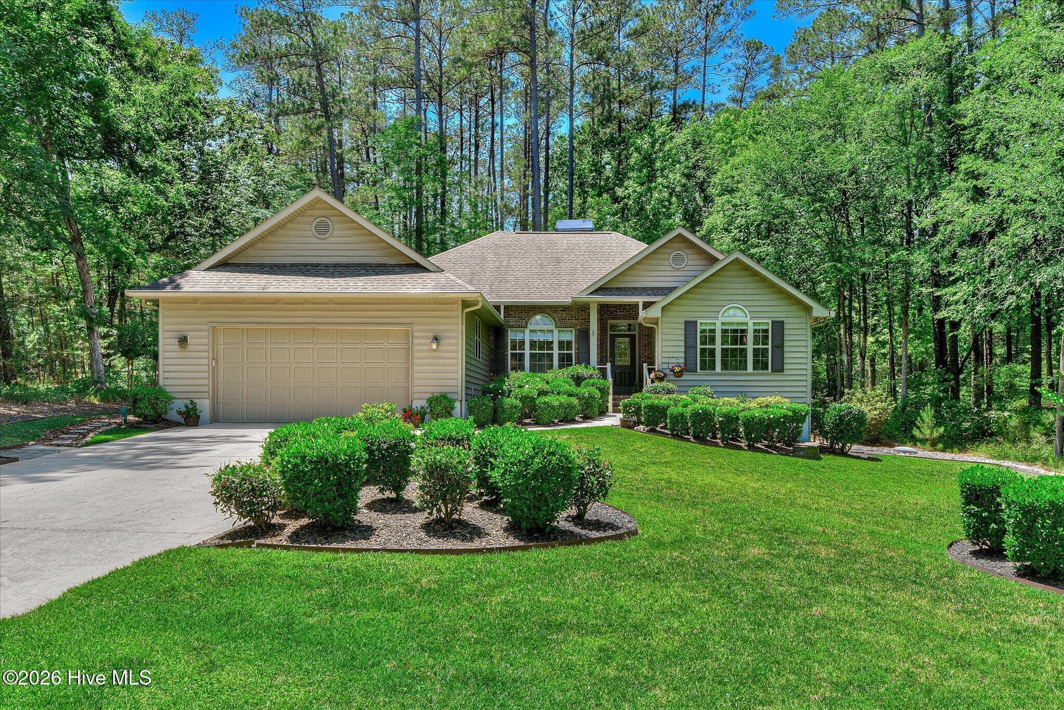
Welcome Home to Tara at Savannah Lakes Village Tucked into the friendly Tara community of Savannah Lakes Village, this lovingly maintained 1998-built home invites you to slow down and settle in. With 1,872 square feet of thoughtfully designed living space, there's room to gather, relax, and make memories. Three comfortable bedrooms and two full baths provide just the right balance of togetherness and privacy, while the all-season sunroom is the heart of the home -- a bright, peaceful spot to sip morning coffee or unwind at the end of the day, no matter the weather. Step outside to a large deck made for grilling, entertaining, or simply taking in the quiet, and enjoy the convenience of an attached two-car garage -- all just minutes from the golf, lake, and amenities that make Savannah Lakes Village so beloved. Recent Updates & Extras -- Move-In Ready Peace of Mind: Roof replaced (2015) HVAC system replaced (2022) and air ducts cleaned (2025) Water heater replaced (2024) Whole-house surge protector Gutter guards installed Floored attic space with insulating blanket All appliances convey, including washer and dryer Offered at $339,000 -- a turnkey opportunity to enjoy the lakeside lifestyle from day one.
Highlights
Property details
- MLS
- Hive MLS
- MLS #
- 100575192
- Property type
- Single Family Residence
- Subdivision
- Savannah Lakes Village
- Status
- Active
- Days on market
- 151
- On market date
- May 20, 2026
- Stories
- N/A
- Total bathrooms
- 2
- Garage spaces
- 2
- Parking spaces
- 2
- Lot size
- 0.26 acres
Location
Get directions →Nearby schools
Within 10 miles. School directory data from the National Center for Education Statistics (NCES), accessed via the Urban Institute Education Data API. Local Score is calculated by INNOVATE Real Estate; where a state rating is shown, it comes from that state's own official school report card.
- Enrollment
- 245
- Student:teacher ratio
- 12.9:1
- District
- McCormick 01
- Enrollment
- 181
- Student:teacher ratio
- 12.9:1
- District
- McCormick 01
- Enrollment
- 189
- Student:teacher ratio
- 12.6:1
- District
- McCormick 01
Walkability
Blended score for McCormick's center, calculated by INNOVATE Real Estate from two sources: the EPA's National Walkability Index (street network, transit, land-use mix) and Google Places amenity data (what's actually reachable on foot from this point). 60% EPA National Walkability Index + 40% nearby-amenity density (Google Places).
Mortgage calculator
Estimate only - actual rate and payment depend on your lender, credit, and loan program.
Adjust tax / insurance estimates
Similar homes you might like






Data source: Listing information provided by Hive MLS via Trestle/CoreLogic. Last updated 15 days ago.
Information herein deemed reliable but not guaranteed; all measurements, school assignments, HOA fees, taxes, and feature lists are approximate and should be independently verified. Equal Housing Opportunity.