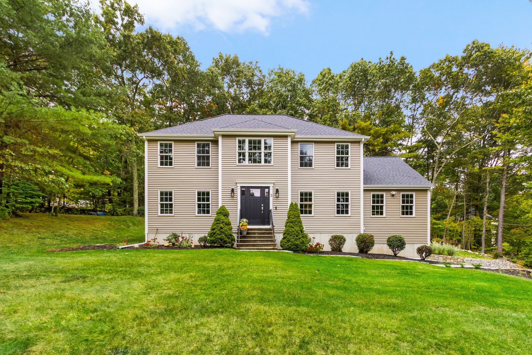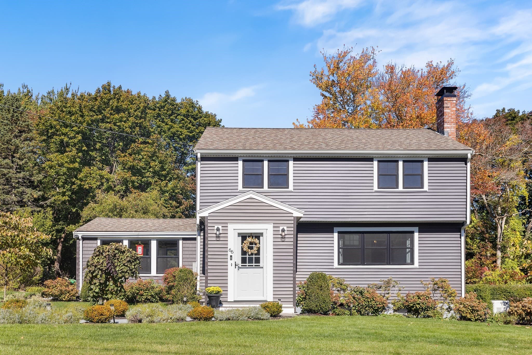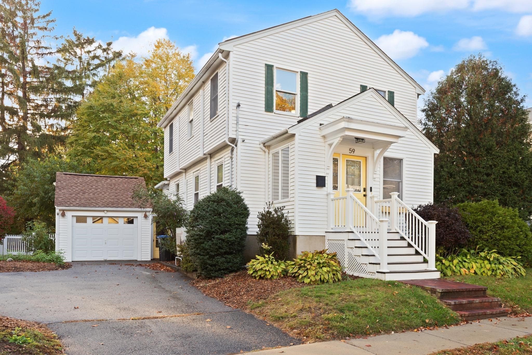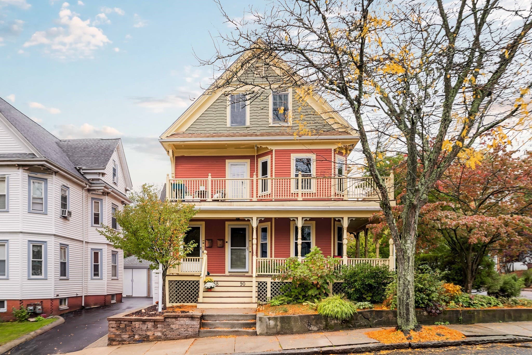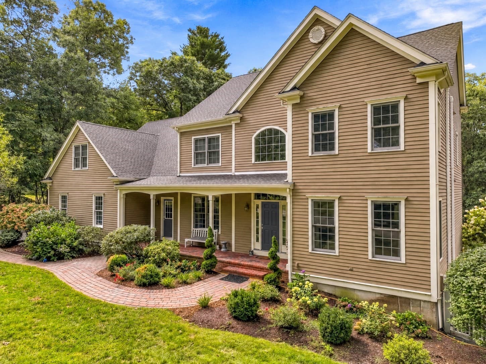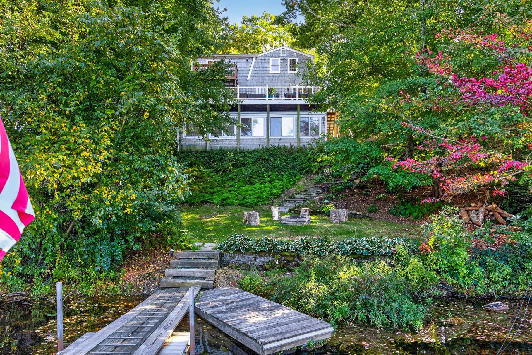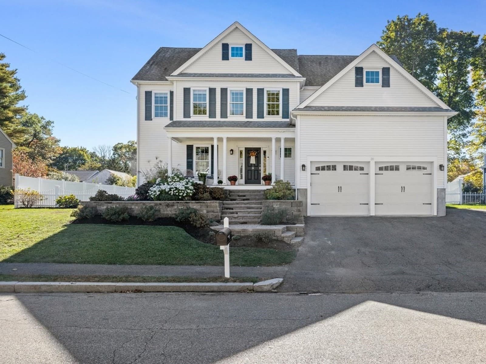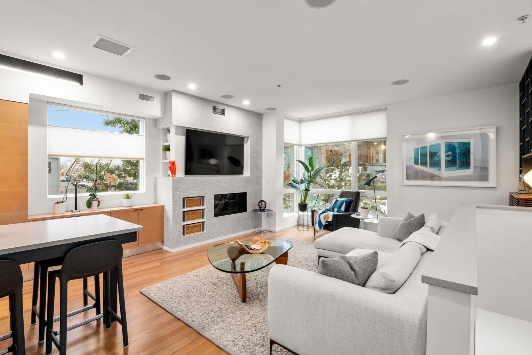
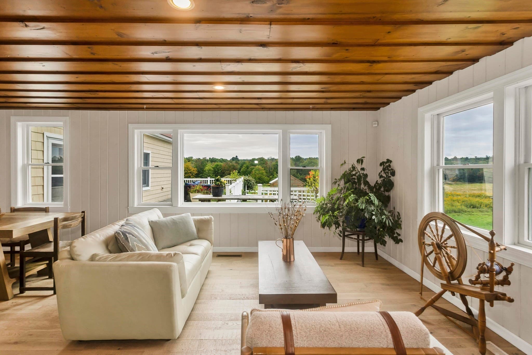
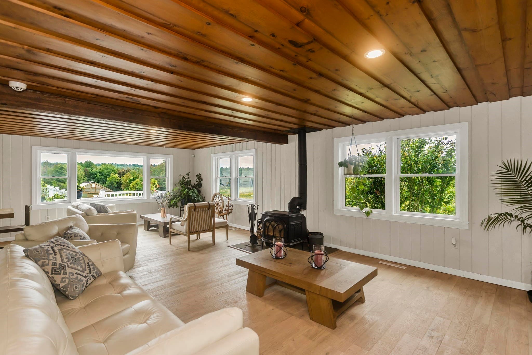
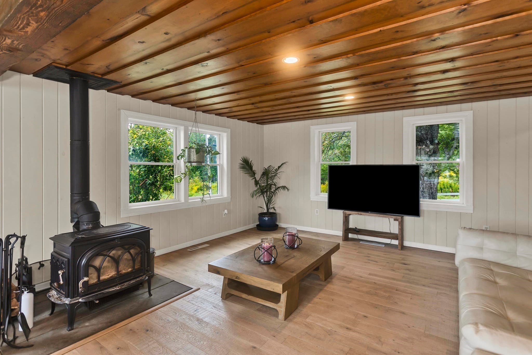
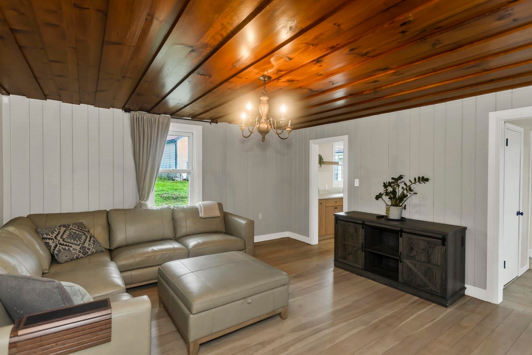
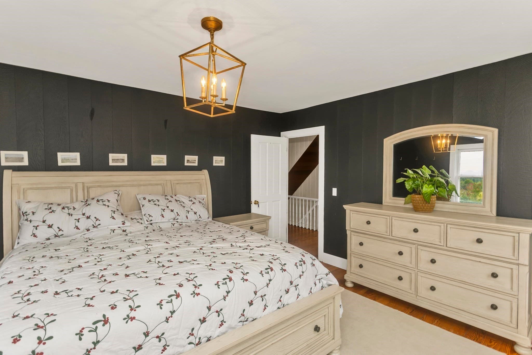
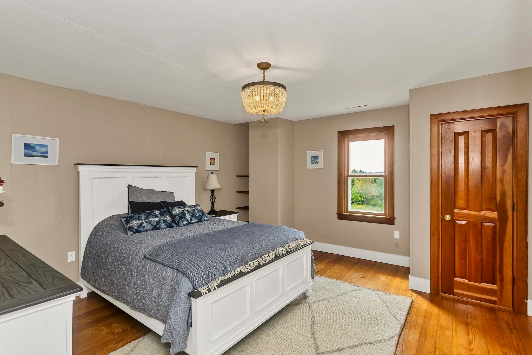
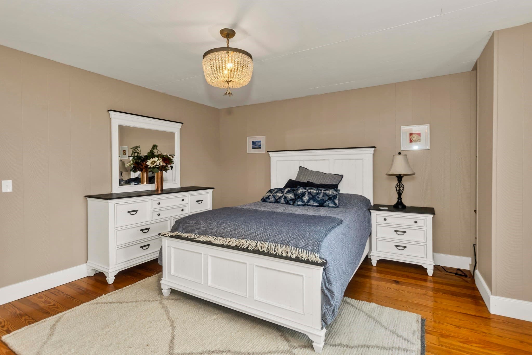
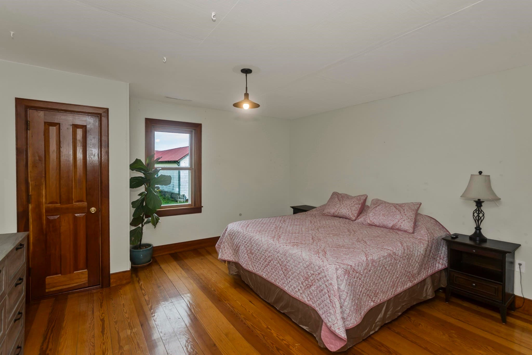
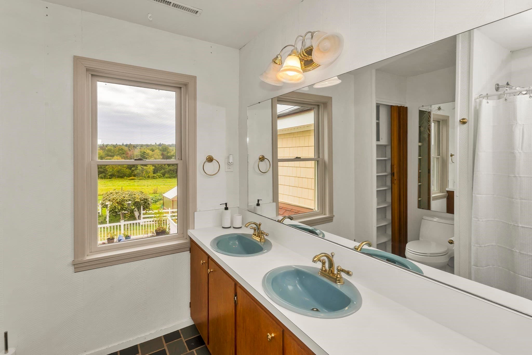
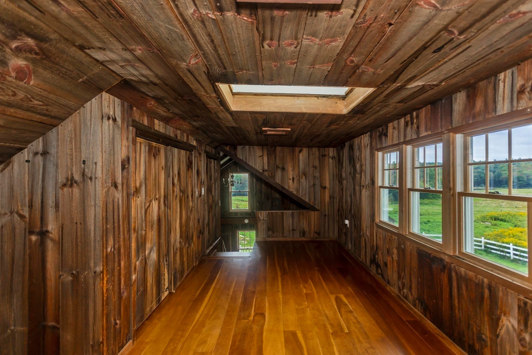
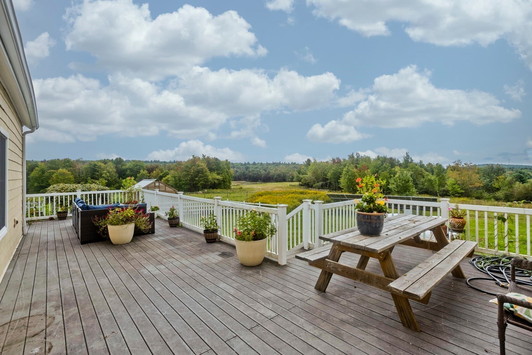
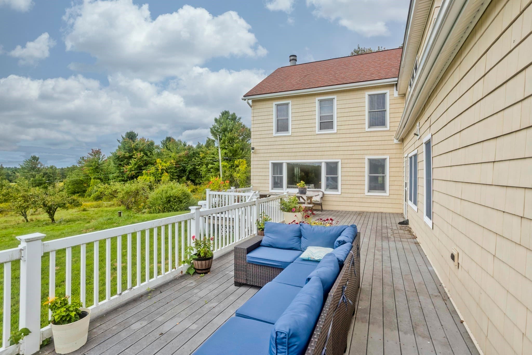
Single Family Residence at 54 Gibbs Rd, Blandford MA 01008
Single Family Residence at 54 Gibbs Rd, Blandford MA 01008, photo 2 of 42
Single Family Residence at 54 Gibbs Rd, Blandford MA 01008, photo 3 of 42
Single Family Residence at 54 Gibbs Rd, Blandford MA 01008, photo 4 of 42
Single Family Residence at 54 Gibbs Rd, Blandford MA 01008, photo 5 of 42
Single Family Residence at 54 Gibbs Rd, Blandford MA 01008, photo 6 of 42
Single Family Residence at 54 Gibbs Rd, Blandford MA 01008, photo 7 of 42
Single Family Residence at 54 Gibbs Rd, Blandford MA 01008, photo 8 of 42
Single Family Residence at 54 Gibbs Rd, Blandford MA 01008, photo 9 of 42
Single Family Residence at 54 Gibbs Rd, Blandford MA 01008, photo 10 of 42
Single Family Residence at 54 Gibbs Rd, Blandford MA 01008, photo 11 of 42
Single Family Residence at 54 Gibbs Rd, Blandford MA 01008, photo 12 of 42
Single Family Residence at 54 Gibbs Rd, Blandford MA 01008, photo 13 of 42
Single Family Residence at 54 Gibbs Rd, Blandford MA 01008, photo 14 of 42
Single Family Residence at 54 Gibbs Rd, Blandford MA 01008, photo 15 of 42
Single Family Residence at 54 Gibbs Rd, Blandford MA 01008, photo 16 of 42
Single Family Residence at 54 Gibbs Rd, Blandford MA 01008, photo 17 of 42
Single Family Residence at 54 Gibbs Rd, Blandford MA 01008, photo 18 of 42
Single Family Residence at 54 Gibbs Rd, Blandford MA 01008, photo 19 of 42
Single Family Residence at 54 Gibbs Rd, Blandford MA 01008, photo 20 of 42
Single Family Residence at 54 Gibbs Rd, Blandford MA 01008, photo 21 of 42
Single Family Residence at 54 Gibbs Rd, Blandford MA 01008, photo 22 of 42
Single Family Residence at 54 Gibbs Rd, Blandford MA 01008, photo 23 of 42
Single Family Residence at 54 Gibbs Rd, Blandford MA 01008, photo 24 of 42
Single Family Residence at 54 Gibbs Rd, Blandford MA 01008, photo 25 of 42
Single Family Residence at 54 Gibbs Rd, Blandford MA 01008, photo 26 of 42
Single Family Residence at 54 Gibbs Rd, Blandford MA 01008, photo 27 of 42
Single Family Residence at 54 Gibbs Rd, Blandford MA 01008, photo 28 of 42
Single Family Residence at 54 Gibbs Rd, Blandford MA 01008, photo 29 of 42
Single Family Residence at 54 Gibbs Rd, Blandford MA 01008, photo 30 of 42
Single Family Residence at 54 Gibbs Rd, Blandford MA 01008, photo 31 of 42
Single Family Residence at 54 Gibbs Rd, Blandford MA 01008, photo 32 of 42
Single Family Residence at 54 Gibbs Rd, Blandford MA 01008, photo 33 of 42
Single Family Residence at 54 Gibbs Rd, Blandford MA 01008, photo 34 of 42
Single Family Residence at 54 Gibbs Rd, Blandford MA 01008, photo 35 of 42
Single Family Residence at 54 Gibbs Rd, Blandford MA 01008, photo 36 of 42
Single Family Residence at 54 Gibbs Rd, Blandford MA 01008, photo 37 of 42
Single Family Residence at 54 Gibbs Rd, Blandford MA 01008, photo 38 of 42
Single Family Residence at 54 Gibbs Rd, Blandford MA 01008, photo 39 of 42
Single Family Residence at 54 Gibbs Rd, Blandford MA 01008, photo 40 of 42
Single Family Residence at 54 Gibbs Rd, Blandford MA 01008, photo 41 of 42
Single Family Residence at 54 Gibbs Rd, Blandford MA 01008, photo 42 of 42
42 photos

$1,000,000

54 Gibbs Rd, Blandford MA 01008
Blandford, MA 01008
Listed by Taylor Hildack
Bedrooms
4
Bathrooms
2
Living area
2,824 sqft
Year built
1896

About this home

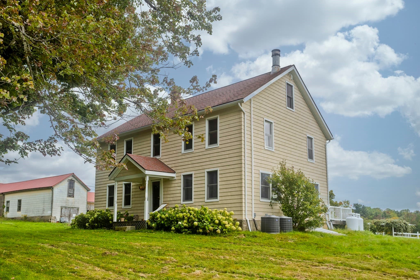
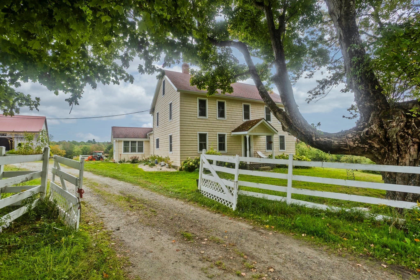
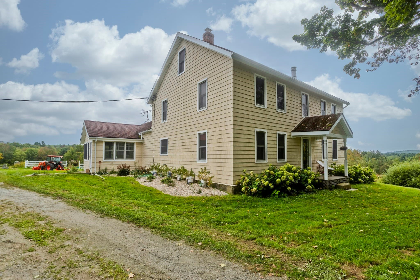
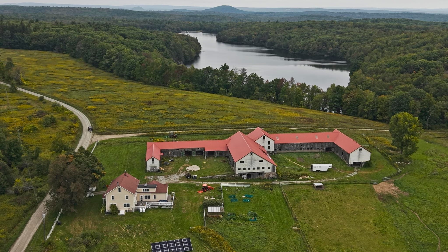
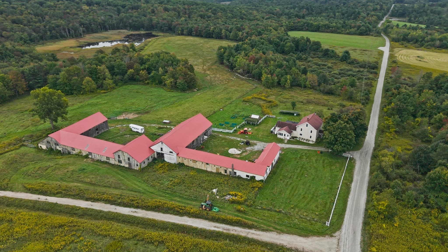
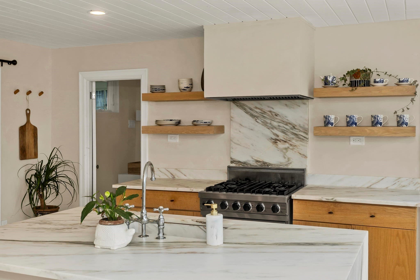
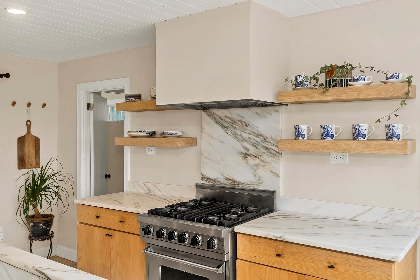
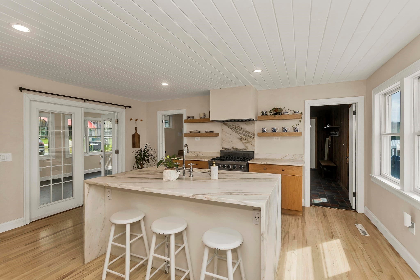
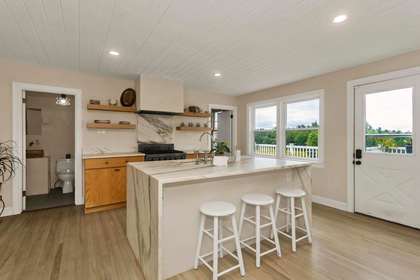
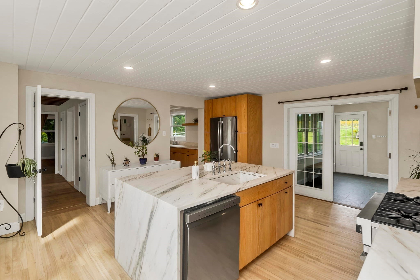
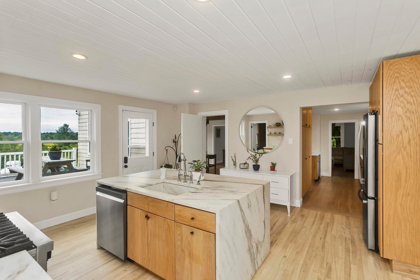
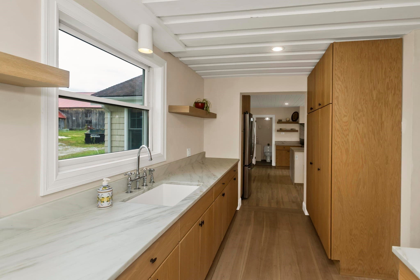
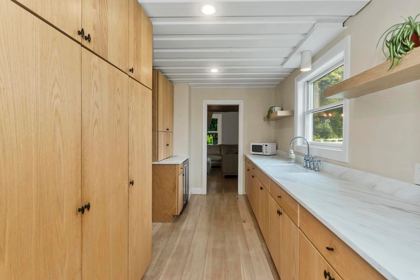
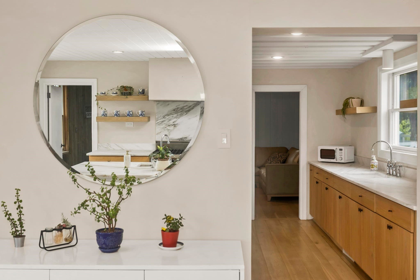
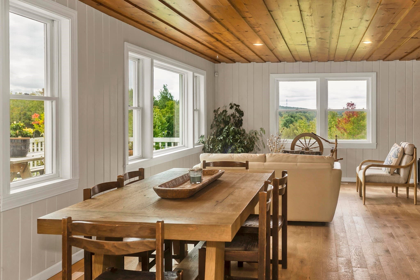
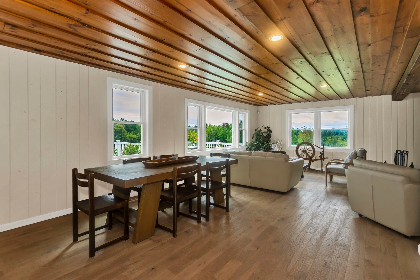
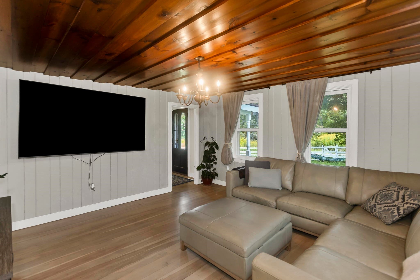
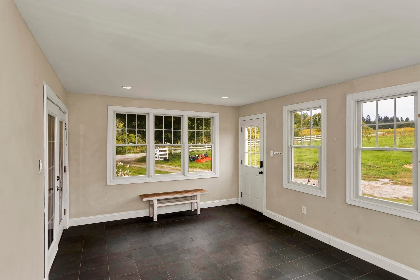
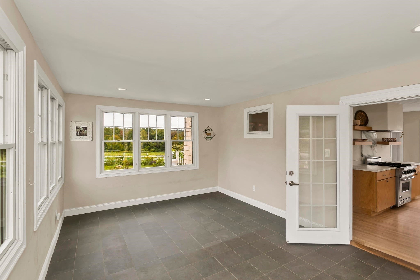
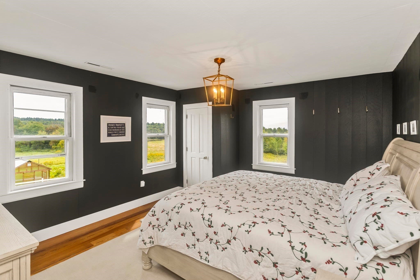
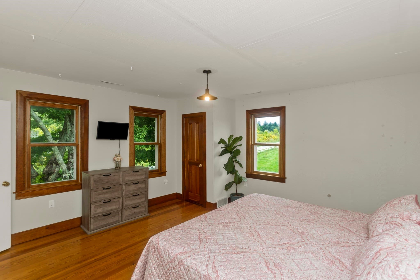
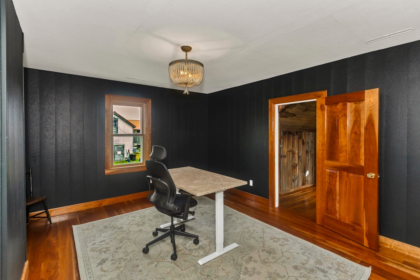
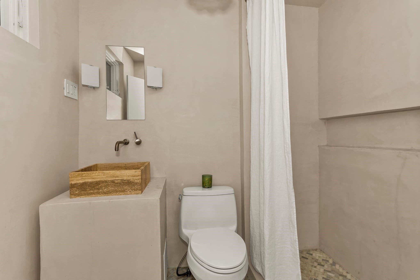
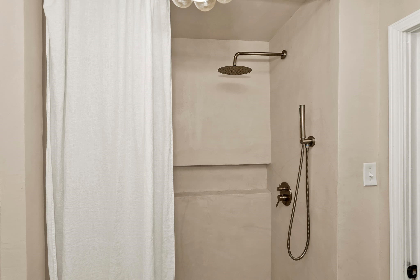
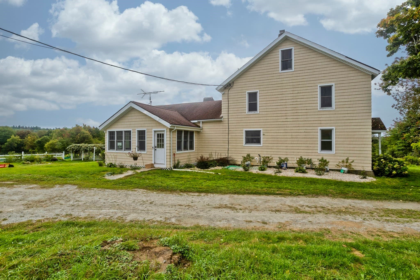
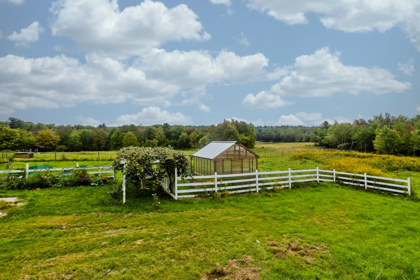
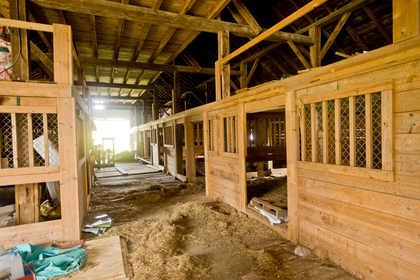
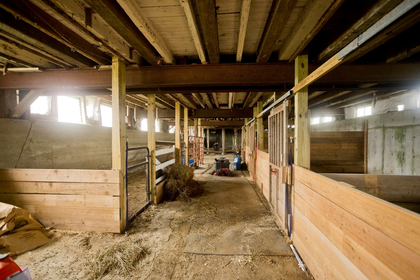
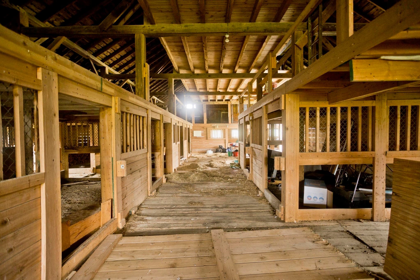
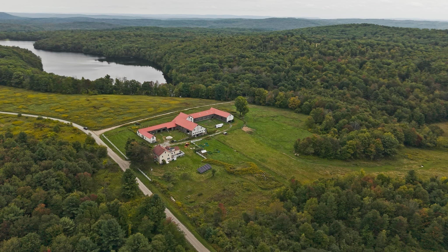
Set on 20 picturesque acres, this beautifully updated 1896 Farmhouse offers the perfect blend of timeless New England character, modern comfort, and peaceful country living! Featuring 4 bedrooms, 2 full bathrooms, and a massive multi-level barn, this property provides plenty of room to spread out while maintaining the warmth and charm of its farmhouse roots. The gorgeous, updated main level features a light and bright kitchen with granite countertops, a large island/breakfast bar, and access to the partial wraparound deck overlooking the beautiful surrounding landscape. Abundant wildlife, an orchard with apple and pear trees, expansive open space, and endless opportunities for gardening and recreation create an incredible country setting. An expansive barn adds even more character and versatility, with plenty of room for animals, storage, hobbies, or agricultural use. Horse stalls built in 2024. Barn doors open for direct hay access; no hay elevator needed! Inside, the main level also offers a full bathroom, spacious sunroom, dining area, living room, family room, and a laundry/mudroom with access to the second floor. Upstairs, you’ll find all 4 bedrooms and an additional full bathroom, along with a walk-up attic offering exciting potential for future expansion and customization. The property also includes a separate additional structure, offering exciting potential to be renovated into guest accommodations, a short-term rental, studio space, or other flexible use, subject to obtaining the appropriate permits and approvals. Additional features include two high-efficiency propane furnaces, new HVAC and Tesla battery and numerous updates throughout. Otis Reservoir is approximately five minutes away for boating and beach days, while skiing, hiking, and access to the Appalachian Trail are all nearby. Enjoy easy access to Great Barrington and many of Western Massachusetts’ renowned cultural destinations, including Tanglewood, Jacob’s Pillow, the Norman Rockwell Museum, Chesterwood, and Hancock Shaker Village. Approximately two hours from Boston and three hours from New York City, this one-of-a-kind property offers a truly special country retreat. Schedule your showing today!

Highlights

View

Property details

MLS
MLS Property Information Network
MLS #
73580797
Property type
Single Family Residence
Subdivision
N/A
Status
Active
Days on market
29
On market date
September 22, 2026
Stories
N/A
Total bathrooms
2
Garage spaces
N/A
Parking spaces
8
Lot size
20 acres
Loading map…

Nearby schools

Within 10 miles. School directory data from the National Center for Education Statistics (NCES), accessed via the Urban Institute Education Data API. Local Score is calculated by INNOVATE Real Estate; where a state rating is shown, it comes from that state's own official school report card.

Elementary
Farmington River Elementary
4.52 mi away · Grades -1-6
Nearest school -- attendance-zone data not available here
5.0
Local Score (student-teacher ratio only (preliminary -- will incorporate state test-score data once available)) -- not an official state rating
Enrollment
116
Student:teacher ratio
8.9:1
District
Farmington River Reg
Middle
Gateway Regional Middle School
8.2 mi away · Grades 7-8
Nearest school -- attendance-zone data not available here
5.0
Local Score (student-teacher ratio only (preliminary -- will incorporate state test-score data once available)) -- not an official state rating
Enrollment
138
Student:teacher ratio
9.9:1
District
Gateway
High
Gateway Regional High
8.2 mi away · Grades 9-12
Nearest school -- attendance-zone data not available here
5.0
Local Score (student-teacher ratio only (preliminary -- will incorporate state test-score data once available)) -- not an official state rating
Enrollment
174
Student:teacher ratio
6.7:1
District
Gateway

Walkability

Blended score for Blandford's center, calculated by INNOVATE Real Estate from two sources: the EPA's National Walkability Index (street network, transit, land-use mix) and Google Places amenity data (what's actually reachable on foot from this point). 60% EPA National Walkability Index + 40% nearby-amenity density (Google Places).

12
Very car-dependent
out of 100
EPA National Walkability Index
3.8 / 20 -- Least walkable
Google Places amenity density
0 / 100
Restaurants & cafes0
Grocery stores0
Parks0
Schools0
Transit stops0
Pharmacies0

Mortgage calculator

Estimate only - actual rate and payment depend on your lender, credit, and loan program.

$
%
%
Adjust tax / insurance estimates
% / yr
$
/mo
Est. monthly payment
$6,172/mo
$200,000 down
$800,000 loan
Principal & interest$5,189
Property tax (est.)$833
Home insurance (est.)$150

Similar homes you might like

Data source: Listing information provided by MLS Property Information Network via Trestle/CoreLogic. Last updated 5 days ago.

Information herein deemed reliable but not guaranteed; all measurements, school assignments, HOA fees, taxes, and feature lists are approximate and should be independently verified. Equal Housing Opportunity.