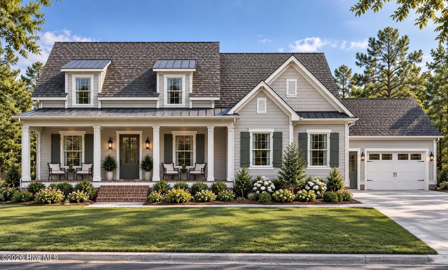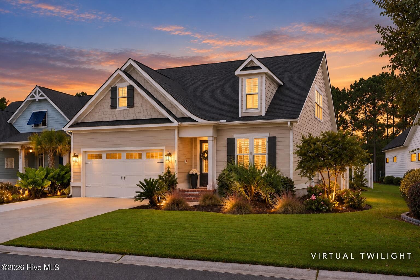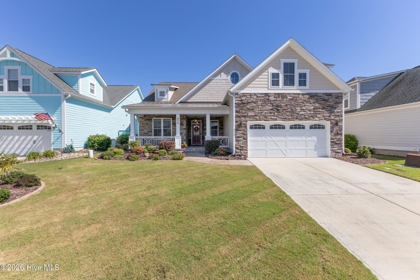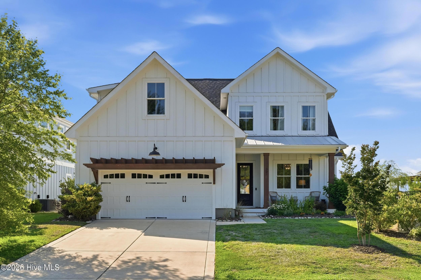
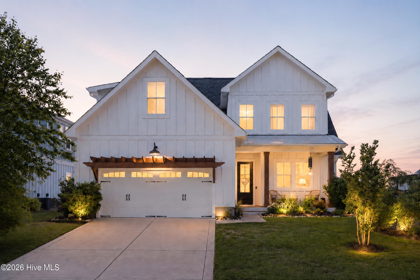
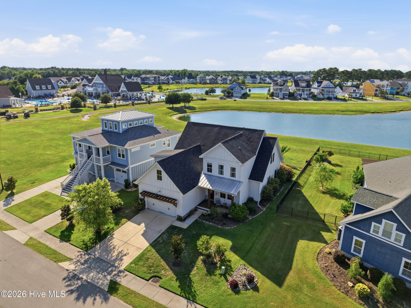
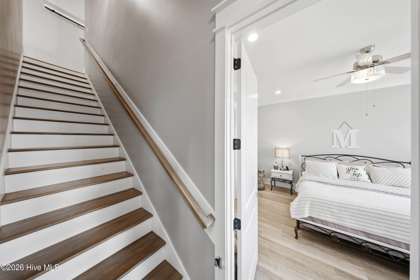
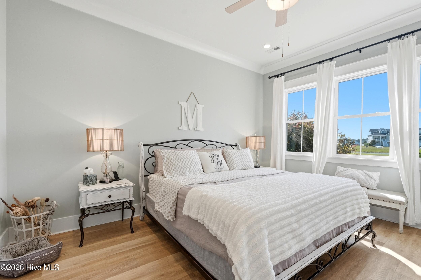
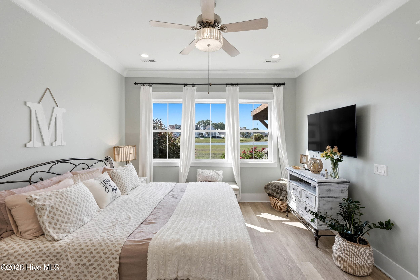
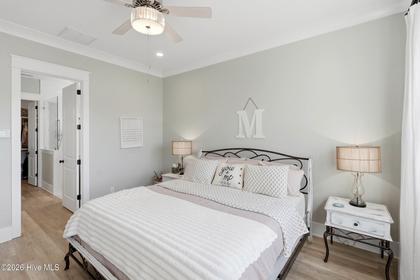
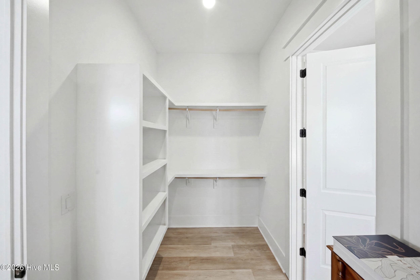
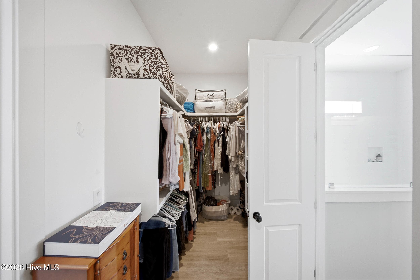
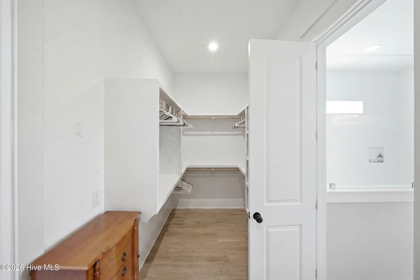
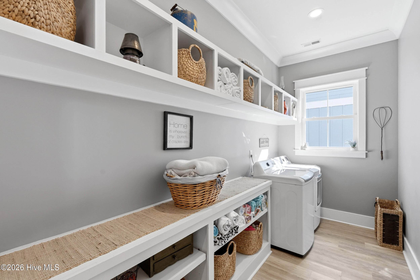
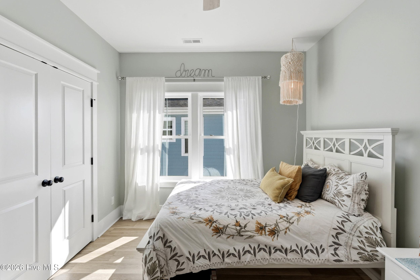
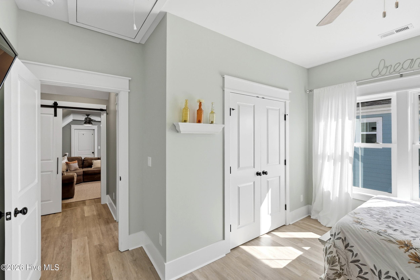
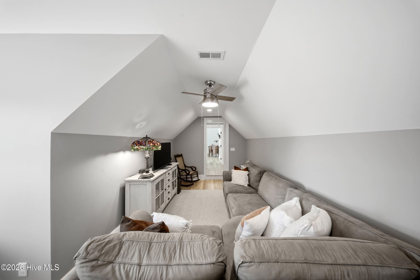
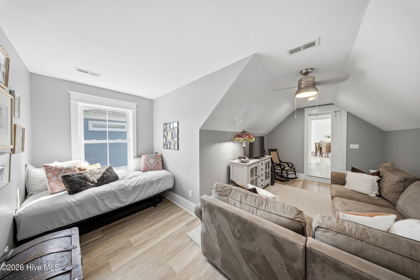
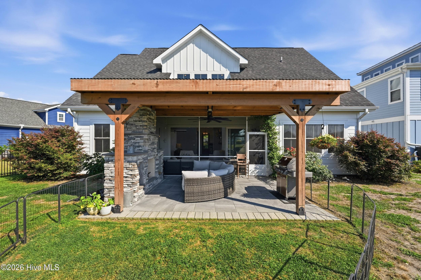
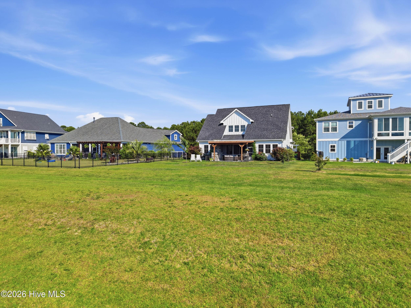
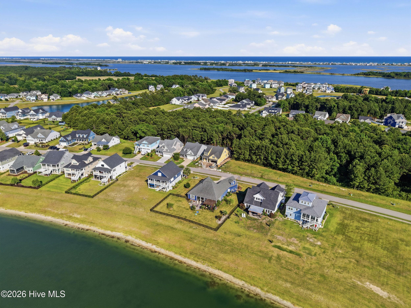
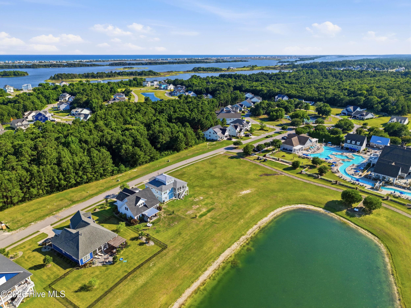
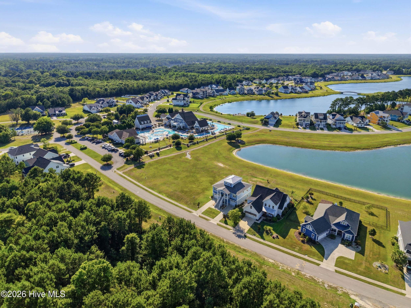
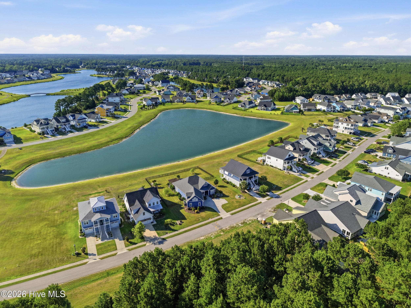
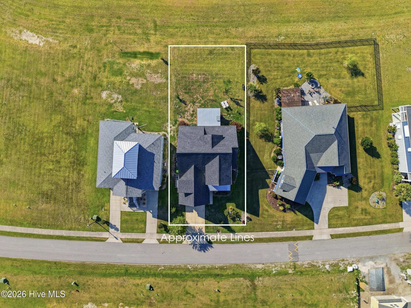
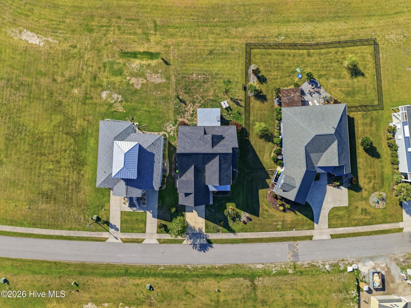
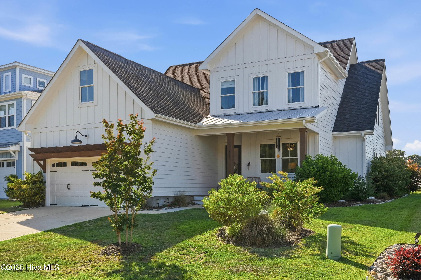
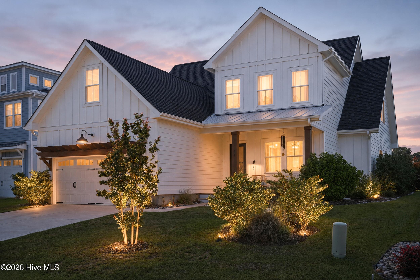
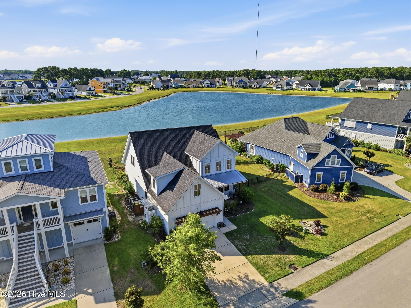
Single Family Residence at 331 Spicer Lake Drive, Holly Ridge, NC 28445
Single Family Residence at 331 Spicer Lake Drive, Holly Ridge, NC 28445, photo 2 of 80
Single Family Residence at 331 Spicer Lake Drive, Holly Ridge, NC 28445, photo 3 of 80
Single Family Residence at 331 Spicer Lake Drive, Holly Ridge, NC 28445, photo 4 of 80
Single Family Residence at 331 Spicer Lake Drive, Holly Ridge, NC 28445, photo 5 of 80
Single Family Residence at 331 Spicer Lake Drive, Holly Ridge, NC 28445, photo 6 of 80
Single Family Residence at 331 Spicer Lake Drive, Holly Ridge, NC 28445, photo 7 of 80
Single Family Residence at 331 Spicer Lake Drive, Holly Ridge, NC 28445, photo 8 of 80
Single Family Residence at 331 Spicer Lake Drive, Holly Ridge, NC 28445, photo 9 of 80
Single Family Residence at 331 Spicer Lake Drive, Holly Ridge, NC 28445, photo 10 of 80
Single Family Residence at 331 Spicer Lake Drive, Holly Ridge, NC 28445, photo 11 of 80
Single Family Residence at 331 Spicer Lake Drive, Holly Ridge, NC 28445, photo 12 of 80
Single Family Residence at 331 Spicer Lake Drive, Holly Ridge, NC 28445, photo 13 of 80
Single Family Residence at 331 Spicer Lake Drive, Holly Ridge, NC 28445, photo 14 of 80
Single Family Residence at 331 Spicer Lake Drive, Holly Ridge, NC 28445, photo 15 of 80
Single Family Residence at 331 Spicer Lake Drive, Holly Ridge, NC 28445, photo 16 of 80
Single Family Residence at 331 Spicer Lake Drive, Holly Ridge, NC 28445, photo 17 of 80
Single Family Residence at 331 Spicer Lake Drive, Holly Ridge, NC 28445, photo 18 of 80
Single Family Residence at 331 Spicer Lake Drive, Holly Ridge, NC 28445, photo 19 of 80
Single Family Residence at 331 Spicer Lake Drive, Holly Ridge, NC 28445, photo 20 of 80
Single Family Residence at 331 Spicer Lake Drive, Holly Ridge, NC 28445, photo 21 of 80
Single Family Residence at 331 Spicer Lake Drive, Holly Ridge, NC 28445, photo 22 of 80
Single Family Residence at 331 Spicer Lake Drive, Holly Ridge, NC 28445, photo 23 of 80
Single Family Residence at 331 Spicer Lake Drive, Holly Ridge, NC 28445, photo 24 of 80
Single Family Residence at 331 Spicer Lake Drive, Holly Ridge, NC 28445, photo 25 of 80
Single Family Residence at 331 Spicer Lake Drive, Holly Ridge, NC 28445, photo 26 of 80
Single Family Residence at 331 Spicer Lake Drive, Holly Ridge, NC 28445, photo 27 of 80
Single Family Residence at 331 Spicer Lake Drive, Holly Ridge, NC 28445, photo 28 of 80
Single Family Residence at 331 Spicer Lake Drive, Holly Ridge, NC 28445, photo 29 of 80
Single Family Residence at 331 Spicer Lake Drive, Holly Ridge, NC 28445, photo 30 of 80
Single Family Residence at 331 Spicer Lake Drive, Holly Ridge, NC 28445, photo 31 of 80
Single Family Residence at 331 Spicer Lake Drive, Holly Ridge, NC 28445, photo 32 of 80
Single Family Residence at 331 Spicer Lake Drive, Holly Ridge, NC 28445, photo 33 of 80
Single Family Residence at 331 Spicer Lake Drive, Holly Ridge, NC 28445, photo 34 of 80
Single Family Residence at 331 Spicer Lake Drive, Holly Ridge, NC 28445, photo 35 of 80
Single Family Residence at 331 Spicer Lake Drive, Holly Ridge, NC 28445, photo 36 of 80
Single Family Residence at 331 Spicer Lake Drive, Holly Ridge, NC 28445, photo 37 of 80
Single Family Residence at 331 Spicer Lake Drive, Holly Ridge, NC 28445, photo 38 of 80
Single Family Residence at 331 Spicer Lake Drive, Holly Ridge, NC 28445, photo 39 of 80
Single Family Residence at 331 Spicer Lake Drive, Holly Ridge, NC 28445, photo 40 of 80
Single Family Residence at 331 Spicer Lake Drive, Holly Ridge, NC 28445, photo 41 of 80
Single Family Residence at 331 Spicer Lake Drive, Holly Ridge, NC 28445, photo 42 of 80
Single Family Residence at 331 Spicer Lake Drive, Holly Ridge, NC 28445, photo 43 of 80
Single Family Residence at 331 Spicer Lake Drive, Holly Ridge, NC 28445, photo 44 of 80
Single Family Residence at 331 Spicer Lake Drive, Holly Ridge, NC 28445, photo 45 of 80
Single Family Residence at 331 Spicer Lake Drive, Holly Ridge, NC 28445, photo 46 of 80
Single Family Residence at 331 Spicer Lake Drive, Holly Ridge, NC 28445, photo 47 of 80
Single Family Residence at 331 Spicer Lake Drive, Holly Ridge, NC 28445, photo 48 of 80
Single Family Residence at 331 Spicer Lake Drive, Holly Ridge, NC 28445, photo 49 of 80
Single Family Residence at 331 Spicer Lake Drive, Holly Ridge, NC 28445, photo 50 of 80
Single Family Residence at 331 Spicer Lake Drive, Holly Ridge, NC 28445, photo 51 of 80
Single Family Residence at 331 Spicer Lake Drive, Holly Ridge, NC 28445, photo 52 of 80
Single Family Residence at 331 Spicer Lake Drive, Holly Ridge, NC 28445, photo 53 of 80
Single Family Residence at 331 Spicer Lake Drive, Holly Ridge, NC 28445, photo 54 of 80
Single Family Residence at 331 Spicer Lake Drive, Holly Ridge, NC 28445, photo 55 of 80
Single Family Residence at 331 Spicer Lake Drive, Holly Ridge, NC 28445, photo 56 of 80
Single Family Residence at 331 Spicer Lake Drive, Holly Ridge, NC 28445, photo 57 of 80
Single Family Residence at 331 Spicer Lake Drive, Holly Ridge, NC 28445, photo 58 of 80
Single Family Residence at 331 Spicer Lake Drive, Holly Ridge, NC 28445, photo 59 of 80
Single Family Residence at 331 Spicer Lake Drive, Holly Ridge, NC 28445, photo 60 of 80
Single Family Residence at 331 Spicer Lake Drive, Holly Ridge, NC 28445, photo 61 of 80
Single Family Residence at 331 Spicer Lake Drive, Holly Ridge, NC 28445, photo 62 of 80
Single Family Residence at 331 Spicer Lake Drive, Holly Ridge, NC 28445, photo 63 of 80
Single Family Residence at 331 Spicer Lake Drive, Holly Ridge, NC 28445, photo 64 of 80
Single Family Residence at 331 Spicer Lake Drive, Holly Ridge, NC 28445, photo 65 of 80
Single Family Residence at 331 Spicer Lake Drive, Holly Ridge, NC 28445, photo 66 of 80
Single Family Residence at 331 Spicer Lake Drive, Holly Ridge, NC 28445, photo 67 of 80
Single Family Residence at 331 Spicer Lake Drive, Holly Ridge, NC 28445, photo 68 of 80
Single Family Residence at 331 Spicer Lake Drive, Holly Ridge, NC 28445, photo 69 of 80
Single Family Residence at 331 Spicer Lake Drive, Holly Ridge, NC 28445, photo 70 of 80
Single Family Residence at 331 Spicer Lake Drive, Holly Ridge, NC 28445, photo 71 of 80
Single Family Residence at 331 Spicer Lake Drive, Holly Ridge, NC 28445, photo 72 of 80
Single Family Residence at 331 Spicer Lake Drive, Holly Ridge, NC 28445, photo 73 of 80
Single Family Residence at 331 Spicer Lake Drive, Holly Ridge, NC 28445, photo 74 of 80
Single Family Residence at 331 Spicer Lake Drive, Holly Ridge, NC 28445, photo 75 of 80
Single Family Residence at 331 Spicer Lake Drive, Holly Ridge, NC 28445, photo 76 of 80
Single Family Residence at 331 Spicer Lake Drive, Holly Ridge, NC 28445, photo 77 of 80
Single Family Residence at 331 Spicer Lake Drive, Holly Ridge, NC 28445, photo 78 of 80
Single Family Residence at 331 Spicer Lake Drive, Holly Ridge, NC 28445, photo 79 of 80
Single Family Residence at 331 Spicer Lake Drive, Holly Ridge, NC 28445, photo 80 of 80
80 photos

$739,000

331 Spicer Lake Drive, Holly Ridge, NC 28445
Holly Ridge, NC 28445
Listed by The Smith Group · Landmark Sotheby's International Realty
Bedrooms
4
Bathrooms
3.5
Living area
2,678 sqft
Year built
2019

About this home

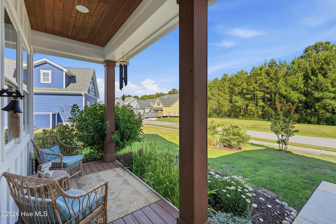
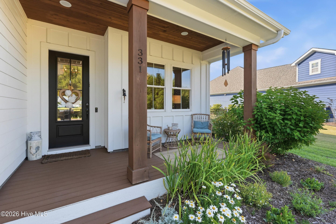
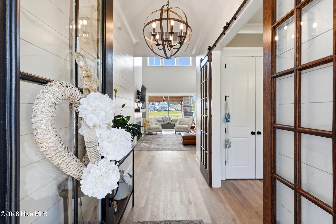
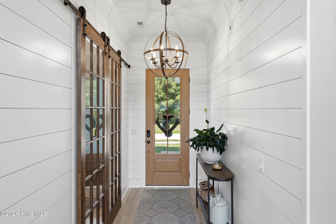
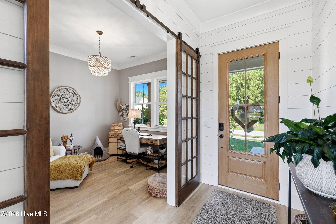
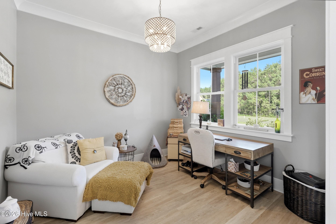
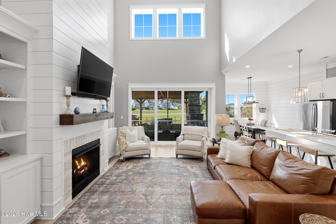
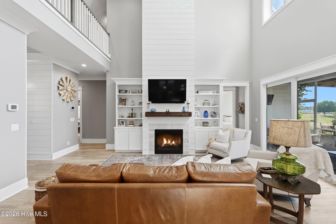
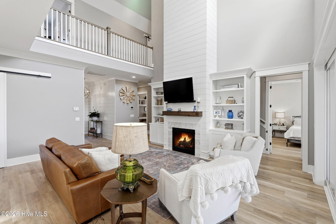
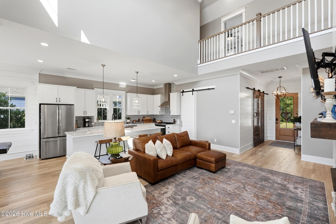
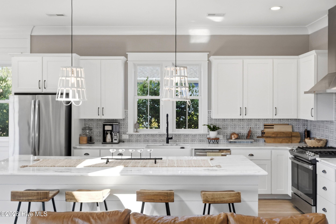
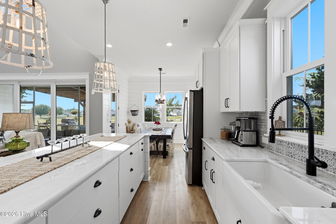
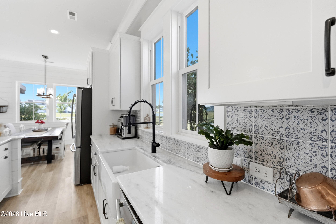
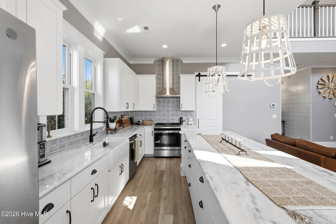
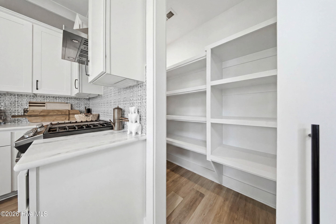
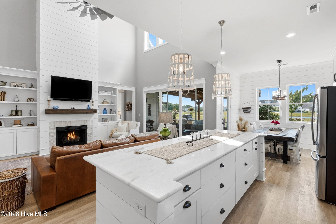
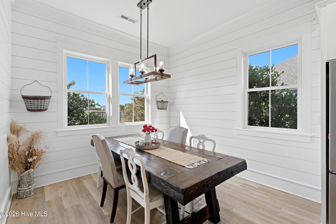
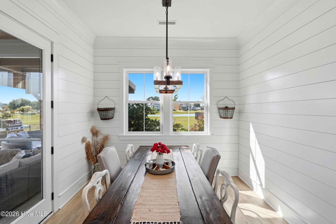
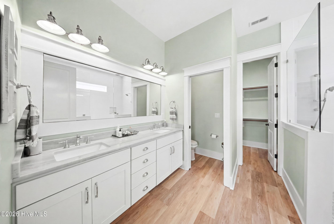
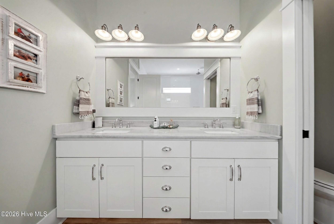
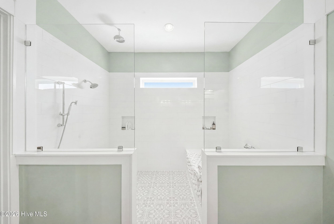
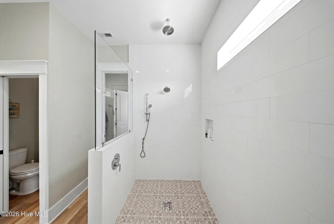
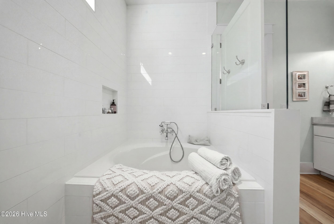
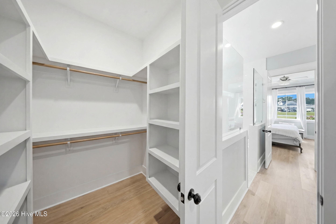
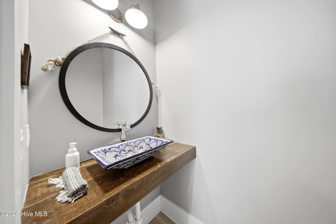
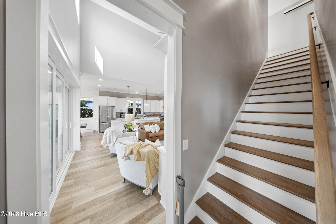
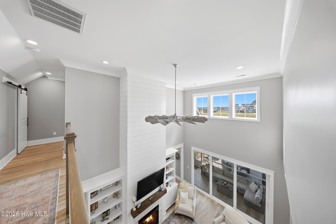
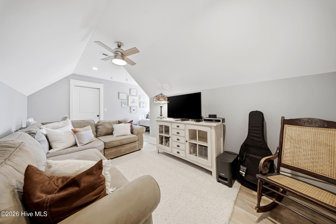
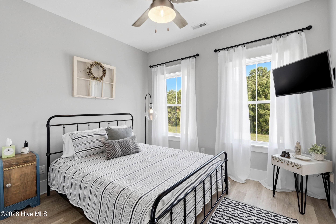
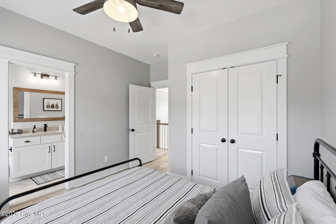
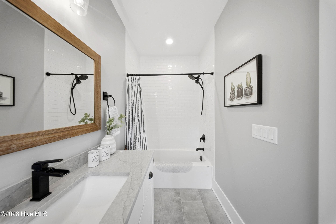
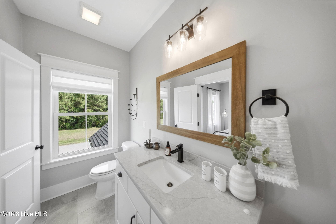
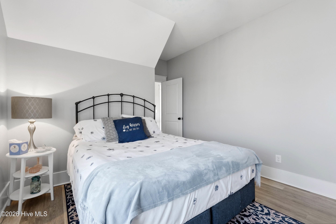
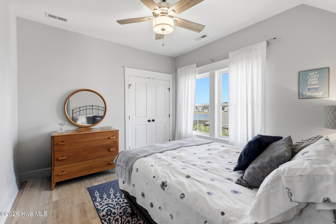
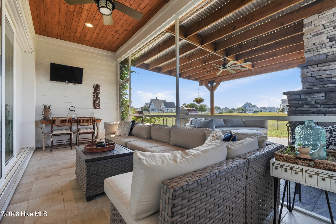
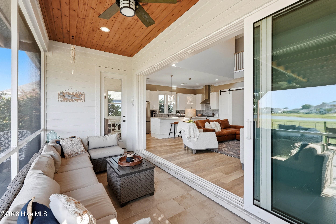
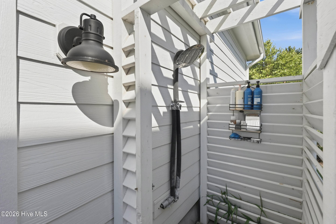
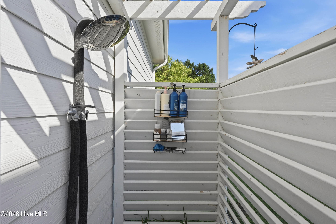
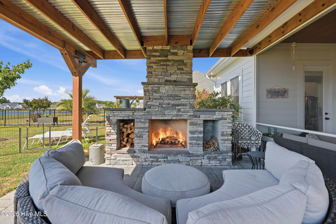
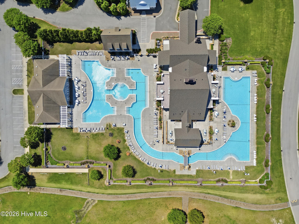
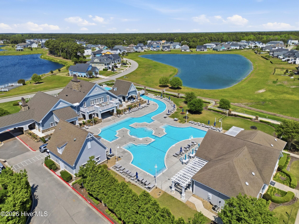
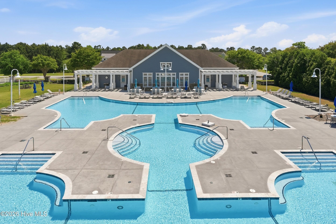
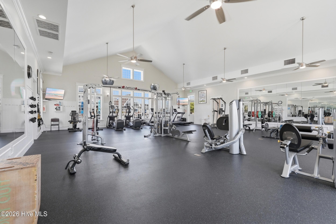
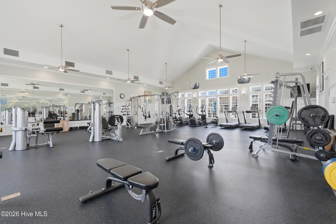
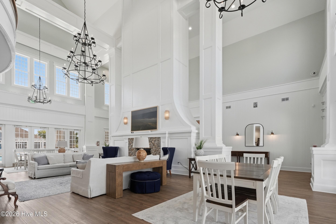
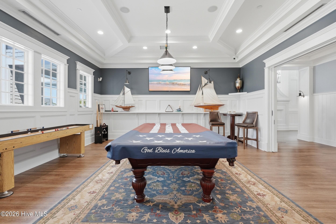
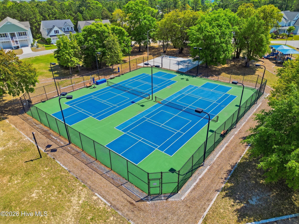
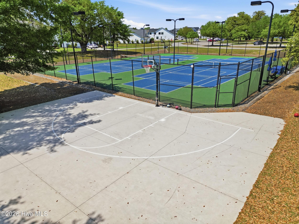
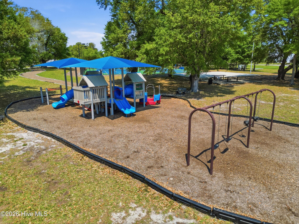
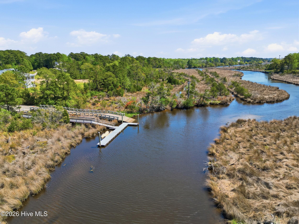
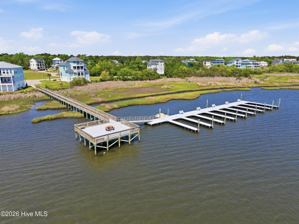
Welcome to your dream coastal retreat in the highly coveted, resort-style community of Summerhouse on Everett Bay. Built by the premier custom builder Channel Marker, this stunning 2,678-square-foot masterpiece perfectly balances modern elegance with casual coastal comfort. Chef's Dream Kitchen The heart of the home is designed for effortless entertaining: Premium Finishes: Marble countertops complemented by seamless under-cabinet lighting and distinct shiplap accents. High-End Appliances: Fully equipped with GE appliances, including a premium gas stove. Storage & Functionality: The 10-foot kitchen island features custom stacked drawers for maximum storage, paired with a walk-in pantry. Sophisticated Interior Elements Every detail of this 4-bedroom, 3.5-bathroom home has been meticulously curated: Architectural Details: Enjoy the refined look of curved crown molding, custom built-ins in the living room, and stylish barn doors adding character throughout. Durable Flooring: Beautiful Luxury Vinyl Plank (LVP) flooring runs throughout the entire home, with pristine tile in all bathrooms. Bathrooms: Every bathroom boasts premium quartz countertops. The master suite features a lavish, spa-like wetroom, while a secondary bedroom serves as a private ensuite guest room perfect for visitors and the half bathroom features a hand-painted sink from Tulum Mexico. Seamless Indoor-Outdoor Living Embrace the coastal breeze with an outdoor setup designed for year-round enjoyment: Telescopic Glass Doors: The living room features a dramatic telescopic door that slides completely open, transitioning seamlessly to a spacious screened-in porch. Patio Oasis: Step out onto the patio to cozy up next to the custom wood-burning fireplace--the ultimate spot for evening relaxation. Both the front and screened in porch feature tongue and groove ceilings. Beach Day Ready: Wash off the salt and sand in the convenient, private outdoor shower. Summerhouse on Everett Bay offers unparalleled amenities, including a resort-style pool, a magnificent clubhouse, boat storage, a boat launch, fitness center, and walking trails. Don't miss the chance to own this Channel Marker gem!

Highlights

WaterfrontFireplace

Property details

MLS
Hive MLS
MLS #
100580073
Property type
Single Family Residence
Subdivision
Summerhouse On Everett Bay
Status
Active
Days on market
130
On market date
June 9, 2026
Stories
N/A
Total bathrooms
3.5
Garage spaces
2
Parking spaces
2
Lot size
0.21 acres
Loading map…

Nearby schools

Within 10 miles. School directory data from the National Center for Education Statistics (NCES), accessed via the Urban Institute Education Data API. Local Score is calculated by INNOVATE Real Estate; where a state rating is shown, it comes from that state's own official school report card.

Elementary
Dixon Elementary
5.67 mi away · Grades -1-5
Zoned school (attendance boundary, 2015-16 data)
3.0
Local Score (state rating (2025) blended 70/30 with student-teacher ratio) -- not an official state rating
State rating: C (2025)
Enrollment
648
Student:teacher ratio
17.1:1
District
Onslow County Schools
Middle
Dixon Middle
4.94 mi away · Grades 6-8
Zoned school (attendance boundary, 2015-16 data)
3.0
Local Score (state rating (2025) blended 70/30 with student-teacher ratio) -- not an official state rating
State rating: C (2025)
Enrollment
934
Student:teacher ratio
18.0:1
District
Onslow County Schools
High
Dixon High
6.8 mi away · Grades 9-12
Zoned school (attendance boundary, 2015-16 data)
3.4
Local Score (state rating (2025) blended 70/30 with student-teacher ratio) -- not an official state rating
State rating: B (2025)
Enrollment
1,028
Student:teacher ratio
19.4:1
District
Onslow County Schools

Walkability

Blended score for Holly Ridge's center, calculated by INNOVATE Real Estate from two sources: the EPA's National Walkability Index (street network, transit, land-use mix) and Google Places amenity data (what's actually reachable on foot from this point). 60% EPA National Walkability Index + 40% nearby-amenity density (Google Places).

25
Car-dependent
out of 100
EPA National Walkability Index
7.5 / 20 -- Below average walkable
Google Places amenity density
5 / 100
Restaurants & cafes0
Grocery stores0
Parks0
Schools1
Transit stops0
Pharmacies0

Mortgage calculator

Estimate only - actual rate and payment depend on your lender, credit, and loan program.

$
%
%
Adjust tax / insurance estimates
% / yr
$
/mo
Est. monthly payment
$4,600/mo
$147,800 down
$591,200 loan
Principal & interest$3,835
Property tax (est.)$616
Home insurance (est.)$150

Similar homes you might like

Data source: Listing information provided by Hive MLS via Trestle/CoreLogic. Last updated 7 days ago.

Information herein deemed reliable but not guaranteed; all measurements, school assignments, HOA fees, taxes, and feature lists are approximate and should be independently verified. Equal Housing Opportunity.