
$1,190,000
About this home
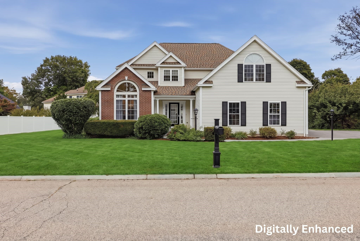
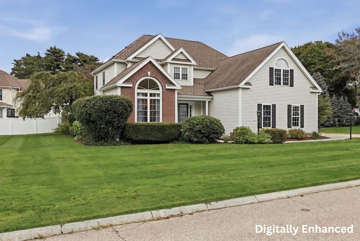
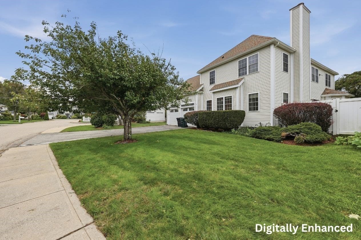
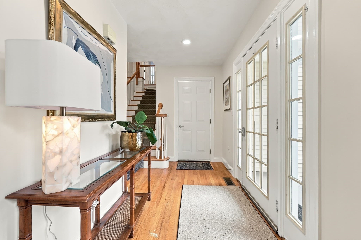
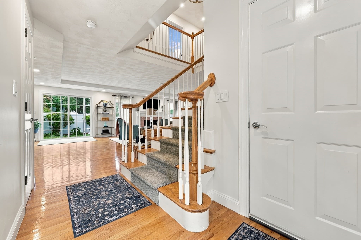
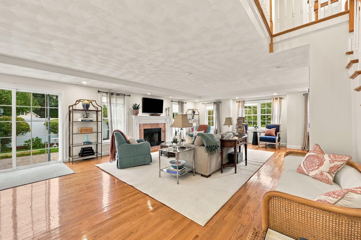
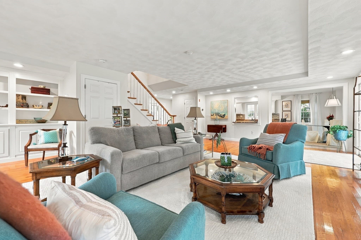
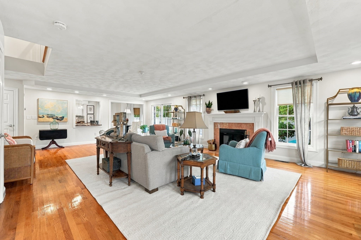
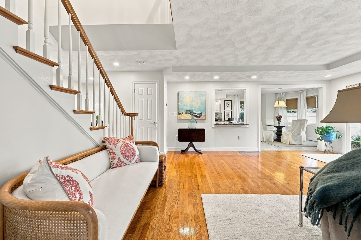
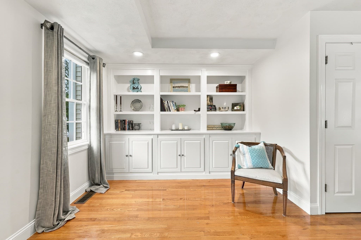
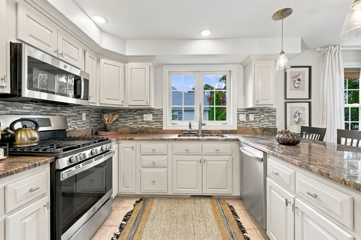
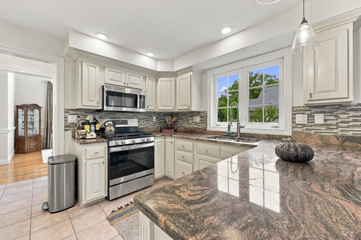
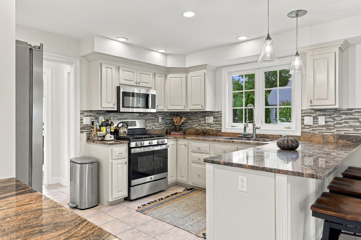
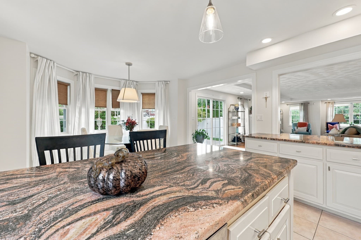
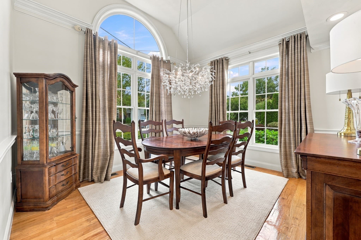
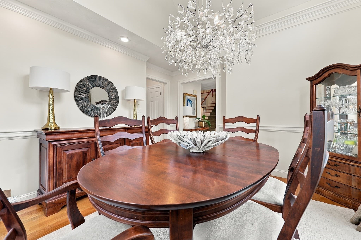
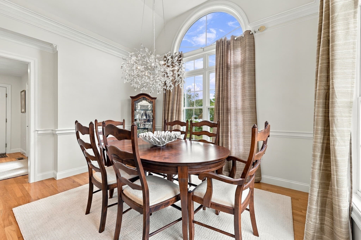
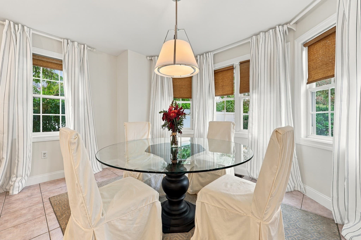
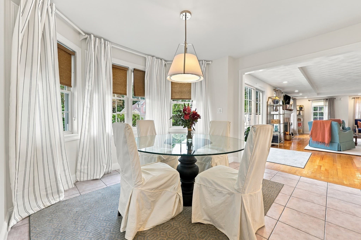
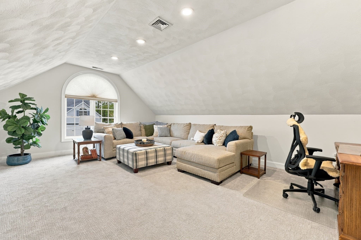
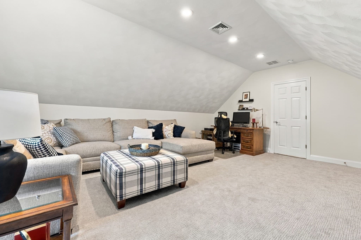
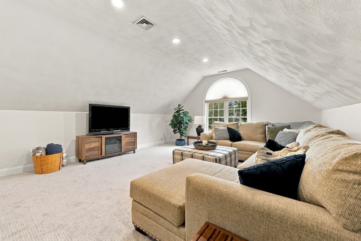
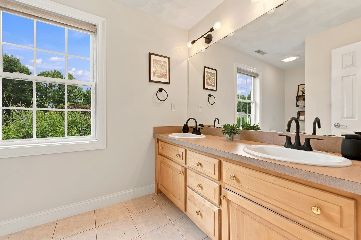
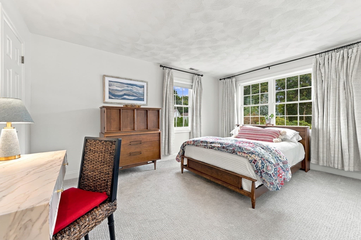
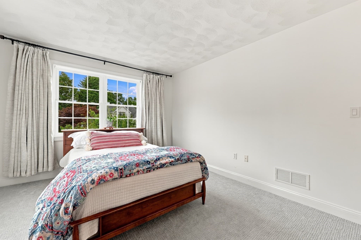
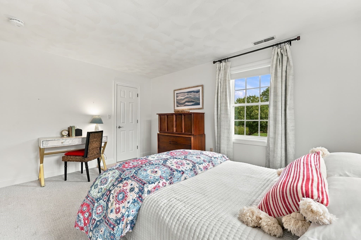
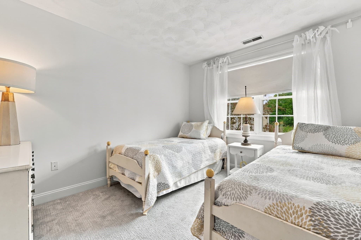
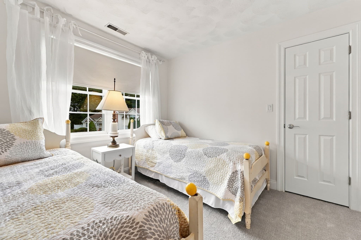
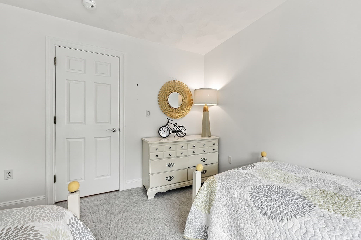
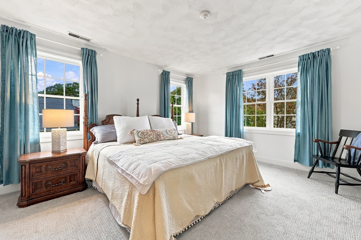
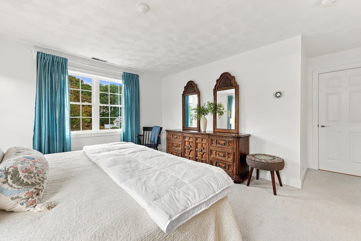
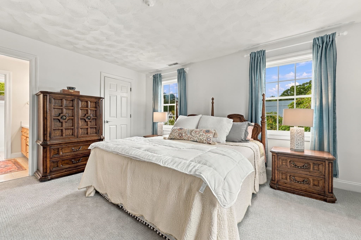
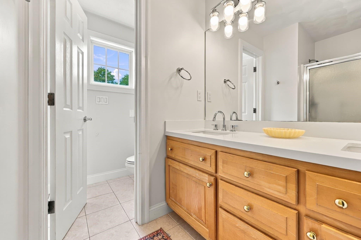
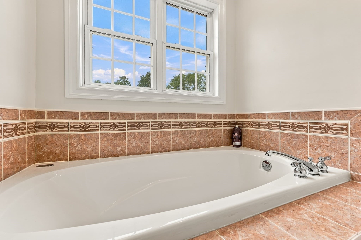
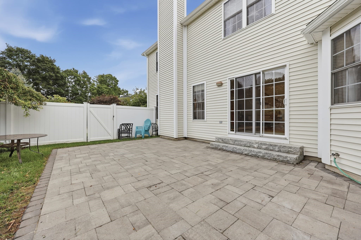
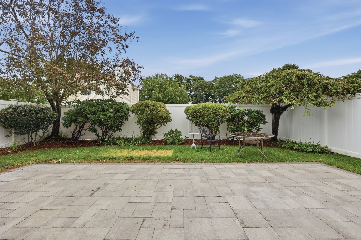
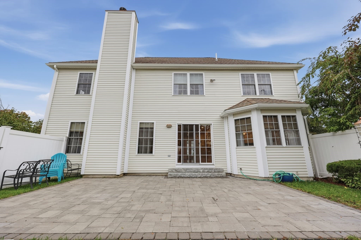
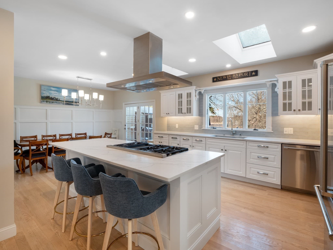
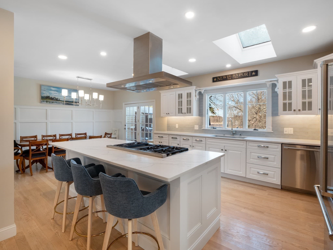
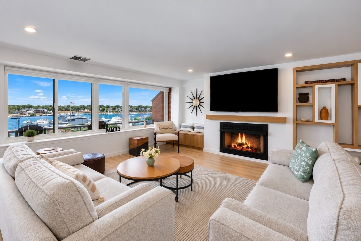
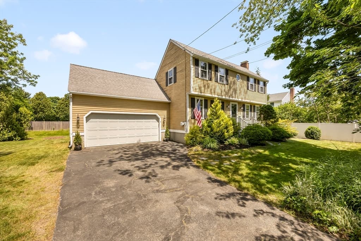
Prepare to be wowed by this meticulously maintained, move-in-ready residence that perfectly balances sophisticated design with everyday comfort. From its refined millwork and varied gathering spaces to its seamless indoor-outdoor connection, this home presents a thoughtfully arranged setting for both effortless daily living and elegant entertaining. Enter into a polished foyer where gleaming hardwood floors establish a warm, cohesive flow throughout the main level. Just off the foyer, the formal dining room features rich hardwood floors and a vaulted ceiling accented by a classic chair rail. Continue into the heart of the home: a crisp, practical kitchen equipped with custom white cabinetry, granite countertops, a stylish tile backsplash, stainless-steel appliances, and a convenient pantry closet. An adjoining breakfast area offers a casual spot for morning coffee, flowing openly into the expansive main living space. Anchored by a classic fireplace and custom built-in cabinetry, the living room is bathed in natural light from tall surrounding windows and a sliding glass door that connects the interior to the outdoors. Follow the wood staircase to the upper level, where you will find a versatile and expansive bonus area highlighted by a dramatic front-facing window that adds stunning architectural character. The private primary suite serves as a true retreat, offering a generous walk-in closet and a spa-like private bathroom complete with a soothing soaking tub. Two additional generously sized bedrooms, a full bathroom, and a ultra-convenient dedicated laundry room round out the second floor. Head outside into your own private, fully fenced-in backyard. Featuring a paver brick patio, this outdoor space is tailor-made for warm-weather dining, weekend barbecues, and quiet relaxation. Beautifully designed, exceptionally cared for, and completely ready for its next owners—schedule your tour today and experience the lifestyle this incredible home has to offer!
Highlights
Property details
- MLS #
- 73586973
- Property type
- Single Family Residence
- Subdivision
- N/A
- Status
- Active
- Days on market
- 6
- On market date
- October 6, 2026
- Stories
- N/A
- Total bathrooms
- 2.5
- Garage spaces
- 2
- Parking spaces
- 6
- Lot size
- 0.26 acres
Location
Get directions →Nearby schools
Within 10 miles. School directory data from the National Center for Education Statistics (NCES), accessed via the Urban Institute Education Data API. Local Score is calculated by INNOVATE Real Estate; where a state rating is shown, it comes from that state's own official school report card.
- Enrollment
- 605
- Student:teacher ratio
- 11.0:1
- District
- Newburyport
- Enrollment
- 480
- Student:teacher ratio
- 9.6:1
- District
- Newburyport
- Enrollment
- 784
- Student:teacher ratio
- 11.7:1
- District
- Newburyport
Walkability
Blended score for Newburyport's center, calculated by INNOVATE Real Estate from two sources: the EPA's National Walkability Index (street network, transit, land-use mix) and Google Places amenity data (what's actually reachable on foot from this point). 60% EPA National Walkability Index + 40% nearby-amenity density (Google Places).
Mortgage calculator
Estimate only - actual rate and payment depend on your lender, credit, and loan program.
Adjust tax / insurance estimates
Similar homes you might like
Data source: Listing information provided by MLS Property Information Network via Trestle/CoreLogic. Last updated 3 days ago.
Information herein deemed reliable but not guaranteed; all measurements, school assignments, HOA fees, taxes, and feature lists are approximate and should be independently verified. Equal Housing Opportunity.