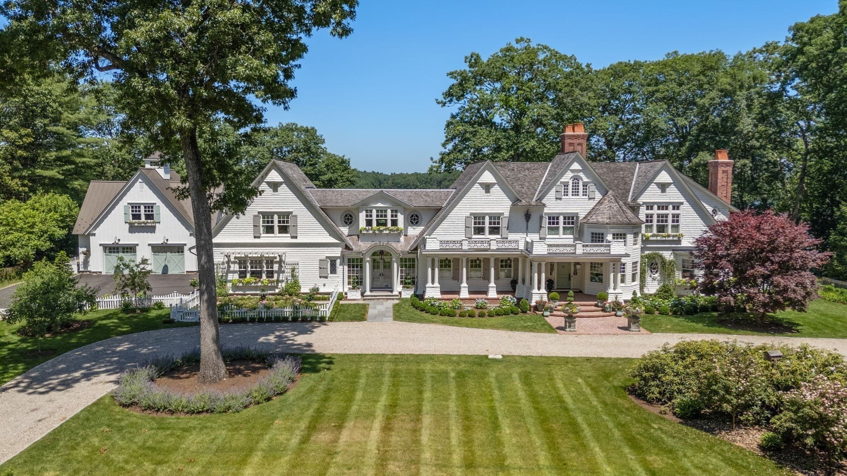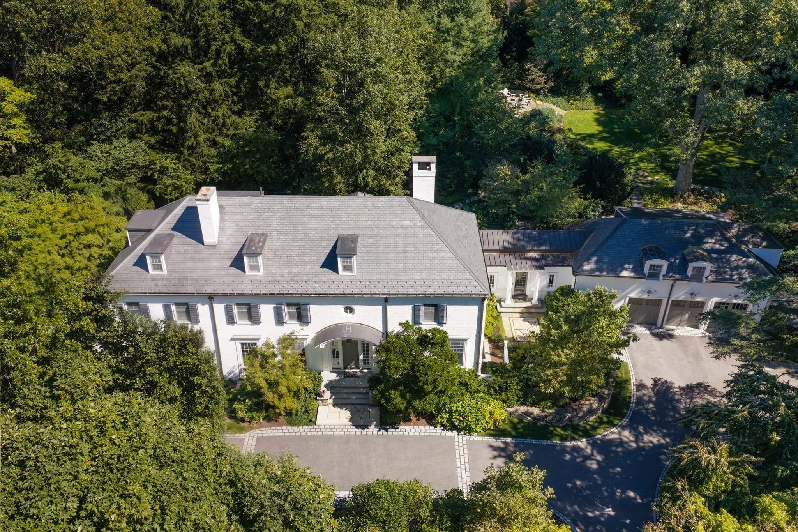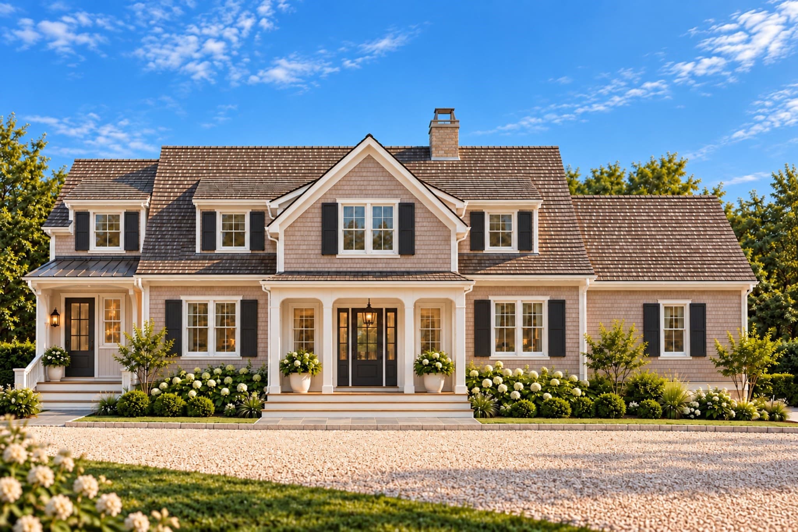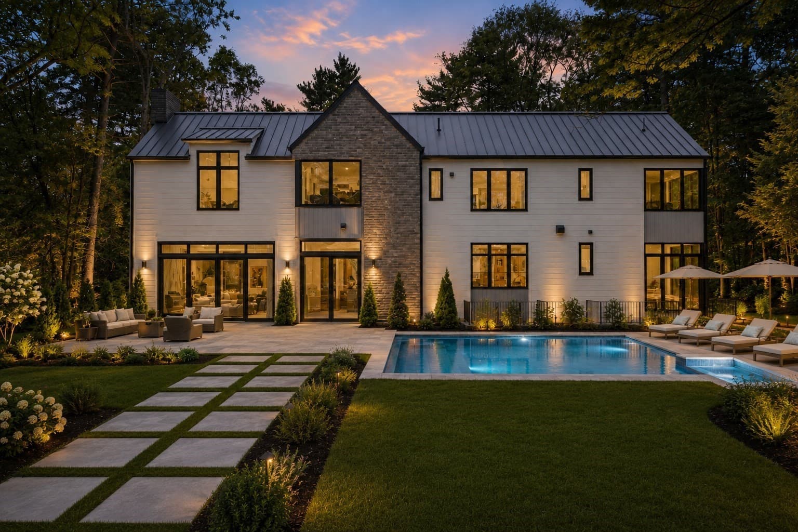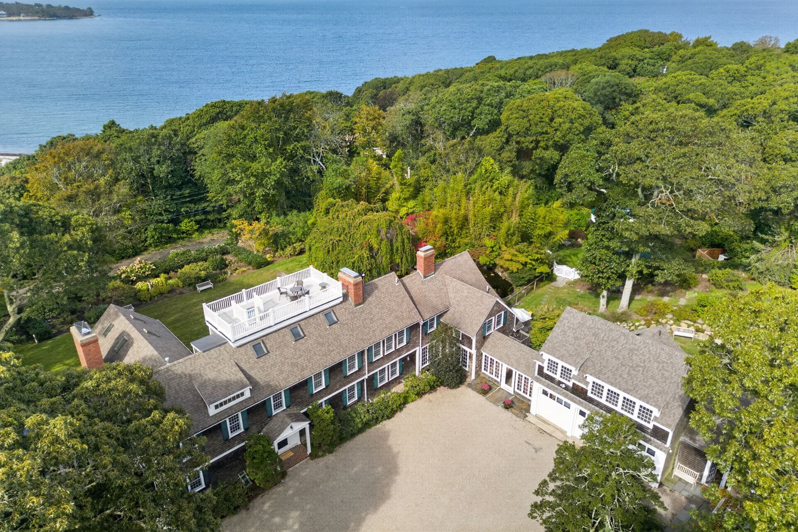
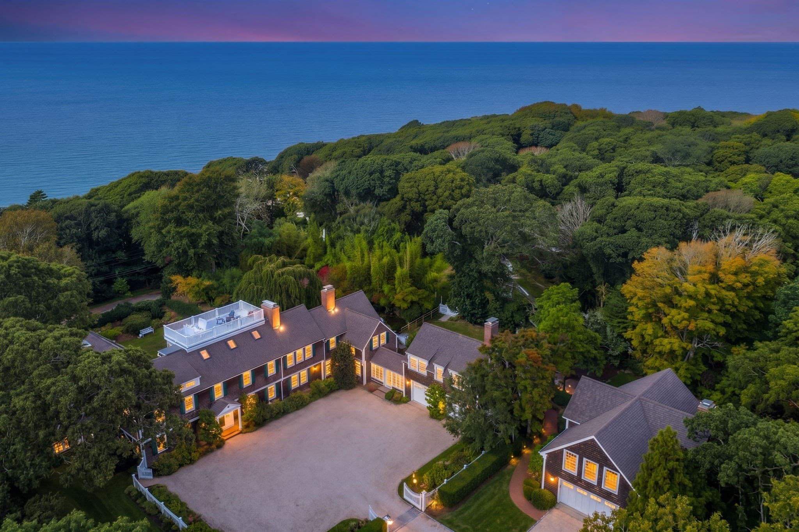
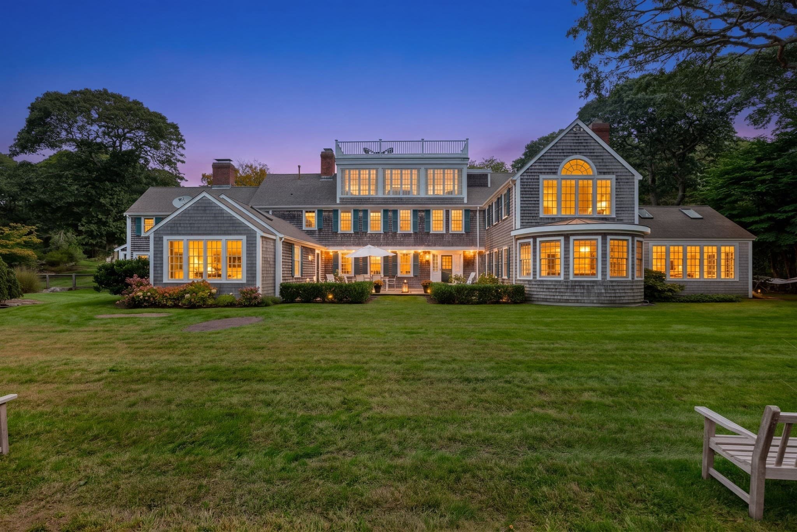
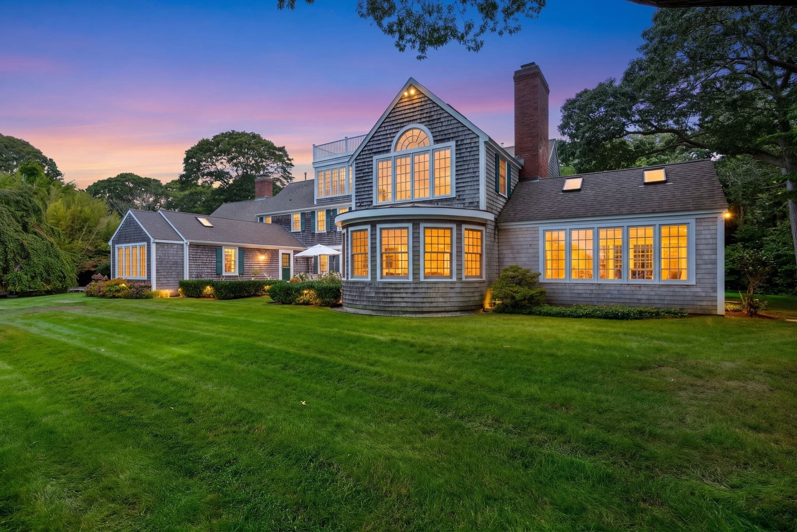
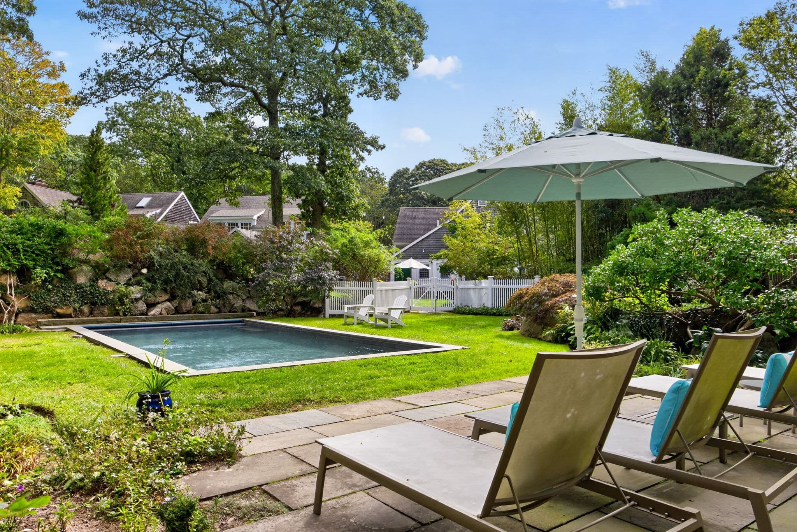
Single Family Residence at 80 Gansett Rd, Falmouth MA 02543
Single Family Residence at 80 Gansett Rd, Falmouth MA 02543, photo 2 of 41
Single Family Residence at 80 Gansett Rd, Falmouth MA 02543, photo 3 of 41
Single Family Residence at 80 Gansett Rd, Falmouth MA 02543, photo 4 of 41
Single Family Residence at 80 Gansett Rd, Falmouth MA 02543, photo 5 of 41
Single Family Residence at 80 Gansett Rd, Falmouth MA 02543, photo 6 of 41
Single Family Residence at 80 Gansett Rd, Falmouth MA 02543, photo 7 of 41
Single Family Residence at 80 Gansett Rd, Falmouth MA 02543, photo 8 of 41
Single Family Residence at 80 Gansett Rd, Falmouth MA 02543, photo 9 of 41
Single Family Residence at 80 Gansett Rd, Falmouth MA 02543, photo 10 of 41
Single Family Residence at 80 Gansett Rd, Falmouth MA 02543, photo 11 of 41
Single Family Residence at 80 Gansett Rd, Falmouth MA 02543, photo 12 of 41
Single Family Residence at 80 Gansett Rd, Falmouth MA 02543, photo 13 of 41
Single Family Residence at 80 Gansett Rd, Falmouth MA 02543, photo 14 of 41
Single Family Residence at 80 Gansett Rd, Falmouth MA 02543, photo 15 of 41
Single Family Residence at 80 Gansett Rd, Falmouth MA 02543, photo 16 of 41
Single Family Residence at 80 Gansett Rd, Falmouth MA 02543, photo 17 of 41
Single Family Residence at 80 Gansett Rd, Falmouth MA 02543, photo 18 of 41
Single Family Residence at 80 Gansett Rd, Falmouth MA 02543, photo 19 of 41
Single Family Residence at 80 Gansett Rd, Falmouth MA 02543, photo 20 of 41
Single Family Residence at 80 Gansett Rd, Falmouth MA 02543, photo 21 of 41
Single Family Residence at 80 Gansett Rd, Falmouth MA 02543, photo 22 of 41
Single Family Residence at 80 Gansett Rd, Falmouth MA 02543, photo 23 of 41
Single Family Residence at 80 Gansett Rd, Falmouth MA 02543, photo 24 of 41
Single Family Residence at 80 Gansett Rd, Falmouth MA 02543, photo 25 of 41
Single Family Residence at 80 Gansett Rd, Falmouth MA 02543, photo 26 of 41
Single Family Residence at 80 Gansett Rd, Falmouth MA 02543, photo 27 of 41
Single Family Residence at 80 Gansett Rd, Falmouth MA 02543, photo 28 of 41
Single Family Residence at 80 Gansett Rd, Falmouth MA 02543, photo 29 of 41
Single Family Residence at 80 Gansett Rd, Falmouth MA 02543, photo 30 of 41
Single Family Residence at 80 Gansett Rd, Falmouth MA 02543, photo 31 of 41
Single Family Residence at 80 Gansett Rd, Falmouth MA 02543, photo 32 of 41
Single Family Residence at 80 Gansett Rd, Falmouth MA 02543, photo 33 of 41
Single Family Residence at 80 Gansett Rd, Falmouth MA 02543, photo 34 of 41
Single Family Residence at 80 Gansett Rd, Falmouth MA 02543, photo 35 of 41
Single Family Residence at 80 Gansett Rd, Falmouth MA 02543, photo 36 of 41
Single Family Residence at 80 Gansett Rd, Falmouth MA 02543, photo 37 of 41
Single Family Residence at 80 Gansett Rd, Falmouth MA 02543, photo 38 of 41
Single Family Residence at 80 Gansett Rd, Falmouth MA 02543, photo 39 of 41
Single Family Residence at 80 Gansett Rd, Falmouth MA 02543, photo 40 of 41
Single Family Residence at 80 Gansett Rd, Falmouth MA 02543, photo 41 of 41
41 photos

$7,995,000

80 Gansett Rd, Falmouth MA 02543
Falmouth, MA 02543
Listed by Kerrie Marzot
Bedrooms
9
Bathrooms
7.5
Living area
8,526 sqft
Year built
1930

About this home

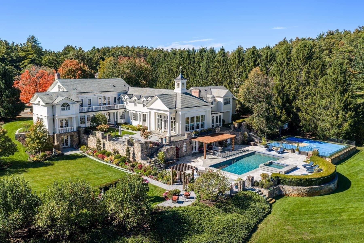
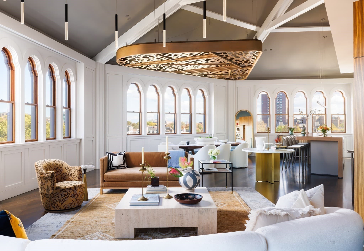
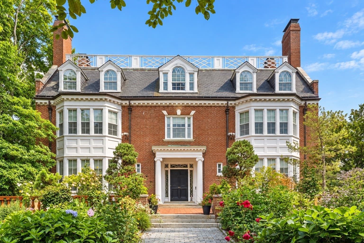
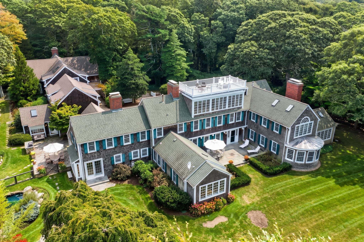
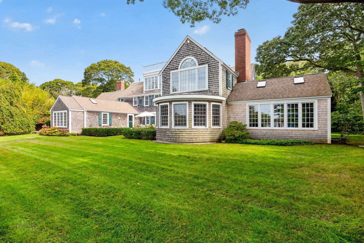
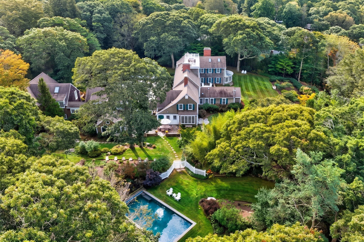
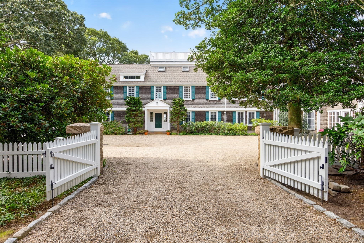
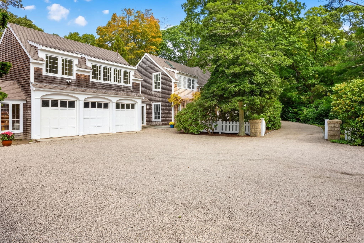
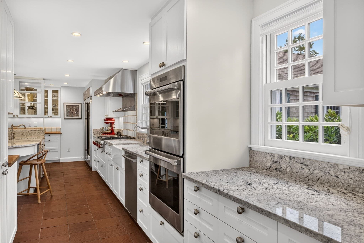
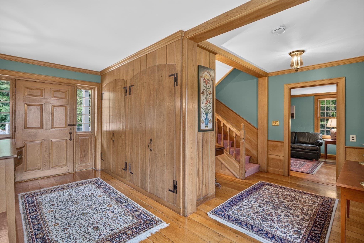
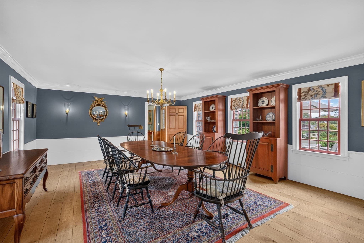
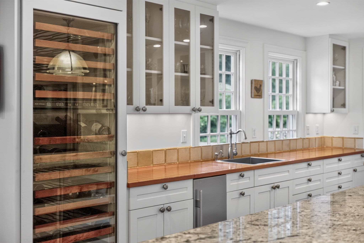
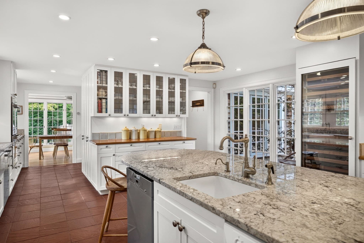
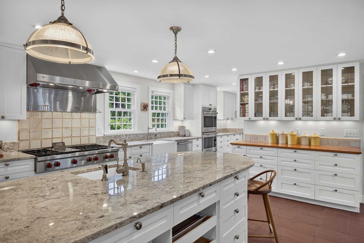
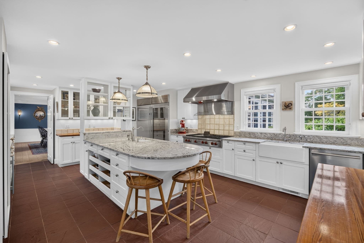
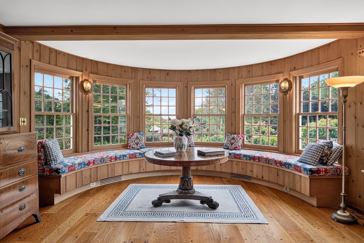
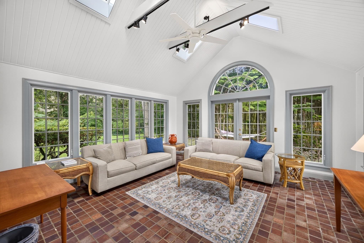
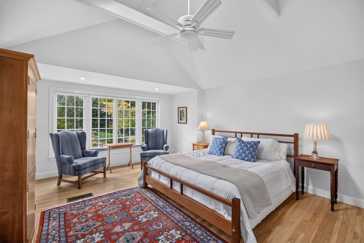
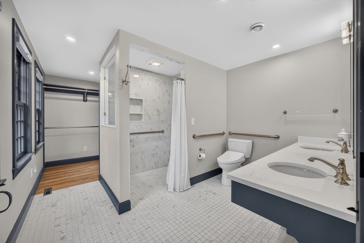
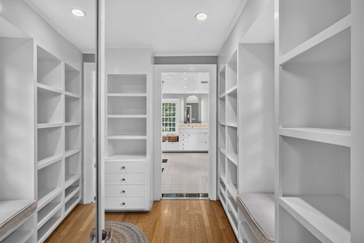
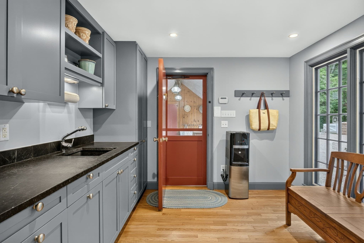
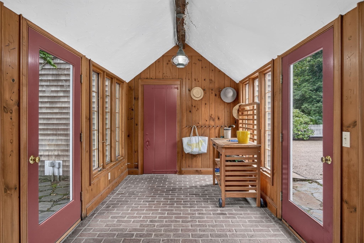
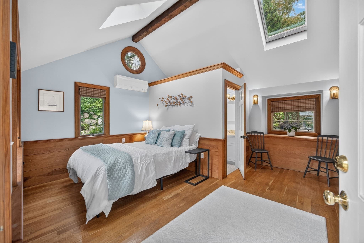
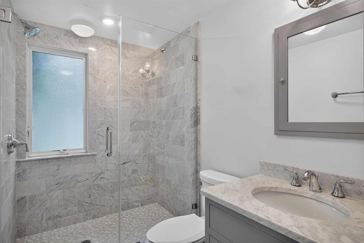
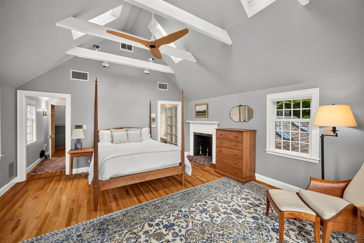
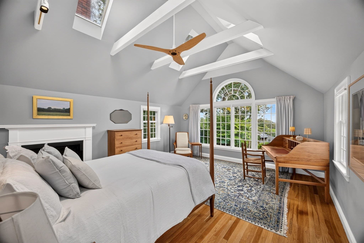
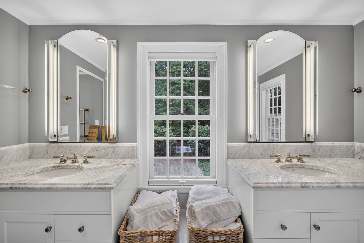
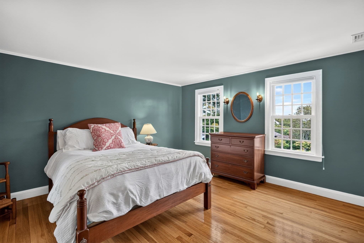
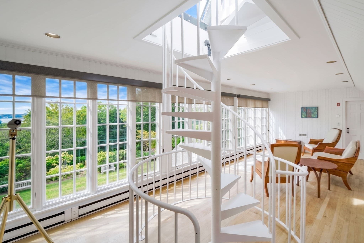
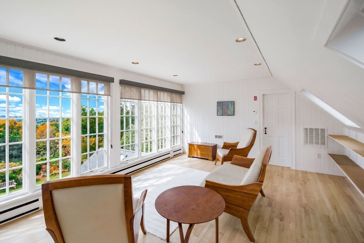
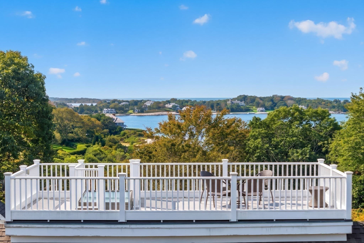
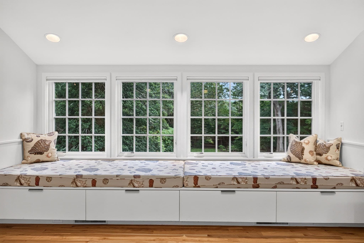
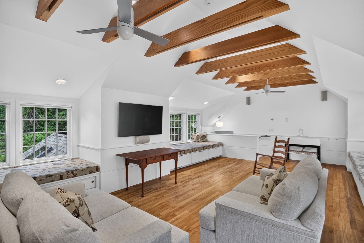
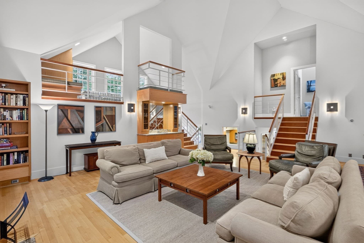
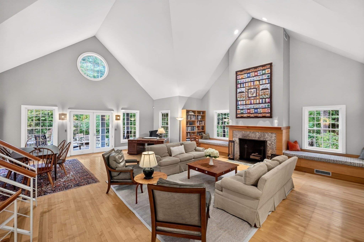
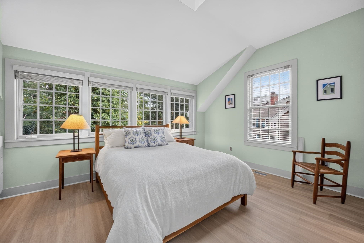
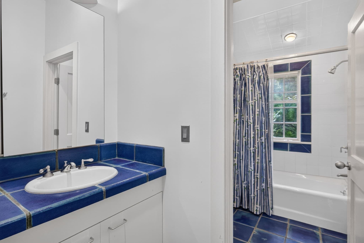
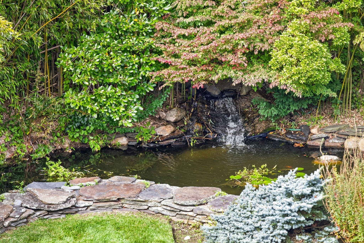
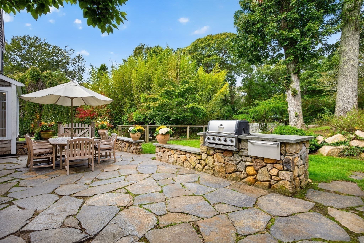
Privately set on 1.95 beautifully landscaped acres in the coveted Gansett neighborhood of Woods Hole, this distinguished 1930 Colonial estate captures the essence of refined Cape Cod living. Days unfold between the heated saltwater pool, expansive lawns, private association beach overlooking Quissett Harbor, and deeded access to Little Gansett Beach, while the restaurants, cafés, waterfront, and village life of Woods Hole are nearby. Rich in architectural character and thoughtfully expanded over time, the property offers an exceptional combination of privacy, gracious entertaining spaces, and effortless access to the water. Offering more than 8,500 square feet of living space, nine bedrooms, seven full baths, and one half bath, the residence provides remarkable flexibility for family and guests. At the heart of the main house is a chef's kitchen appointed with a Wolf range and Sub-Zero appliances, complemented by a charming breakfast nook, formal dining room with fireplace, laundry room, and mudroom. A first-floor primary suite provides gracious single-level living, while a handsome den, fire placed living room, and sunroom offer beautifully proportioned spaces for intimate gatherings and larger-scale entertaining. Upstairs, a second primary suite enjoys water views, a walk-in closet, and private bath. A second-floor library, two additional bedrooms sharing a full bath, three smaller bedrooms with another shared bath, and an original telephone closet preserve the home's distinctive character and 1930s heritage. A substantial addition creates an exceptional second living environment, anchored by a dramatic cathedral-ceiling great room with fireplace and an adjoining sitting room. A galley kitchen appointed with Gaggenau appliances, one bedroom, two baths, and a lower-level office provide exceptional flexibility for extended family and guests. This wing also includes a generous bonus family room-ideal for game nights, movie evenings, or memorable gatherings-as well as an additional room accessed from the exterior patio, offering even more versatile guest space. French doors open to a private patio and firepit, seamlessly extending the living and entertaining areas outdoors. The grounds are equally impressive, with mature professional landscaping framing the heated saltwater pool, koi pond, sweeping lawns, and multiple areas for outdoor entertaining and relaxation. Ownership includes access to a private association beach overlooking picturesque Quissett

Highlights

ViewPrivate poolFireplace

Property details

MLS
MLS Property Information Network
MLS #
73590614
Property type
Single Family Residence
Subdivision
N/A
Status
Active
Days on market
7
On market date
October 14, 2026
Stories
N/A
Total bathrooms
7.5
Garage spaces
3
Parking spaces
16
Lot size
1.96 acres
Loading map…

Nearby schools

Within 10 miles. School directory data from the National Center for Education Statistics (NCES), accessed via the Urban Institute Education Data API. Local Score is calculated by INNOVATE Real Estate; where a state rating is shown, it comes from that state's own official school report card.

Elementary
Mullen-Hall
3.09 mi away · Grades 0-4
Nearest school -- attendance-zone data not available here
5.0
Local Score (student-teacher ratio only (preliminary -- will incorporate state test-score data once available)) -- not an official state rating
Enrollment
400
Student:teacher ratio
10.3:1
District
Falmouth
Middle
Lawrence
3.05 mi away · Grades 7-8
Nearest school -- attendance-zone data not available here
5.0
Local Score (student-teacher ratio only (preliminary -- will incorporate state test-score data once available)) -- not an official state rating
Enrollment
498
Student:teacher ratio
9.8:1
District
Falmouth
High
Falmouth High
4.96 mi away · Grades 9-12
Nearest school -- attendance-zone data not available here
5.0
Local Score (student-teacher ratio only (preliminary -- will incorporate state test-score data once available)) -- not an official state rating
Enrollment
805
Student:teacher ratio
11.8:1
District
Falmouth

Walkability

Blended score for Falmouth's center, calculated by INNOVATE Real Estate from two sources: the EPA's National Walkability Index (street network, transit, land-use mix) and Google Places amenity data (what's actually reachable on foot from this point). 60% EPA National Walkability Index + 40% nearby-amenity density (Google Places).

38
Car-dependent
out of 100
EPA National Walkability Index
7.7 / 20 -- Below average walkable
Google Places amenity density
37 / 100
Restaurants & cafes0
Grocery stores0
Parks5
Schools3
Transit stops2
Pharmacies0

Market position

How this listing compares to current activity in Falmouth, from live MLS data.

On the market 7 days -- 95 fewer days than Falmouth's current average of 102 days.
For reference, the median list price across 294 active listings in Falmouth right now is $899,450.

Mortgage calculator

Estimate only - actual rate and payment depend on your lender, credit, and loan program.

$
%
%
Adjust tax / insurance estimates
% / yr
$
/mo
Est. monthly payment
$48,297/mo
$1,599,000 down
$6,396,000 loan
Principal & interest$41,484
Property tax (est.)$6,663
Home insurance (est.)$150

Similar homes you might like

Data source: Listing information provided by MLS Property Information Network via Trestle/CoreLogic. Last updated 4 days ago.

Information herein deemed reliable but not guaranteed; all measurements, school assignments, HOA fees, taxes, and feature lists are approximate and should be independently verified. Equal Housing Opportunity.