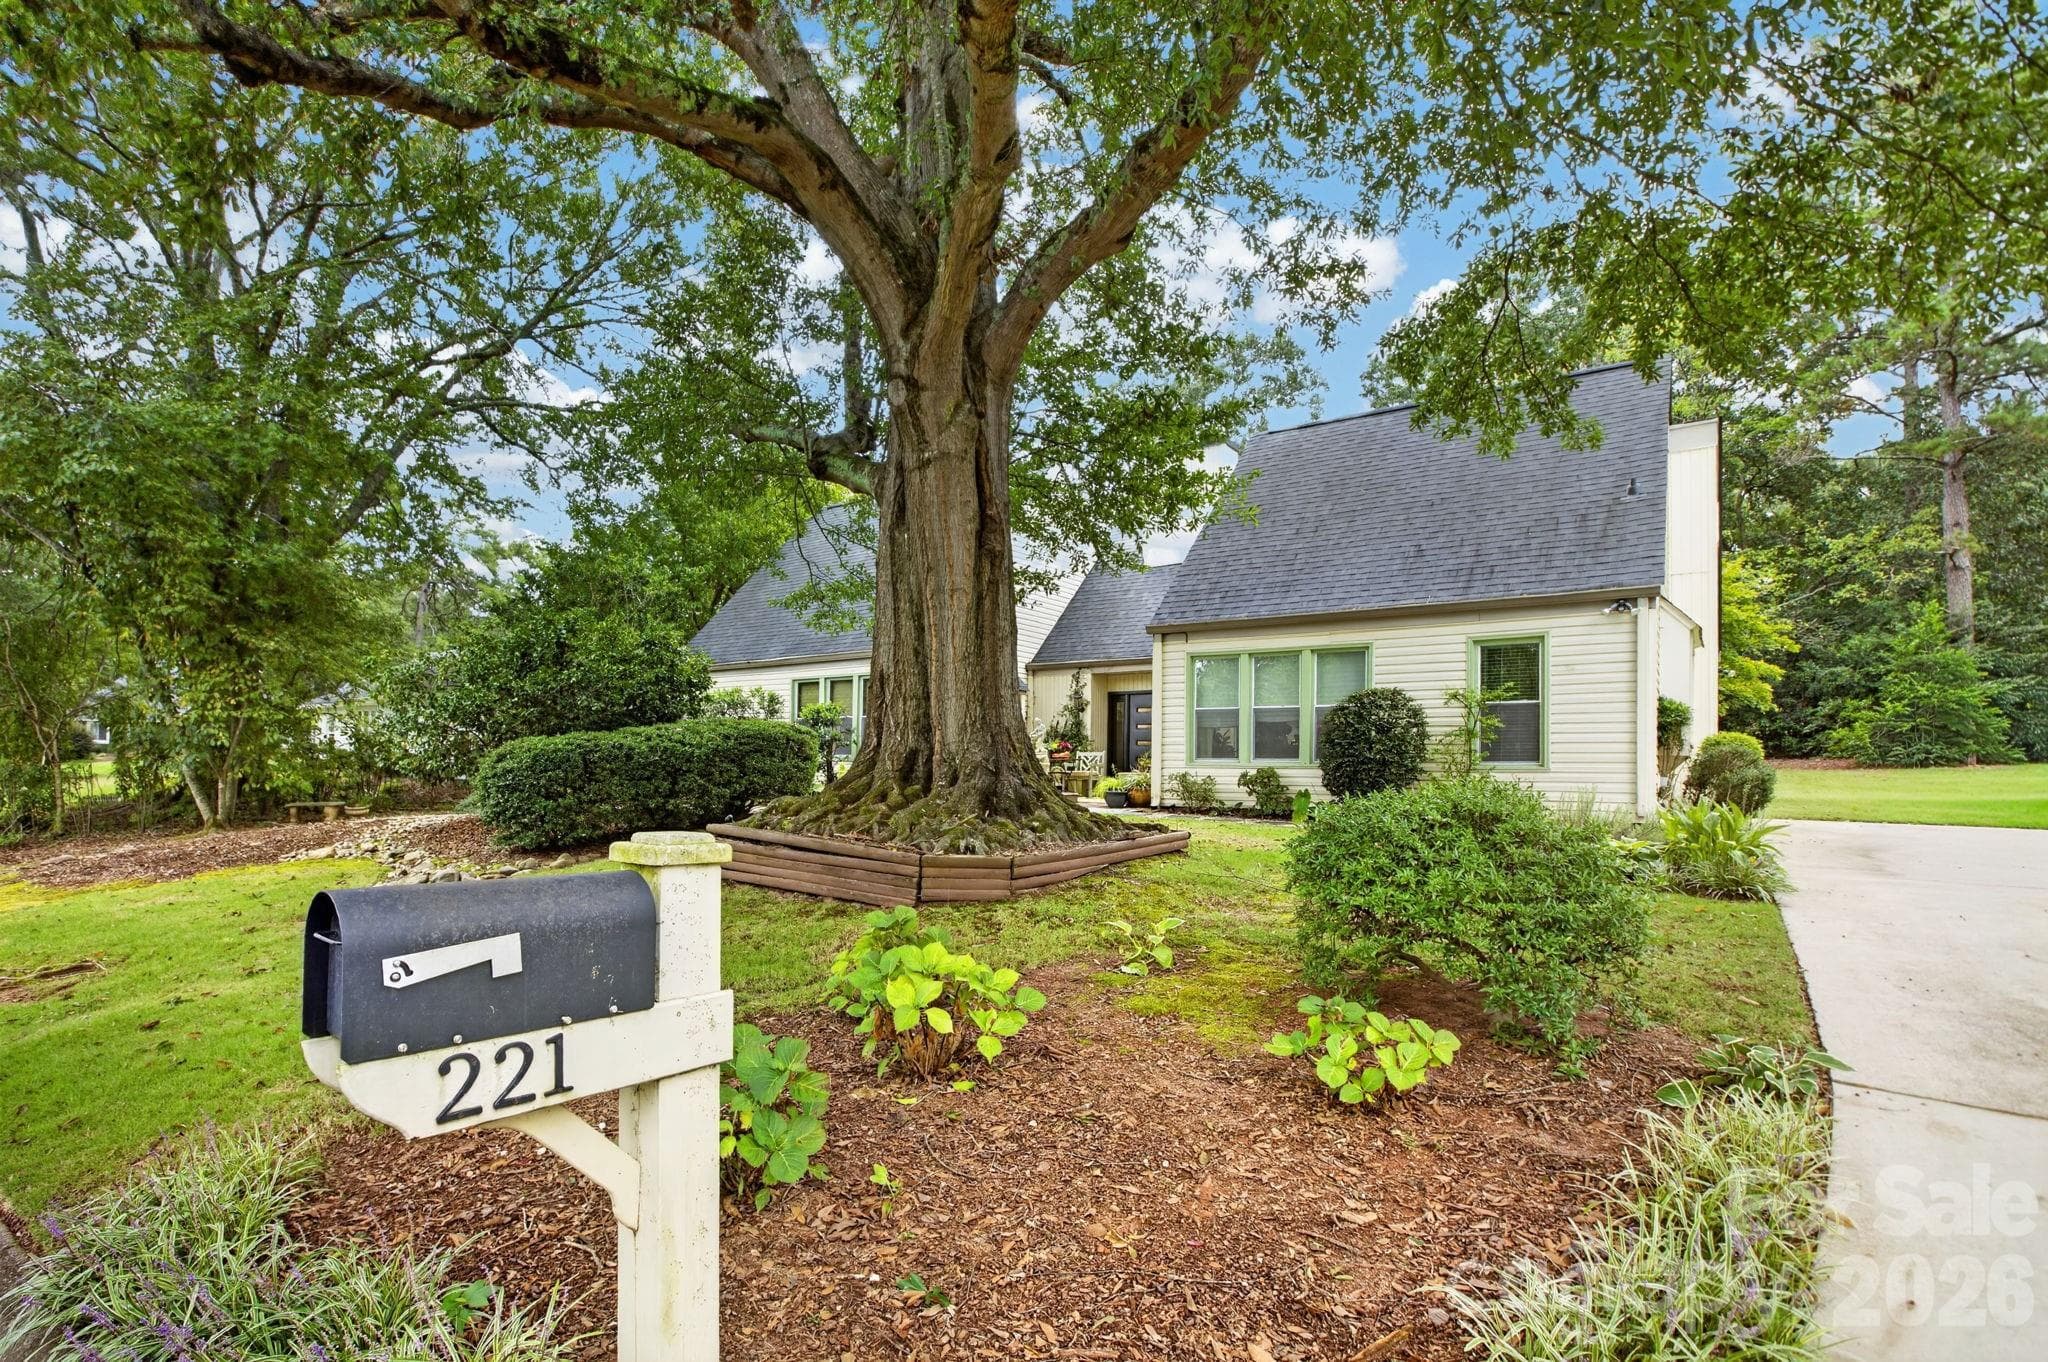
Single Family Residence at 121 River Way Drive, Greer SC 29651
Single Family Residence at 121 River Way Drive, Greer SC 29651, photo 2 of 46
Single Family Residence at 121 River Way Drive, Greer SC 29651, photo 3 of 46
Single Family Residence at 121 River Way Drive, Greer SC 29651, photo 4 of 46
Single Family Residence at 121 River Way Drive, Greer SC 29651, photo 5 of 46
Single Family Residence at 121 River Way Drive, Greer SC 29651, photo 6 of 46
Single Family Residence at 121 River Way Drive, Greer SC 29651, photo 7 of 46
Single Family Residence at 121 River Way Drive, Greer SC 29651, photo 8 of 46
Single Family Residence at 121 River Way Drive, Greer SC 29651, photo 9 of 46
Single Family Residence at 121 River Way Drive, Greer SC 29651, photo 10 of 46
Single Family Residence at 121 River Way Drive, Greer SC 29651, photo 11 of 46
Single Family Residence at 121 River Way Drive, Greer SC 29651, photo 12 of 46
Single Family Residence at 121 River Way Drive, Greer SC 29651, photo 13 of 46
Single Family Residence at 121 River Way Drive, Greer SC 29651, photo 14 of 46
Single Family Residence at 121 River Way Drive, Greer SC 29651, photo 15 of 46
Single Family Residence at 121 River Way Drive, Greer SC 29651, photo 16 of 46
Single Family Residence at 121 River Way Drive, Greer SC 29651, photo 17 of 46
Single Family Residence at 121 River Way Drive, Greer SC 29651, photo 18 of 46
Single Family Residence at 121 River Way Drive, Greer SC 29651, photo 19 of 46
Single Family Residence at 121 River Way Drive, Greer SC 29651, photo 20 of 46
Single Family Residence at 121 River Way Drive, Greer SC 29651, photo 21 of 46
Single Family Residence at 121 River Way Drive, Greer SC 29651, photo 22 of 46
Single Family Residence at 121 River Way Drive, Greer SC 29651, photo 23 of 46
Single Family Residence at 121 River Way Drive, Greer SC 29651, photo 24 of 46
Single Family Residence at 121 River Way Drive, Greer SC 29651, photo 25 of 46
Single Family Residence at 121 River Way Drive, Greer SC 29651, photo 26 of 46
Single Family Residence at 121 River Way Drive, Greer SC 29651, photo 27 of 46
Single Family Residence at 121 River Way Drive, Greer SC 29651, photo 28 of 46
Single Family Residence at 121 River Way Drive, Greer SC 29651, photo 29 of 46
Single Family Residence at 121 River Way Drive, Greer SC 29651, photo 30 of 46
Single Family Residence at 121 River Way Drive, Greer SC 29651, photo 31 of 46
Single Family Residence at 121 River Way Drive, Greer SC 29651, photo 32 of 46
Single Family Residence at 121 River Way Drive, Greer SC 29651, photo 33 of 46
Single Family Residence at 121 River Way Drive, Greer SC 29651, photo 34 of 46
Single Family Residence at 121 River Way Drive, Greer SC 29651, photo 35 of 46
Single Family Residence at 121 River Way Drive, Greer SC 29651, photo 36 of 46
Single Family Residence at 121 River Way Drive, Greer SC 29651, photo 37 of 46
Single Family Residence at 121 River Way Drive, Greer SC 29651, photo 38 of 46
Single Family Residence at 121 River Way Drive, Greer SC 29651, photo 39 of 46
Single Family Residence at 121 River Way Drive, Greer SC 29651, photo 40 of 46
Single Family Residence at 121 River Way Drive, Greer SC 29651, photo 41 of 46
Single Family Residence at 121 River Way Drive, Greer SC 29651, photo 42 of 46
Single Family Residence at 121 River Way Drive, Greer SC 29651, photo 43 of 46
Single Family Residence at 121 River Way Drive, Greer SC 29651, photo 44 of 46
Single Family Residence at 121 River Way Drive, Greer SC 29651, photo 45 of 46
Single Family Residence at 121 River Way Drive, Greer SC 29651, photo 46 of 46
46 photos

$409,000

121 River Way Drive, Greer SC 29651
Greer, SC 29651
Listed by Lil Glenn · Lil Glenn Co, LLC
Bedrooms
4
Bathrooms
2.5
Living area
N/A
Year built
N/A

About this home

Pelham Falls neighborhood located in the Eastside of Greenville, SC is a place to call home. Neighborhood activities abound with two pools, tennis courts, social events, summertime swim team….all with pathways to walk on the river’s edge surrounding the back side of the development. Pelham Falls was created in 1990 so the growth of green space dotted with mature trees is truly a peaceful feeling when driving home. 121 River Way Drive is a 4 bedroom, 2.5 bath charming home with new ROOF and a design of traditional while vaulted living room opens to kitchen and backyard access for residents to comfortably gather. Owners have completed many updates since ownership including installing hardwood floors on main floor, granite in kitchen, Bosch dishwasher, Frigidaire Gallery frig and range. Conveniently placed is a large utility room off kitchen and separate dining room. Second floor is complete with 4 bedrooms and 2 baths with Additional Updates such as marble/quartz sinks, ceramic tile floors, high end carpet for low maintenance. Sellers use 4th bedroom as a den over garage. Buyers can use as fourth bedroom or enjoy the large windows for an office, TV or studio. Oversized two car garage can tightly hold both mid size SUVs per owner. Garage door is new with opener and holds lots of storage. Entire home has been painted, new light fixtures added, exterior pressure washed, windows cleaned, partial fence replaced, and home is now ready for new owners to enjoy all it has to offer……inside and out.

Property details

MLS
Greater Greenville MLS
MLS #
1598526
Property type
Single Family Residence
Subdivision
Pelham Falls
Status
Active
Days on market
76
On market date
N/A
Stories
1
Total bathrooms
2.5
Garage spaces
2
Parking spaces
2
Lot size
0.23 acres
Loading map…

Nearby schools

Within 10 miles. School directory data from the National Center for Education Statistics (NCES), accessed via the Urban Institute Education Data API. Local Score is calculated by INNOVATE Real Estate; where a state rating is shown, it comes from that state's own official school report card.

Elementary
Oakview Elementary
1.73 mi away · Grades -1-5
Nearest school -- attendance-zone data not available here
4.4
Local Score (state rating (2025) blended 70/30 with student-teacher ratio) -- not an official state rating
State rating: Excellent (2025)
Enrollment
917
Student:teacher ratio
16.7:1
District
Greenville 01
MiddleCharter
Langston Charter Middle
3.25 mi away · Grades 6-8
Nearest school -- attendance-zone data not available here
3.0
Local Score (student-teacher ratio only (preliminary -- will incorporate state test-score data once available)) -- not an official state rating
Enrollment
442
Student:teacher ratio
17.0:1
District
Greenville 01
High
Golden Strip Career and Technology Center
4.17 mi away · Grades 9-12
Nearest school -- attendance-zone data not available here
5.0
Local Score (student-teacher ratio only (preliminary -- will incorporate state test-score data once available)) -- not an official state rating
Enrollment
0
Student:teacher ratio
0.0:1
District
Greenville 01

Walkability

Blended score for Greer's center, calculated by INNOVATE Real Estate from two sources: the EPA's National Walkability Index (street network, transit, land-use mix) and Google Places amenity data (what's actually reachable on foot from this point). 60% EPA National Walkability Index + 40% nearby-amenity density (Google Places).

19
Very car-dependent
out of 100
EPA National Walkability Index
6.2 / 20 -- Below average walkable
Google Places amenity density
0 / 100
Restaurants & cafes0
Grocery stores0
Parks0
Schools0
Transit stops0
Pharmacies0

Mortgage calculator

Estimate only - actual rate and payment depend on your lender, credit, and loan program.

$
%
%
Adjust tax / insurance estimates
% / yr
$
/mo
Est. monthly payment
$2,613/mo
$81,800 down
$327,200 loan
Principal & interest$2,122
Property tax (est.)$341
Home insurance (est.)$150

Similar homes you might like

Data source: Listing information provided by Greater Greenville MLS via Trestle/CoreLogic. Last updated 14 days ago.

Information herein deemed reliable but not guaranteed; all measurements, school assignments, HOA fees, taxes, and feature lists are approximate and should be independently verified. Equal Housing Opportunity.