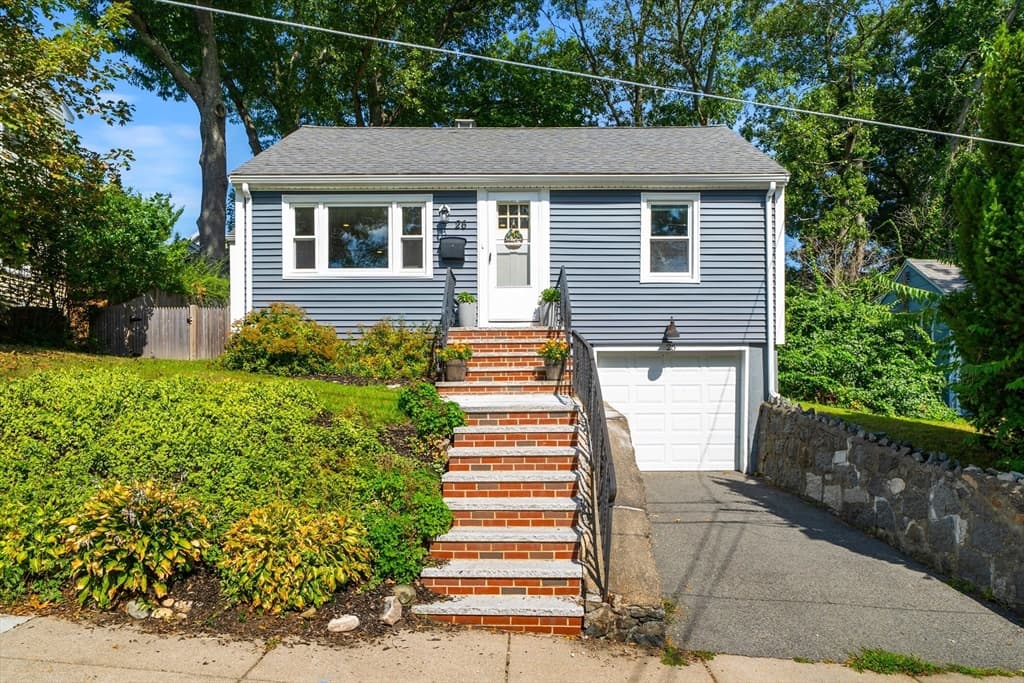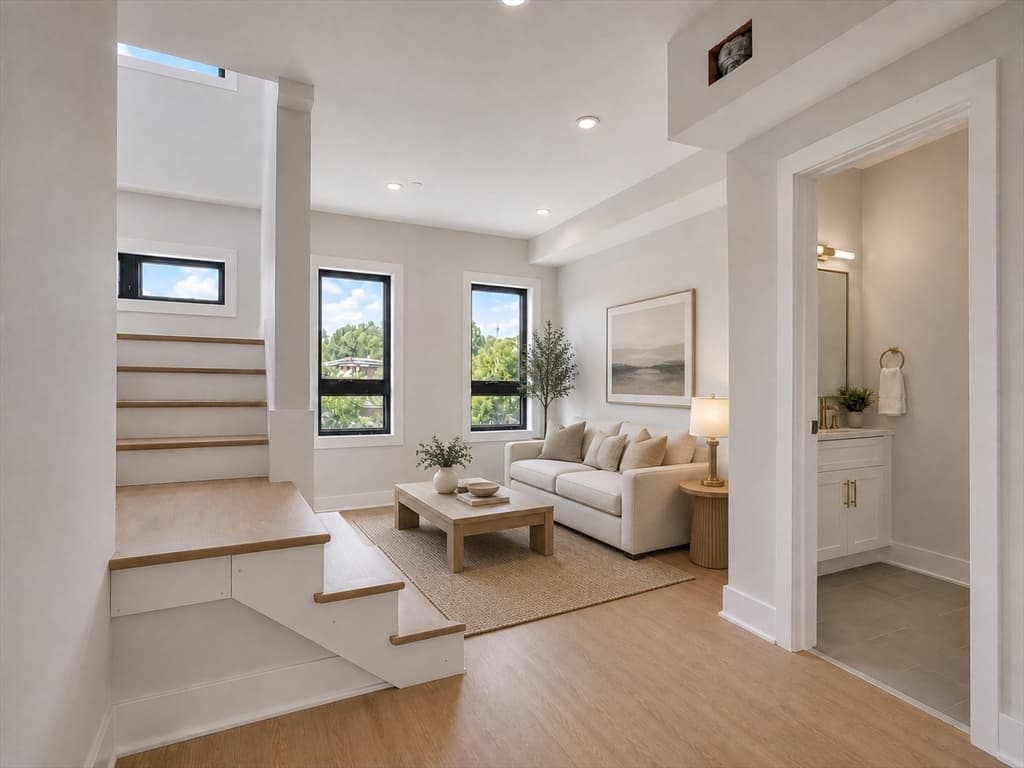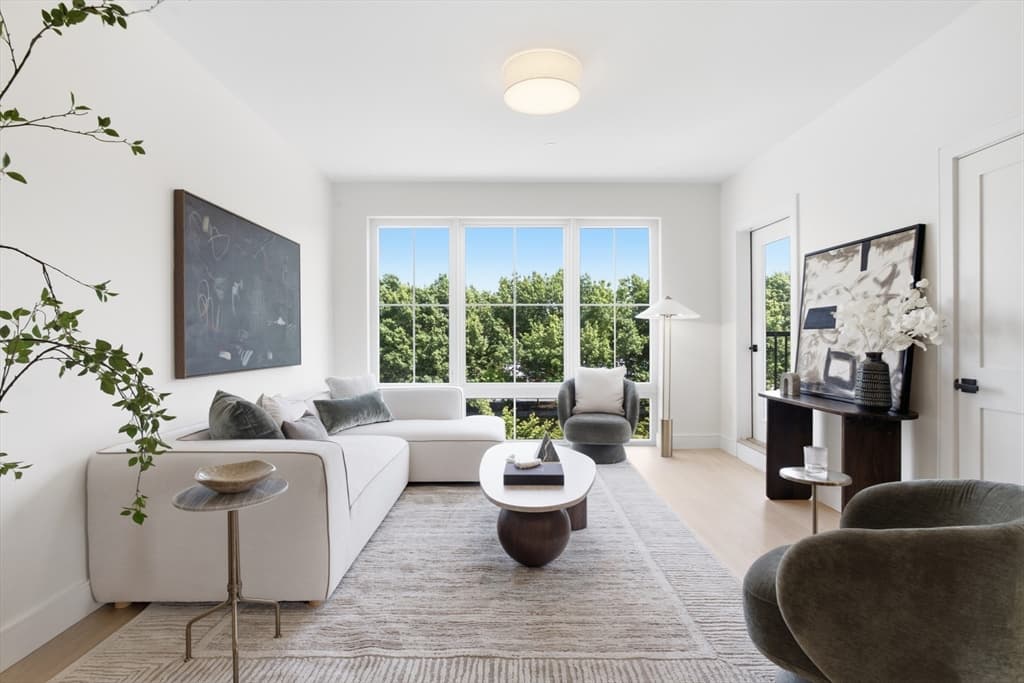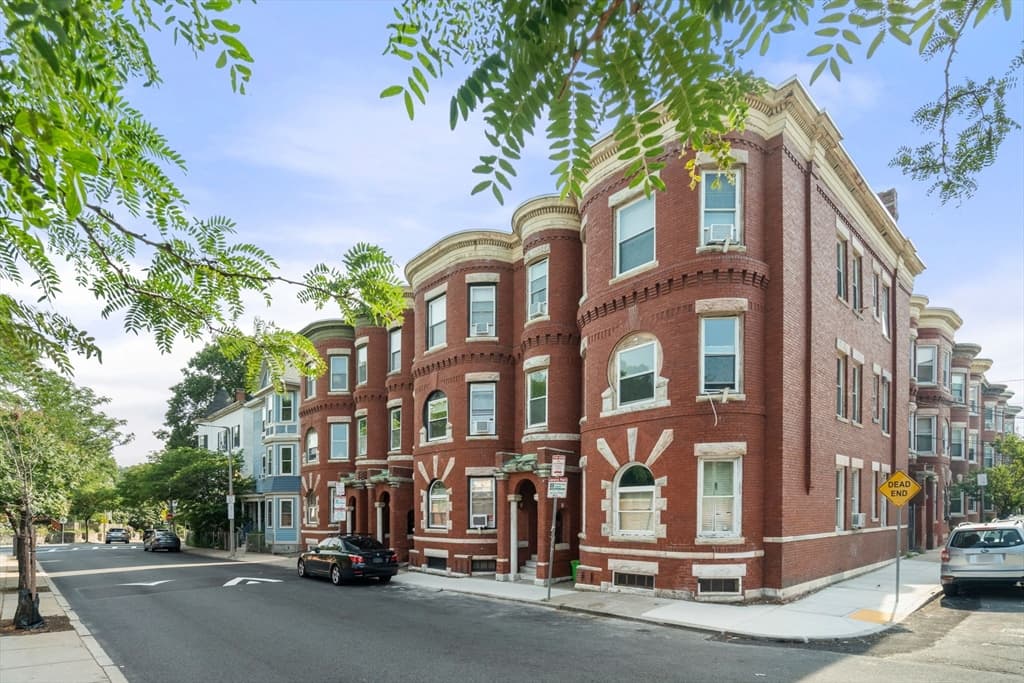
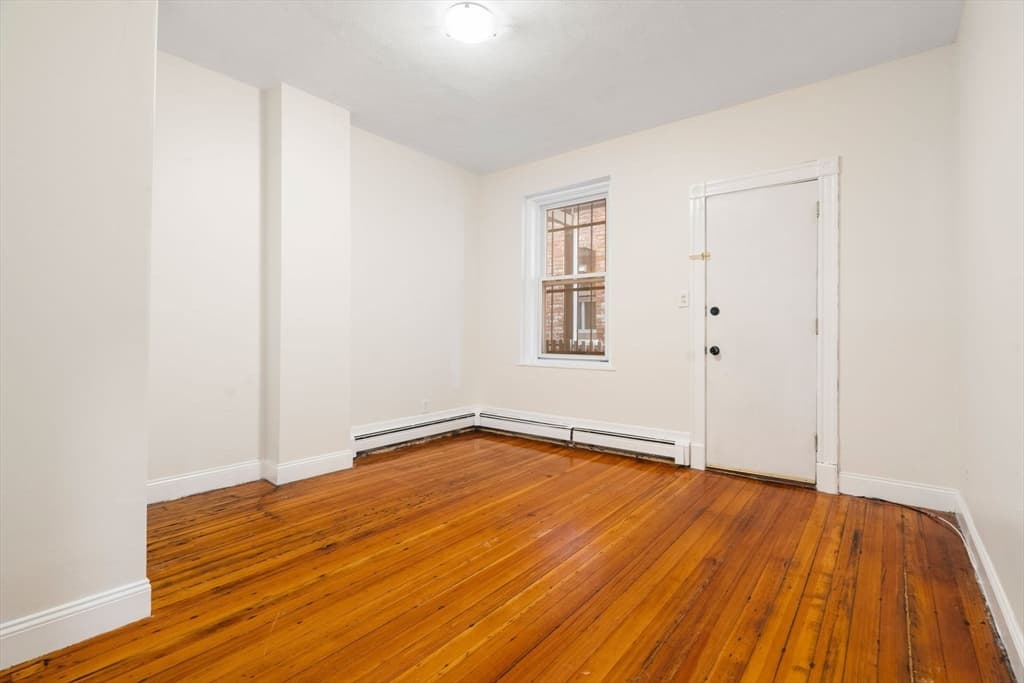
Condominium at 124 Day St # 2, Boston MA 02130, Boston
Condominium at 124 Day St # 2, Boston MA 02130, Boston, photo 2 of 25
Condominium at 124 Day St # 2, Boston MA 02130, Boston, photo 3 of 25
Condominium at 124 Day St # 2, Boston MA 02130, Boston, photo 4 of 25
Condominium at 124 Day St # 2, Boston MA 02130, Boston, photo 5 of 25
Condominium at 124 Day St # 2, Boston MA 02130, Boston, photo 6 of 25
Condominium at 124 Day St # 2, Boston MA 02130, Boston, photo 7 of 25
Condominium at 124 Day St # 2, Boston MA 02130, Boston, photo 8 of 25
Condominium at 124 Day St # 2, Boston MA 02130, Boston, photo 9 of 25
Condominium at 124 Day St # 2, Boston MA 02130, Boston, photo 10 of 25
Condominium at 124 Day St # 2, Boston MA 02130, Boston, photo 11 of 25
Condominium at 124 Day St # 2, Boston MA 02130, Boston, photo 12 of 25
Condominium at 124 Day St # 2, Boston MA 02130, Boston, photo 13 of 25
Condominium at 124 Day St # 2, Boston MA 02130, Boston, photo 14 of 25
Condominium at 124 Day St # 2, Boston MA 02130, Boston, photo 15 of 25
Condominium at 124 Day St # 2, Boston MA 02130, Boston, photo 16 of 25
Condominium at 124 Day St # 2, Boston MA 02130, Boston, photo 17 of 25
Condominium at 124 Day St # 2, Boston MA 02130, Boston, photo 18 of 25
Condominium at 124 Day St # 2, Boston MA 02130, Boston, photo 19 of 25
Condominium at 124 Day St # 2, Boston MA 02130, Boston, photo 20 of 25
Condominium at 124 Day St # 2, Boston MA 02130, Boston, photo 21 of 25
Condominium at 124 Day St # 2, Boston MA 02130, Boston, photo 22 of 25
Condominium at 124 Day St # 2, Boston MA 02130, Boston, photo 23 of 25
Condominium at 124 Day St # 2, Boston MA 02130, Boston, photo 24 of 25
Condominium at 124 Day St # 2, Boston MA 02130, Boston, photo 25 of 25
25 photos

$599,000

124 Day St # 2, Boston MA 02130
Boston, MA 02130
Listed by Robert Oteri
Bedrooms
3
Bathrooms
1
Living area
1,015 sqft
Year built
1900

About this home

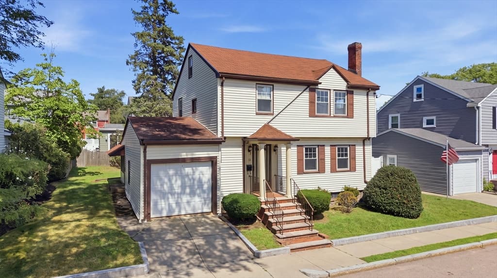
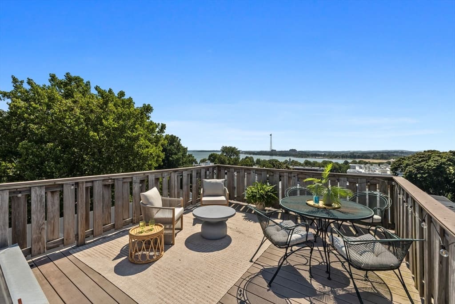
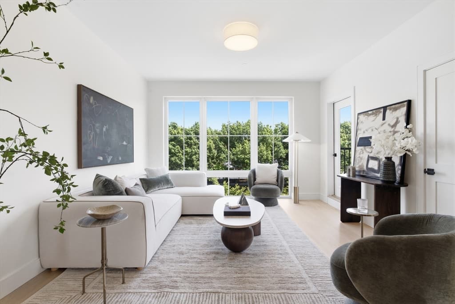
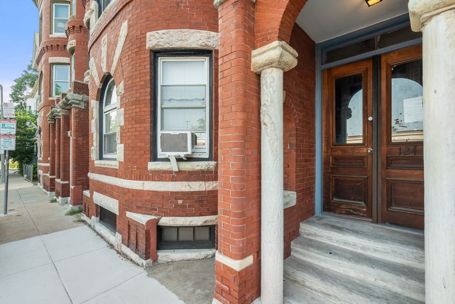
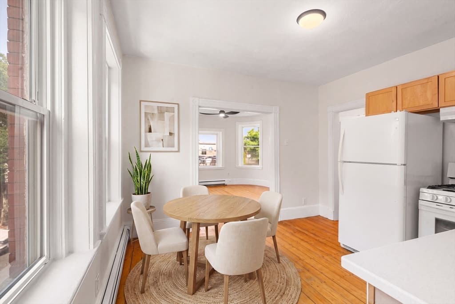
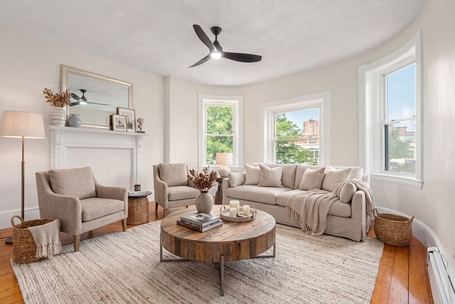
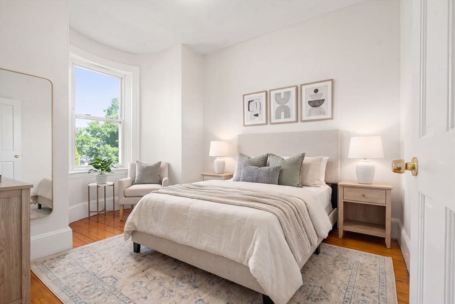
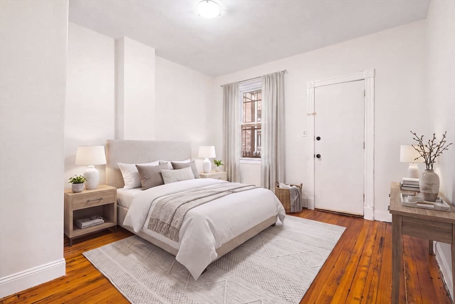
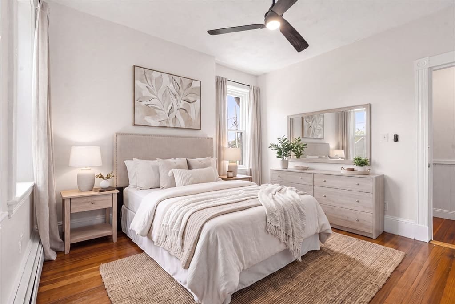
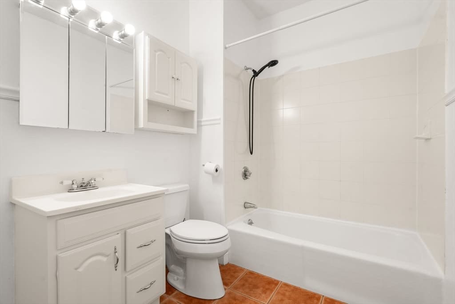
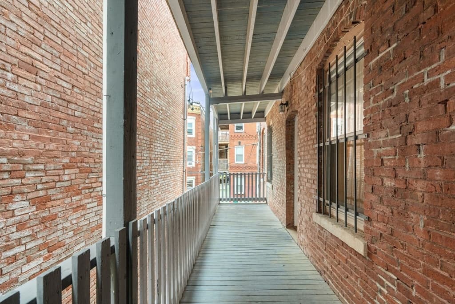
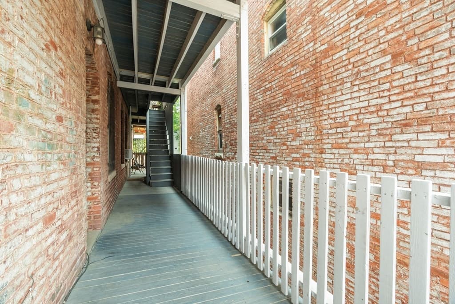
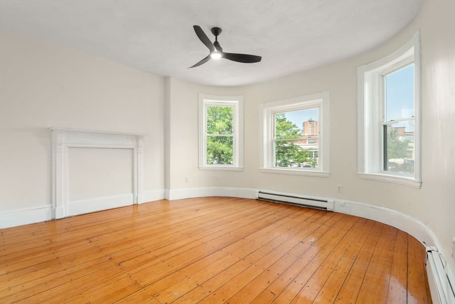
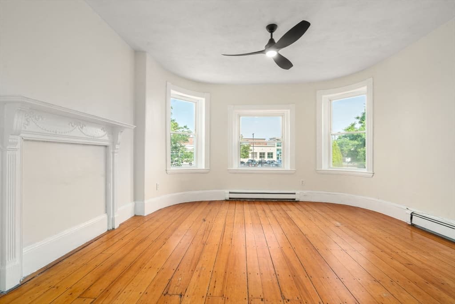
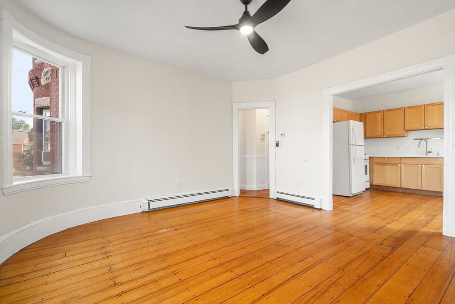
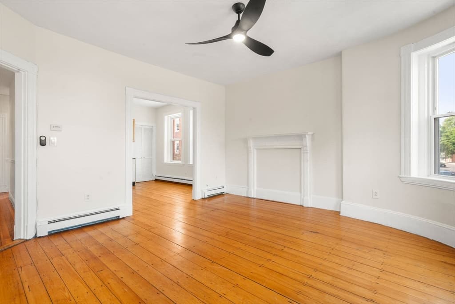
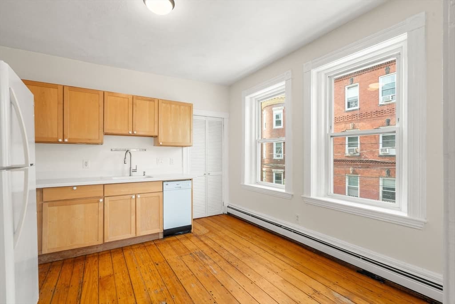
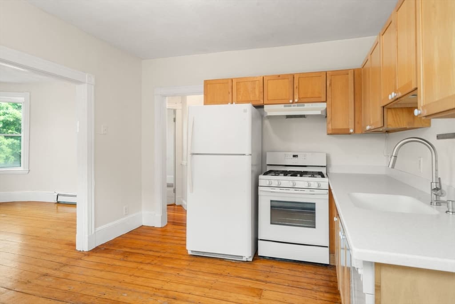
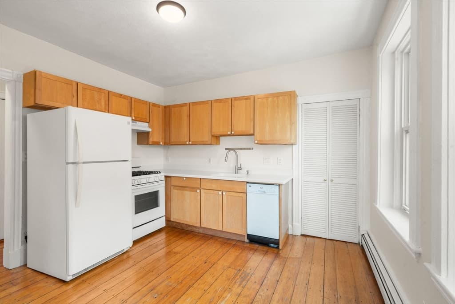
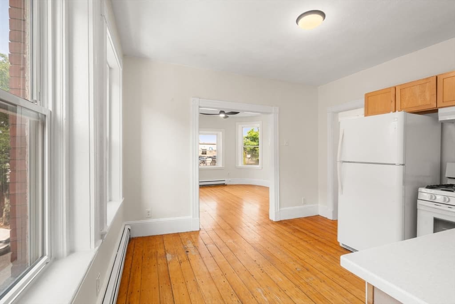
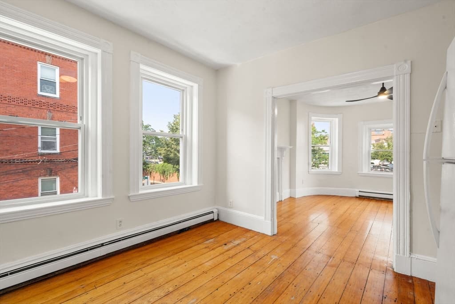
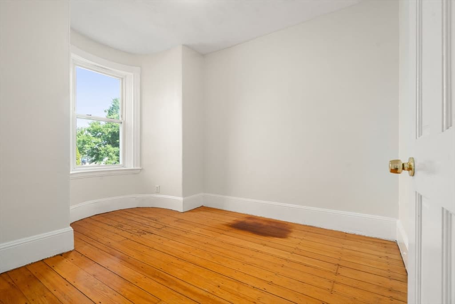
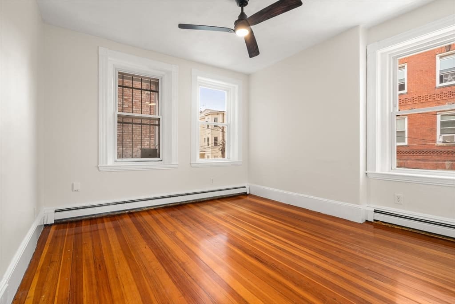
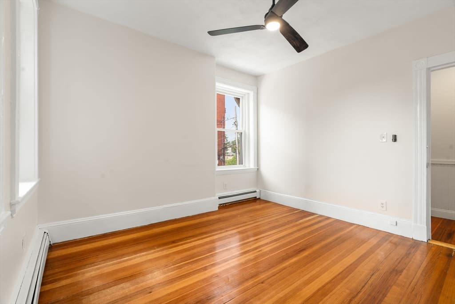
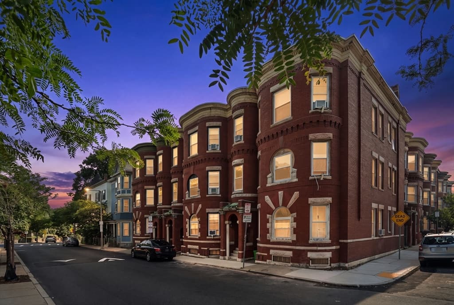
Welcome to this charming 3 bed 1 bath Brownstone just a block from vibrant Hyde Square! This condo provides a perfect combination of space and convenience, and is ready for you to add your own unique touch. The whole space has been freshly painted and features wide plank hardwood flooring throughout the kitchen and living room and beautiful fir hardwood in the bedrooms. Natural light floods the living area through large bay windows at the front of the building. There is a covered private deck off of one of the bedrooms allowing you a shady outdoor space to dine al fresco. The roof was replaced in 2025 and the water heater is new in 2022. There is a large private storage locker in the basement. Easy commute to Longwood Medical and just a couple blocks to Centre Street, Whole Foods, the green and orange lines, and countless shops and restaurants (including Mike and Patty's, Mario's, Abuela's Table, and Momo Masala)—city living at its finest!

Property details

MLS #
73550989
Property type
Condominium
Subdivision
N/A
Status
Active
Days on market
42
On market date
July 16, 2026
Stories
1
Total bathrooms
1
Garage spaces
N/A
Parking spaces
N/A
Lot size
N/A
Loading map…

Nearby schools

Within 10 miles · public school directory data (NCES)

Elementary
John F Kennedy
0.22 mi away · Grades -1-5
Nearest school -- attendance-zone data not available here
4.0
Local Score (student-teacher ratio only (preliminary -- will incorporate state test-score data once available)) -- not an official state rating
Enrollment
334
Student:teacher ratio
12.8:1
District
Boston
Middle
James P Timilty Middle
1.09 mi away · Grades 6-8
Nearest school -- attendance-zone data not available here
5.0
Local Score (student-teacher ratio only (preliminary -- will incorporate state test-score data once available)) -- not an official state rating
Enrollment
205
Student:teacher ratio
8.2:1
District
Boston
HighCharter
Roxbury Preparatory Charter School
0.4 mi away · Grades 5-12
Nearest school -- attendance-zone data not available here
4.0
Local Score (student-teacher ratio only (preliminary -- will incorporate state test-score data once available)) -- not an official state rating
Enrollment
1,521
Student:teacher ratio
14.9:1
District
Roxbury Preparatory Charter (District)

Mortgage calculator

Estimate only - actual rate and payment depend on your lender, credit, and loan program.

$
%
%
Adjust tax / insurance estimates
% / yr
$
/mo
Est. monthly payment
$3,757/mo
$119,800 down
$479,200 loan
Principal & interest$3,108
Property tax (est.)$499
Home insurance (est.)$150

Similar homes you might like

Data source: Listing information provided by MLS Property Information Network via Trestle/CoreLogic. Last updated 12 days ago.

Information herein deemed reliable but not guaranteed; all measurements, school assignments, HOA fees, taxes, and feature lists are approximate and should be independently verified. Equal Housing Opportunity.