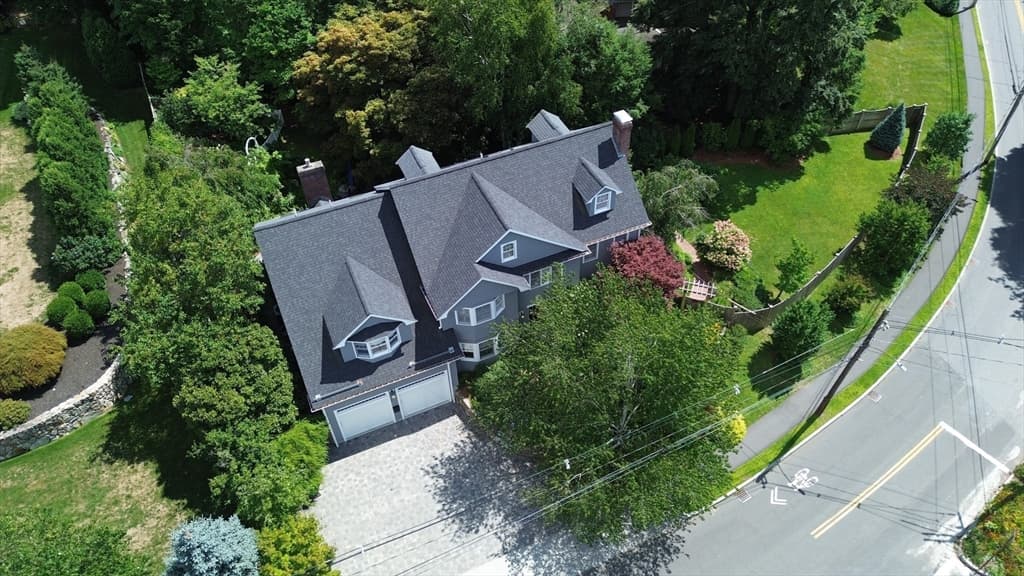
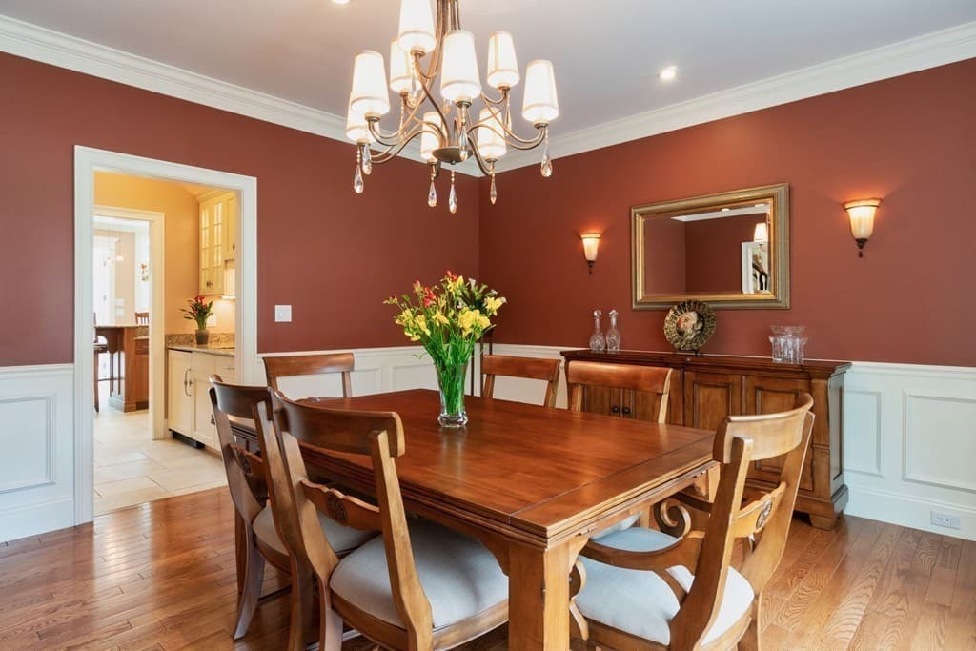
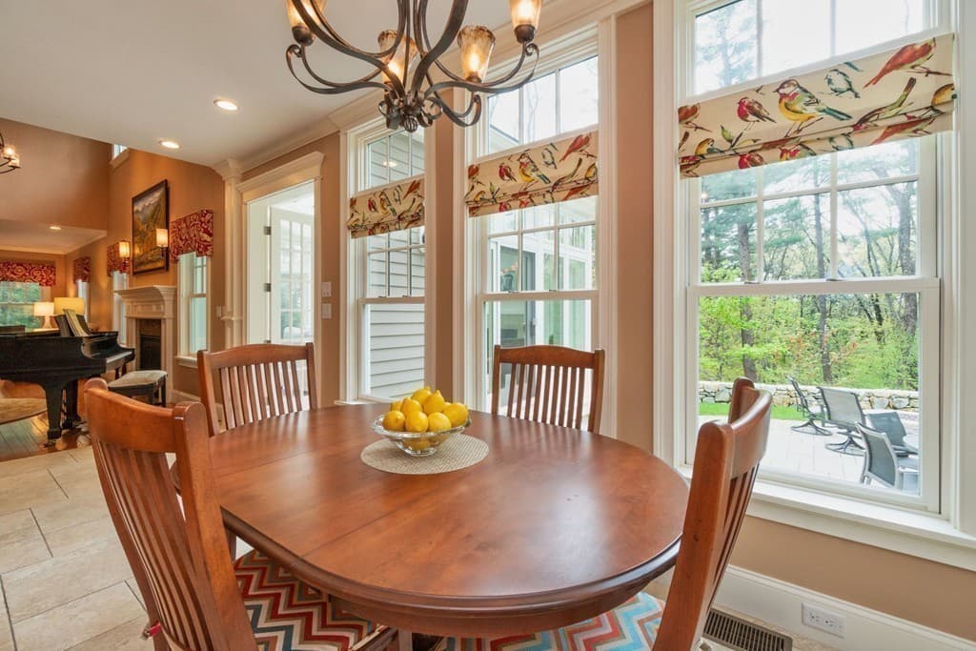
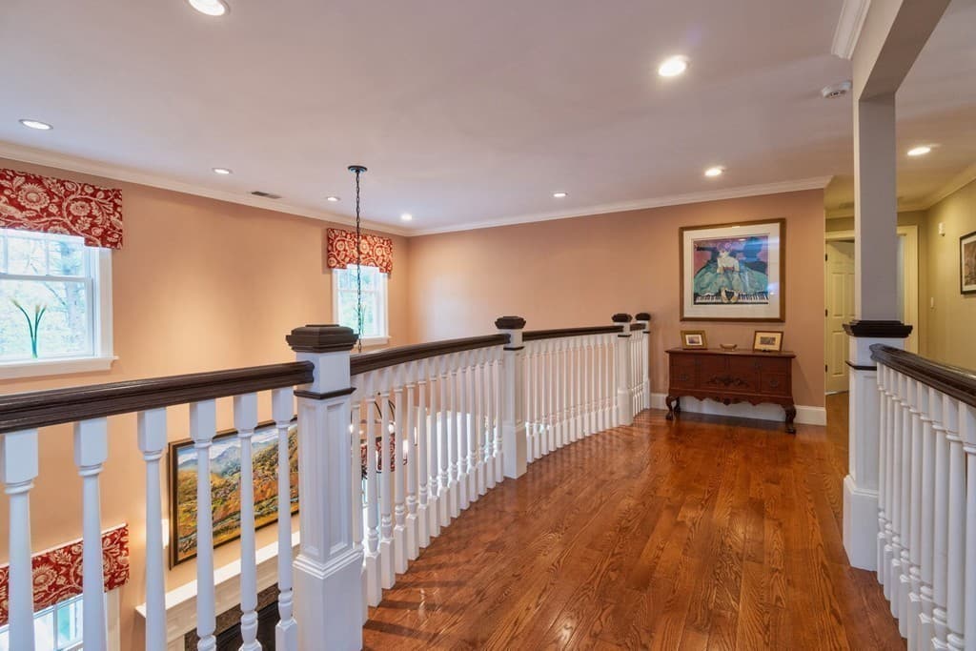

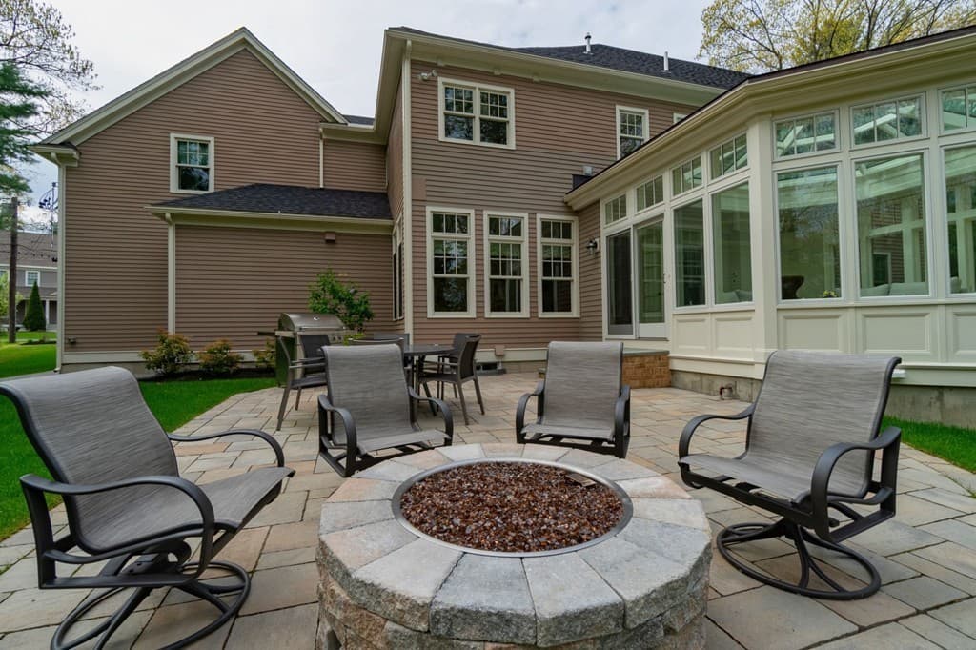
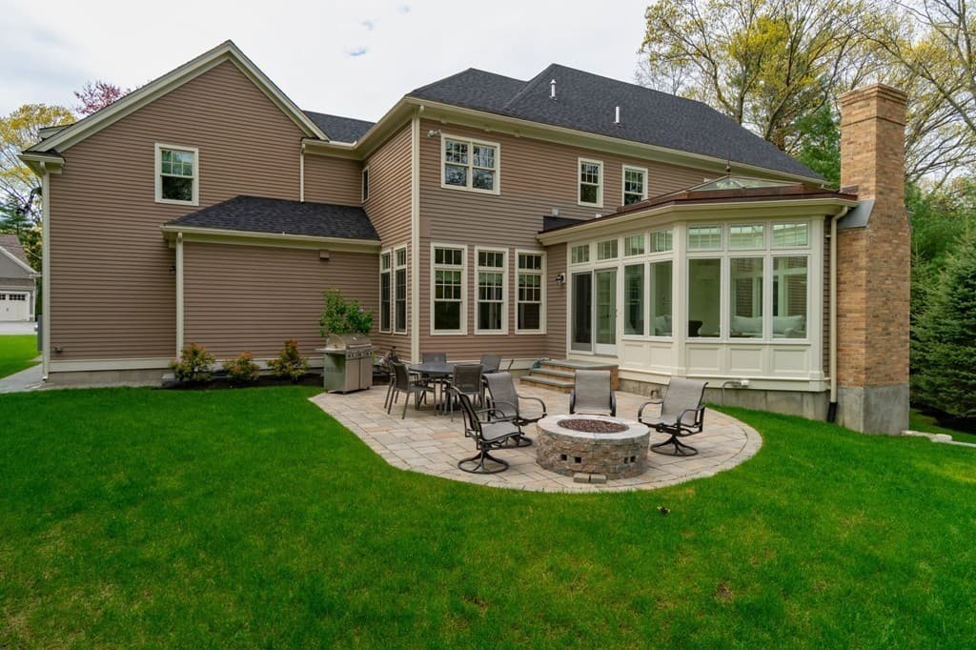
29 Woodcliffe Rd., Lexington MA 02421
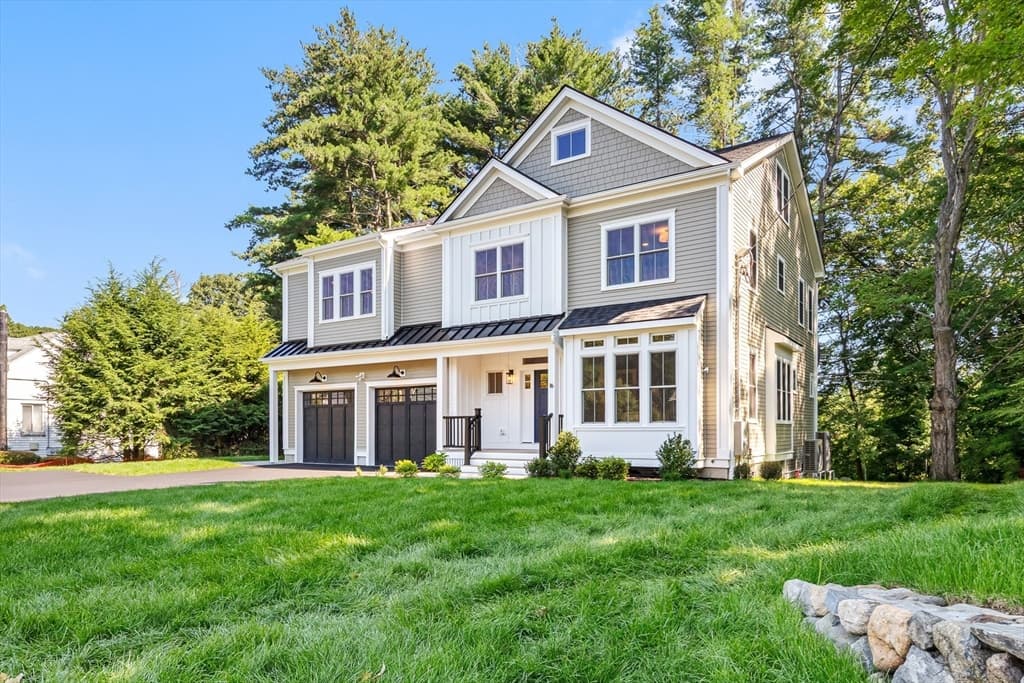
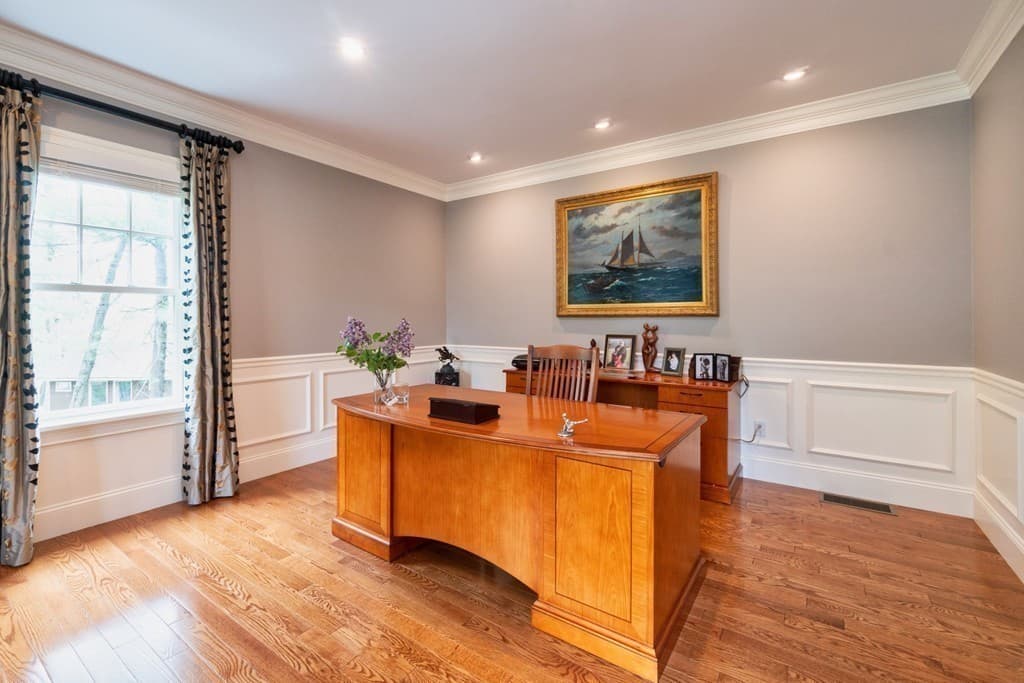
29 Woodcliffe Rd., Lexington MA 02421 photo 2
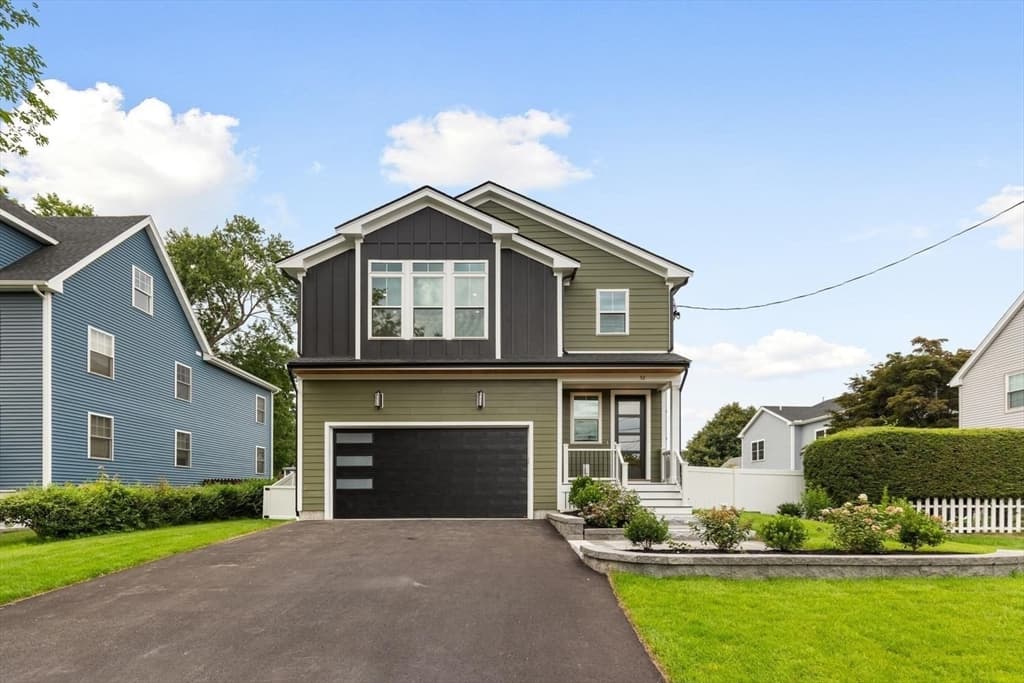
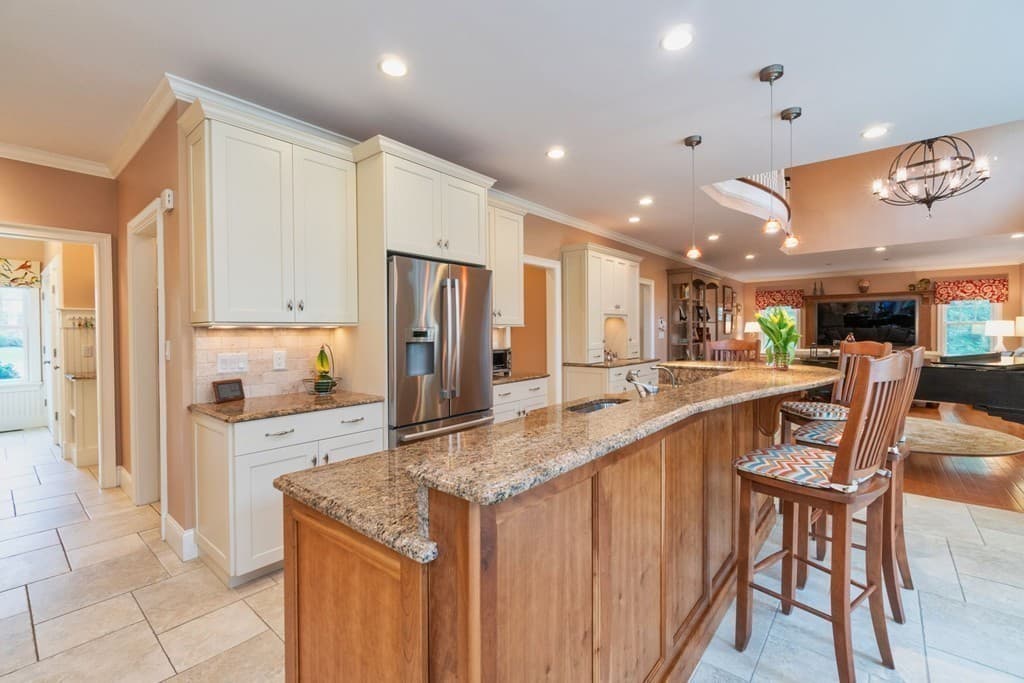
29 Woodcliffe Rd., Lexington MA 02421 photo 3
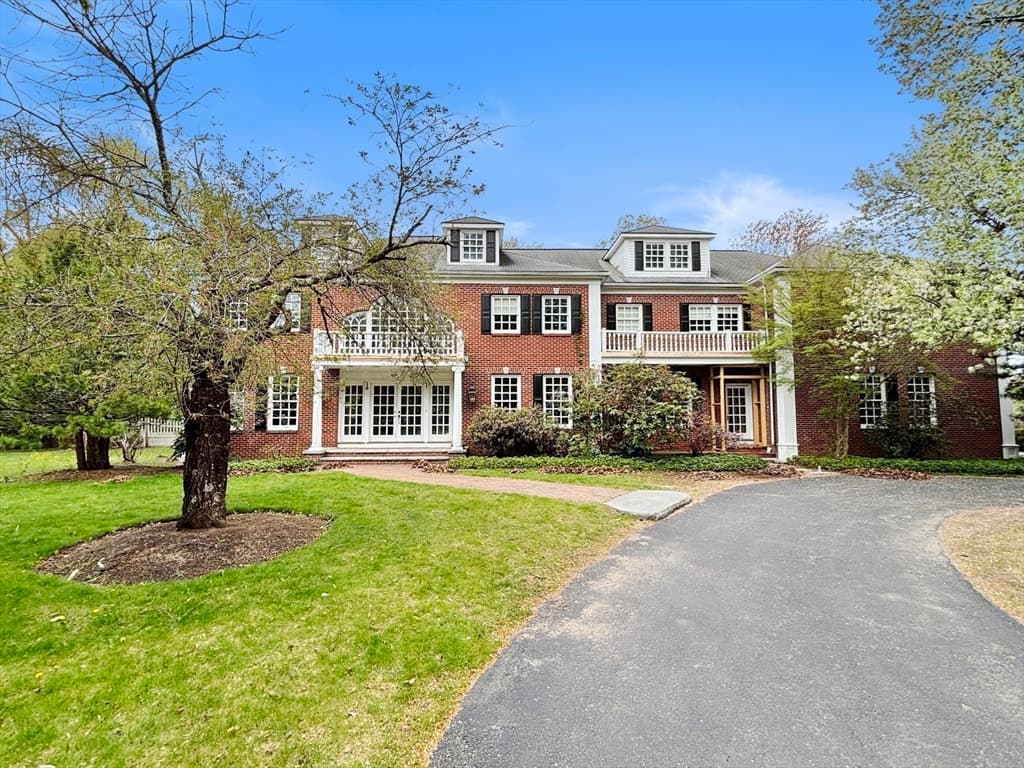
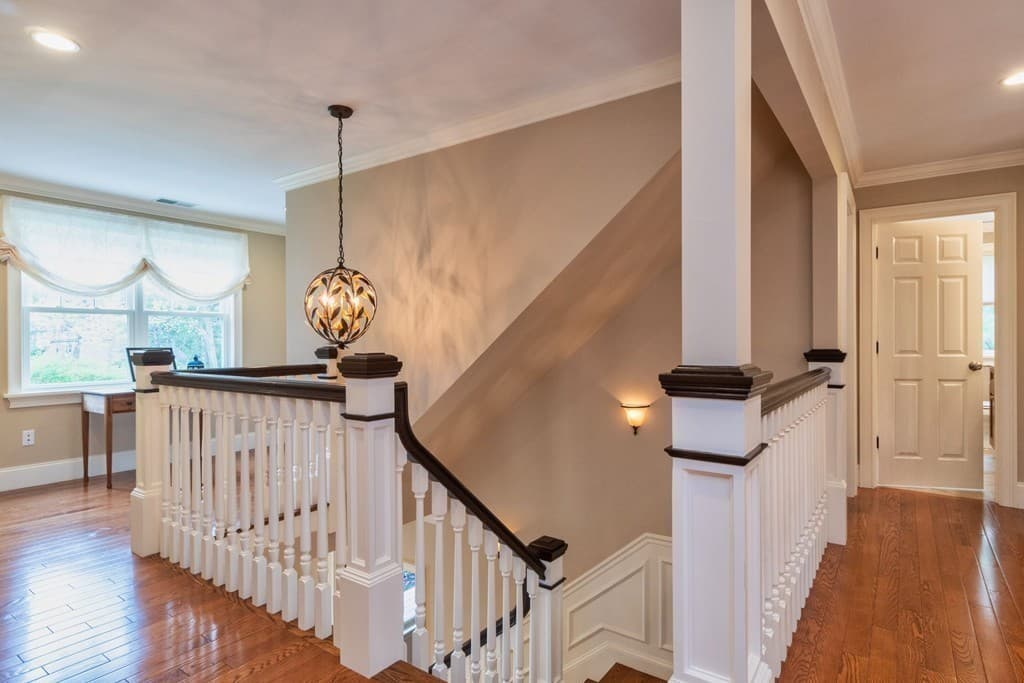
29 Woodcliffe Rd., Lexington MA 02421 photo 4
29 Woodcliffe Rd., Lexington MA 02421 photo 5
29 Woodcliffe Rd., Lexington MA 02421 photo 6
29 Woodcliffe Rd., Lexington MA 02421 photo 7
29 Woodcliffe Rd., Lexington MA 02421 photo 8
29 Woodcliffe Rd., Lexington MA 02421 photo 9
29 Woodcliffe Rd., Lexington MA 02421 photo 10
29 Woodcliffe Rd., Lexington MA 02421 photo 11
29 Woodcliffe Rd., Lexington MA 02421 photo 12
29 Woodcliffe Rd., Lexington MA 02421 photo 13
29 Woodcliffe Rd., Lexington MA 02421 photo 14
29 Woodcliffe Rd., Lexington MA 02421 photo 15
29 Woodcliffe Rd., Lexington MA 02421 photo 16
29 Woodcliffe Rd., Lexington MA 02421 photo 17
29 Woodcliffe Rd., Lexington MA 02421 photo 18
29 Woodcliffe Rd., Lexington MA 02421 photo 19
29 Woodcliffe Rd., Lexington MA 02421 photo 20
29 Woodcliffe Rd., Lexington MA 02421 photo 21
29 Woodcliffe Rd., Lexington MA 02421 photo 22
29 Woodcliffe Rd., Lexington MA 02421 photo 23
29 Woodcliffe Rd., Lexington MA 02421 photo 24
29 Woodcliffe Rd., Lexington MA 02421 photo 25
29 Woodcliffe Rd., Lexington MA 02421 photo 26
29 Woodcliffe Rd., Lexington MA 02421 photo 27
29 Woodcliffe Rd., Lexington MA 02421 photo 28
29 Woodcliffe Rd., Lexington MA 02421 photo 29
29 Woodcliffe Rd., Lexington MA 02421 photo 30
29 Woodcliffe Rd., Lexington MA 02421 photo 31
29 Woodcliffe Rd., Lexington MA 02421 photo 32
29 Woodcliffe Rd., Lexington MA 02421 photo 33
29 Woodcliffe Rd., Lexington MA 02421 photo 34
29 Woodcliffe Rd., Lexington MA 02421 photo 35
35 photos

$2,699,000

29 Woodcliffe Rd., Lexington MA 02421
Lexington, MA 02421
Listed by Gerard O'Connell
Bedrooms
4
Bathrooms
4.1
Living area
6,018 sqft
Year built
2012

About this home

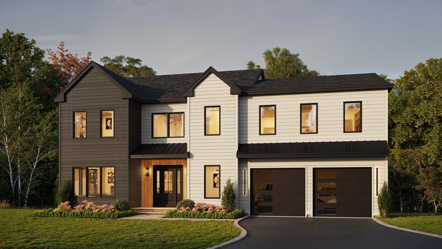
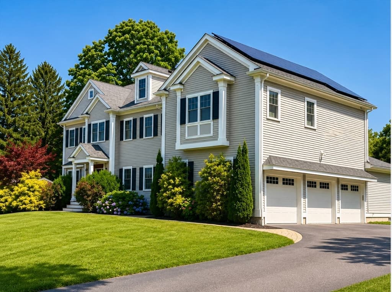
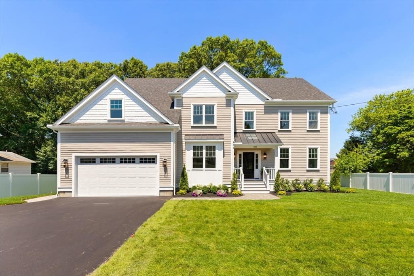
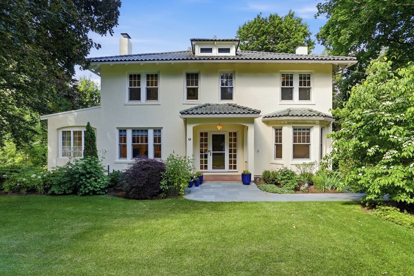
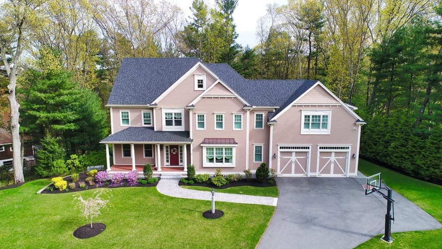
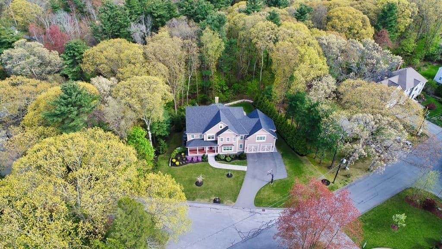
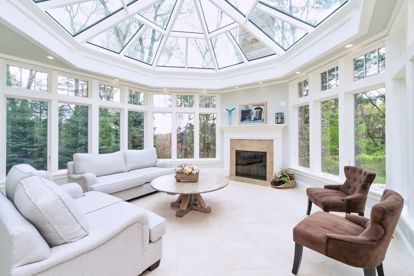
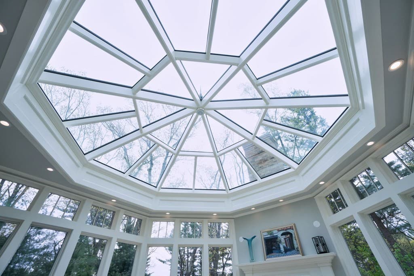
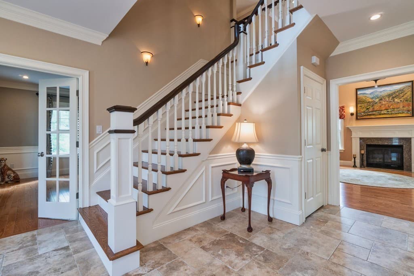
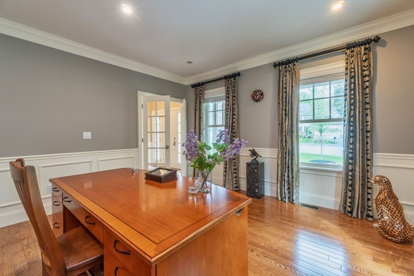
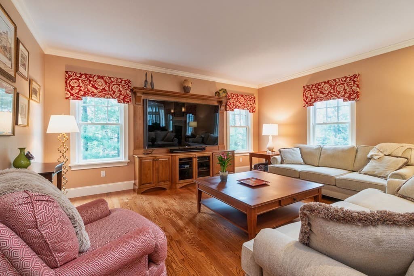
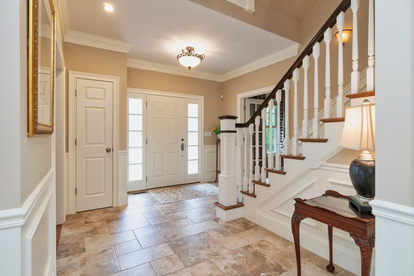
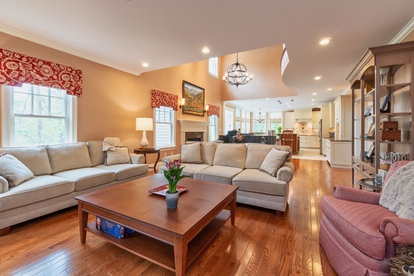
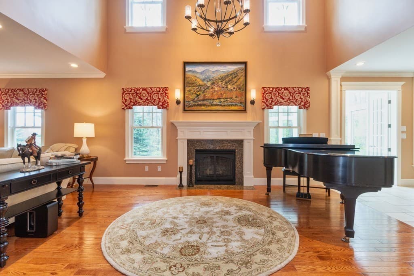
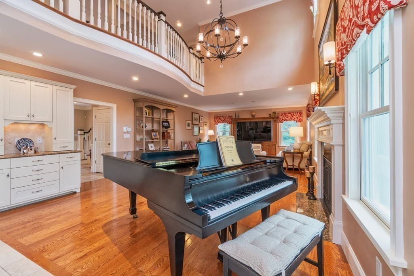
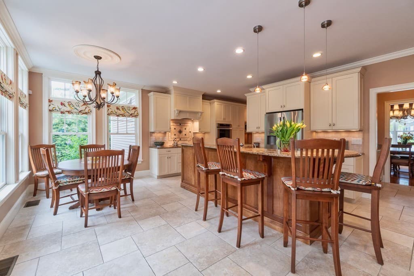
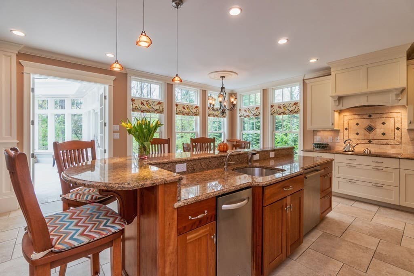
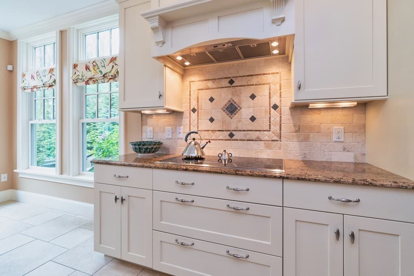
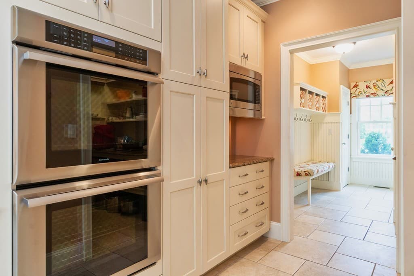
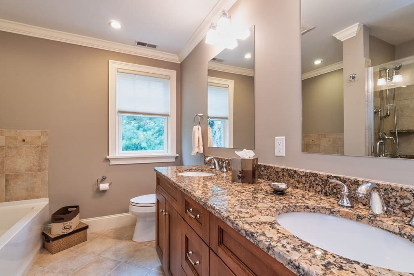
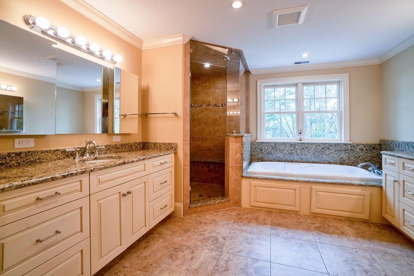
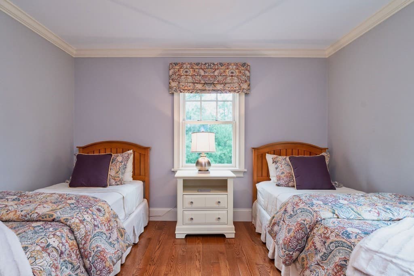
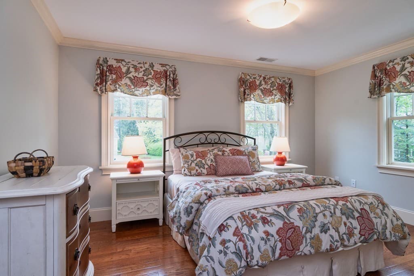
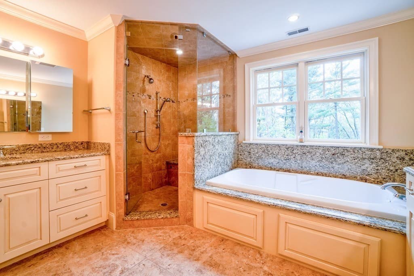
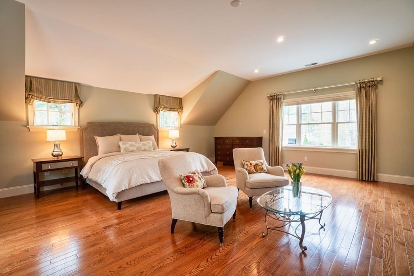
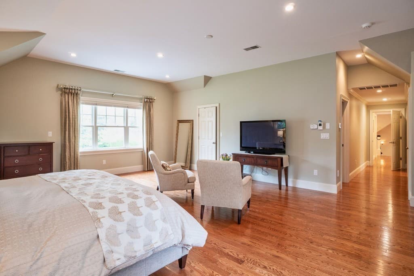
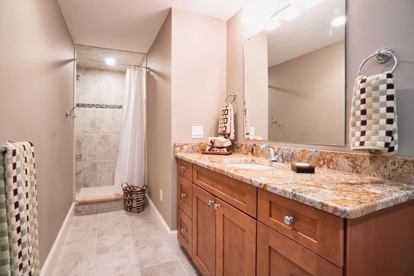
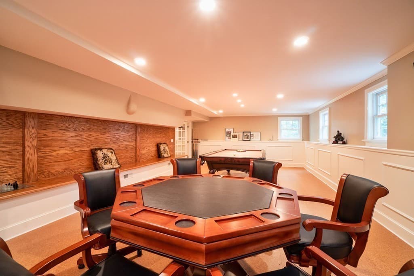
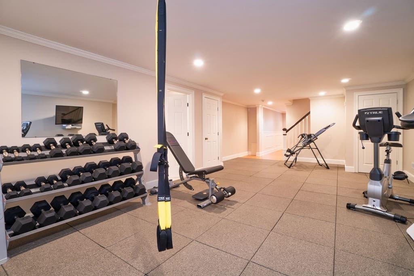
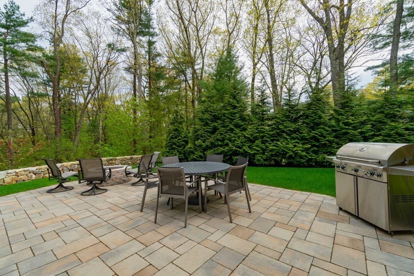
What an Opportunity! Stunning Colonial with over 6000 sq. ft. of superior quality Living Area in the highly coveted Woodhaven neighborhood. Blending formal and casual living spaces quality craftsmanship is evident from the mechanical systems to the finished carpentry. Brick walkway leads to the front door. A spectacular and unique light-infused Sunroom with Cathedral Ceilings leading to the expansive patio sets the tone for what is a magnificent home. A 2 Story Firelaced Family Room is at the heart of this elegant home. High end custom finishes on both main floors. Upstairs the Master Suite with it's 10 ft. Ceilings and Radiant heated Spa/Bathroom boasts large dual walk-in closets. The Finished Basement features an Exercise Room, Game Room, Office, Full Bath and Wine Cellar. The wired and plumbed Walk-Up Attic provides potential for future expansion. Large Mudroom leads to the 2 Car Heated Garage. Easy access to commuting routes, trails and schools. A Superb Home,

Highlights

Fireplace

Property details

MLS #
73547056
Property type
Single Family Residence
Subdivision
N/A
Status
Active
Days on market
42
On market date
July 9, 2026
Stories
N/A
Garage spaces
2
Lot size
0.39 acres
Loading map…

Nearby schools

Within 10 miles · public school directory data (NCES)

Elementary
Bridge
0.66 mi away · Grades 0-5
Nearest school -- attendance-zone data not available here
5.0
Local Score (student-teacher ratio only (preliminary -- will incorporate state test-score data once available)) -- not an official state rating
Enrollment
360
Student:teacher ratio
10.3:1
District
Lexington
Middle
Jonas Clarke Middle
0.66 mi away · Grades 6-8
Nearest school -- attendance-zone data not available here
5.0
Local Score (student-teacher ratio only (preliminary -- will incorporate state test-score data once available)) -- not an official state rating
Enrollment
829
Student:teacher ratio
9.9:1
District
Lexington
High
Lexington High
1.1 mi away · Grades 9-12
Nearest school -- attendance-zone data not available here
4.0
Local Score (student-teacher ratio only (preliminary -- will incorporate state test-score data once available)) -- not an official state rating
Enrollment
2,273
Student:teacher ratio
12.4:1
District
Lexington

Mortgage calculator

Estimate only - actual rate and payment depend on your lender, credit, and loan program.

$
%
%
Adjust tax / insurance estimates
% / yr
$
/mo
Est. monthly payment
$16,404/mo
$539,800 down
$2,159,200 loan
Principal & interest$14,005
Property tax (est.)$2,249
Home insurance (est.)$150

Similar homes you might like

Data source: Listing information provided by MLS Property Information Network via Trestle/CoreLogic. Last updated July 13, 2026.

Information herein deemed reliable but not guaranteed; all measurements, school assignments, HOA fees, taxes, and feature lists are approximate and should be independently verified. Equal Housing Opportunity.