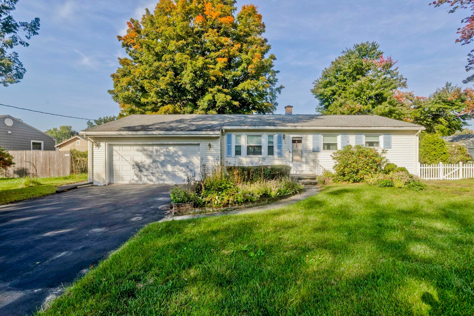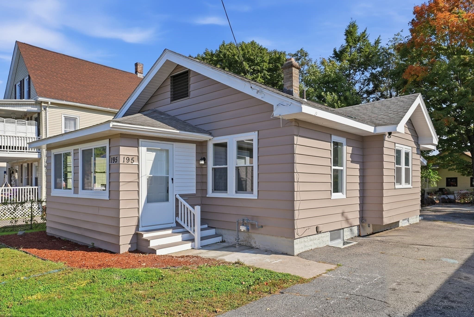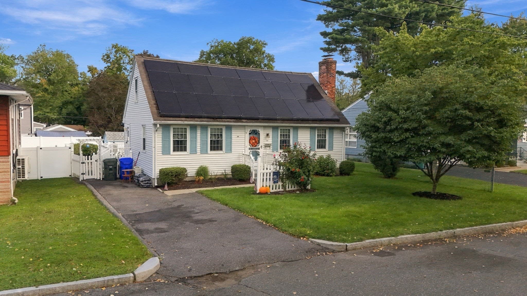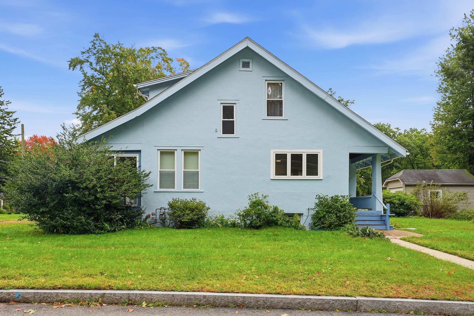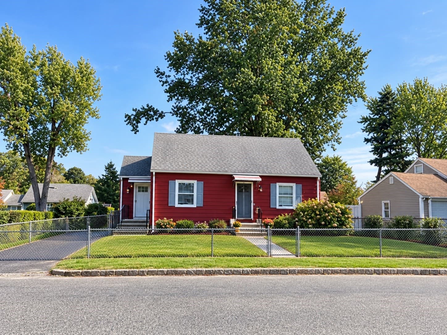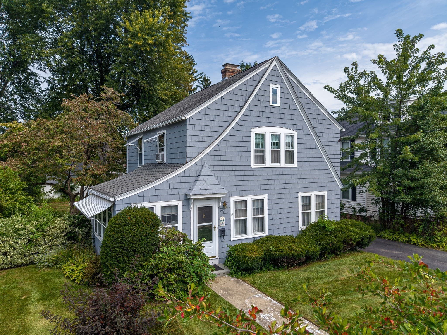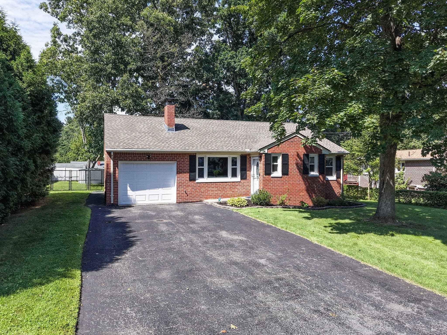
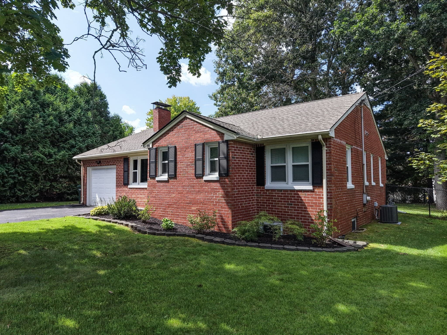
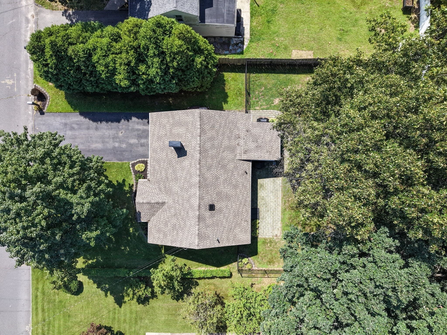
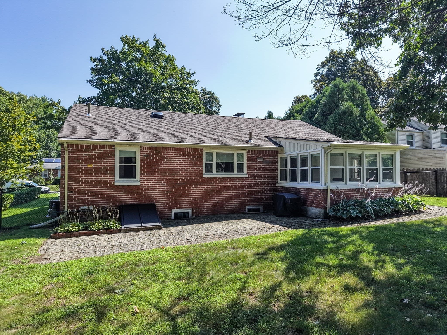
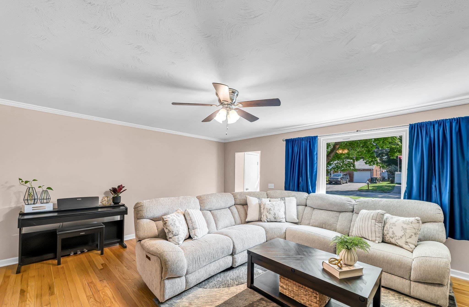
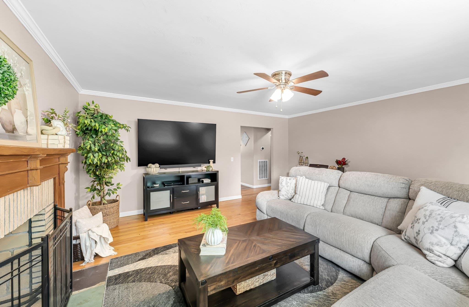
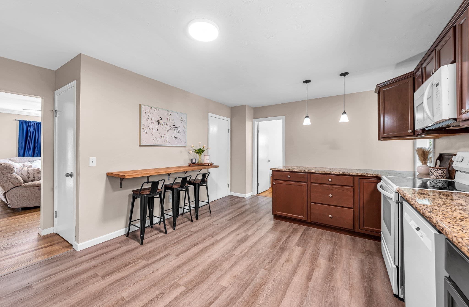
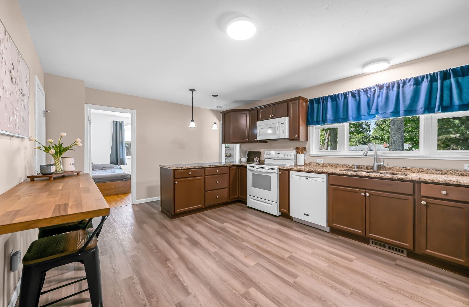
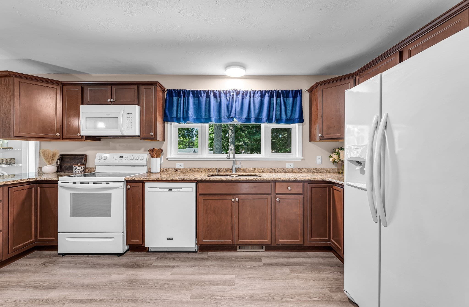
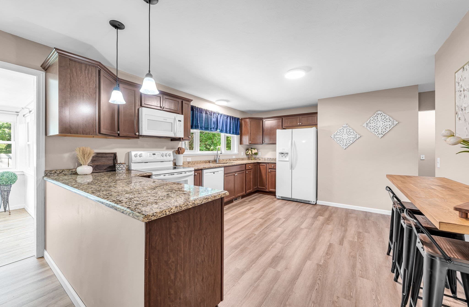
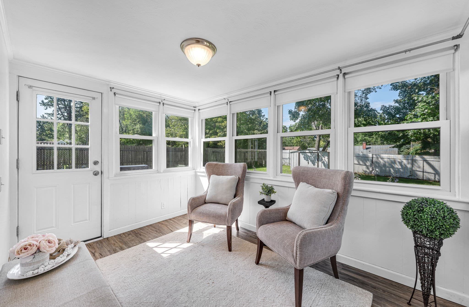
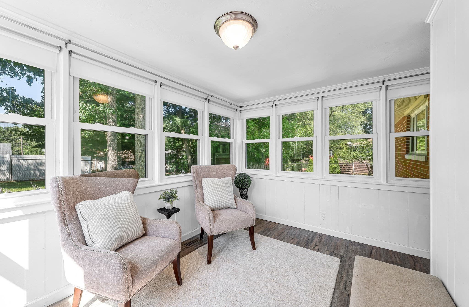
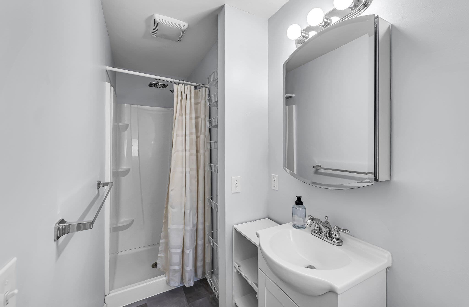
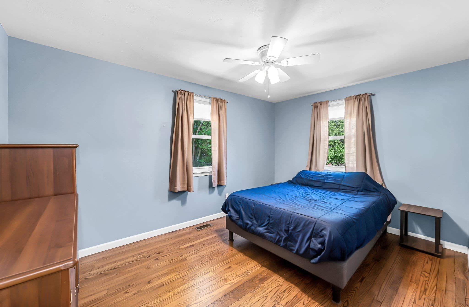
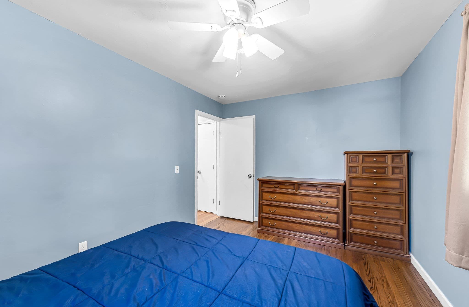
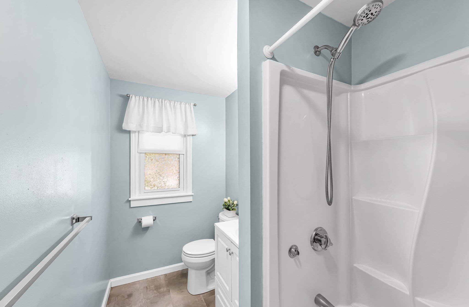
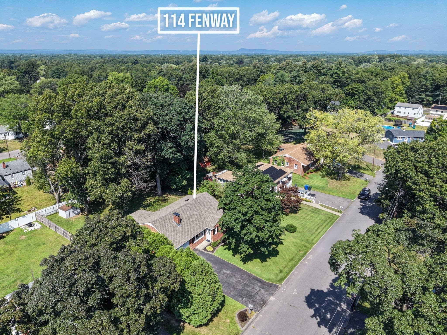
Single Family Residence at 114 Fenway Dr, Springfield MA 01119, Springfield
Single Family Residence at 114 Fenway Dr, Springfield MA 01119, Springfield, photo 2 of 35
Single Family Residence at 114 Fenway Dr, Springfield MA 01119, Springfield, photo 3 of 35
Single Family Residence at 114 Fenway Dr, Springfield MA 01119, Springfield, photo 4 of 35
Single Family Residence at 114 Fenway Dr, Springfield MA 01119, Springfield, photo 5 of 35
Single Family Residence at 114 Fenway Dr, Springfield MA 01119, Springfield, photo 6 of 35
Single Family Residence at 114 Fenway Dr, Springfield MA 01119, Springfield, photo 7 of 35
Single Family Residence at 114 Fenway Dr, Springfield MA 01119, Springfield, photo 8 of 35
Single Family Residence at 114 Fenway Dr, Springfield MA 01119, Springfield, photo 9 of 35
Single Family Residence at 114 Fenway Dr, Springfield MA 01119, Springfield, photo 10 of 35
Single Family Residence at 114 Fenway Dr, Springfield MA 01119, Springfield, photo 11 of 35
Single Family Residence at 114 Fenway Dr, Springfield MA 01119, Springfield, photo 12 of 35
Single Family Residence at 114 Fenway Dr, Springfield MA 01119, Springfield, photo 13 of 35
Single Family Residence at 114 Fenway Dr, Springfield MA 01119, Springfield, photo 14 of 35
Single Family Residence at 114 Fenway Dr, Springfield MA 01119, Springfield, photo 15 of 35
Single Family Residence at 114 Fenway Dr, Springfield MA 01119, Springfield, photo 16 of 35
Single Family Residence at 114 Fenway Dr, Springfield MA 01119, Springfield, photo 17 of 35
Single Family Residence at 114 Fenway Dr, Springfield MA 01119, Springfield, photo 18 of 35
Single Family Residence at 114 Fenway Dr, Springfield MA 01119, Springfield, photo 19 of 35
Single Family Residence at 114 Fenway Dr, Springfield MA 01119, Springfield, photo 20 of 35
Single Family Residence at 114 Fenway Dr, Springfield MA 01119, Springfield, photo 21 of 35
Single Family Residence at 114 Fenway Dr, Springfield MA 01119, Springfield, photo 22 of 35
Single Family Residence at 114 Fenway Dr, Springfield MA 01119, Springfield, photo 23 of 35
Single Family Residence at 114 Fenway Dr, Springfield MA 01119, Springfield, photo 24 of 35
Single Family Residence at 114 Fenway Dr, Springfield MA 01119, Springfield, photo 25 of 35
Single Family Residence at 114 Fenway Dr, Springfield MA 01119, Springfield, photo 26 of 35
Single Family Residence at 114 Fenway Dr, Springfield MA 01119, Springfield, photo 27 of 35
Single Family Residence at 114 Fenway Dr, Springfield MA 01119, Springfield, photo 28 of 35
Single Family Residence at 114 Fenway Dr, Springfield MA 01119, Springfield, photo 29 of 35
Single Family Residence at 114 Fenway Dr, Springfield MA 01119, Springfield, photo 30 of 35
Single Family Residence at 114 Fenway Dr, Springfield MA 01119, Springfield, photo 31 of 35
Single Family Residence at 114 Fenway Dr, Springfield MA 01119, Springfield, photo 32 of 35
Single Family Residence at 114 Fenway Dr, Springfield MA 01119, Springfield, photo 33 of 35
Single Family Residence at 114 Fenway Dr, Springfield MA 01119, Springfield, photo 34 of 35
Single Family Residence at 114 Fenway Dr, Springfield MA 01119, Springfield, photo 35 of 35
35 photos

$325,000

114 Fenway Dr, Springfield MA 01119
Springfield, MA 01119
Listed by Edward Nunez
Bedrooms
3
Bathrooms
2
Living area
1,174 sqft
Year built
1966

About this home

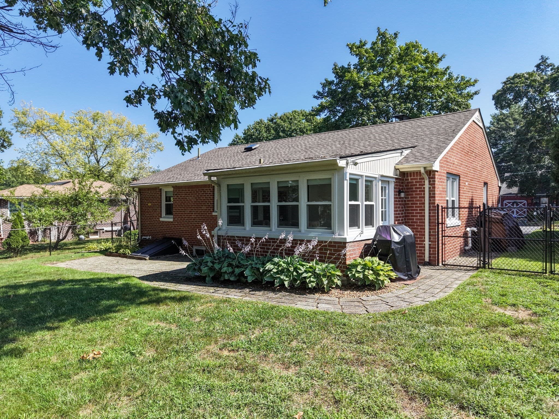
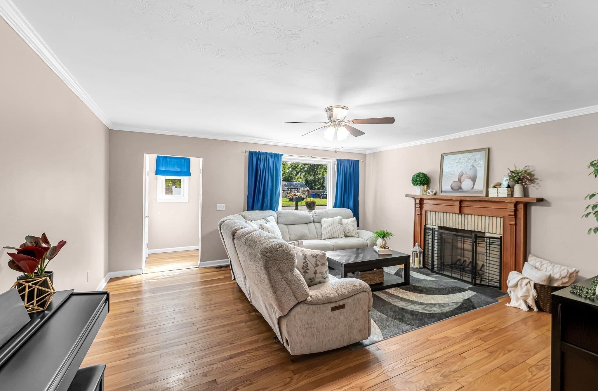
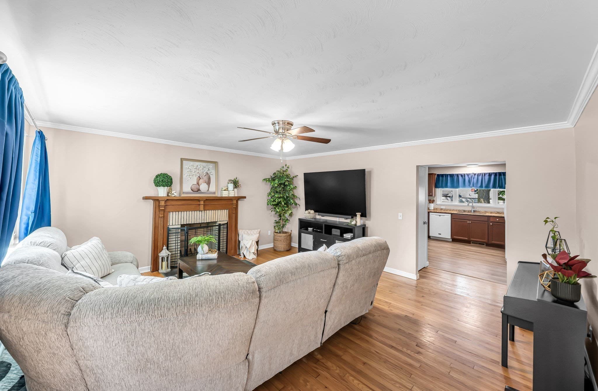
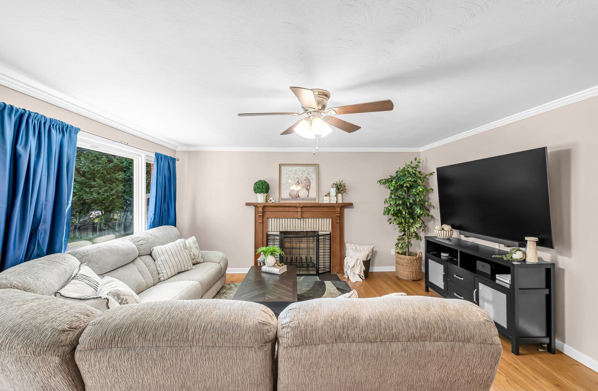
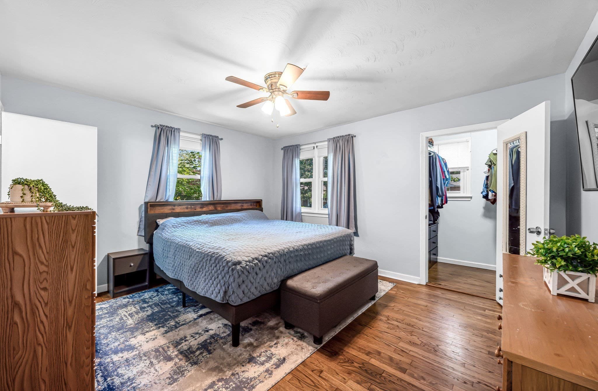
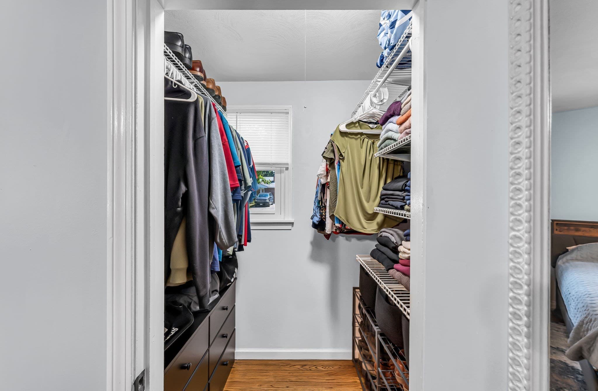
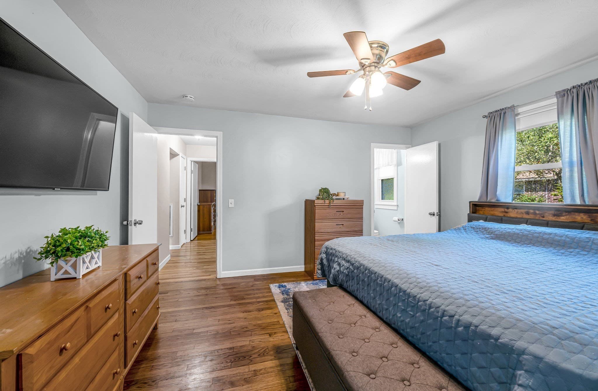
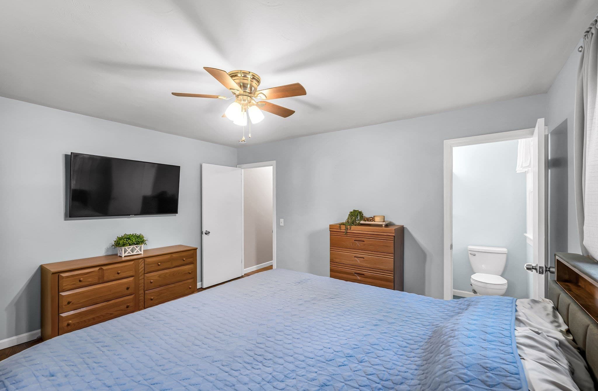
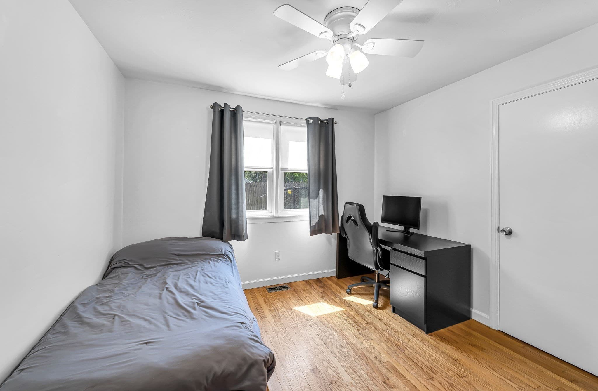
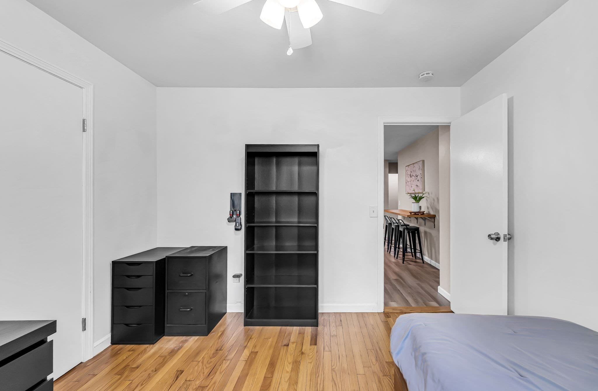
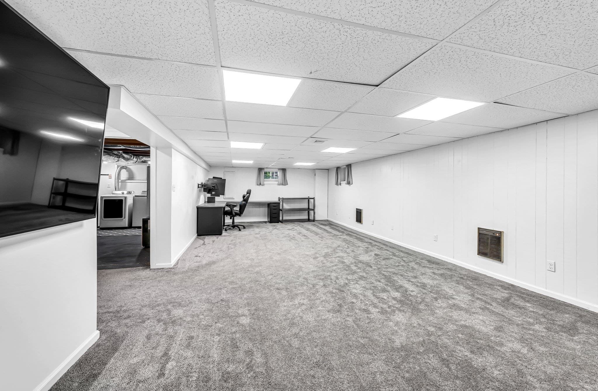
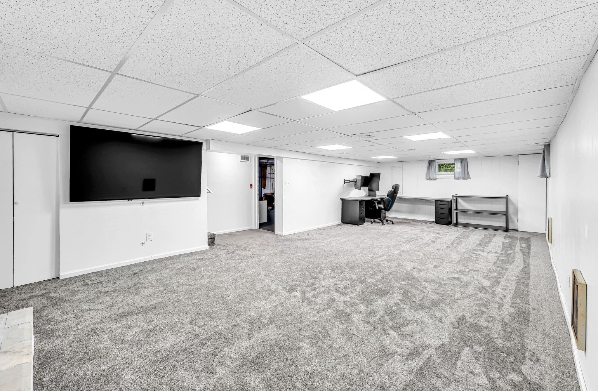
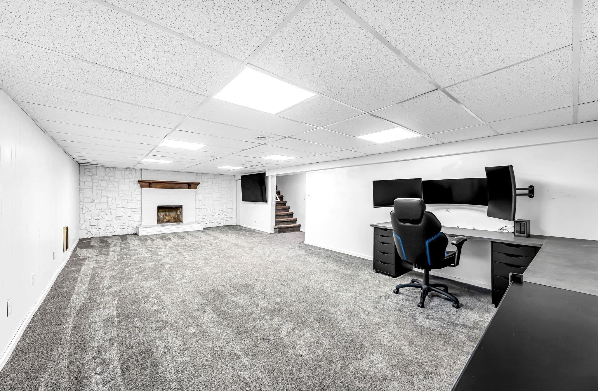
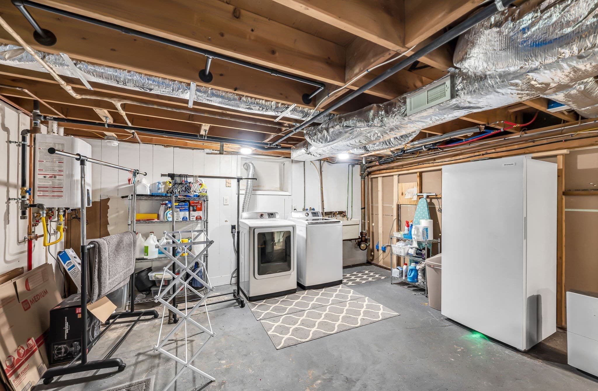
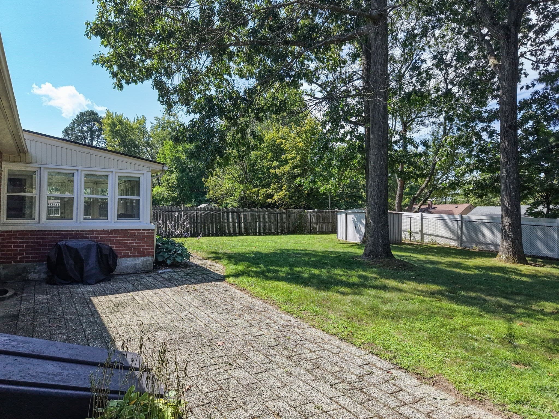
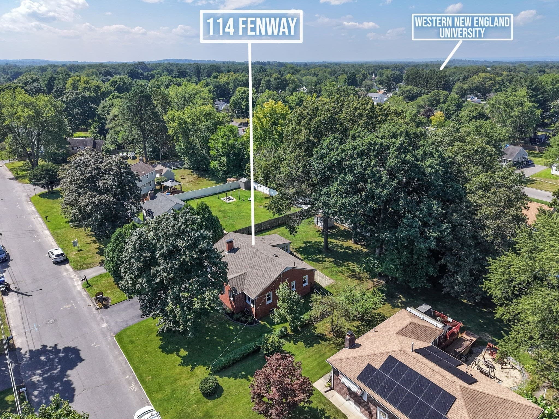
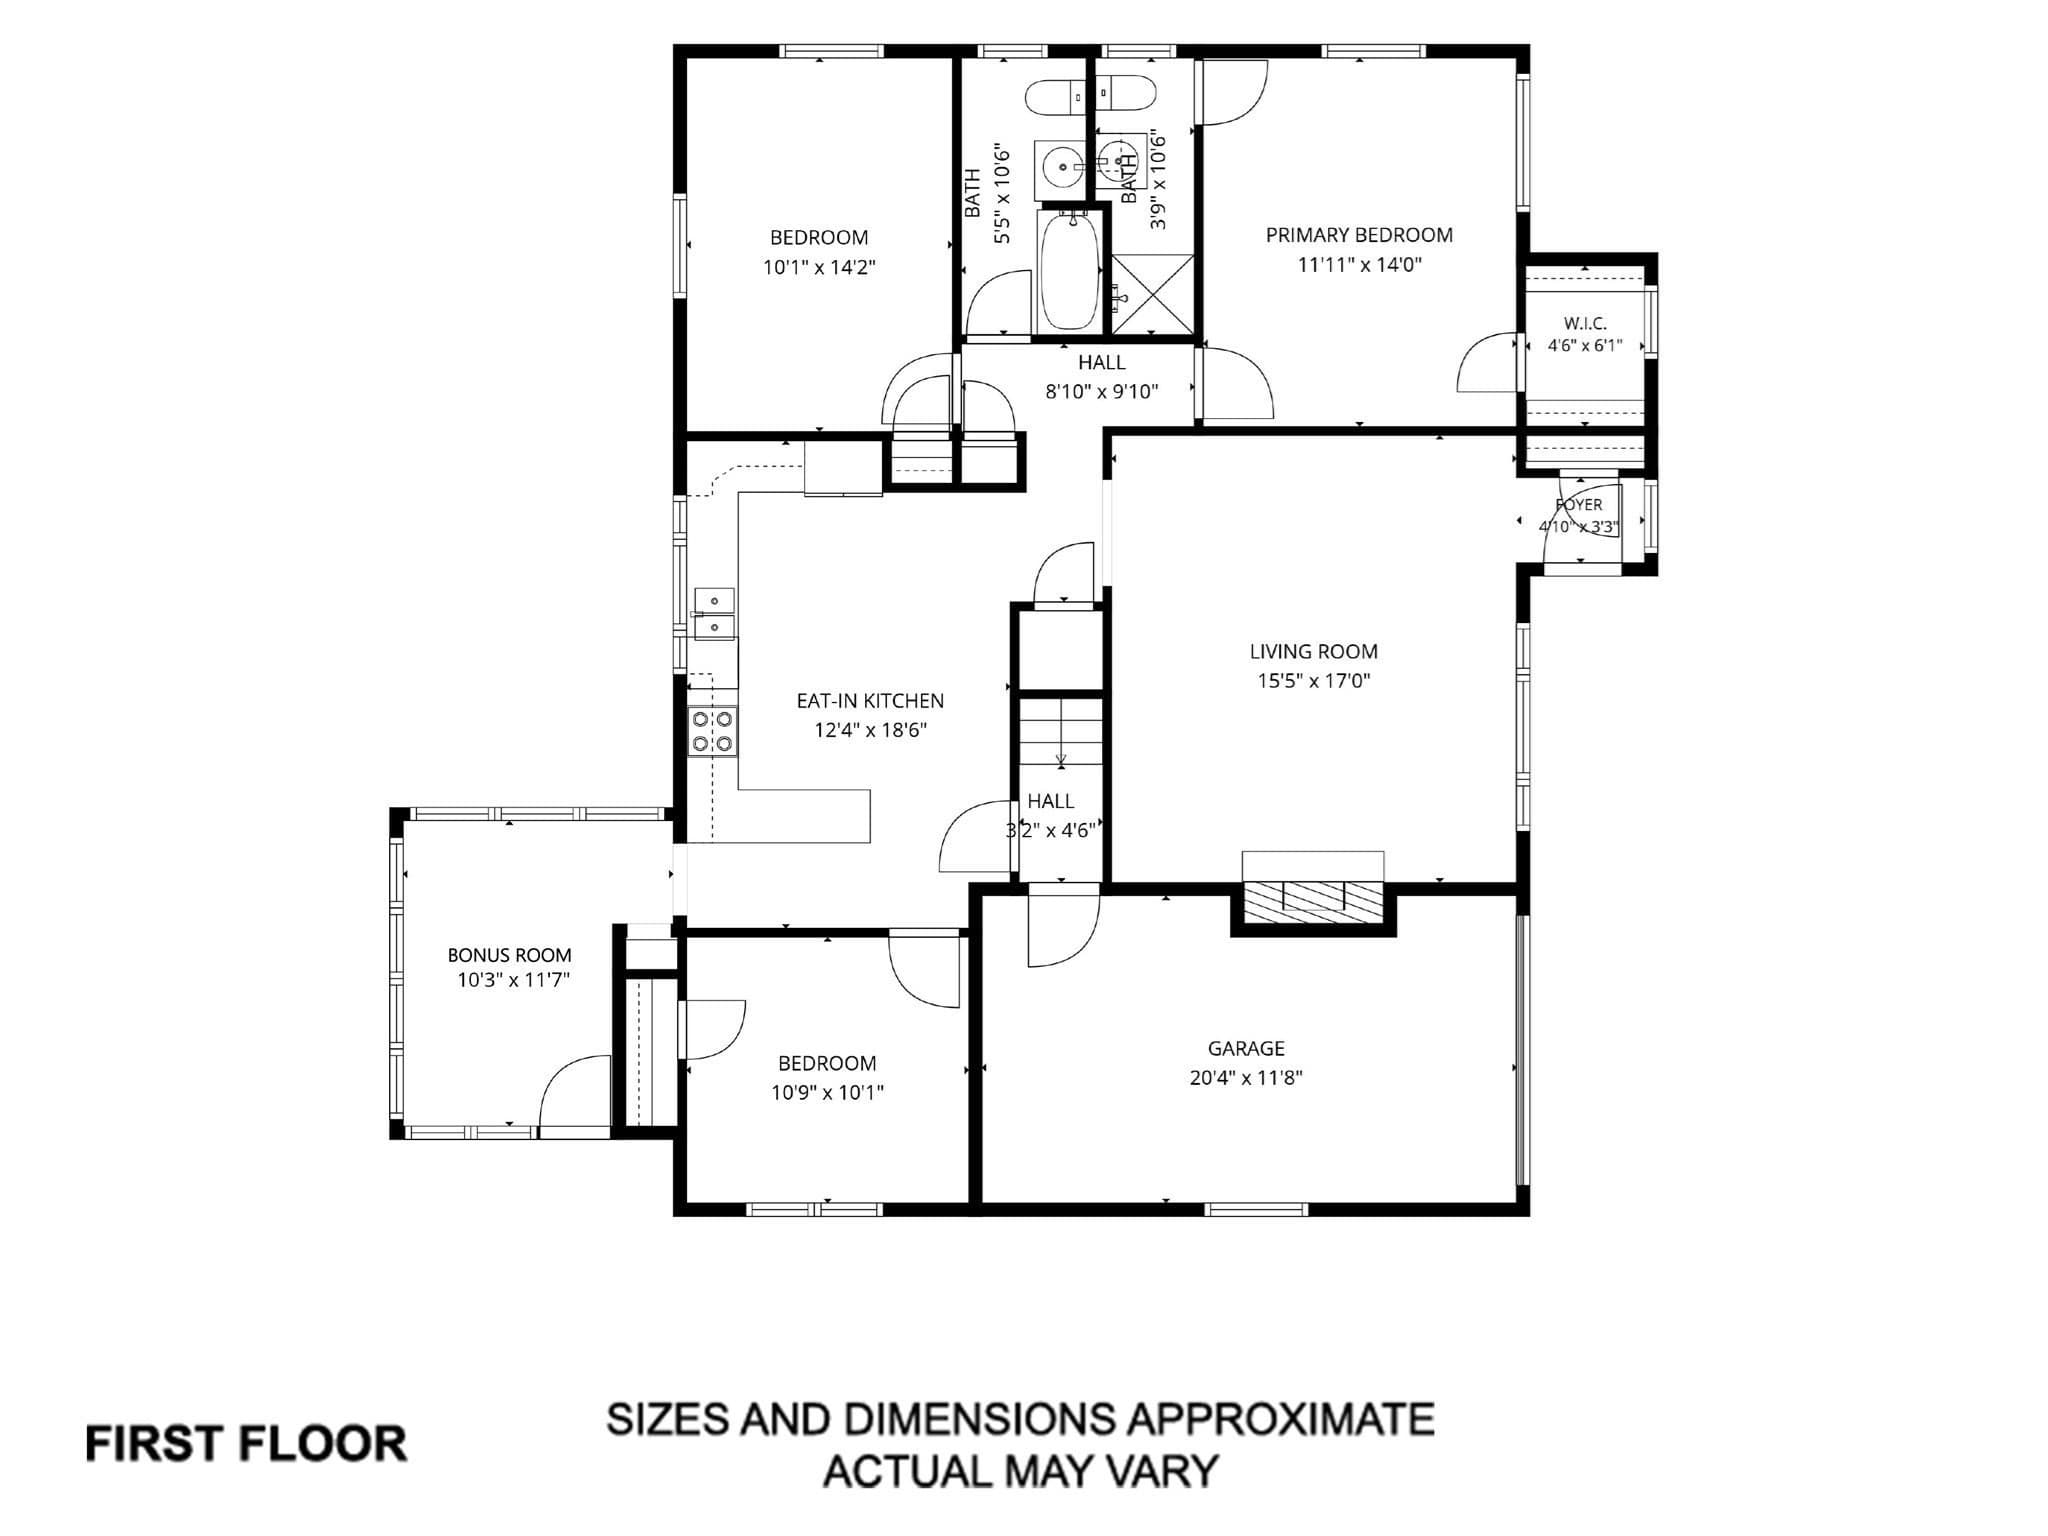
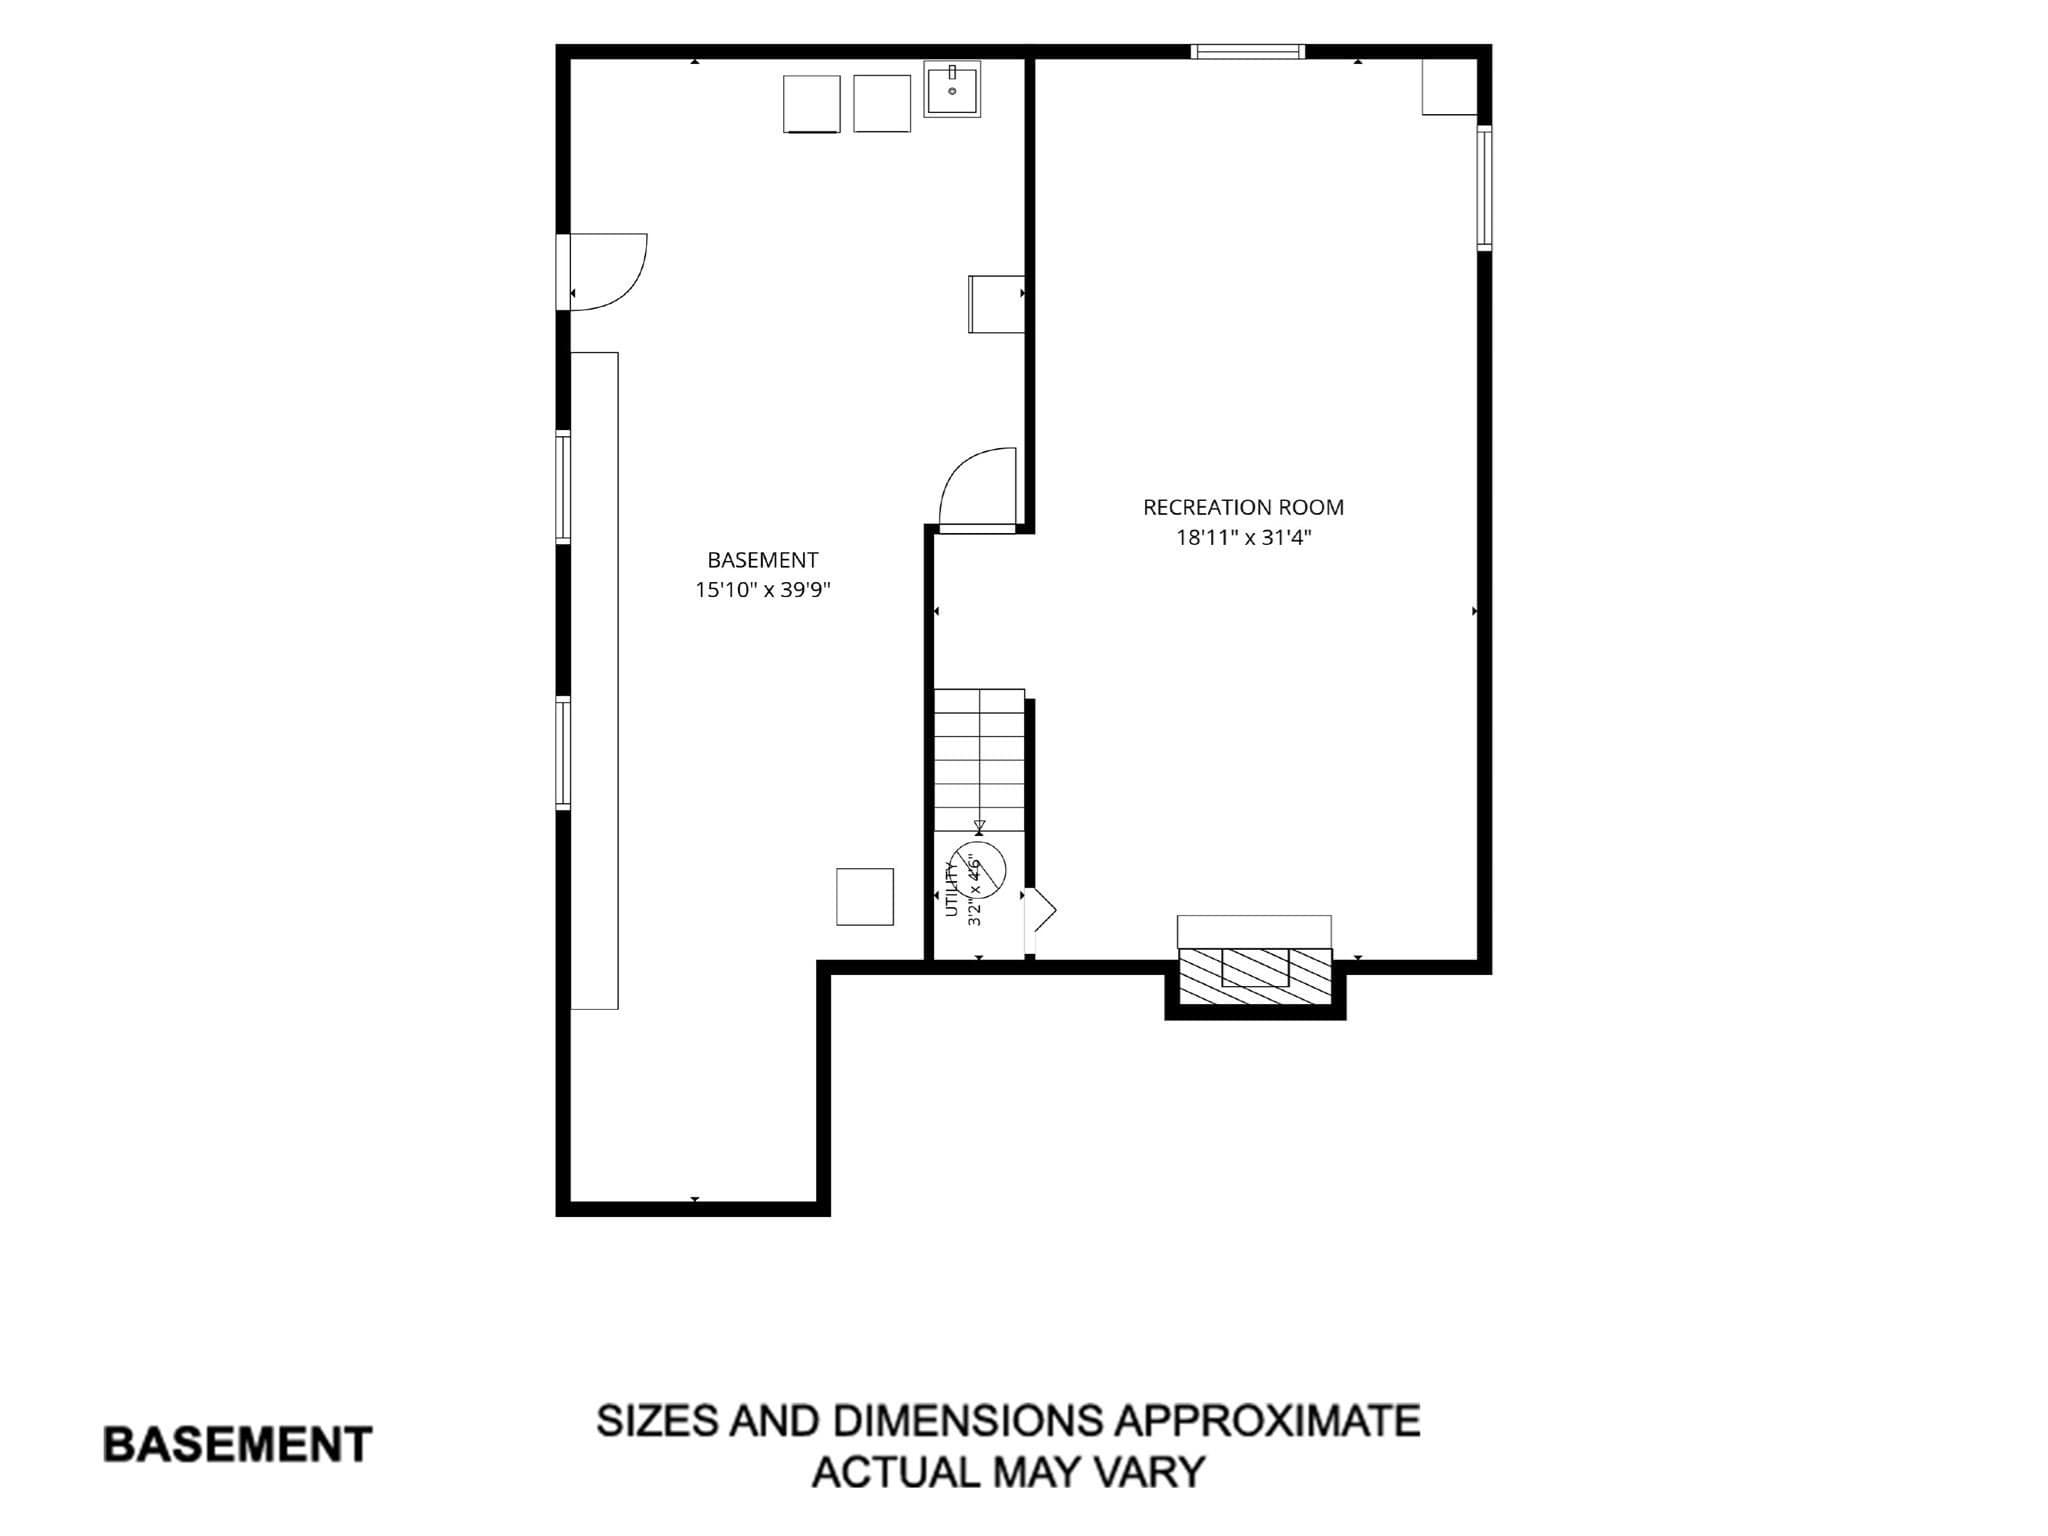
Multiple offers. Highest and best due Monday August 31, 2026 at 5pm. LOCATION, LOCATION, LOCATION!!! Nestled in a serene neighborhood, prepare to start the next chapter in your life in this meticulously maintained, 3-bedroom, 2 full bathroom ranch in the 16 Acres section of Springfield. The interior layout is classic and enhanced with a bonus room that can be used in any fashion the new homeowners deem necessary. The spacious primary bedroom suite features a private full bathroom and walk-in closet, creating a relaxing retreat after a long day. Downstairs, the finished room in the basement adds approximately 600 sq ft of versatile living space—ideal for a family room, home office, gym, or hobby area. Step outside to find a backyard that is tailor made for gatherings, equipped with a 350 sq ft patio paver and is completely fenced in! Numerous updates provide peace of mind including a newer: 30-year architectural shingle roof (2023), energy-efficient natural gas furnace (2021), and Navien on-demand tankless hot water system (2019). With its functional layout, desirable primary en-suite, finished lower-level space, and important recent big ticket item improvements, this home is ready to welcome its next owner.

Highlights

Fireplace

Property details

MLS #
73569259
Property type
Single Family Residence
Subdivision
16 Acres
Status
Active
Days on market
42
On market date
August 27, 2026
Stories
N/A
Total bathrooms
2
Garage spaces
1
Parking spaces
4
Lot size
0.25 acres
Loading map…

Nearby schools

Within 10 miles. School directory data from the National Center for Education Statistics (NCES), accessed via the Urban Institute Education Data API. Local Score is calculated by INNOVATE Real Estate; where a state rating is shown, it comes from that state's own official school report card (e.g. NC Dept. of Public Instruction, SC Report Card).

Elementary
Glickman Elementary
0.47 mi away · Grades 0-5
Nearest school -- attendance-zone data not available here
5.0
Local Score (student-teacher ratio only (preliminary -- will incorporate state test-score data once available)) -- not an official state rating
Enrollment
285
Student:teacher ratio
10.6:1
District
Springfield
Middle
Balliet Middle School
1.07 mi away · Grades 6-8
Nearest school -- attendance-zone data not available here
5.0
Local Score (student-teacher ratio only (preliminary -- will incorporate state test-score data once available)) -- not an official state rating
Enrollment
14
Student:teacher ratio
2.3:1
District
Springfield
High
John J Duggan Middle
1.01 mi away · Grades 6-12
Nearest school -- attendance-zone data not available here
5.0
Local Score (student-teacher ratio only (preliminary -- will incorporate state test-score data once available)) -- not an official state rating
Enrollment
742
Student:teacher ratio
10.2:1
District
Springfield

Walkability

Blended score for Springfield's center, calculated by INNOVATE Real Estate from two sources: the EPA's National Walkability Index (street network, transit, land-use mix) and Google Places amenity data (what's actually reachable on foot from this point). 60% EPA National Walkability Index + 40% nearby-amenity density (Google Places).

68
Walkable
out of 100
EPA National Walkability Index
11.2 / 20 -- Above average walkable
Google Places amenity density
85 / 100
Restaurants & cafes20
Grocery stores1
Parks9
Schools12
Transit stops20
Pharmacies2

Market position

How this listing compares to current activity in Springfield, from live MLS data.

On the market 42 days -- 68 fewer days than Springfield's current average of 110 days.
For reference, the median list price across 723 active listings in Springfield right now is $305,000.

Mortgage calculator

Estimate only - actual rate and payment depend on your lender, credit, and loan program.

$
%
%
Adjust tax / insurance estimates
% / yr
$
/mo
Est. monthly payment
$2,107/mo
$65,000 down
$260,000 loan
Principal & interest$1,686
Property tax (est.)$271
Home insurance (est.)$150

Similar homes you might like

Data source: Listing information provided by MLS Property Information Network via Trestle/CoreLogic. Last updated August 31, 2026.

Information herein deemed reliable but not guaranteed; all measurements, school assignments, HOA fees, taxes, and feature lists are approximate and should be independently verified. Equal Housing Opportunity.