$1,289,000
About this home
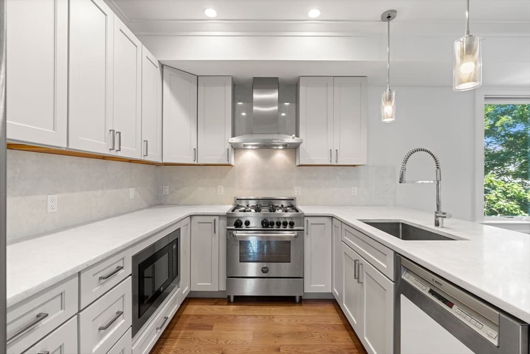
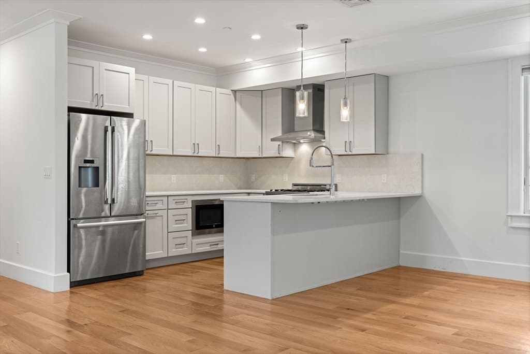
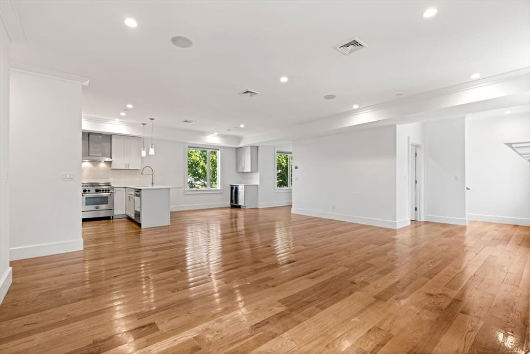
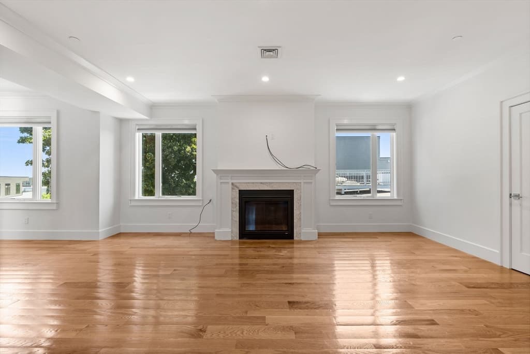
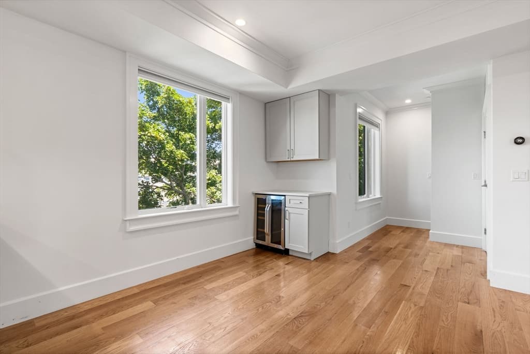
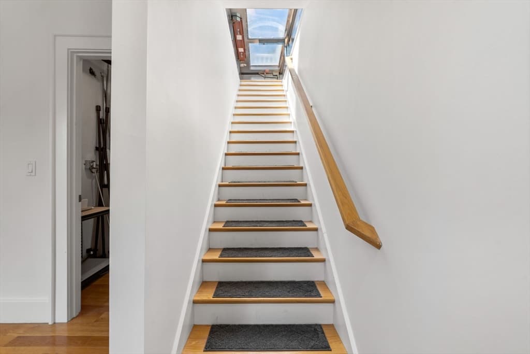
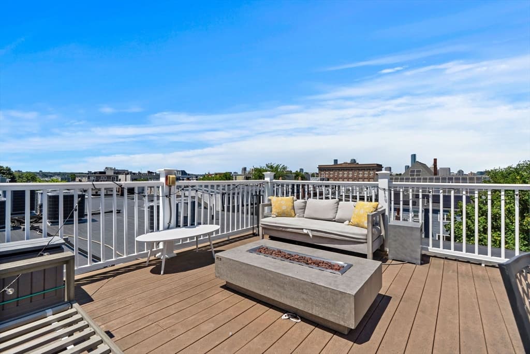
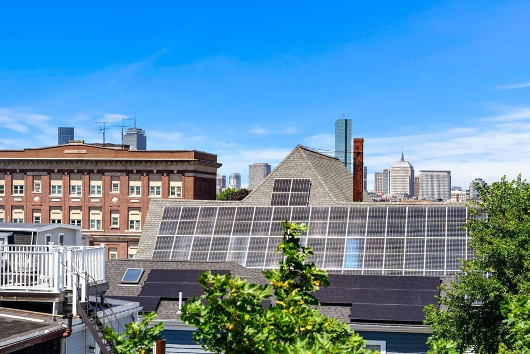
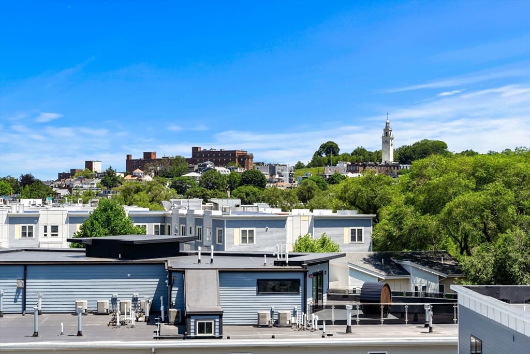
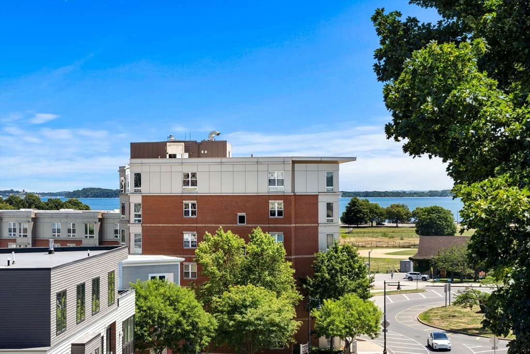
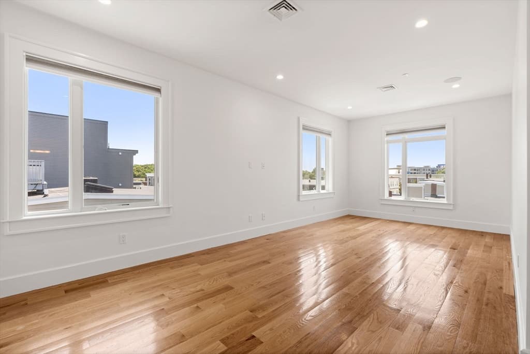
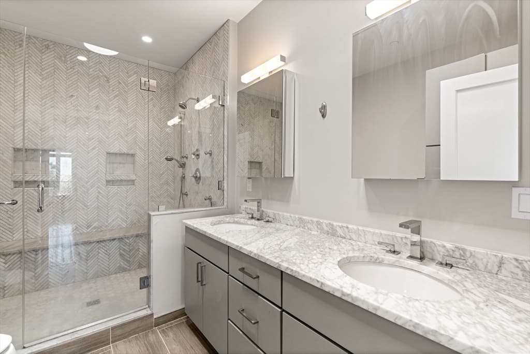
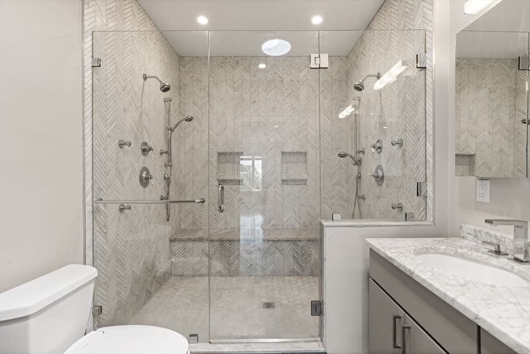
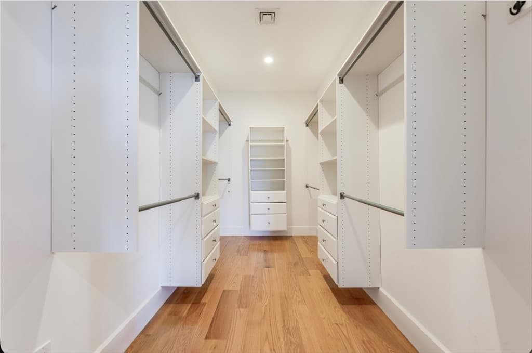
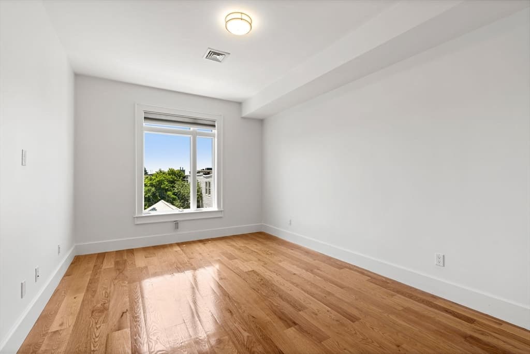
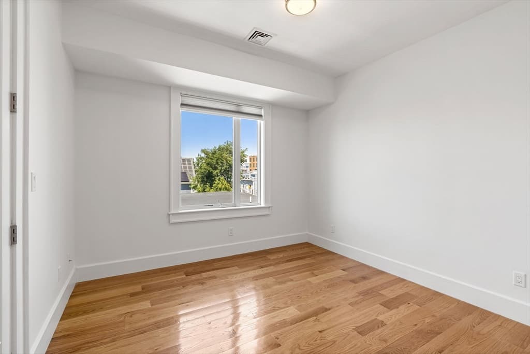
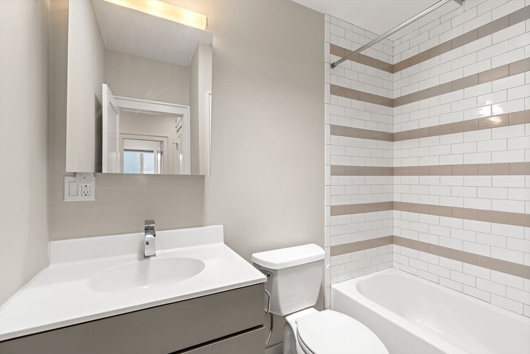
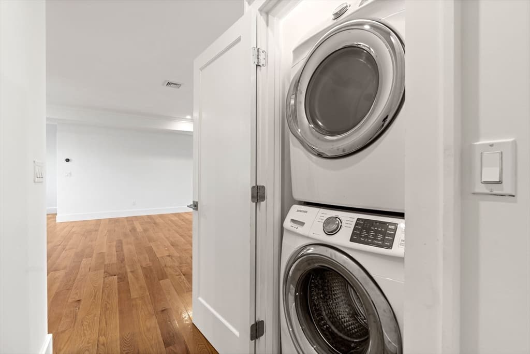
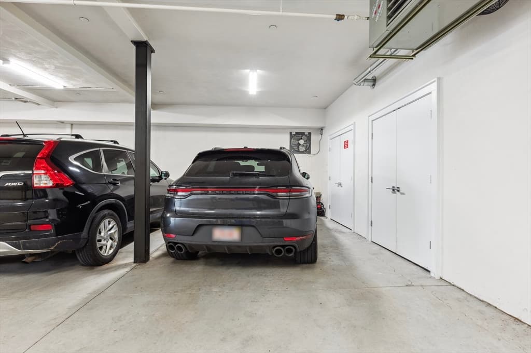
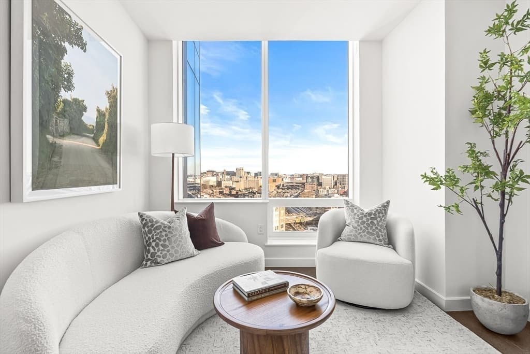
This sprawling penthouse spans just under 1,900 square feet and delivers an exceptional layout and stunning water views. As you enter, the king-sized primary suite is a true retreat, featuring oversized windows, an impressive walk-in closet & a marble-clad bathroom with a double vanity, dual shower heads & body sprays. On the opposite side of the hall are two generously sized bedrooms & a full guest bath complete with a tub & linen closet. At the rear of the home, the space opens into a spectacular living, dining & kitchen area designed for both everyday living & effortless entertaining. The kitchen is outfitted with quartz countertops, shaker cabinetry, a vented hood. A dedicated dining area easily accommodates a full-sized table, while the dry bar with beverage center adds to the home’s entertaining appeal. The expansive, sun-splashed living room is anchored by a gas fireplace and flows seamlessly to the 375 sqft roof deck. The finishing touch is a space in the heated garage.
Highlights
Property details
- MLS #
- 73554038
- Property type
- Condominium
- Subdivision
- N/A
- Status
- Active
- Days on market
- 34
- On market date
- July 23, 2026
- Stories
- 1
- Garage spaces
- 1
- Lot size
- N/A
Location
Get directions →Nearby schools
Within 10 miles · public school directory data (NCES)
- Enrollment
- 173
- Student:teacher ratio
- 9.6:1
- District
- Boston
- Enrollment
- 317
- Student:teacher ratio
- 10.2:1
- District
- UP Academy Charter School of Boston (District)
- Enrollment
- 98
- Student:teacher ratio
- 7.5:1
- District
- Boston
Mortgage calculator
Estimate only - actual rate and payment depend on your lender, credit, and loan program.
Adjust tax / insurance estimates
Similar homes you might like




Data source: Listing information provided by MLS Property Information Network via Trestle/CoreLogic. Last updated July 27, 2026.
Information herein deemed reliable but not guaranteed; all measurements, school assignments, HOA fees, taxes, and feature lists are approximate and should be independently verified. Equal Housing Opportunity.