
$385,000
About this home
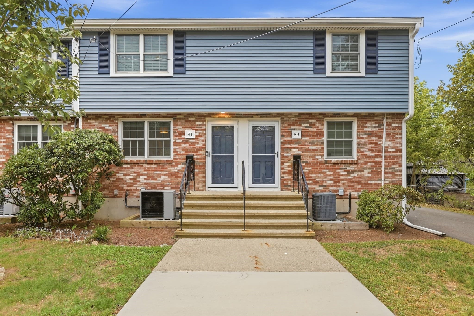
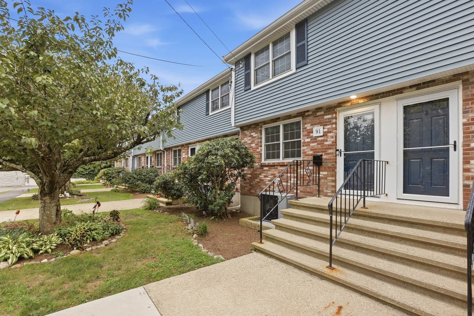
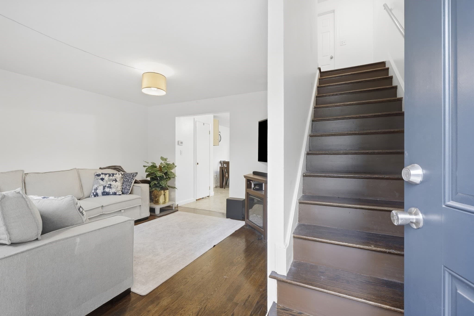
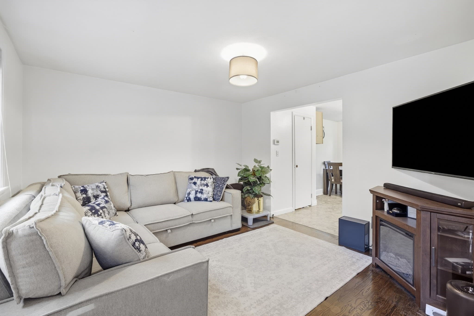
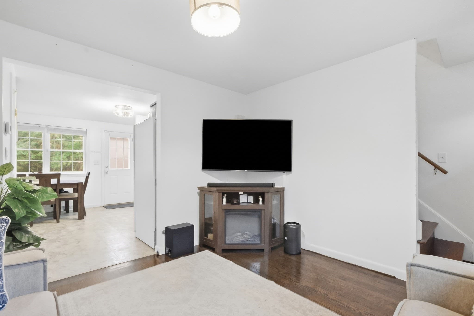
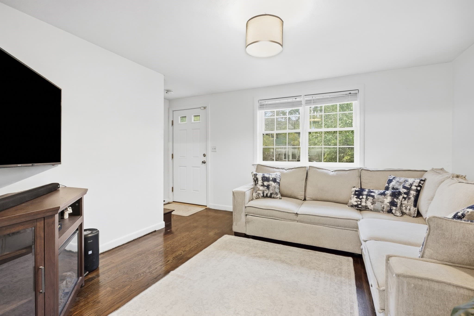
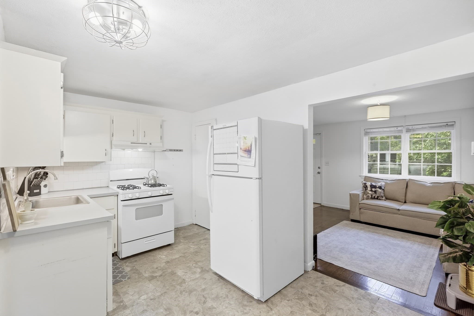
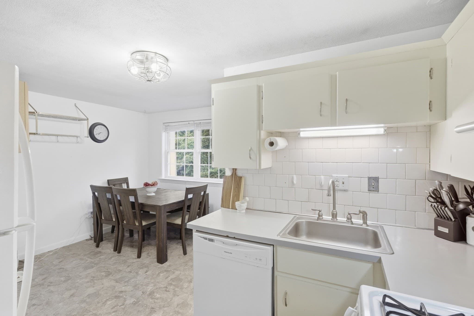
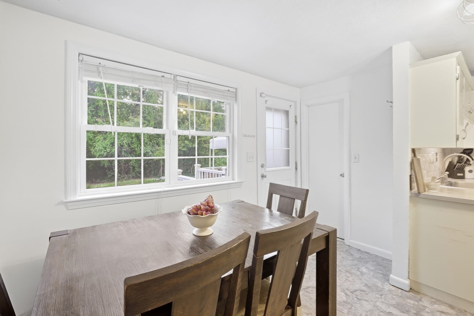
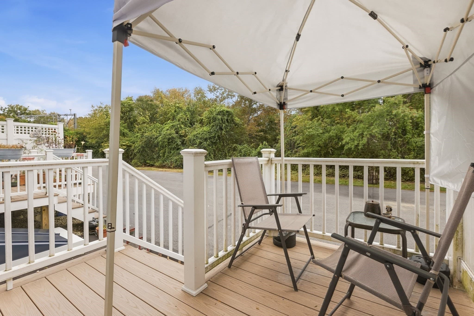
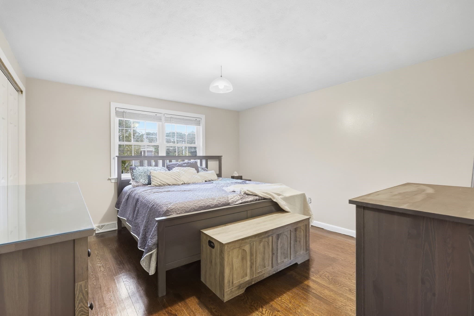
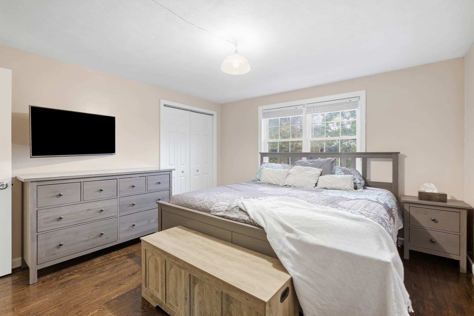
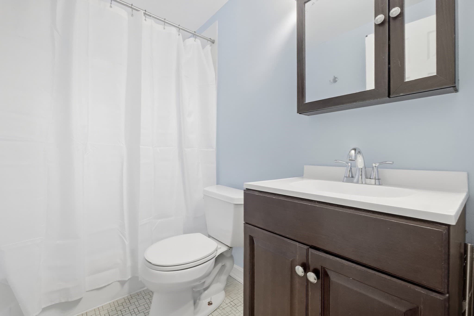
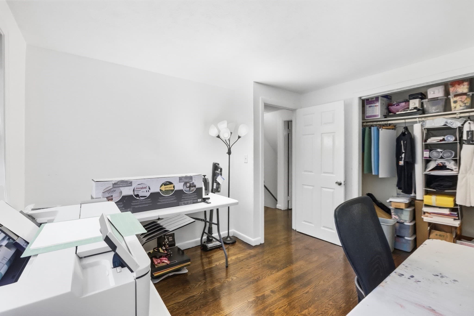
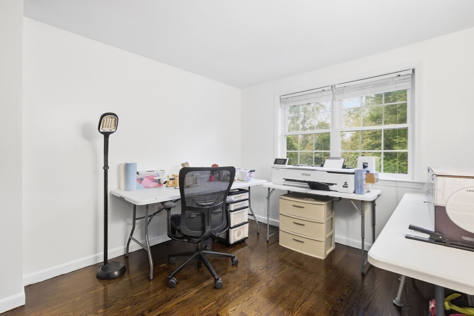
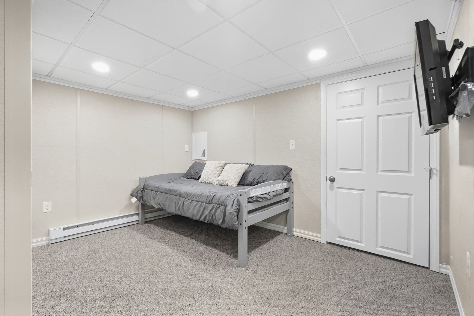
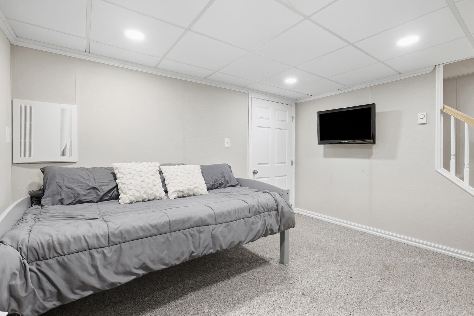
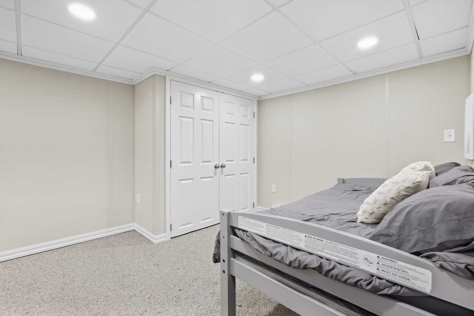
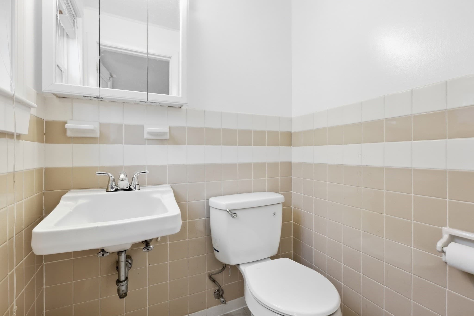
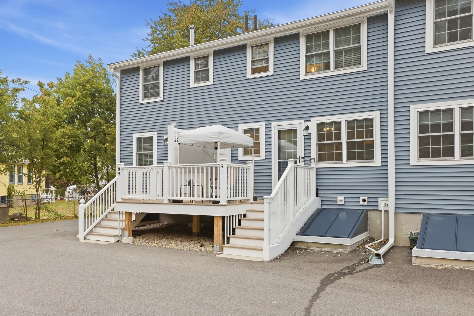
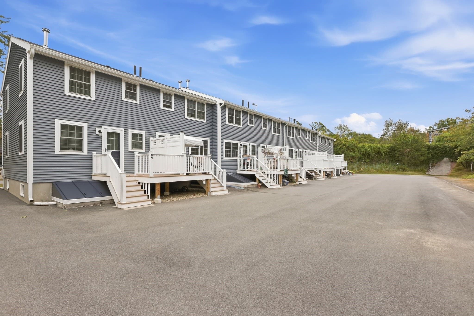
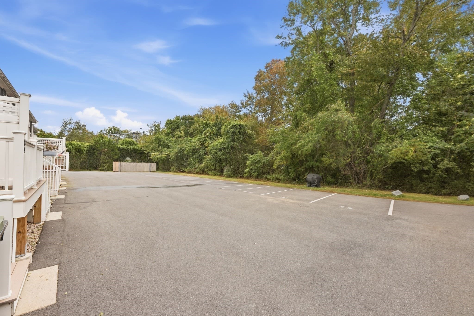
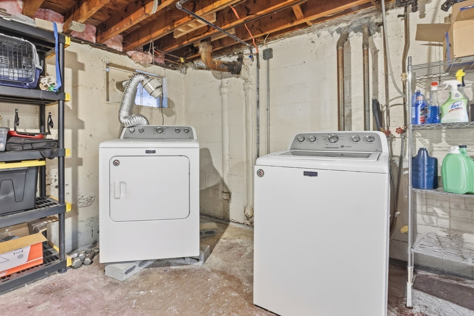
There’s something especially easy about life at the end of the road. Tucked into Dedham’s Hillside community on a dead-end street, 91 Durham is a two-bedroom townhouse with room to spread out and the ease of condo living. Hardwood floors refreshed in a dark finish bring warmth and character to the main level, where living and dining spaces connect to the kitchen, a convenient half bath and rear outdoor space made for morning coffee or dinner outside. Upstairs are two bedrooms and a full bath, plus an exclusive-use attic crawl space. The second bedroom has doubled as a creative studio, showing just how easily the layout can adapt. Downstairs, a partially finished lower level adds flexible space for movie nights, a home office, workouts, hobbies or overnight guests, beyond the home’s 864 sq. ft. of above-grade living area. In-home laundry and two assigned off-street parking spaces cover the everyday practicalities. Hillside has also undergone substantial association exterior improvements, with recent association listings reporting updates including roofing, siding, windows, exterior doors, gutters, decking and exterior insulation. For buyers thinking beyond move-in day, the property may also appeal to investors or owner-occupants considering future long-term rental potential, subject to association requirements. Endicott and Readville commuter rail, Route 128/I-95, Dedham Square and Legacy Place keep commuting, groceries, dining, shopping and entertainment close at hand. It’s a home with useful space in all the right places, a little personality and just enough left to make your own.
Property details
- MLS #
- 73584302
- Property type
- Condominium
- Subdivision
- N/A
- Status
- Active
- Days on market
- 9
- On market date
- September 30, 2026
- Stories
- 2
- Total bathrooms
- 1.5
- Garage spaces
- N/A
- Parking spaces
- 2
- Lot size
- N/A
Location
Get directions →Nearby schools
Within 10 miles. School directory data from the National Center for Education Statistics (NCES), accessed via the Urban Institute Education Data API. Local Score is calculated by INNOVATE Real Estate; where a state rating is shown, it comes from that state's own official school report card (e.g. NC Dept. of Public Instruction, SC Report Card).
- Enrollment
- 261
- Student:teacher ratio
- 11.9:1
- District
- Dedham
- Enrollment
- 572
- Student:teacher ratio
- 10.0:1
- District
- Dedham
- Enrollment
- 510
- Student:teacher ratio
- 8.5:1
- District
- Academy Of the Pacific Rim Charter Public (District)
Walkability
Blended score for Dedham's center, calculated by INNOVATE Real Estate from two sources: the EPA's National Walkability Index (street network, transit, land-use mix) and Google Places amenity data (what's actually reachable on foot from this point). 60% EPA National Walkability Index + 40% nearby-amenity density (Google Places).
Mortgage calculator
Estimate only - actual rate and payment depend on your lender, credit, and loan program.
Adjust tax / insurance estimates
Similar homes you might like
Data source: Listing information provided by MLS Property Information Network via Trestle/CoreLogic. Last updated 1 days ago.
Information herein deemed reliable but not guaranteed; all measurements, school assignments, HOA fees, taxes, and feature lists are approximate and should be independently verified. Equal Housing Opportunity.