$899,900
About this home
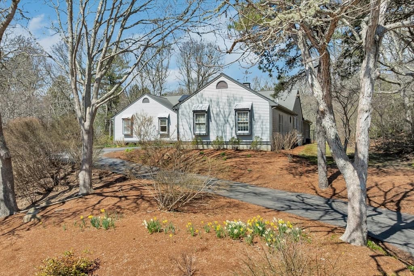
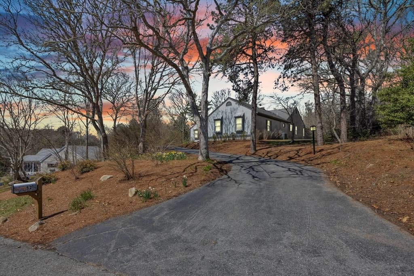
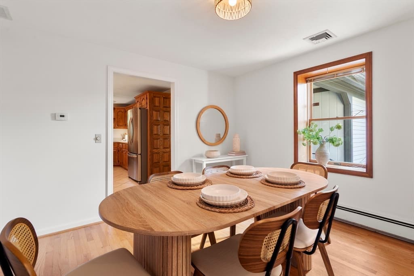
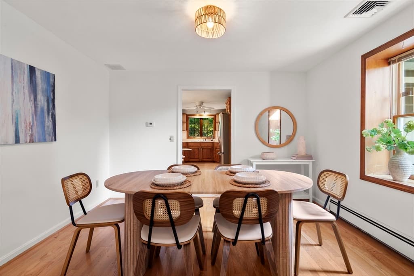
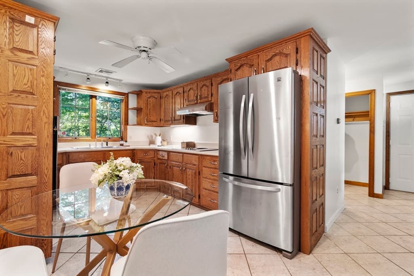
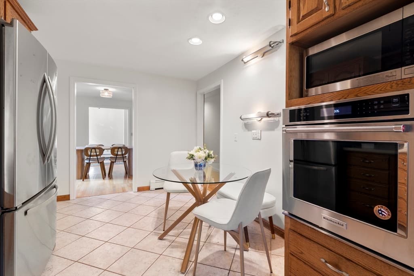
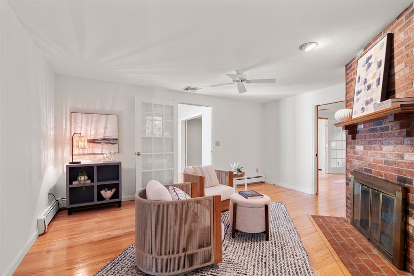
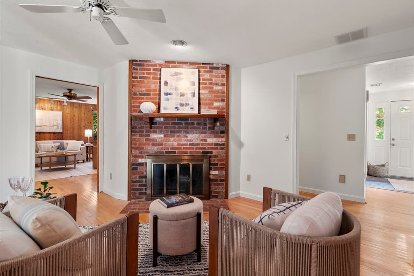
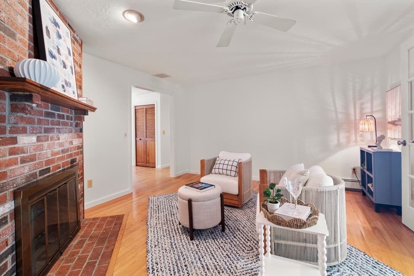
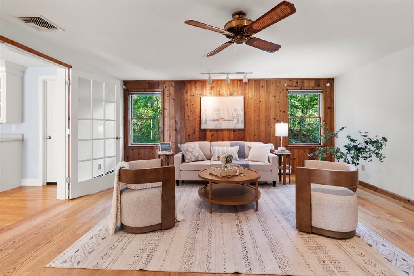
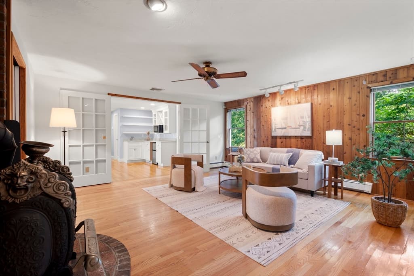
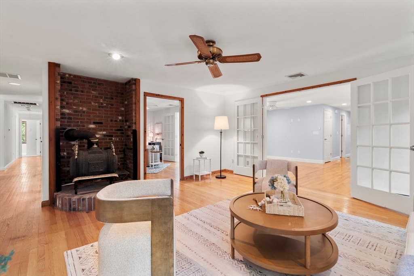
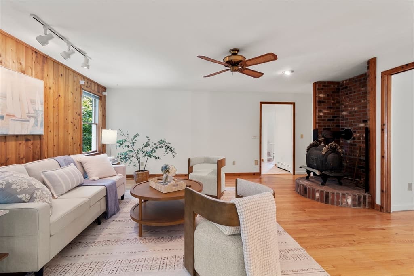
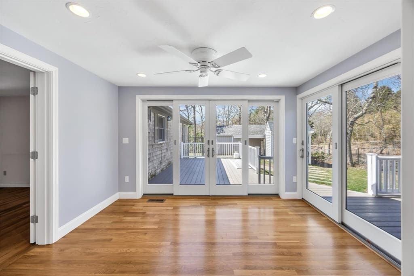
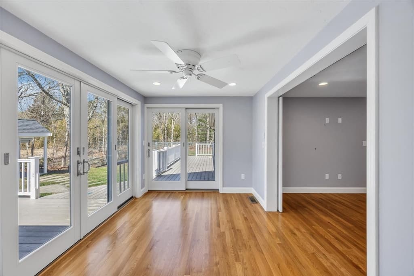
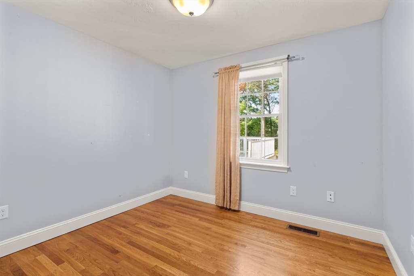
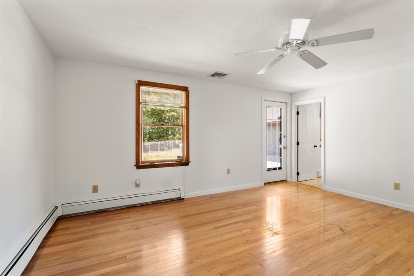
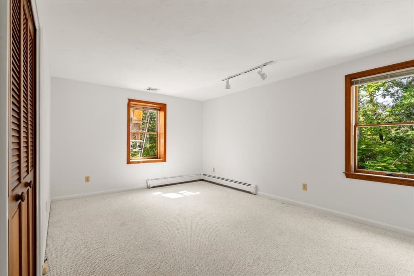
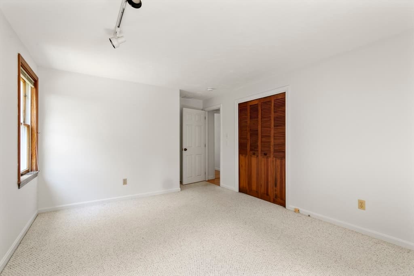
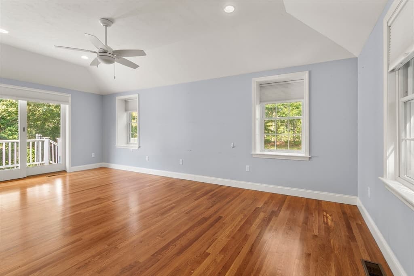
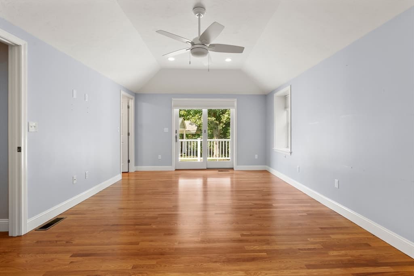
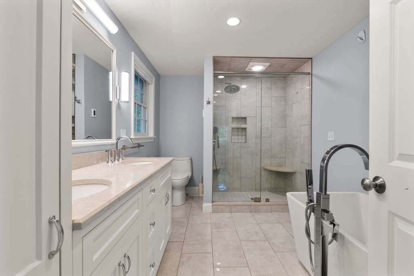
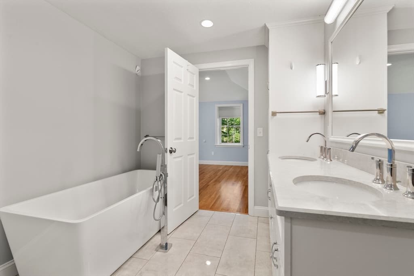
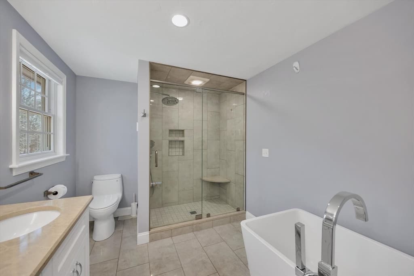
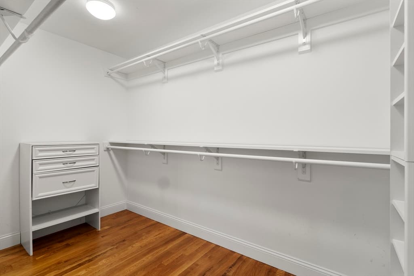
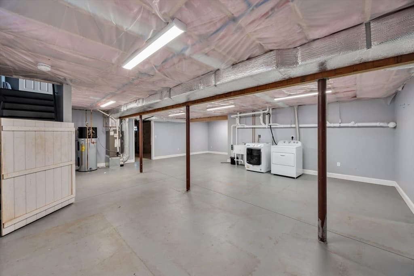
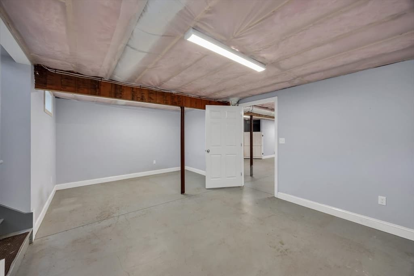
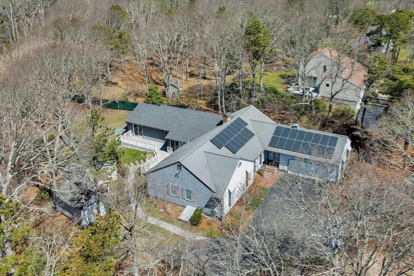
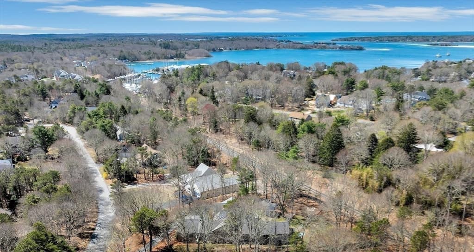
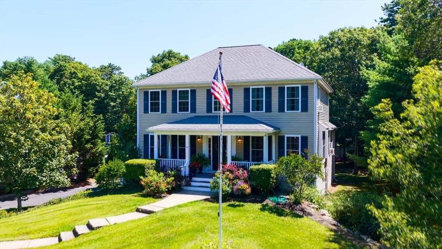
Expansive one-level living in sought-after Pocasset, set on a private 3/4-acre lot in a beautiful neighborhood near Pocasset Golf Club, just minutes to the Cape Cod Canal, beaches, & village amenities. This distinctive 3,000+ sq ft ranch offers exceptional flexibility w 2 separate living areas--ideal for multigenerational living, extended family, or private guest quarters. Freshy painted original home features hardwood floors, 3 Bedrms including an en suite, 1.5 additional baths, a spacious living room w wood stove, a family room w fireplace, dining room, and kitchen w butler's pantry. A 2020 addition provides a bright living area w kitchenette, sunroom, office, half bath, and a stunning en suite primary retreat w walk-in closet, soaking tub, and walk-in shower. Outdoors, enjoy a large Azek deck, multiple fenced areas, a freestanding sauna, and large outbuilding. Additional highlights include a 2-car garage, full basements on both sides w laundry area, private storage room, and abundant space, first-floor laundry hookup, central air, owned solar panels, newer roof & generator hook up. A rare offering w exceptional space
Highlights
Property details
- MLS #
- 73554502
- Property type
- Single Family Residence
- Subdivision
- N/A
- Status
- Active
- Days on market
- 29
- On market date
- July 23, 2026
- Stories
- N/A
- Garage spaces
- 2
- Lot size
- 0.74 acres
Location
Get directions →Nearby schools
Within 10 miles · public school directory data (NCES)
- Enrollment
- 338
- Student:teacher ratio
- 11.3:1
- District
- Falmouth
- Enrollment
- 442
- Student:teacher ratio
- 10.0:1
- District
- Bourne
- Enrollment
- 393
- Student:teacher ratio
- 10.9:1
- District
- Bourne
Mortgage calculator
Estimate only - actual rate and payment depend on your lender, credit, and loan program.
Adjust tax / insurance estimates
Similar homes you might like
Data source: Listing information provided by MLS Property Information Network via Trestle/CoreLogic. Last updated 20 days ago.
Information herein deemed reliable but not guaranteed; all measurements, school assignments, HOA fees, taxes, and feature lists are approximate and should be independently verified. Equal Housing Opportunity.