
$549,000
About this home
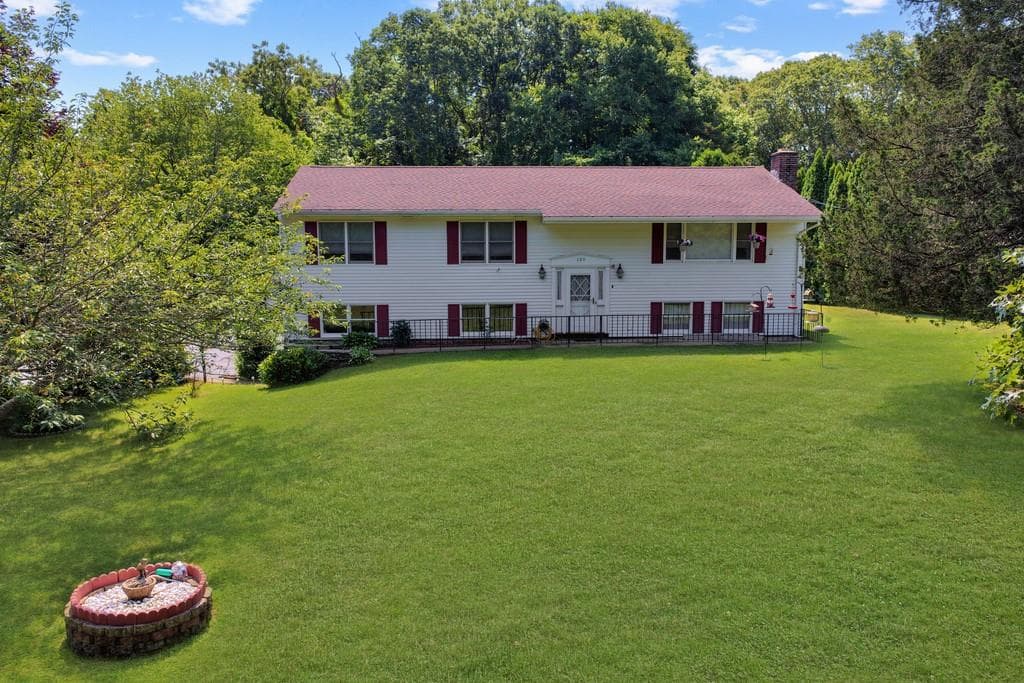
Nestled on over an acre of beautifully landscaped grounds just moments from Elmridge Golf Course, this spacious 3BR, 2BA raised ranch offers the perfect blend of comfort, functionality, and outdoor living. The main level features a generous living room, dining room and an inviting eat-in kitchen with direct access to an expansive deck overlooking the backyard oasis. The primary bedroom enjoys convenient access to the full bath, creating a semi-private ensuite layout. Designed for entertaining, the backyard is truly the star of the property. A multi-level deck leads to a large above-ground pool surrounded by a spacious deck, offering plenty of room for summer gatherings, barbecues, or simply relaxing in your own private retreat. The walkout lower level expands the living space with a warm and inviting family room featuring a striking brick fireplace, bar, and sliding glass doors to the patio-ideal for hosting friends or celebrations. A second full bath, laundry area, and 2 car integral garage add everyday convenience. This home offers easy access to I-95 and is located minutes from renowned beaches, casinos and vibrant downtown Westerly/ Pawcatuck. A rare opportunity to enjoy space, privacy, and an exceptional location all in one.
Highlights
Property details
- MLS
- Rhode Island Association of REALTORS
- MLS #
- 1422153
- Property type
- Single Family Residence
- Subdivision
- Pawcatuck
- Status
- Active
- Days on market
- 10
- On market date
- September 1, 2026
- Stories
- N/A
- Total bathrooms
- 2
- Garage spaces
- 2
- Parking spaces
- 6
- Lot size
- 1.09 acres
Location
Get directions →Nearby schools
Within 10 miles. School directory data from the National Center for Education Statistics (NCES), accessed via the Urban Institute Education Data API. Local Score is calculated by INNOVATE Real Estate; where a state rating is shown, it comes from that state's own official school report card.
- Enrollment
- 267
- Student:teacher ratio
- 12.1:1
- District
- Westerly
- Enrollment
- 740
- Student:teacher ratio
- 11.2:1
- District
- Westerly
- Enrollment
- 726
- Student:teacher ratio
- 9.9:1
- District
- Westerly
Mortgage calculator
Estimate only - actual rate and payment depend on your lender, credit, and loan program.
Adjust tax / insurance estimates
Similar homes you might like
Data source: Listing information provided by Rhode Island Association of REALTORS via Trestle/CoreLogic. Last updated September 12, 2026.
Information herein deemed reliable but not guaranteed; all measurements, school assignments, HOA fees, taxes, and feature lists are approximate and should be independently verified. Equal Housing Opportunity.