
$2,899,000
About this home
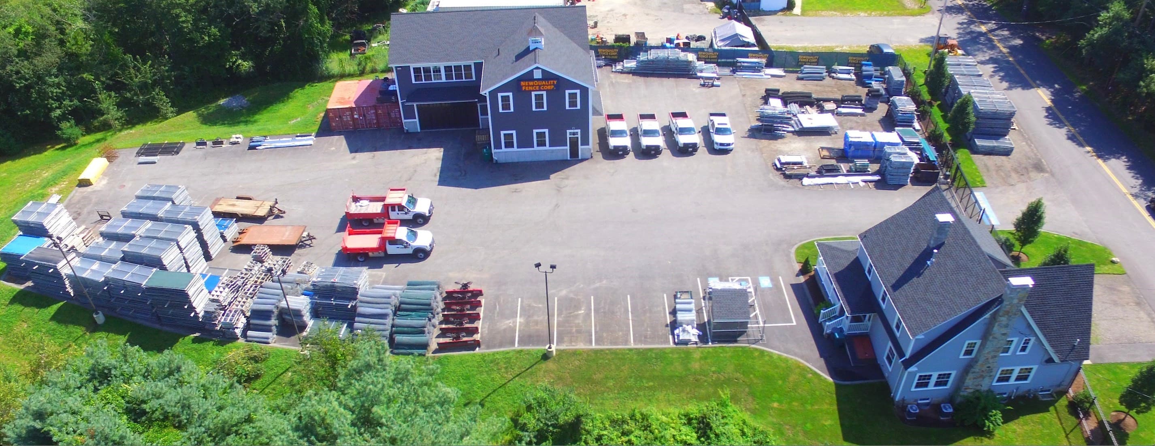
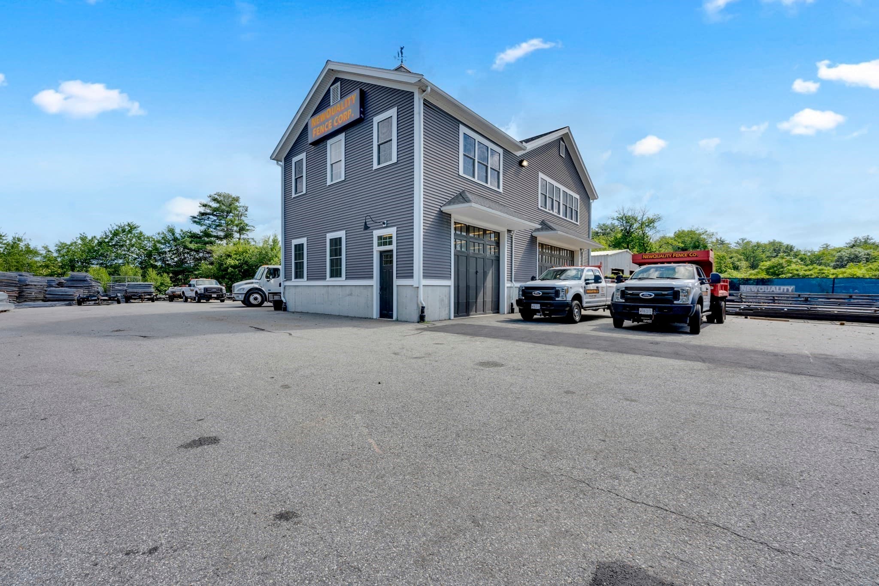
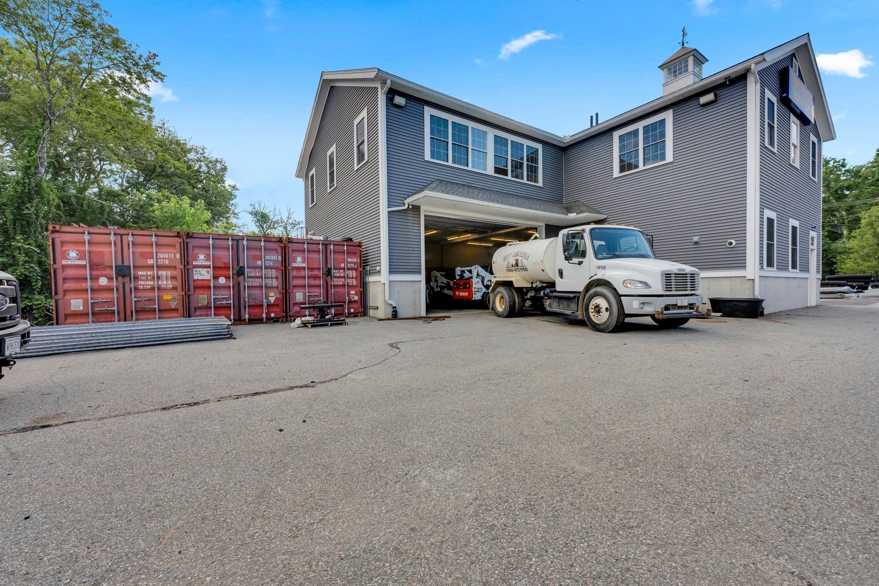
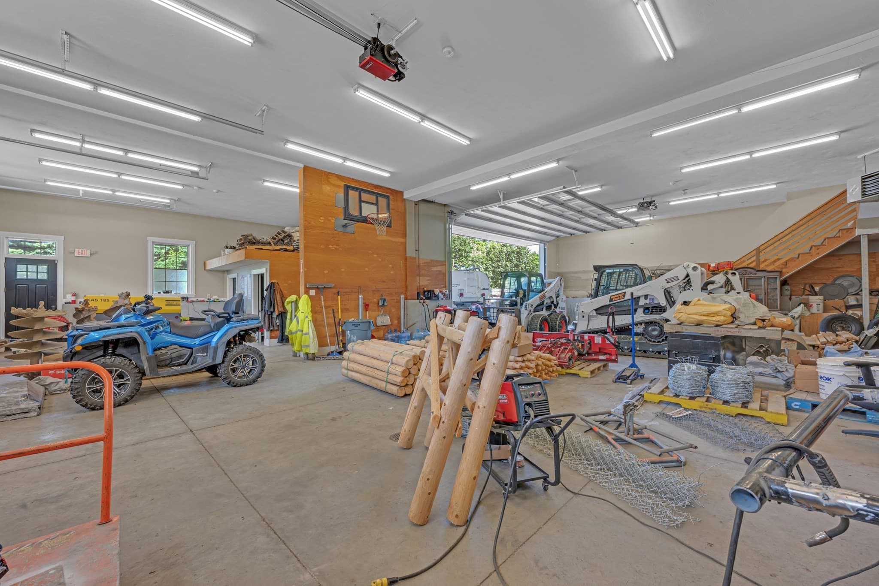
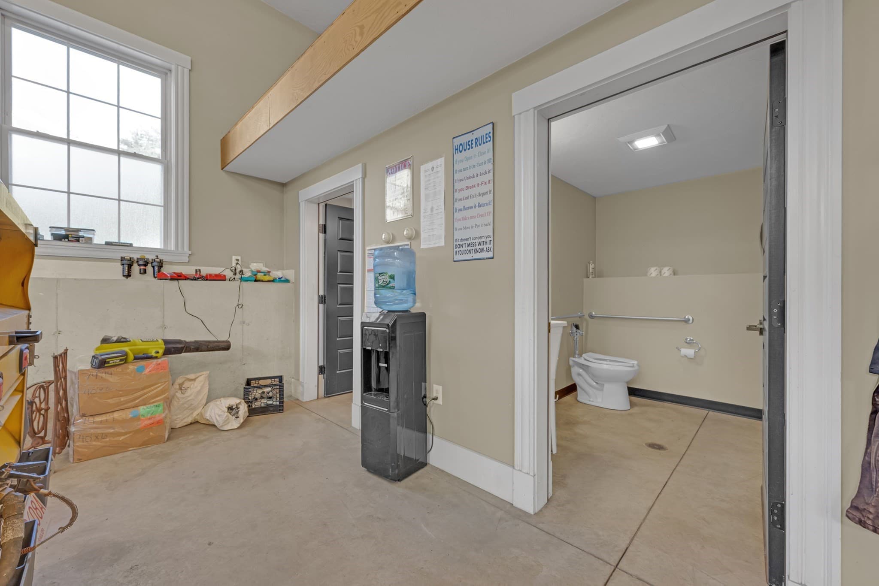
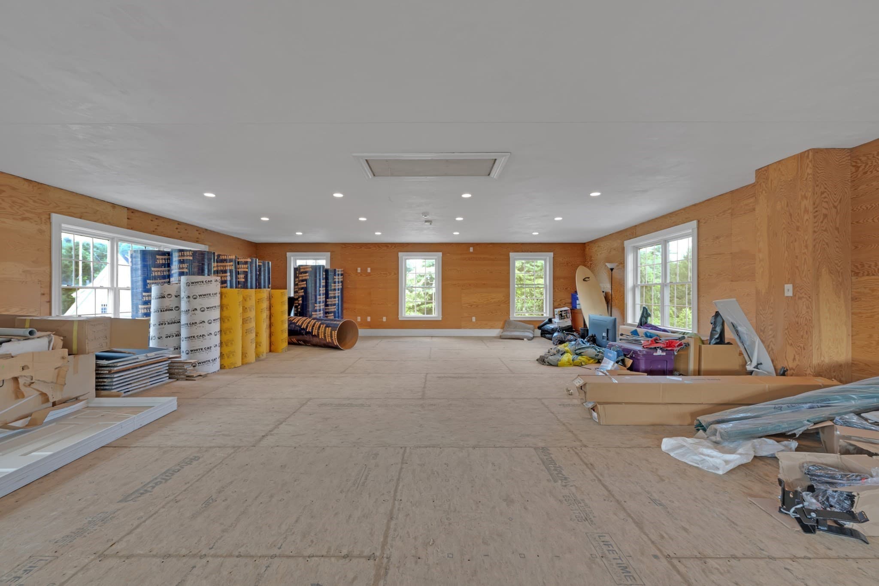
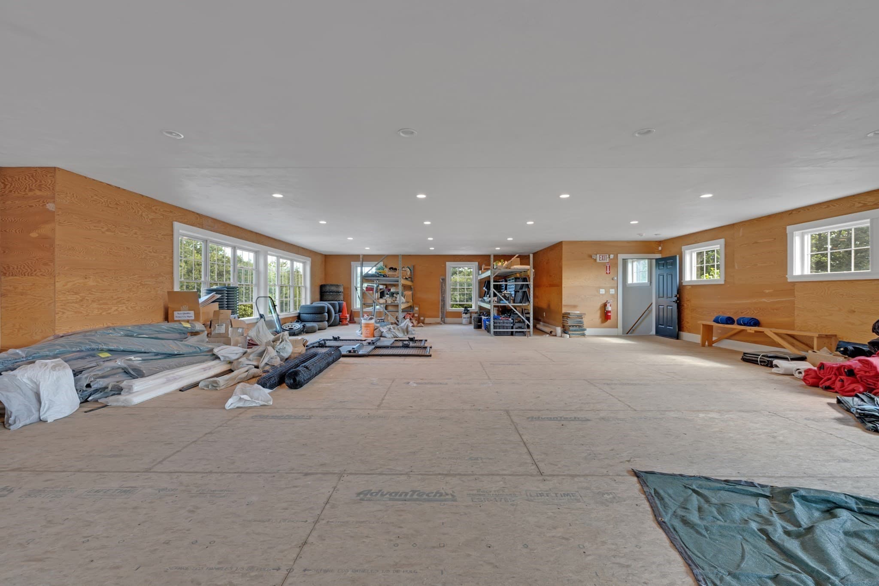
4(B) Makepeace Rd features secure outdoor storage, a 2-story 5400 Sq Ft garage and 3-10’x 20’ Conex boxes which sit on a concrete pad behind the garage. All visible from Rt 3 North, this property has been thoughtfully configured to support a wide variety of trade related uses such as construction / contractor, industrial services, distribution, storage, automotive and transportation. A secure, access-controlled gated entrance opens to an expansive well-lit yard, which can accommodate parking for any type of vehicle or equipment, as well as storage for whatever your business requires. With gated access and a significant paved and gravel area, the site is well suited for businesses that require operational space and secure exterior storage. This property is also being sold with 4 (A) Makepeace Rd which is the front office building. The front building features a beautifully renovated, high-quality professional office environment, with spectacular detail, designed for both day-to-day operations and client-facing businesses. This space includes a dedicated boardroom, private offices, 1.5 bathrooms and an open workspace, providing an ideal setting for management, sales, estimating, administration, and customer meetings. Title 5 Completed for office building & garage - passed September 2026. All showings will require POF and bank pre approval. Buyer and buyers broker to confirm all details. Properties are currently "one" but will be split to match these listings.
Property details
- MLS
- MLS Property Information Network
- MLS #
- 73591263
- Property type
- Commercial Sale
- Subdivision
- N/A
- Status
- Active
- Days on market
- 2
- On market date
- October 15, 2026
- Stories
- N/A
- Total bathrooms
- N/A
- Garage spaces
- N/A
- Parking spaces
- N/A
- Lot size
- 1.99 acres
Location
Get directions →Nearby schools
Within 10 miles. School directory data from the National Center for Education Statistics (NCES), accessed via the Urban Institute Education Data API. Local Score is calculated by INNOVATE Real Estate; where a state rating is shown, it comes from that state's own official school report card.
- Enrollment
- 307
- Student:teacher ratio
- 12.3:1
- District
- Westford
- Enrollment
- 727
- Student:teacher ratio
- 11.9:1
- District
- Chelmsford
- Enrollment
- 776
- Student:teacher ratio
- 11.6:1
- District
- Innovation Academy Charter (District)
Walkability
Blended score for Westford's center, calculated by INNOVATE Real Estate from two sources: the EPA's National Walkability Index (street network, transit, land-use mix) and Google Places amenity data (what's actually reachable on foot from this point). 60% EPA National Walkability Index + 40% nearby-amenity density (Google Places).
Mortgage calculator
Estimate only - actual rate and payment depend on your lender, credit, and loan program.
Adjust tax / insurance estimates
Similar homes you might like
Data source: Listing information provided by MLS Property Information Network via Trestle/CoreLogic. Last updated 2 days ago.
Information herein deemed reliable but not guaranteed; all measurements, school assignments, HOA fees, taxes, and feature lists are approximate and should be independently verified. Equal Housing Opportunity.