
$599,000
About this home
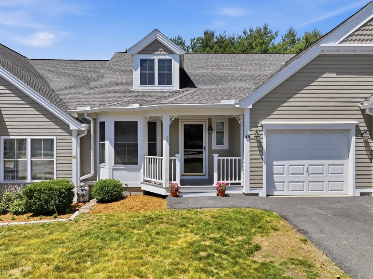
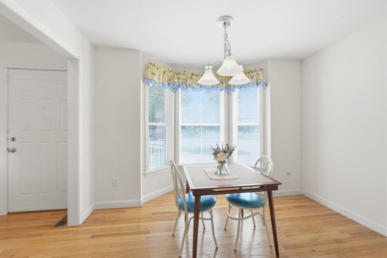
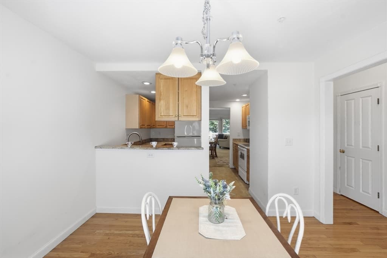
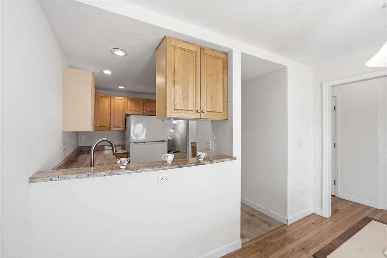
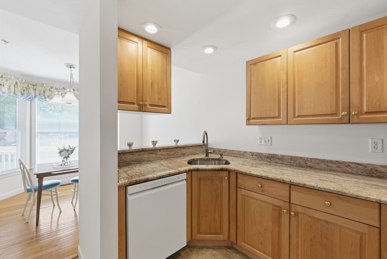
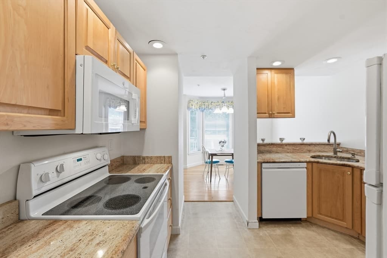
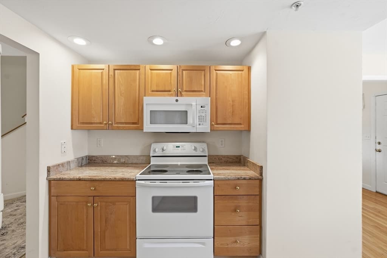
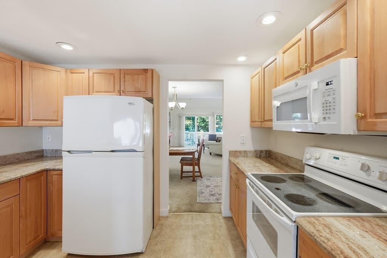
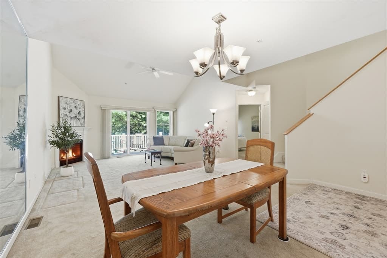
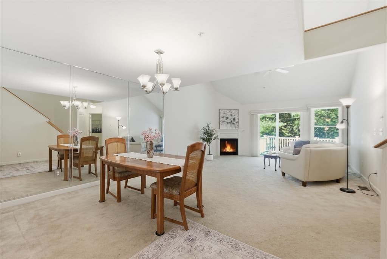
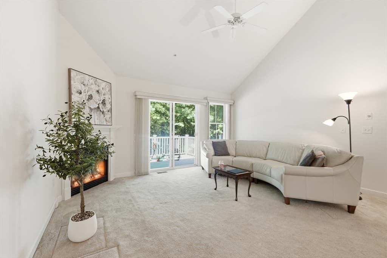
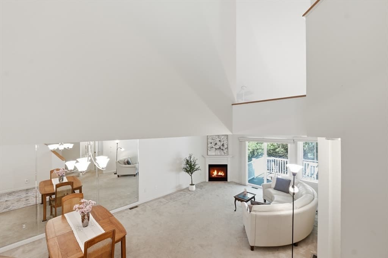
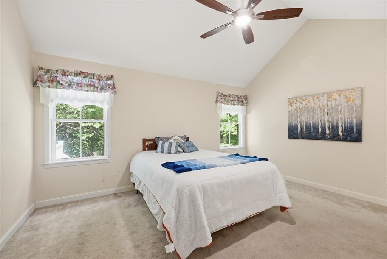
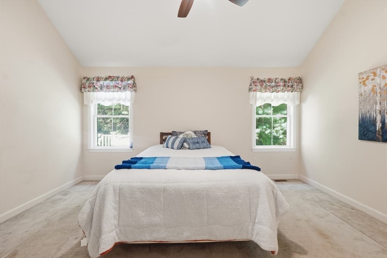
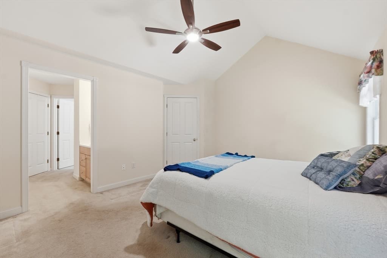
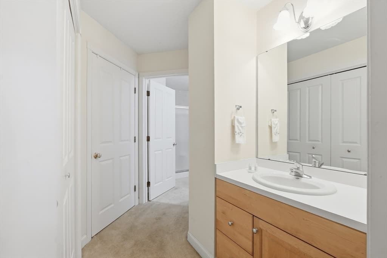
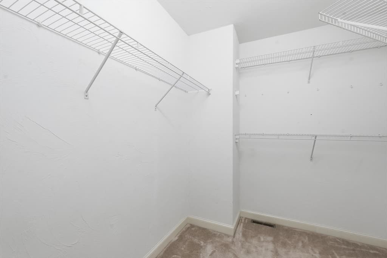
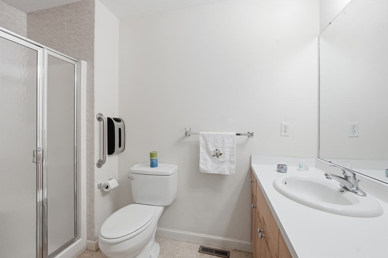
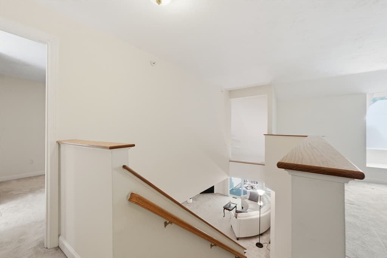
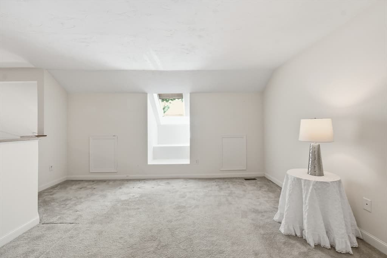
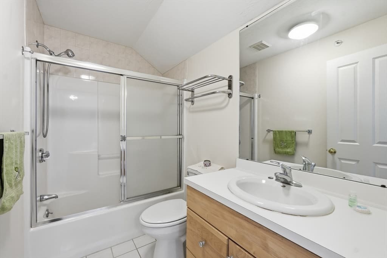
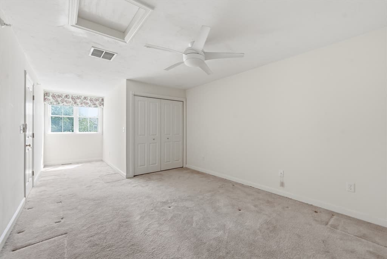
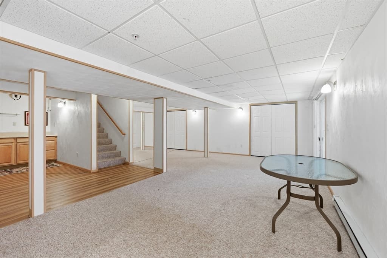
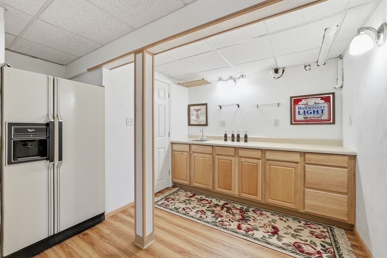
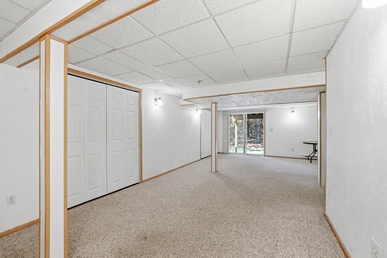
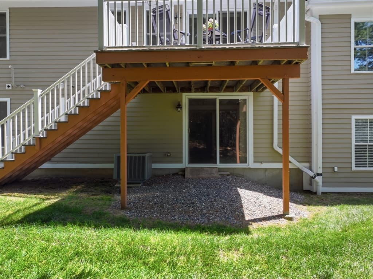
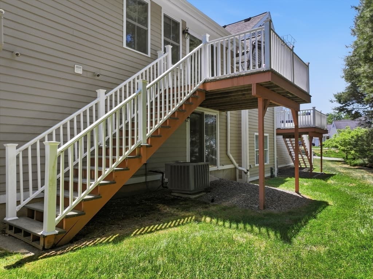
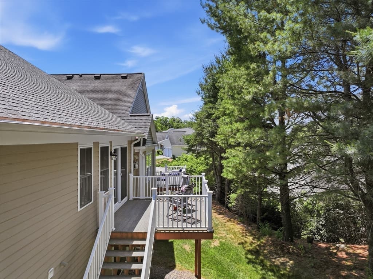
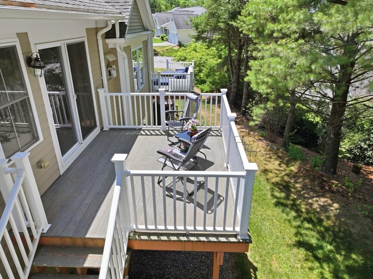
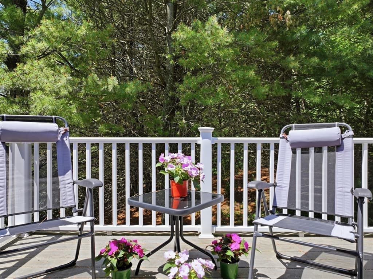
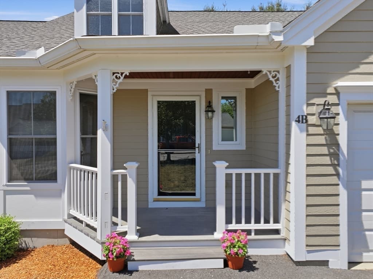
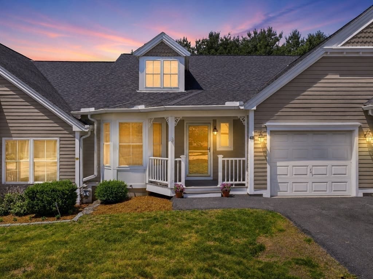
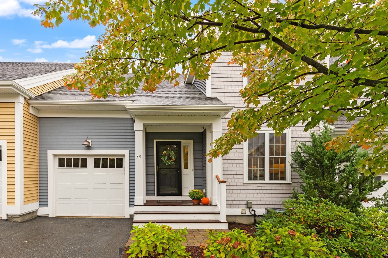
Enjoy this fabulous 55+ Townhouse, nestled within the coveted, vibrant community at The Villages at Quail Run.This well loved home boasts a flexible, open floor plan with 3 finished levels, 2 full, 2 half baths, & also creates one floor living at its best. The sweet Farmer's porch, & dramatic foyer entry welcomes you! Features abound throughout with a fully applianced granite kitchen, breakfast nook, soaring cathedral ceilings, dining/gas Fireplace Living rooms, slider to private deck & treed yard, a primary bedroom with ensuite Bath, plus dressing room, extra vanity/sink & a wall of closets. Comfortable main floor living also has a half bath, laundry & easy garage access. Second floor includes a skylight loft, full bath & a 2nd bedroom too. Finished LL walk out bonus room offers more private space with wet bar, half bath,& workshop, plus storage.Club House hosts many Activities & enhances the friendliness at this sought after Community! Prime location, close to vibrant Town center!
Highlights
Property details
- MLS #
- 73538514
- Property type
- Condominium
- Subdivision
- N/A
- Status
- Active
- Days on market
- 112
- On market date
- June 18, 2026
- Stories
- 3
- Total bathrooms
- 3
- Garage spaces
- 1
- Parking spaces
- 3
- Lot size
- N/A
Location
Get directions →Nearby schools
Within 10 miles. School directory data from the National Center for Education Statistics (NCES), accessed via the Urban Institute Education Data API. Local Score is calculated by INNOVATE Real Estate; where a state rating is shown, it comes from that state's own official school report card (e.g. NC Dept. of Public Instruction, SC Report Card).
- Enrollment
- 318
- Student:teacher ratio
- 11.0:1
- District
- Hudson
- Enrollment
- 1,077
- Student:teacher ratio
- 11.6:1
- District
- Marlborough
- Enrollment
- 1,139
- Student:teacher ratio
- 10.1:1
- District
- Assabet Valley Regional Vocational Technical
Walkability
Blended score for Hudson's center, calculated by INNOVATE Real Estate from two sources: the EPA's National Walkability Index (street network, transit, land-use mix) and Google Places amenity data (what's actually reachable on foot from this point). 60% EPA National Walkability Index + 40% nearby-amenity density (Google Places).
Mortgage calculator
Estimate only - actual rate and payment depend on your lender, credit, and loan program.
Adjust tax / insurance estimates
Similar homes you might like
Data source: Listing information provided by MLS Property Information Network via Trestle/CoreLogic. Last updated August 16, 2026.
Information herein deemed reliable but not guaranteed; all measurements, school assignments, HOA fees, taxes, and feature lists are approximate and should be independently verified. Equal Housing Opportunity.