
$859,900
About this home
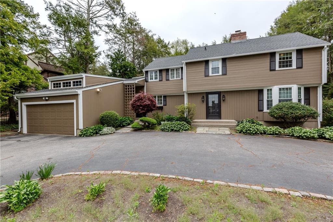
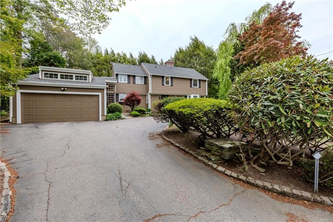
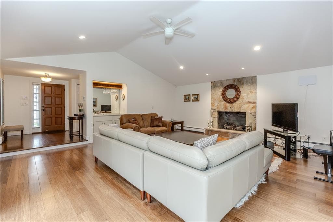
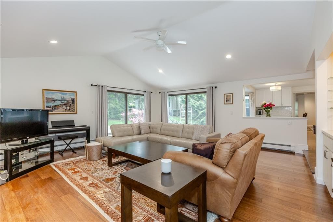
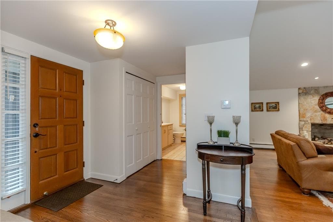
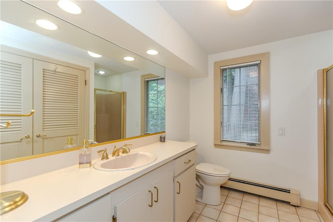
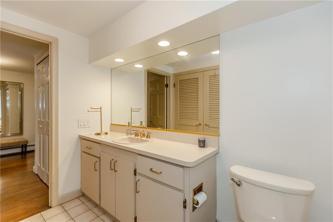
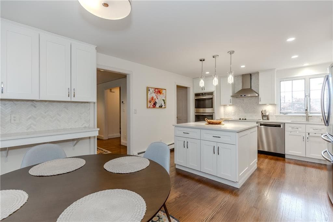
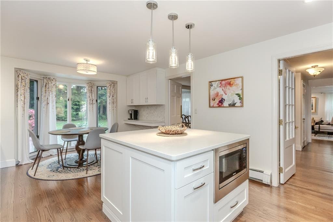
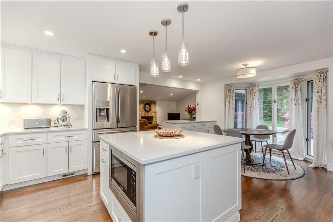
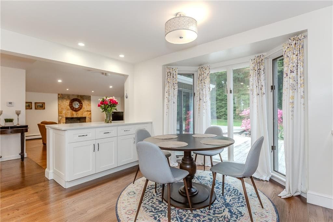
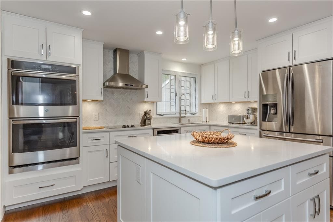
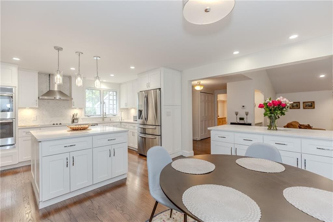
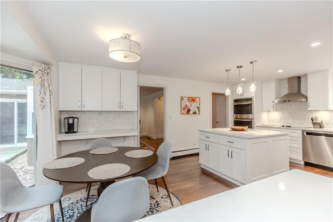
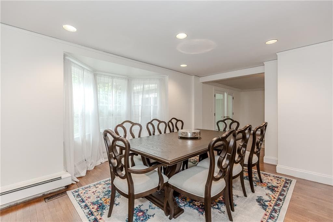
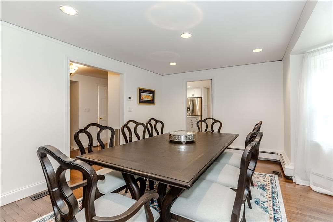
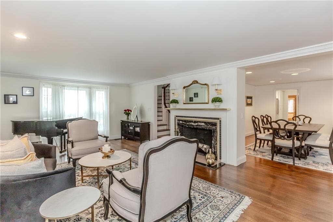
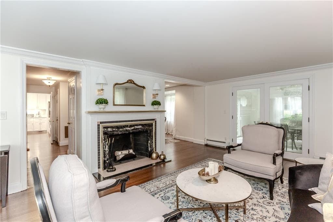
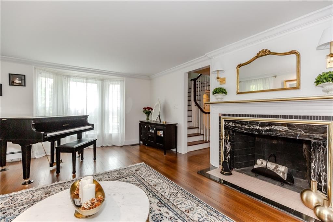
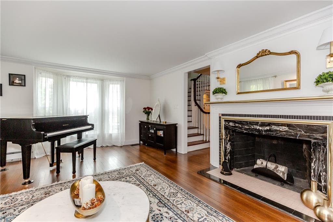
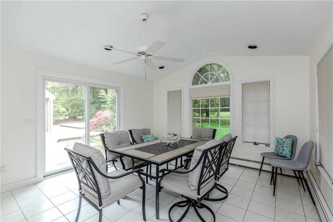
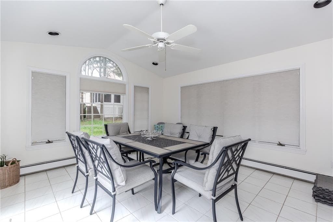
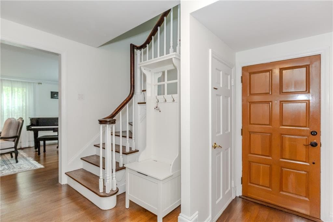
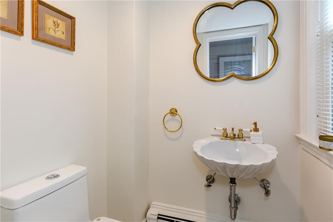
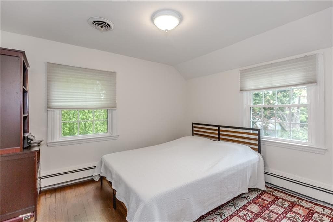
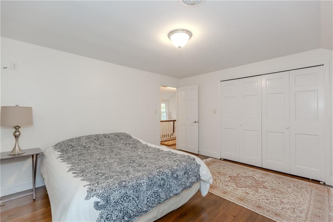
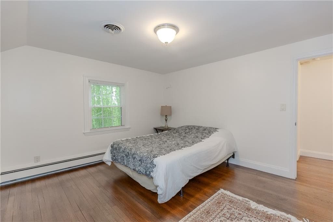
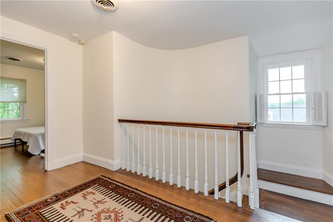
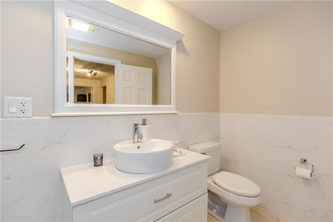
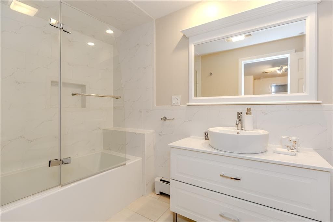
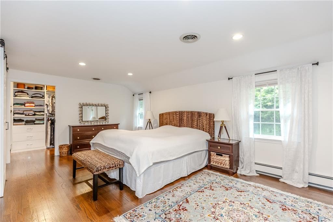
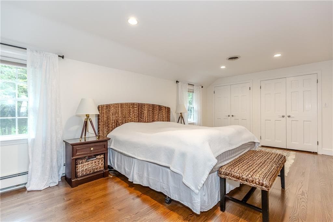
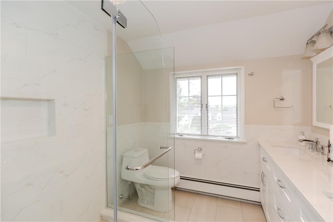
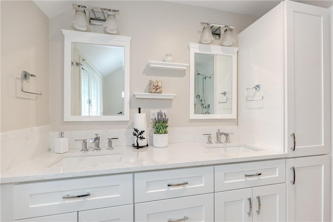
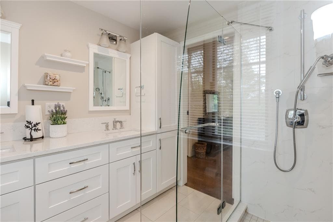
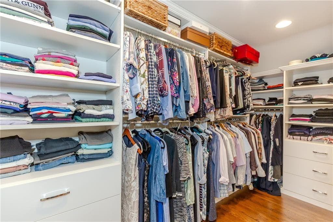
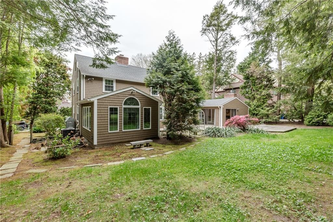
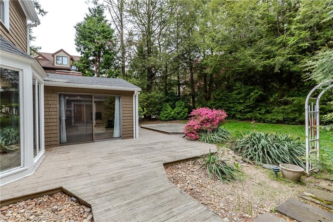
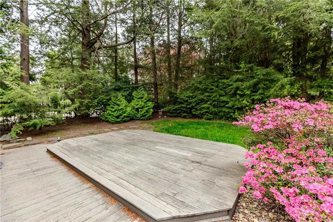
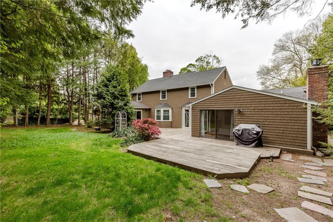
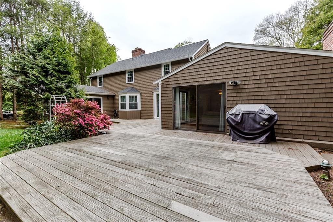
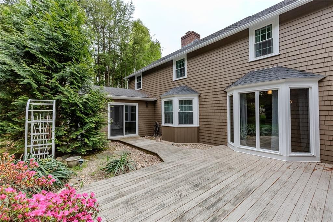
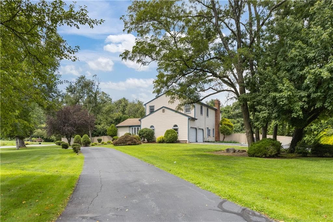
Gorgeous Colonial in highly desirable Dean Estates! Move right into this beautifully updated home featuring freshly painted interiors, renovated kitchen and baths, and spacious bedrooms designed for today's lifestyle. This Impressive home with freshly painted exterior and convenient circular drive, features a stunning staircase to second level, a large formal living room boasting a wood burning fireplace and a spacious formal dining room perfect for large gatherings. The updated kitchen is equipped with granite countertops, double ovens and coffee bar making it ideal for both everyday living and hosting. This striking home also features 3 bedrooms, 3.5 baths, and a radiant Sunroom overlooking the private backyard. You are able to entertain in the huge Family Room showcasing vaulted ceilings, bamboo flooring and an impressive stone fireplace. Double sliders lead to a deck, creating the perfect indoor/outdoor flow for gatherings and summer entertaining. The open floor plan offers both comfort and functionality, complemented by hardwood floors throughout, central air, and first-floor laundry. The generous Primary Suite includes an en-suite bath, walk-in closet, and additional double closets. Additional highlights include cedar closet and a 2- car garage with loft storage. Conveniently located just minutes from Garden City and Chapel View with easy access to highways. A rare combination of elegance, updates, and location-- this home is truly move-in ready!
Highlights
Property details
- MLS #
- 1412918
- Property type
- Single Family Residence
- Subdivision
- Dean Estates
- Status
- Active
- Days on market
- 78
- On market date
- May 18, 2026
- Stories
- N/A
- Total bathrooms
- 3.5
- Garage spaces
- 2
- Parking spaces
- 9
- Lot size
- 0.252 acres
Location
Get directions →Nearby schools
Within 10 miles. School directory data from the National Center for Education Statistics (NCES), accessed via the Urban Institute Education Data API. Local Score is calculated by INNOVATE Real Estate; where a state rating is shown, it comes from that state's own official school report card (e.g. NC Dept. of Public Instruction, SC Report Card).
- Enrollment
- 265
- Student:teacher ratio
- 13.3:1
- District
- Cranston
- Enrollment
- 703
- Student:teacher ratio
- 12.8:1
- District
- Cranston
- District
- Cranston
Walkability
Blended score for Cranston's center, calculated by INNOVATE Real Estate from two sources: the EPA's National Walkability Index (street network, transit, land-use mix) and Google Places amenity data (what's actually reachable on foot from this point). 60% EPA National Walkability Index + 40% nearby-amenity density (Google Places).
Market position
How this listing compares to current activity in Cranston, from live MLS data.
Mortgage calculator
Estimate only - actual rate and payment depend on your lender, credit, and loan program.
Adjust tax / insurance estimates
Similar homes you might like
Data source: Listing information provided by Rhode Island Association of REALTORS via Trestle/CoreLogic. Last updated August 4, 2026.
Information herein deemed reliable but not guaranteed; all measurements, school assignments, HOA fees, taxes, and feature lists are approximate and should be independently verified. Equal Housing Opportunity.