
$265,900
About this home
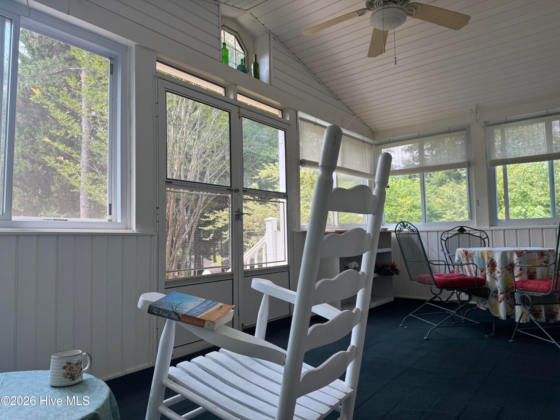
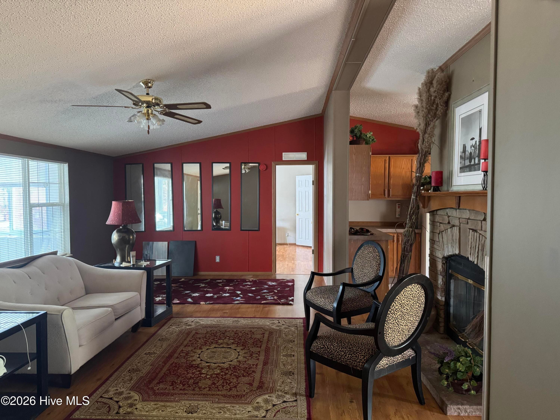
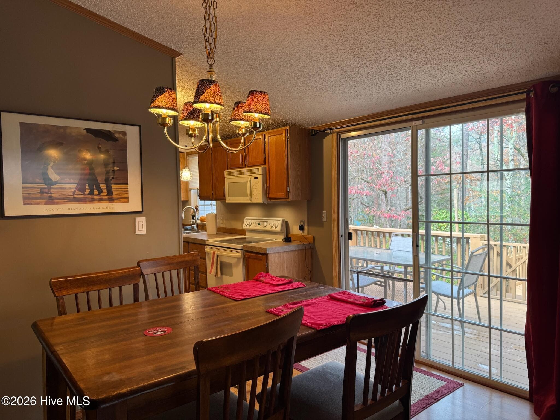
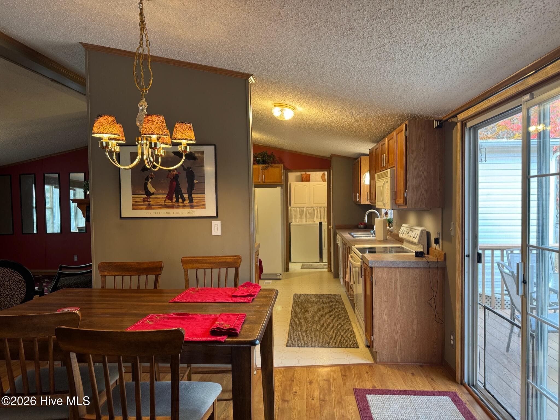
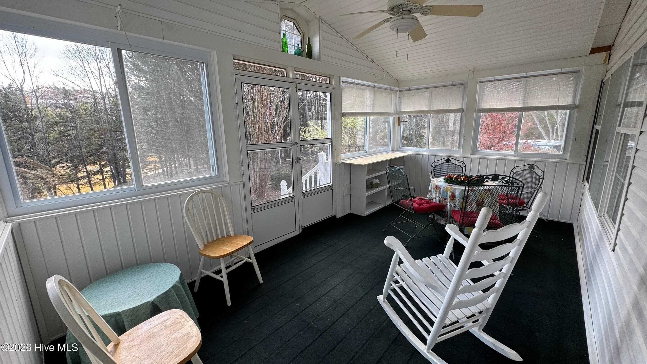
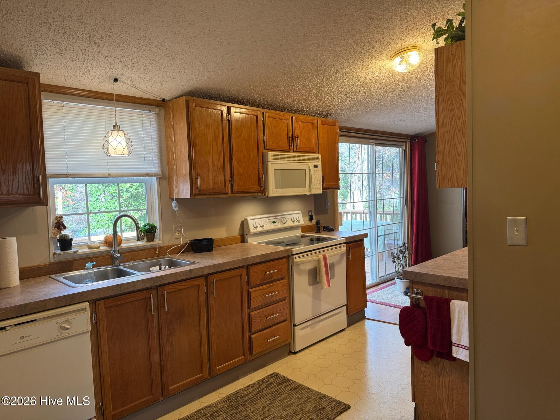
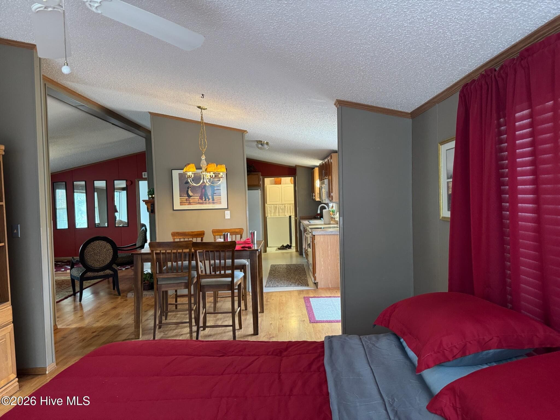
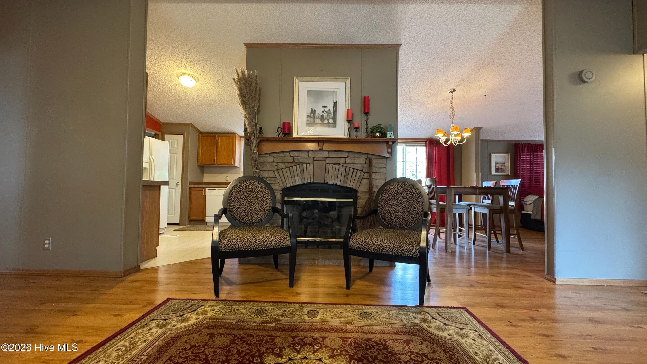
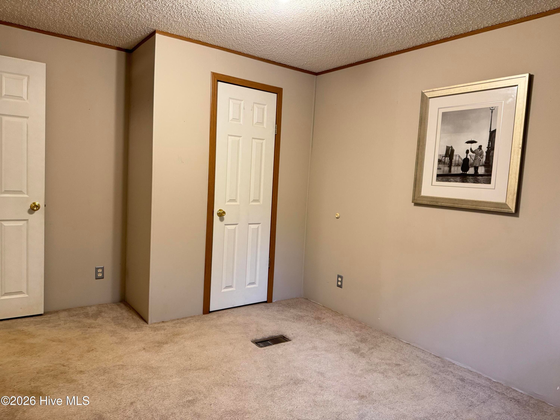
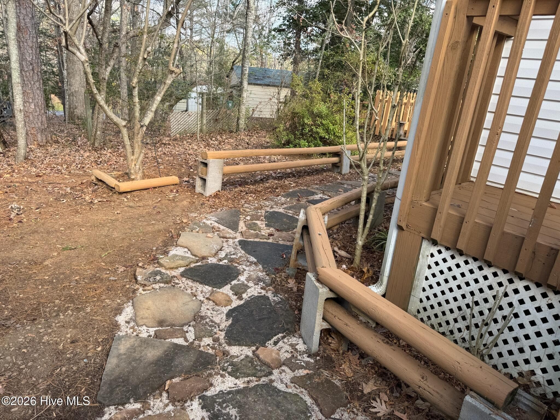
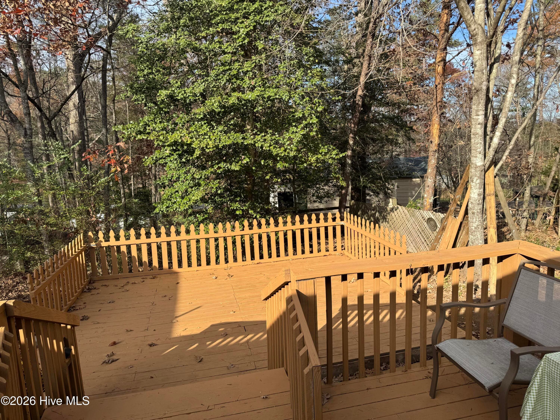
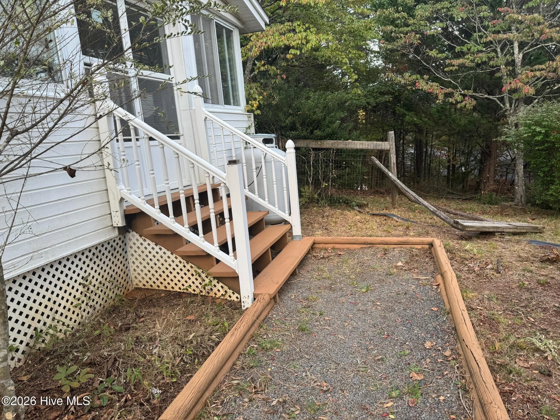
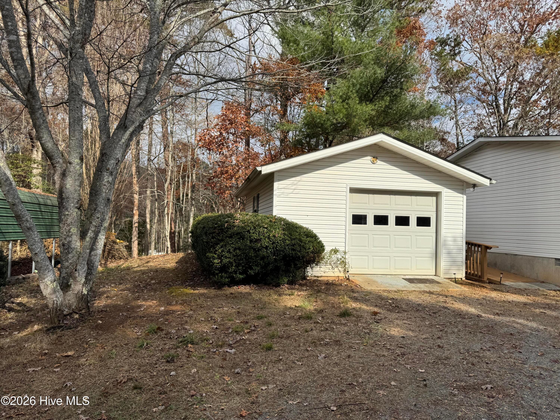
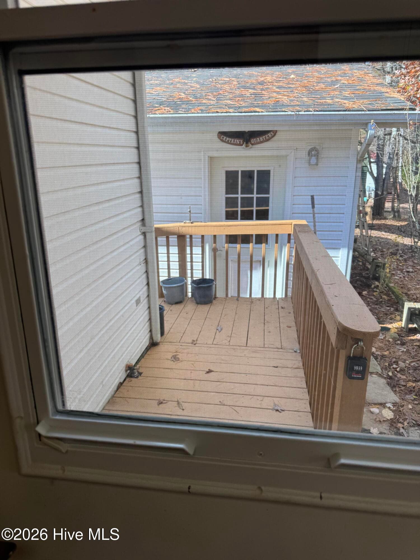
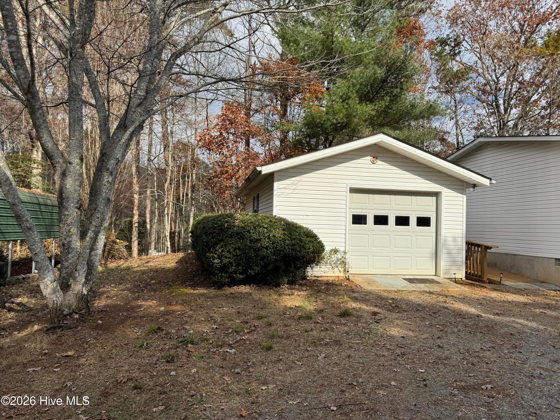
Set on one of the highest lots in the subdivision and designed for indoor/outdoor living, this updated and furnished Clayton home blends comfort, flexibility, and turnkey convenience about 15 minutes from the casino and nearby hunting, fishing, hiking and outdoor adventure. Whether used as a full-time residence, mountain retreat, or investment property with rental potential, this home is ready to enjoy from day one. The main house is 1,330 square feet (not including the enclosed porch, mudroom, or garage). Inside, the home features energy-efficient windows throughout, an AC heat pump system, and a gas fireplace in the living room (with the option to convert back to a wood-burning system). The kitchen and both bathrooms include updated fixtures. The spacious den provides flexible open floorplan space that can serve as an airy bedroom (as photographed) or permanently converted into a third bedroom by extending the half-wall. Ceiling fans are located in the living room, primary bedroom, den, and enclosed porch. All appliances and contents are included, making this a turnkey property. The property is also equipped with high-speed internet, an Ecobee thermostat for remote management, and security cameras for added convenience and peace of mind. Additional living space includes a 10 x 18 enclosed porch with thermopane windows and screens, along with a 10 x 18 mudroom off the kitchen. Outdoor features include updated and freshly painted decks, including an 10 x 18 back deck and a 12 x 16 lower deck, offering space surrounded by nature for relaxing or entertaining. A ramp provides step-free access to the back entrance. The one-car garage has a generous workshop area with a workbench, a new garage door opener and accessible attic loft storage. There are three 48 x 80 x 20 locking wardrobe cabinets for tool and garden storage or seasonal clothing. The property also features a large 15 x 30 motorhome shelter in a private area adjacent to the home with electricity and sewer hookup already installed. A large aluminum utility shed sits near the pad to provide secure, weatherproof storage for motor home accessories or to store seasonal lawn and garden equipment.
Highlights
Property details
- MLS
- Hive MLS
- MLS #
- 100570122
- Property type
- Single Family Residence
- Subdivision
- Other
- Status
- Active
- Days on market
- 176
- On market date
- May 4, 2026
- Stories
- N/A
- Total bathrooms
- 2
- Garage spaces
- 1
- Parking spaces
- 1
- Lot size
- 0.64 acres
Location
Get directions →Nearby schools
Within 10 miles. School directory data from the National Center for Education Statistics (NCES), accessed via the Urban Institute Education Data API. Local Score is calculated by INNOVATE Real Estate; where a state rating is shown, it comes from that state's own official school report card.
- Enrollment
- 145
- Student:teacher ratio
- 9.1:1
- District
- Cherokee County Schools
- Enrollment
- 306
- Student:teacher ratio
- 15.3:1
- District
- Cherokee County Schools
- Enrollment
- 442
- Student:teacher ratio
- 12.6:1
- District
- Cherokee County Schools
Walkability
Blended score for Murphy's center, calculated by INNOVATE Real Estate from two sources: the EPA's National Walkability Index (street network, transit, land-use mix) and Google Places amenity data (what's actually reachable on foot from this point). EPA National Walkability Index only -- nearby-amenity data not cached yet for this area.
Market position
How this listing compares to current activity in Murphy, from live MLS data.
Mortgage calculator
Estimate only - actual rate and payment depend on your lender, credit, and loan program.
Adjust tax / insurance estimates
Similar homes you might like


Data source: Listing information provided by Hive MLS via Trestle/CoreLogic. Last updated September 16, 2026.
Information herein deemed reliable but not guaranteed; all measurements, school assignments, HOA fees, taxes, and feature lists are approximate and should be independently verified. Equal Housing Opportunity.