
$340,000
About this home
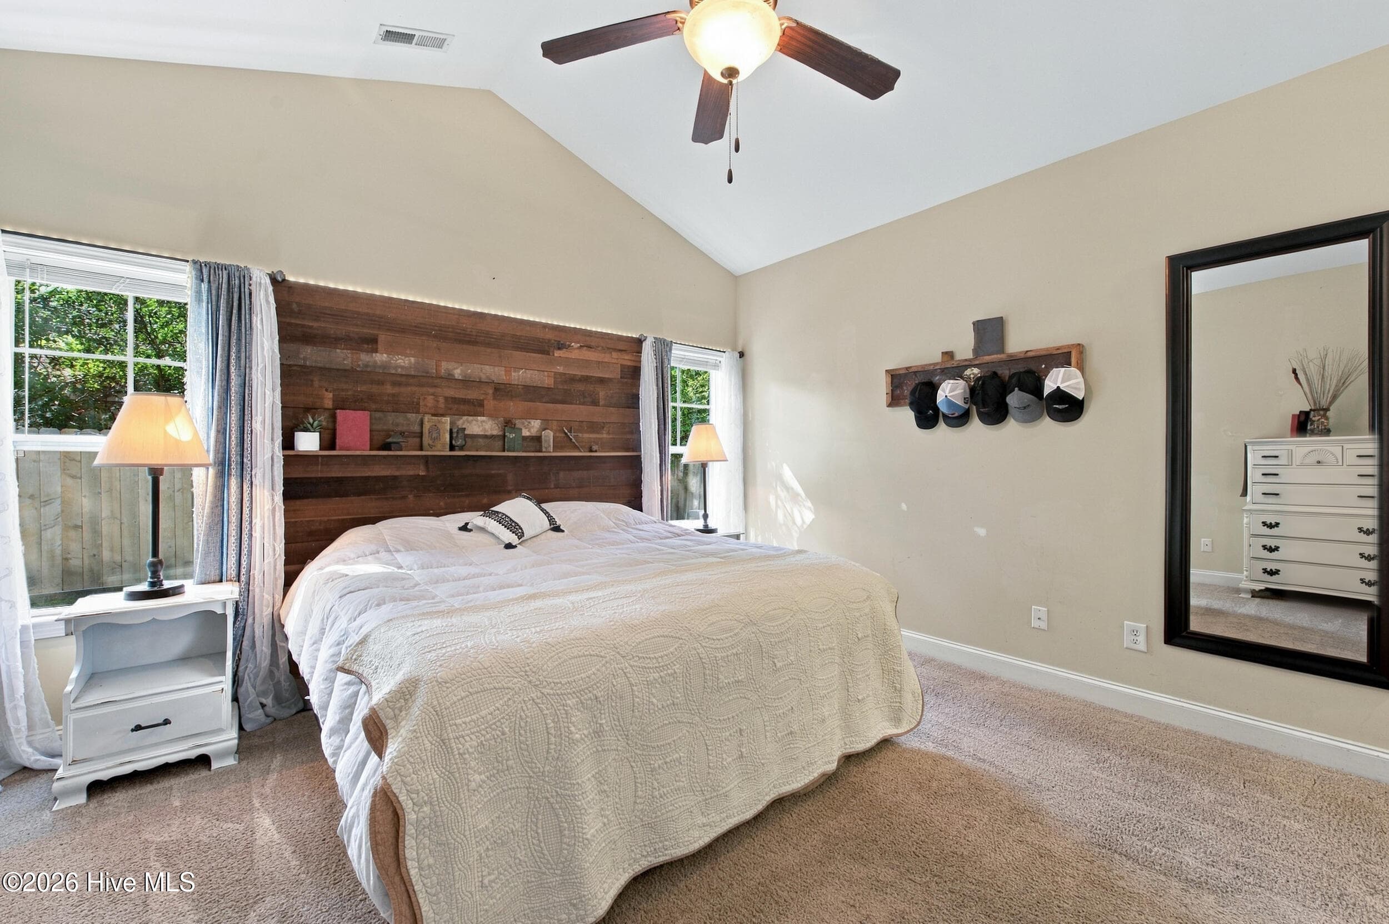
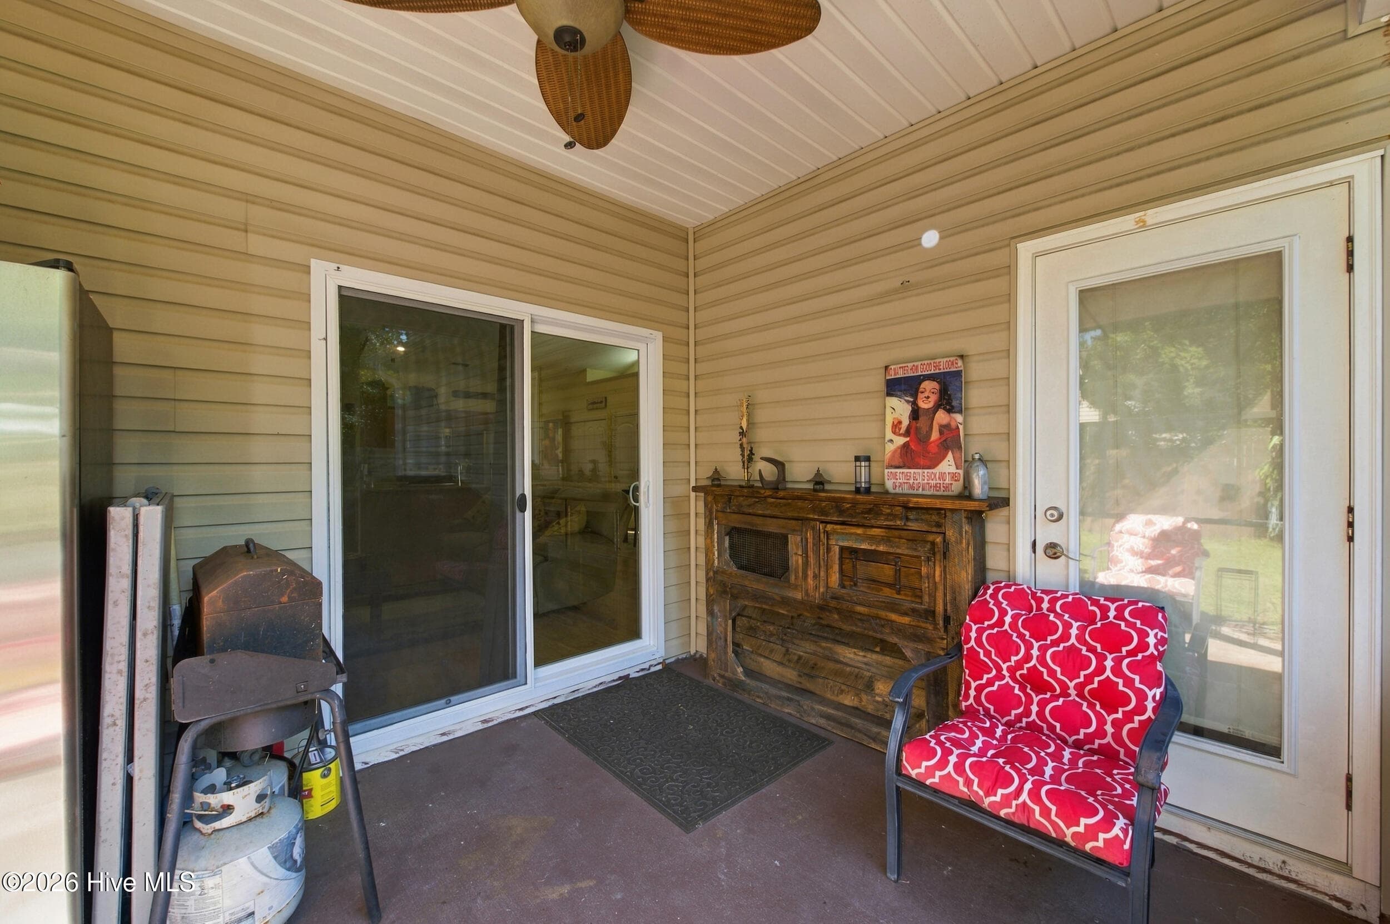
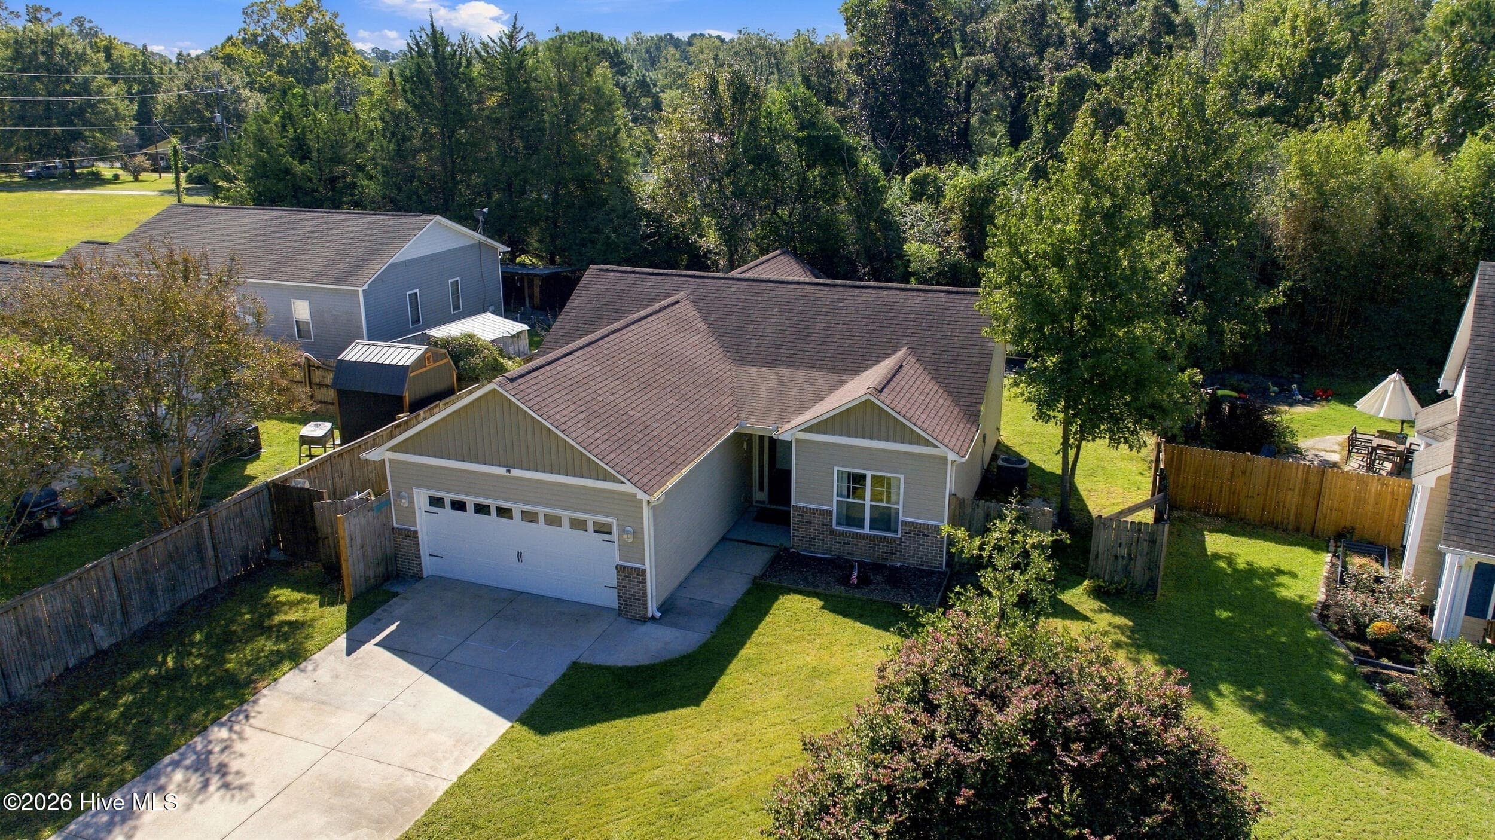
Beautifully maintained and feeling like new, 8795 Lanvale Oaks Drive offers comfortable living and inviting outdoor spaces in a small community convenient to downtown Wilmington and just minutes to the Leland business district where you fill find an abundance of shopping, dining, entertainment, golf and even an indoor pickleball facility! This charming three-bedroom, two-bath home features an open floor plan with vaulted ceilings in the main living area and warm wood laminate floors. The kitchen brings together granite countertops, stainless steel appliances, generous cabinetry, and a breakfast bar overlooking the living space. An adjacent dining area makes gathering for meals and entertaining easy. The spacious primary suite features a large walk-in closet, a bath with dual vanities, and direct access to the covered porch. Beadboard accents, ceramic tile, and raised-height vanities add charm and functionality to the bathrooms. Two additional bedrooms share a second full bath. Step outside to enjoy the covered porch and added rear deck, offering space for morning coffee, outdoor dining, and relaxing with a view of the backyard's wooded backdrop. Partial fence replacement in 2025-2026 reflects the continued care this property has received. An oversized, fully finished two-car garage provides ample parking and storage. With its exceptional upkeep, welcoming layout, and appealing outdoor living areas, this home is ready to enjoy. The HOA is currently inactive.
Property details
- MLS
- Hive MLS
- MLS #
- 100607267
- Property type
- Single Family Residence
- Subdivision
- Lanvale Oaks
- Status
- Active
- Days on market
- 17
- On market date
- September 30, 2026
- Stories
- N/A
- Total bathrooms
- 2
- Garage spaces
- 2
- Parking spaces
- 2
- Lot size
- 0.18 acres
Location
Get directions →Nearby schools
Within 10 miles. School directory data from the National Center for Education Statistics (NCES), accessed via the Urban Institute Education Data API. Local Score is calculated by INNOVATE Real Estate; where a state rating is shown, it comes from that state's own official school report card.
- Enrollment
- 708
- Student:teacher ratio
- 14.8:1
- District
- Brunswick County Schools
- Enrollment
- 787
- Student:teacher ratio
- 16.4:1
- District
- Brunswick County Schools
- Enrollment
- 365
- Student:teacher ratio
- 33.2:1
- District
- Brunswick County Schools
Walkability
Blended score for Leland's center, calculated by INNOVATE Real Estate from two sources: the EPA's National Walkability Index (street network, transit, land-use mix) and Google Places amenity data (what's actually reachable on foot from this point). 60% EPA National Walkability Index + 40% nearby-amenity density (Google Places).
Mortgage calculator
Estimate only - actual rate and payment depend on your lender, credit, and loan program.
Adjust tax / insurance estimates
Similar homes you might like
Data source: Listing information provided by Hive MLS via Trestle/CoreLogic. Last updated 9 days ago.
Information herein deemed reliable but not guaranteed; all measurements, school assignments, HOA fees, taxes, and feature lists are approximate and should be independently verified. Equal Housing Opportunity.