Single Family Residence at 101 NW 11th Street, Oak Island, NC 28465
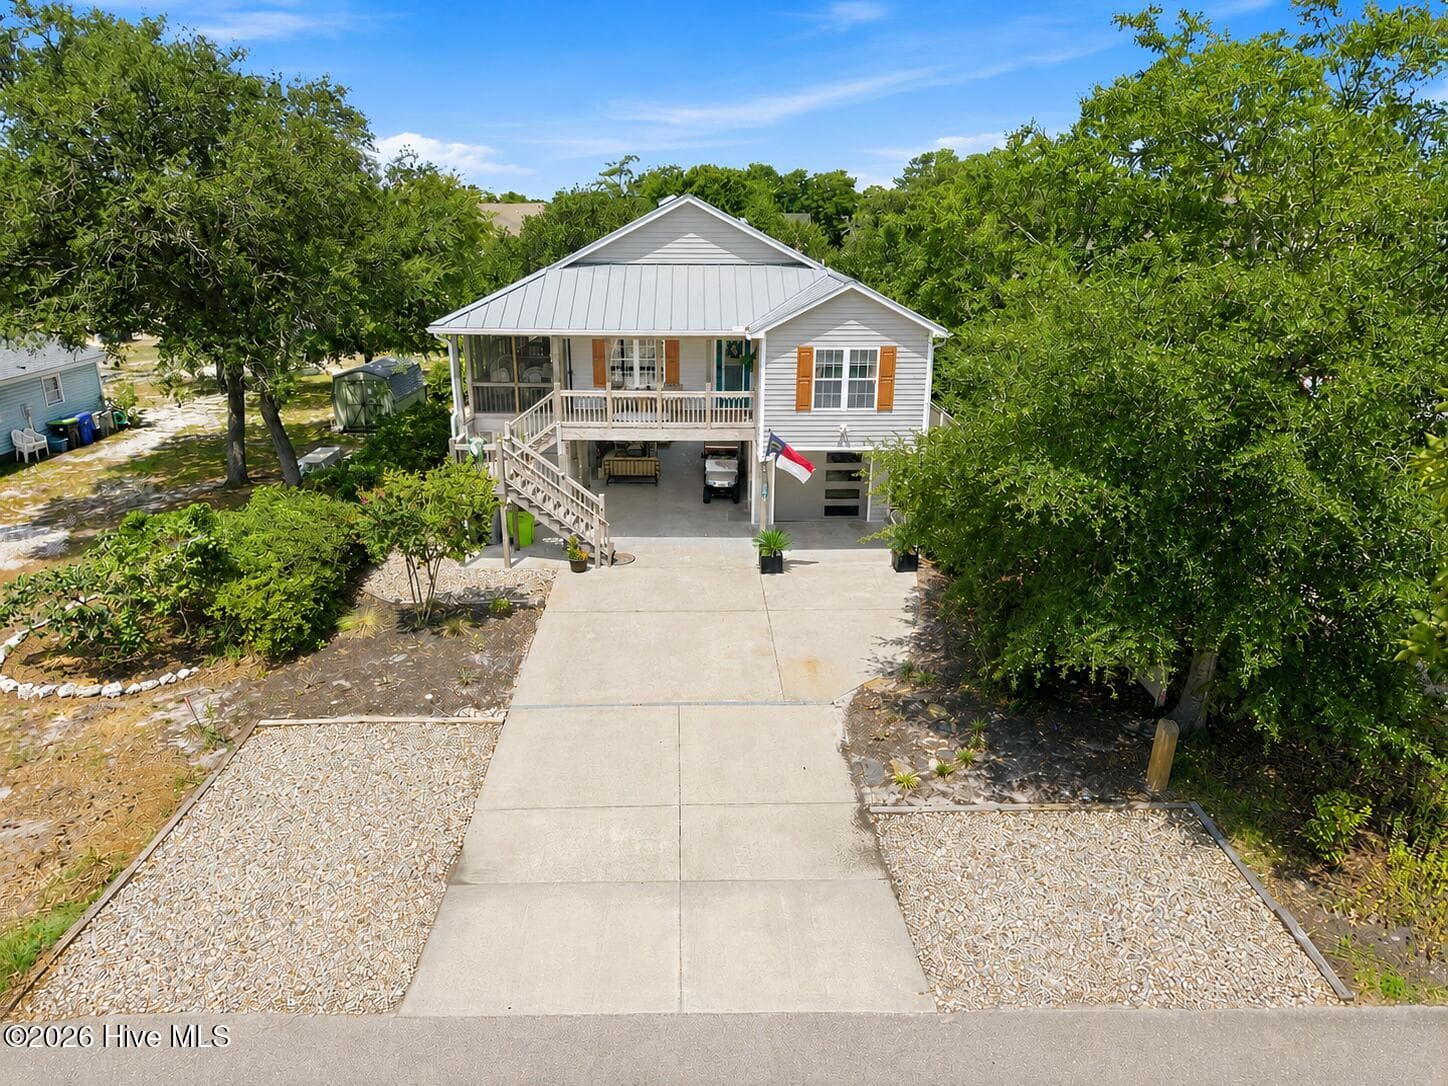
Welcome Home - 101 NW 11th Street, Oak Island, NC 28465
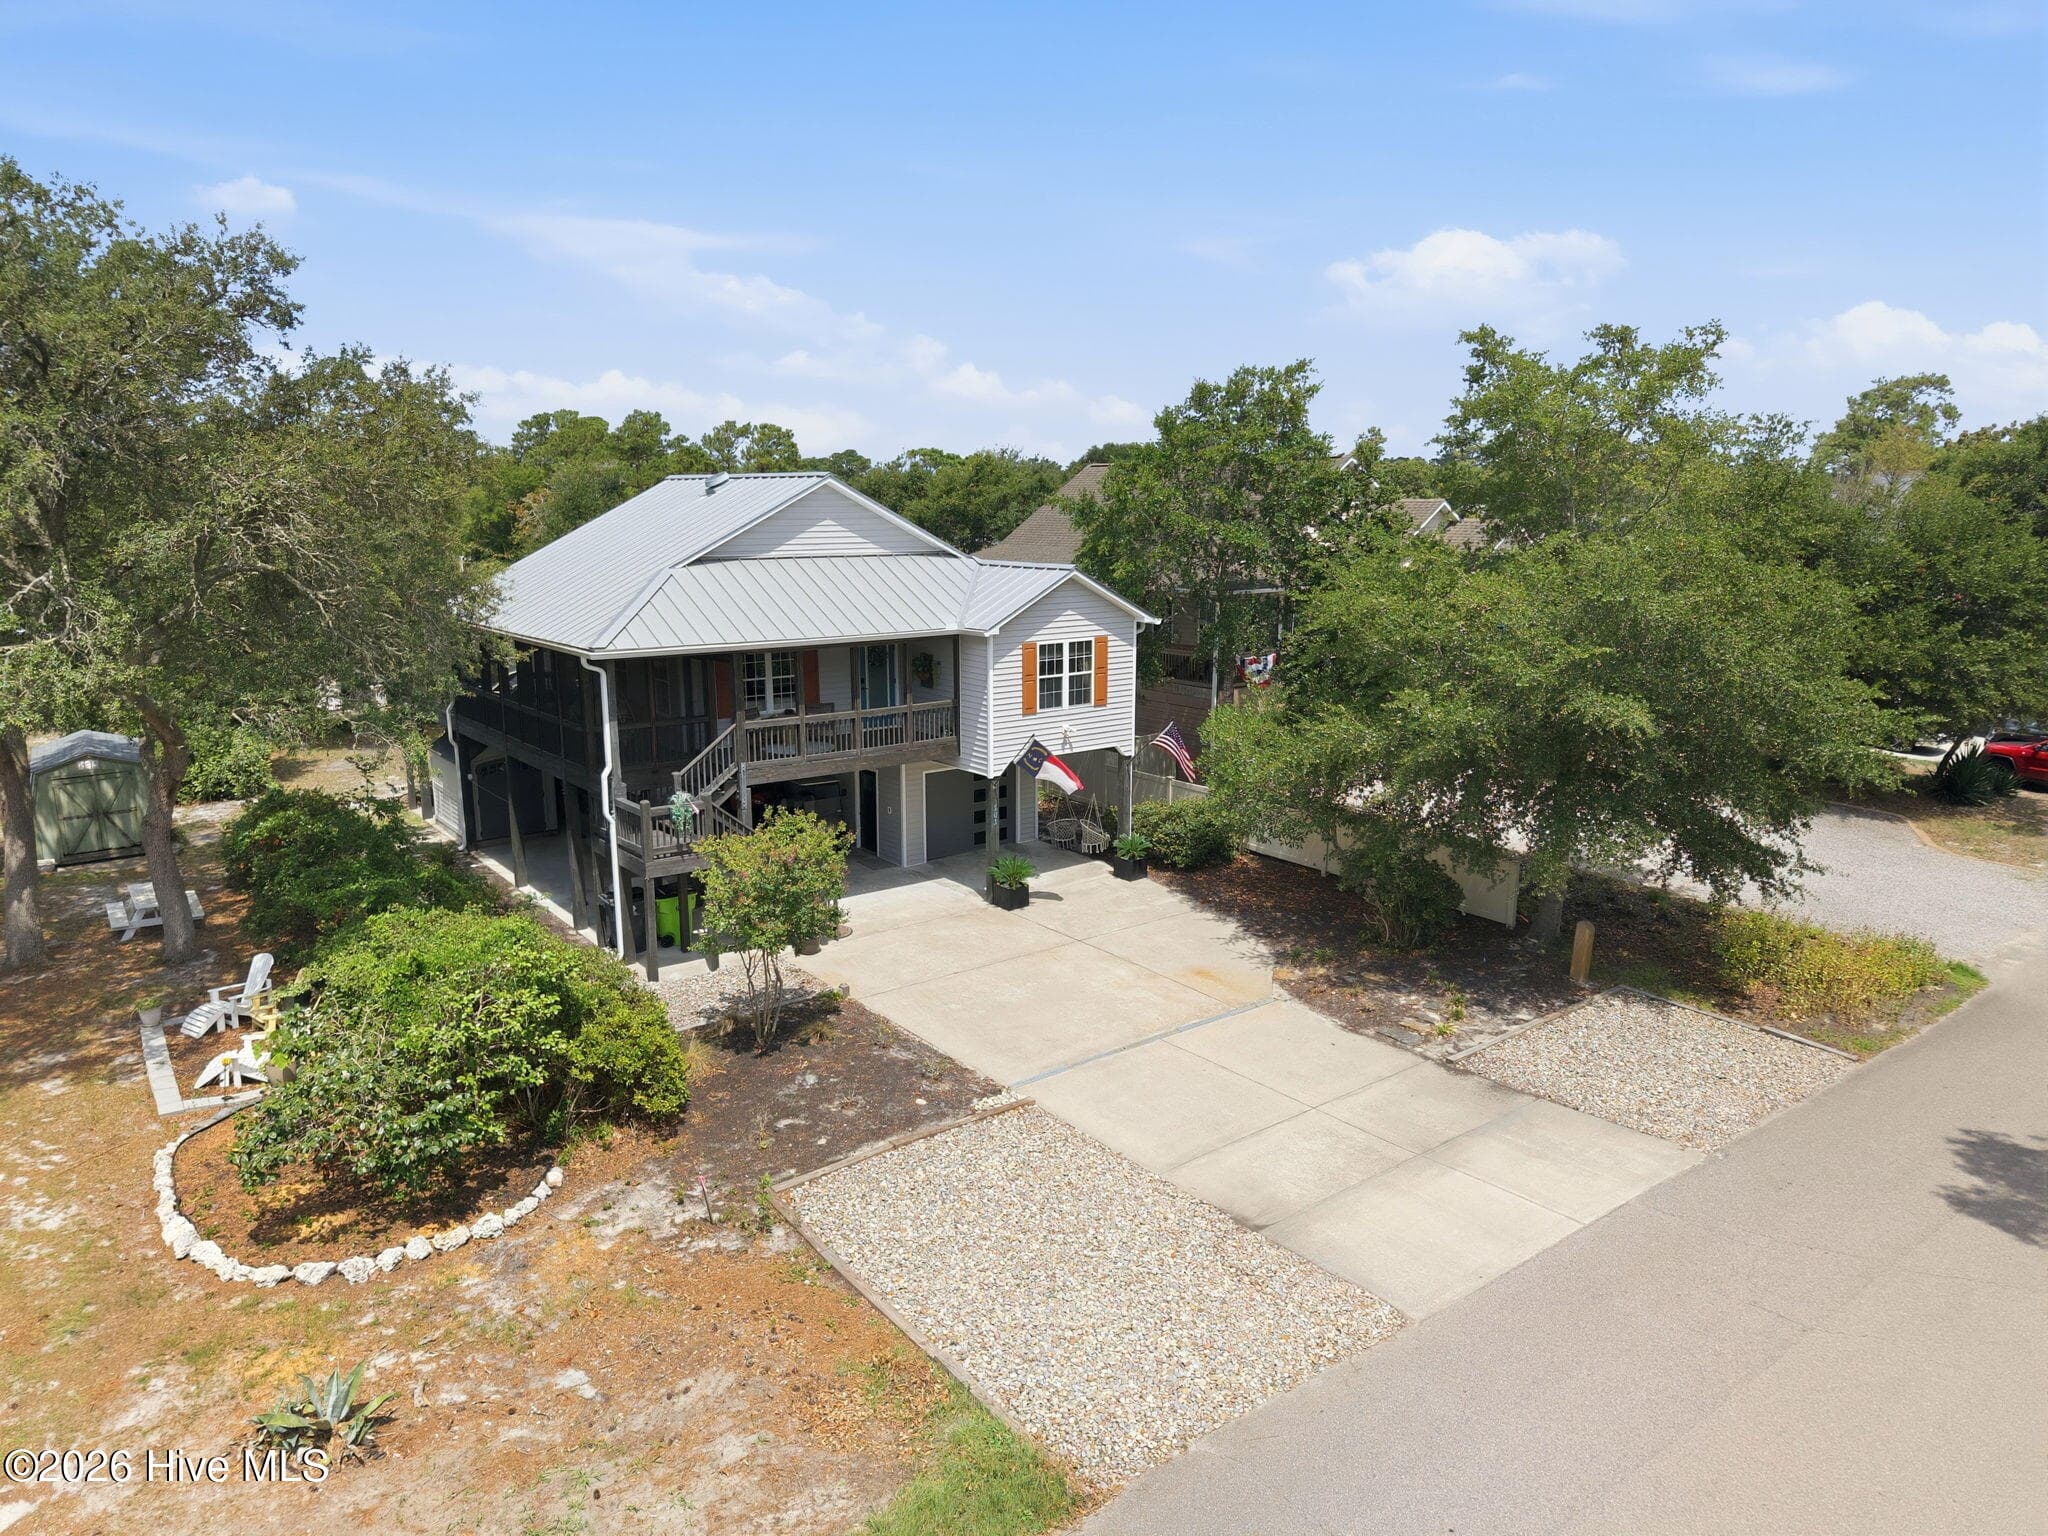
Single Family Residence at 101 NW 11th Street, Oak Island, NC 28465, photo 3 of 55
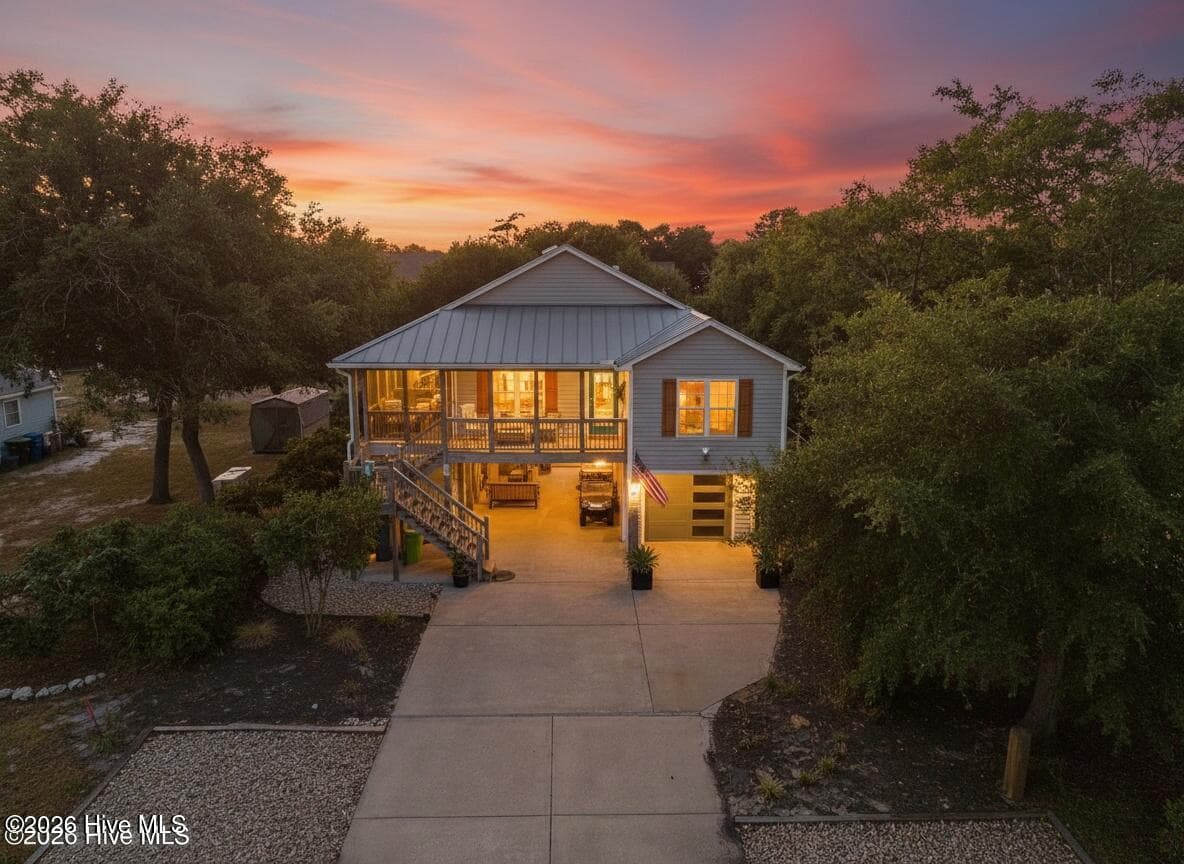
Single Family Residence at 101 NW 11th Street, Oak Island, NC 28465, photo 4 of 55
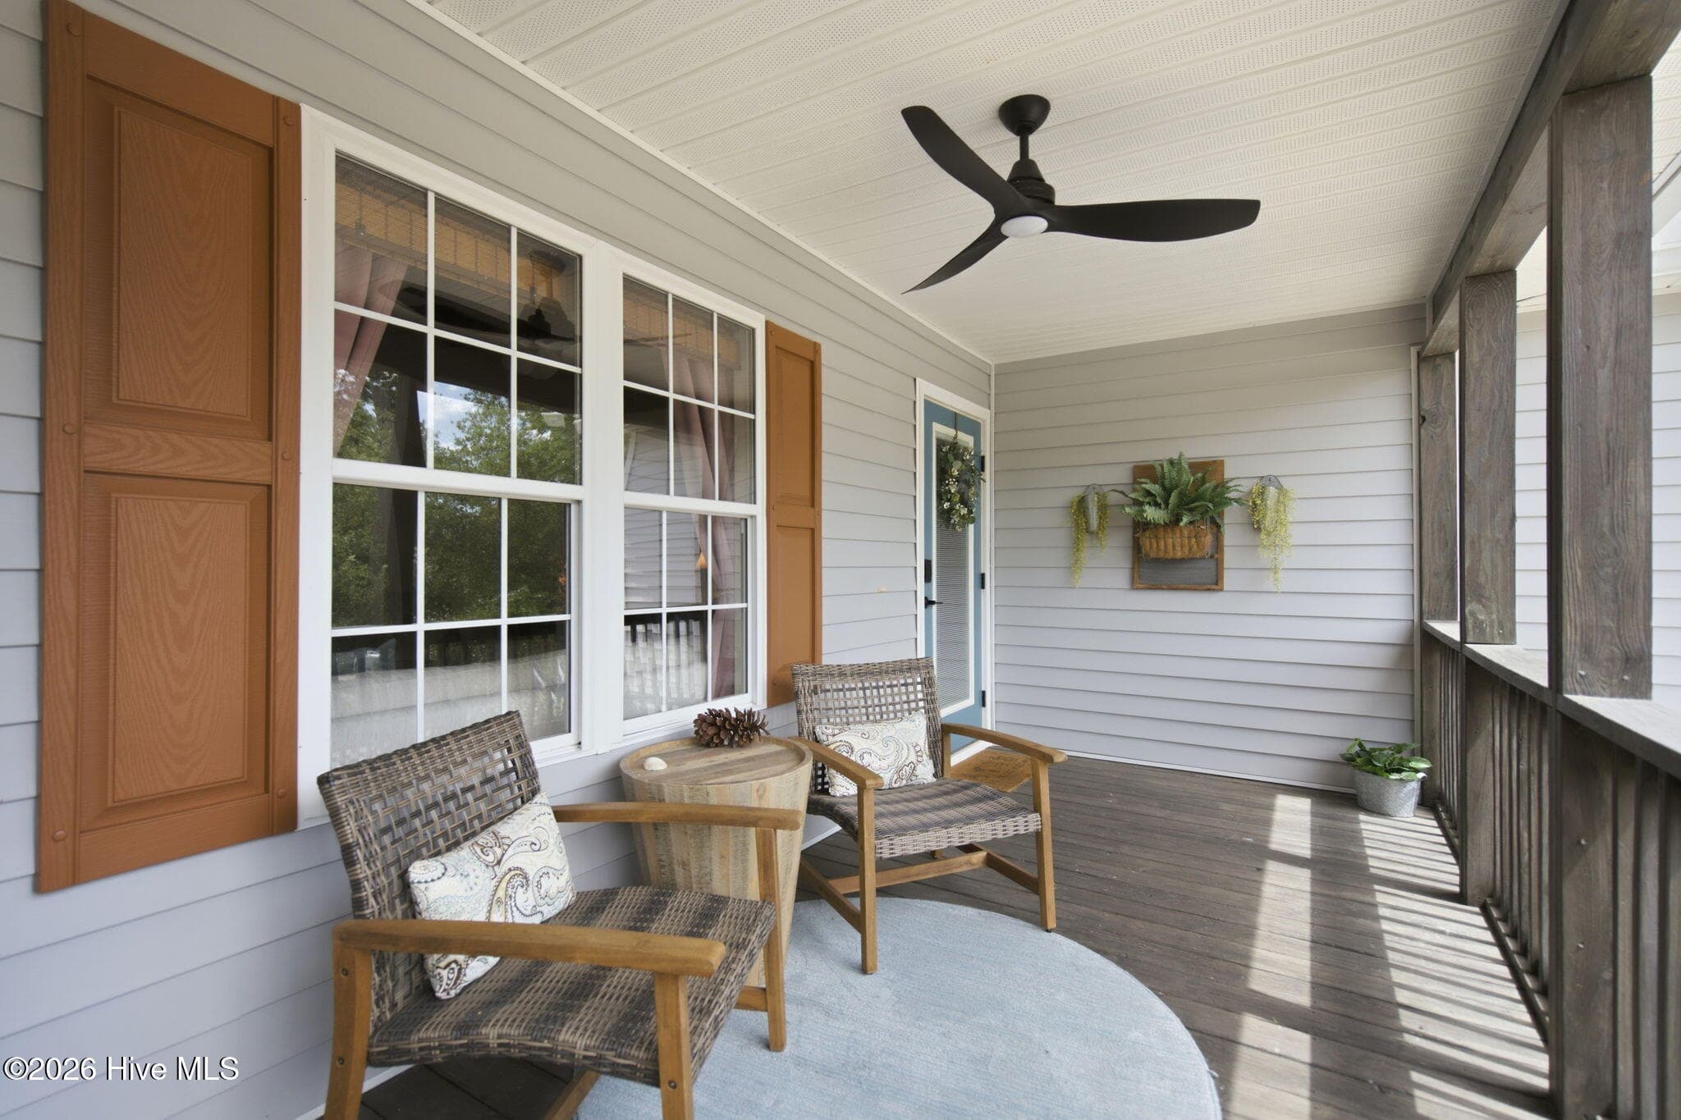
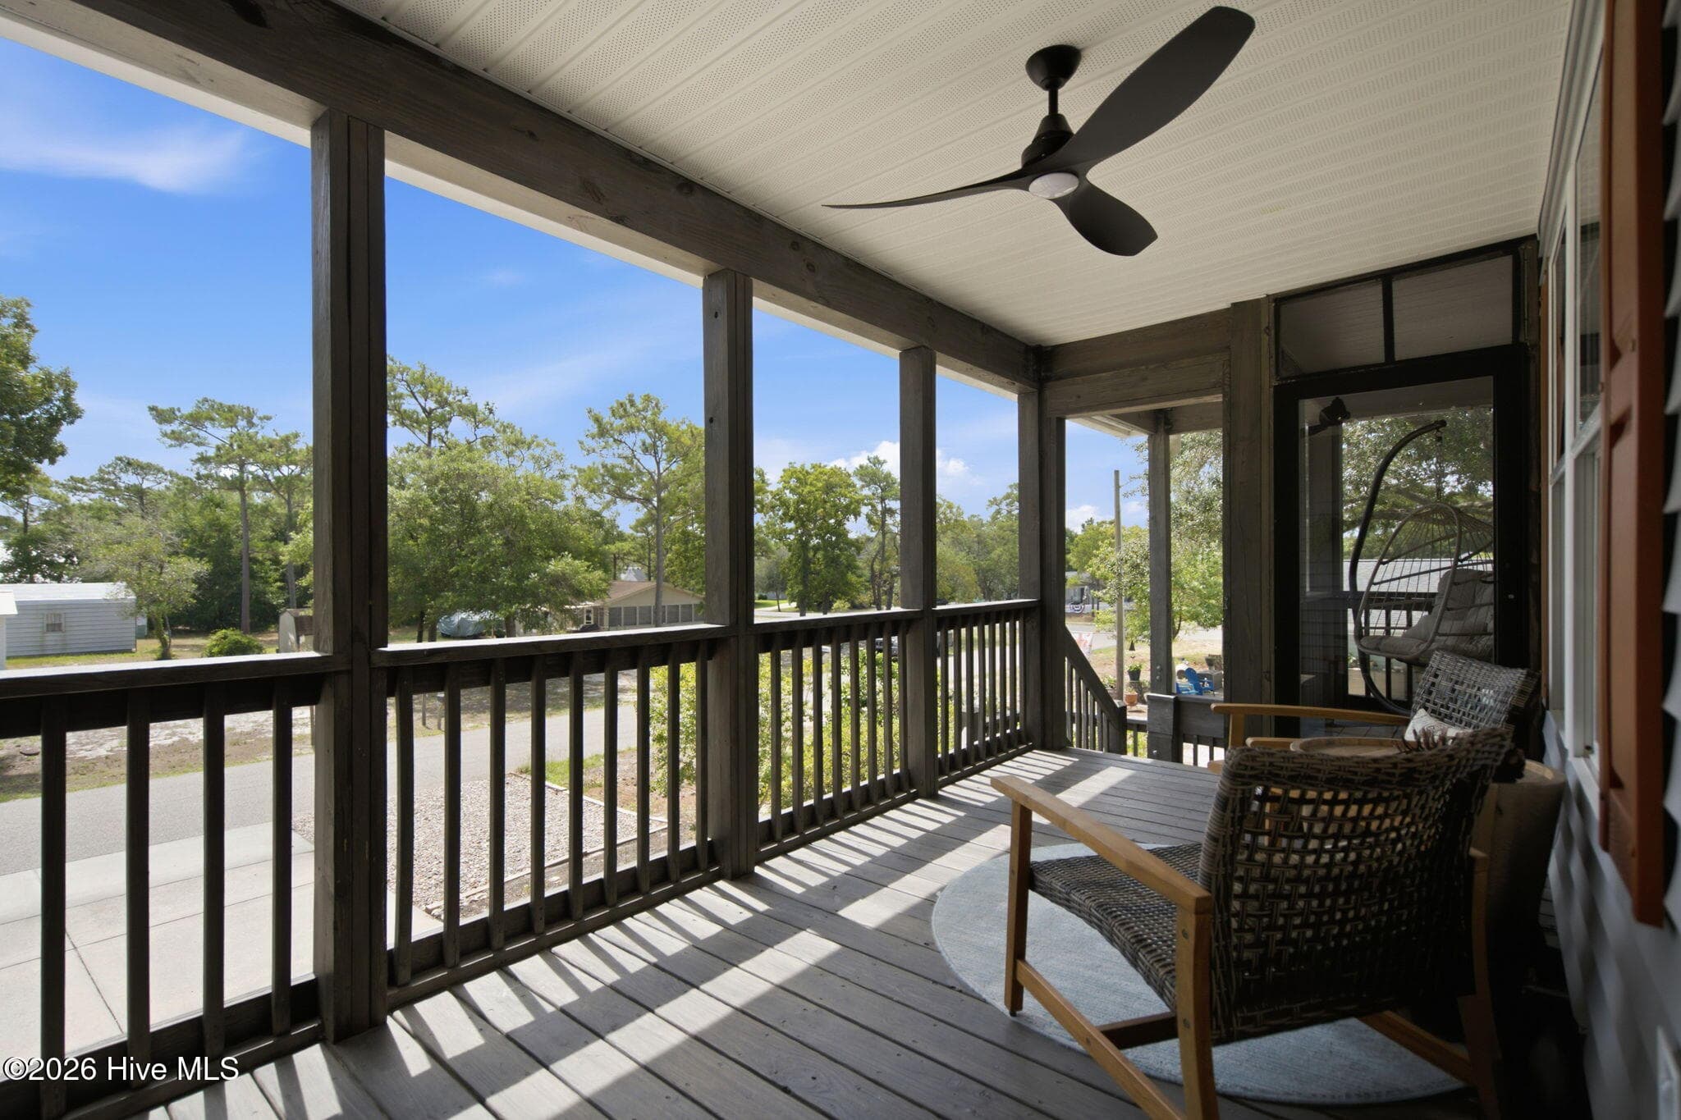
Covered front porch - 101 NW 11th Street, Oak Island, NC 28465
Single Family Residence at 101 NW 11th Street, Oak Island, NC 28465, photo 6 of 55
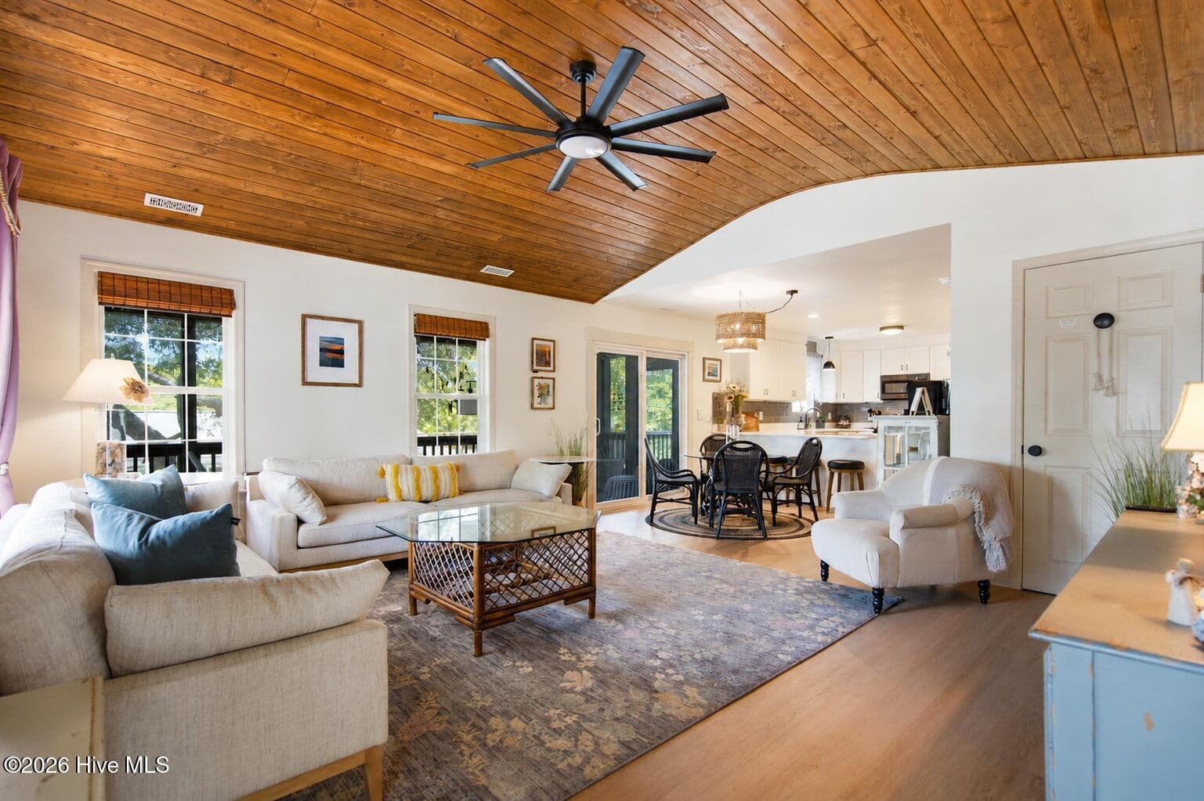
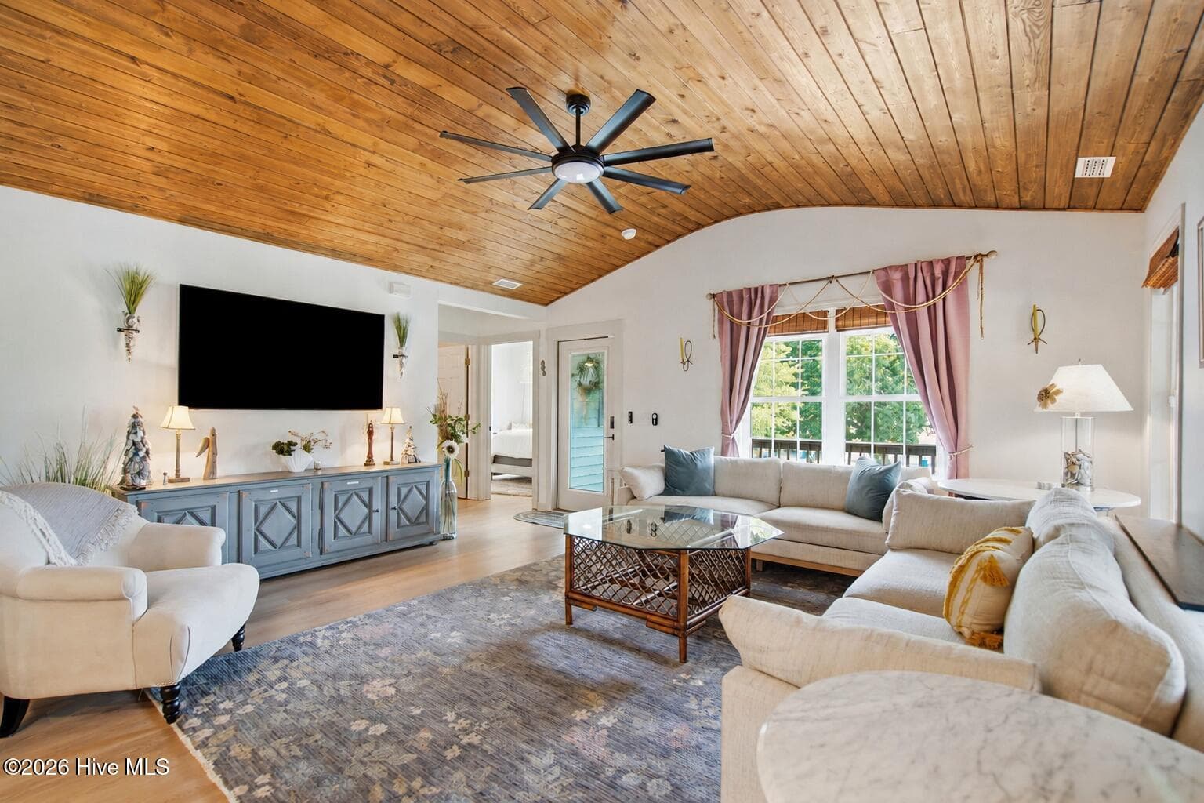
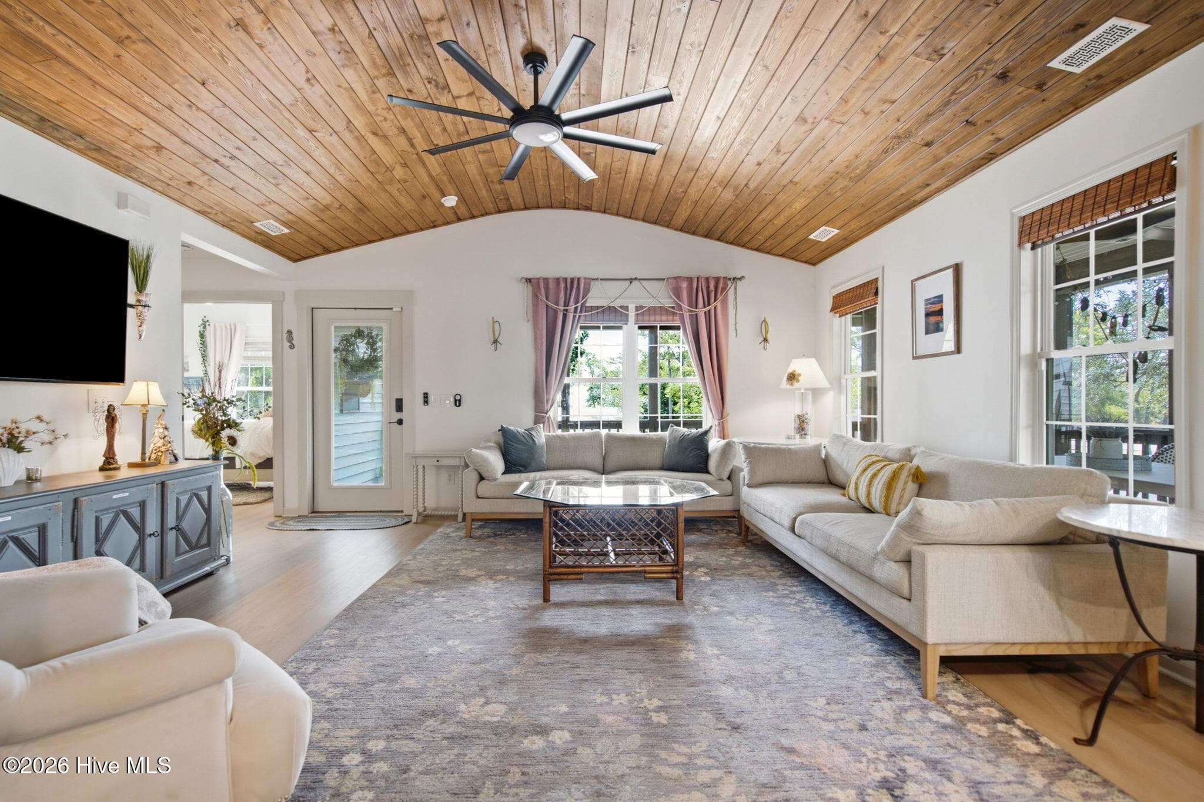
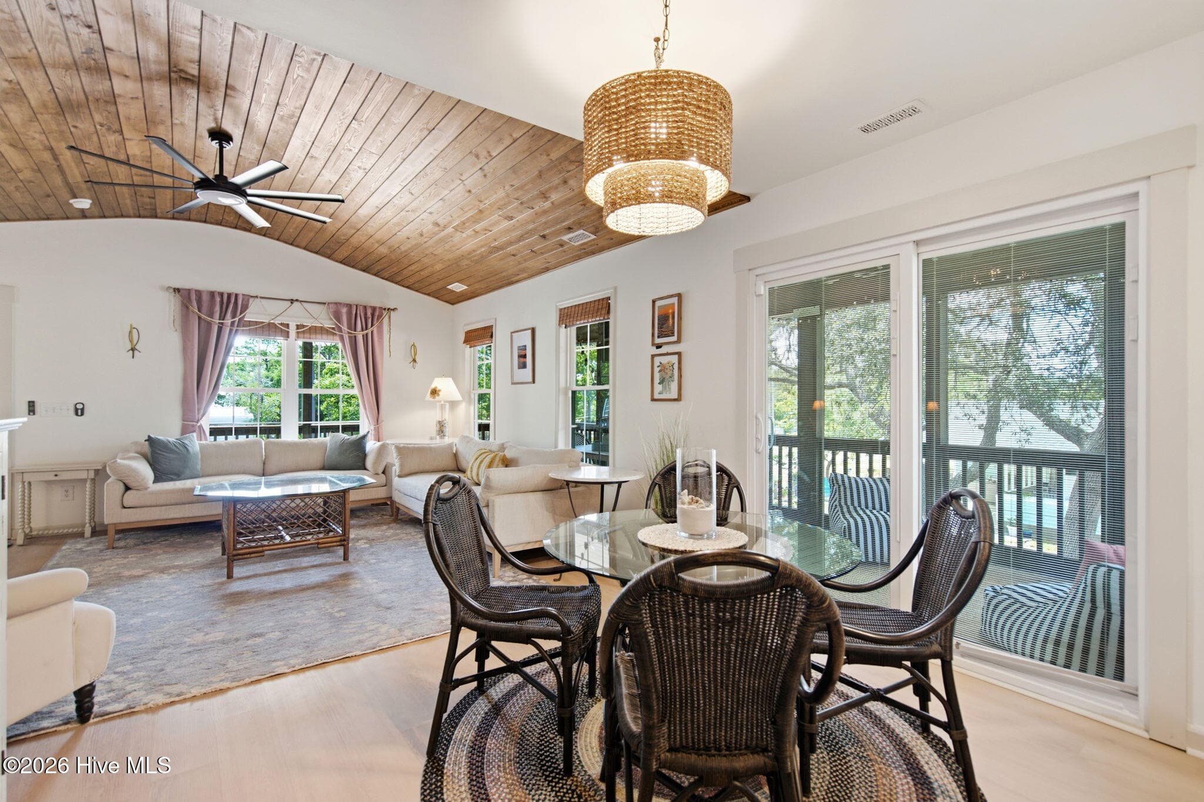
Living Room - 101 NW 11th Street, Oak Island, NC 28465
Single Family Residence at 101 NW 11th Street, Oak Island, NC 28465, photo 8 of 55
Single Family Residence at 101 NW 11th Street, Oak Island, NC 28465, photo 9 of 55
Single Family Residence at 101 NW 11th Street, Oak Island, NC 28465, photo 10 of 55
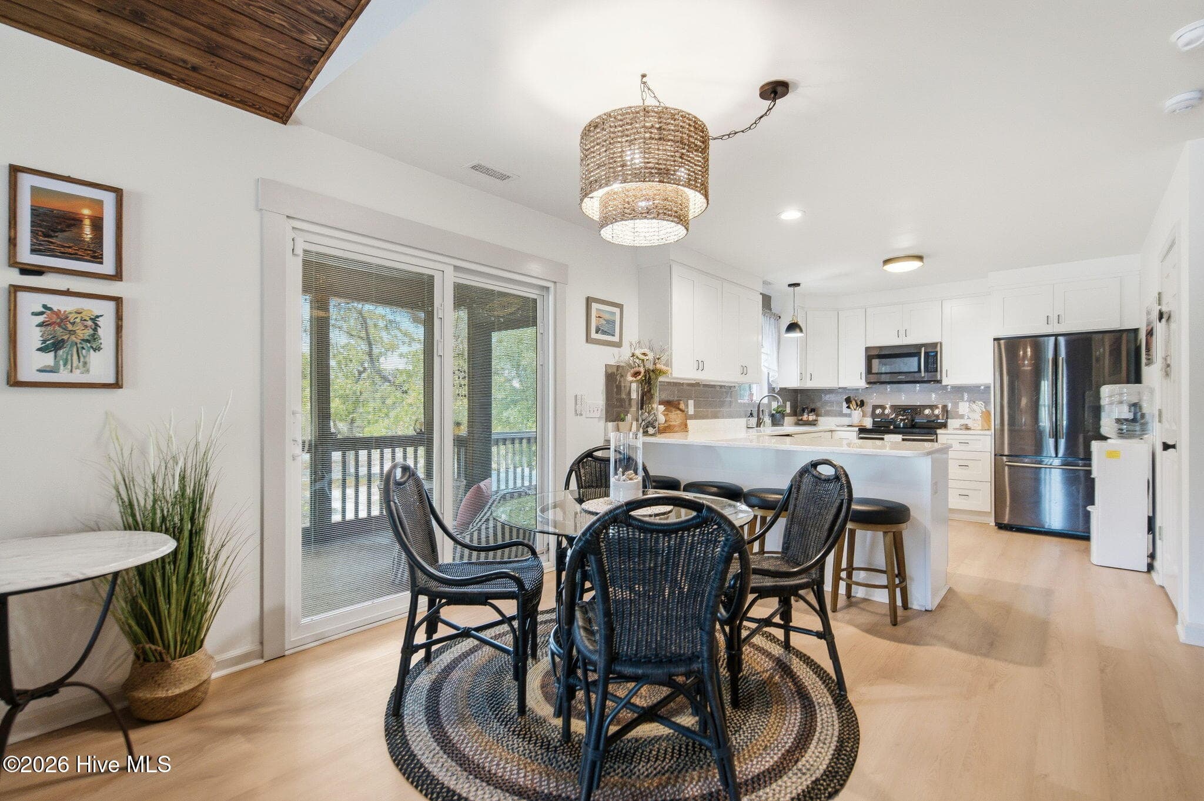
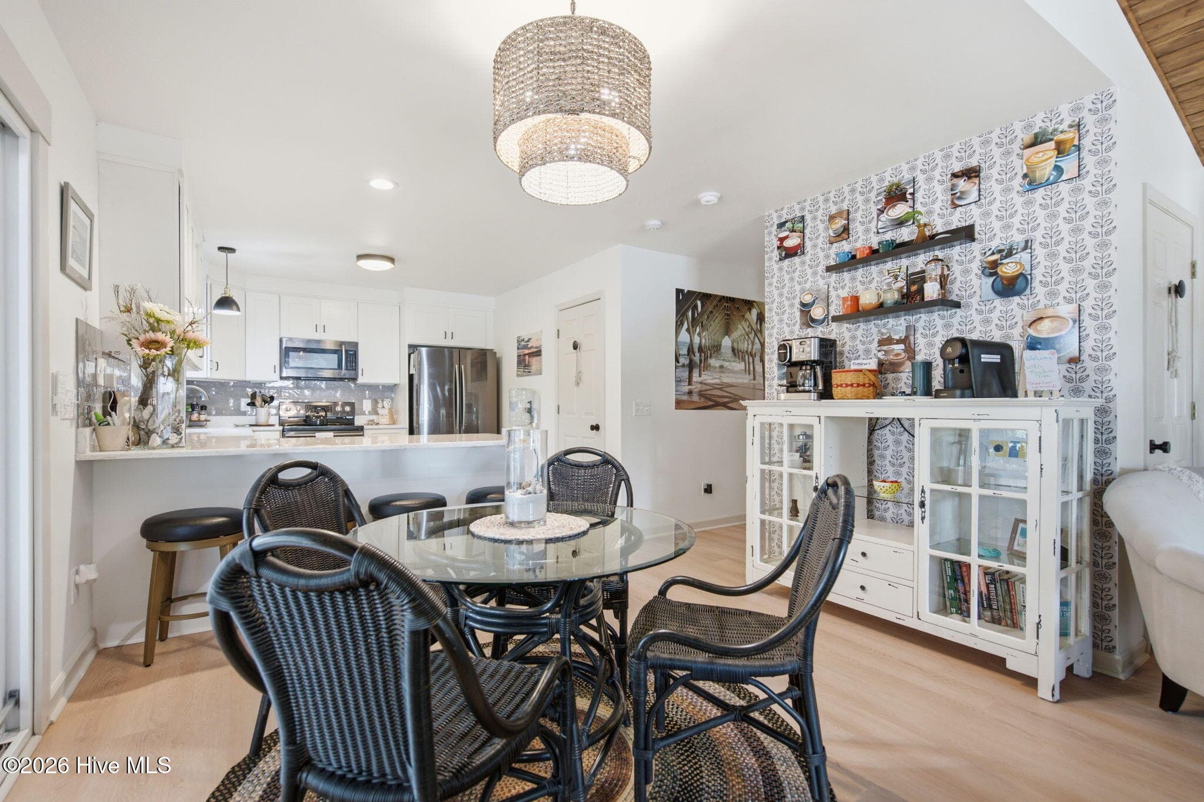
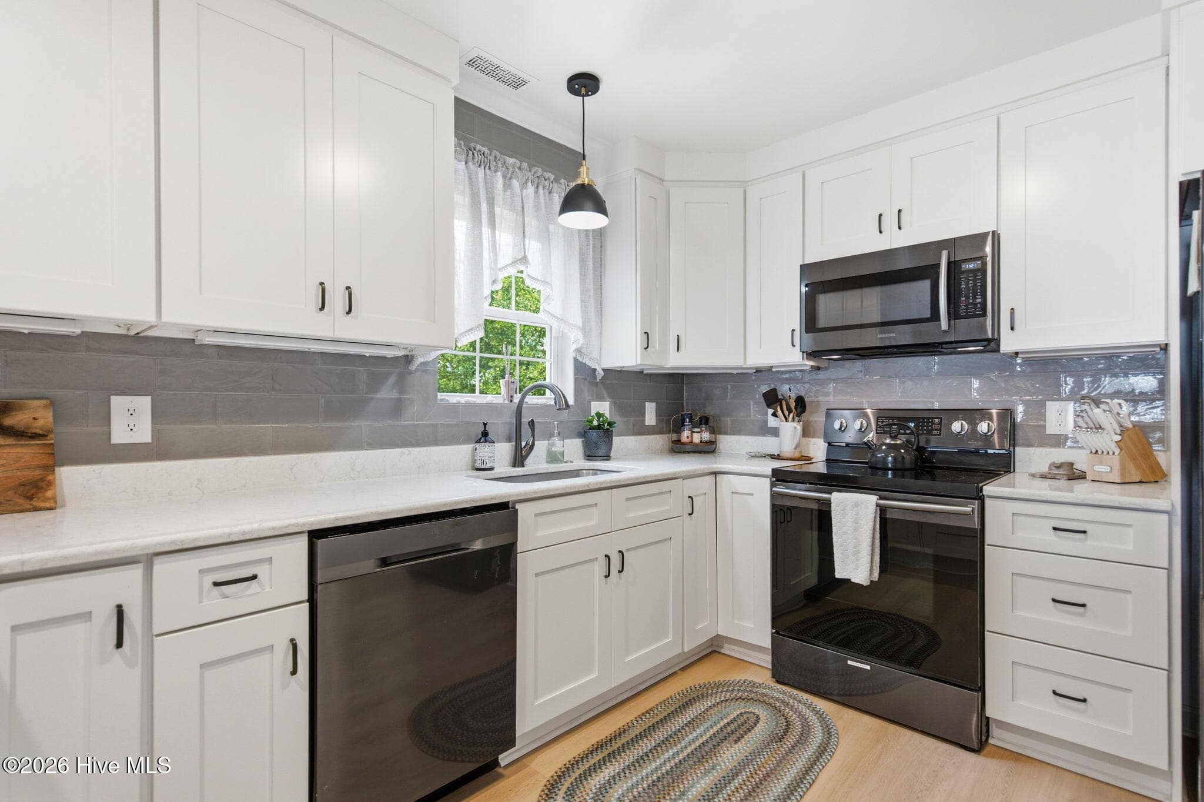
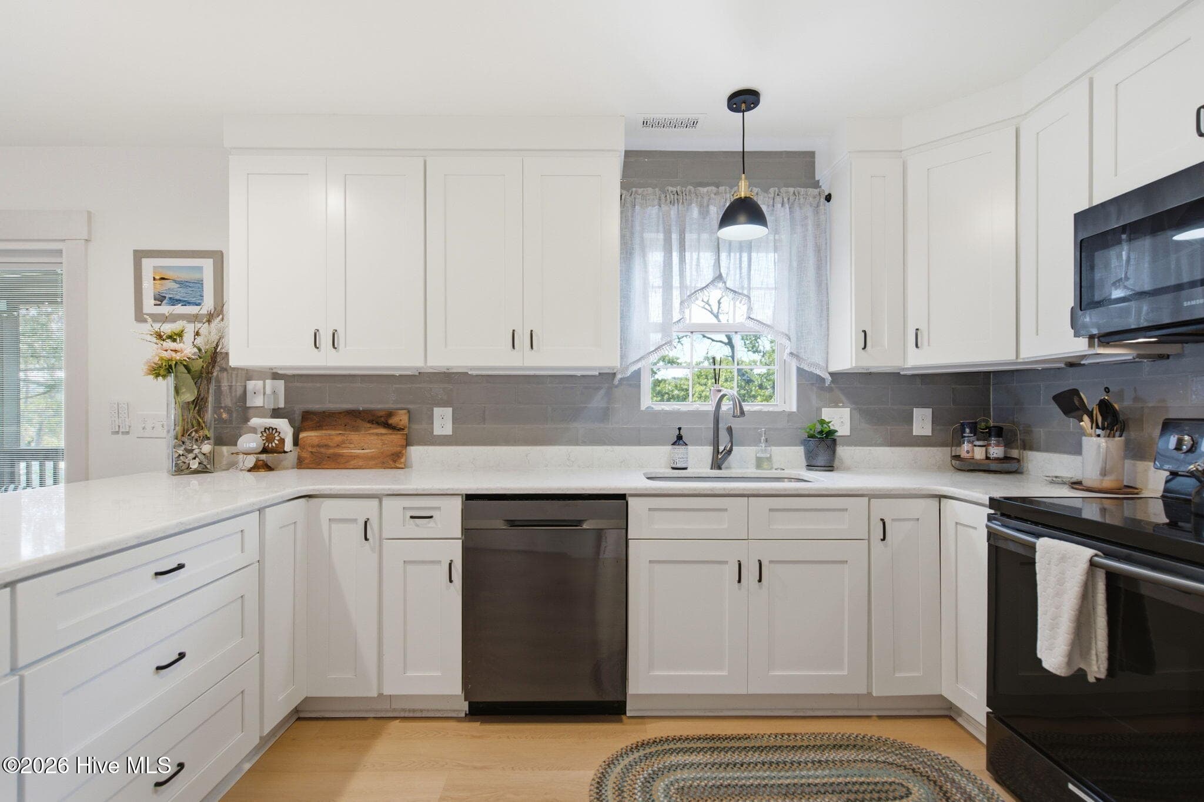
Eat-in kitchen - 101 NW 11th Street, Oak Island, NC 28465
Single Family Residence at 101 NW 11th Street, Oak Island, NC 28465, photo 12 of 55
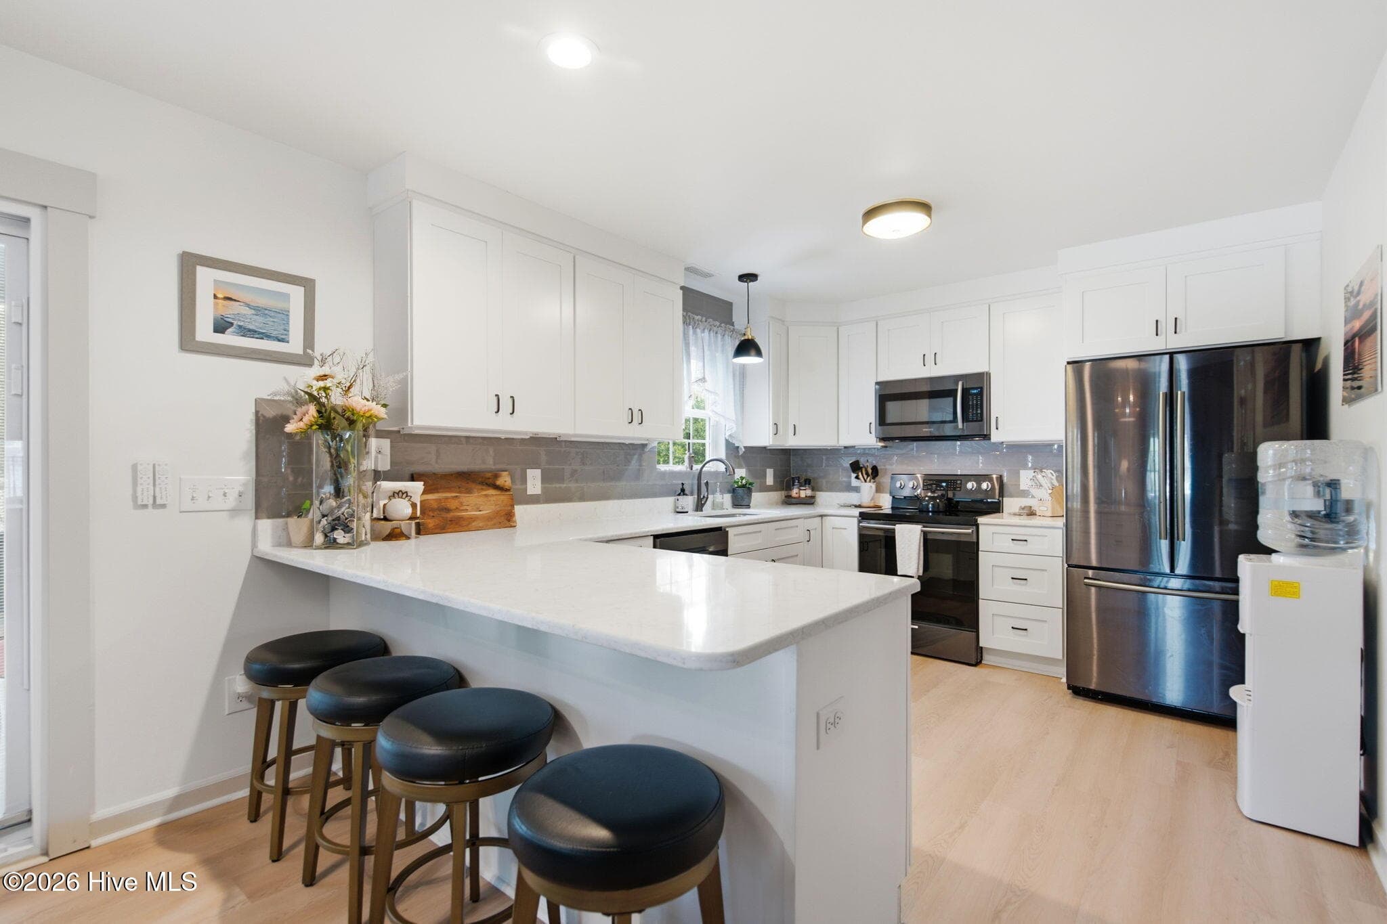
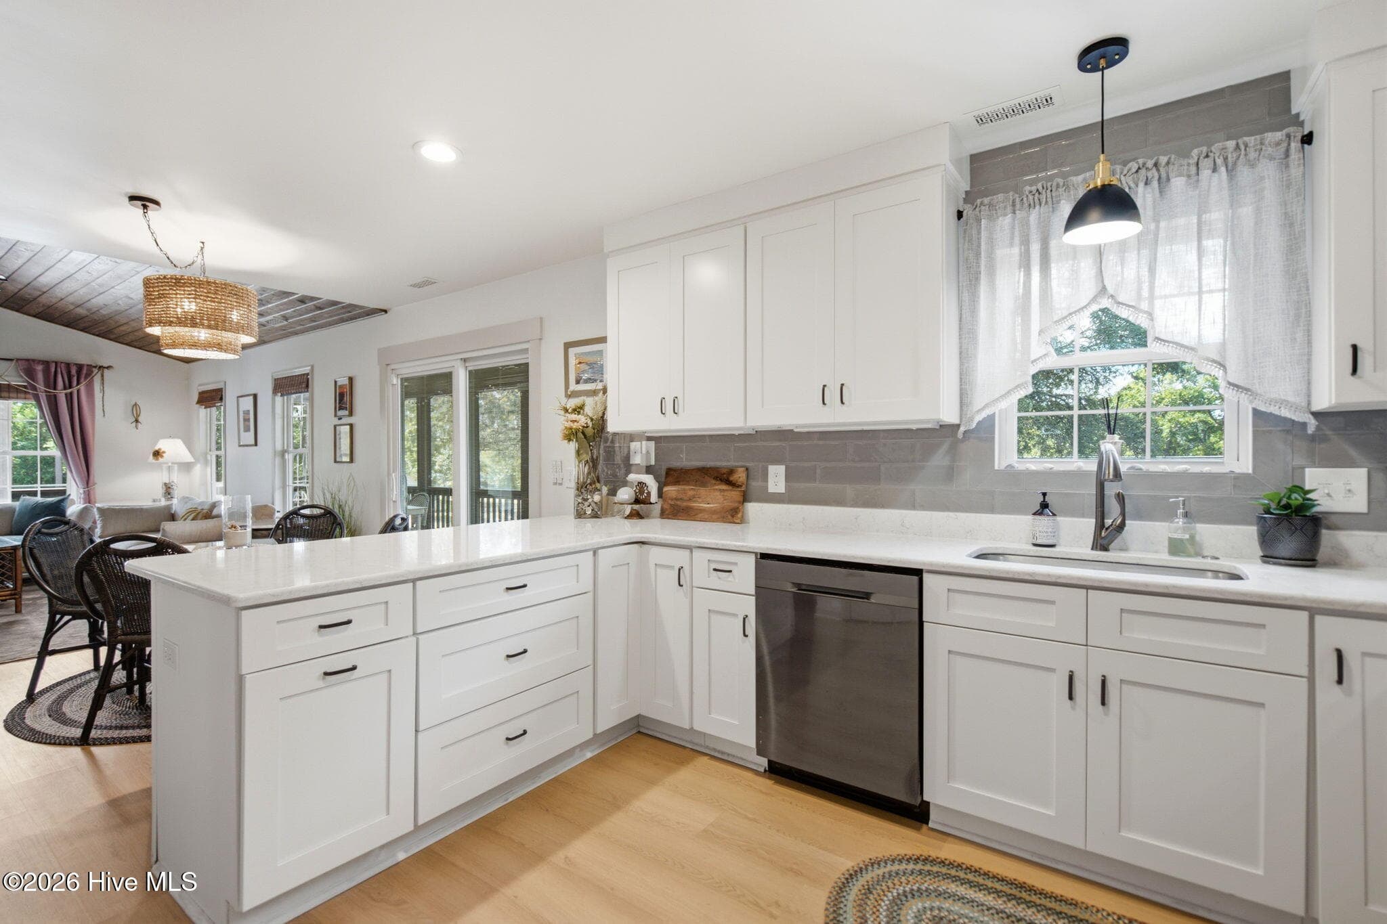
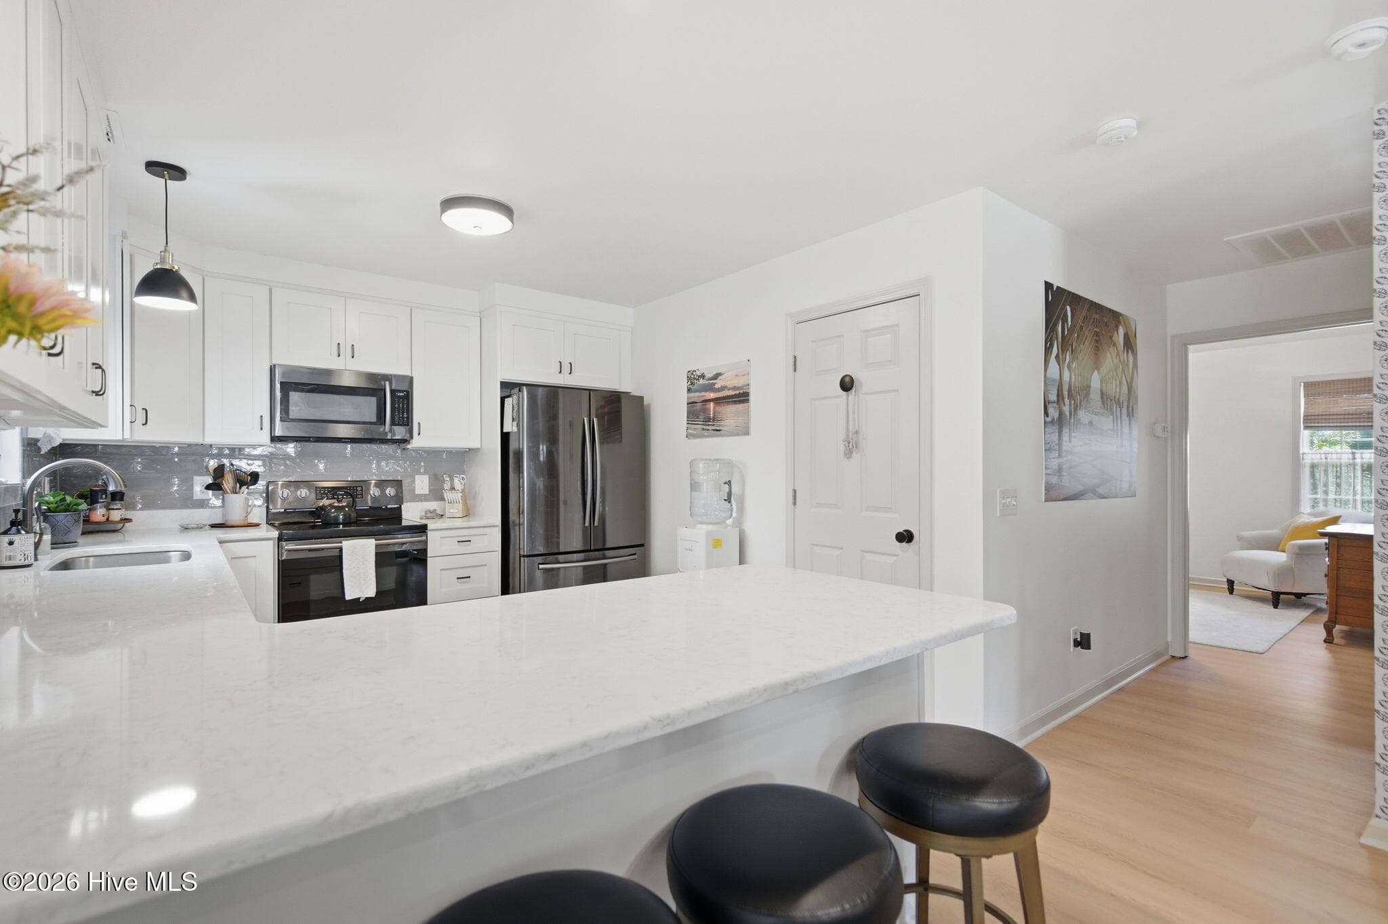
Kitchen with Bar/island - 101 NW 11th Street, Oak Island, NC 28465
Single Family Residence at 101 NW 11th Street, Oak Island, NC 28465, photo 14 of 55
Single Family Residence at 101 NW 11th Street, Oak Island, NC 28465, photo 15 of 55
Single Family Residence at 101 NW 11th Street, Oak Island, NC 28465, photo 16 of 55
Single Family Residence at 101 NW 11th Street, Oak Island, NC 28465, photo 17 of 55
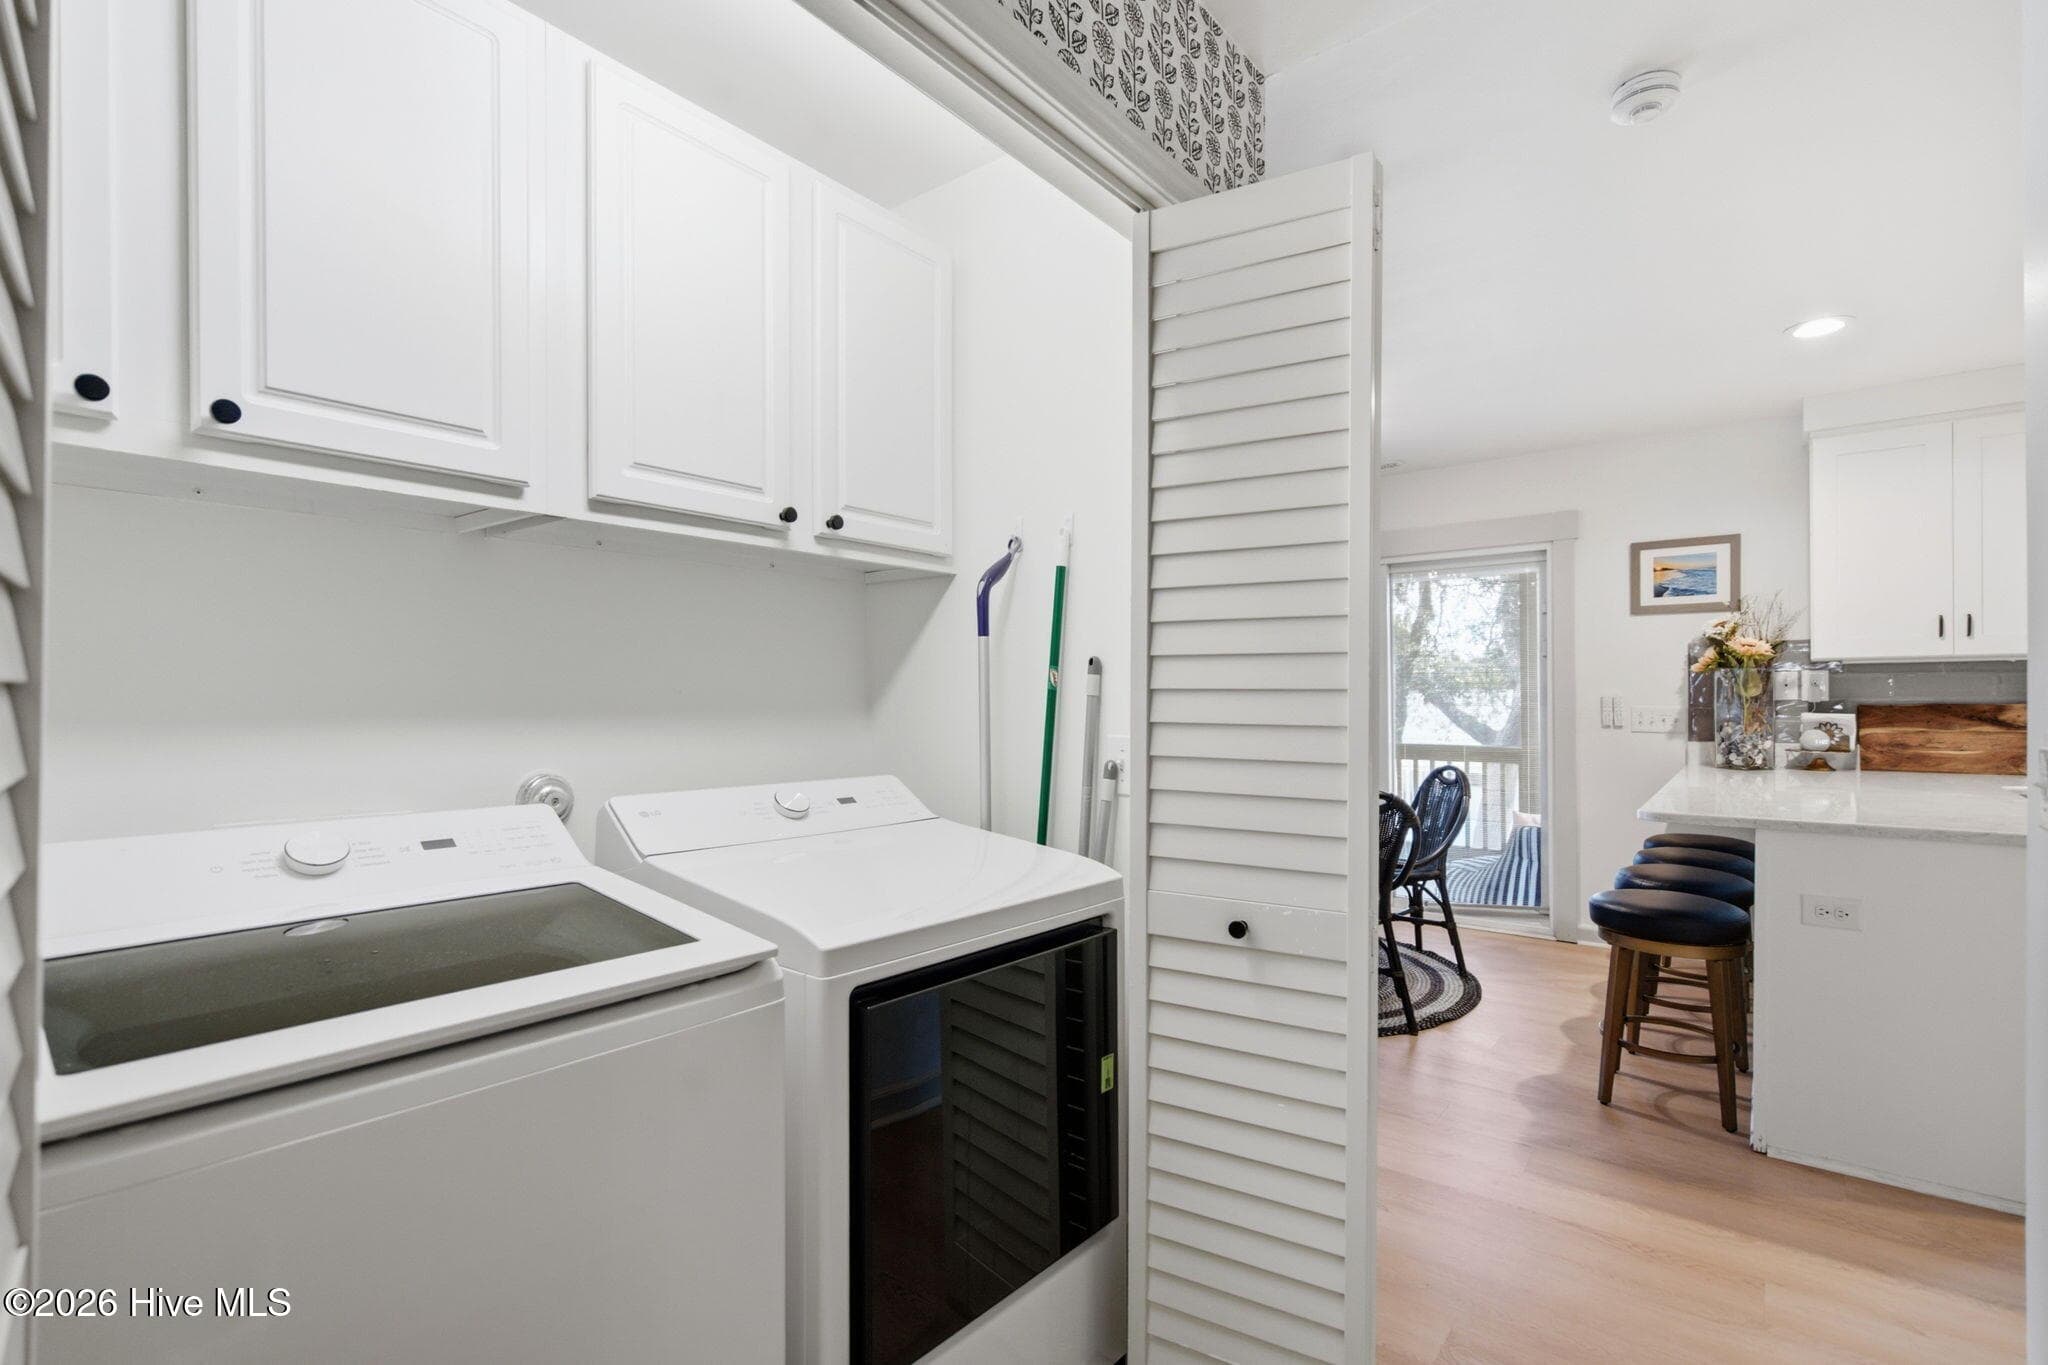
Laundry - 101 NW 11th Street, Oak Island, NC 28465
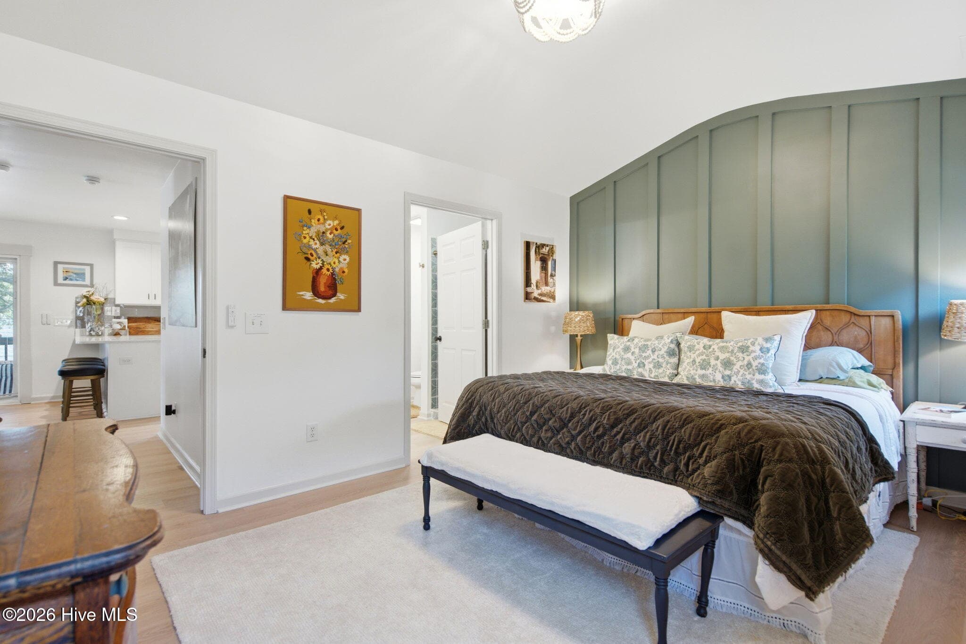
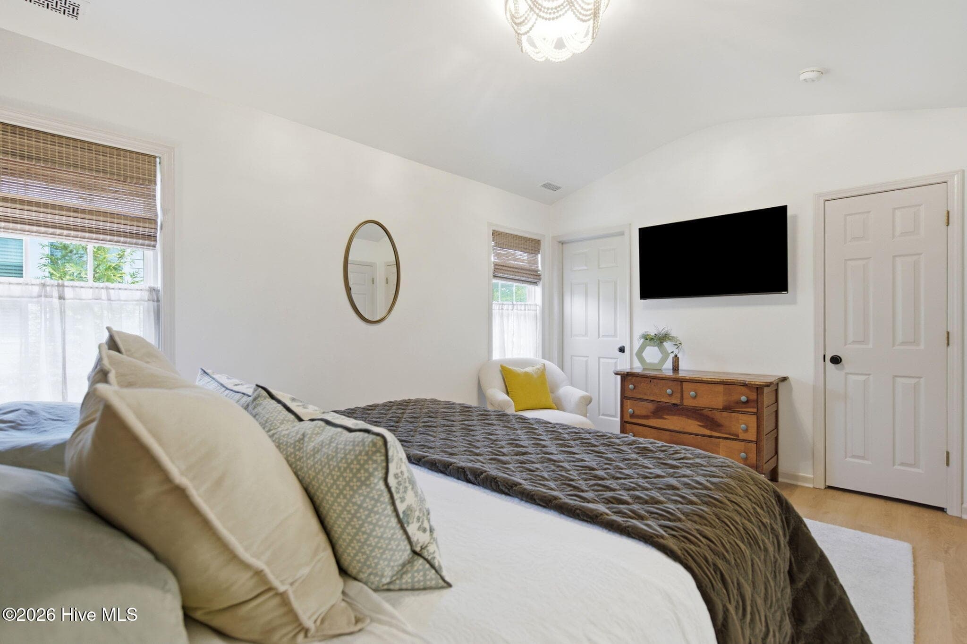
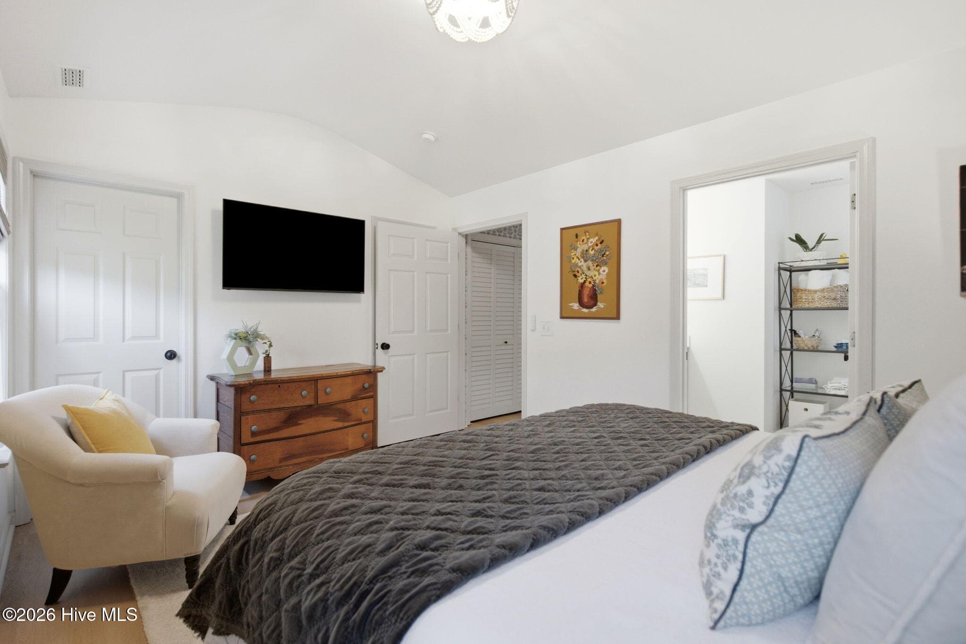
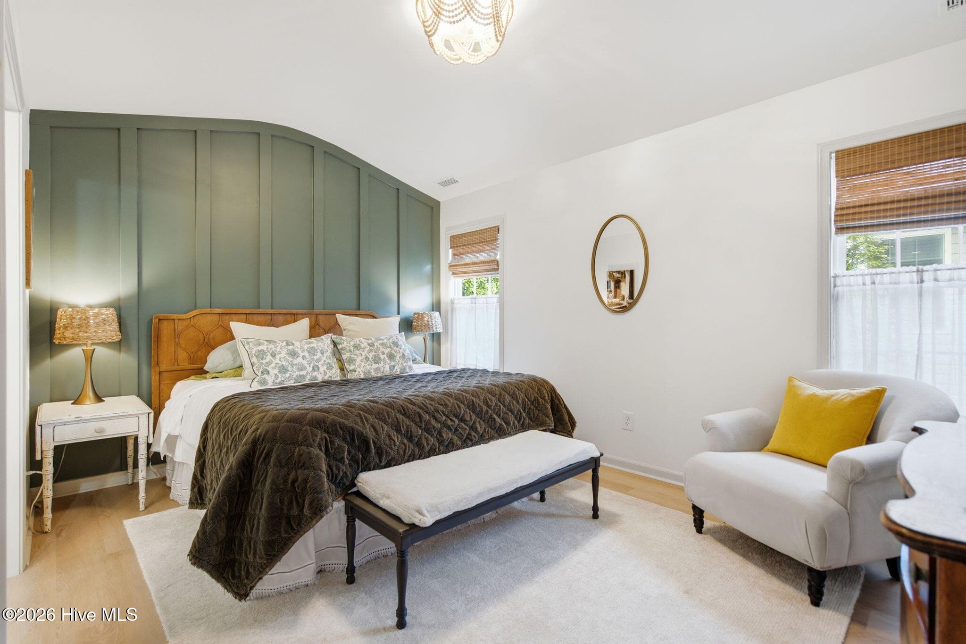
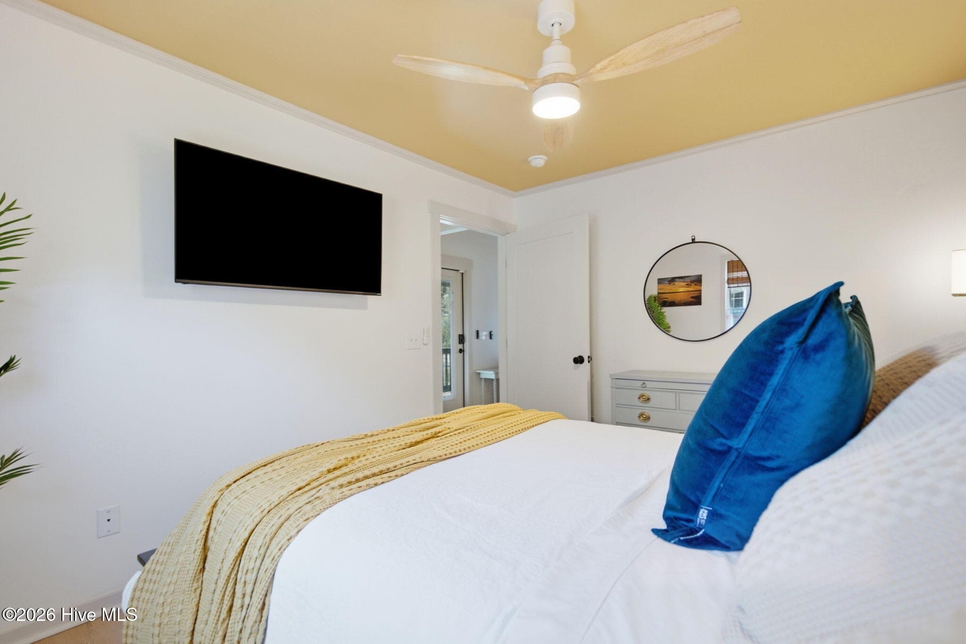
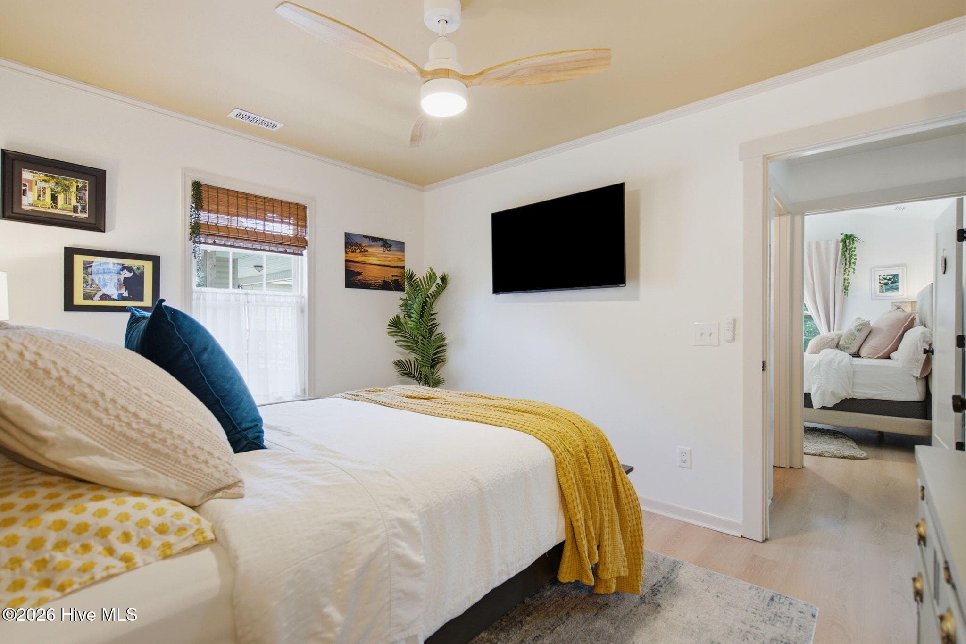
Owner's Suite - 101 NW 11th Street, Oak Island, NC 28465
Single Family Residence at 101 NW 11th Street, Oak Island, NC 28465, photo 20 of 55
Single Family Residence at 101 NW 11th Street, Oak Island, NC 28465, photo 21 of 55
Single Family Residence at 101 NW 11th Street, Oak Island, NC 28465, photo 22 of 55
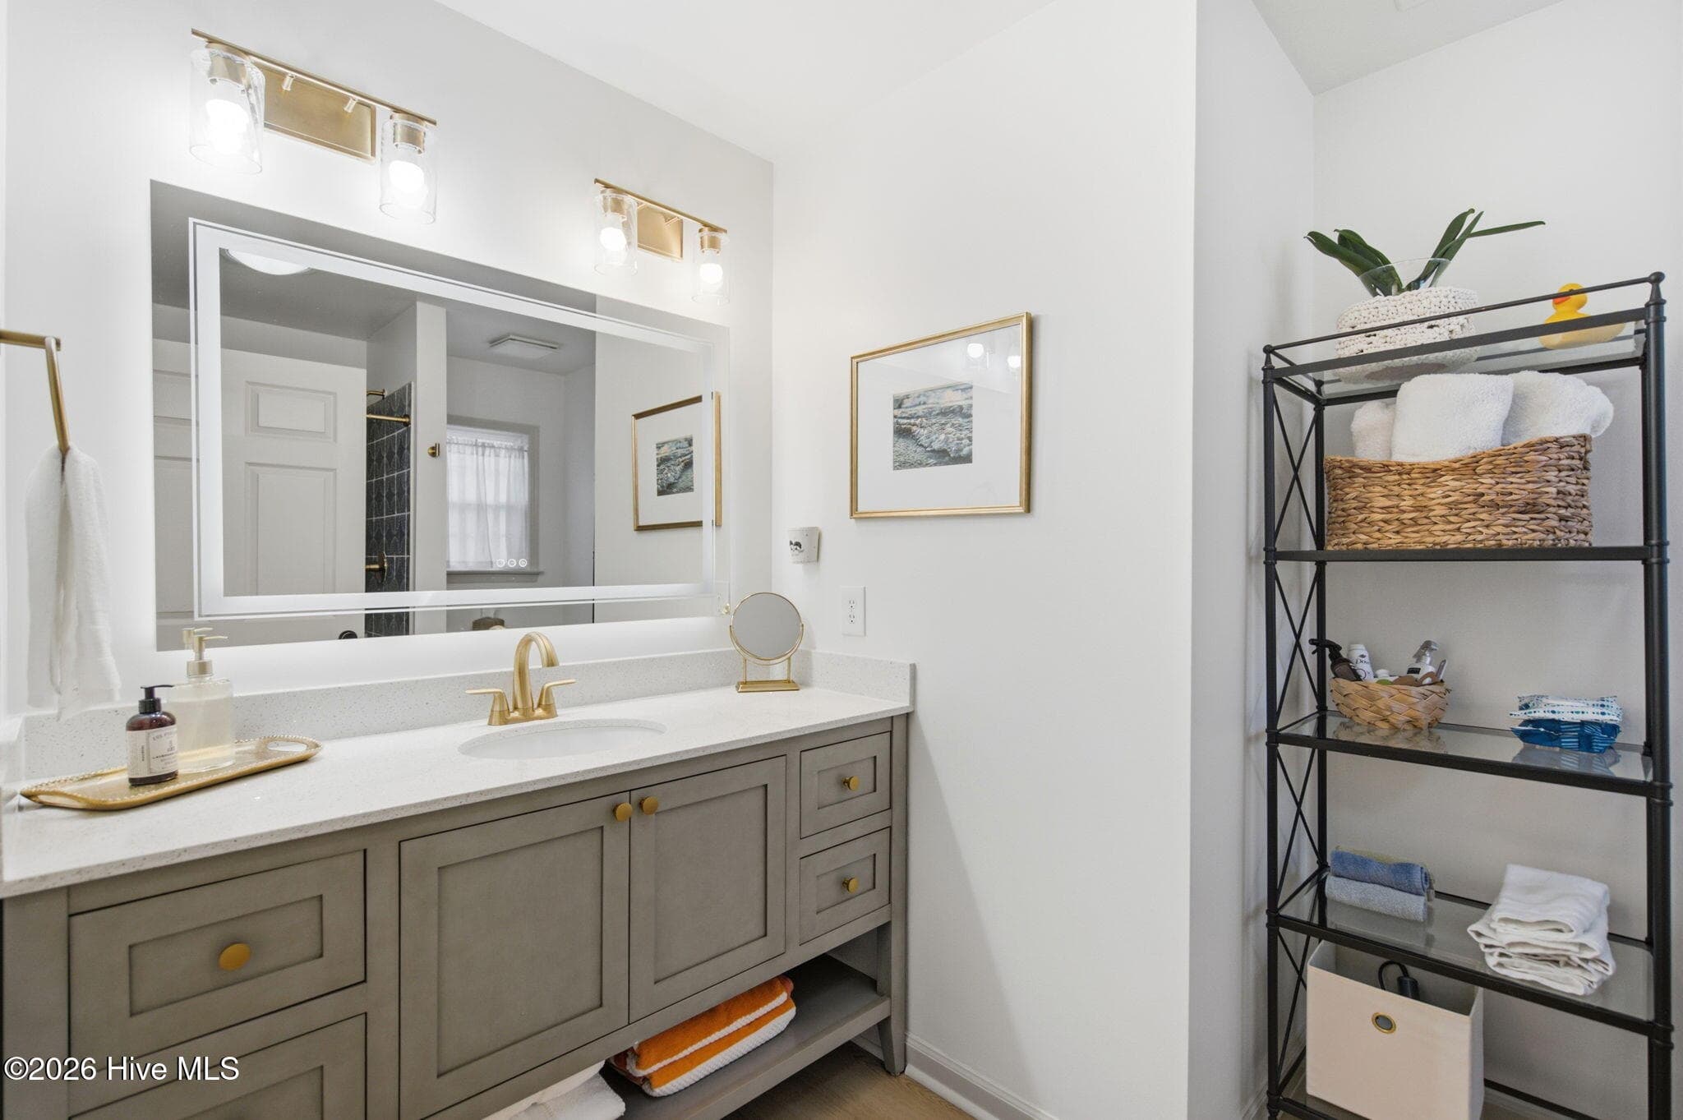
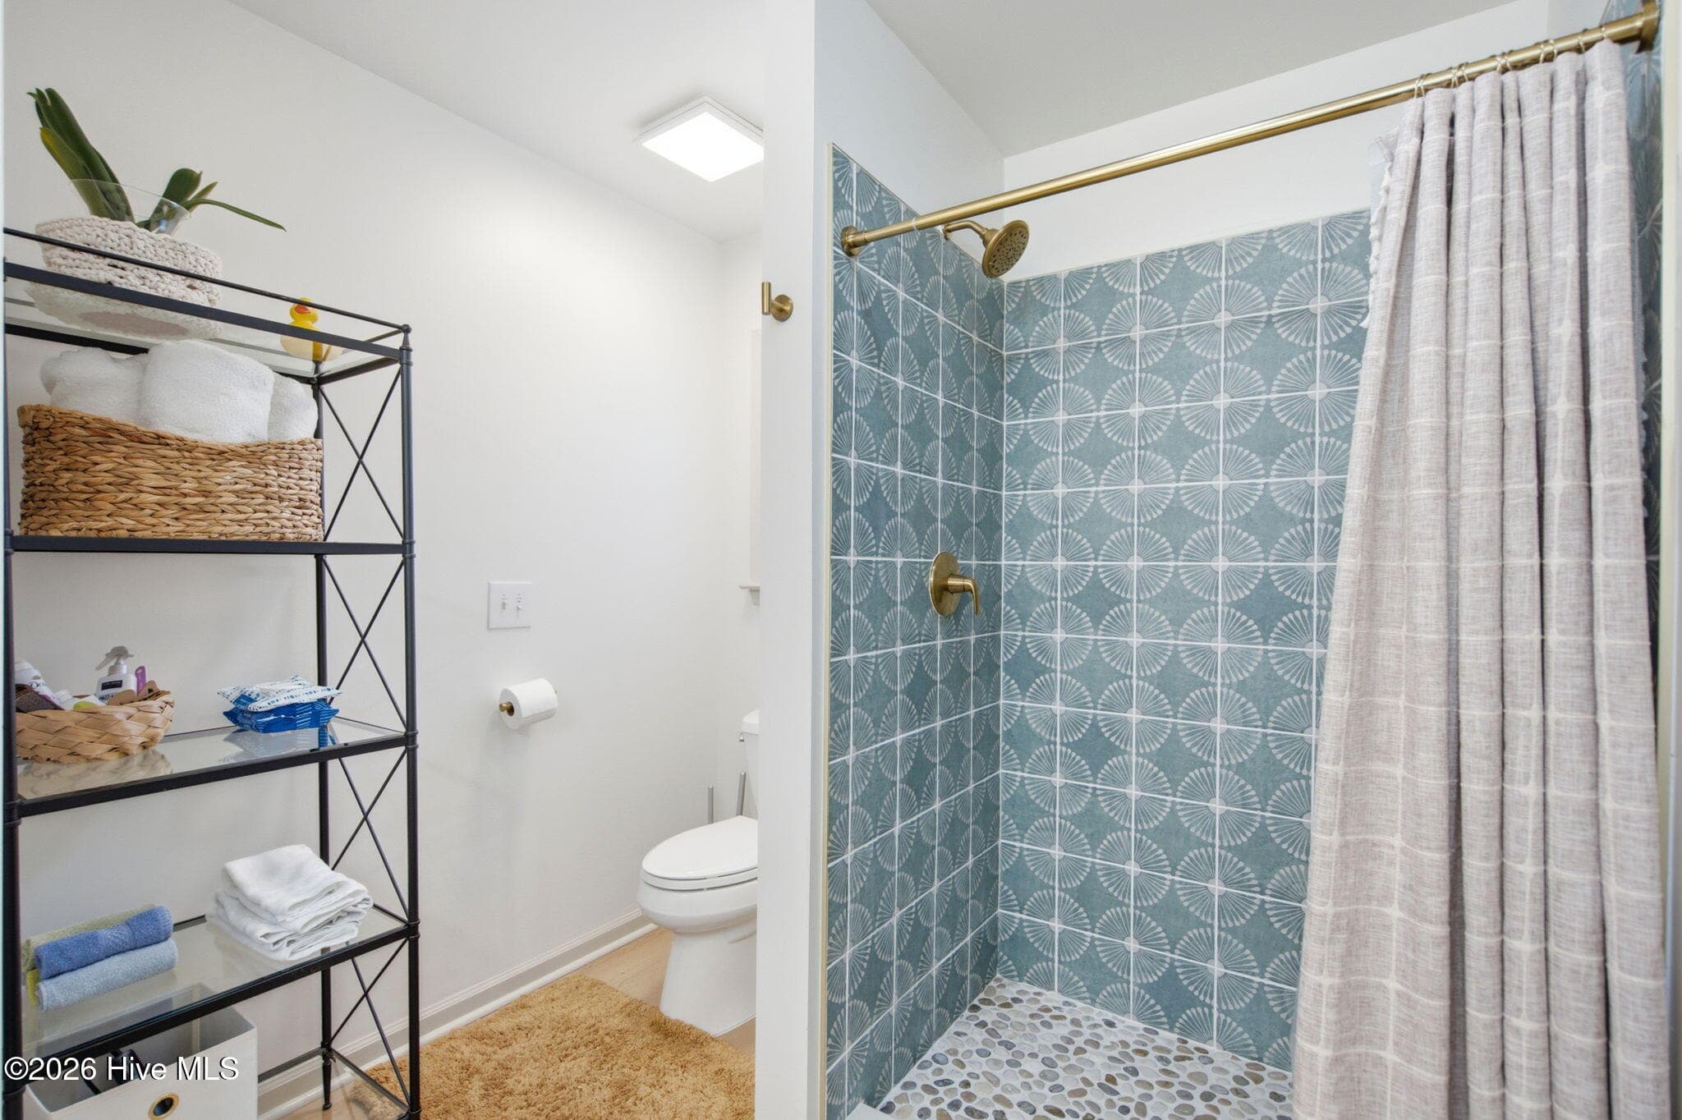
Owner's Bath - 101 NW 11th Street, Oak Island, NC 28465
Single Family Residence at 101 NW 11th Street, Oak Island, NC 28465, photo 24 of 55
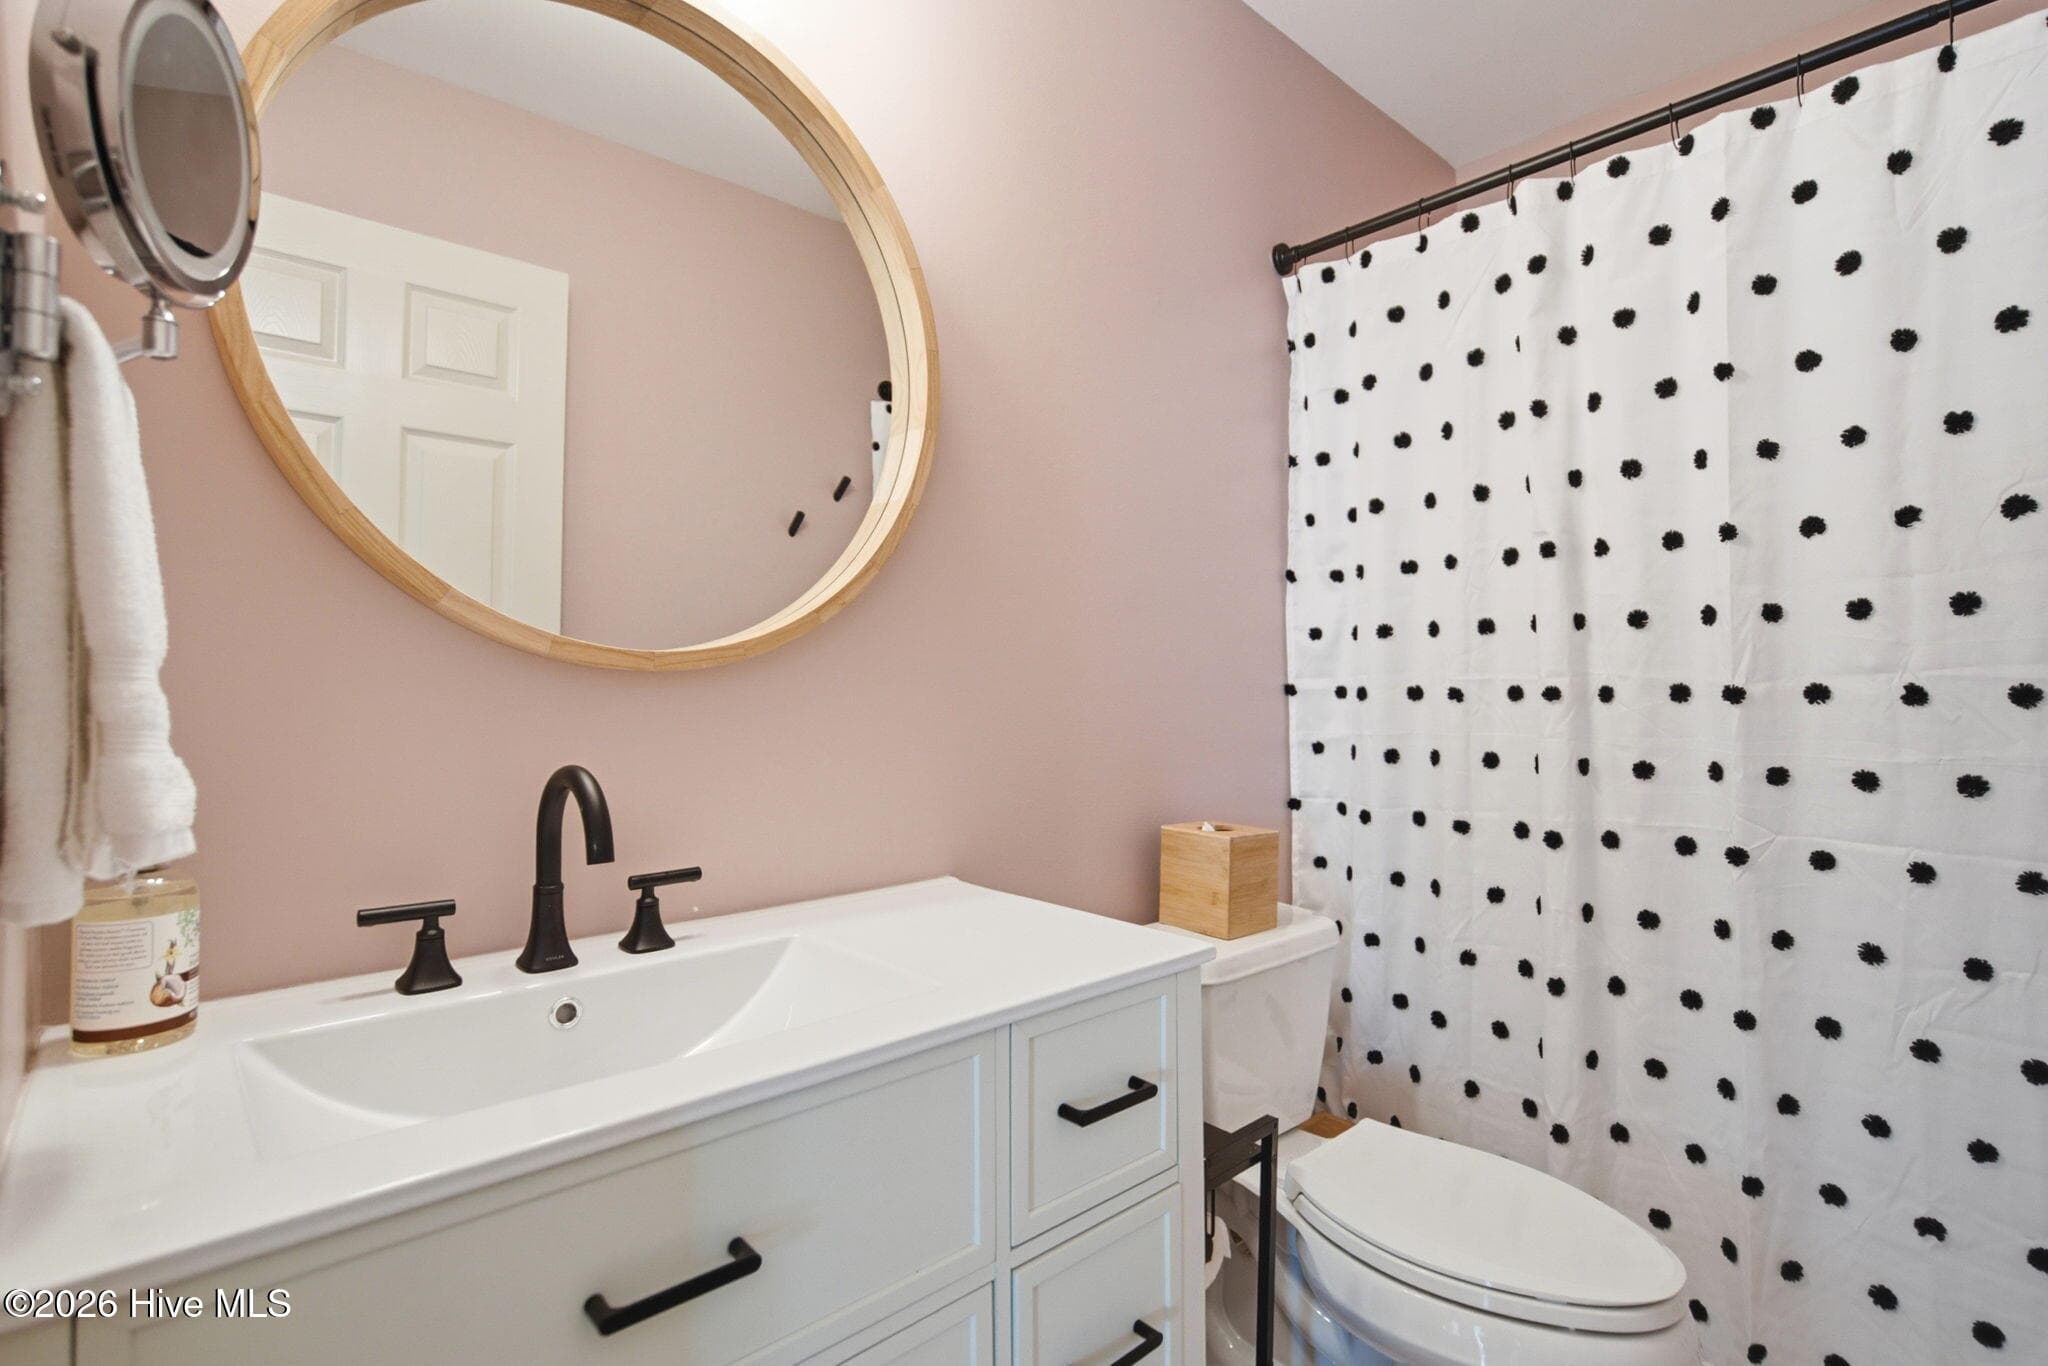
Second bathroom (shower/tub) - 101 NW 11th Street, Oak Island, NC 28465
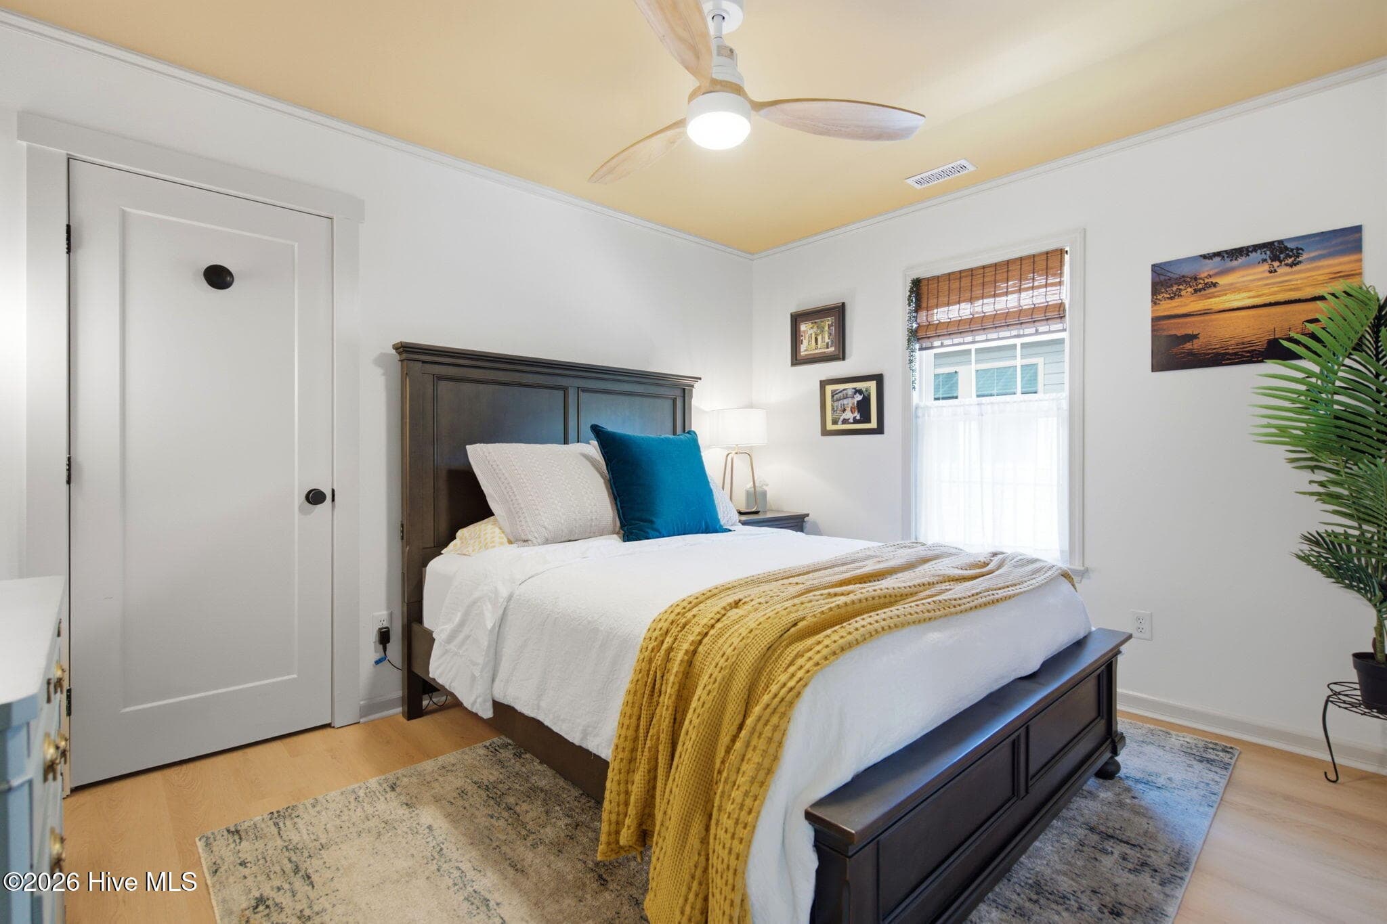
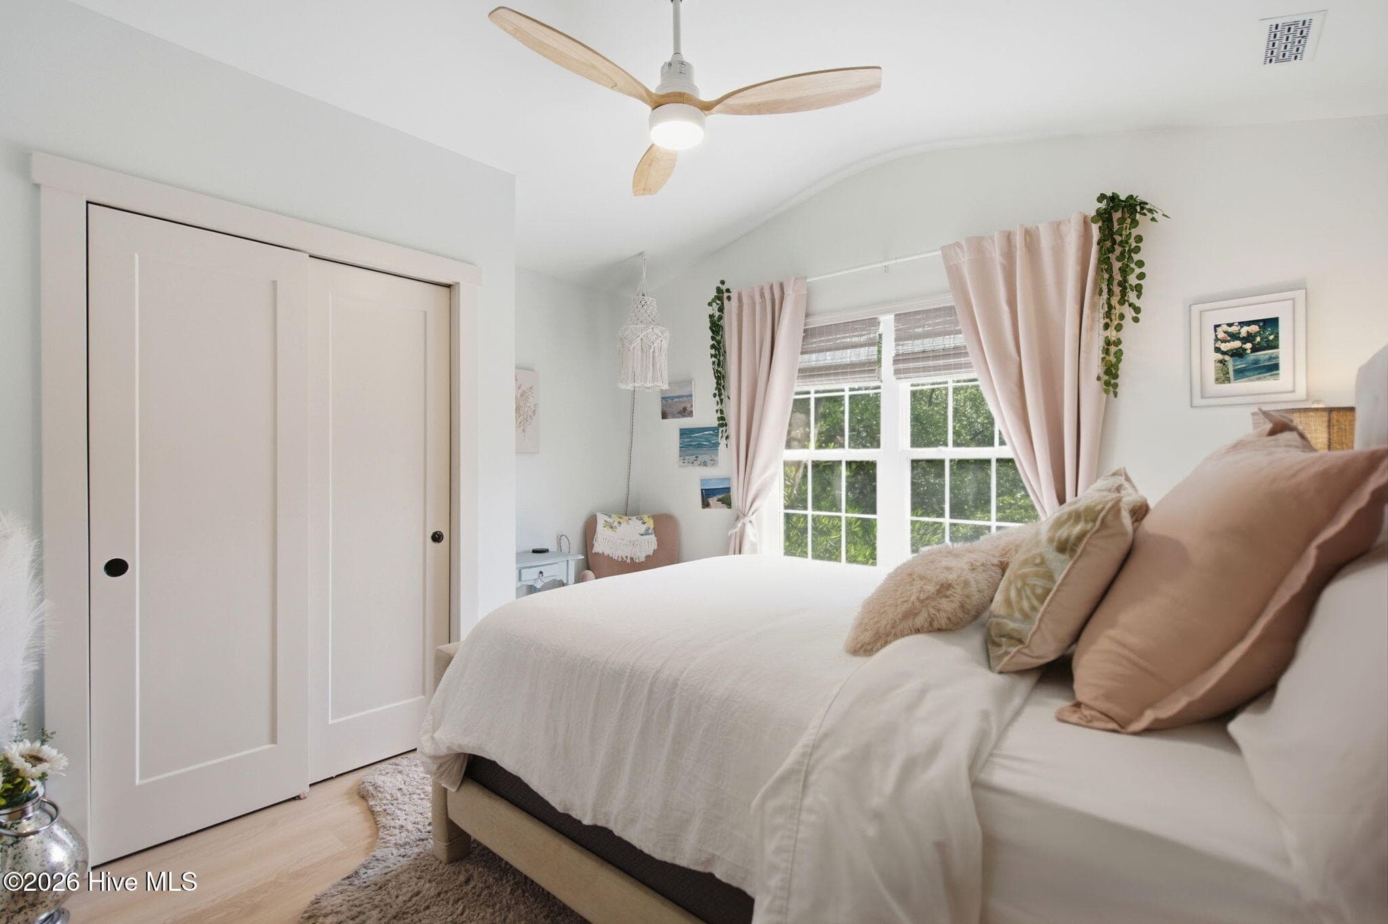
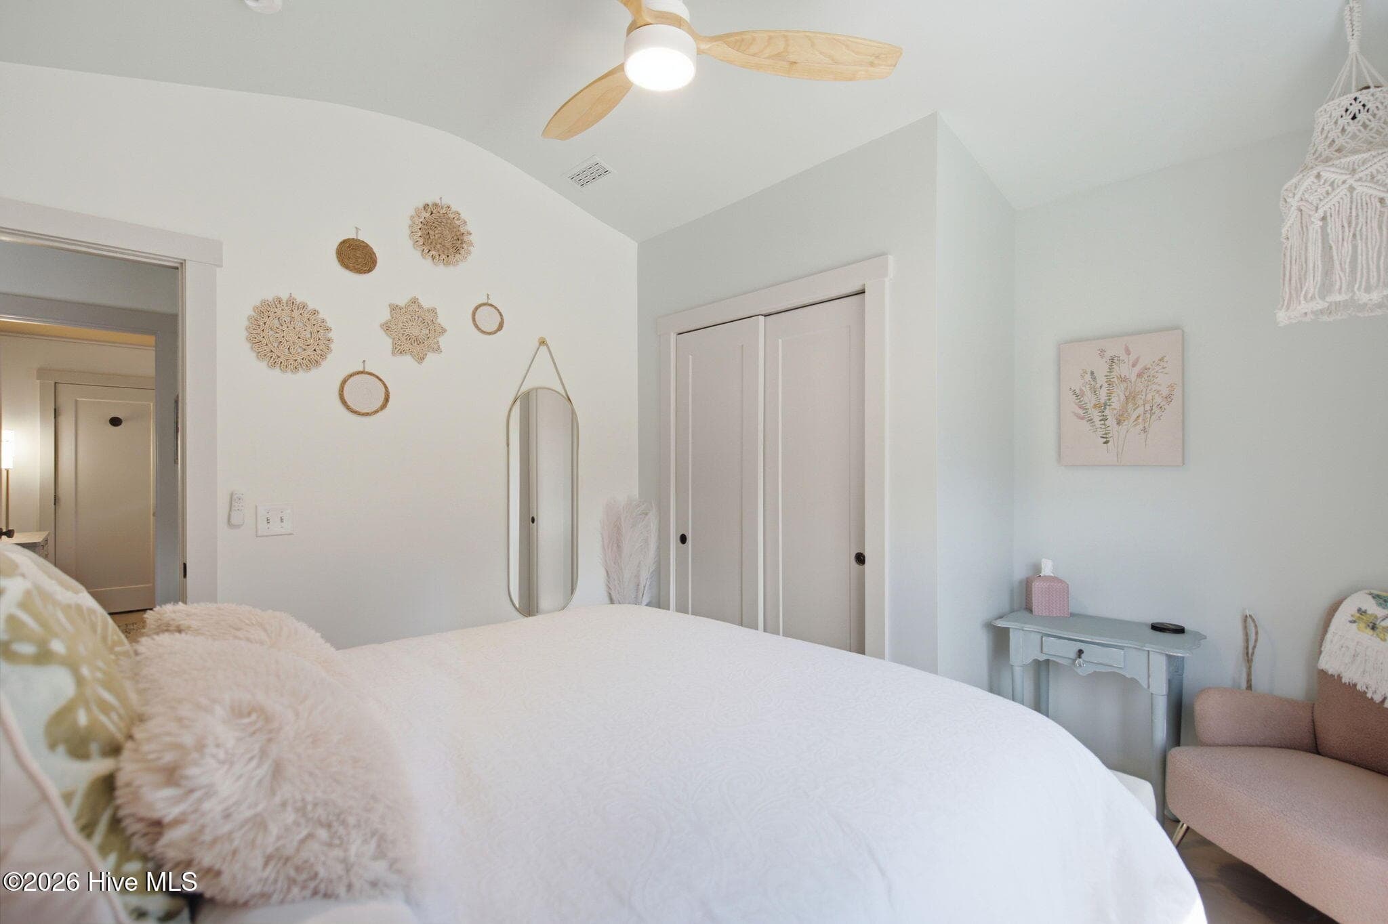
Second Bedroom - 101 NW 11th Street, Oak Island, NC 28465
Single Family Residence at 101 NW 11th Street, Oak Island, NC 28465, photo 27 of 55
Single Family Residence at 101 NW 11th Street, Oak Island, NC 28465, photo 28 of 55
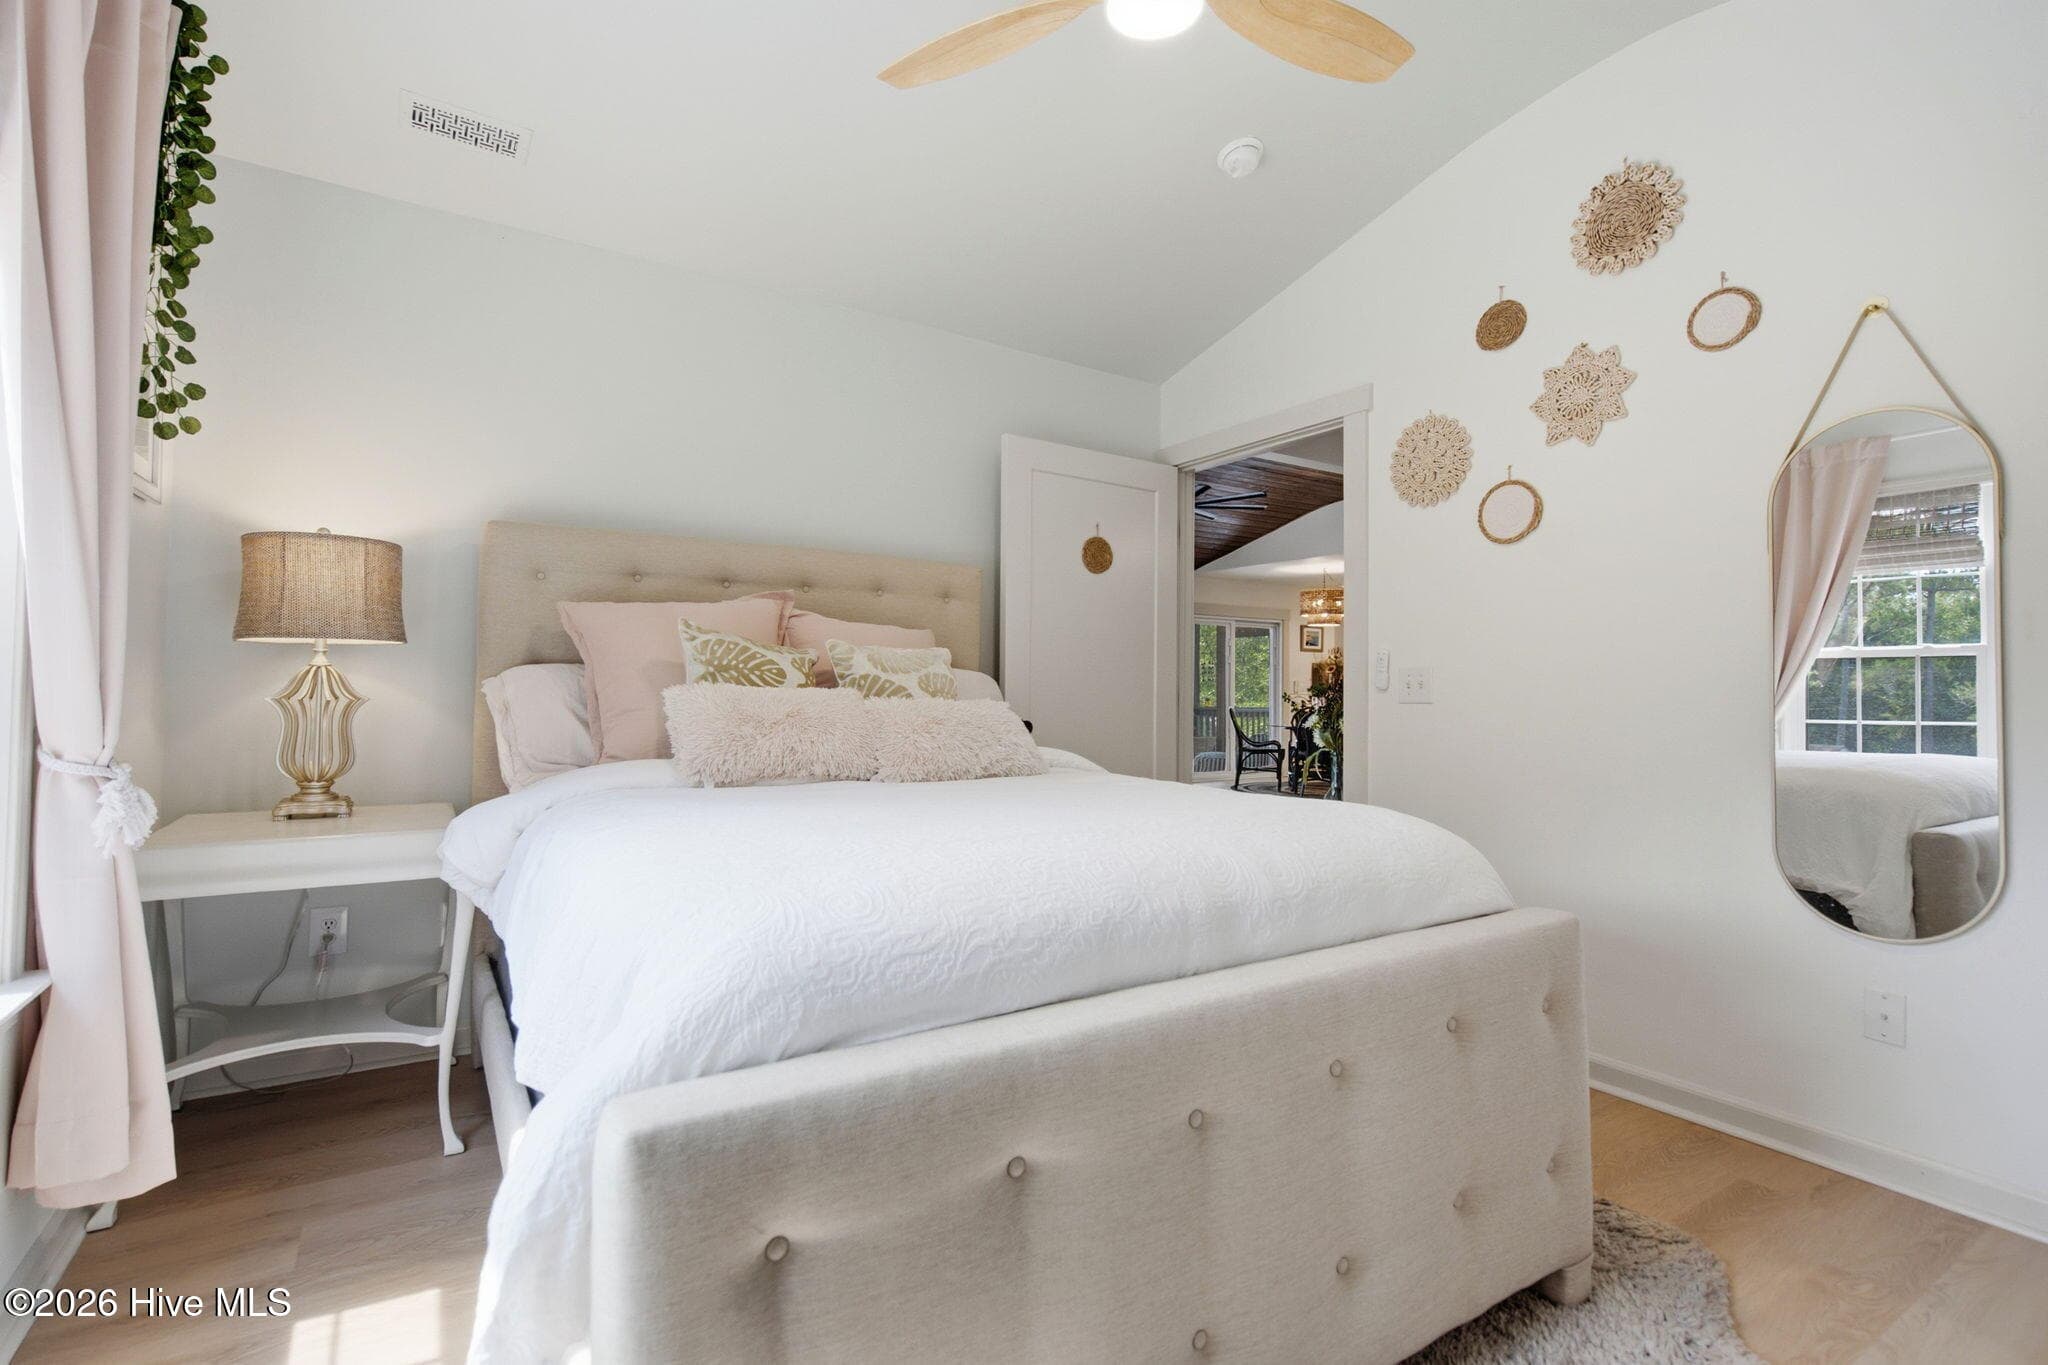
Third Bedroom - 101 NW 11th Street, Oak Island, NC 28465
Single Family Residence at 101 NW 11th Street, Oak Island, NC 28465, photo 30 of 55
Single Family Residence at 101 NW 11th Street, Oak Island, NC 28465, photo 31 of 55
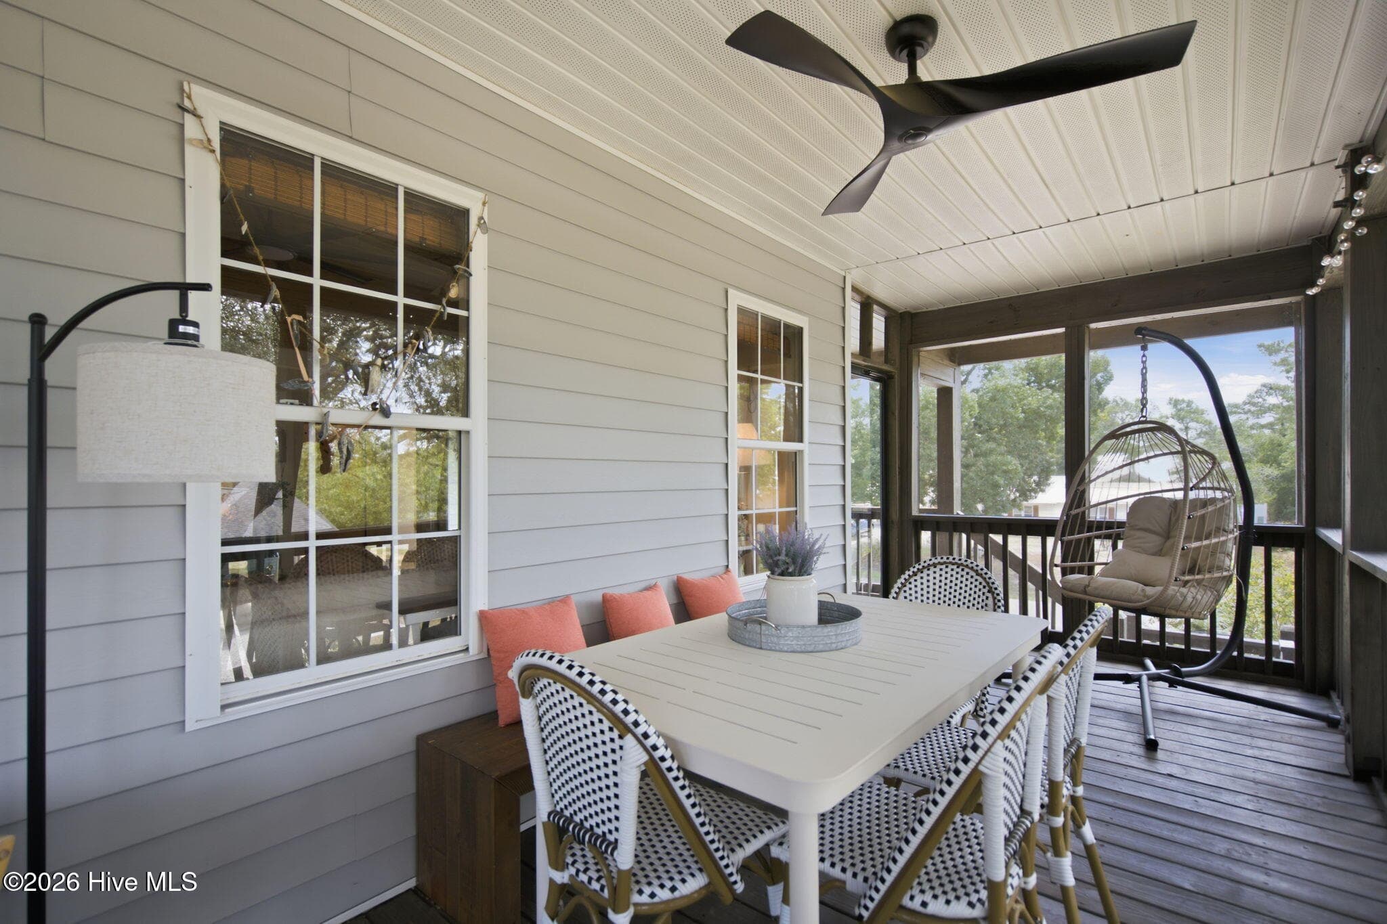
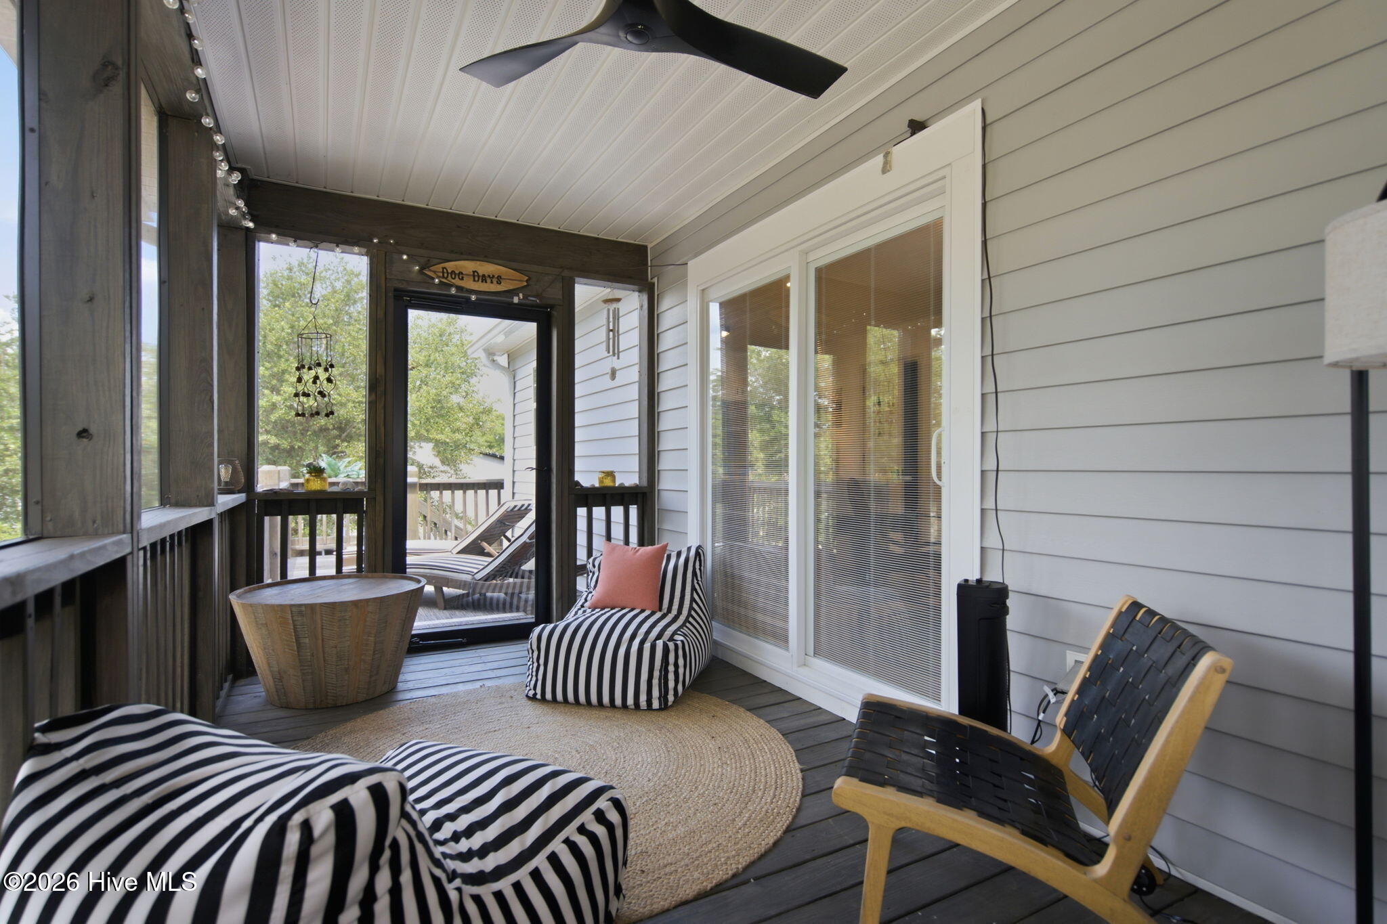
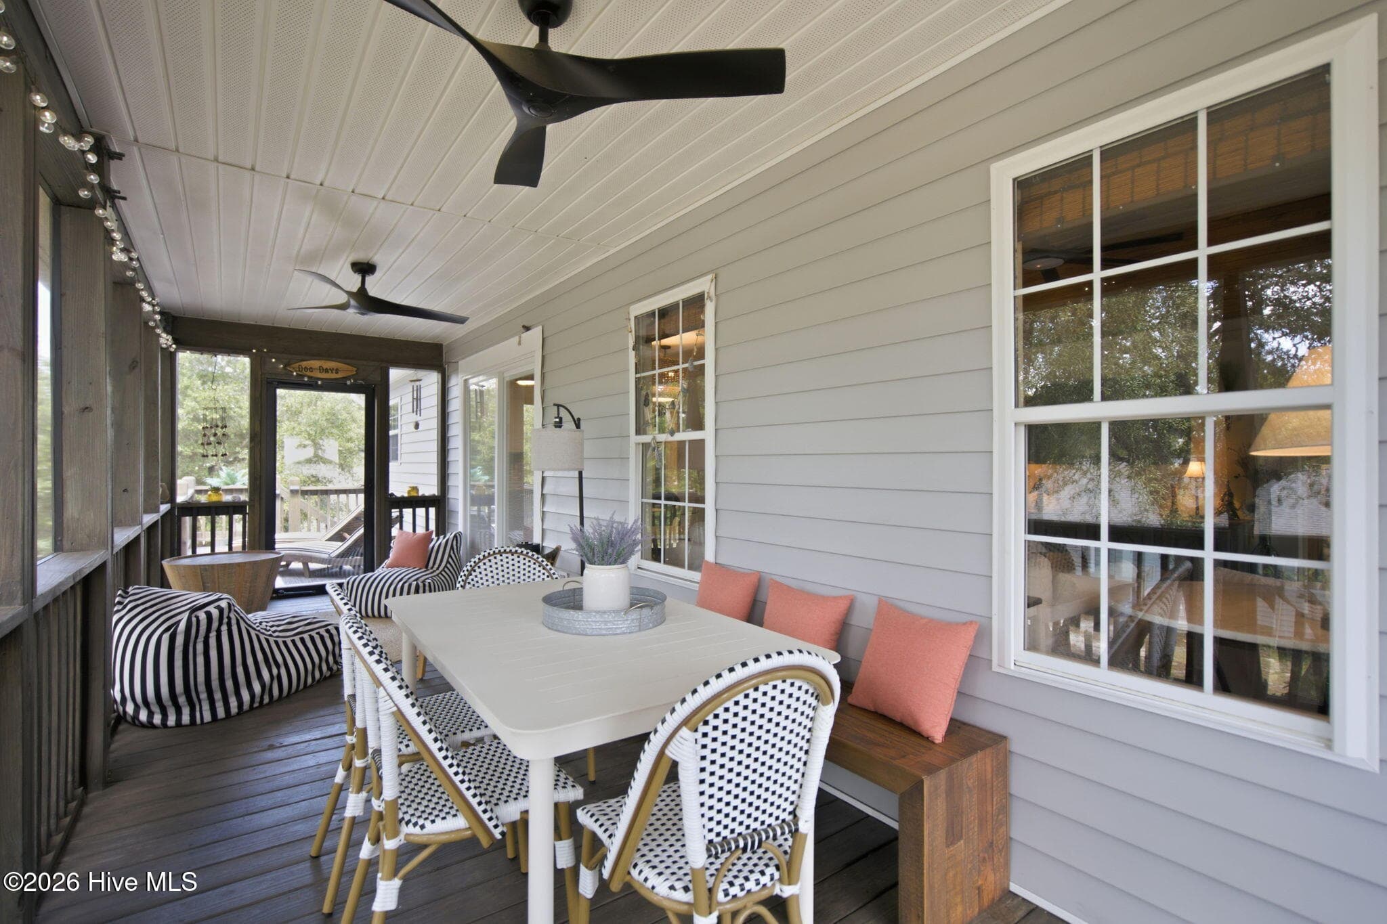
Screened Porch - 101 NW 11th Street, Oak Island, NC 28465
Single Family Residence at 101 NW 11th Street, Oak Island, NC 28465, photo 33 of 55
Single Family Residence at 101 NW 11th Street, Oak Island, NC 28465, photo 34 of 55
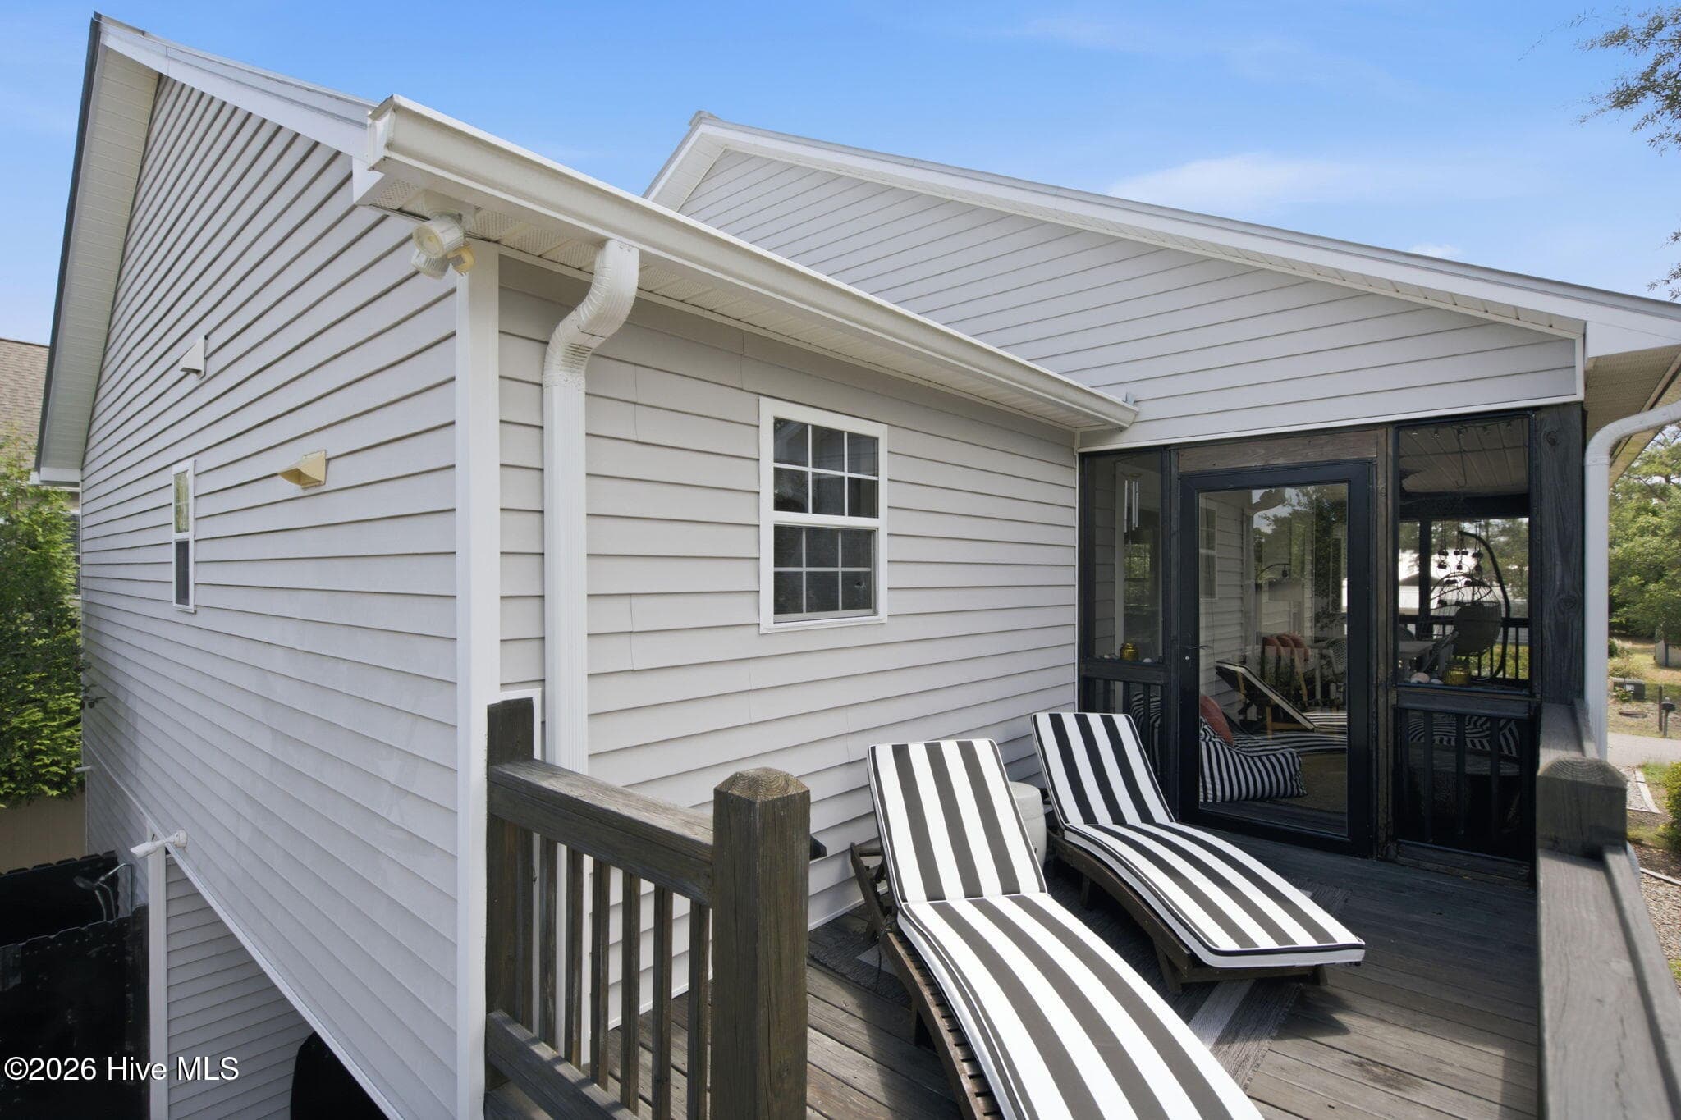
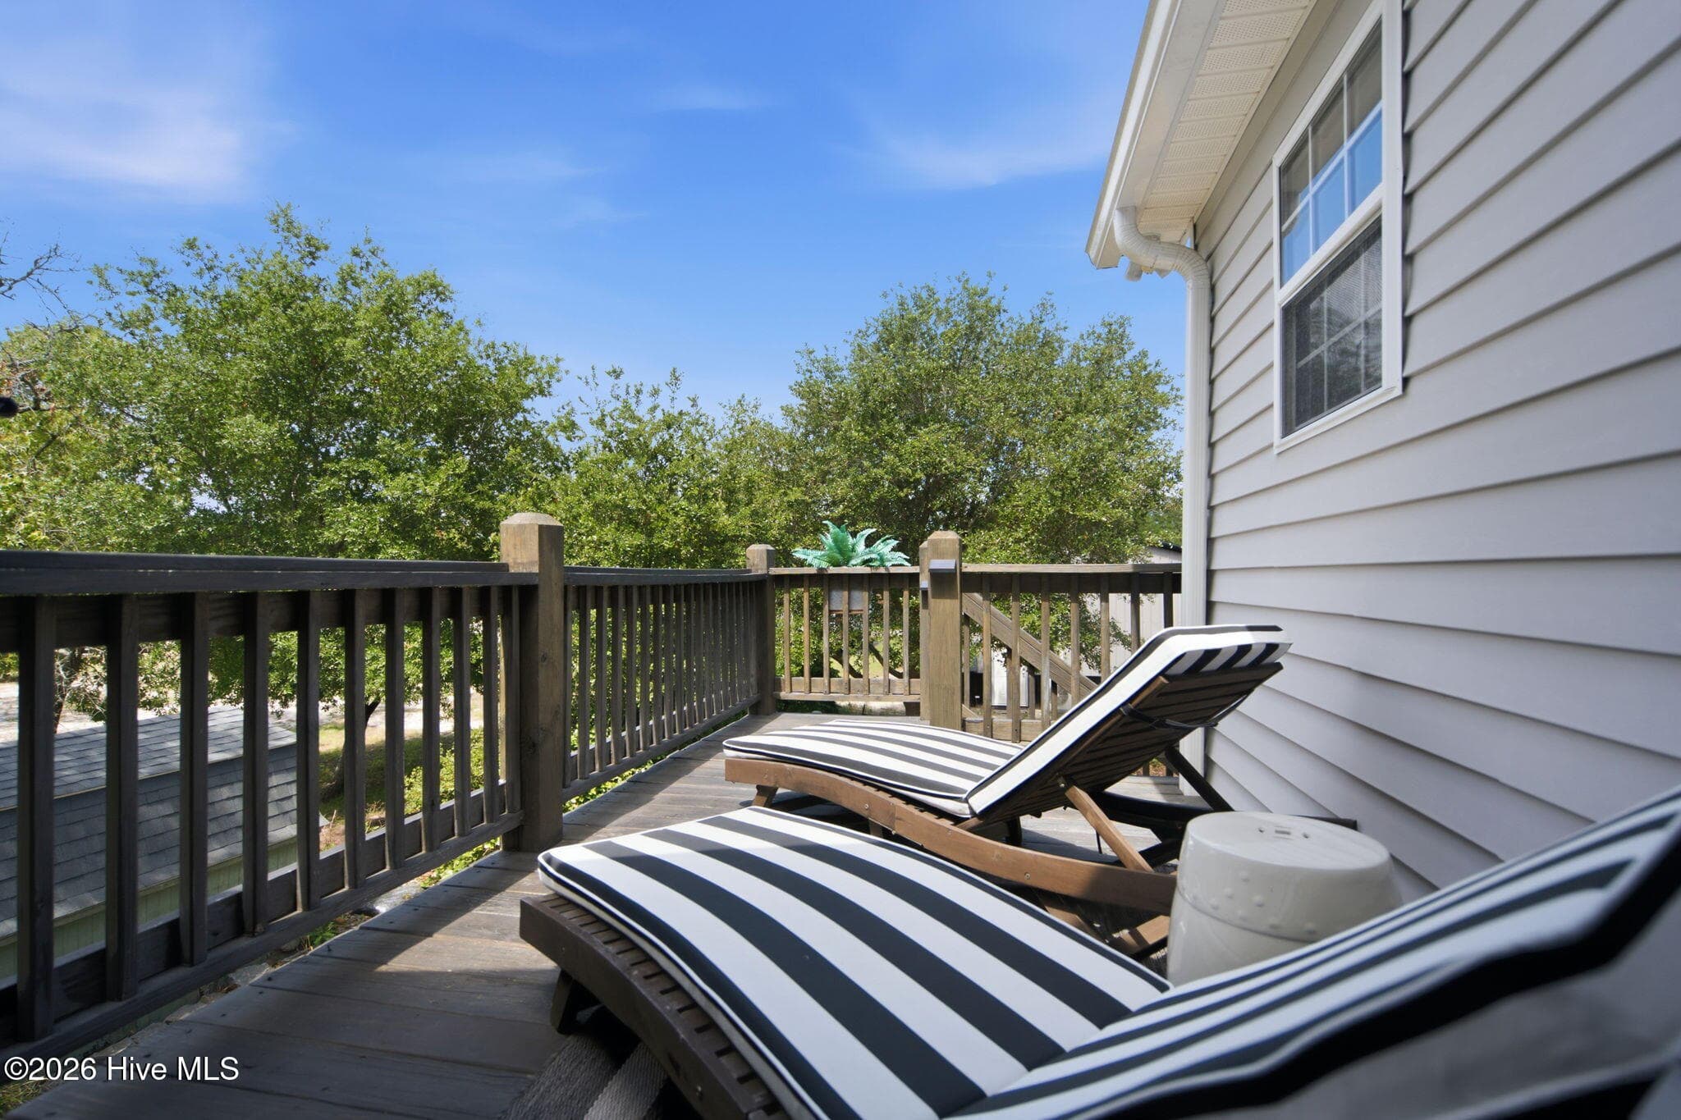
Rear Deck - 101 NW 11th Street, Oak Island, NC 28465
Single Family Residence at 101 NW 11th Street, Oak Island, NC 28465, photo 36 of 55
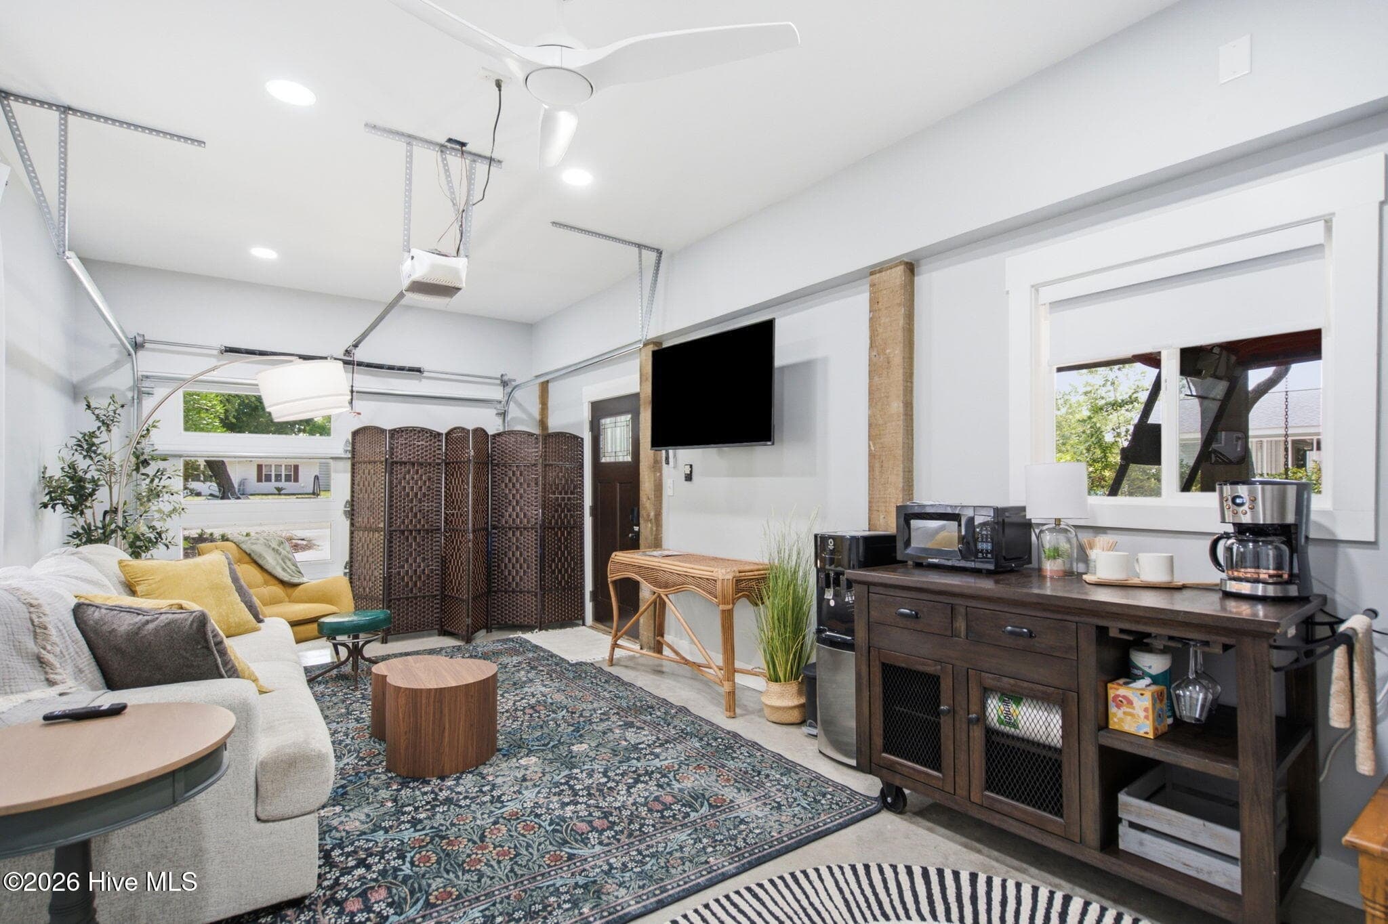
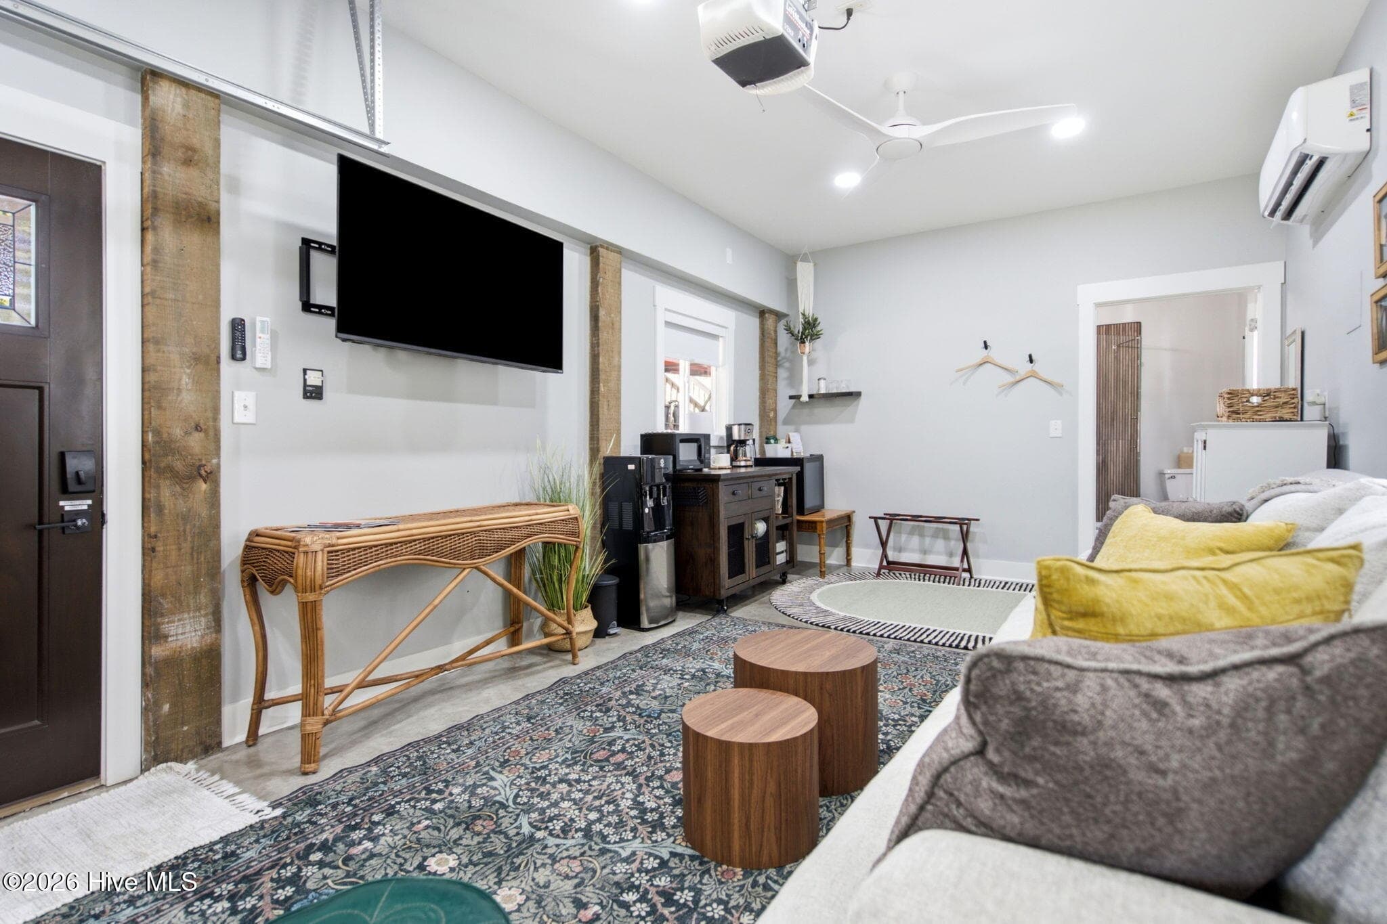
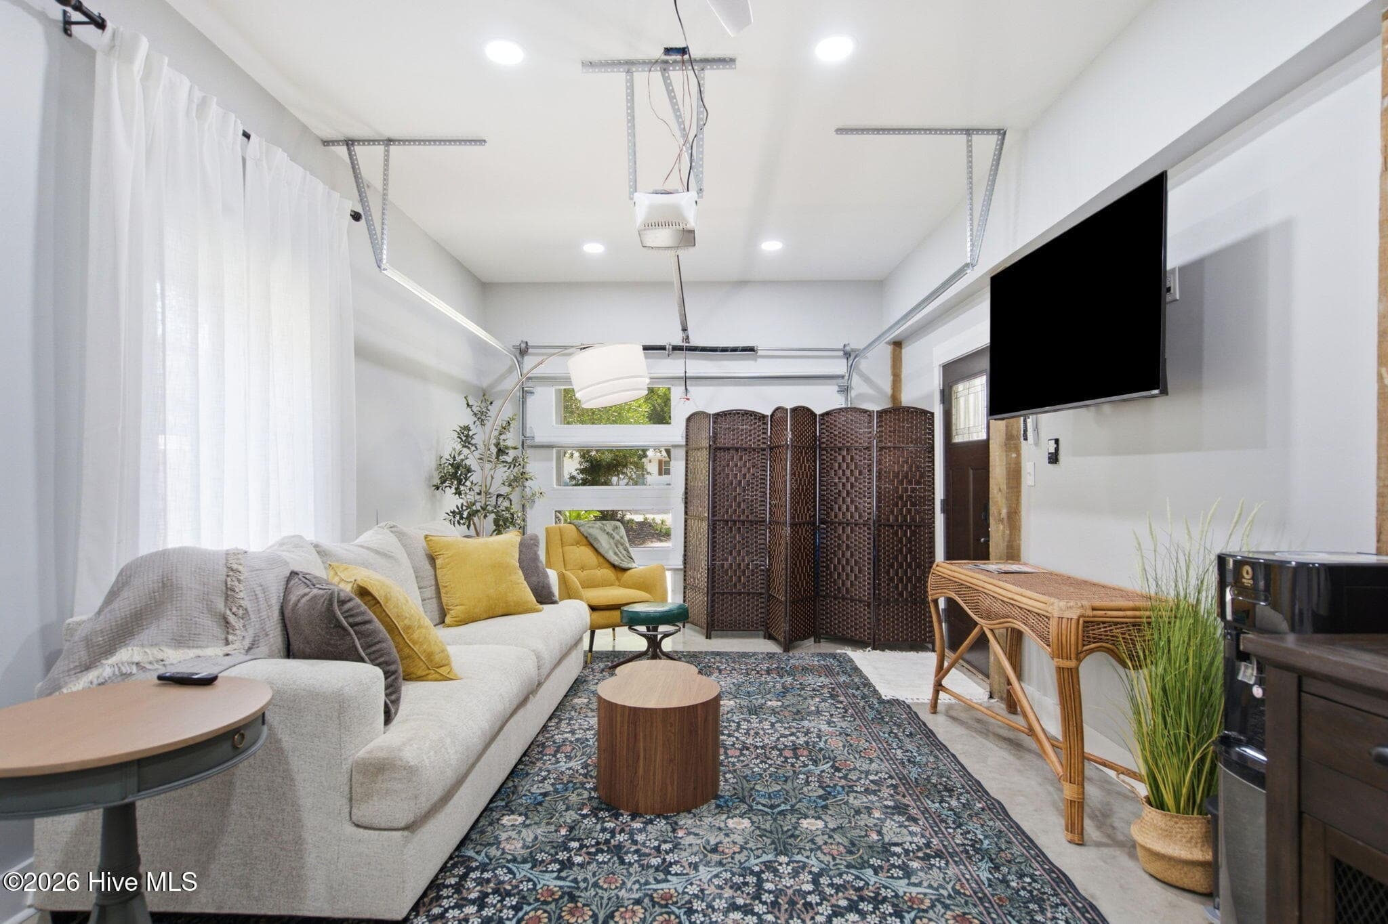
Downstairs Garage suite - 101 NW 11th Street, Oak Island, NC 28465
Single Family Residence at 101 NW 11th Street, Oak Island, NC 28465, photo 38 of 55
Single Family Residence at 101 NW 11th Street, Oak Island, NC 28465, photo 39 of 55
Single Family Residence at 101 NW 11th Street, Oak Island, NC 28465, photo 40 of 55
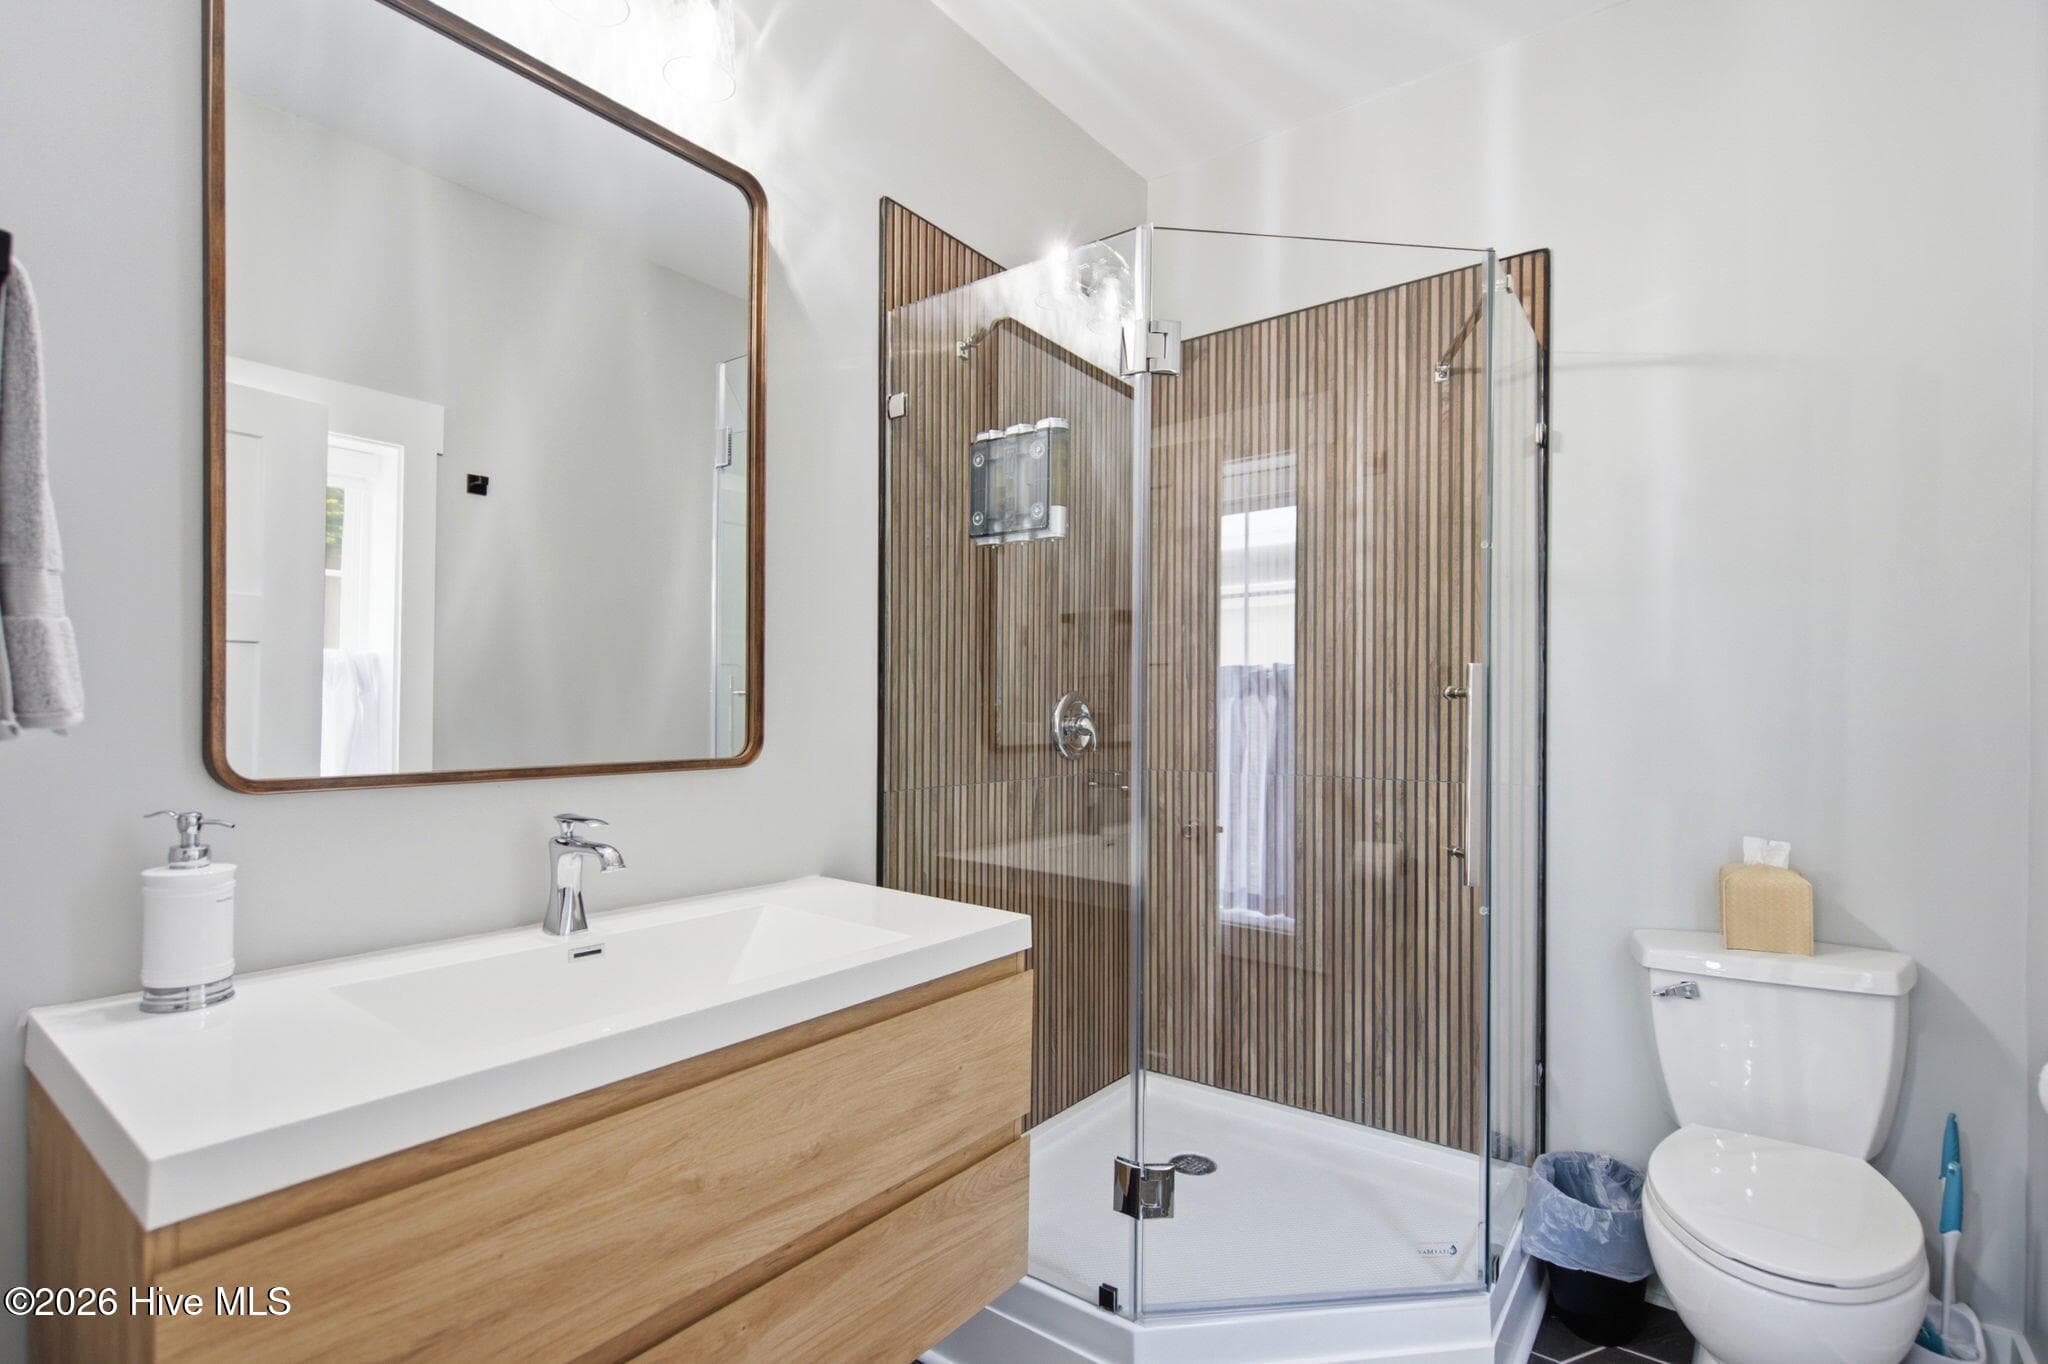
Third Bath in Downstairs Suite - 101 NW 11th Street, Oak Island, NC 28465
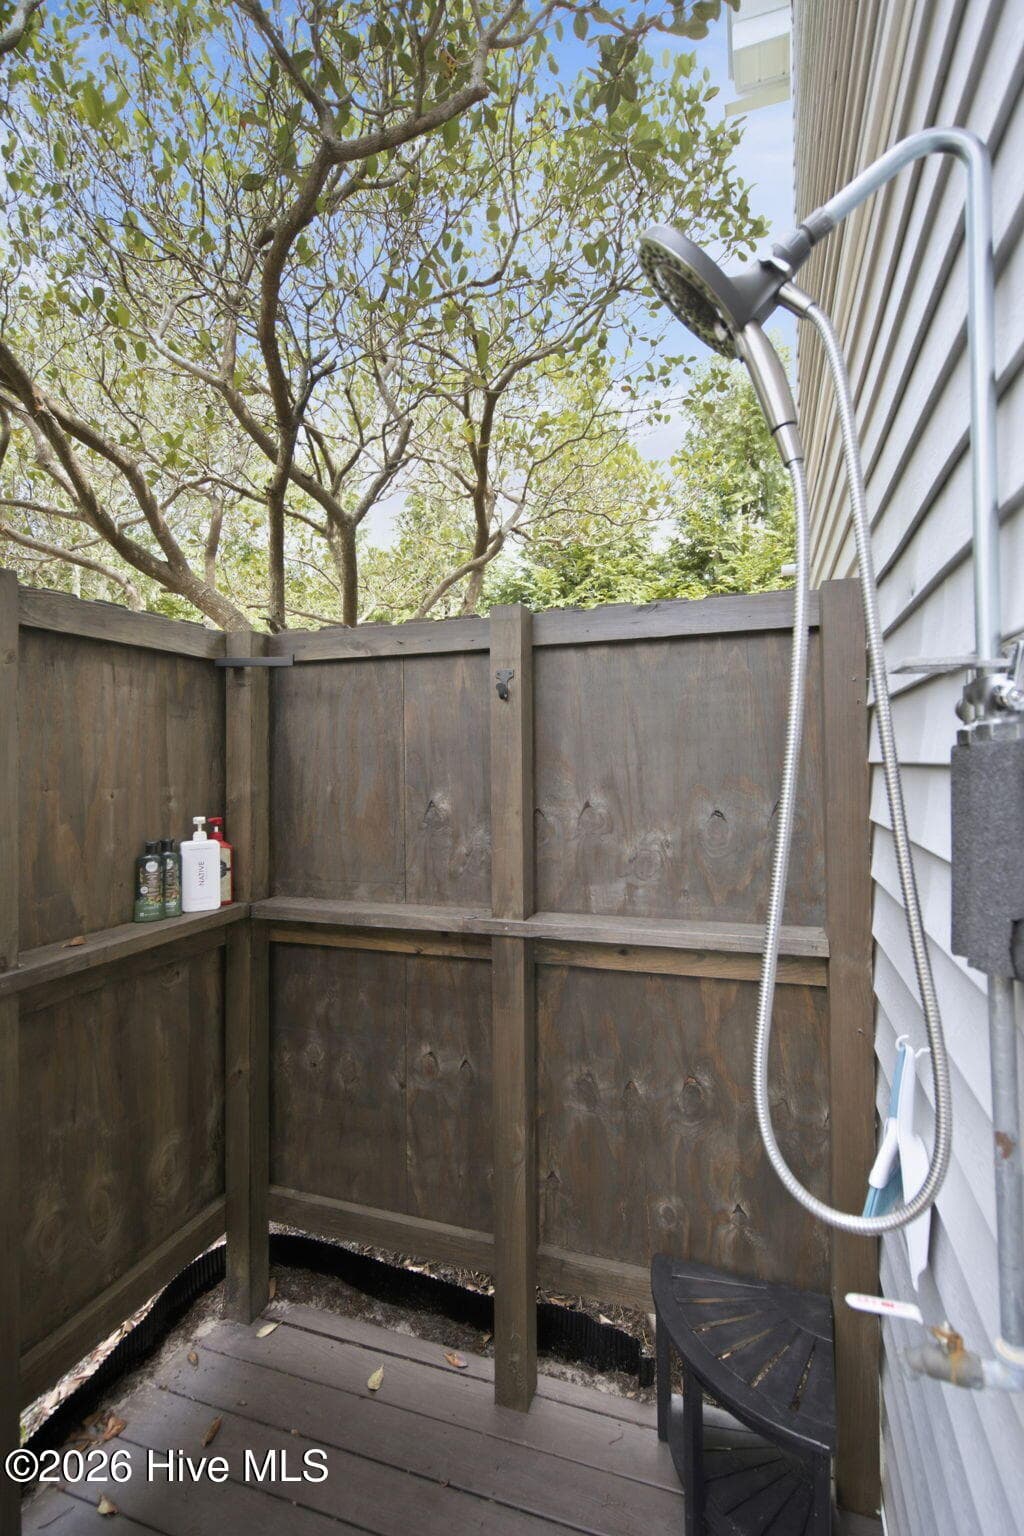
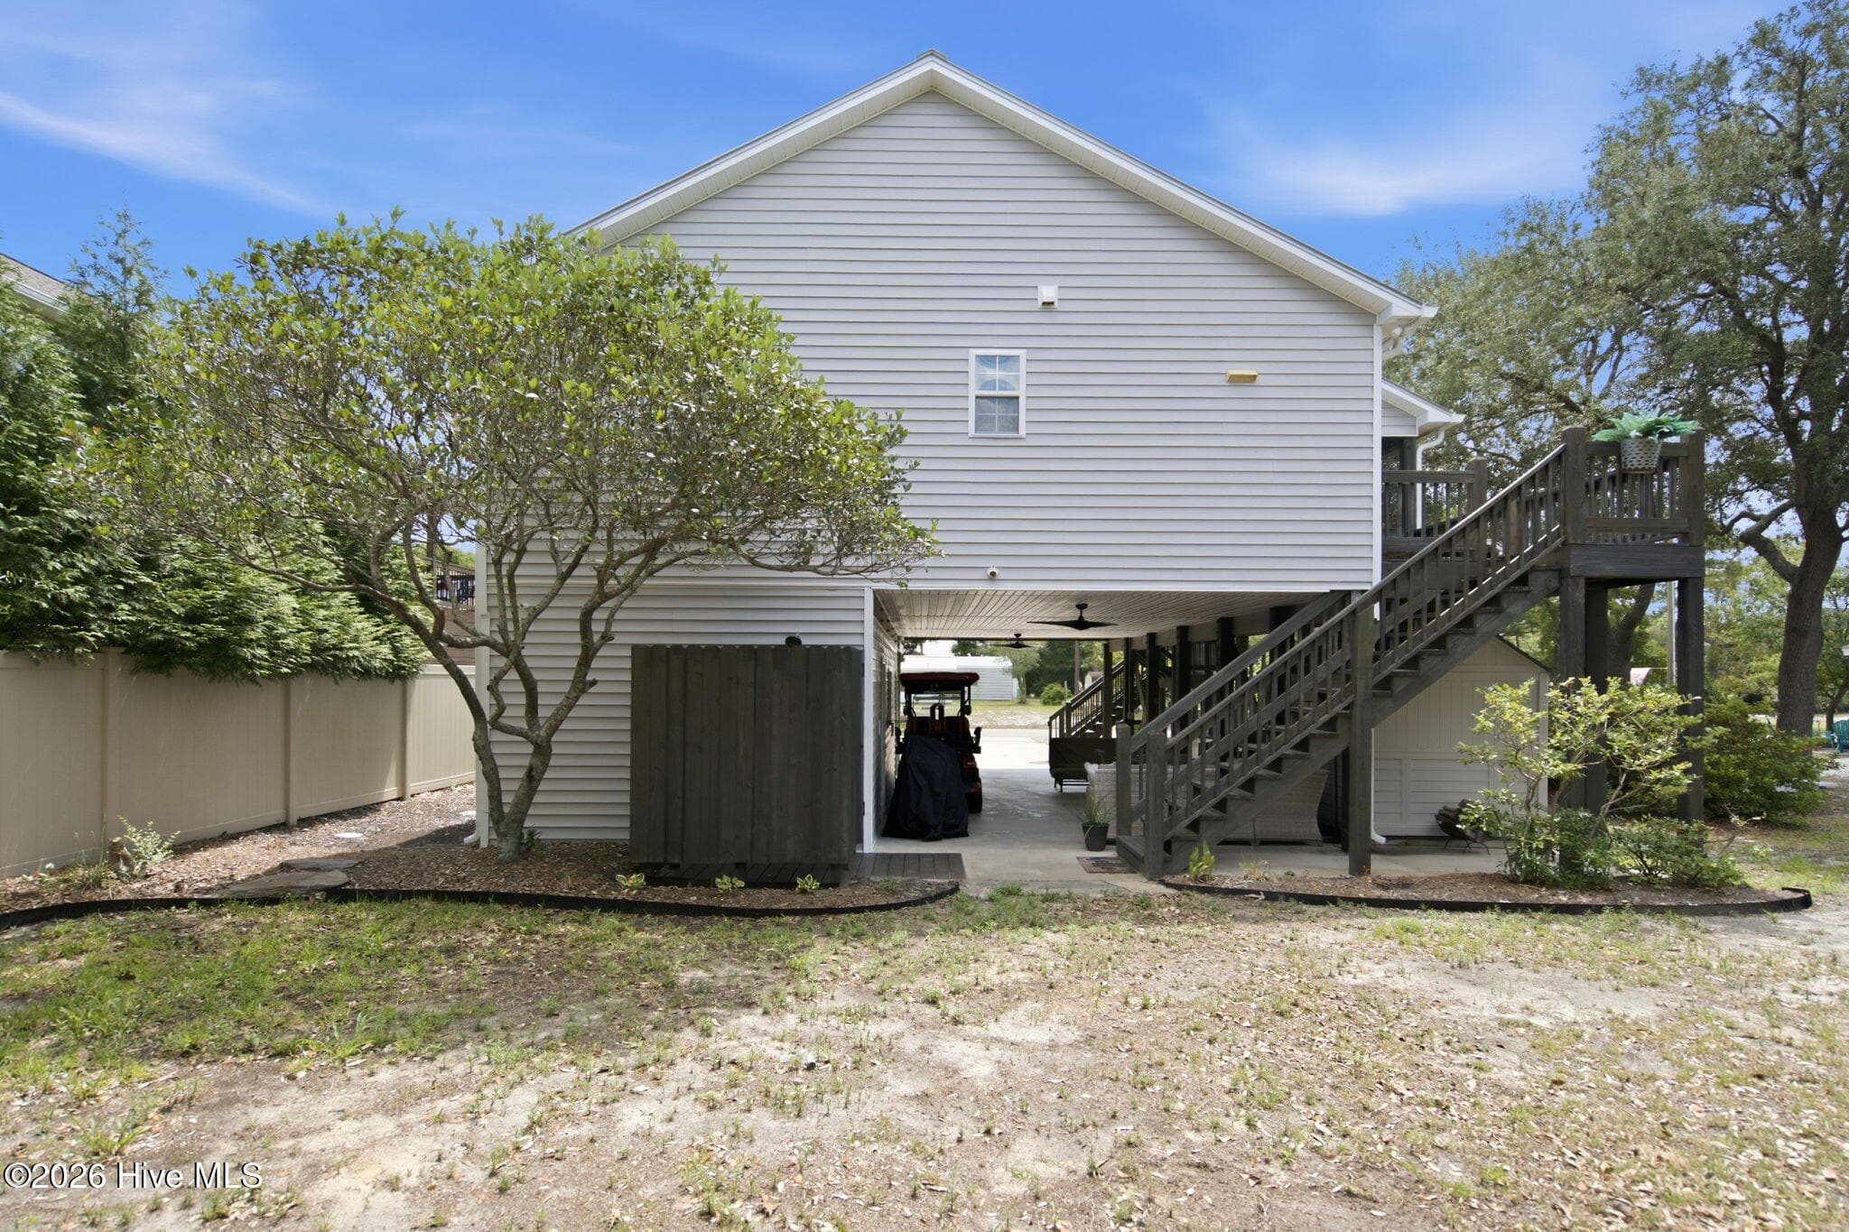
Outdoor Shower - 101 NW 11th Street, Oak Island, NC 28465
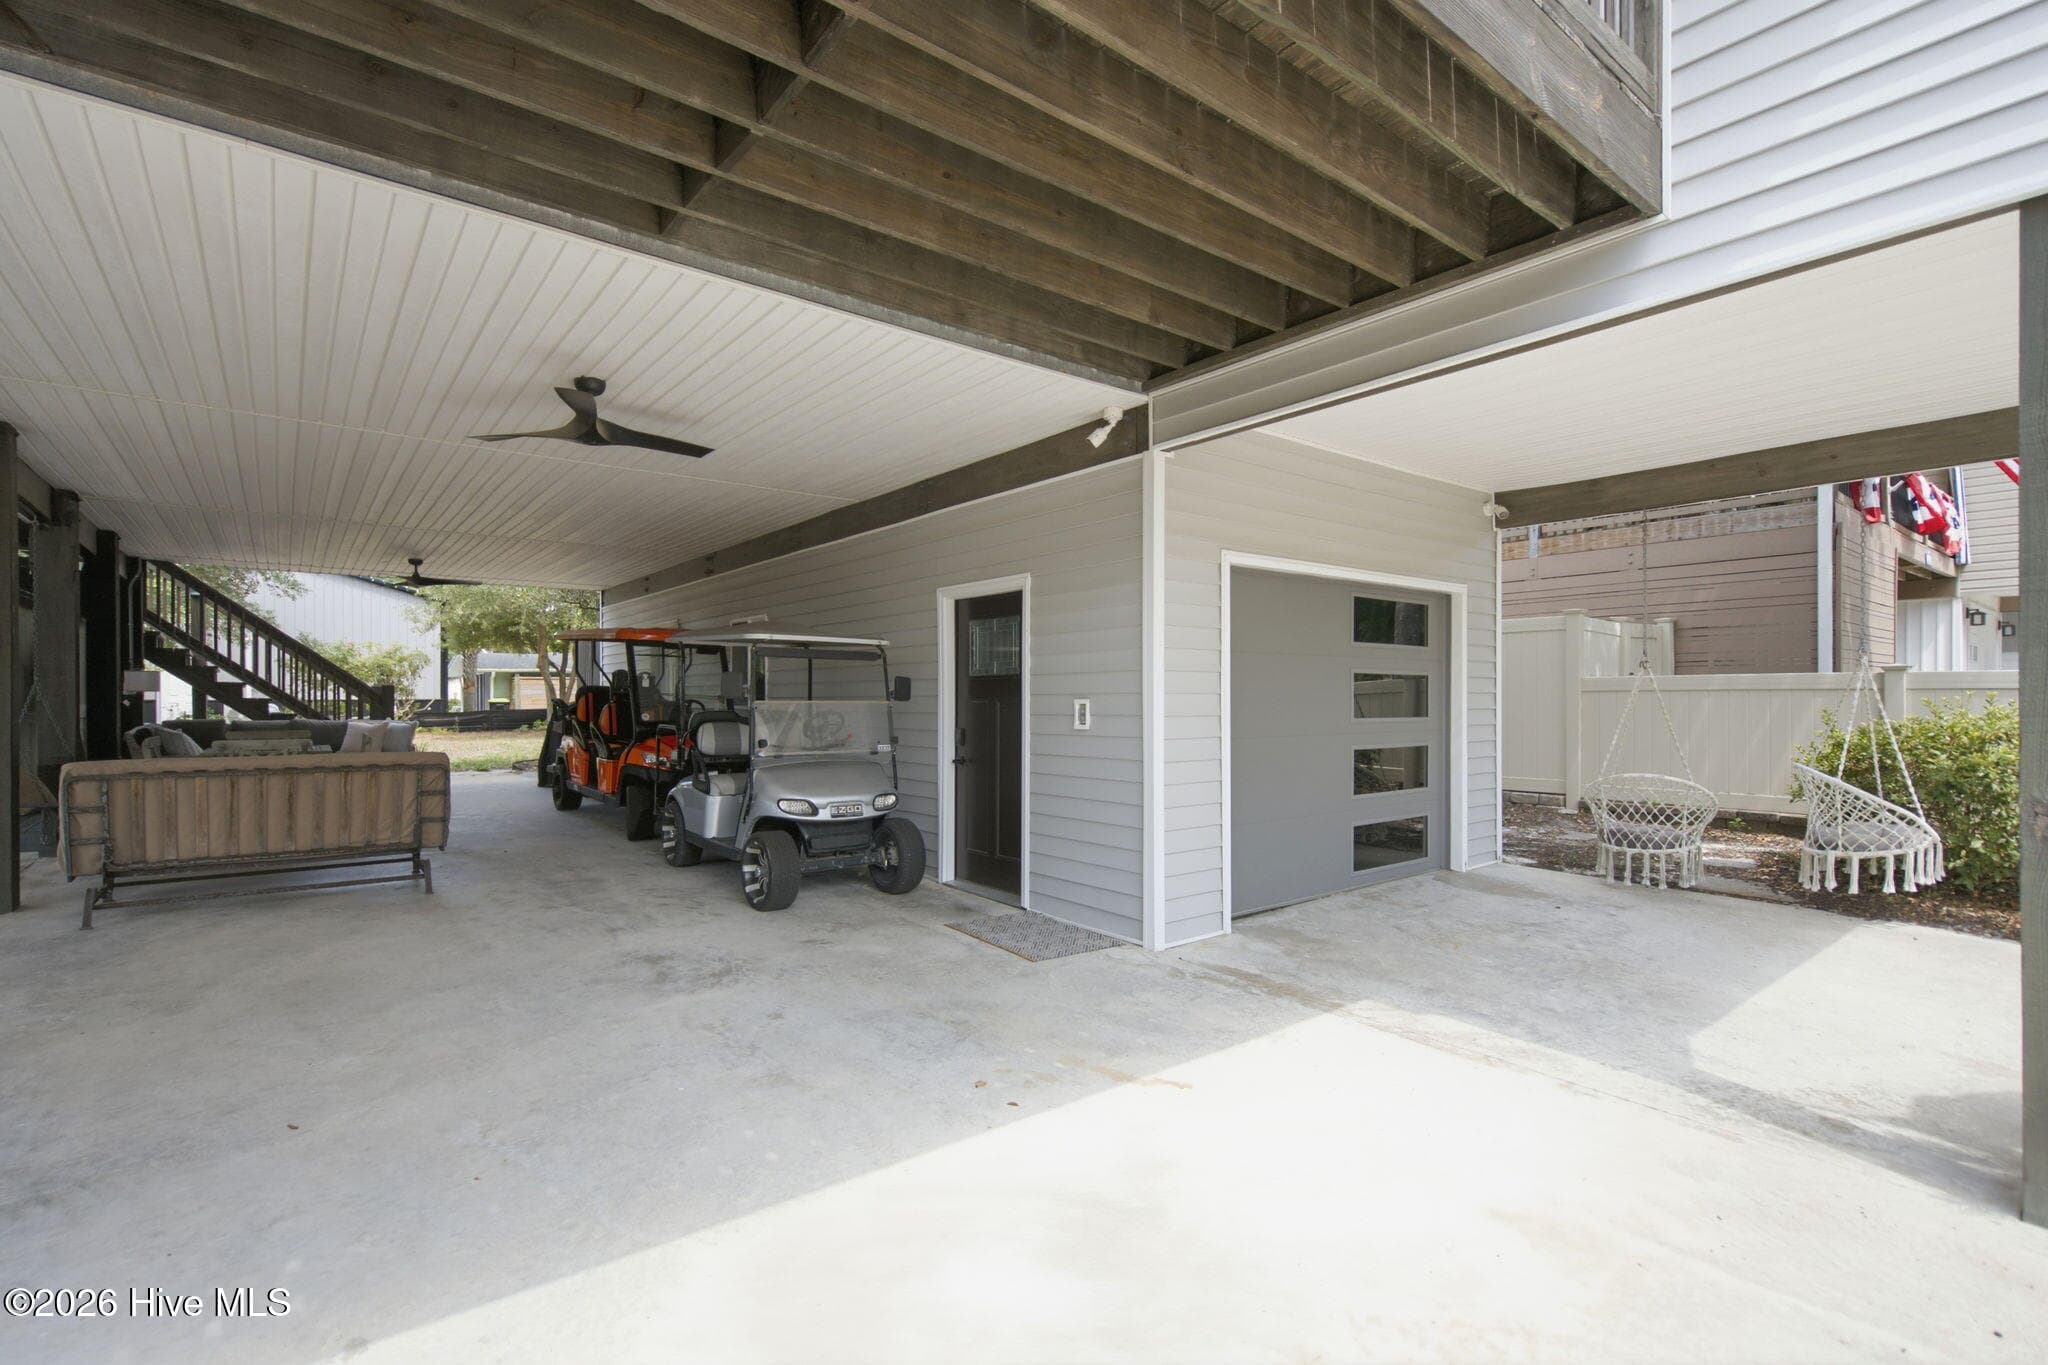
Covered Parking - 101 NW 11th Street, Oak Island, NC 28465
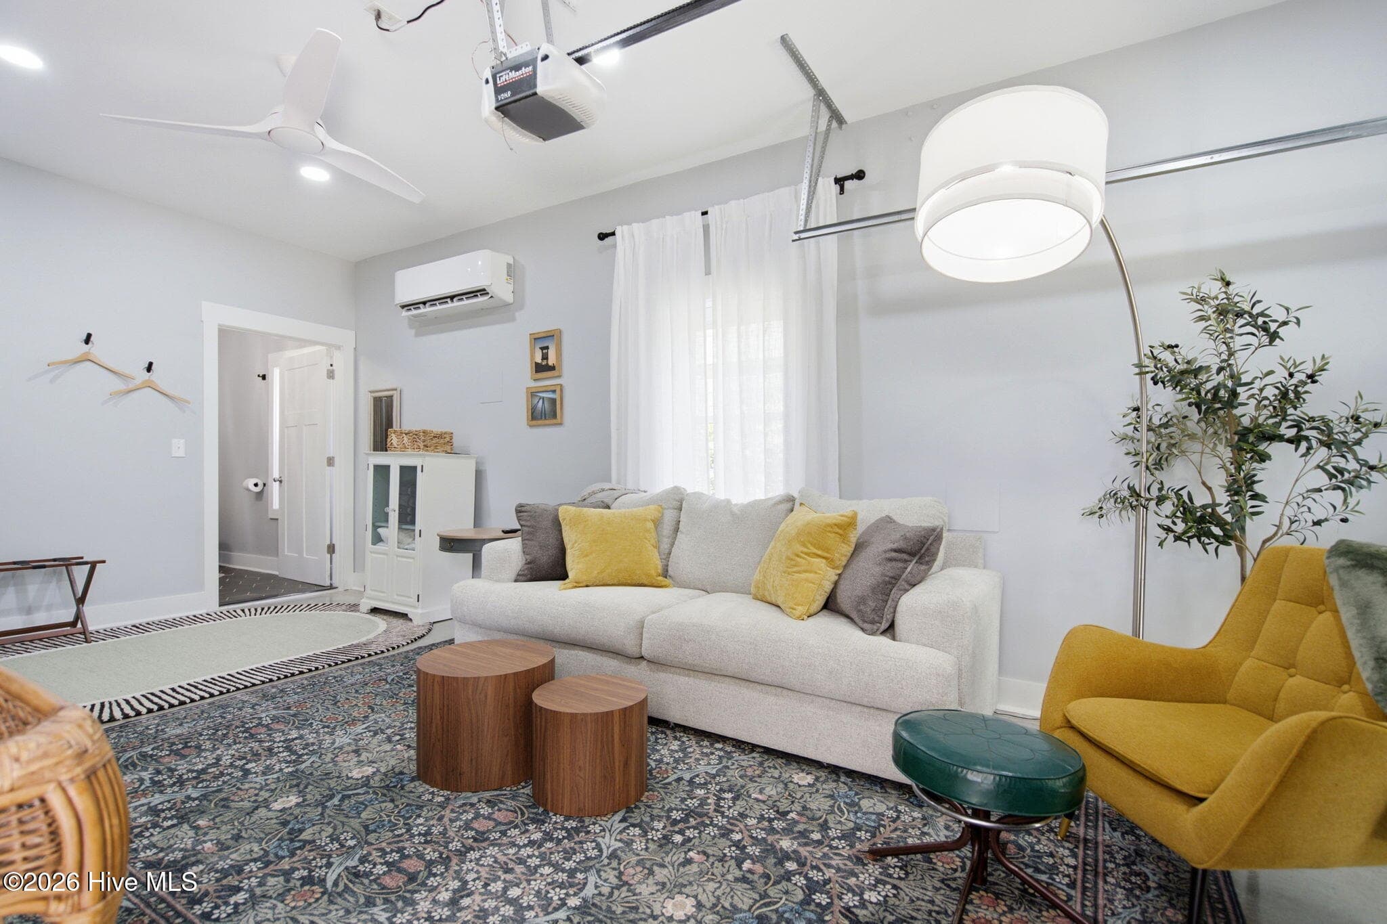
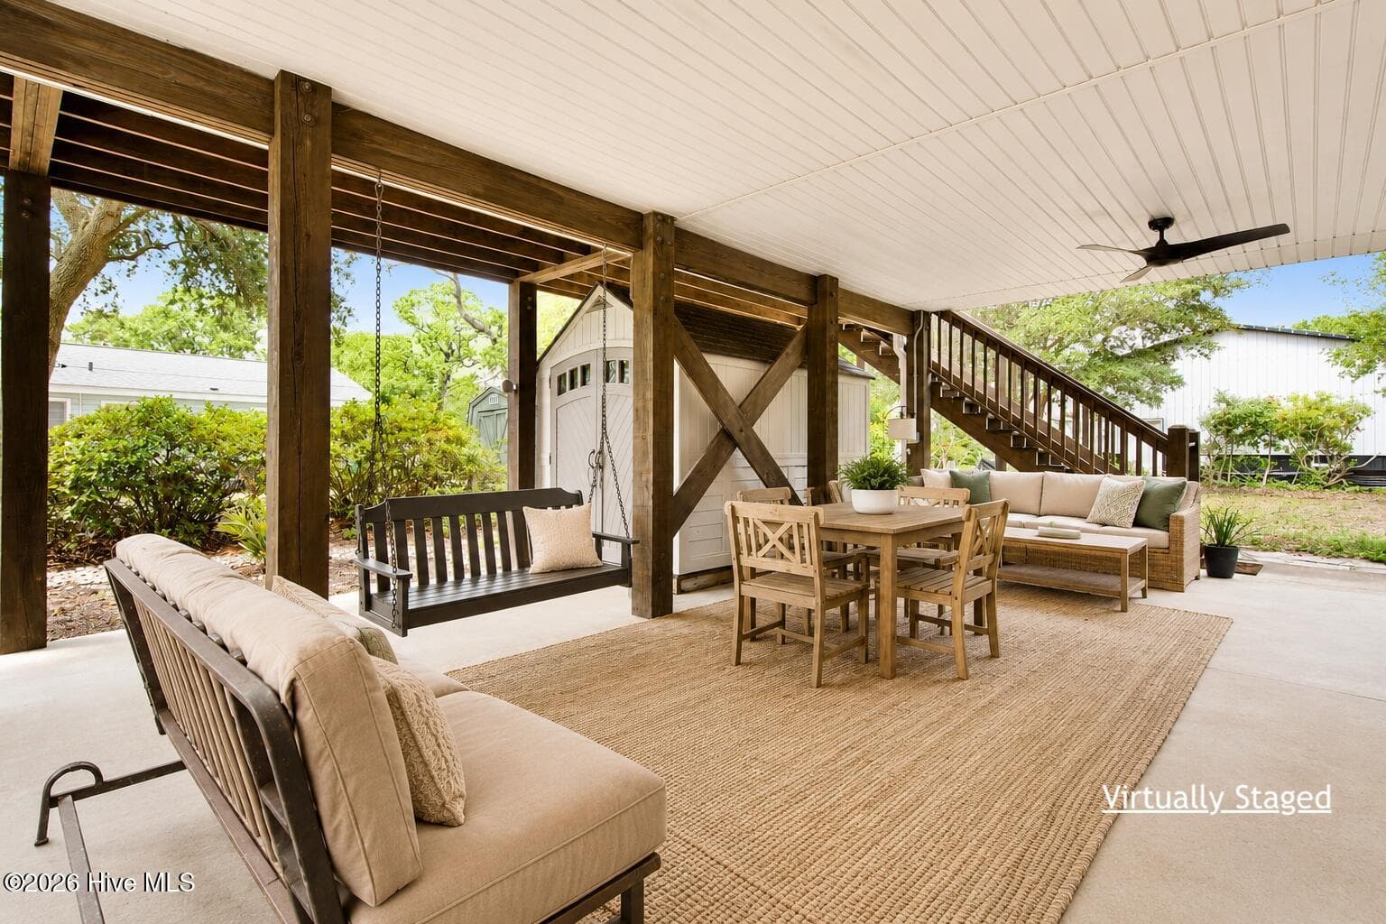
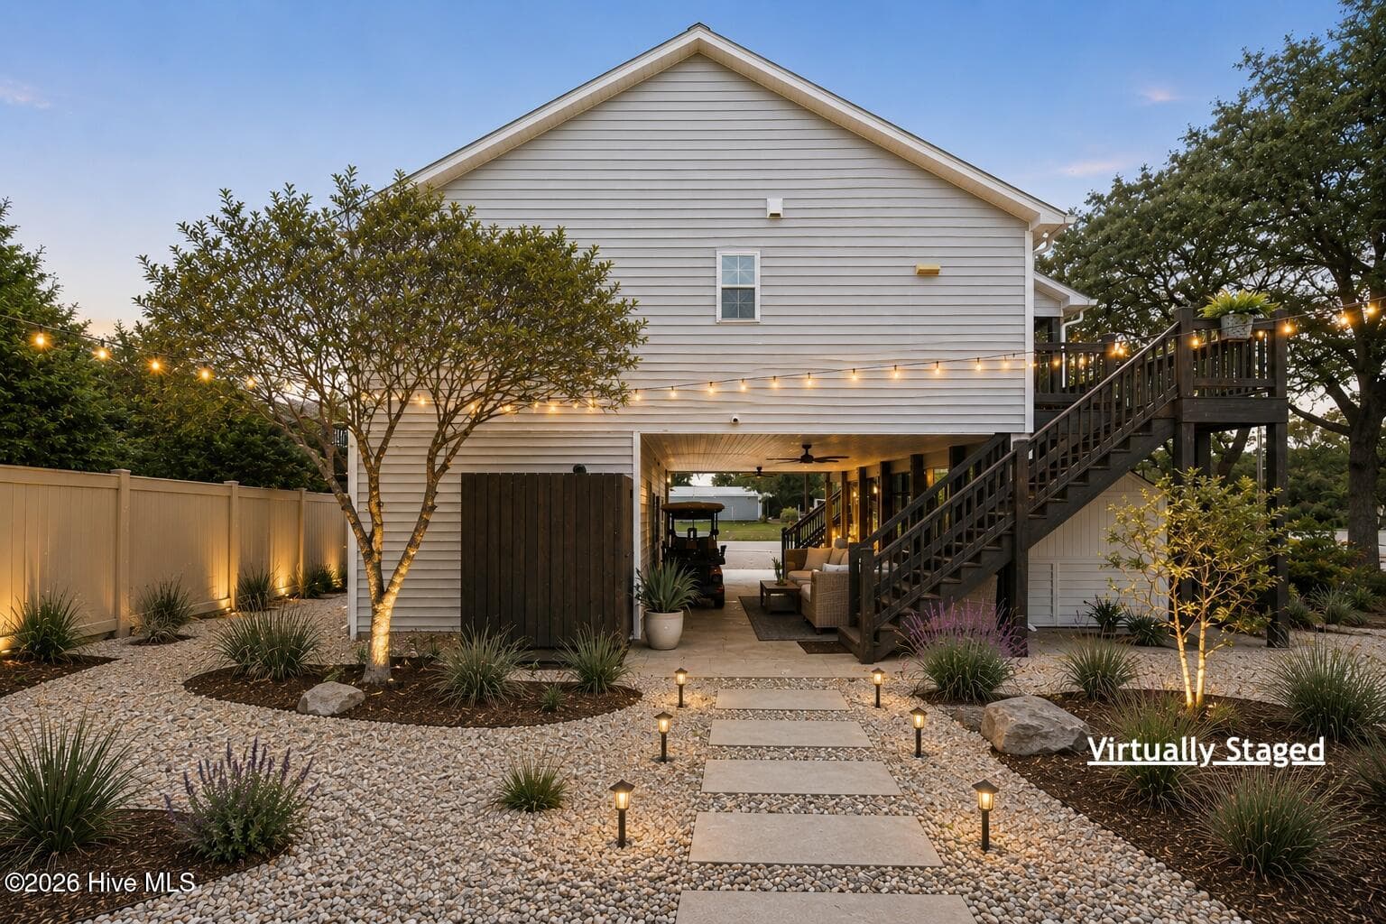
Downstairs Hangout (Virtually Staged) - 101 NW 11th Street, Oak Island, NC 28465
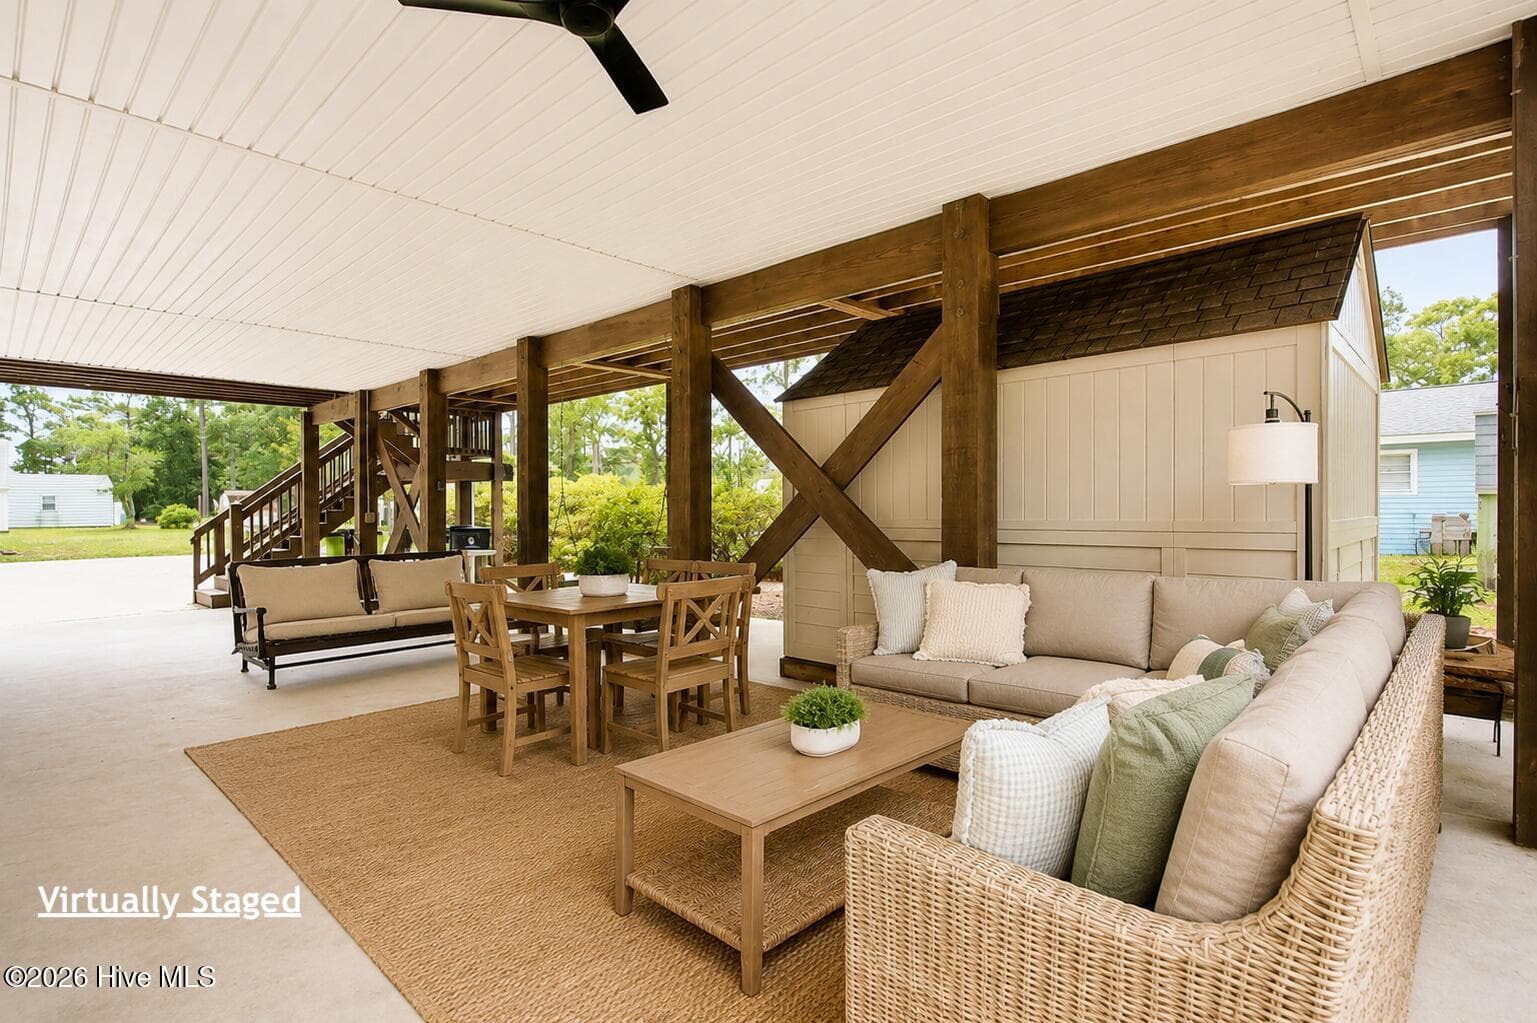
Virtually Staged - 101 NW 11th Street, Oak Island, NC 28465
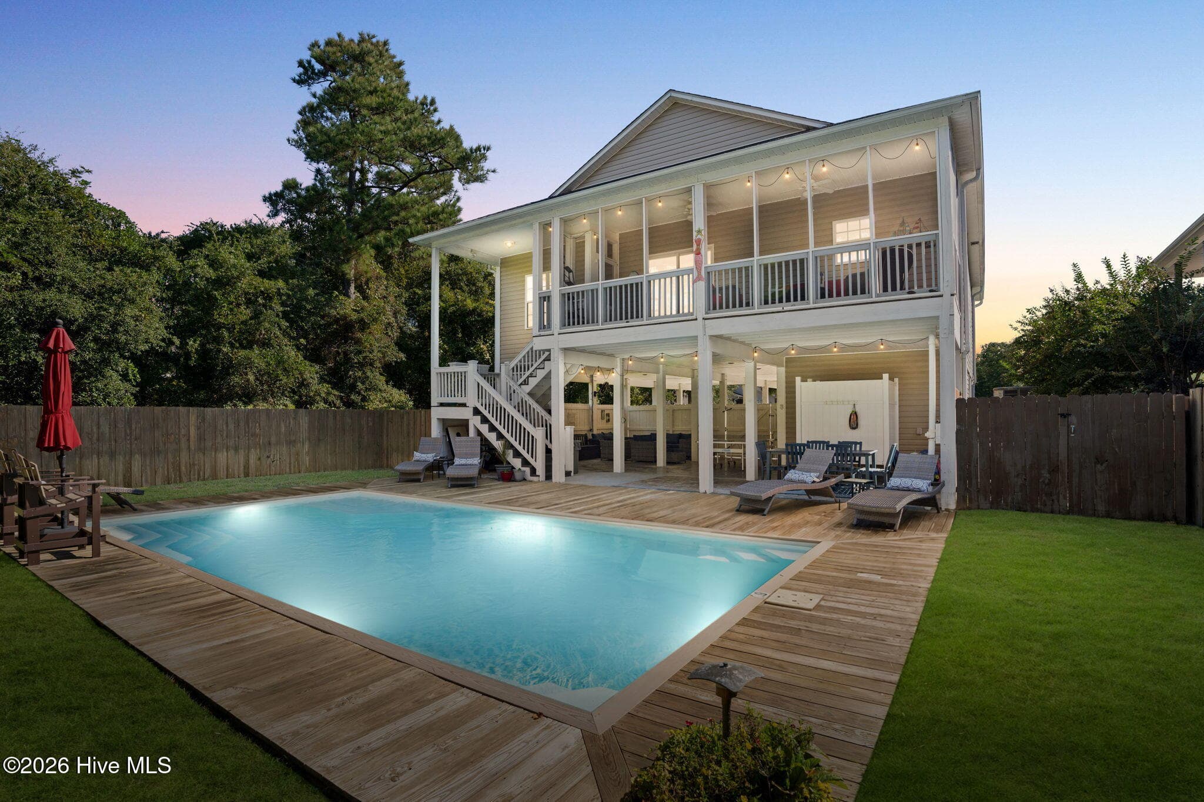
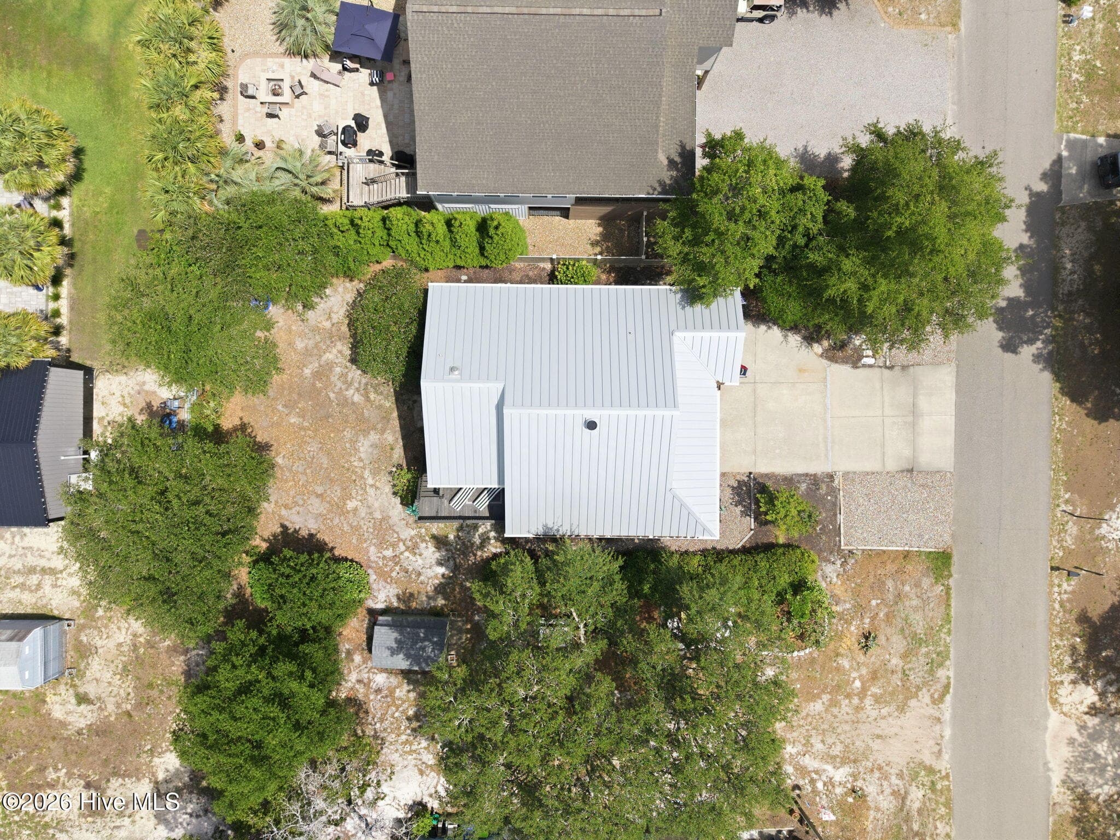
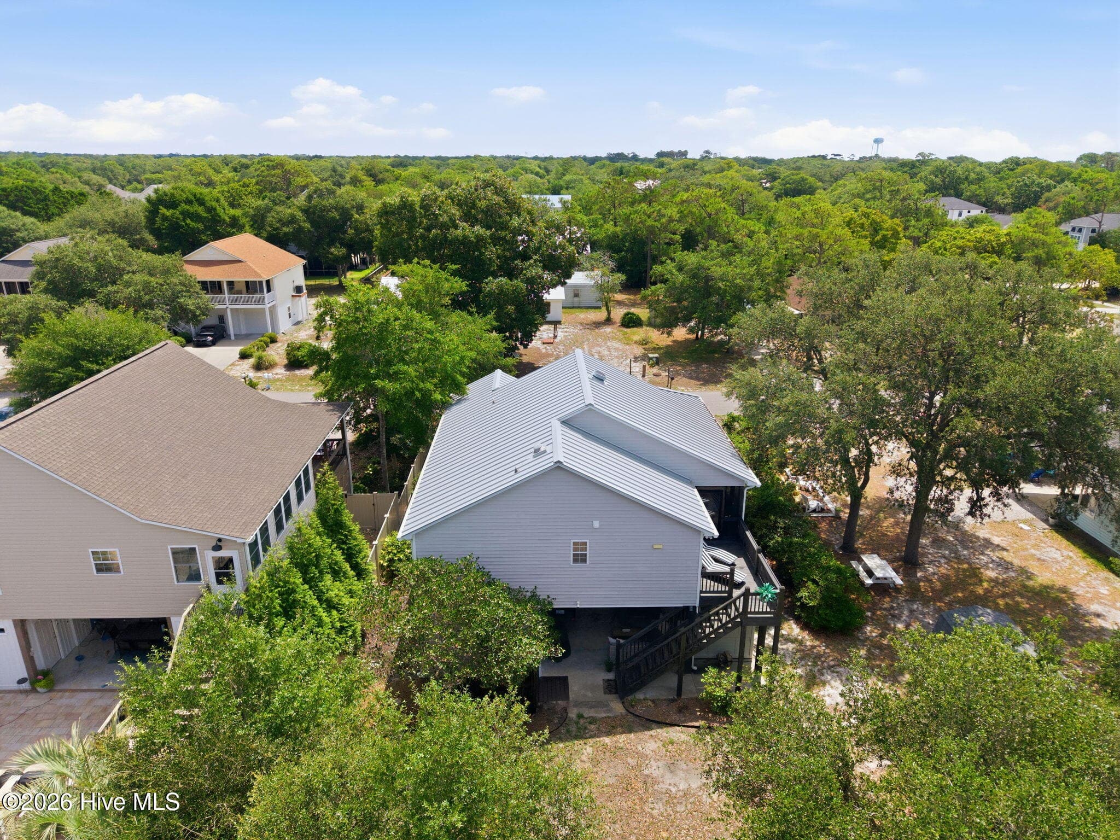
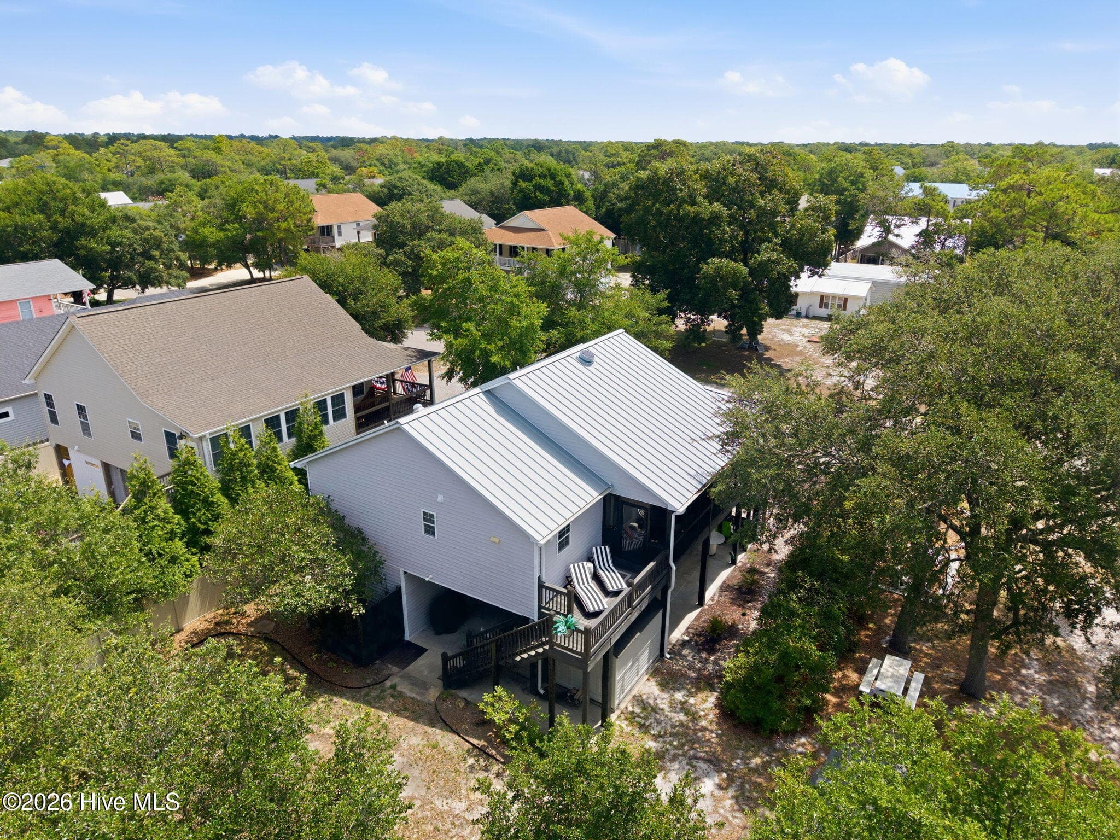
Aerial View - 101 NW 11th Street, Oak Island, NC 28465
Single Family Residence at 101 NW 11th Street, Oak Island, NC 28465, photo 47 of 55
Single Family Residence at 101 NW 11th Street, Oak Island, NC 28465, photo 48 of 55
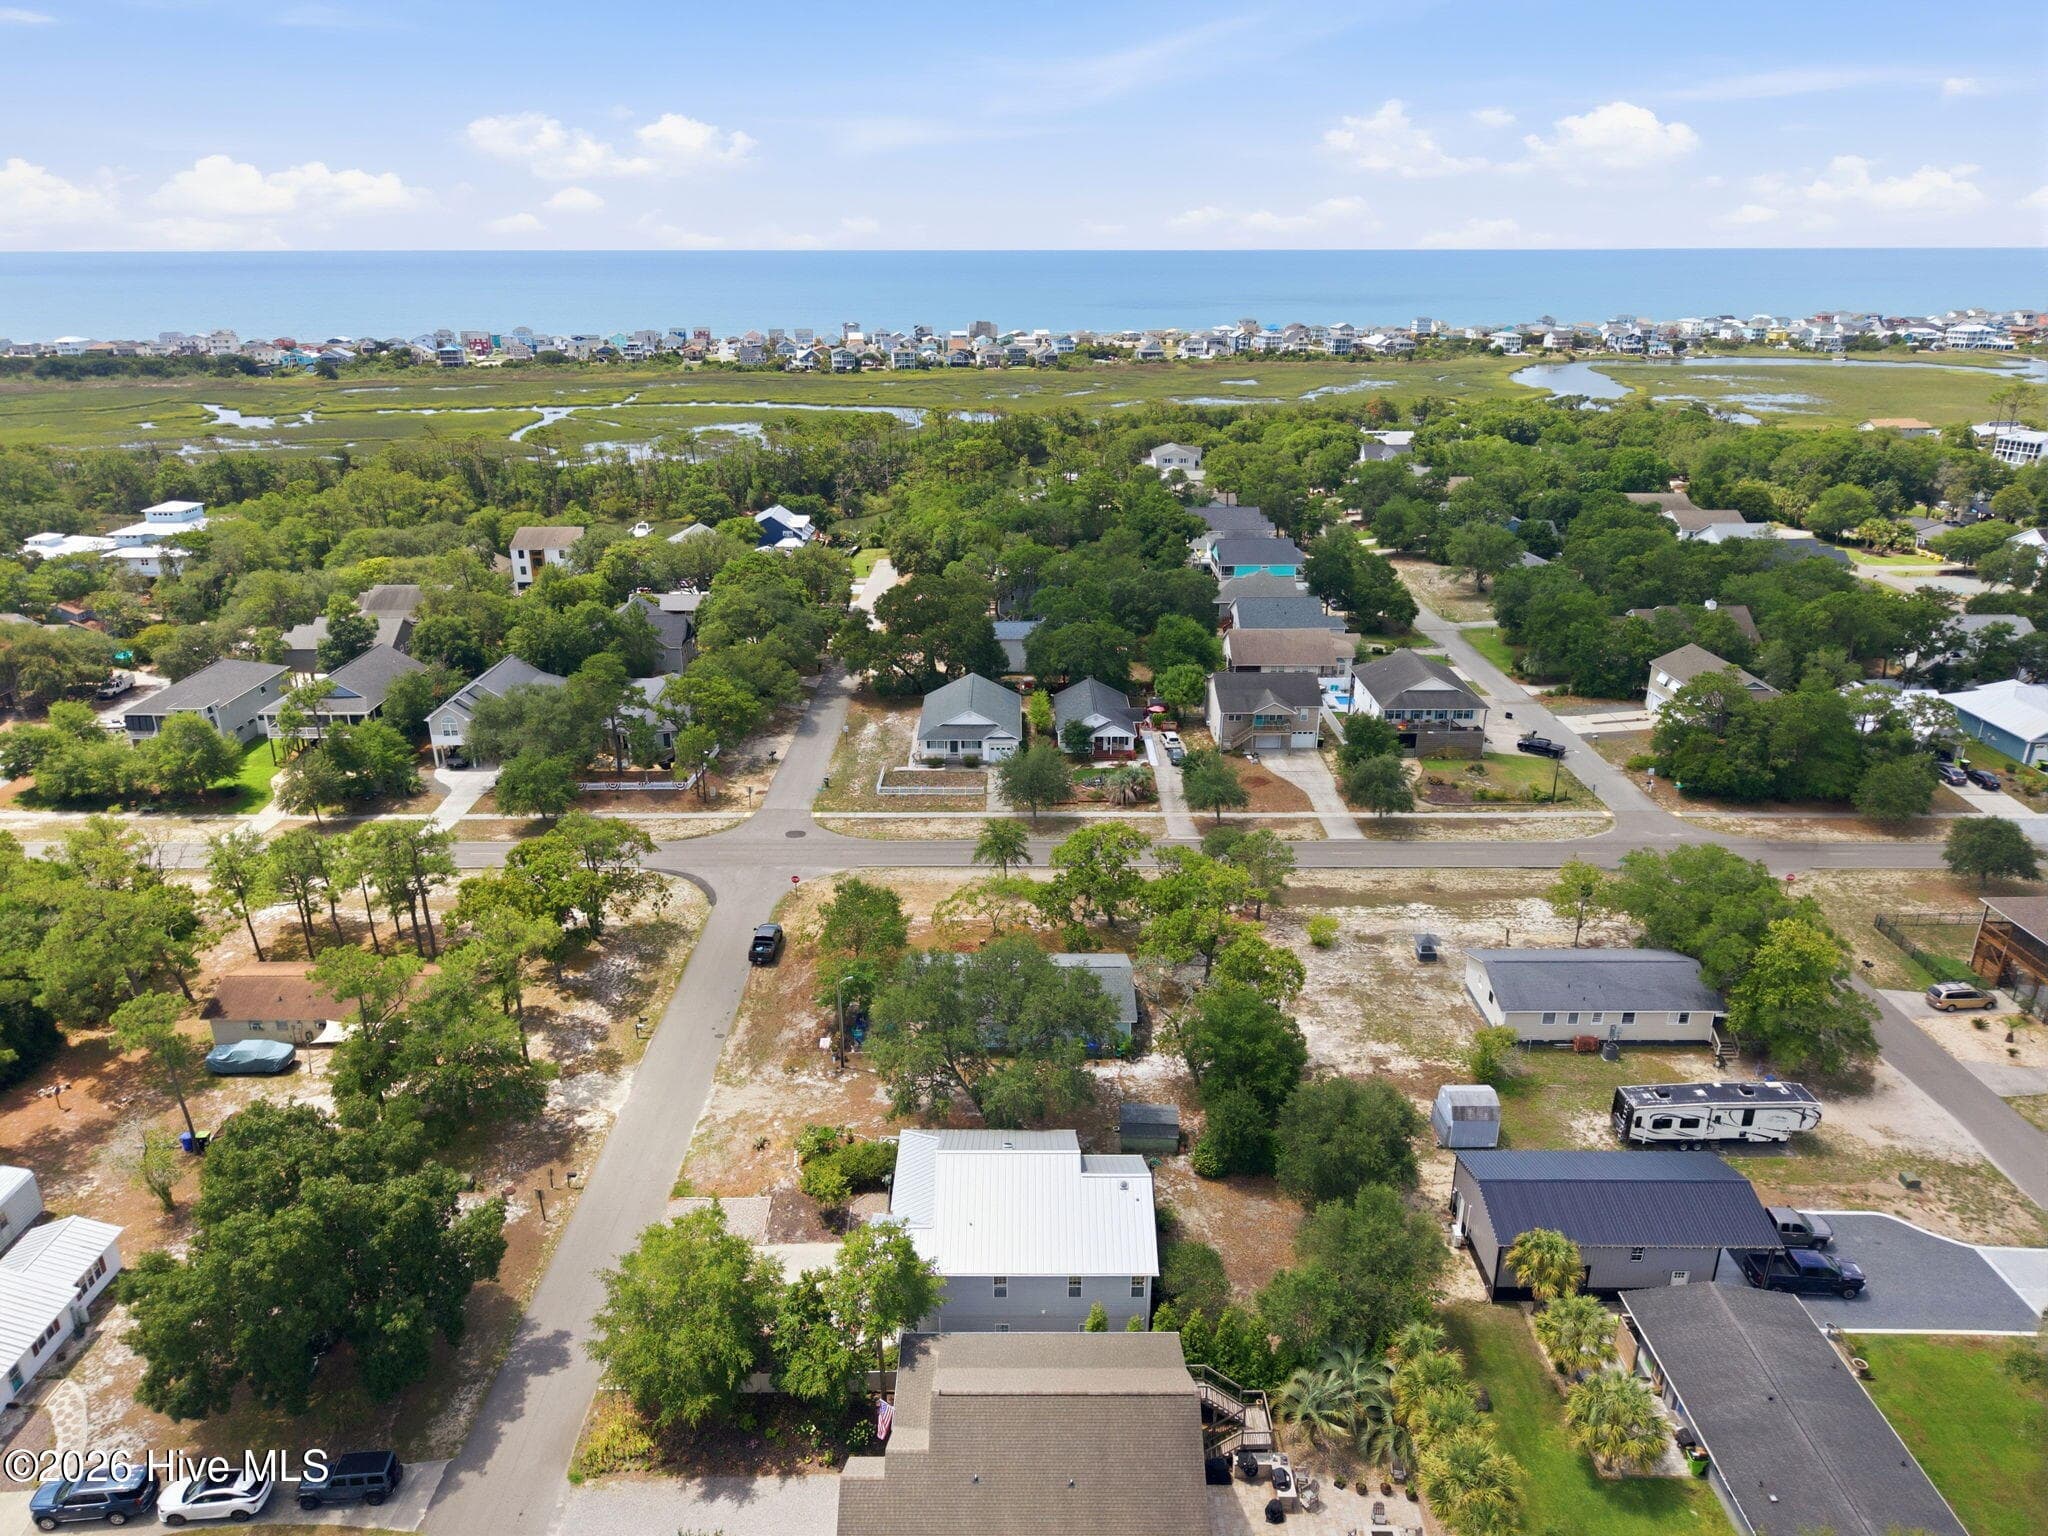
Not Far from the Beach! - 101 NW 11th Street, Oak Island, NC 28465
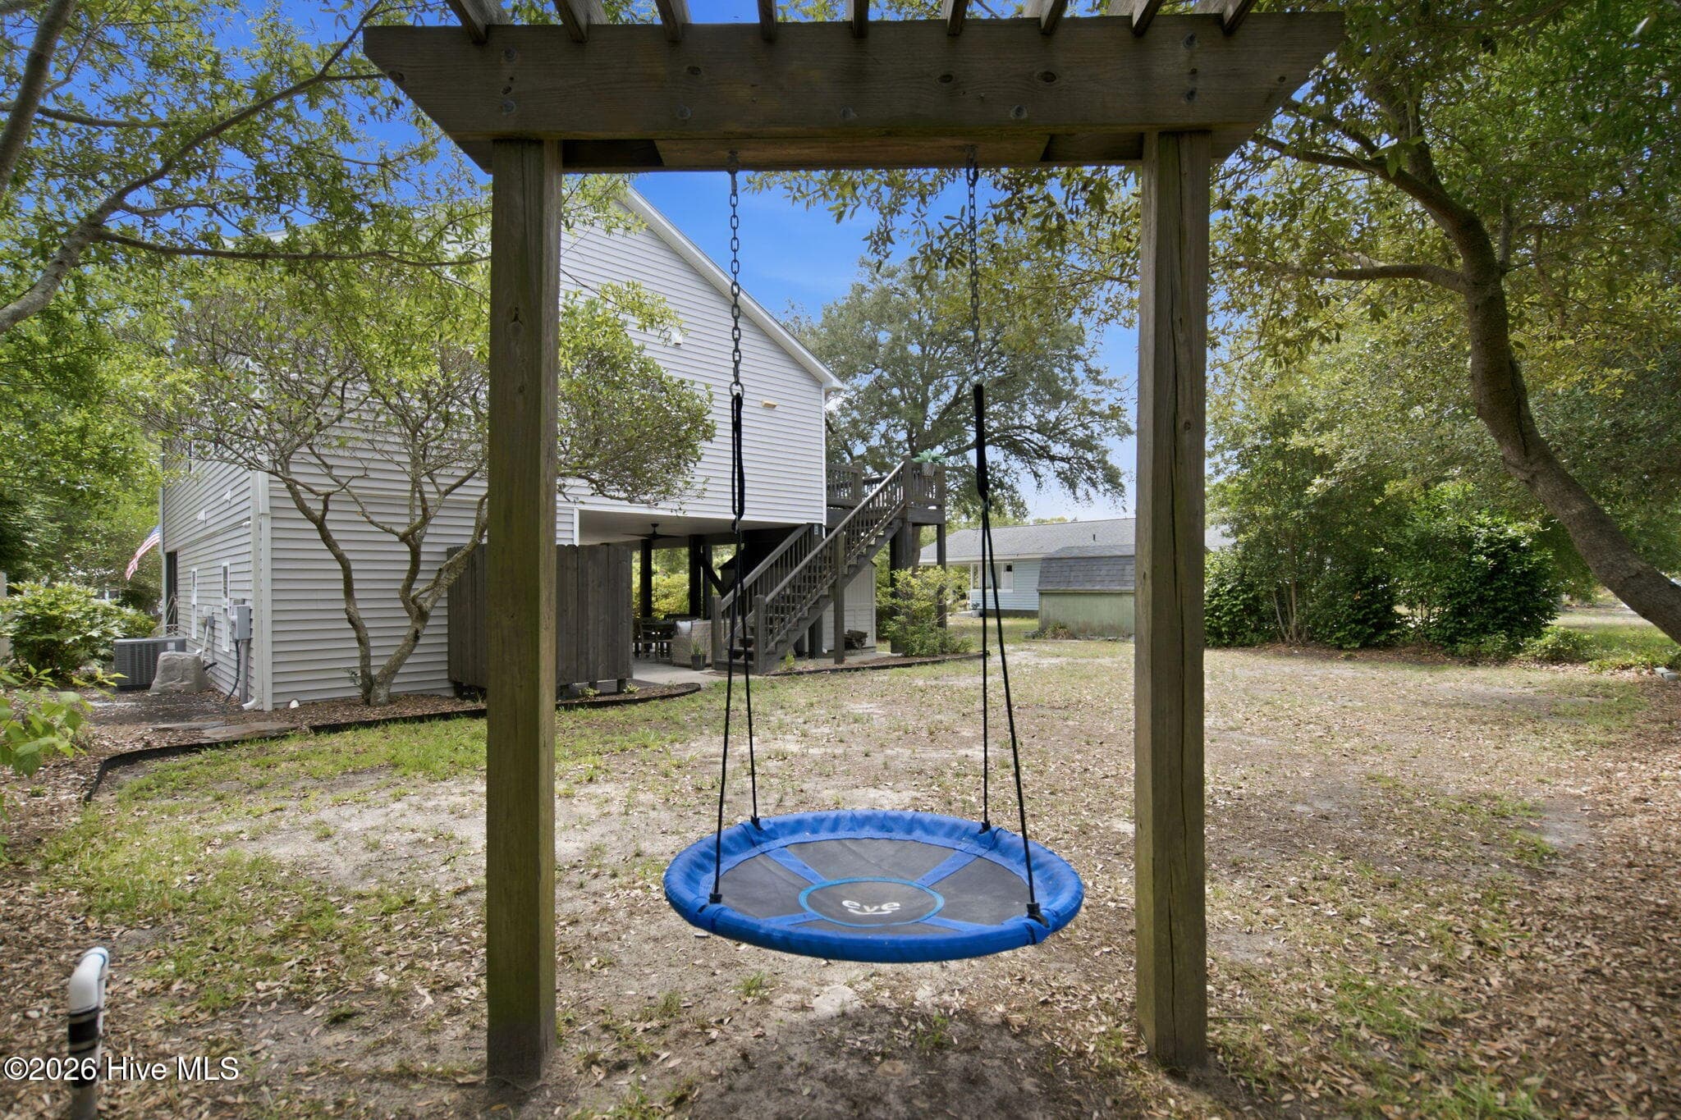
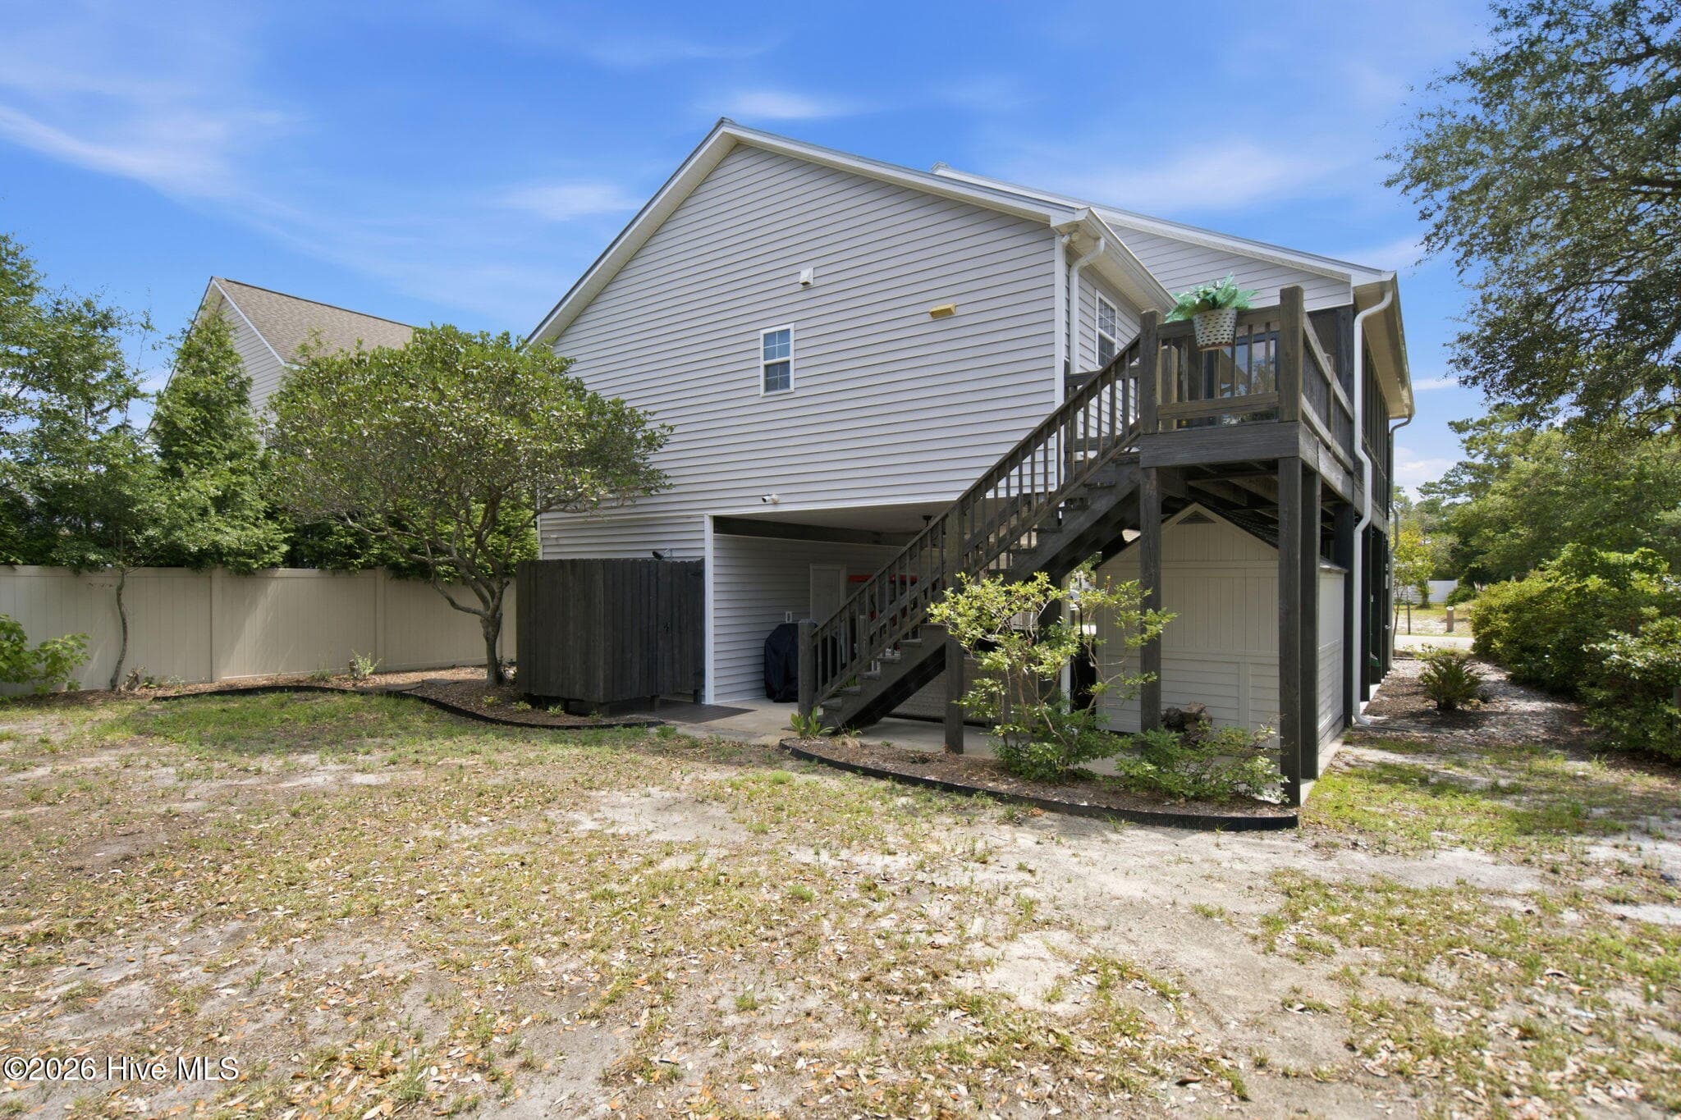
Back Yard - 101 NW 11th Street, Oak Island, NC 28465
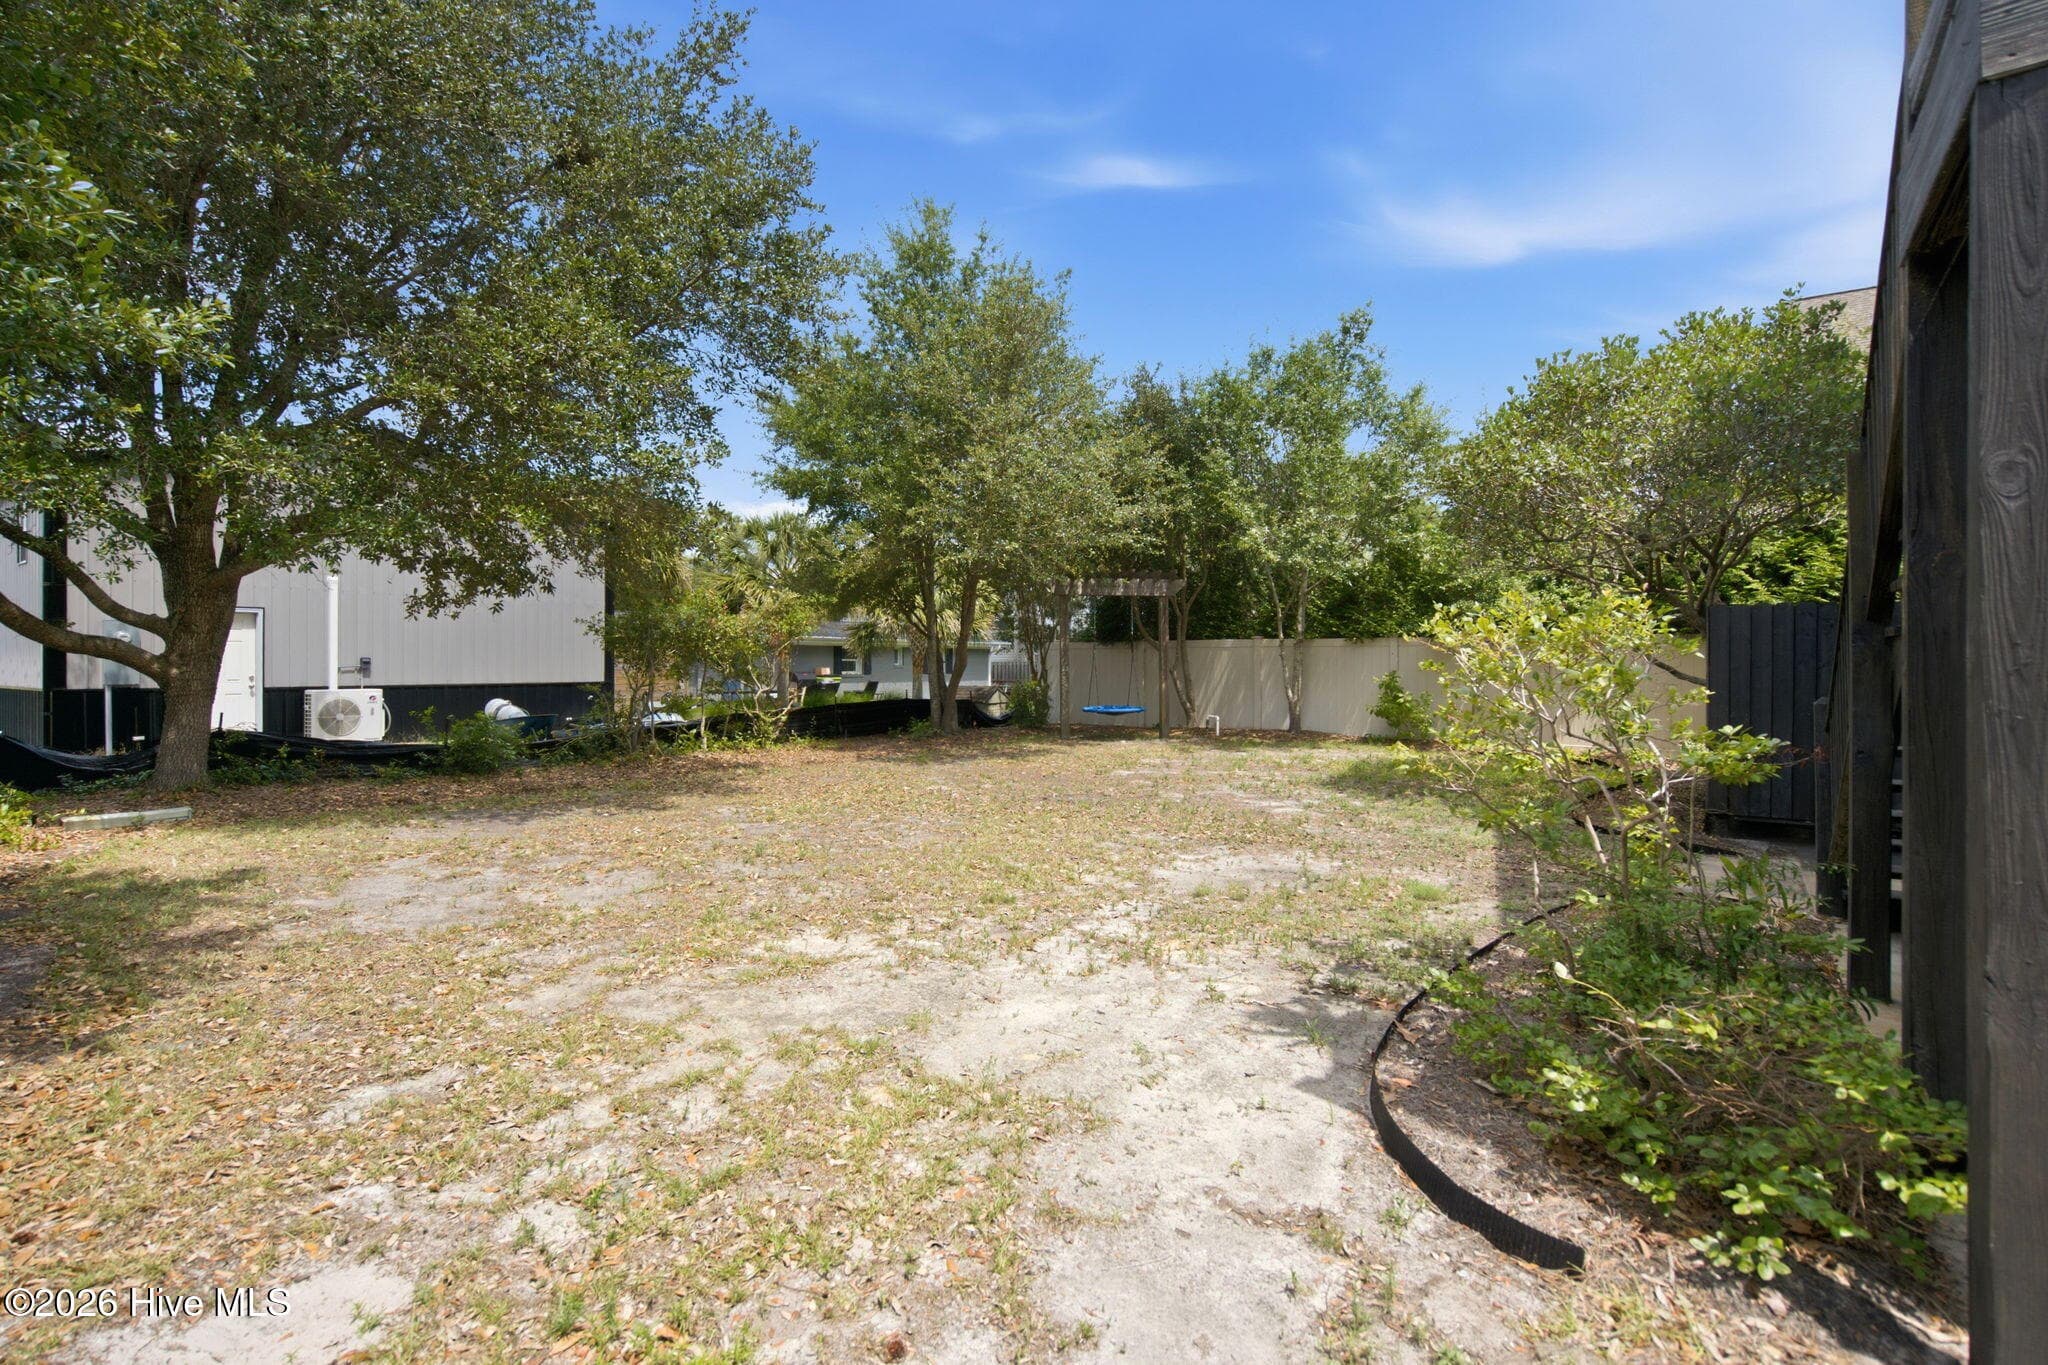
Backyard is a blank canvas - 101 NW 11th Street, Oak Island, NC 28465
Get creative with your landscaping - 101 NW 11th Street, Oak Island, NC 28465
Single Family Residence at 101 NW 11th Street, Oak Island, NC 28465, photo 53 of 55
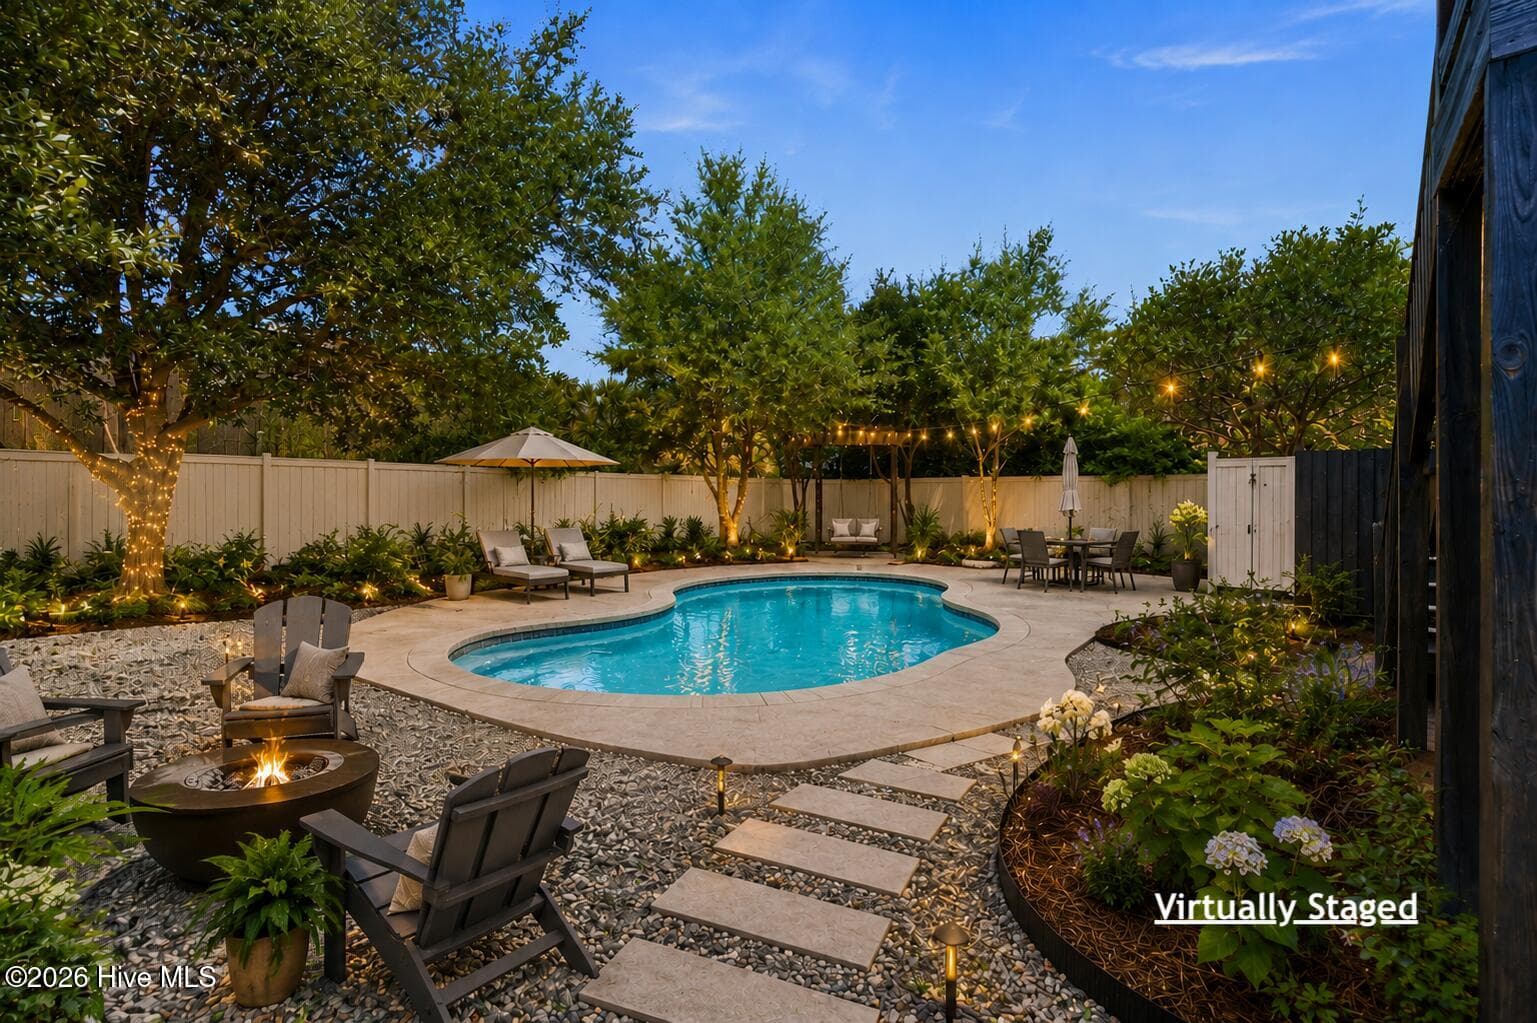
Perfect spot for a pool! - 101 NW 11th Street, Oak Island, NC 28465
Example of your backyard oasis - 101 NW 11th Street, Oak Island, NC 28465
55 photos

$699,000

101 NW 11th Street, Oak Island, NC 28465
Oak Island, NC 28465
Listed by Sarah Hunter · Intracoastal Realty Corporation
Bedrooms
3
Bathrooms
3
Living area
1,635 sqft
Year built
2003

About this home

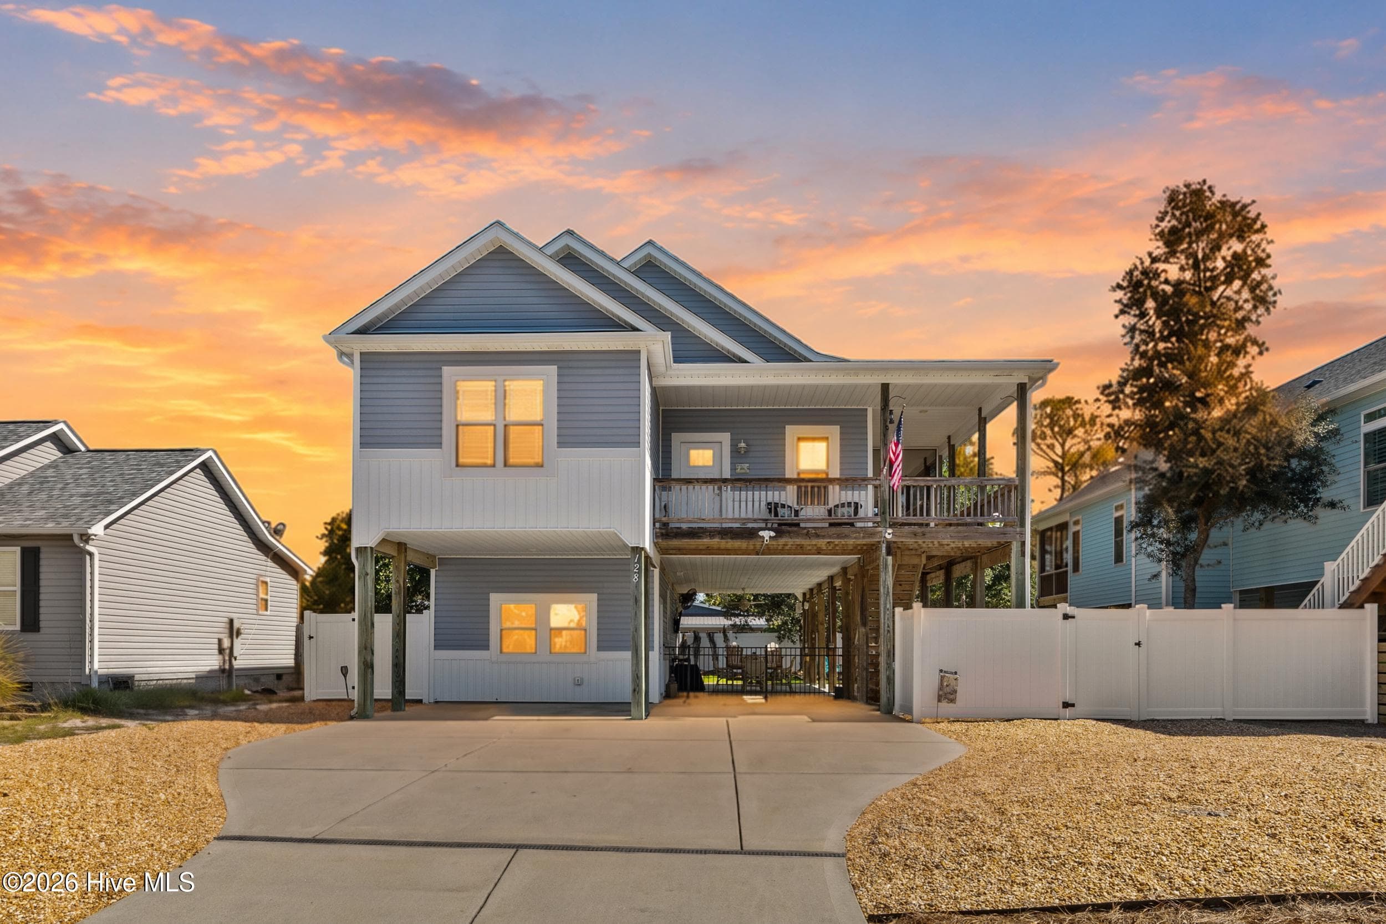
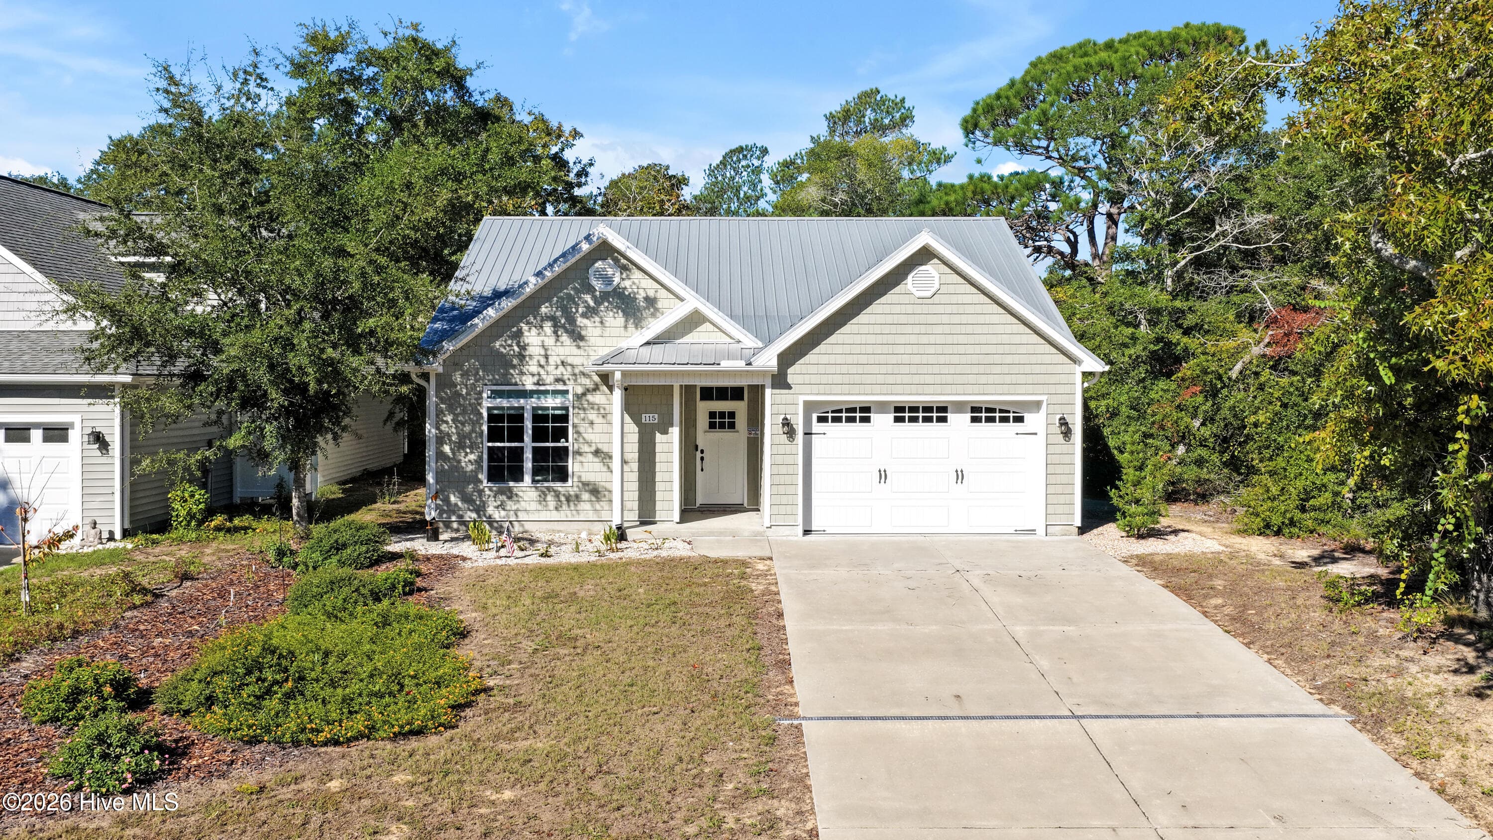
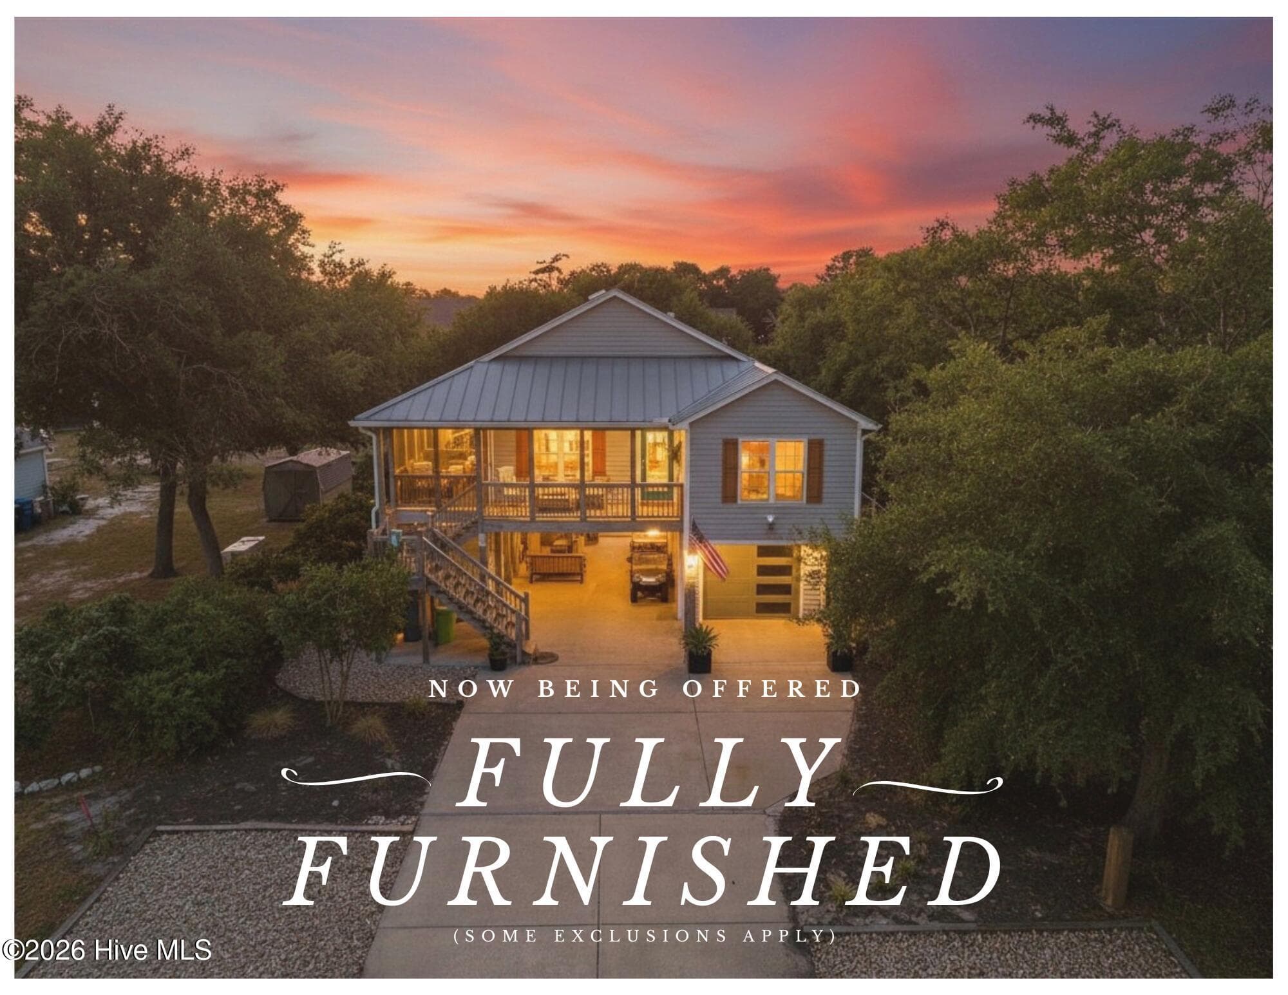
**Now Being offered Fully Furnishes with minimal exclusions. Just bring your suitcase!** Experience the perfect blend of coastal elegance, modern design, and flexible living in this beautifully renovated 3-bedroom, 3-bath home, ideally located just minutes from the beaches of Oak Island. From the moment you step inside, you'll love the bright, open-concept floor plan designed for effortless entertaining and everyday living. Soaring ceilings, abundant natural light, updated luxury vinyl plank flooring, and a stunning vaulted tongue-and-groove wood ceiling create a warm yet sophisticated atmosphere that feels different than your typical beach house. At the heart of the home, a beautifully remodeled kitchen is sure to impress with white quartz countertops, shaker cabinetry, stainless steel appliances, a spacious island, and timeless tile backsplash--the perfect gathering place for family and friends. Each bedroom has its own unique designer style, while the renovated bathrooms feature thoughtfully selected finishes, including custom tile work and modern fixtures, creating spa-inspired spaces throughout the home. A standout feature is the finished lower-level living suite, complete with its own full bath and dedicated mini-split heating and cooling system. Whether you're looking for a private guest retreat, home office, recreation room, multigenerational living, or additional income potential, this versatile space offers endless possibilities. An additional storage room behind the suite, along with a detached storage shed, provides plenty of room for beach gear, golf carts, bikes, and more. Outdoor living is equally impressive. Relax year-round on the expansive screened porch, soak up the sunshine on the rear deck, or enjoy your morning coffee on the covered front porch. The private backyard is waiting for you to put your personal touch on (Sellers have survey and quotes for installing an inground pool). Don't forget the outdoor shower, perfect for rinsing off after a day at the beach or cleaning up your furry friends. With generous parking, abundant storage, and a location just minutes from Middleton Beach Access, this exceptional property offers the perfect opportunity as a primary residence, second home, or vacation rental investment.

Property details

MLS
Hive MLS
MLS #
100590214
Property type
Single Family Residence
Subdivision
Pinners Point
Status
Active
Days on market
92
On market date
July 21, 2026
Stories
N/A
Total bathrooms
3
Garage spaces
1
Parking spaces
1
Lot size
0.15 acres
Loading map…

Nearby schools

Within 10 miles. School directory data from the National Center for Education Statistics (NCES), accessed via the Urban Institute Education Data API. Local Score is calculated by INNOVATE Real Estate; where a state rating is shown, it comes from that state's own official school report card.

Elementary
Southport Elementary
8.04 mi away · Grades 0-5
Zoned school (attendance boundary, 2015-16 data)
3.3
Local Score (state rating (2025) blended 70/30 with student-teacher ratio) -- not an official state rating
State rating: C (2025)
Enrollment
432
Student:teacher ratio
13.9:1
District
Brunswick County Schools
Middle
South Brunswick Middle
9.26 mi away · Grades 6-8
Zoned school (attendance boundary, 2015-16 data)
3.0
Local Score (state rating (2025) blended 70/30 with student-teacher ratio) -- not an official state rating
State rating: C (2025)
Enrollment
636
Student:teacher ratio
17.2:1
District
Brunswick County Schools
High
Brunswick County Early College
8.69 mi away · Grades 9-13
Zoned school (attendance boundary, 2015-16 data)
3.8
Local Score (state rating (2025) blended 70/30 with student-teacher ratio) -- not an official state rating
State rating: A (2025)
Enrollment
365
Student:teacher ratio
33.2:1
District
Brunswick County Schools

Walkability

Blended score for Oak Island's center, calculated by INNOVATE Real Estate from two sources: the EPA's National Walkability Index (street network, transit, land-use mix) and Google Places amenity data (what's actually reachable on foot from this point). 60% EPA National Walkability Index + 40% nearby-amenity density (Google Places).

25
Car-dependent
out of 100
EPA National Walkability Index
5.7 / 20 -- Least walkable
Google Places amenity density
20 / 100
Restaurants & cafes0
Grocery stores1
Parks8
Schools0
Transit stops0
Pharmacies0

Mortgage calculator

Estimate only - actual rate and payment depend on your lender, credit, and loan program.

$
%
%
Adjust tax / insurance estimates
% / yr
$
/mo
Est. monthly payment
$4,359/mo
$139,800 down
$559,200 loan
Principal & interest$3,627
Property tax (est.)$583
Home insurance (est.)$150

Similar homes you might like

Data source: Listing information provided by Hive MLS via Trestle/CoreLogic. Last updated 2 days ago.

Information herein deemed reliable but not guaranteed; all measurements, school assignments, HOA fees, taxes, and feature lists are approximate and should be independently verified. Equal Housing Opportunity.