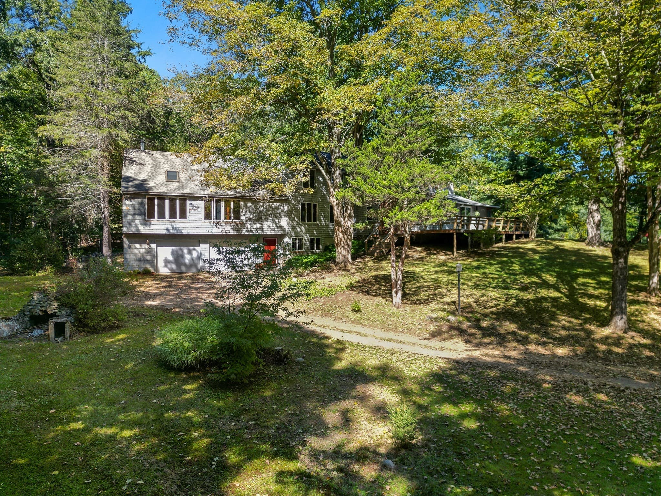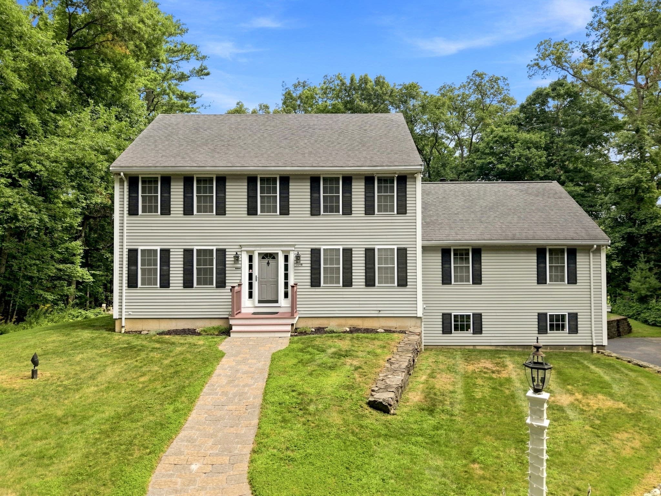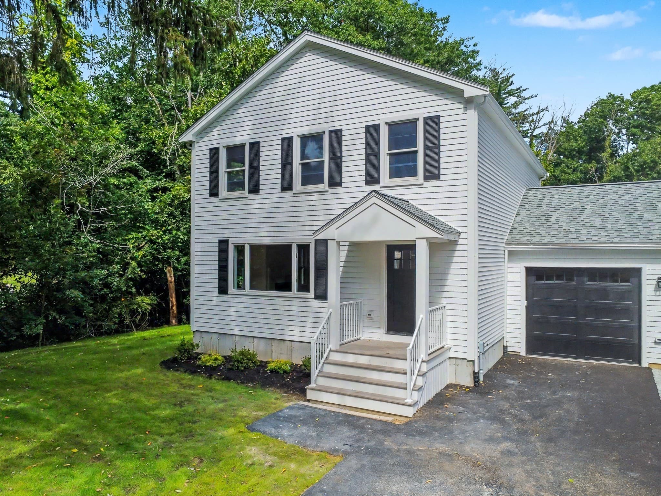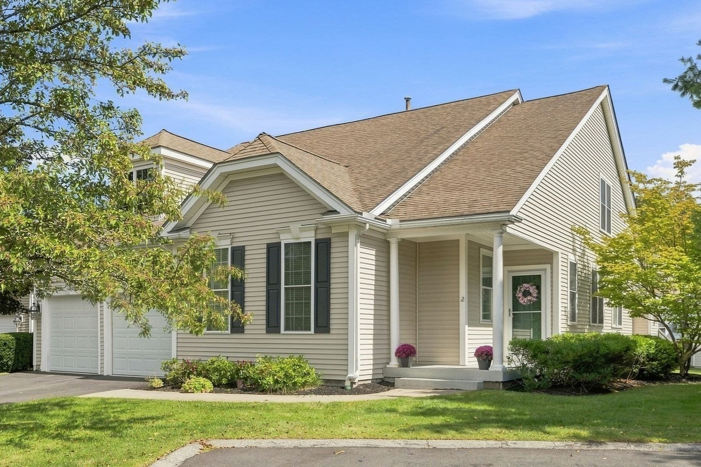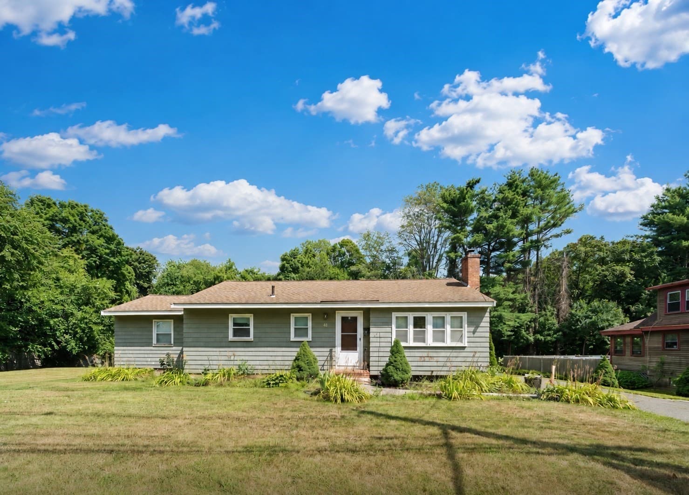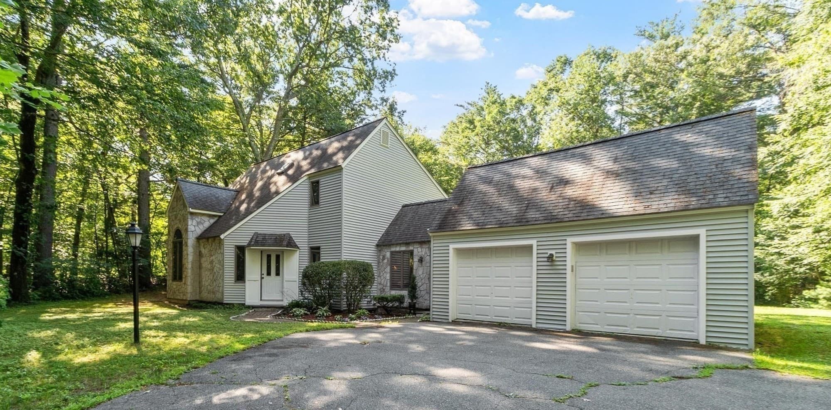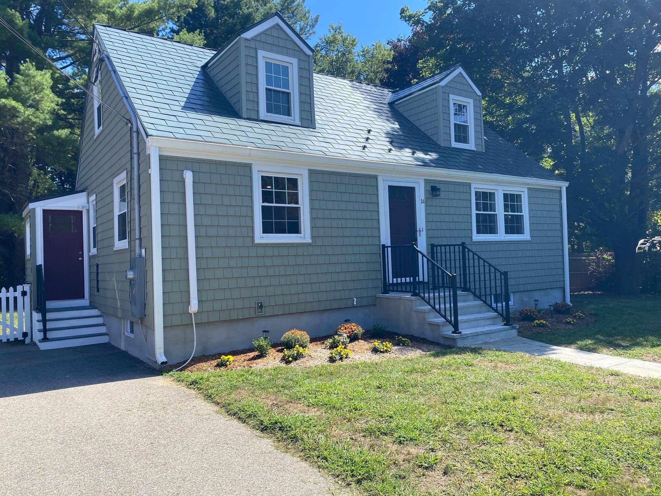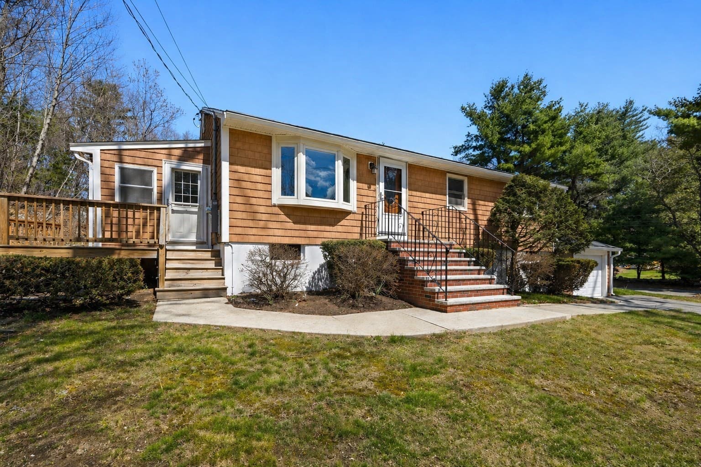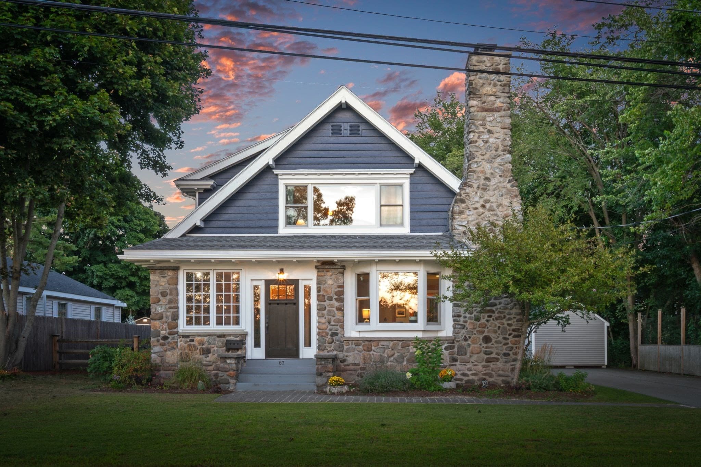
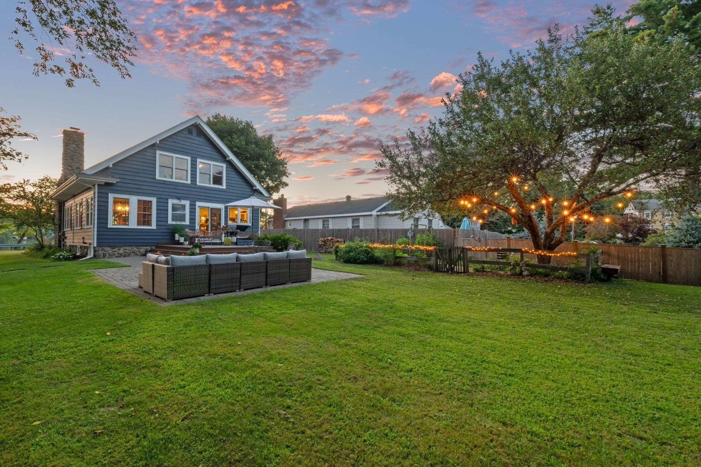
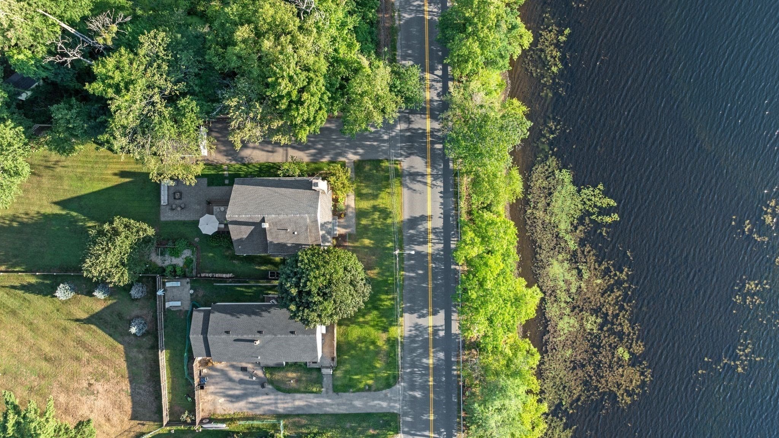



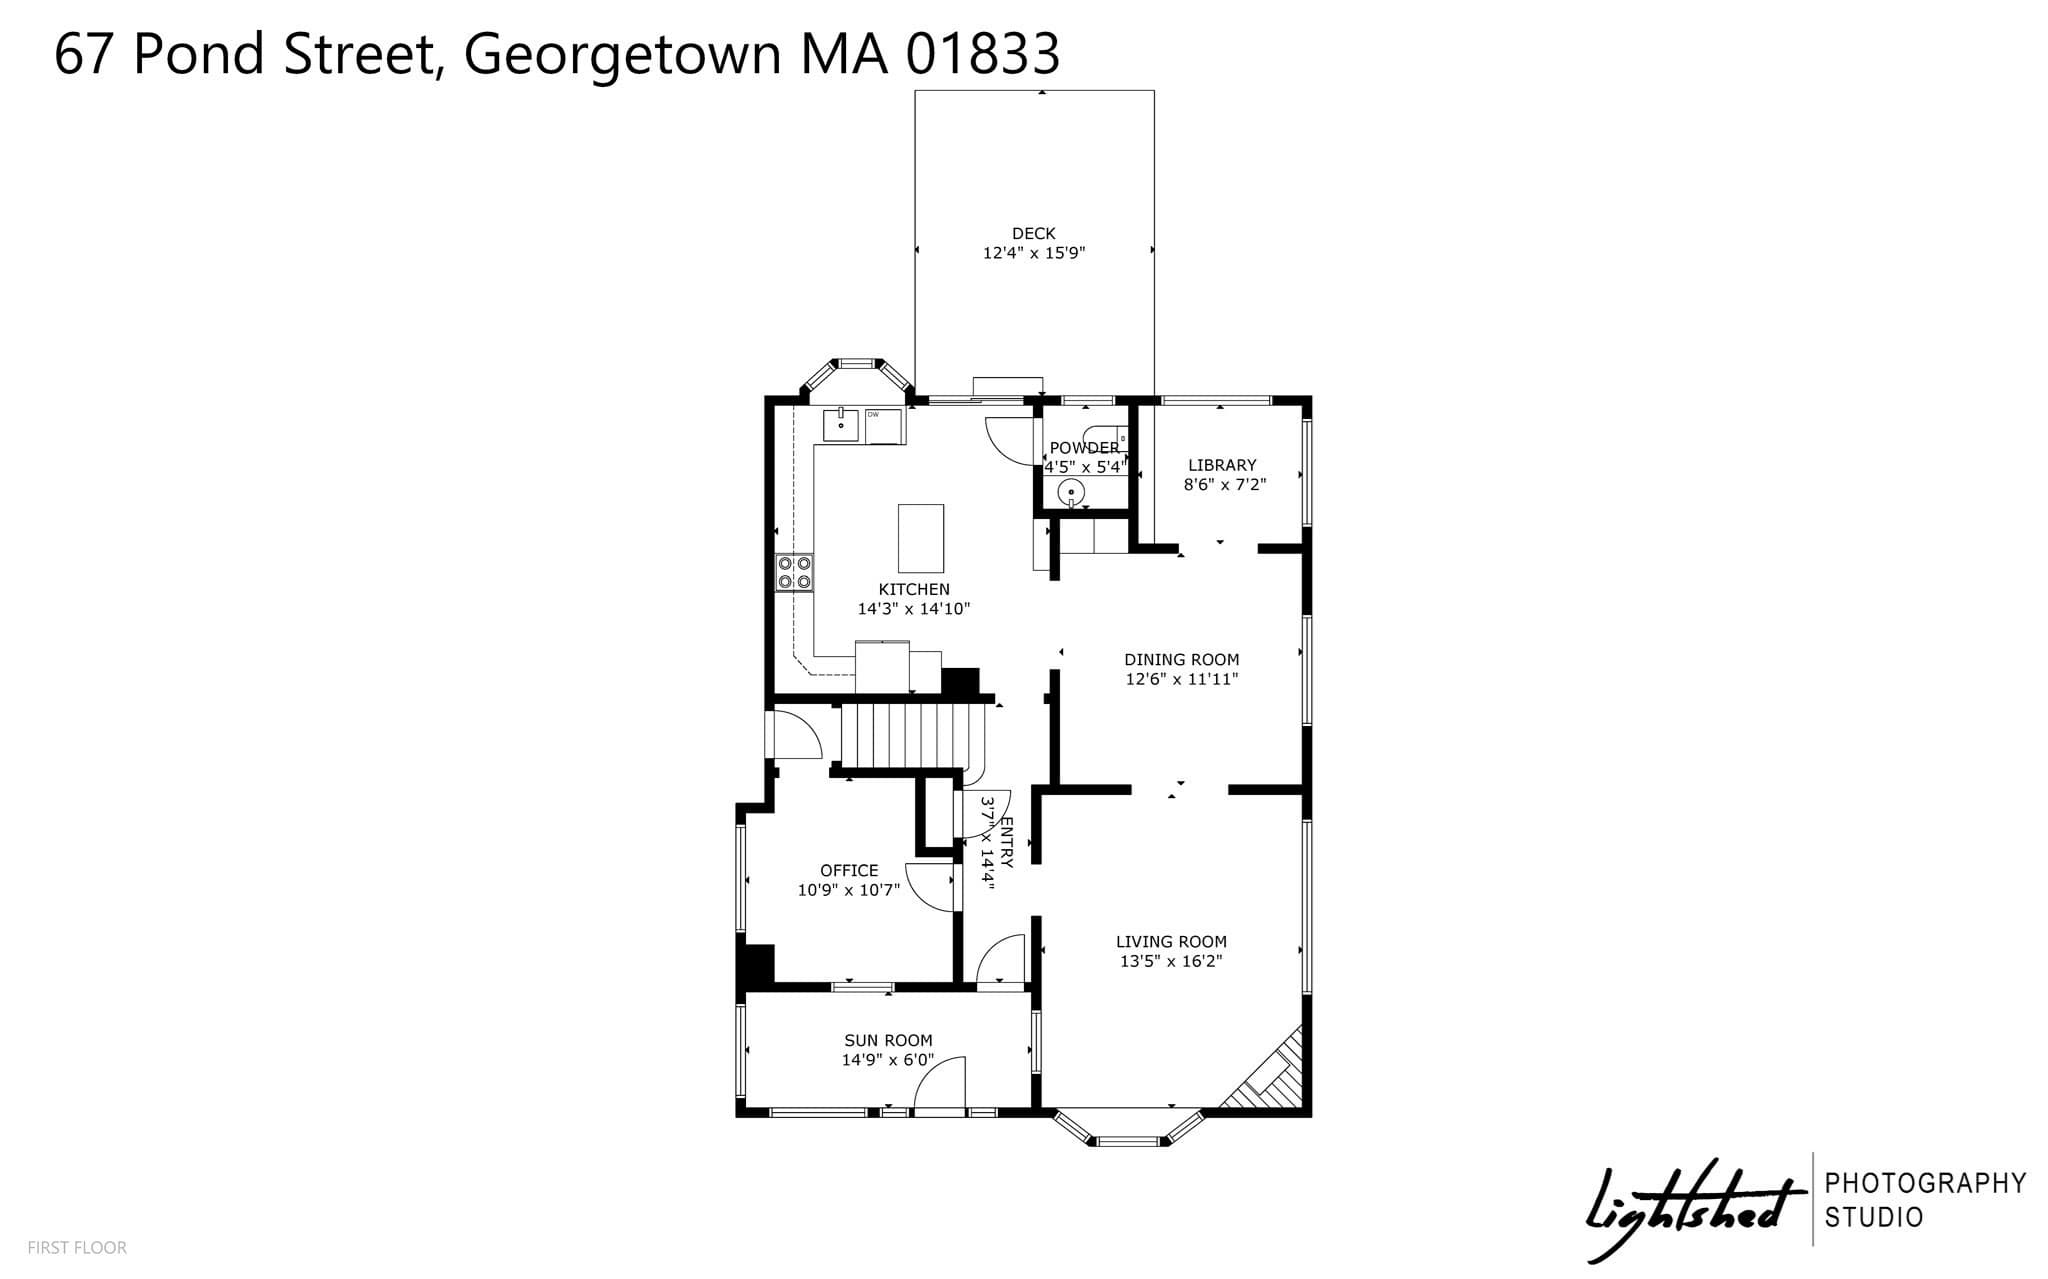
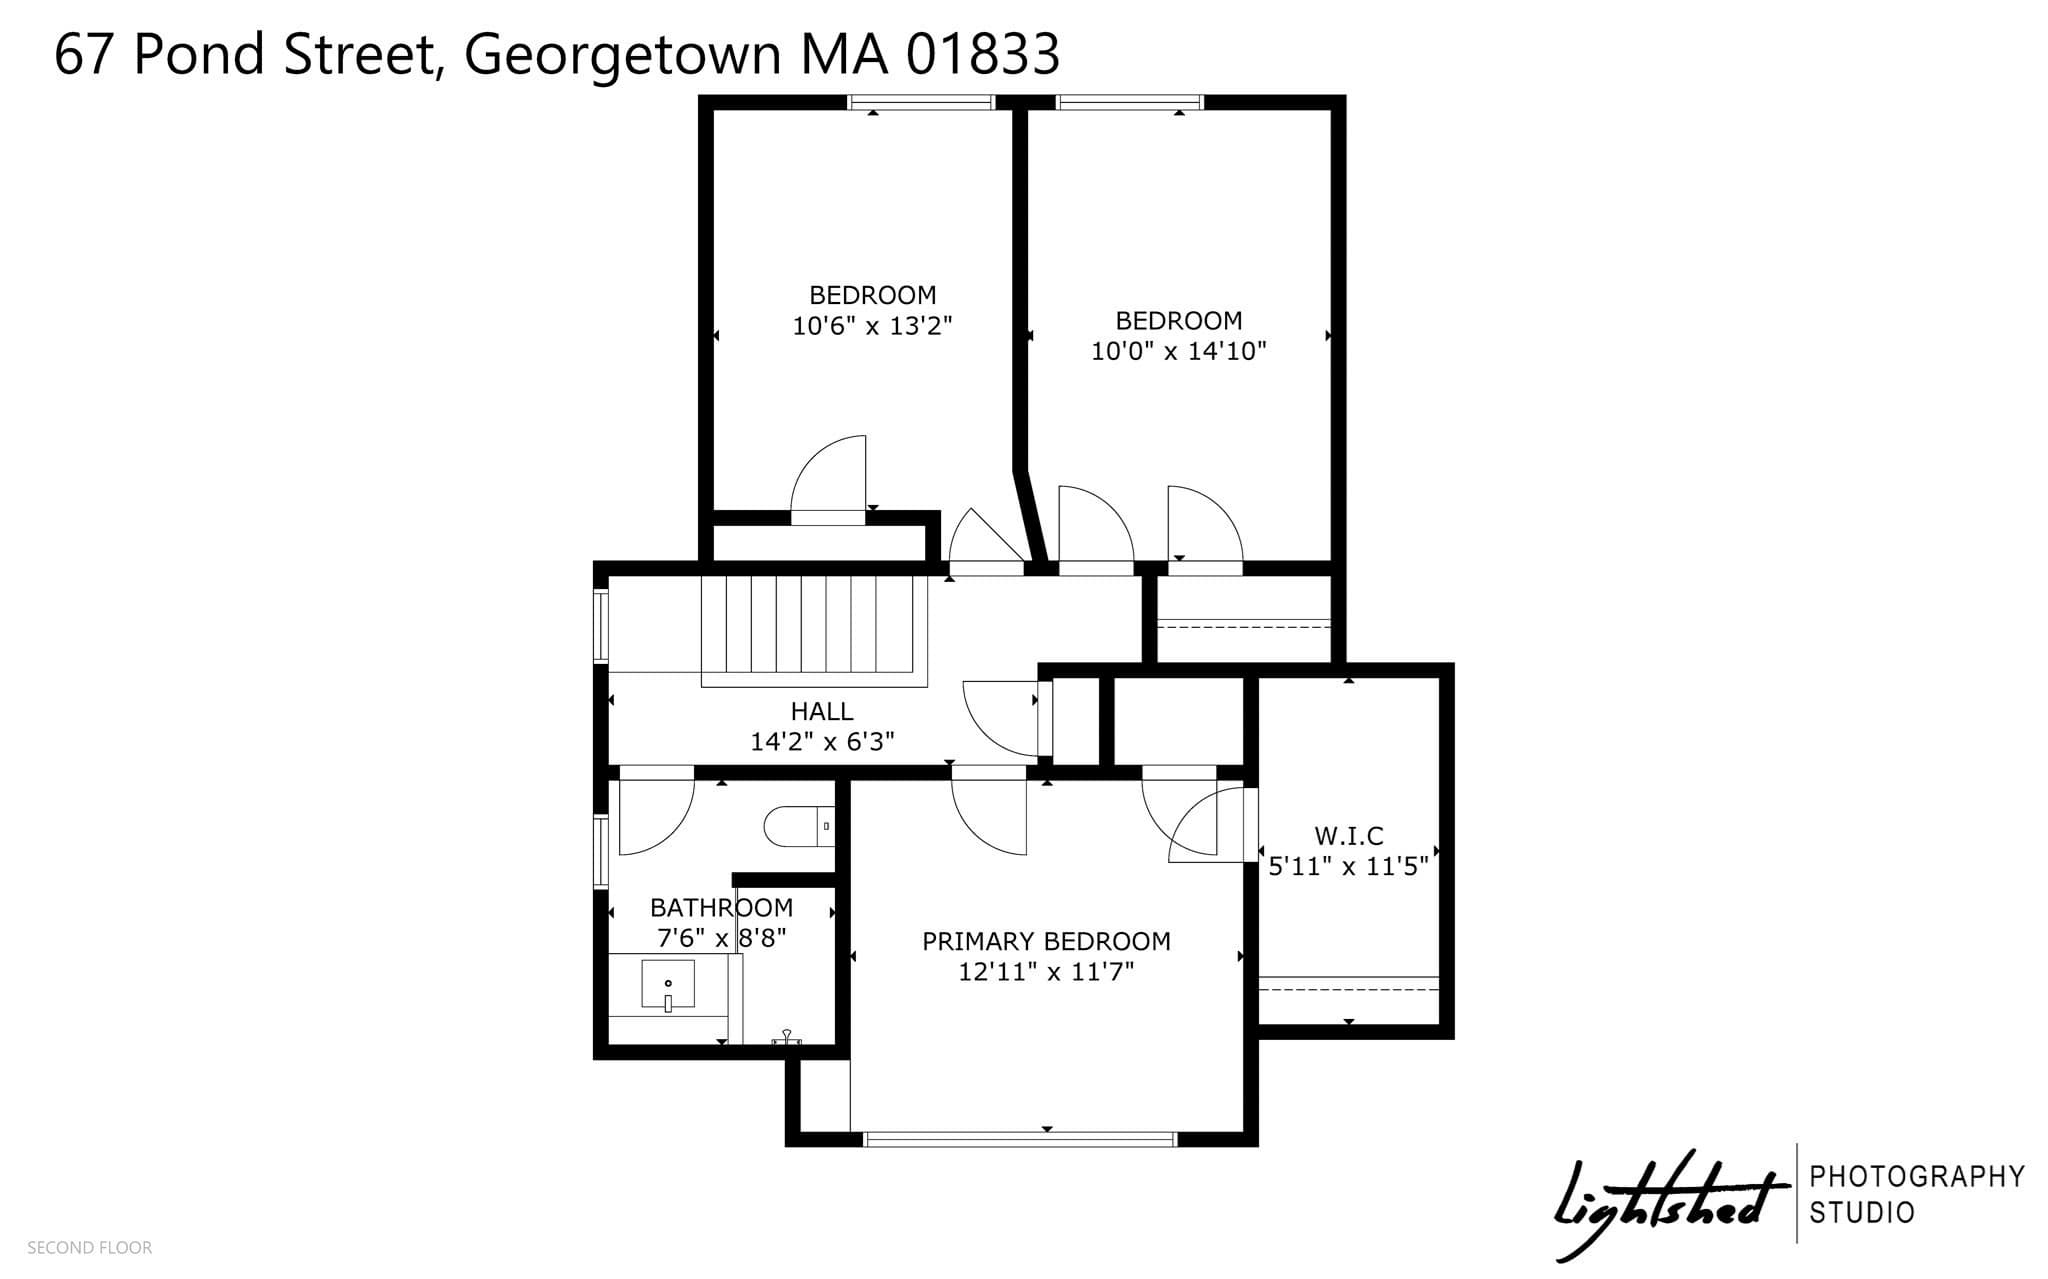
Single Family Residence at 67 Pond St, Georgetown MA 01833, Georgetown
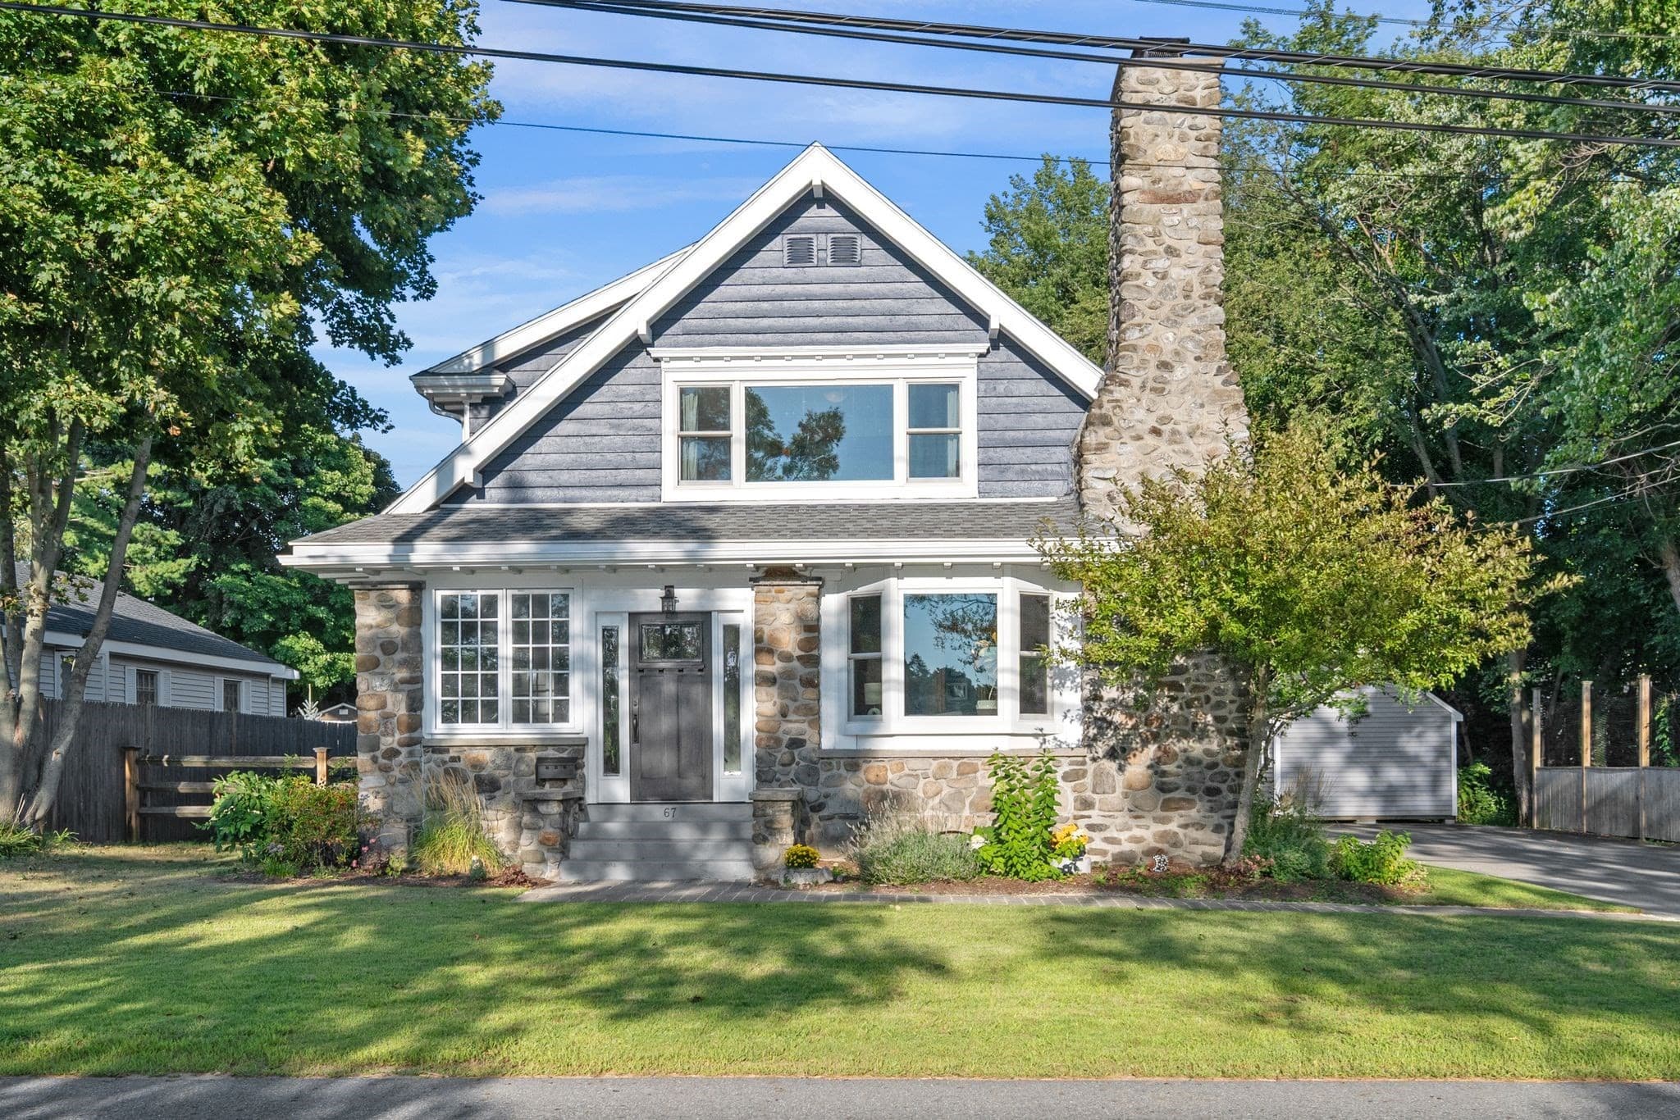
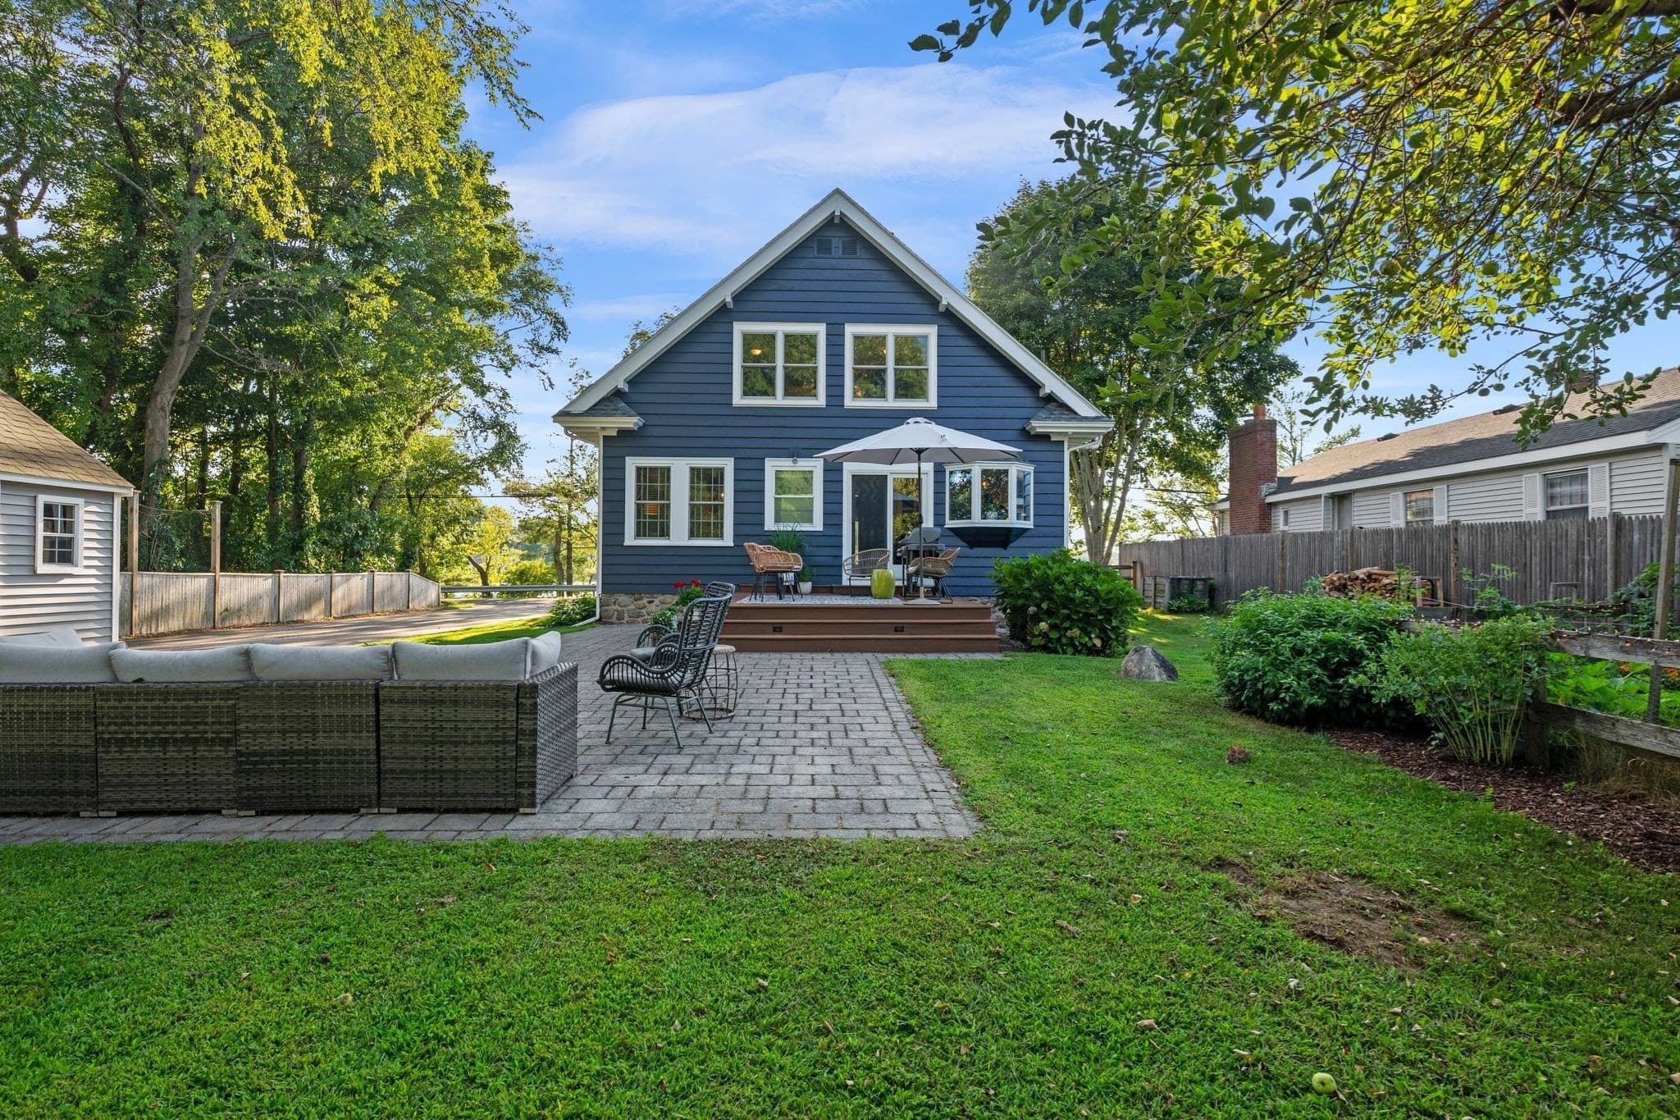
Single Family Residence at 67 Pond St, Georgetown MA 01833, Georgetown, photo 2 of 42
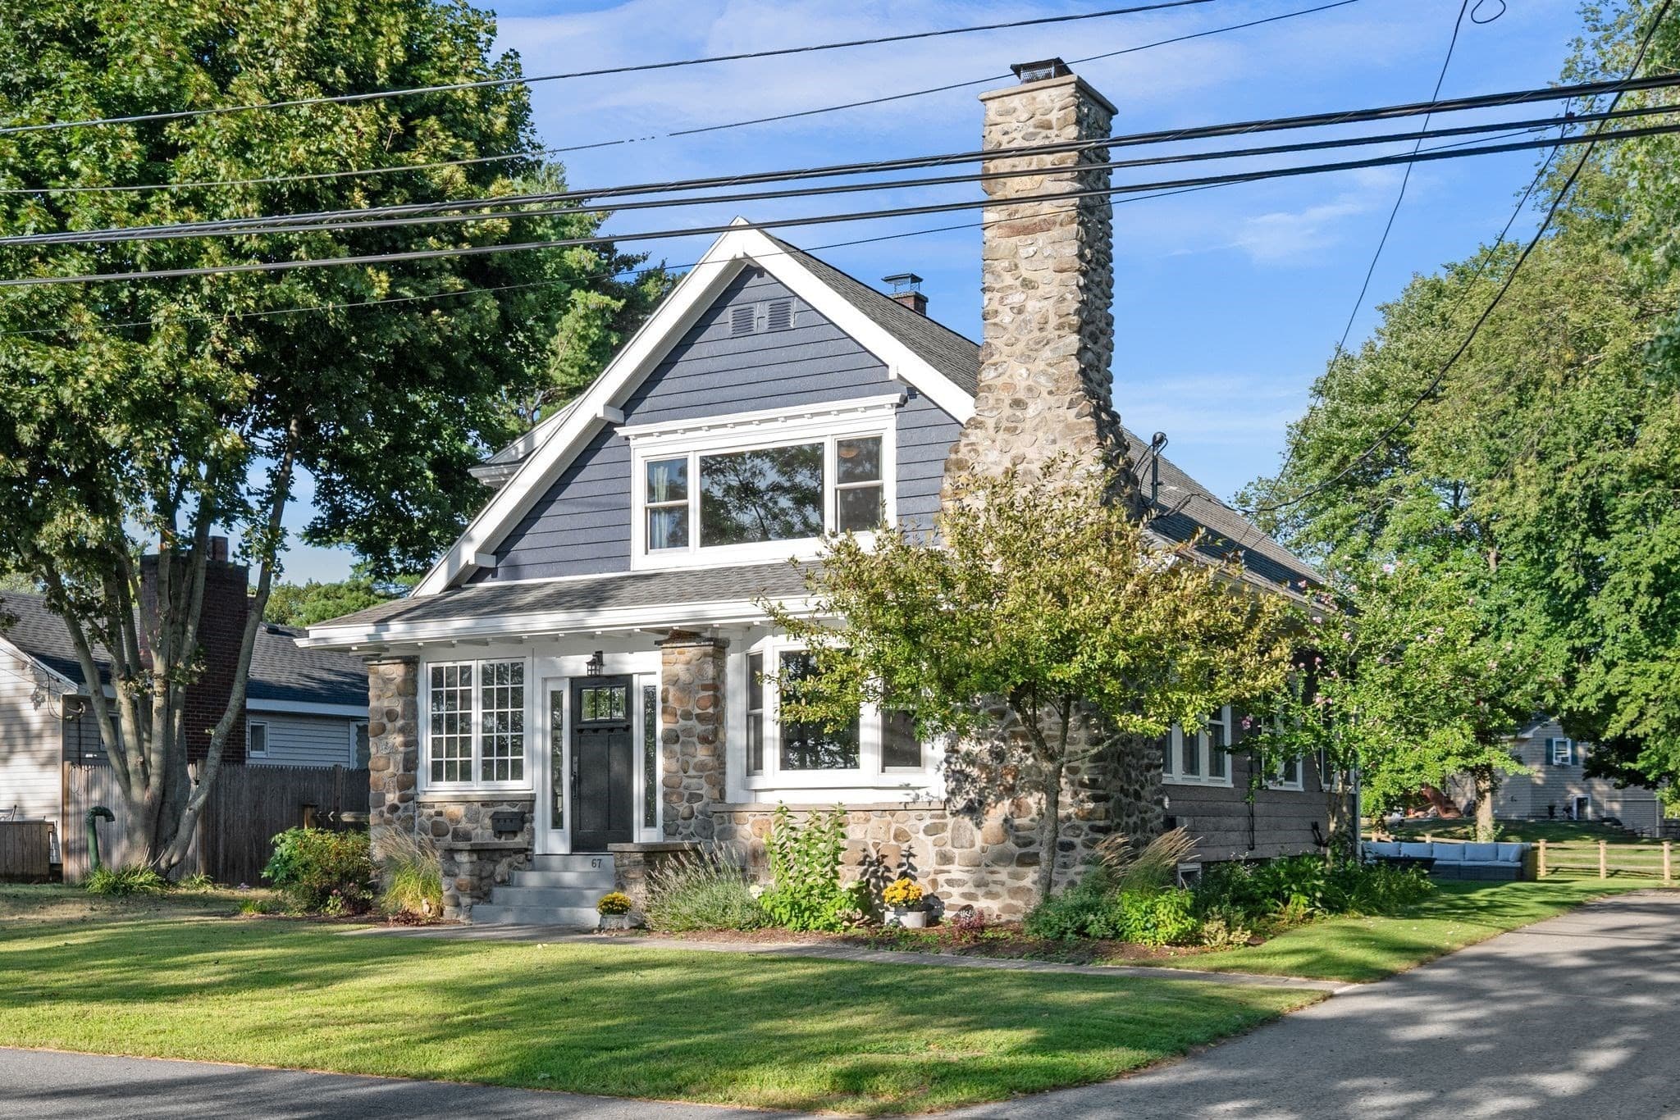
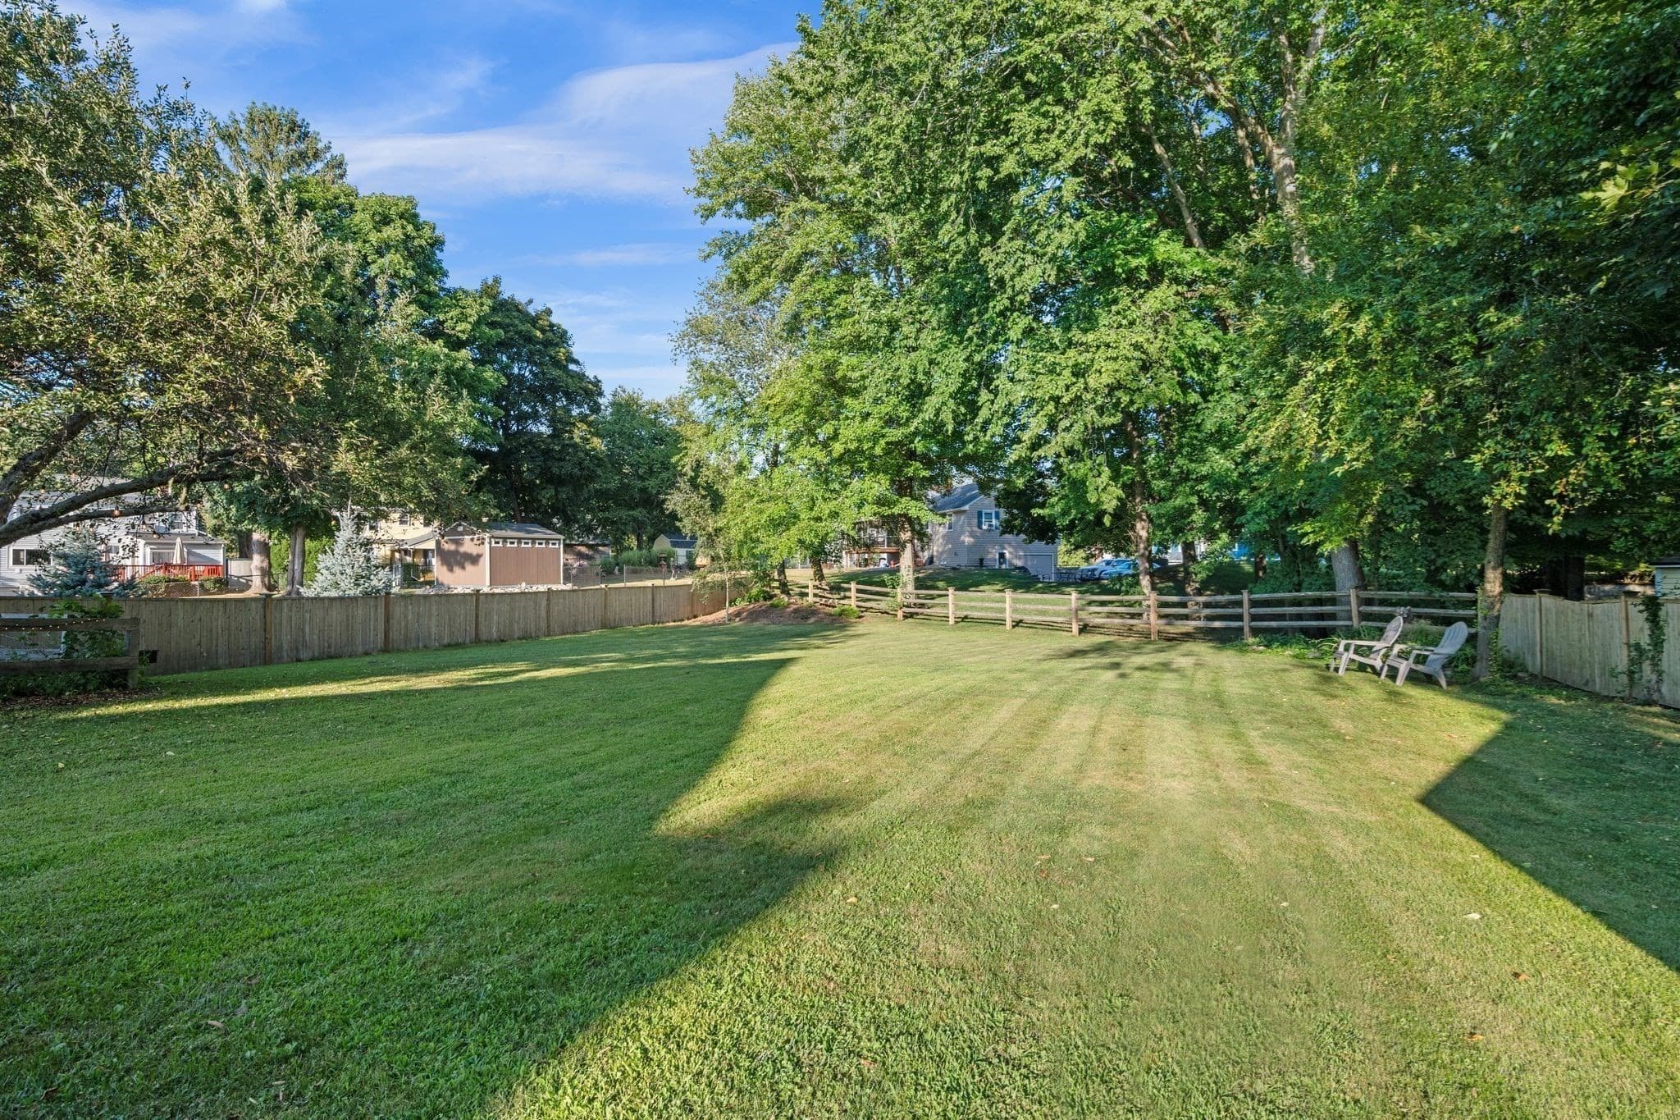
Single Family Residence at 67 Pond St, Georgetown MA 01833, Georgetown, photo 3 of 42
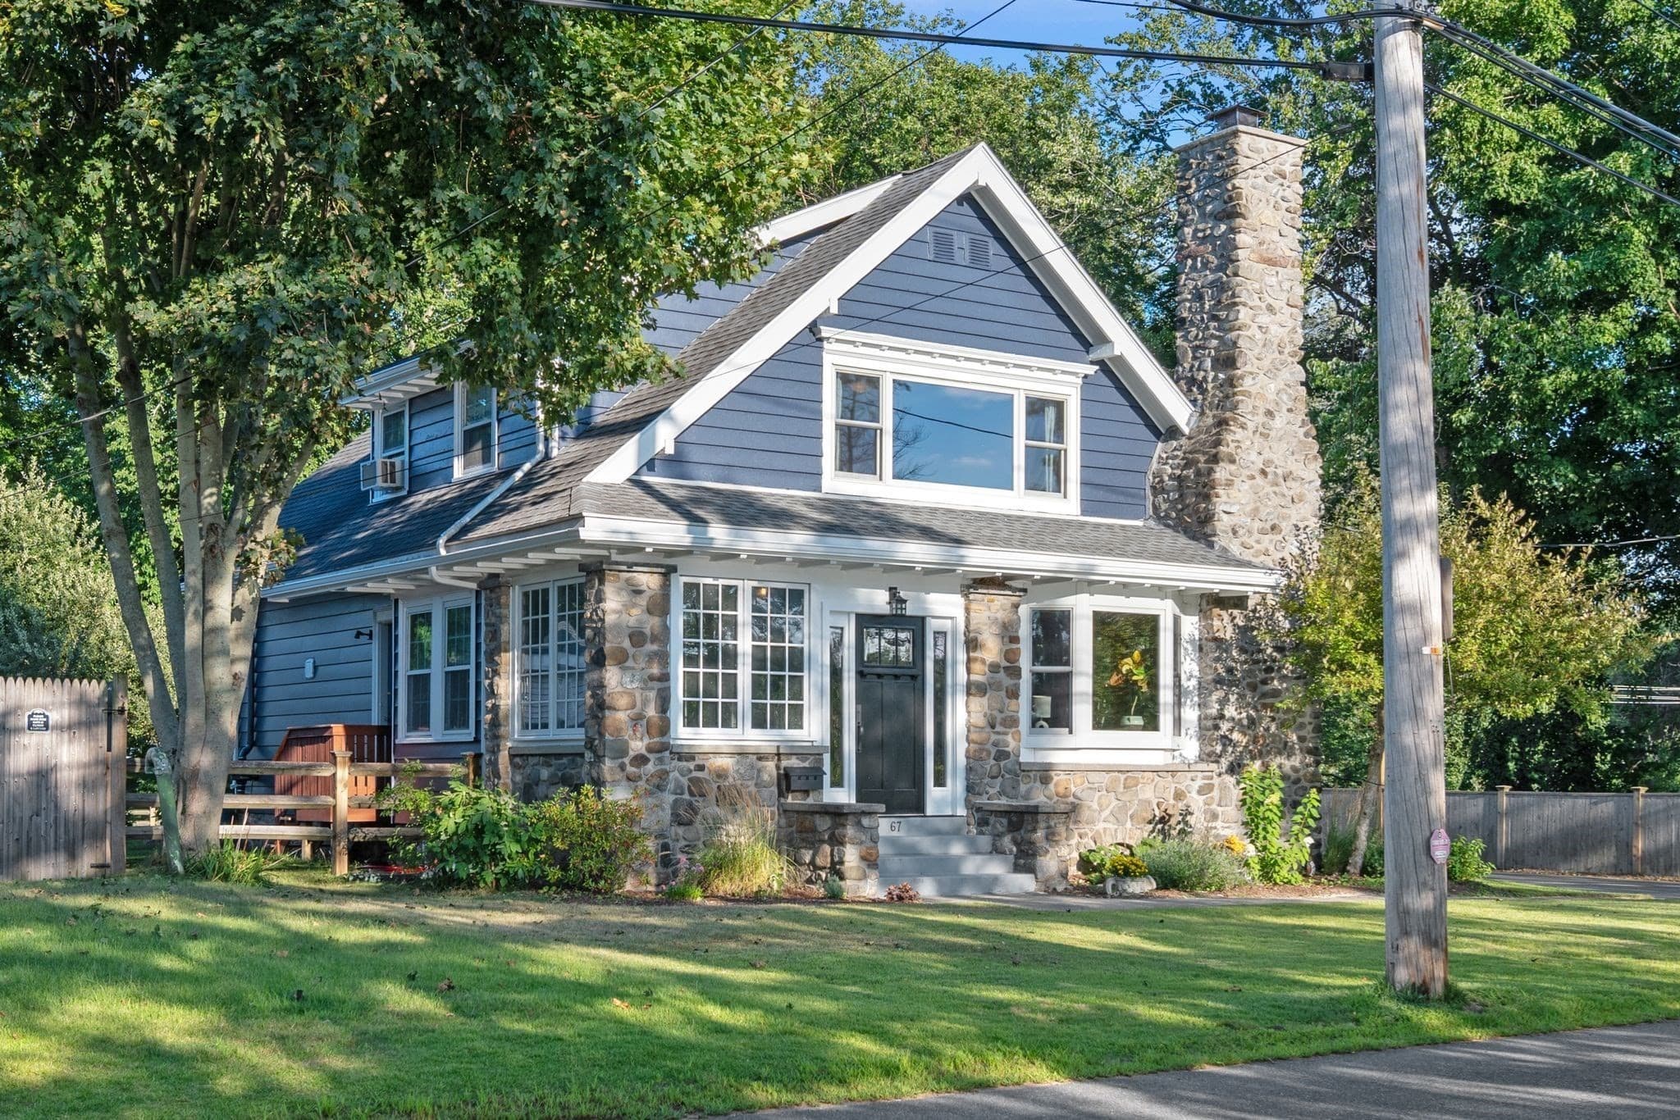
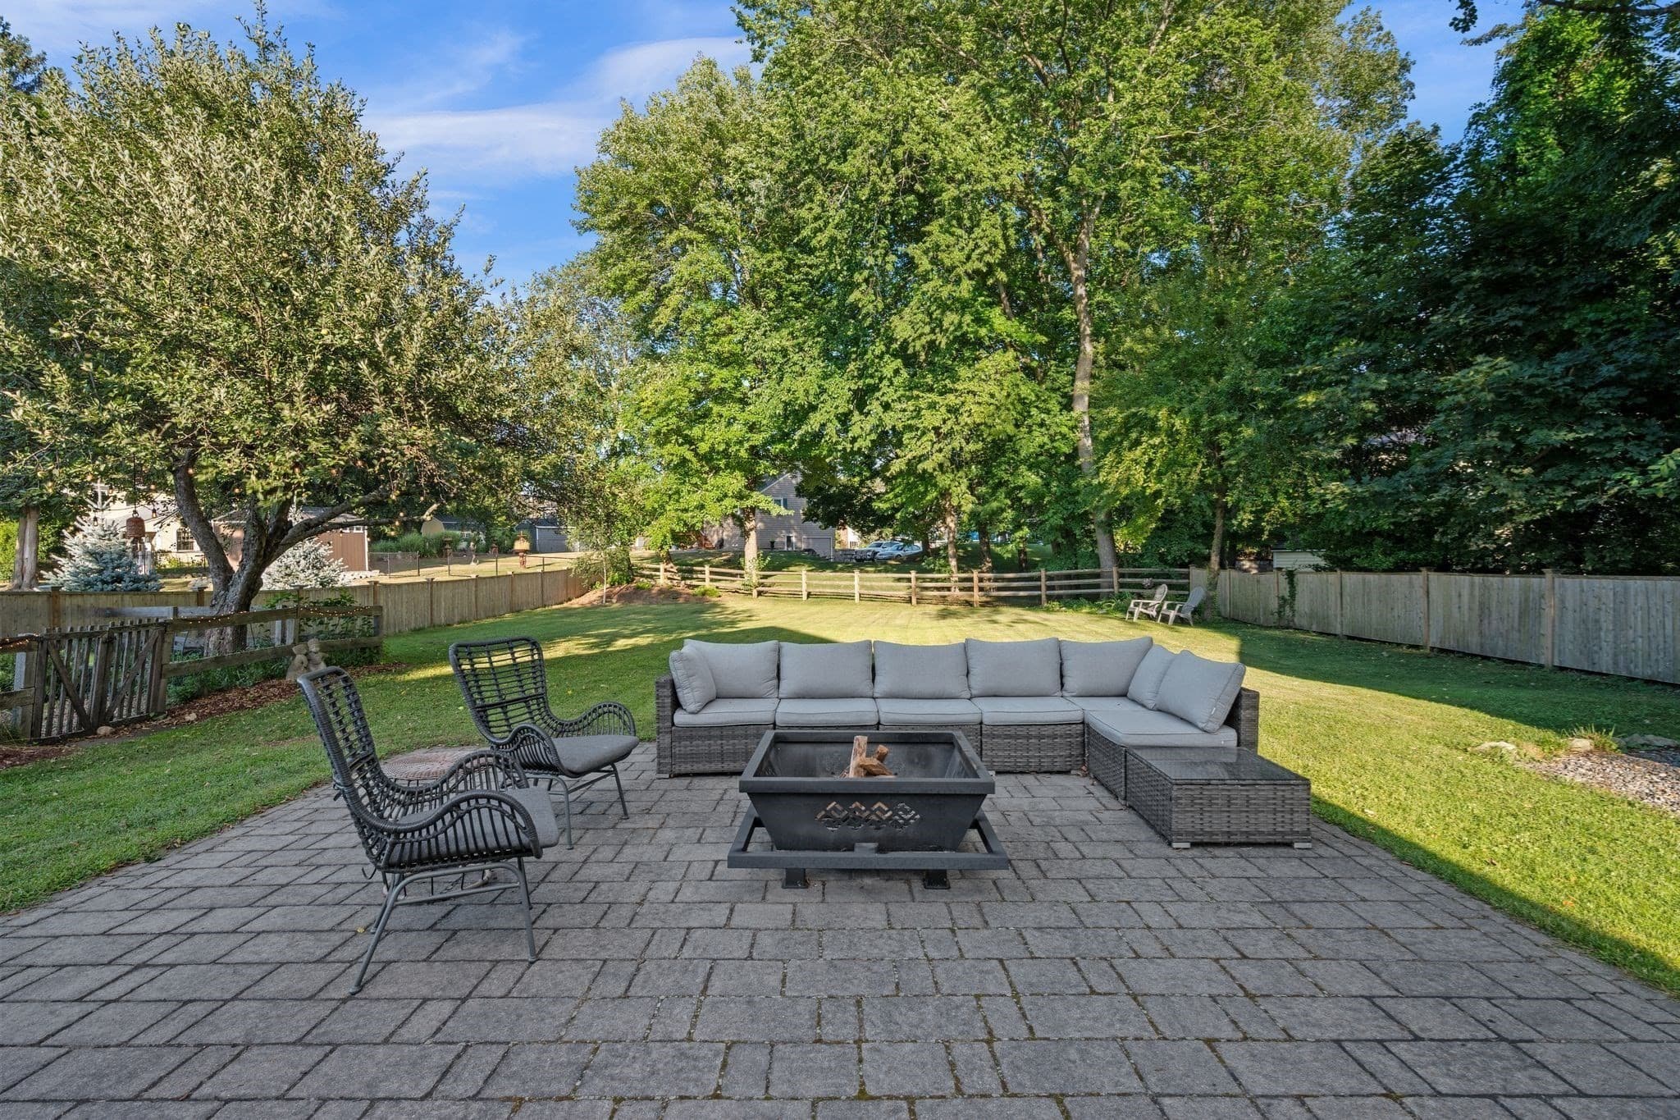
Single Family Residence at 67 Pond St, Georgetown MA 01833, Georgetown, photo 4 of 42
Single Family Residence at 67 Pond St, Georgetown MA 01833, Georgetown, photo 5 of 42
Single Family Residence at 67 Pond St, Georgetown MA 01833, Georgetown, photo 6 of 42
Single Family Residence at 67 Pond St, Georgetown MA 01833, Georgetown, photo 7 of 42
Single Family Residence at 67 Pond St, Georgetown MA 01833, Georgetown, photo 8 of 42
Single Family Residence at 67 Pond St, Georgetown MA 01833, Georgetown, photo 9 of 42
Single Family Residence at 67 Pond St, Georgetown MA 01833, Georgetown, photo 10 of 42
Single Family Residence at 67 Pond St, Georgetown MA 01833, Georgetown, photo 11 of 42
Single Family Residence at 67 Pond St, Georgetown MA 01833, Georgetown, photo 12 of 42
Single Family Residence at 67 Pond St, Georgetown MA 01833, Georgetown, photo 13 of 42
Single Family Residence at 67 Pond St, Georgetown MA 01833, Georgetown, photo 14 of 42
Single Family Residence at 67 Pond St, Georgetown MA 01833, Georgetown, photo 15 of 42
Single Family Residence at 67 Pond St, Georgetown MA 01833, Georgetown, photo 16 of 42
Single Family Residence at 67 Pond St, Georgetown MA 01833, Georgetown, photo 17 of 42
Single Family Residence at 67 Pond St, Georgetown MA 01833, Georgetown, photo 18 of 42
Single Family Residence at 67 Pond St, Georgetown MA 01833, Georgetown, photo 19 of 42
Single Family Residence at 67 Pond St, Georgetown MA 01833, Georgetown, photo 20 of 42
Single Family Residence at 67 Pond St, Georgetown MA 01833, Georgetown, photo 21 of 42
Single Family Residence at 67 Pond St, Georgetown MA 01833, Georgetown, photo 22 of 42
Single Family Residence at 67 Pond St, Georgetown MA 01833, Georgetown, photo 23 of 42
Single Family Residence at 67 Pond St, Georgetown MA 01833, Georgetown, photo 24 of 42
Single Family Residence at 67 Pond St, Georgetown MA 01833, Georgetown, photo 25 of 42
Single Family Residence at 67 Pond St, Georgetown MA 01833, Georgetown, photo 26 of 42
Single Family Residence at 67 Pond St, Georgetown MA 01833, Georgetown, photo 27 of 42
Single Family Residence at 67 Pond St, Georgetown MA 01833, Georgetown, photo 28 of 42
Single Family Residence at 67 Pond St, Georgetown MA 01833, Georgetown, photo 29 of 42
Single Family Residence at 67 Pond St, Georgetown MA 01833, Georgetown, photo 30 of 42
Single Family Residence at 67 Pond St, Georgetown MA 01833, Georgetown, photo 31 of 42
Single Family Residence at 67 Pond St, Georgetown MA 01833, Georgetown, photo 32 of 42
Single Family Residence at 67 Pond St, Georgetown MA 01833, Georgetown, photo 33 of 42
Single Family Residence at 67 Pond St, Georgetown MA 01833, Georgetown, photo 34 of 42
Single Family Residence at 67 Pond St, Georgetown MA 01833, Georgetown, photo 35 of 42
Single Family Residence at 67 Pond St, Georgetown MA 01833, Georgetown, photo 36 of 42
Single Family Residence at 67 Pond St, Georgetown MA 01833, Georgetown, photo 37 of 42
Single Family Residence at 67 Pond St, Georgetown MA 01833, Georgetown, photo 38 of 42
Single Family Residence at 67 Pond St, Georgetown MA 01833, Georgetown, photo 39 of 42
Single Family Residence at 67 Pond St, Georgetown MA 01833, Georgetown, photo 40 of 42
Single Family Residence at 67 Pond St, Georgetown MA 01833, Georgetown, photo 41 of 42
Single Family Residence at 67 Pond St, Georgetown MA 01833, Georgetown, photo 42 of 42
42 photos

$725,000

67 Pond St, Georgetown MA 01833
Georgetown, MA 01833
Listed by Amanda Feeks
Bedrooms
3
Bathrooms
1.5
Living area
1,865 sqft
Year built
1929

About this home

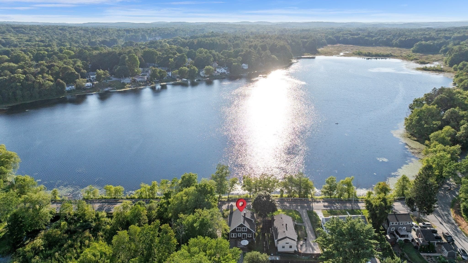
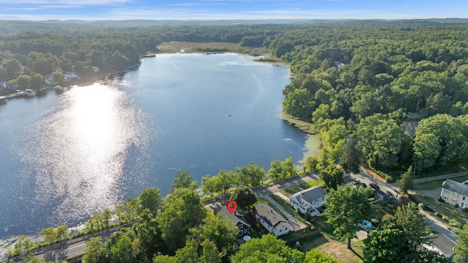
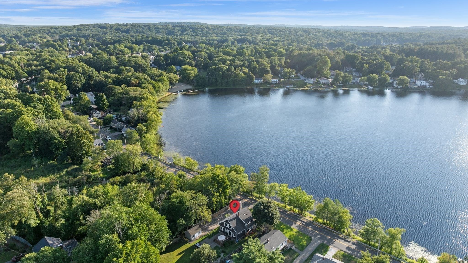
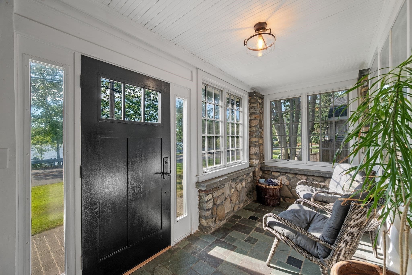
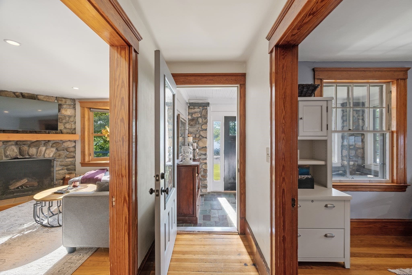
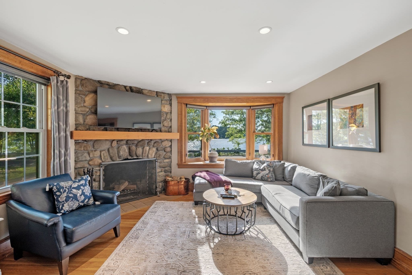
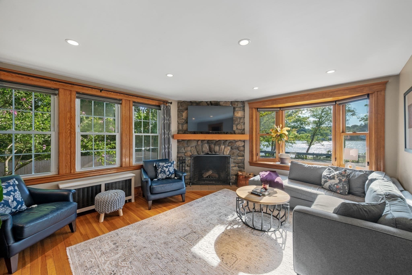
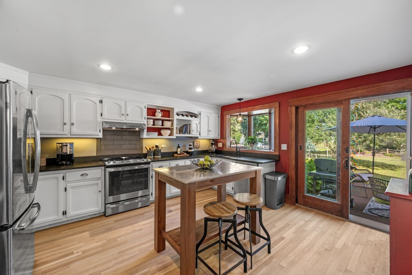
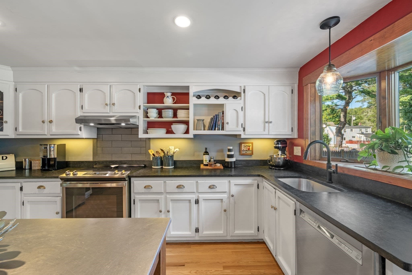
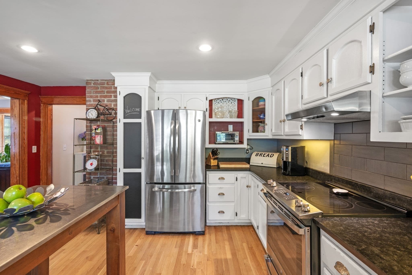
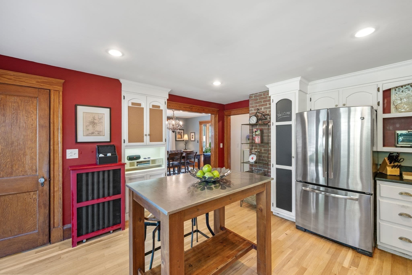
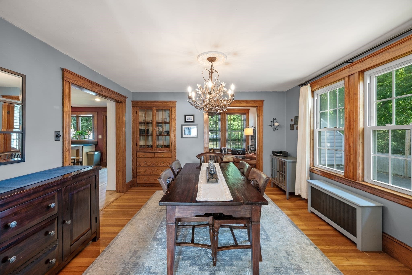
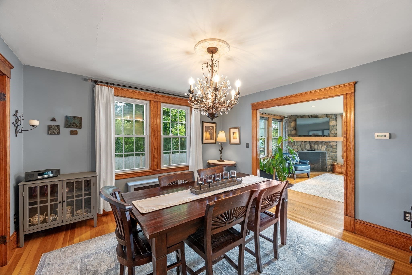
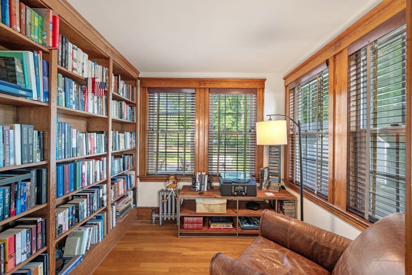
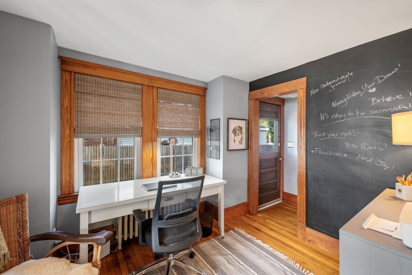
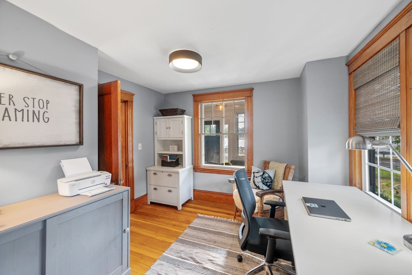
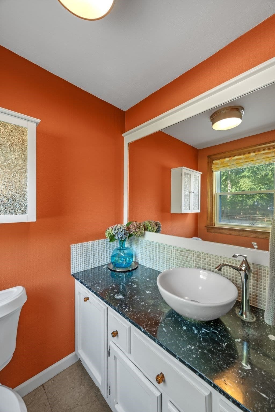
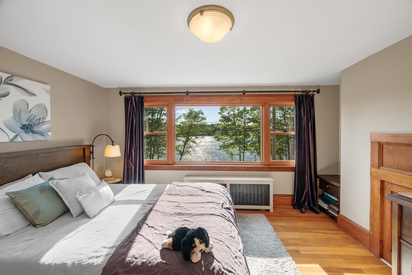
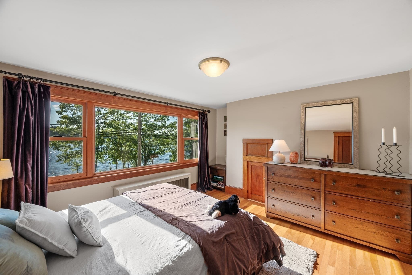
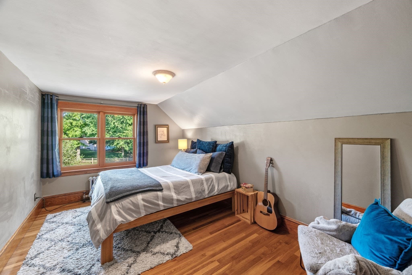
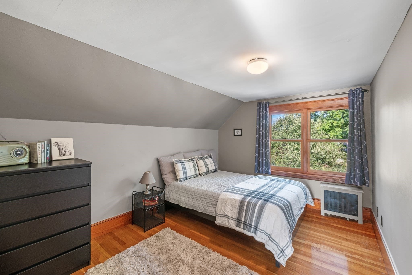
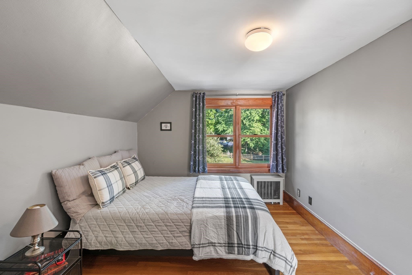
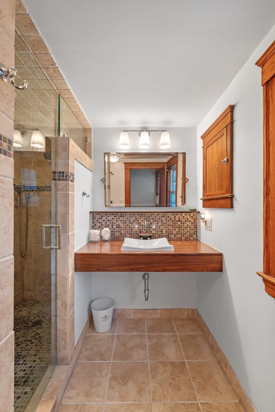
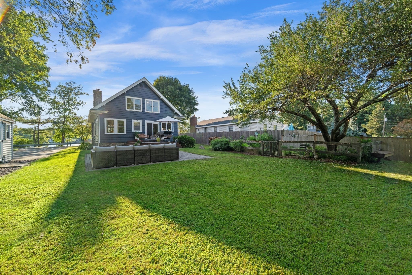
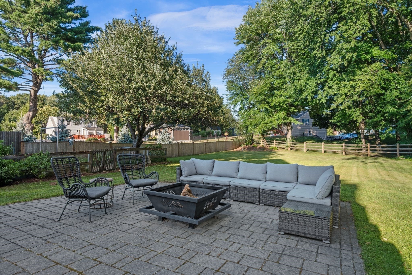
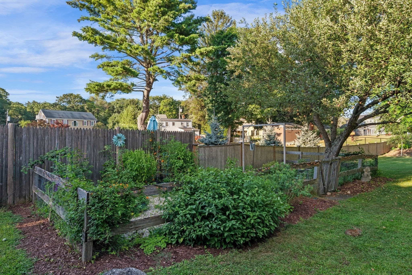
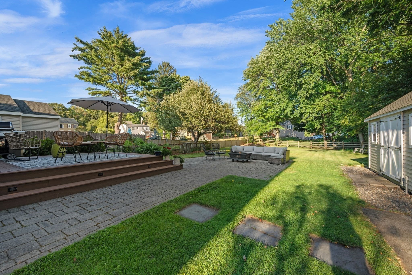
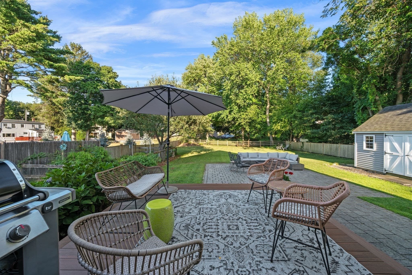
It is hard to decide what is most compelling about this home: the gorgeous views across Pentucket Pond and the expansive yard with a vegetable garden, or the warm and inviting style of the Craftsman-inspired interior. This home is made for indoor-outdoor living, from stunning sunsets on the charming front porch to cozy winter nights around the floor-to-ceiling stone fireplace. Outside, enjoy backyard games and cookouts with friends in a yard featuring a composite deck, patio, and a 12' x 16' Reeds Ferry shed. The first floor includes formal living and dining rooms, an office, a library with built-ins, and a kitchen with exterior access and views of the yard. Upstairs, in the main bedroom, prepare to be wowed by the window-framed pond view, a wonderful way to start each morning. The main bedroom also features two closets, including a walk-in. Two additional, nicely sized bedrooms, an updated bathroom, and a linen closet complete the second floor. The basement houses the laundry with lots of extra space for a workshop, storage, or potential future finishing. Hardwood floors throughout, an upgraded slider in the kitchen, upgraded windows in the bedrooms and living room, a freshly painted exterior, and a newly refinished kitchen floor make this home ready to enjoy. All of this comes with convenience to town, schools, and restaurants. Location is the cherry on top. You're just minutes from the highway, with an easy commute south into Boston, or head north toward the mountains for weekend hikes and ski trips. Craving salt air? The ocean is not far away. However you like to spend your time, it is all within reach. If you are looking for a lifestyle, you have found your home! Showings begin at the first open house on Thursday, August 27th from 4 PM to 6 PM.

Highlights

ViewFireplace

Property details

MLS #
73567672
Property type
Single Family Residence
Subdivision
N/A
Status
Active
Days on market
30
On market date
August 25, 2026
Stories
N/A
Total bathrooms
1.5
Garage spaces
N/A
Parking spaces
6
Lot size
0.32 acres
Loading map…

Nearby schools

Within 10 miles · public school directory data (NCES)

Elementary
Penn Brook
1.46 mi away · Grades 0-6
Nearest school -- attendance-zone data not available here
4.0
Local Score (student-teacher ratio only (preliminary -- will incorporate state test-score data once available)) -- not an official state rating
Enrollment
680
Student:teacher ratio
14.5:1
District
Georgetown
Middle
Georgetown Middle School
0.58 mi away · Grades 7-8
Nearest school -- attendance-zone data not available here
5.0
Local Score (student-teacher ratio only (preliminary -- will incorporate state test-score data once available)) -- not an official state rating
Enrollment
203
Student:teacher ratio
11.9:1
District
Georgetown
High
Georgetown High School
0.58 mi away · Grades 9-12
Nearest school -- attendance-zone data not available here
5.0
Local Score (student-teacher ratio only (preliminary -- will incorporate state test-score data once available)) -- not an official state rating
Enrollment
322
Student:teacher ratio
9.5:1
District
Georgetown

Walkability

Blended score for Georgetown's center: EPA's National Walkability Index (street network, transit, land-use mix) combined with nearby-amenity density. 60% EPA National Walkability Index + 40% nearby-amenity density (Google Places).

18
Very car-dependent
out of 100
EPA National Walkability Index
4.0 / 20 -- Least walkable
Nearby-amenity density
15 / 100
Restaurants & cafes0
Grocery stores0
Parks3
Schools0
Transit stops0
Pharmacies0

Mortgage calculator

Estimate only - actual rate and payment depend on your lender, credit, and loan program.

$
%
%
Adjust tax / insurance estimates
% / yr
$
/mo
Est. monthly payment
$4,516/mo
$145,000 down
$580,000 loan
Principal & interest$3,762
Property tax (est.)$604
Home insurance (est.)$150

Similar homes you might like

Data source: Listing information provided by MLS Property Information Network via Trestle/CoreLogic. Last updated 26 days ago.

Information herein deemed reliable but not guaranteed; all measurements, school assignments, HOA fees, taxes, and feature lists are approximate and should be independently verified. Equal Housing Opportunity.