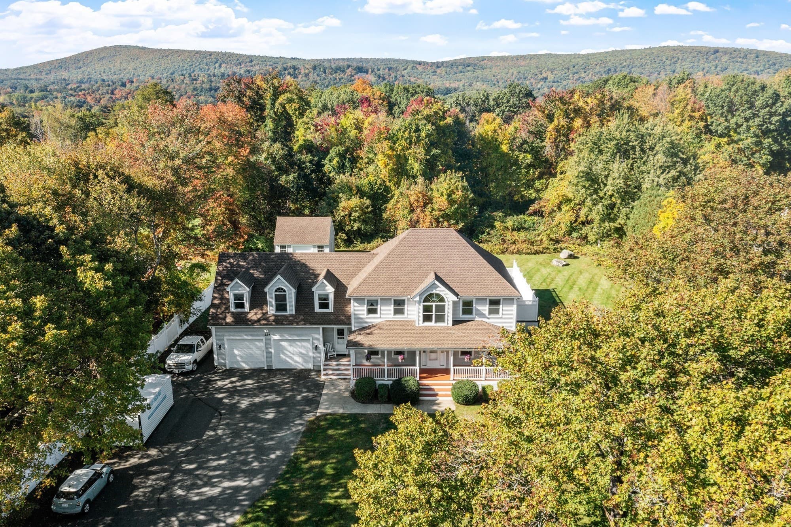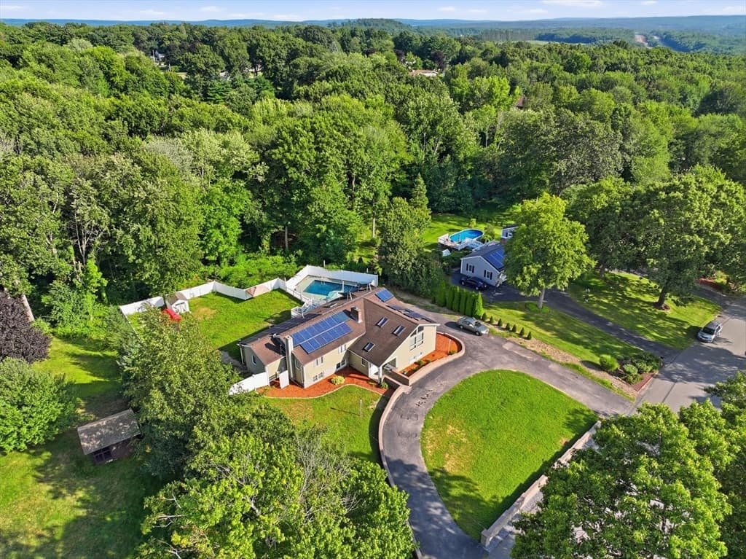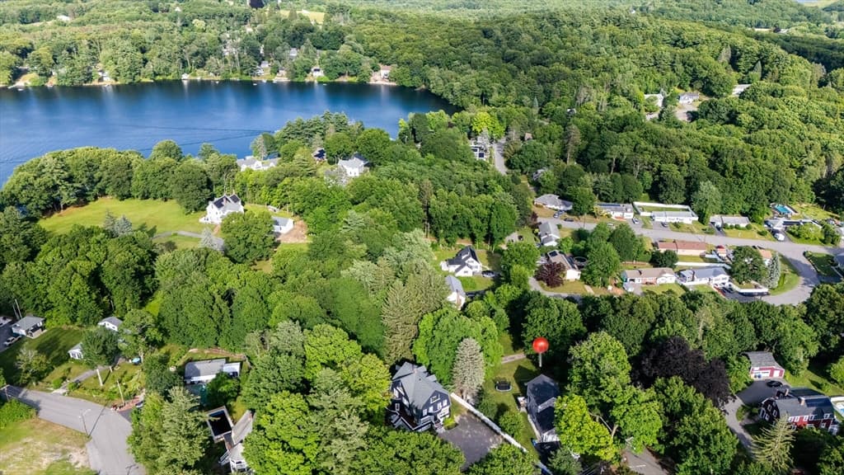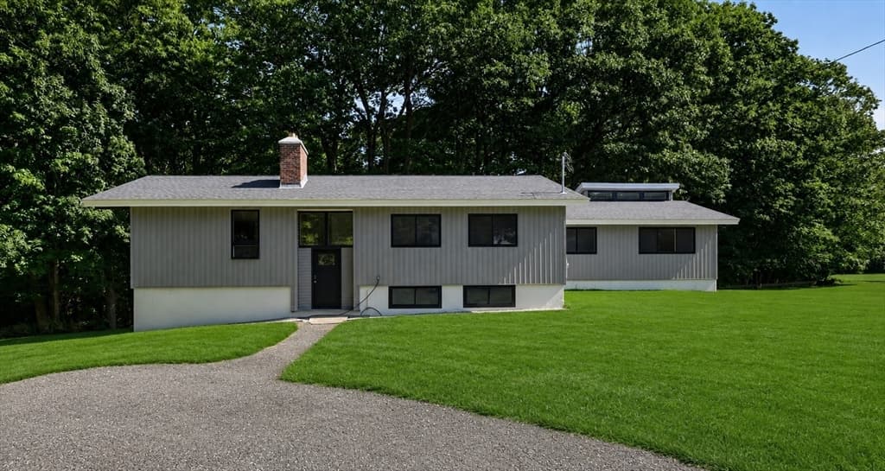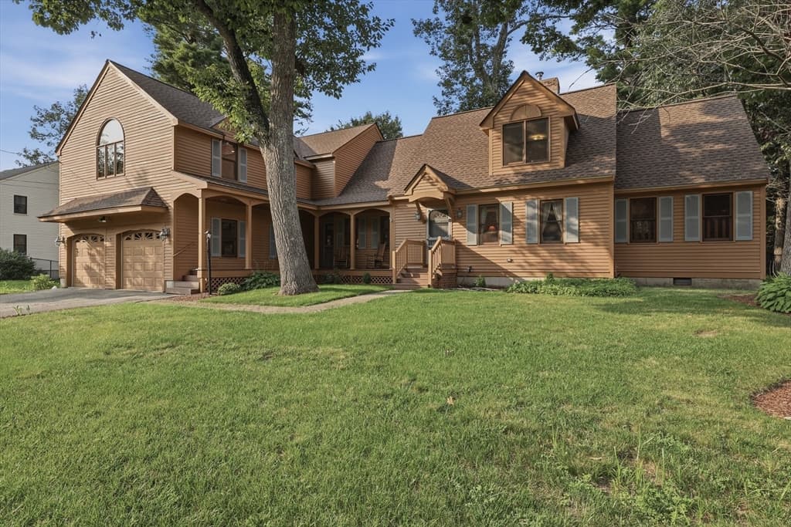
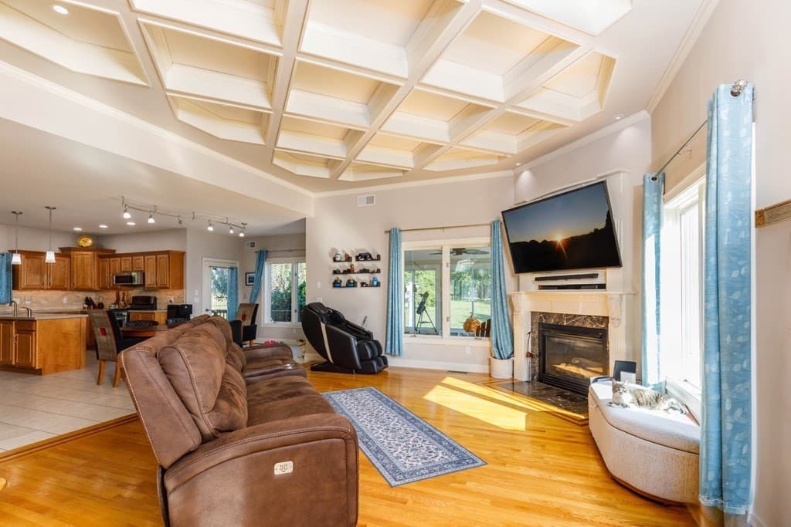
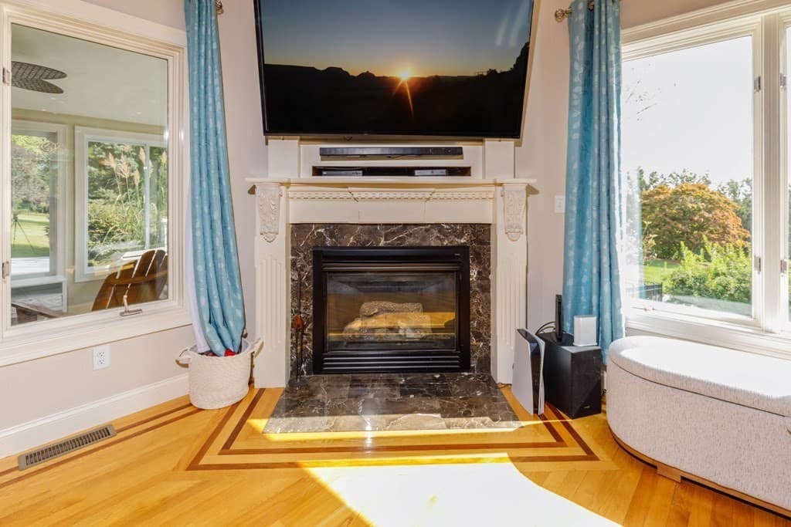
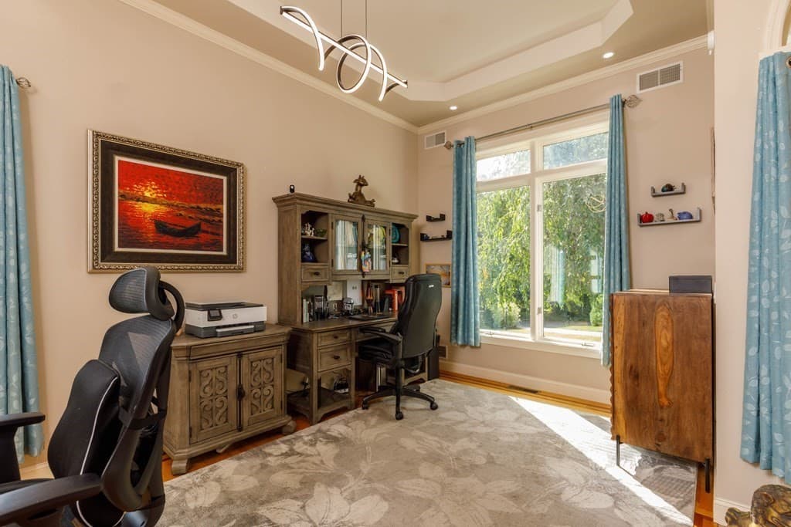
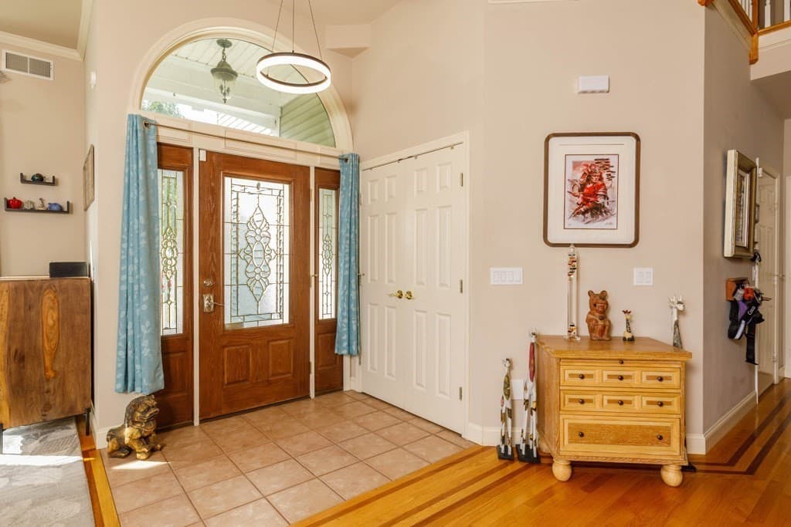
Single Family Residence at 43 Wachusett Street, Leominster MA 01453, Leominster
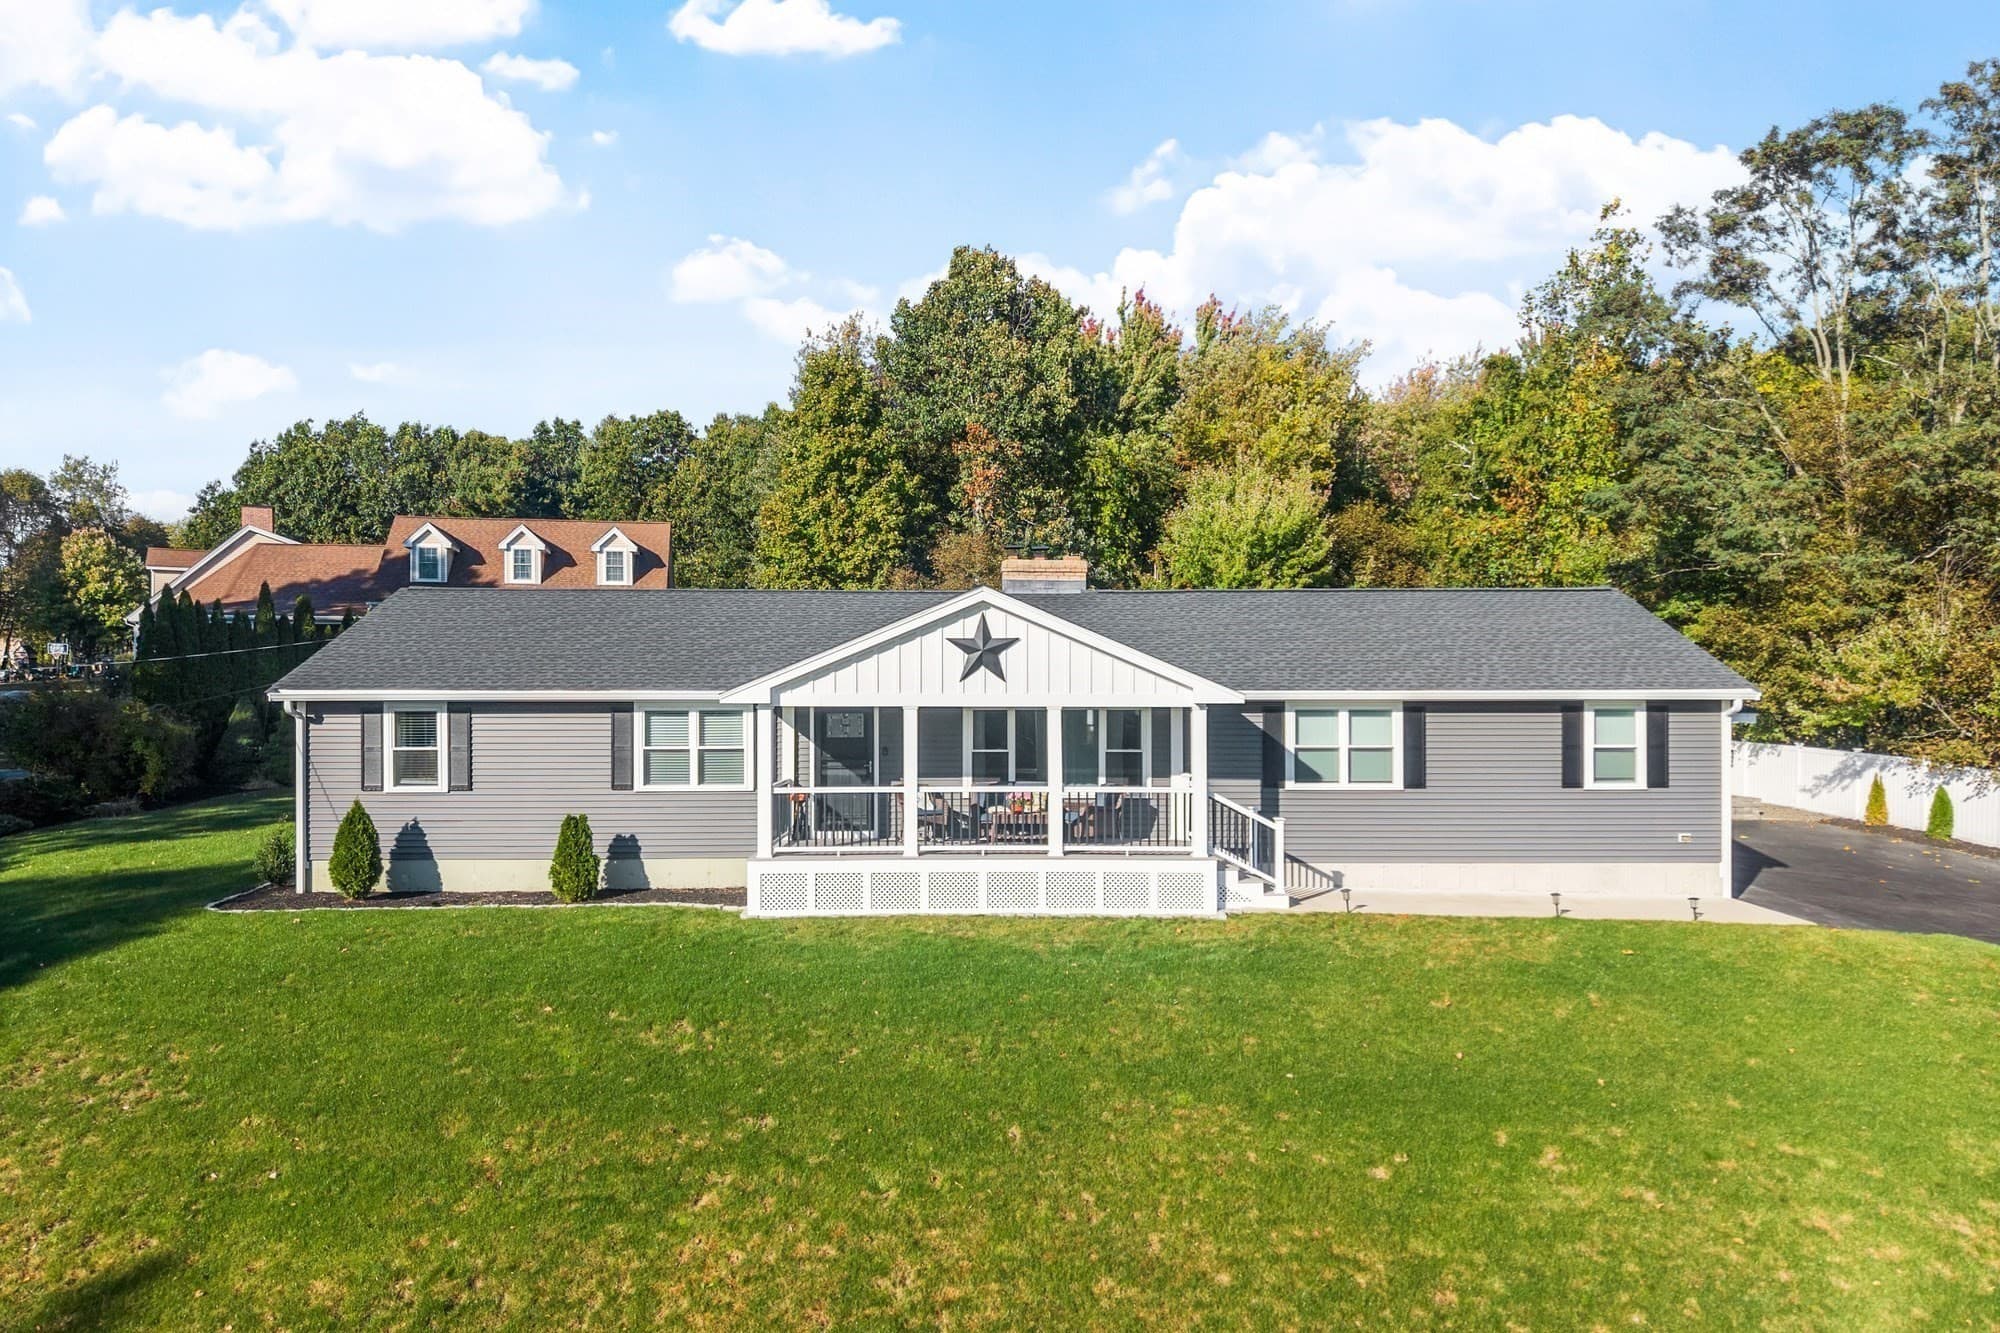
Single Family Residence at 43 Wachusett Street, Leominster MA 01453, Leominster, photo 2 of 29
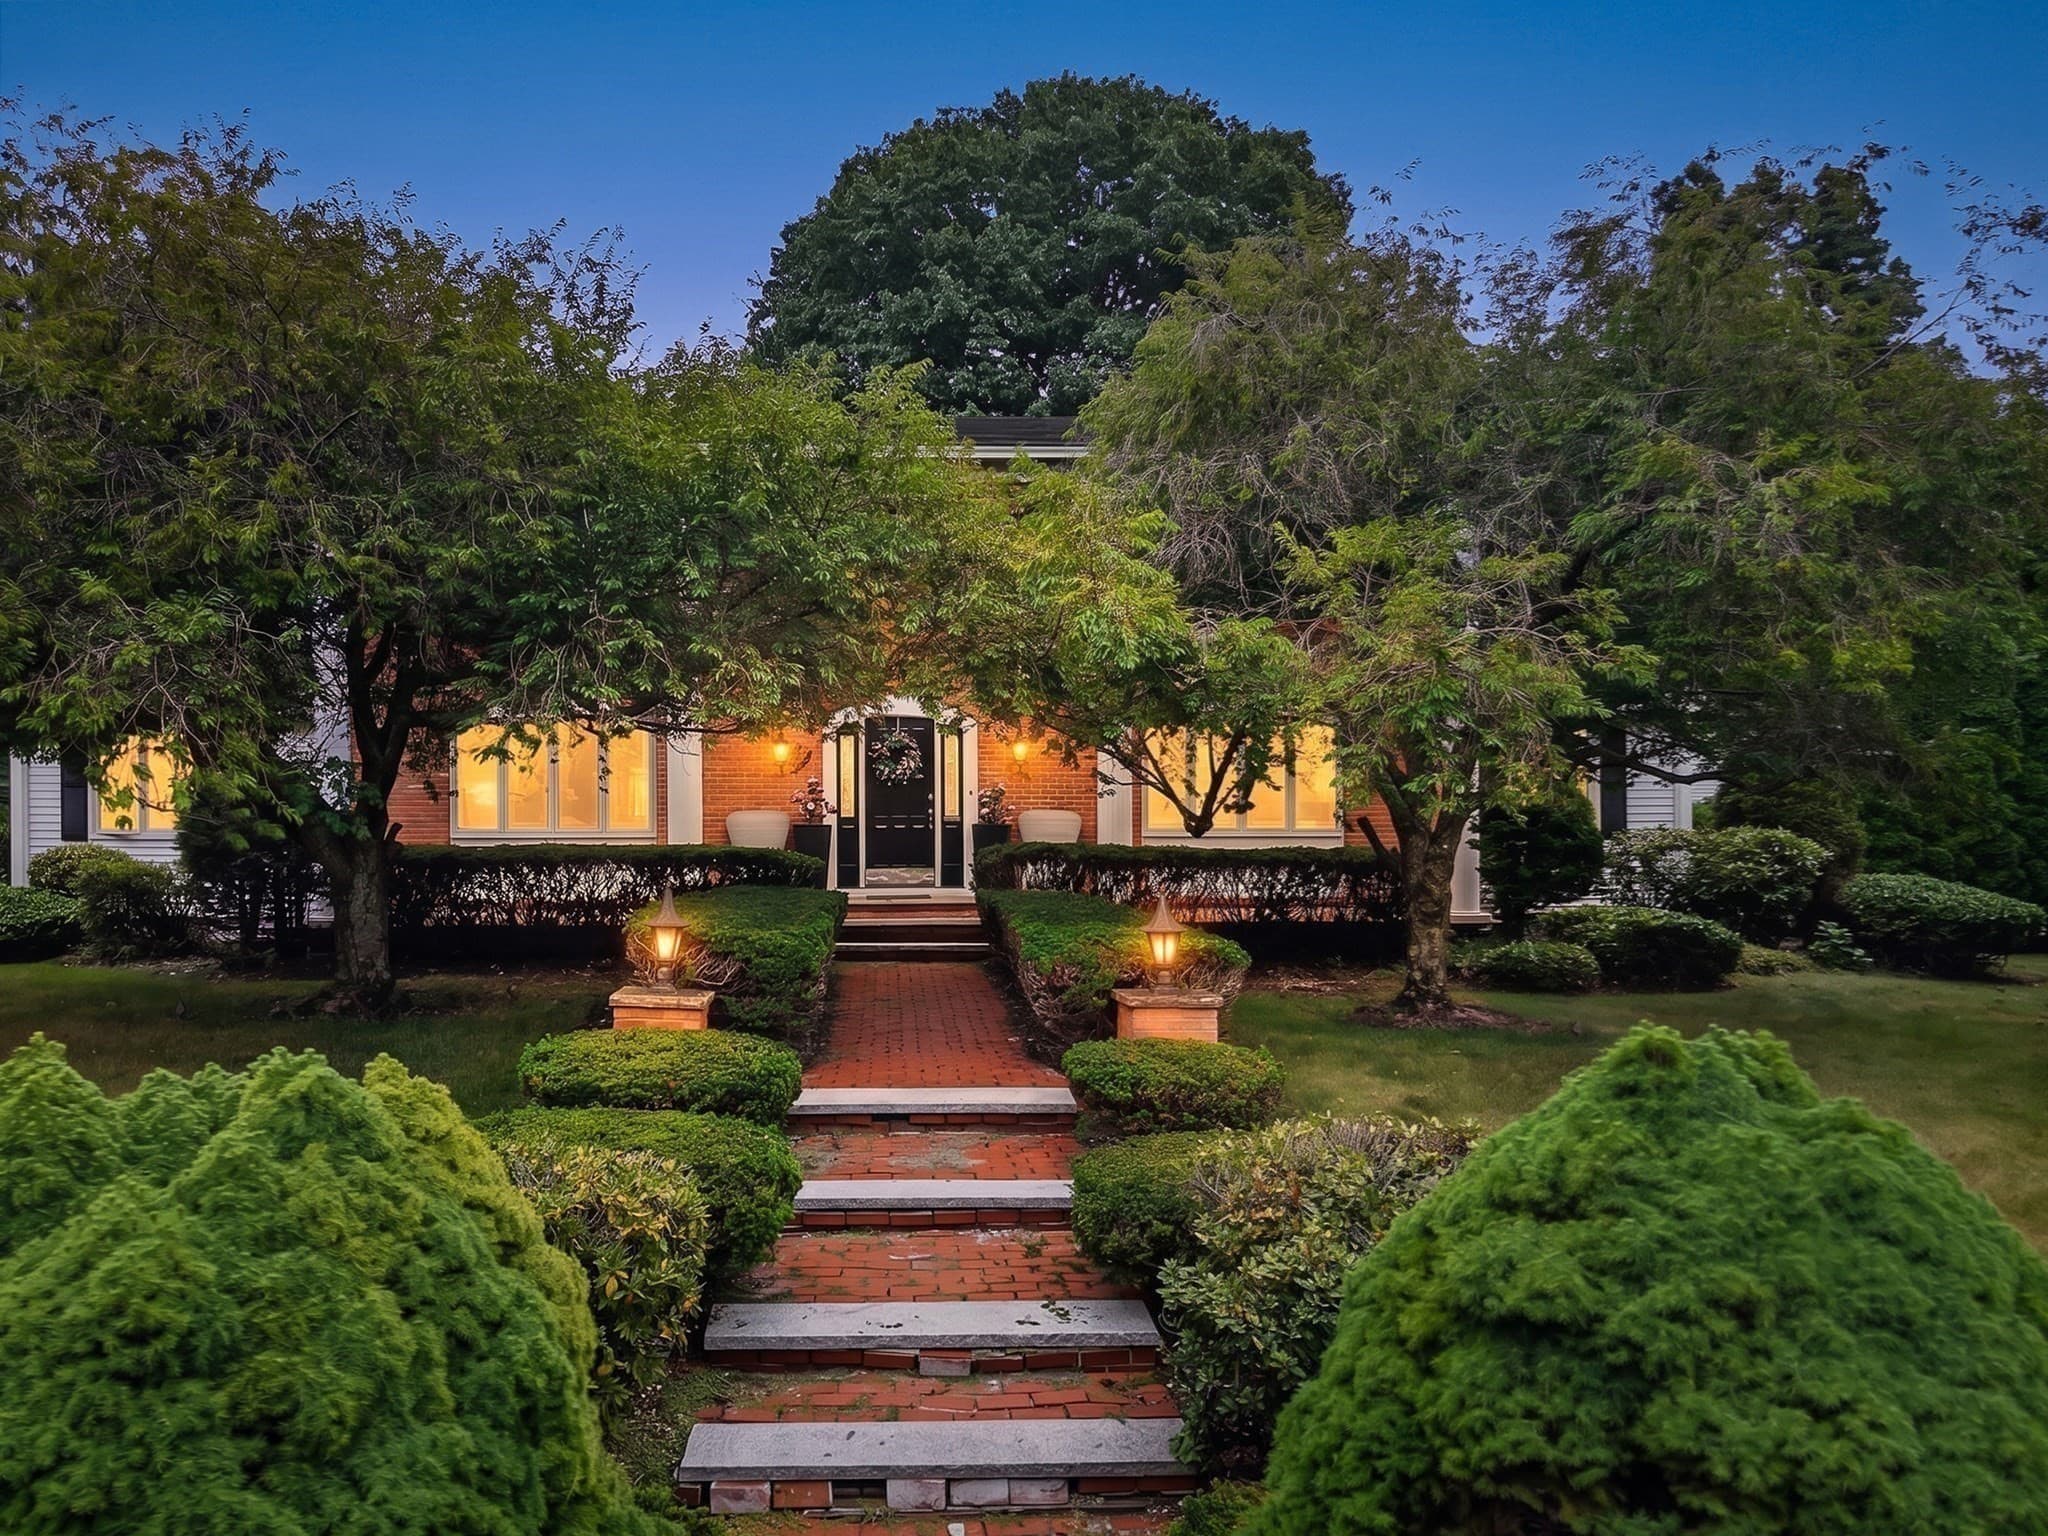
Single Family Residence at 43 Wachusett Street, Leominster MA 01453, Leominster, photo 3 of 29
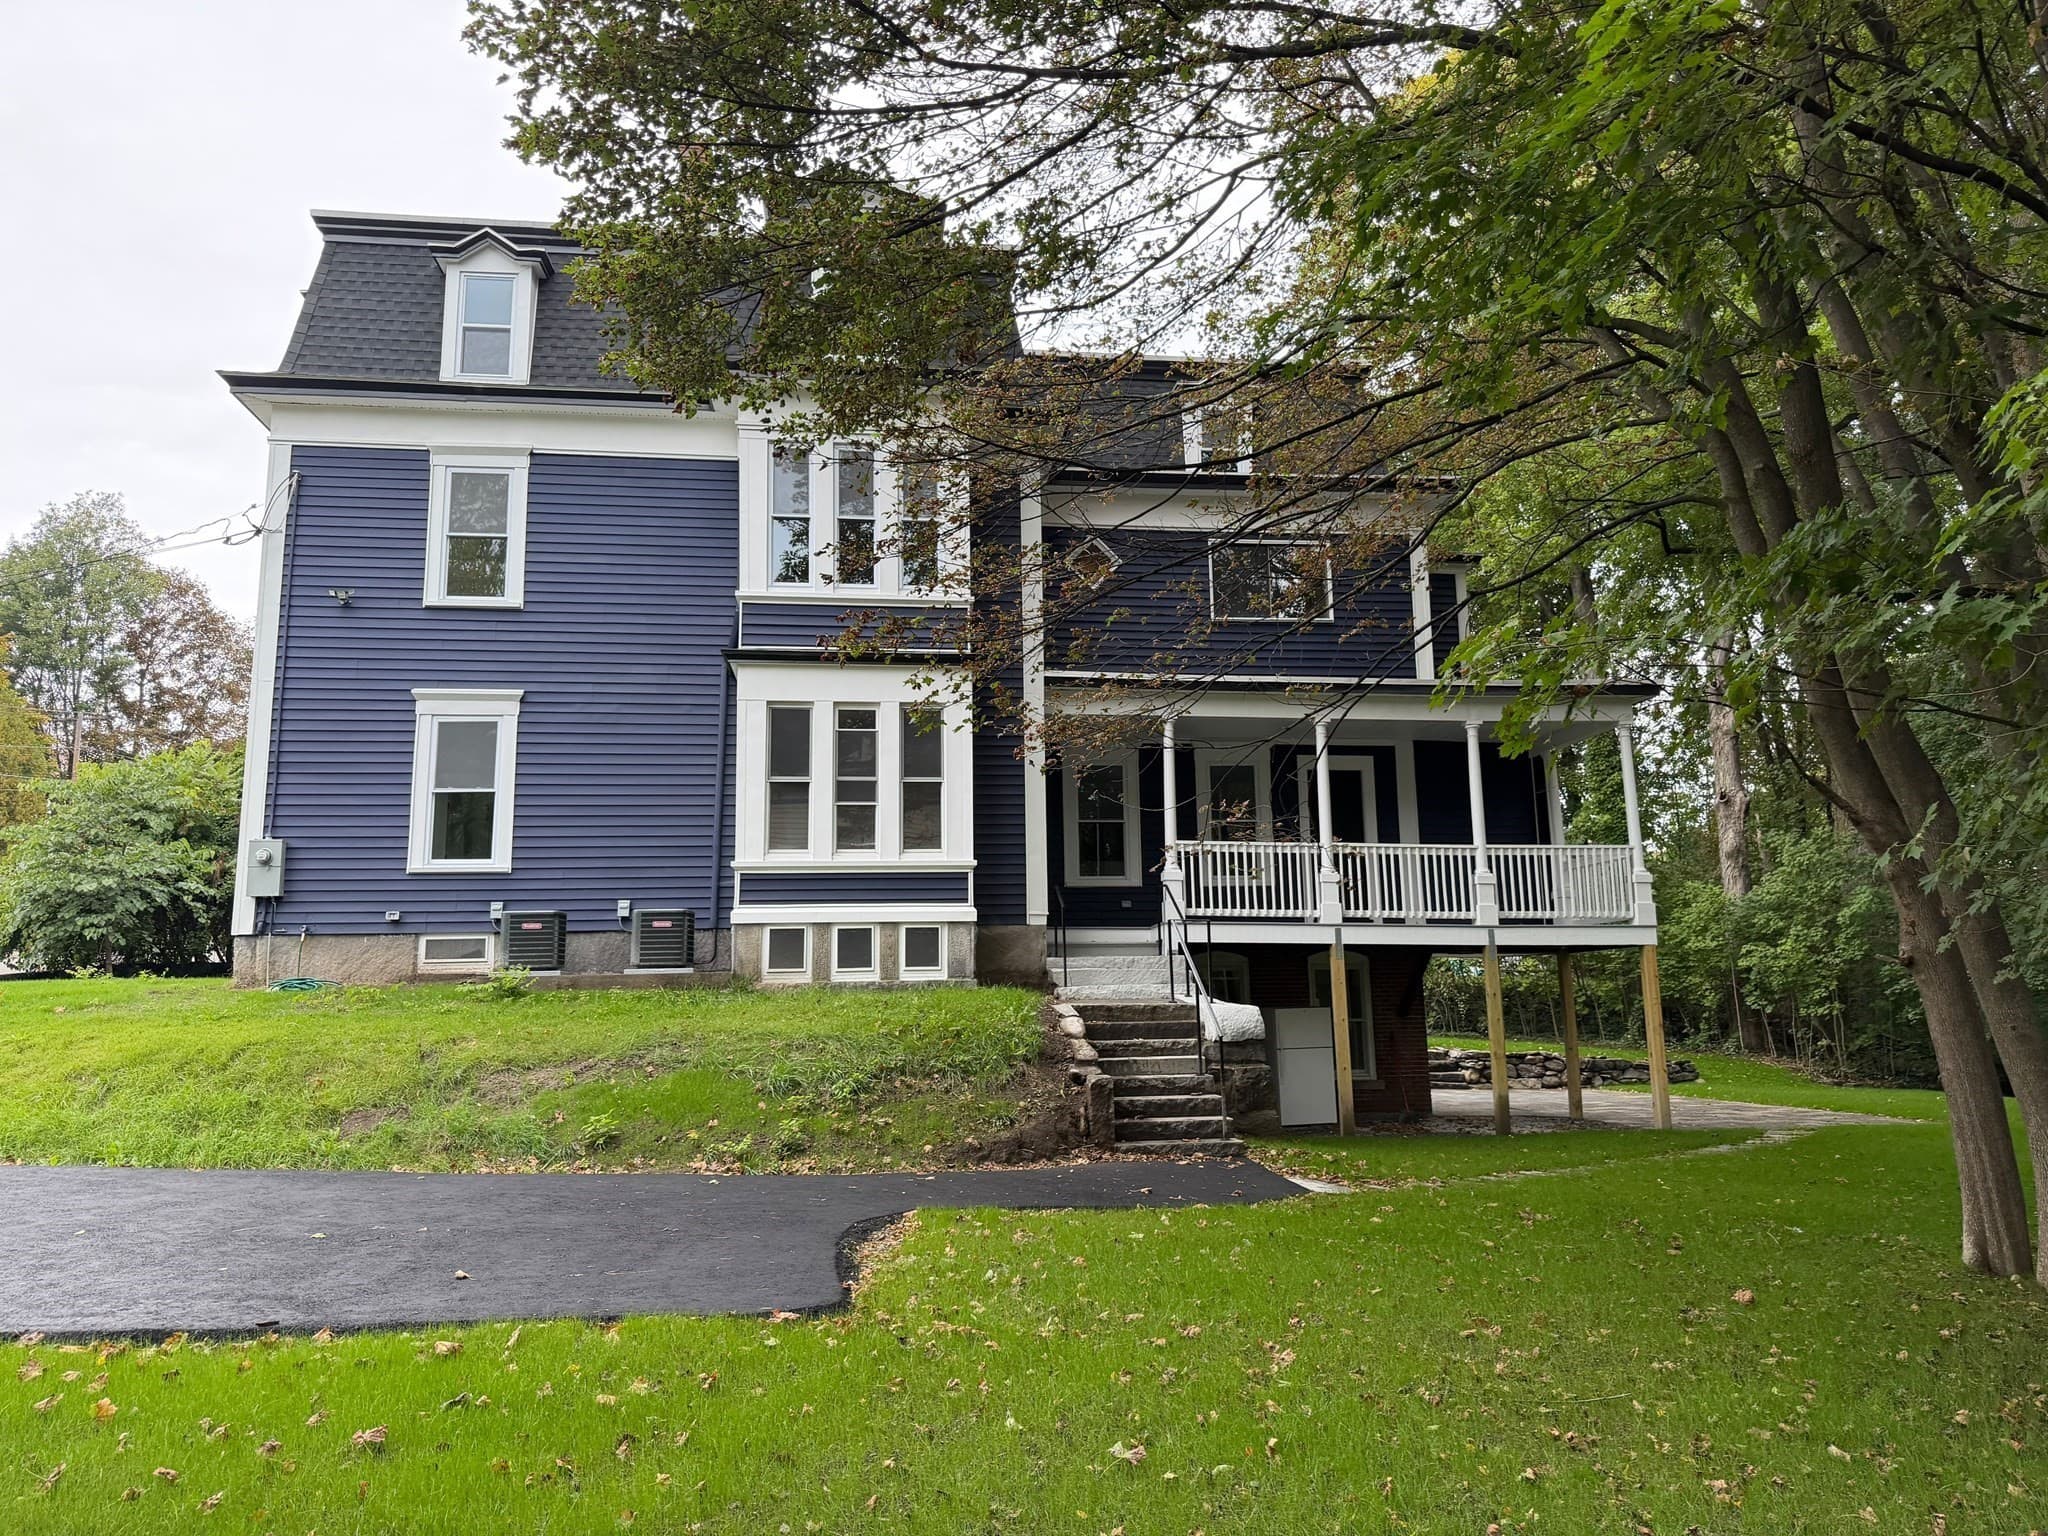
Single Family Residence at 43 Wachusett Street, Leominster MA 01453, Leominster, photo 4 of 29
Single Family Residence at 43 Wachusett Street, Leominster MA 01453, Leominster, photo 5 of 29
Single Family Residence at 43 Wachusett Street, Leominster MA 01453, Leominster, photo 6 of 29
Single Family Residence at 43 Wachusett Street, Leominster MA 01453, Leominster, photo 7 of 29
Single Family Residence at 43 Wachusett Street, Leominster MA 01453, Leominster, photo 8 of 29
Single Family Residence at 43 Wachusett Street, Leominster MA 01453, Leominster, photo 9 of 29
Single Family Residence at 43 Wachusett Street, Leominster MA 01453, Leominster, photo 10 of 29
Single Family Residence at 43 Wachusett Street, Leominster MA 01453, Leominster, photo 11 of 29
Single Family Residence at 43 Wachusett Street, Leominster MA 01453, Leominster, photo 12 of 29
Single Family Residence at 43 Wachusett Street, Leominster MA 01453, Leominster, photo 13 of 29
Single Family Residence at 43 Wachusett Street, Leominster MA 01453, Leominster, photo 14 of 29
Single Family Residence at 43 Wachusett Street, Leominster MA 01453, Leominster, photo 15 of 29
Single Family Residence at 43 Wachusett Street, Leominster MA 01453, Leominster, photo 16 of 29
Single Family Residence at 43 Wachusett Street, Leominster MA 01453, Leominster, photo 17 of 29
Single Family Residence at 43 Wachusett Street, Leominster MA 01453, Leominster, photo 18 of 29
Single Family Residence at 43 Wachusett Street, Leominster MA 01453, Leominster, photo 19 of 29
Single Family Residence at 43 Wachusett Street, Leominster MA 01453, Leominster, photo 20 of 29
Single Family Residence at 43 Wachusett Street, Leominster MA 01453, Leominster, photo 21 of 29
Single Family Residence at 43 Wachusett Street, Leominster MA 01453, Leominster, photo 22 of 29
Single Family Residence at 43 Wachusett Street, Leominster MA 01453, Leominster, photo 23 of 29
Single Family Residence at 43 Wachusett Street, Leominster MA 01453, Leominster, photo 24 of 29
Single Family Residence at 43 Wachusett Street, Leominster MA 01453, Leominster, photo 25 of 29
Single Family Residence at 43 Wachusett Street, Leominster MA 01453, Leominster, photo 26 of 29
Single Family Residence at 43 Wachusett Street, Leominster MA 01453, Leominster, photo 27 of 29
Single Family Residence at 43 Wachusett Street, Leominster MA 01453, Leominster, photo 28 of 29
Single Family Residence at 43 Wachusett Street, Leominster MA 01453, Leominster, photo 29 of 29
29 photos

$814,900

43 Wachusett Street, Leominster MA 01453
Leominster, MA 01453
Listed by Wendy Poudrette
Bedrooms
3
Bathrooms
3
Living area
2,885 sqft
Year built
2004

About this home

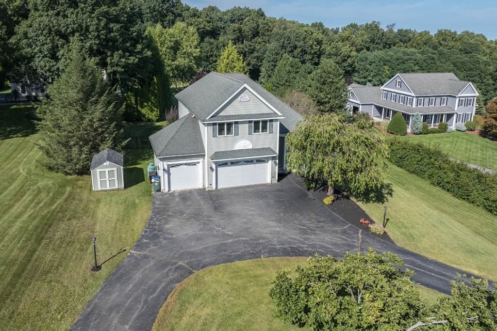
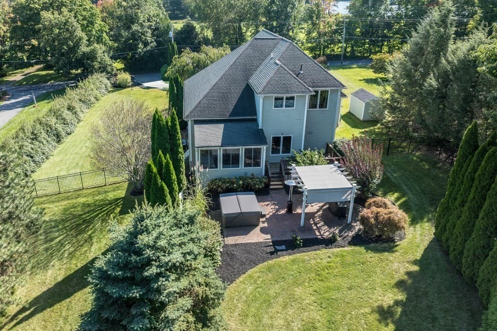
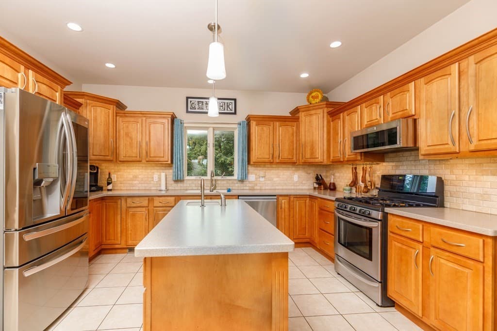
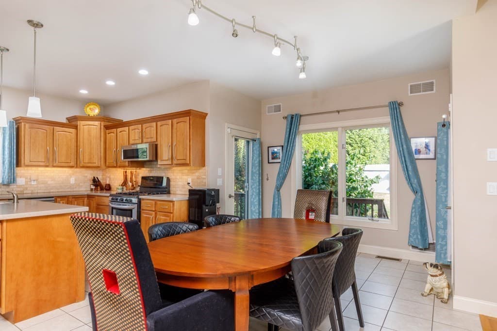
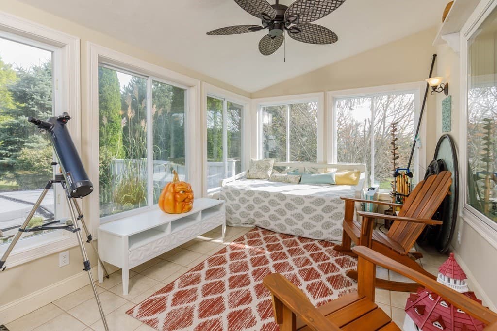
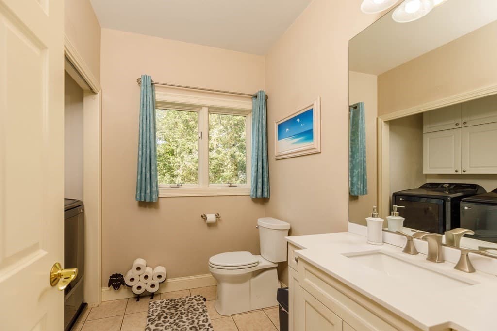
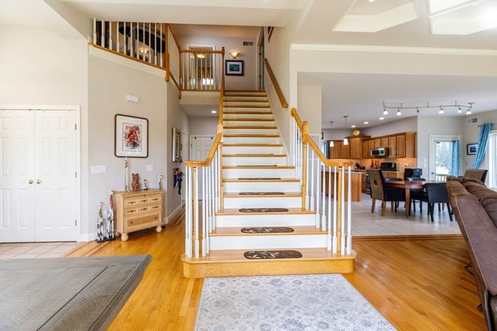
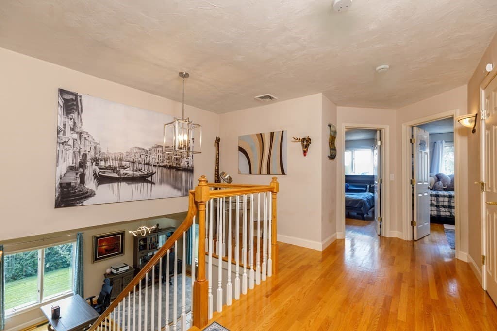
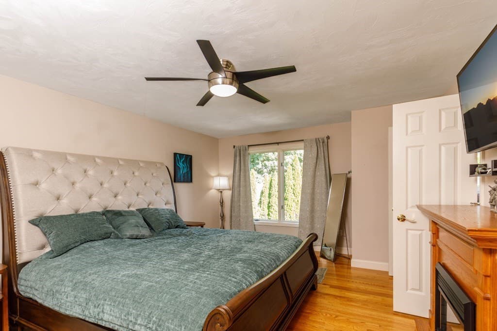
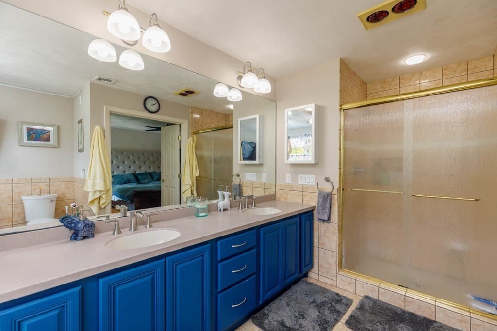
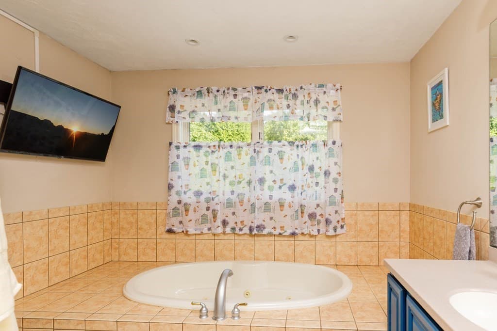
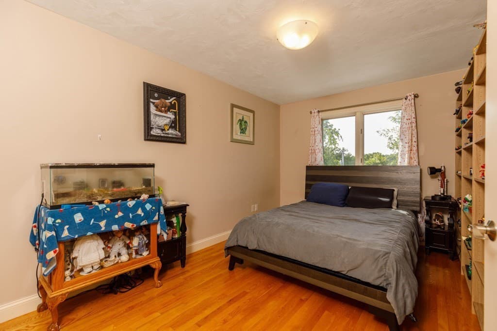
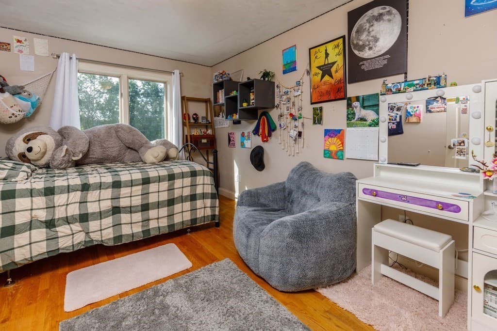
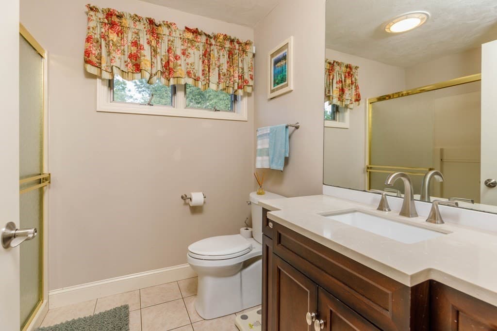
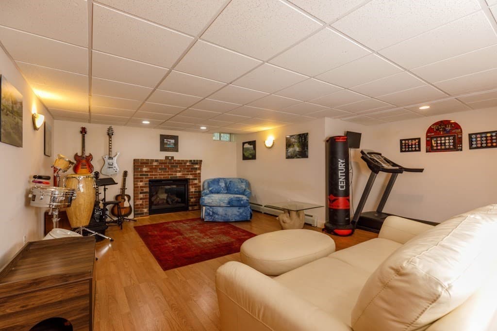
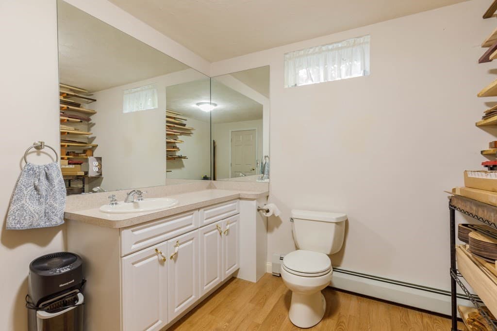
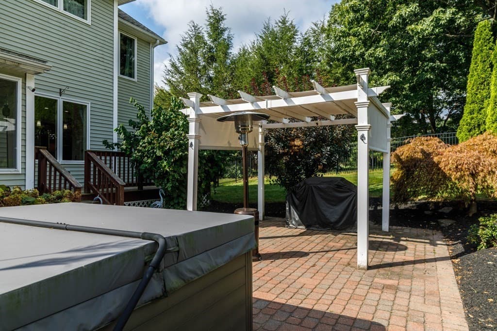
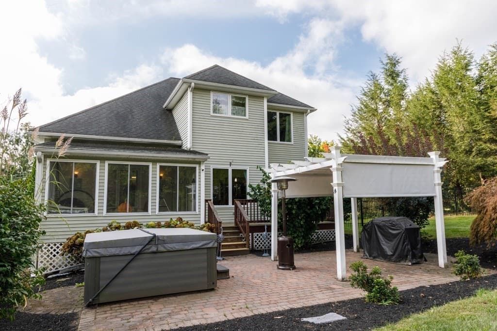
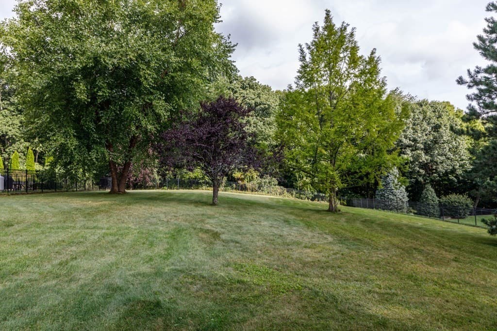
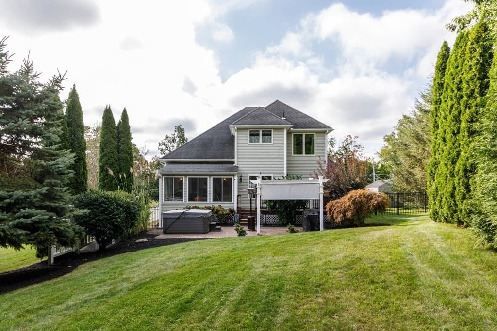
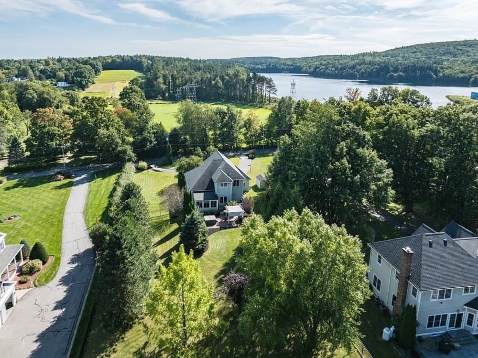
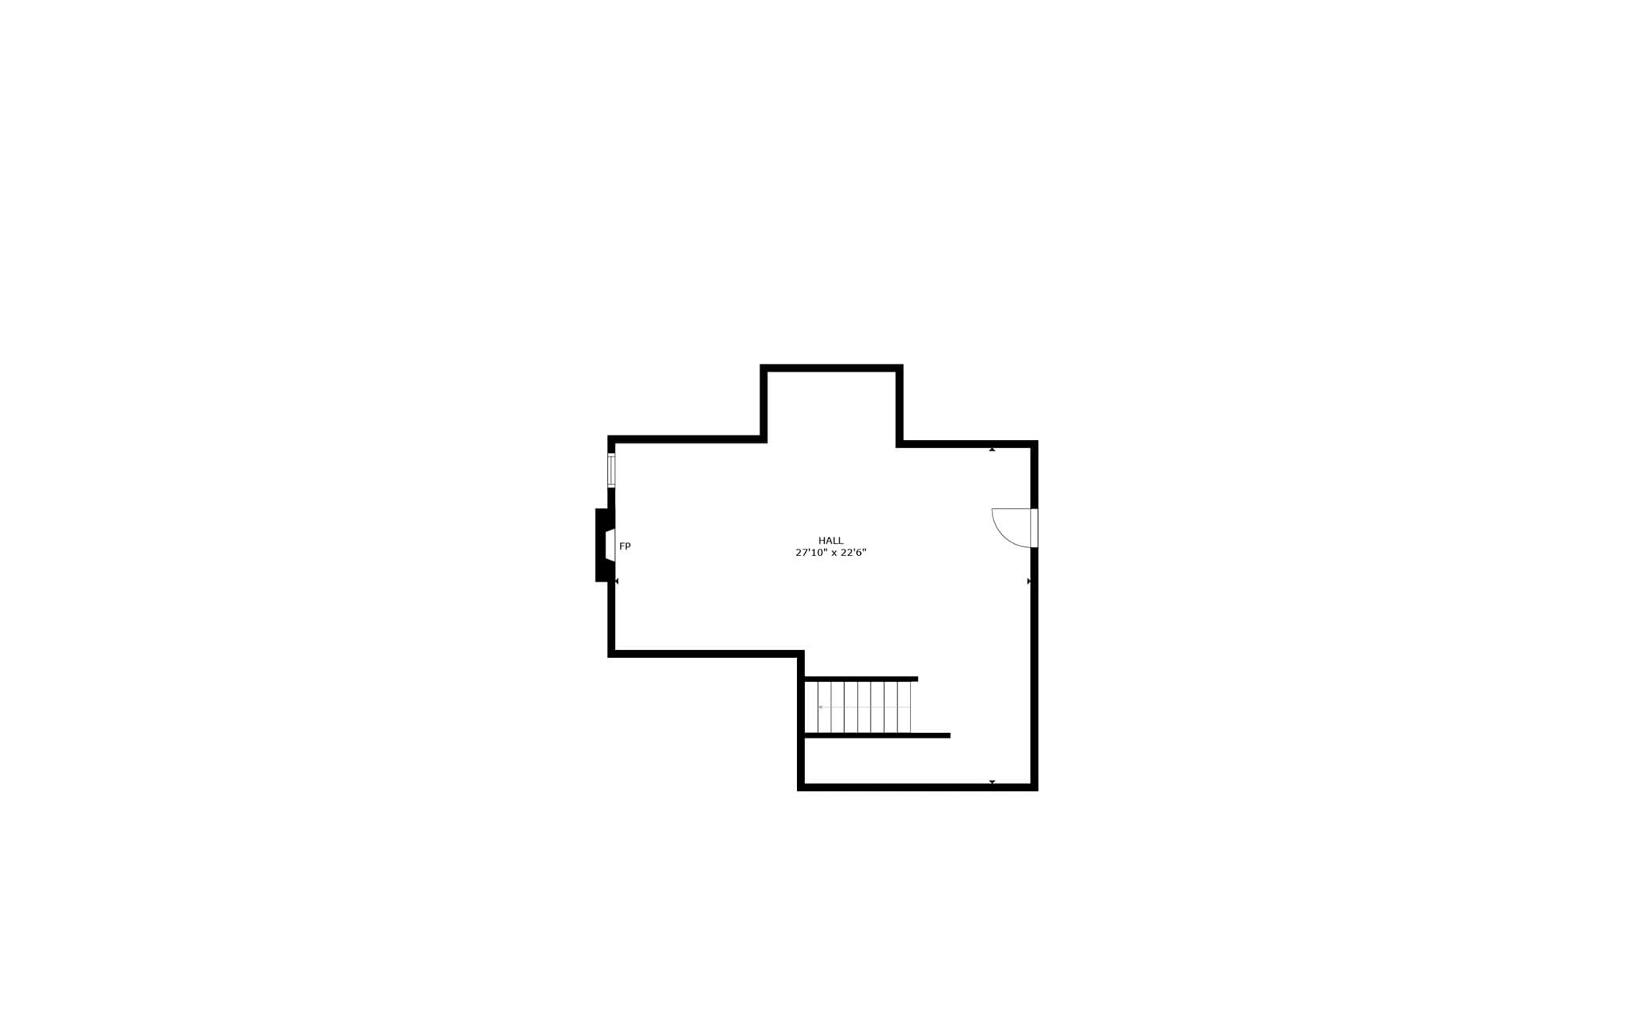
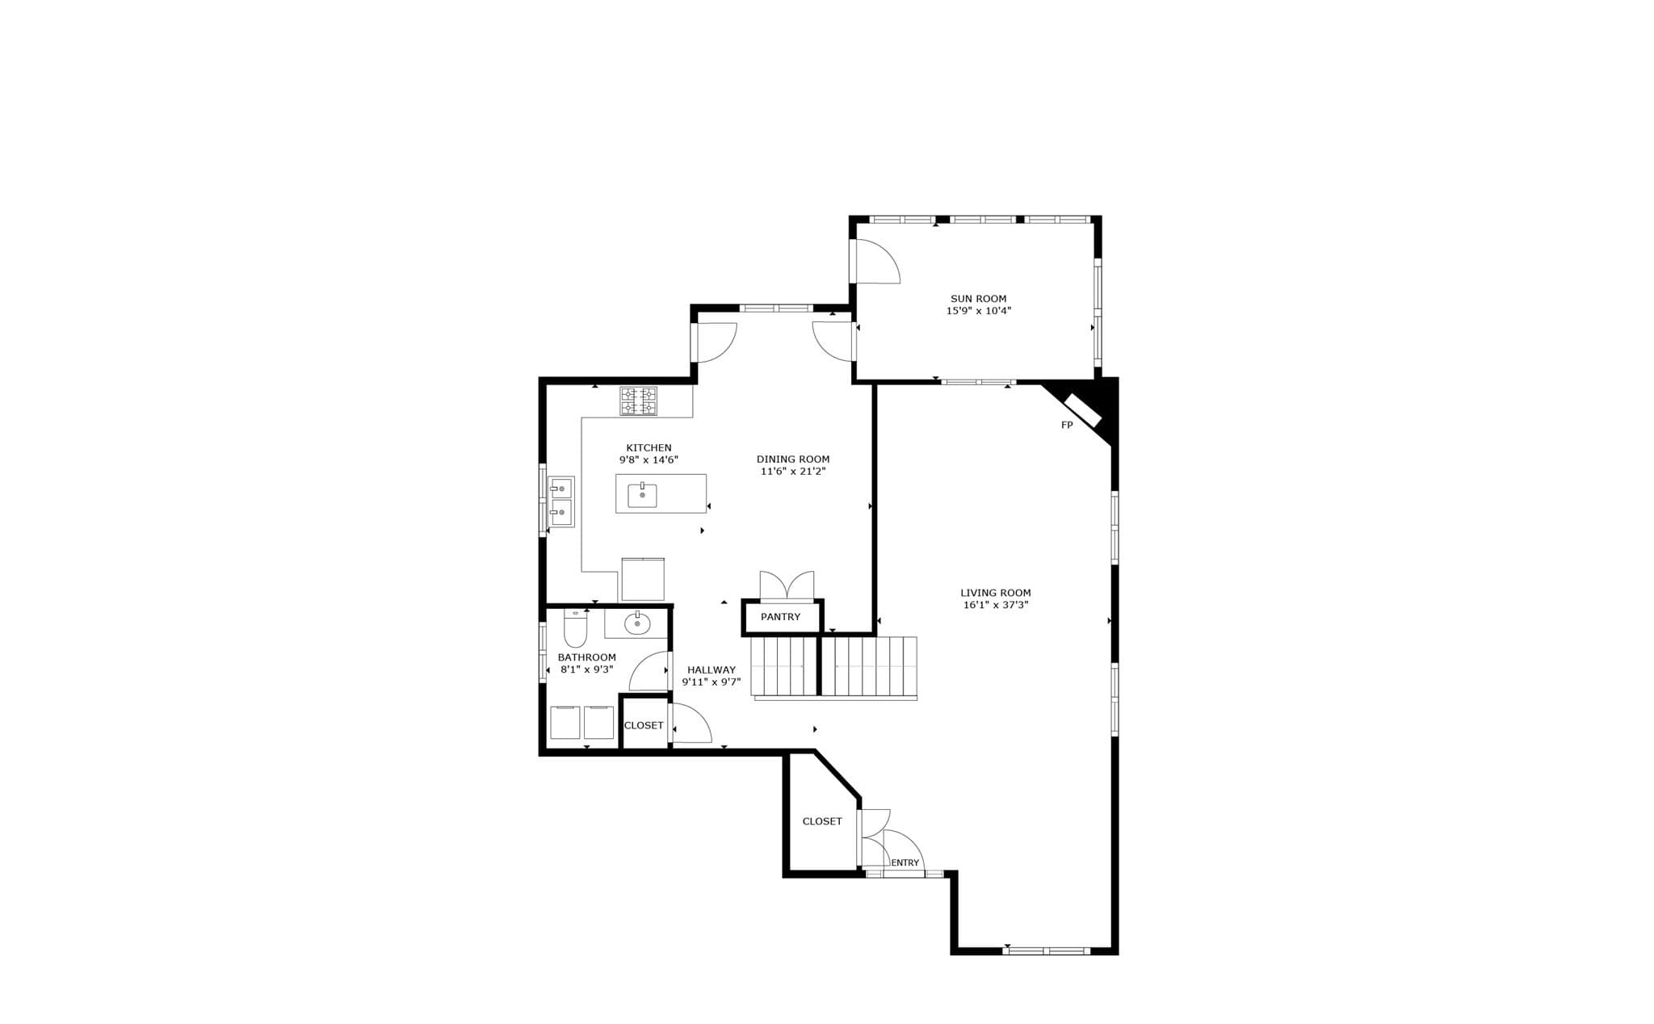
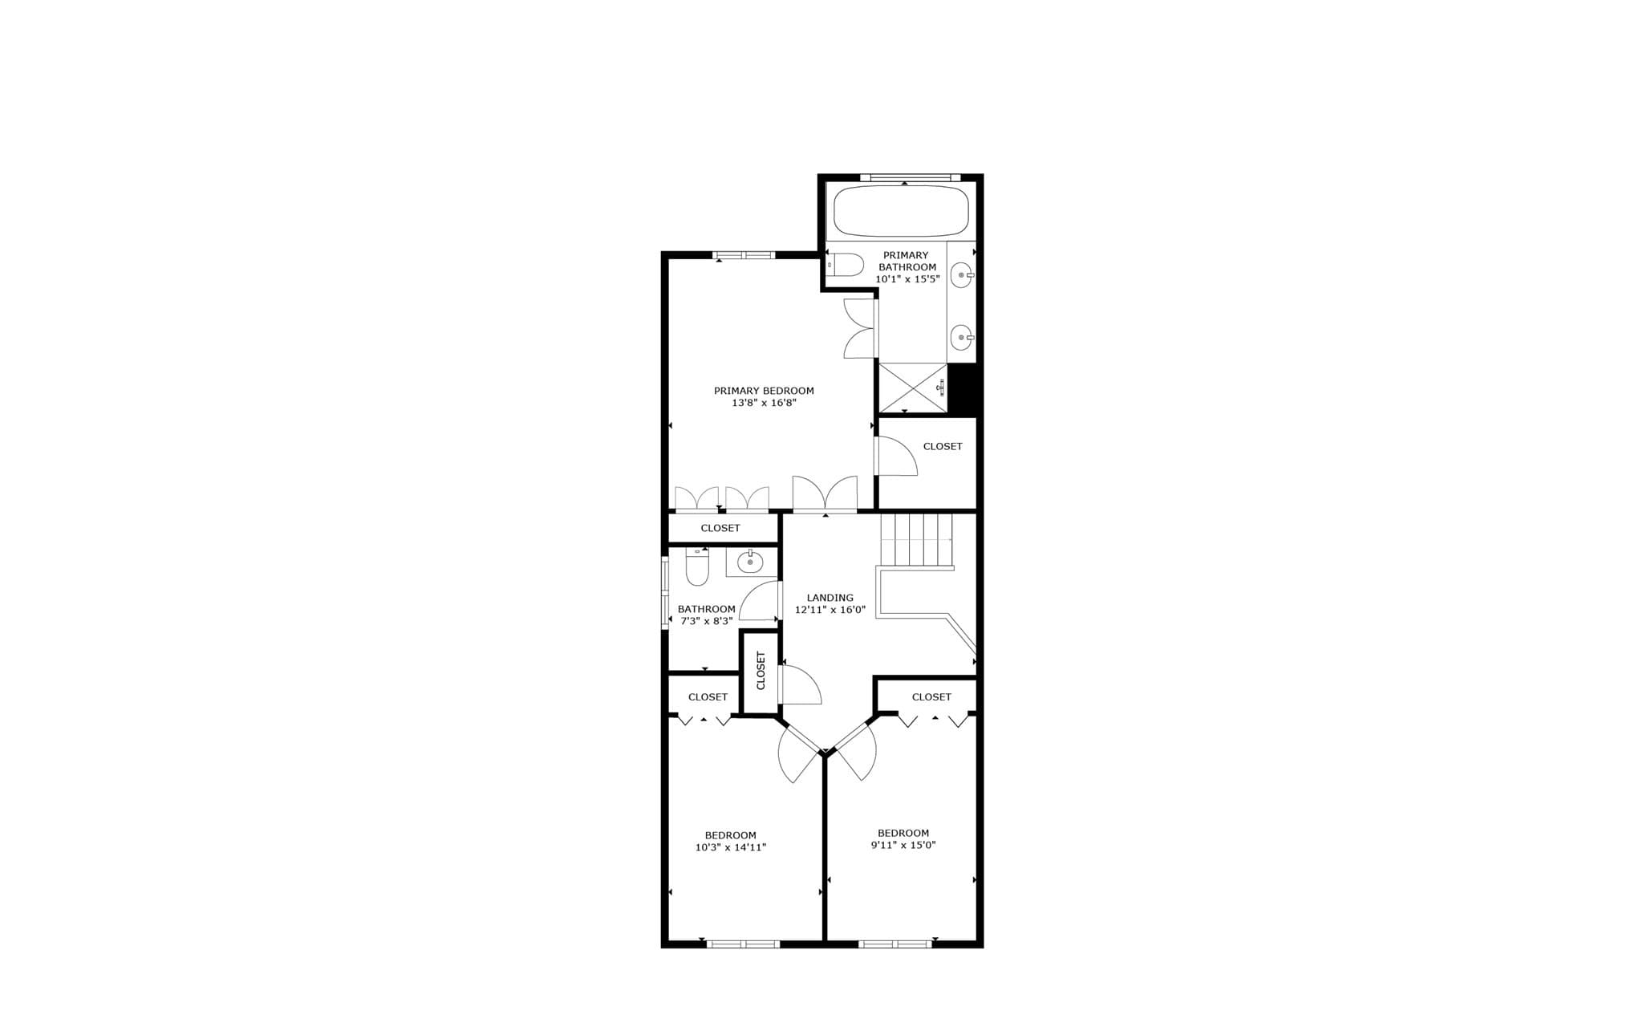
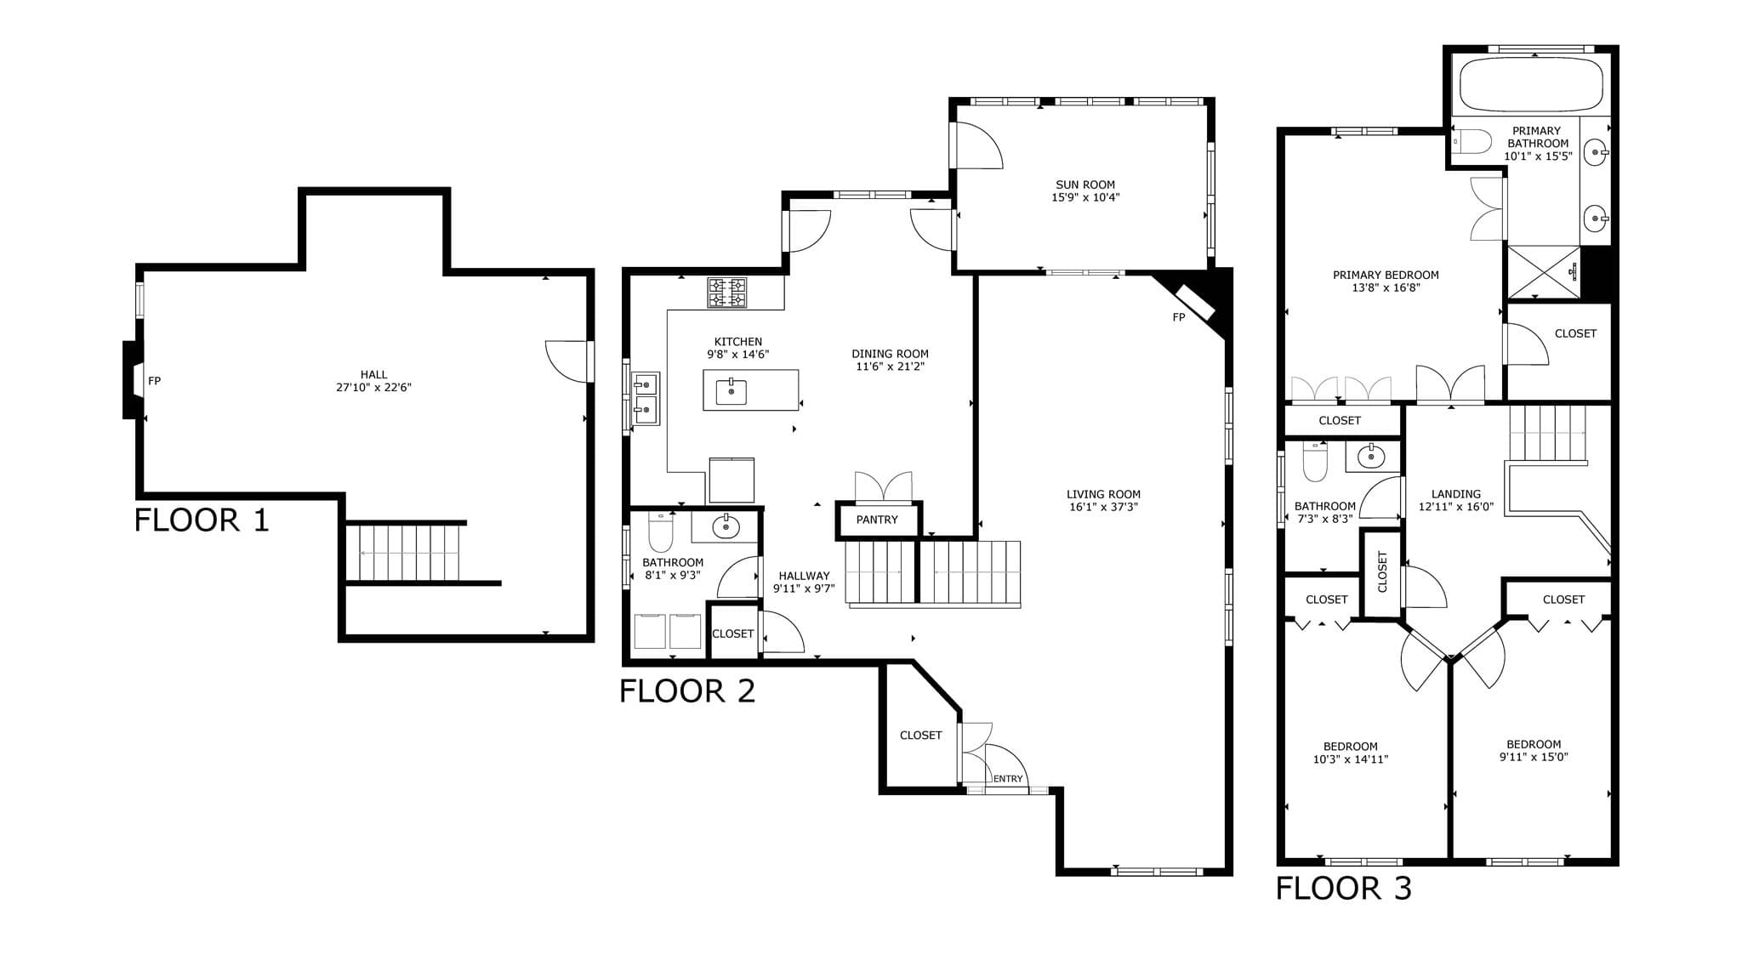
Custom-crafted contemporary offering an impressive open-concept design filled with natural light from an abundance of windows. Dramatic coffered ceilings and soaring height create an airy, sophisticated atmosphere. The first floor features a well-appointed kitchen, fireplaced living room, dining room, half bath with laundry, and a three-season sunroom with direct access to the private, fenced backyard. Enjoy outdoor living beneath the pergola or on the patio, surrounded by mature plantings thoughtfully designed to provide blooms throughout the seasons. Upstairs, the spacious primary suite includes a private bath with a jetted tub and tiled shower. Two additional bedrooms and a second full bath complete the level. The mostly finished basement expands the living space with a second fireplaced family room, an exceptionally spacious half bath, and a dedicated workshop area. Additional highlights include a horseshoe driveway, heated three-car garage, central air, and storage shed. Conveniently located near downtown and major routes, this distinctive home combines contemporary character, generous living space, beautiful outdoor areas, and everyday convenience. (See exclusions)

Highlights

Fireplace

Property details

MLS
MLS Property Information Network
MLS #
73579532
Property type
Single Family Residence
Subdivision
N/A
Status
Active
Days on market
25
On market date
September 18, 2026
Stories
N/A
Total bathrooms
3
Garage spaces
3
Parking spaces
9
Lot size
1.47 acres
Loading map…

Nearby schools

Within 10 miles. School directory data from the National Center for Education Statistics (NCES), accessed via the Urban Institute Education Data API. Local Score is calculated by INNOVATE Real Estate; where a state rating is shown, it comes from that state's own official school report card.

Elementary
Fall Brook
0.66 mi away · Grades 0-5
Nearest school -- attendance-zone data not available here
4.0
Local Score (student-teacher ratio only (preliminary -- will incorporate state test-score data once available)) -- not an official state rating
Enrollment
562
Student:teacher ratio
12.5:1
District
Leominster
Middle
Samoset School
0.74 mi away · Grades 6-8
Nearest school -- attendance-zone data not available here
4.0
Local Score (student-teacher ratio only (preliminary -- will incorporate state test-score data once available)) -- not an official state rating
Enrollment
511
Student:teacher ratio
13.8:1
District
Leominster
High
Leominster Center for Excellence
2.18 mi away · Grades 9-12
Nearest school -- attendance-zone data not available here
5.0
Local Score (student-teacher ratio only (preliminary -- will incorporate state test-score data once available)) -- not an official state rating
Enrollment
47
Student:teacher ratio
9.4:1
District
Leominster

Walkability

Blended score for Leominster's center, calculated by INNOVATE Real Estate from two sources: the EPA's National Walkability Index (street network, transit, land-use mix) and Google Places amenity data (what's actually reachable on foot from this point). EPA National Walkability Index only -- nearby-amenity data not cached yet for this area.

22
Car-dependent
out of 100
EPA National Walkability Index
4.3 / 20 -- Least walkable

Mortgage calculator

Estimate only - actual rate and payment depend on your lender, credit, and loan program.

$
%
%
Adjust tax / insurance estimates
% / yr
$
/mo
Est. monthly payment
$5,057/mo
$162,980 down
$651,920 loan
Principal & interest$4,228
Property tax (est.)$679
Home insurance (est.)$150

Similar homes you might like

Data source: Listing information provided by MLS Property Information Network via Trestle/CoreLogic. Last updated 2 days ago.

Information herein deemed reliable but not guaranteed; all measurements, school assignments, HOA fees, taxes, and feature lists are approximate and should be independently verified. Equal Housing Opportunity.