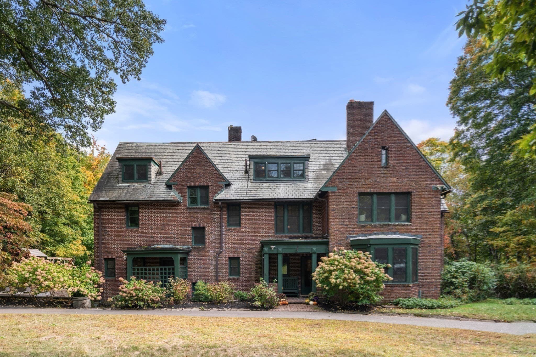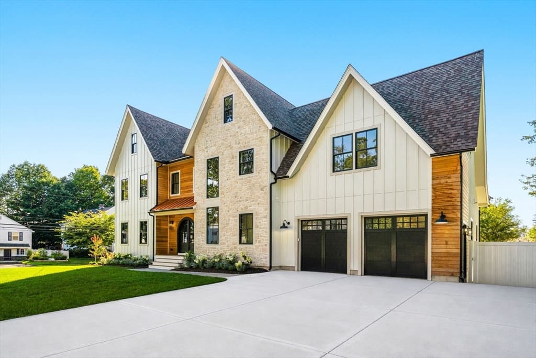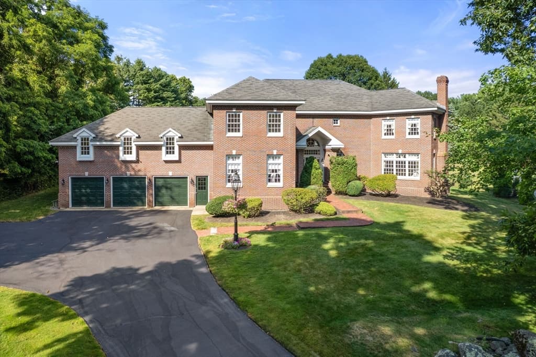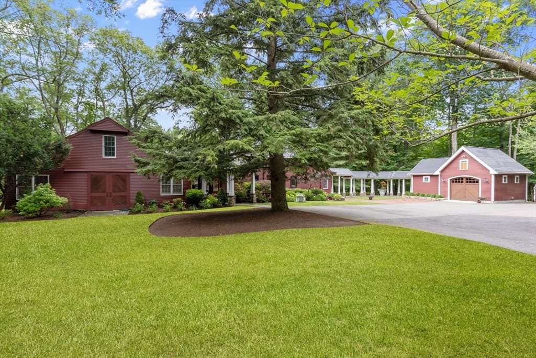
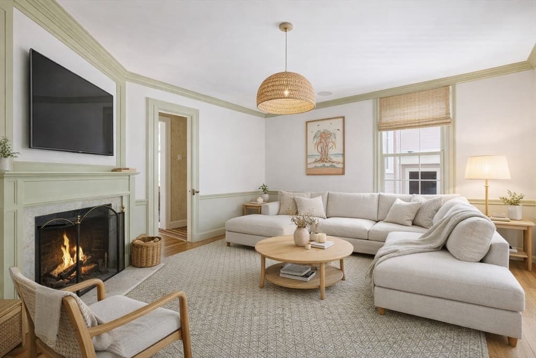
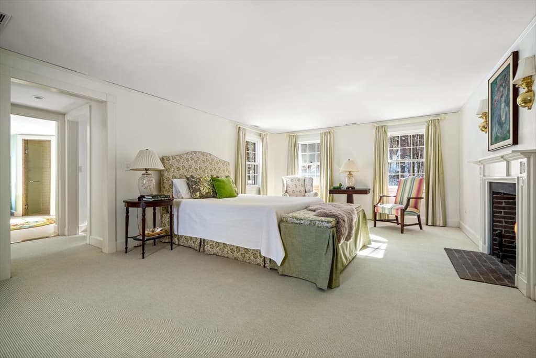
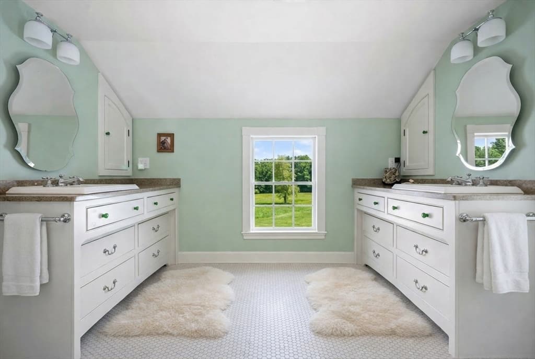
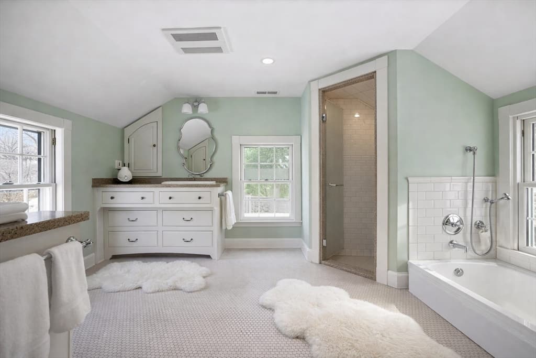
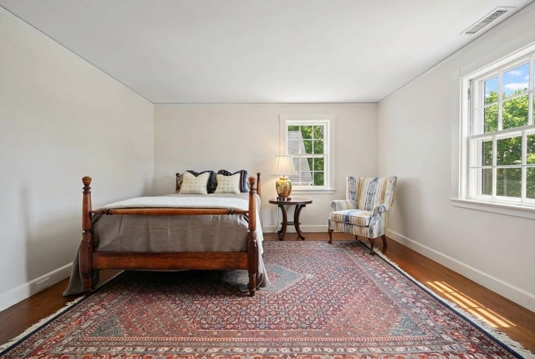
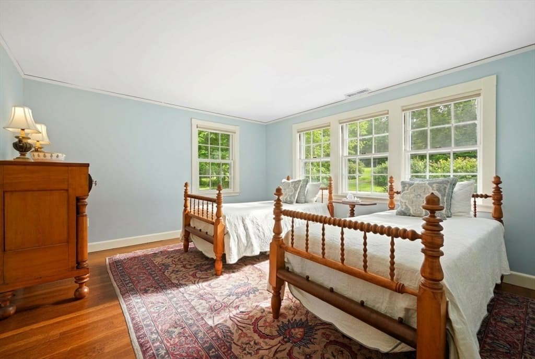
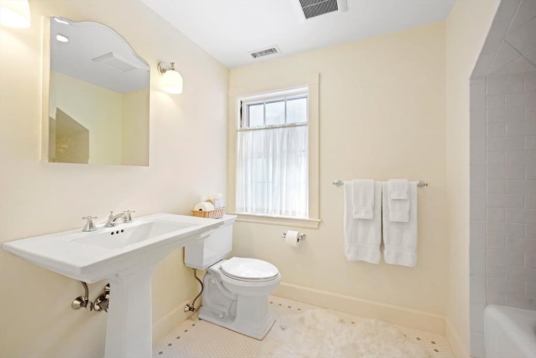
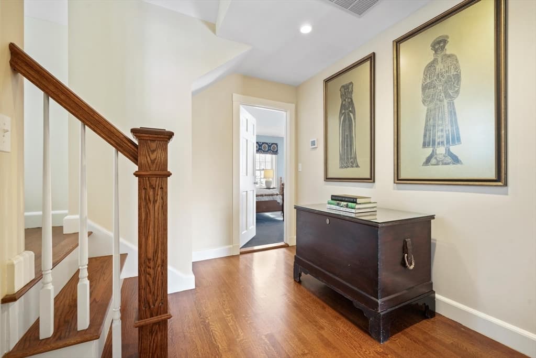
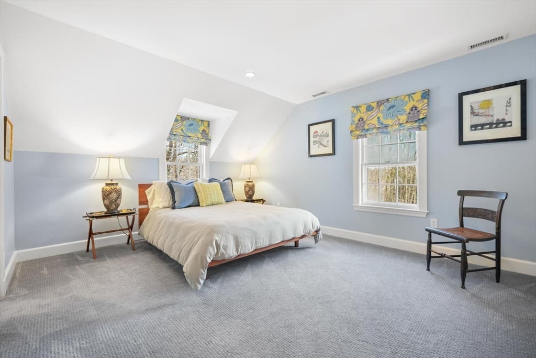
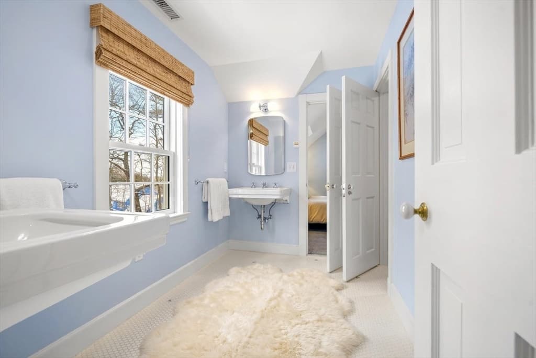
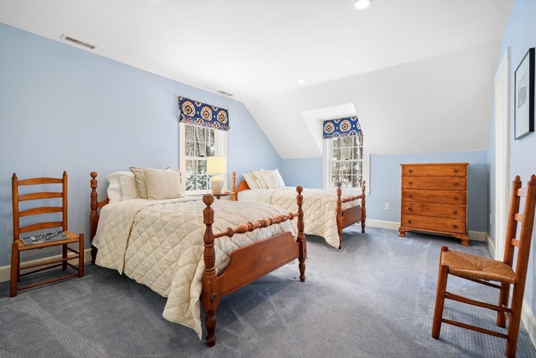
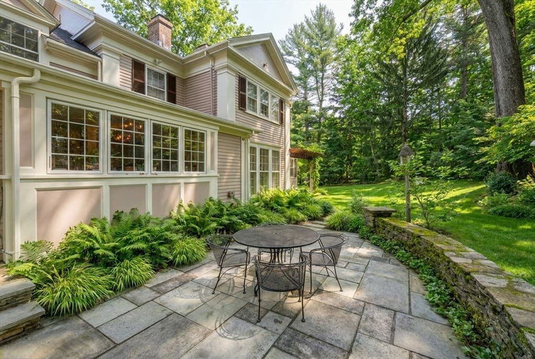
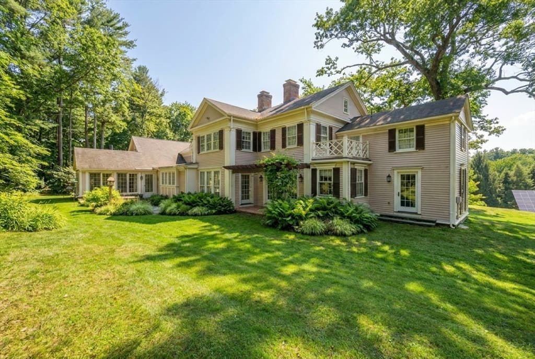
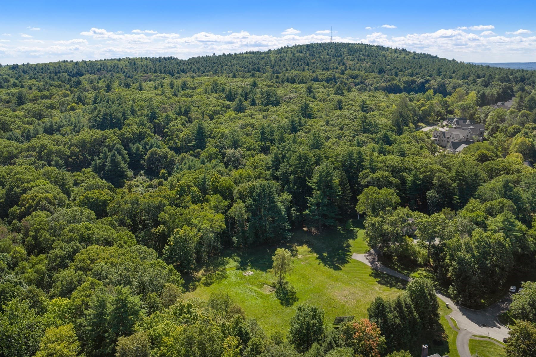
Single Family Residence at 1632 Canton Ave, Milton MA 02186, Milton
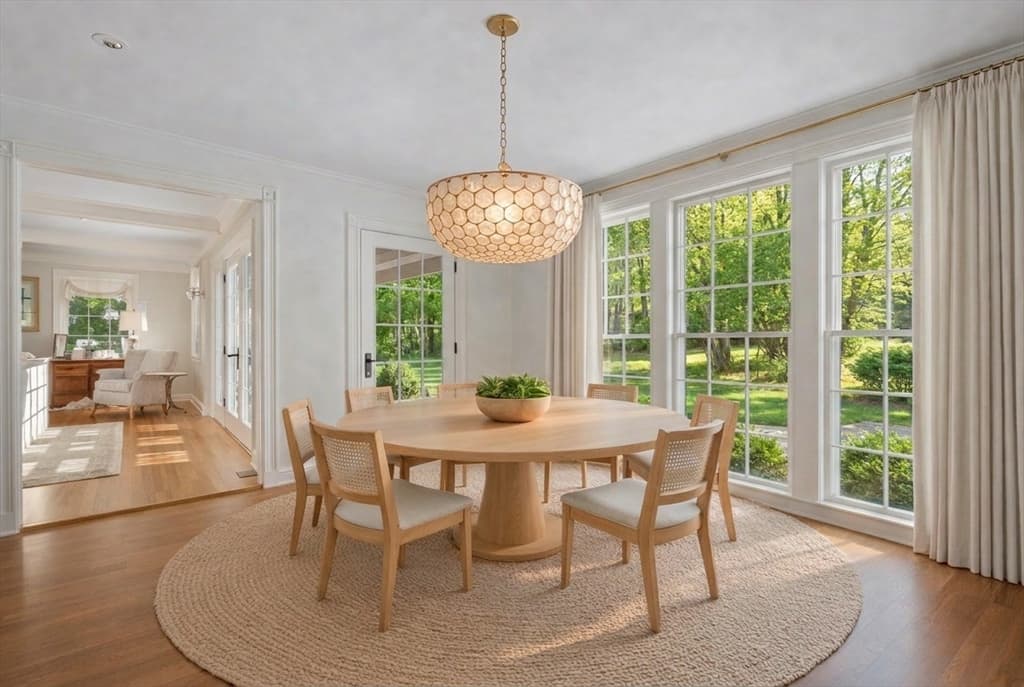
Single Family Residence at 1632 Canton Ave, Milton MA 02186, Milton, photo 2 of 32
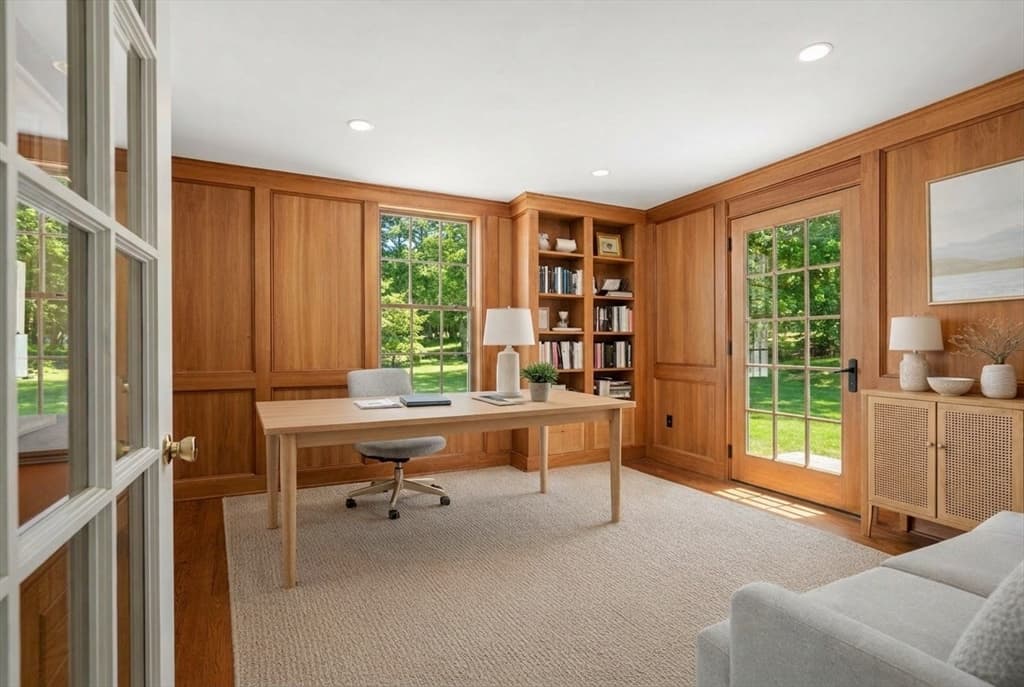
Single Family Residence at 1632 Canton Ave, Milton MA 02186, Milton, photo 3 of 32
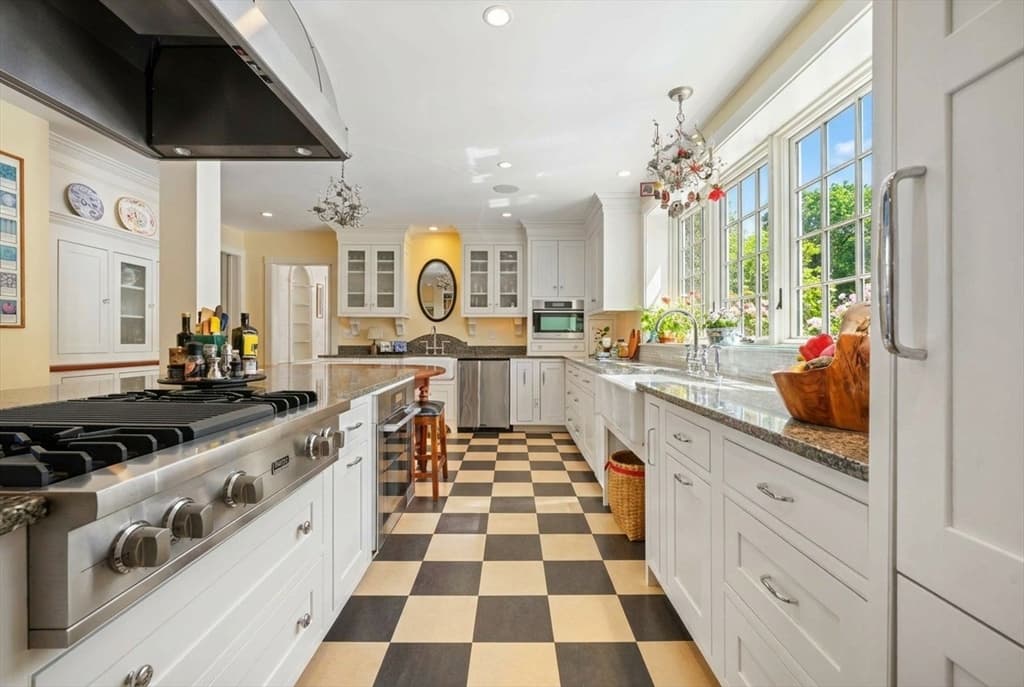
Single Family Residence at 1632 Canton Ave, Milton MA 02186, Milton, photo 4 of 32
Single Family Residence at 1632 Canton Ave, Milton MA 02186, Milton, photo 5 of 32
Single Family Residence at 1632 Canton Ave, Milton MA 02186, Milton, photo 6 of 32
Single Family Residence at 1632 Canton Ave, Milton MA 02186, Milton, photo 7 of 32
Single Family Residence at 1632 Canton Ave, Milton MA 02186, Milton, photo 8 of 32
Single Family Residence at 1632 Canton Ave, Milton MA 02186, Milton, photo 9 of 32
Single Family Residence at 1632 Canton Ave, Milton MA 02186, Milton, photo 10 of 32
Single Family Residence at 1632 Canton Ave, Milton MA 02186, Milton, photo 11 of 32
Single Family Residence at 1632 Canton Ave, Milton MA 02186, Milton, photo 12 of 32
Single Family Residence at 1632 Canton Ave, Milton MA 02186, Milton, photo 13 of 32
Single Family Residence at 1632 Canton Ave, Milton MA 02186, Milton, photo 14 of 32
Single Family Residence at 1632 Canton Ave, Milton MA 02186, Milton, photo 15 of 32
Single Family Residence at 1632 Canton Ave, Milton MA 02186, Milton, photo 16 of 32
Single Family Residence at 1632 Canton Ave, Milton MA 02186, Milton, photo 17 of 32
Single Family Residence at 1632 Canton Ave, Milton MA 02186, Milton, photo 18 of 32
Single Family Residence at 1632 Canton Ave, Milton MA 02186, Milton, photo 19 of 32
Single Family Residence at 1632 Canton Ave, Milton MA 02186, Milton, photo 20 of 32
Single Family Residence at 1632 Canton Ave, Milton MA 02186, Milton, photo 21 of 32
Single Family Residence at 1632 Canton Ave, Milton MA 02186, Milton, photo 22 of 32
Single Family Residence at 1632 Canton Ave, Milton MA 02186, Milton, photo 23 of 32
Single Family Residence at 1632 Canton Ave, Milton MA 02186, Milton, photo 24 of 32
Single Family Residence at 1632 Canton Ave, Milton MA 02186, Milton, photo 25 of 32
Single Family Residence at 1632 Canton Ave, Milton MA 02186, Milton, photo 26 of 32
Single Family Residence at 1632 Canton Ave, Milton MA 02186, Milton, photo 27 of 32
Single Family Residence at 1632 Canton Ave, Milton MA 02186, Milton, photo 28 of 32
Single Family Residence at 1632 Canton Ave, Milton MA 02186, Milton, photo 29 of 32
Single Family Residence at 1632 Canton Ave, Milton MA 02186, Milton, photo 30 of 32
Single Family Residence at 1632 Canton Ave, Milton MA 02186, Milton, photo 31 of 32
Single Family Residence at 1632 Canton Ave, Milton MA 02186, Milton, photo 32 of 32
32 photos

$3,200,000

1632 Canton Ave, Milton MA 02186
Milton, MA 02186
Listed by Julianne Bridgeman
Bedrooms
5
Bathrooms
4
Living area
4,310 sqft
Year built
1938

About this home

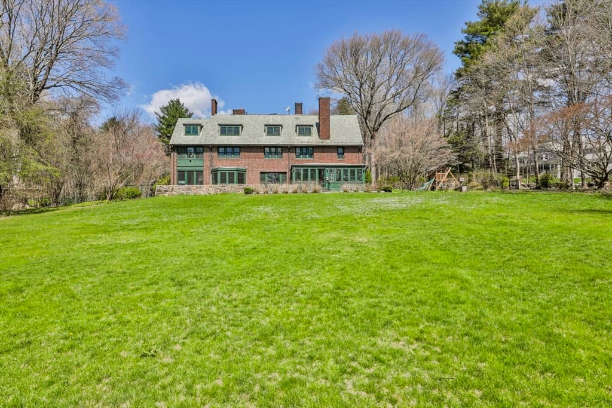
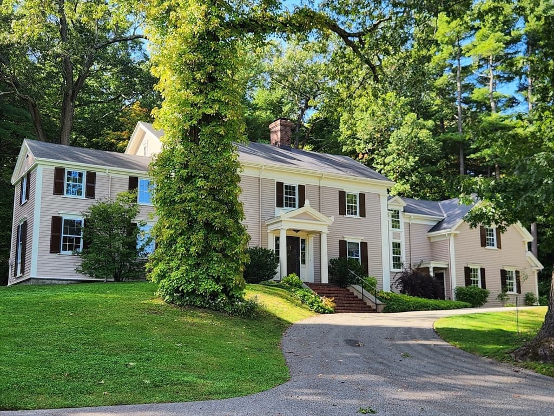
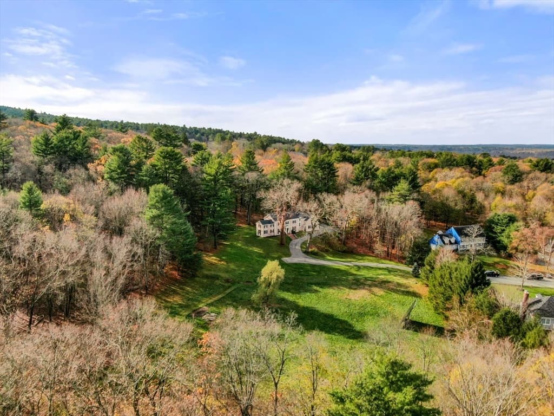
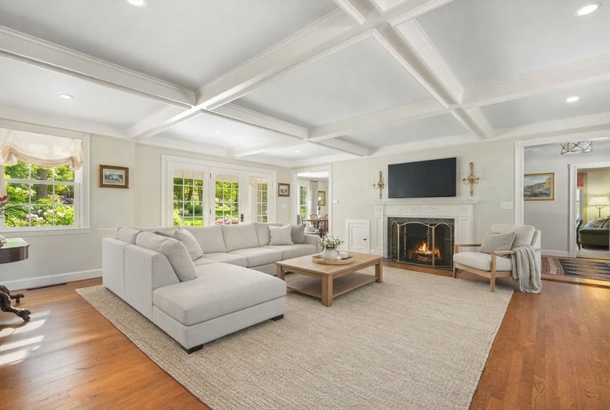
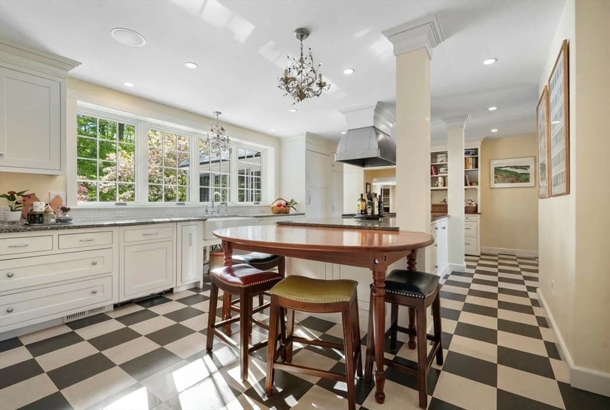
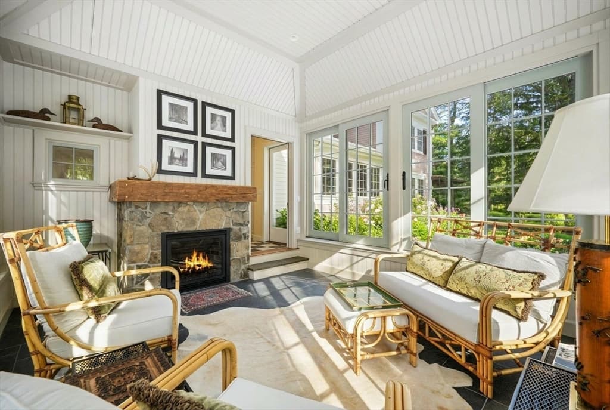
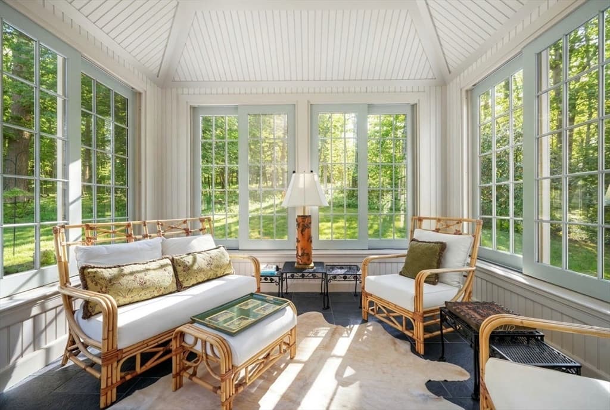
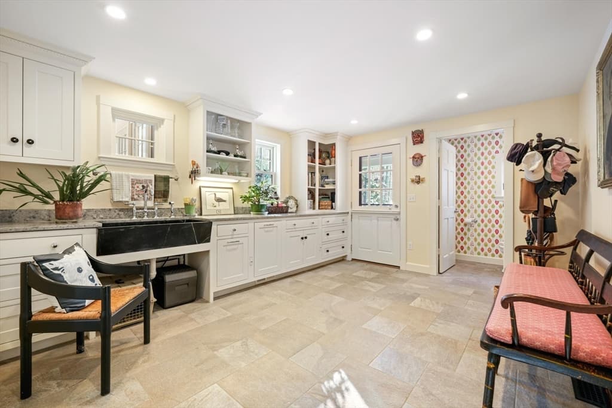
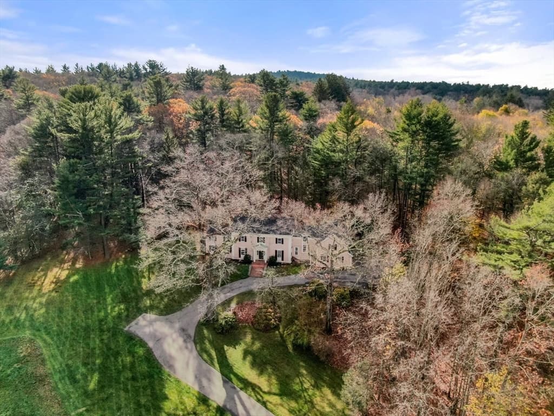
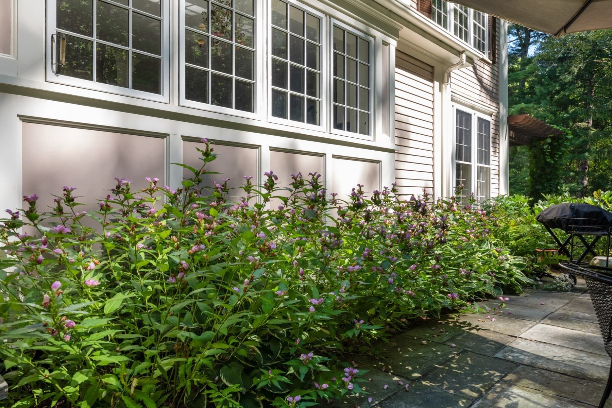
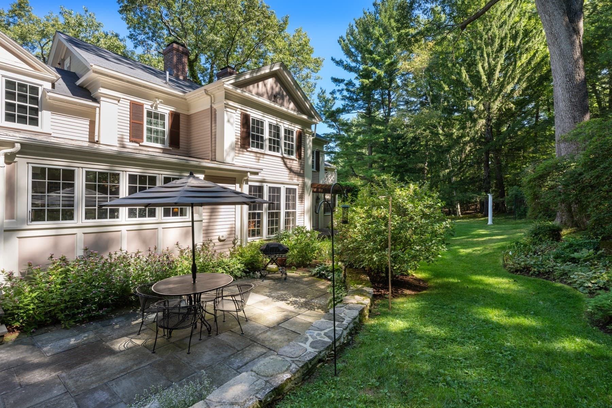
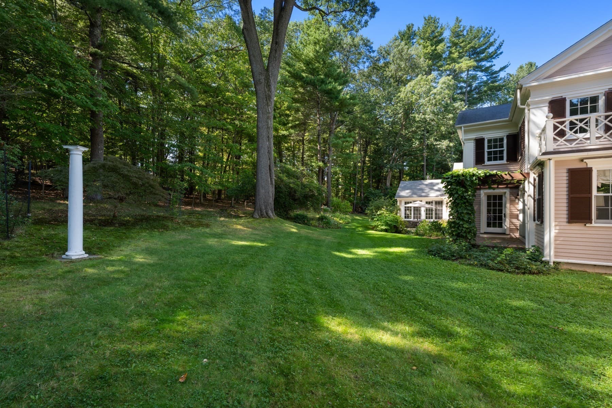
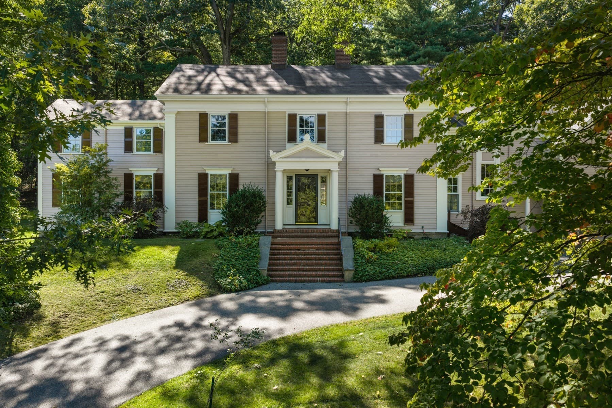
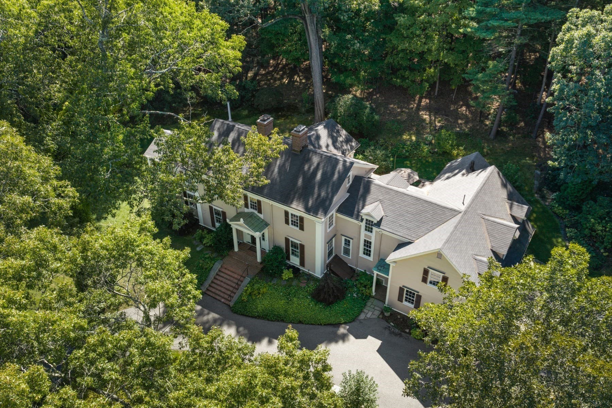
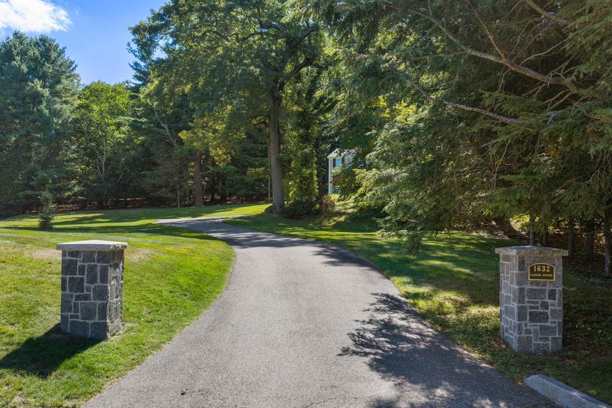
Set off a lovely cul-de-sac, surrounded by woodland and sky, this restored Greek Revival offers grace, modern sustainability, and space for you and yours. Fine millwork and French doors speak to fine craftsmanship. The kitchen is anchored by top appliances and built for serious cooking. A well-appointed mudroom keeps the everyday beautifully managed: a quiet workhorse. A glass-walled garden room with fireplace and woodland views offers needed stillness. A bluestone terrace flows to the private trailhead into the Blue Hills Reservation: 7,000 acres for hiking or exploration. Modern systems — geothermal heating/cooling, solar array, and EV charger — reflect a commitment to sustainability. On 2+ acres of natural beauty, find privacy and peace without sacrifice: the commuter rail, Rts 128/95, Logan Airport within easy reach. Access to Milton's public and the area’s prestigious independent schools makes the address practical and inspiring. This is where sophistication and sanctuary meet.

Highlights

Fireplace

Property details

MLS
MLS Property Information Network
MLS #
73511555
Property type
Single Family Residence
Subdivision
N/A
Status
Active
Days on market
164
On market date
May 2, 2026
Stories
N/A
Total bathrooms
4
Garage spaces
2
Parking spaces
5
Lot size
2.22 acres
Loading map…

Nearby schools

Within 10 miles. School directory data from the National Center for Education Statistics (NCES), accessed via the Urban Institute Education Data API. Local Score is calculated by INNOVATE Real Estate; where a state rating is shown, it comes from that state's own official school report card.

Elementary
Franklin D Roosevelt
1.46 mi away · Grades -1-8
Nearest school -- attendance-zone data not available here
5.0
Local Score (student-teacher ratio only (preliminary -- will incorporate state test-score data once available)) -- not an official state rating
Enrollment
406
Student:teacher ratio
11.6:1
District
Boston
Middle
Charles S Pierce Middle
2.69 mi away · Grades 6-8
Nearest school -- attendance-zone data not available here
4.0
Local Score (student-teacher ratio only (preliminary -- will incorporate state test-score data once available)) -- not an official state rating
Enrollment
928
Student:teacher ratio
12.1:1
District
Milton
HighCharter
Academy Of the Pacific Rim Charter Public School
1.76 mi away · Grades 5-12
Nearest school -- attendance-zone data not available here
5.0
Local Score (student-teacher ratio only (preliminary -- will incorporate state test-score data once available)) -- not an official state rating
Enrollment
510
Student:teacher ratio
8.5:1
District
Academy Of the Pacific Rim Charter Public (District)

Walkability

Blended score for Milton's center, calculated by INNOVATE Real Estate from two sources: the EPA's National Walkability Index (street network, transit, land-use mix) and Google Places amenity data (what's actually reachable on foot from this point). 60% EPA National Walkability Index + 40% nearby-amenity density (Google Places).

45
Somewhat walkable
out of 100
EPA National Walkability Index
11.8 / 20 -- Above average walkable
Google Places amenity density
23 / 100
Restaurants & cafes1
Grocery stores0
Parks1
Schools1
Transit stops6
Pharmacies0

Mortgage calculator

Estimate only - actual rate and payment depend on your lender, credit, and loan program.

$
%
%
Adjust tax / insurance estimates
% / yr
$
/mo
Est. monthly payment
$19,421/mo
$640,000 down
$2,560,000 loan
Principal & interest$16,604
Property tax (est.)$2,667
Home insurance (est.)$150

Similar homes you might like

Data source: Listing information provided by MLS Property Information Network via Trestle/CoreLogic. Last updated 5 days ago.

Information herein deemed reliable but not guaranteed; all measurements, school assignments, HOA fees, taxes, and feature lists are approximate and should be independently verified. Equal Housing Opportunity.