
$569,000
About this home
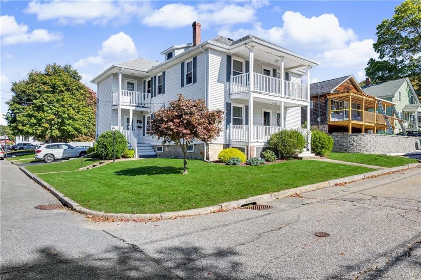
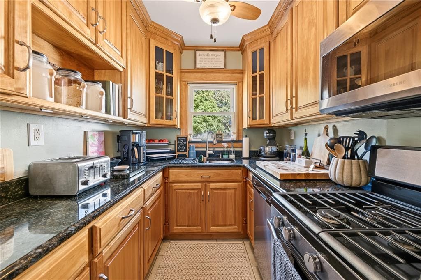
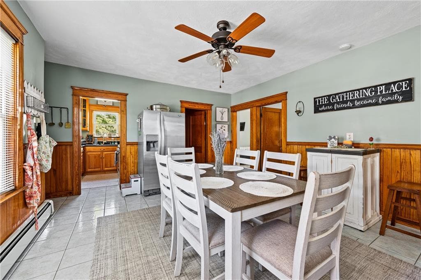
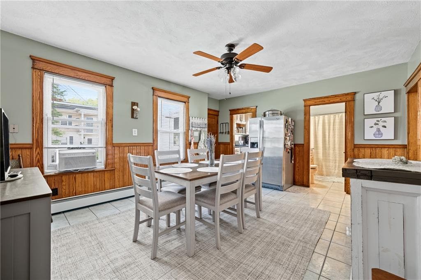
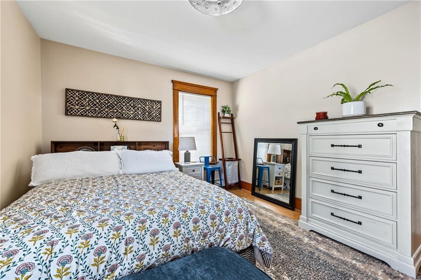
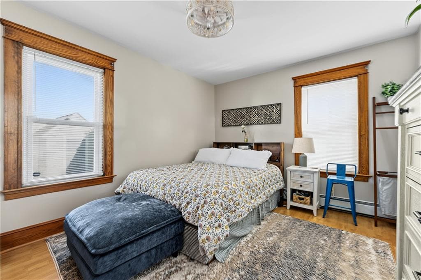
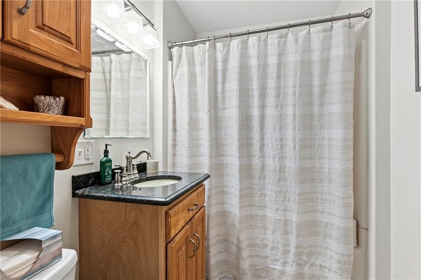
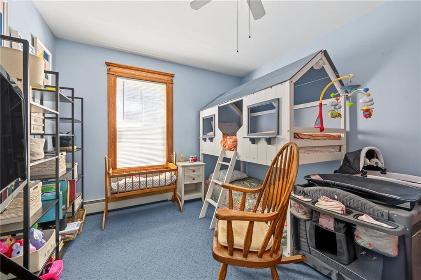
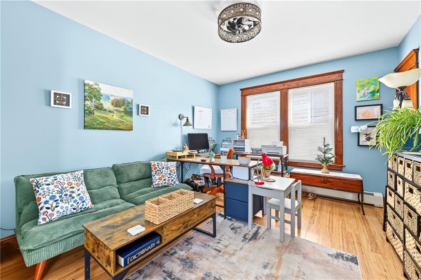
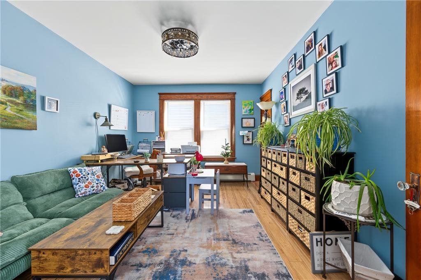
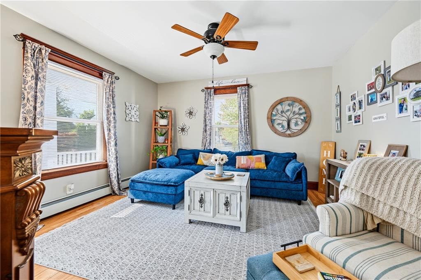
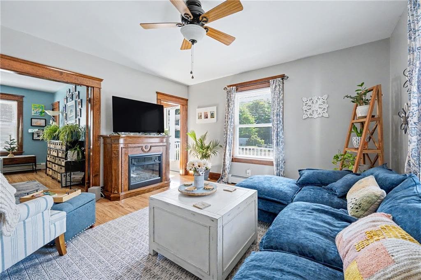
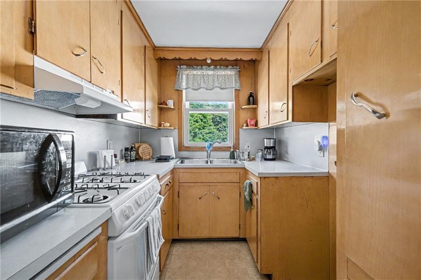
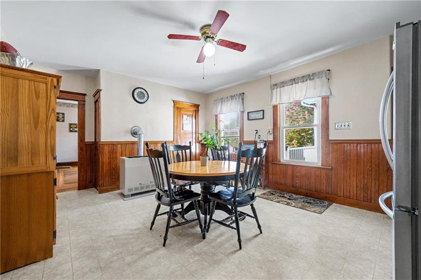
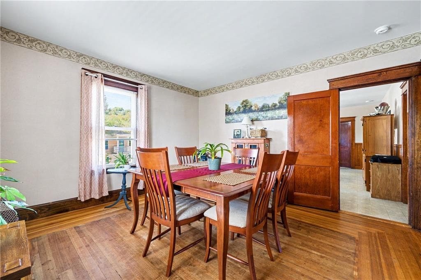
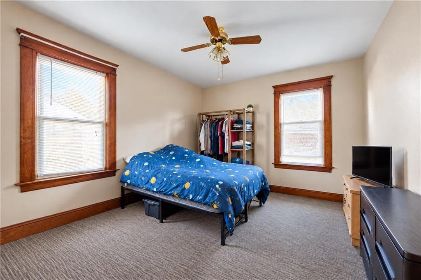
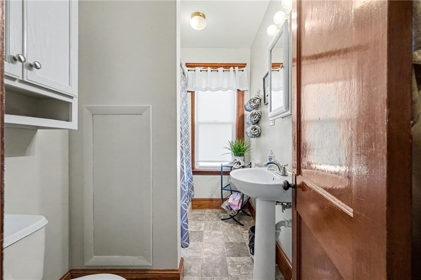
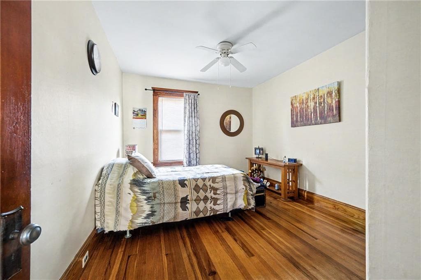
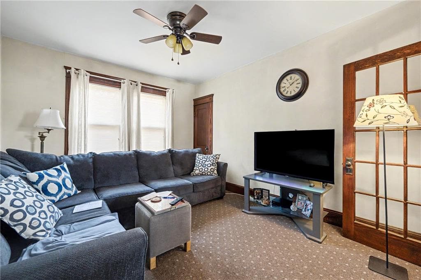
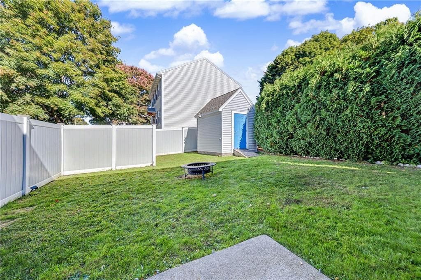
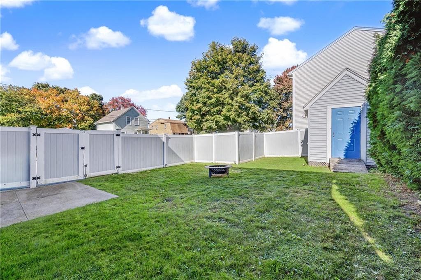
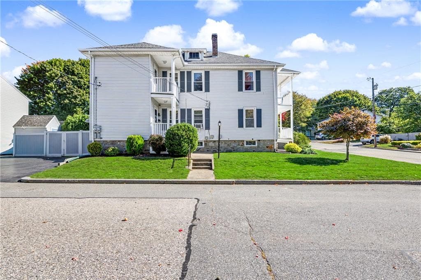
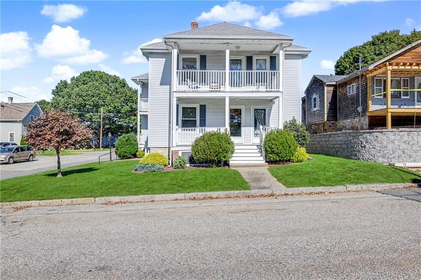
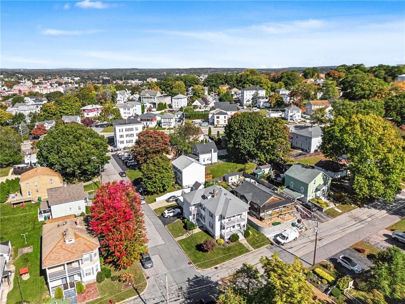
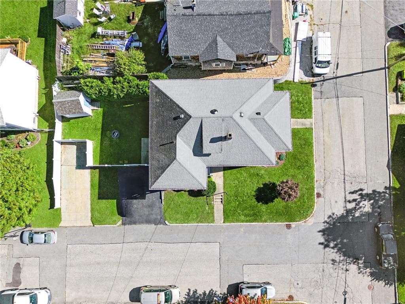
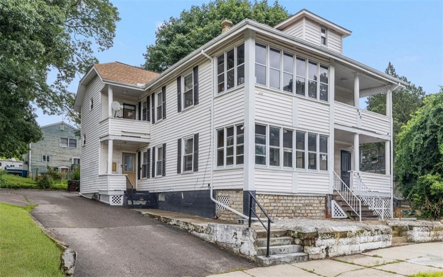
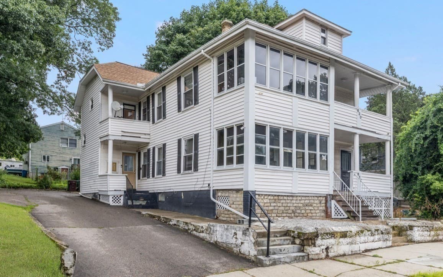
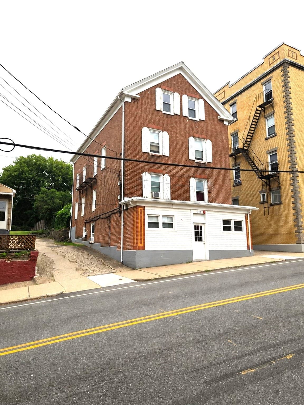
Immaculate 2 family in excellent location. This 2-unit home sits on a fenced-in corner lot in the desirable Bernon neighborhood. Both 3-bedroom units are fully leased at high market rate. First unit features a modern kitchen with stone countertops and stainless steel appliances. Real wood trim and wainscoting throughout. Ceramic tile and LVP flooring in the main rooms for worry-free living. Third bedroom is currently used as a home office, with double privacy doors. Second unit shares a similar layout with large windows for excellent natural light. Also note the natural wood floors in the formal dining room. Each unit has a front door and a separate rear entrance, and also features private porches with composite decking. The side hallway leads to the full-sized basement. Here you'll find the laundry room, mechanical, and plenty of clean and organized storage. Additional storage in the walk-up attic area. The backyard is fully fenced-in for privacy and makes a great area for pets. Large shed keeps all the lawn equipment tucked away nicely. 2 separate driveways give the tenants plenty of parking and easy in and out. The entire home has been upgraded by RISE for energy efficiency. Working sprinkler system keeps the grass green. Mechanicals and roof are in great shape. The home has lead certificates and is ready to go.
Property details
- MLS #
- 1425787
- Property type
- Multi Family
- Subdivision
- N/A
- Status
- Active
- Days on market
- N/A
- On market date
- October 13, 2026
- Stories
- 2
- Total bathrooms
- 2
- Garage spaces
- N/A
- Parking spaces
- 4
- Lot size
- 0.11 acres
Location
Get directions →Nearby schools
Within 10 miles. School directory data from the National Center for Education Statistics (NCES), accessed via the Urban Institute Education Data API. Local Score is calculated by INNOVATE Real Estate; where a state rating is shown, it comes from that state's own official school report card.
- Enrollment
- 370
- Student:teacher ratio
- 14.8:1
- District
- Woonsocket
- Enrollment
- 618
- Student:teacher ratio
- 13.7:1
- District
- Woonsocket
- Enrollment
- 217
- Student:teacher ratio
- 13.6:1
- District
- Beacon Charter School
Walkability
Blended score for Woonsocket's center, calculated by INNOVATE Real Estate from two sources: the EPA's National Walkability Index (street network, transit, land-use mix) and Google Places amenity data (what's actually reachable on foot from this point). 60% EPA National Walkability Index + 40% nearby-amenity density (Google Places).
Market position
How this listing compares to current activity in Woonsocket, from live MLS data.
Mortgage calculator
Estimate only - actual rate and payment depend on your lender, credit, and loan program.
Adjust tax / insurance estimates
Similar homes you might like
Data source: Listing information provided by Rhode Island Association of REALTORS via Trestle/CoreLogic. Last updated 10 hr ago.
Information herein deemed reliable but not guaranteed; all measurements, school assignments, HOA fees, taxes, and feature lists are approximate and should be independently verified. Equal Housing Opportunity.